4000 Forestview Lane N, Plymouth, MN 55441 (MLS# 7057187)
$599,000
Plymouth, MN 55441
MLS# 7057187
Status: Pending
5 beds | 4 baths | 3514 sqft
1 / 64
Property Description
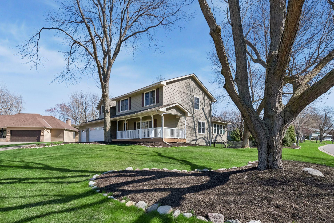
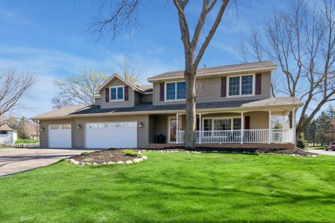
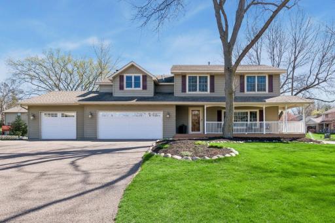
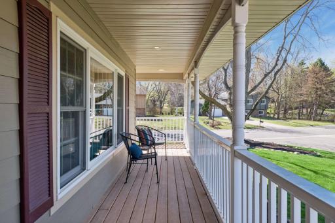
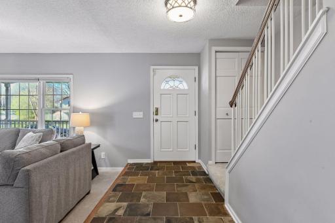
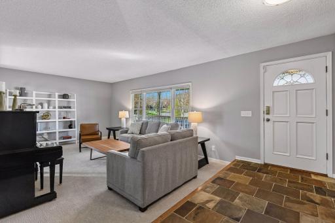
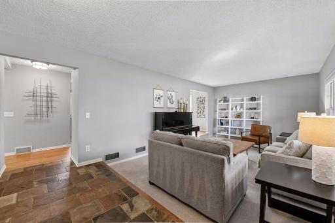
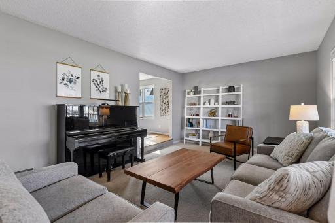
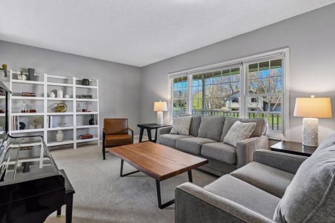
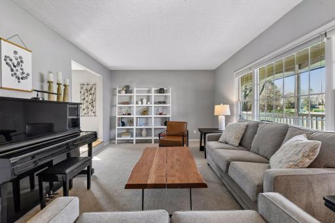
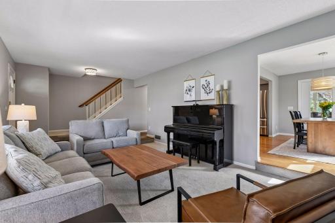
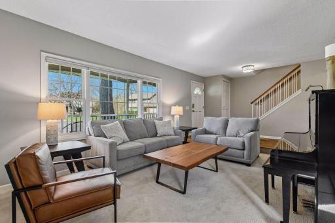
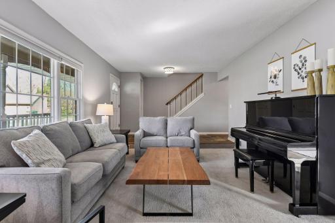
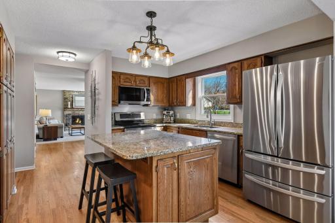
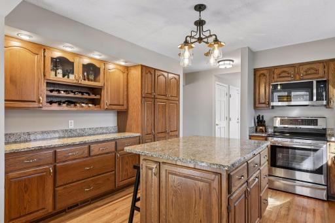
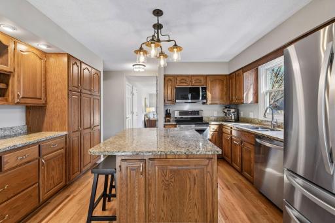
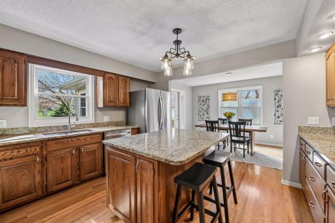
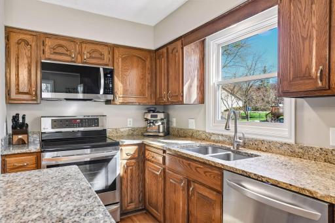
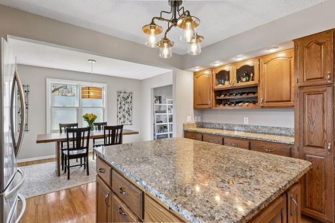
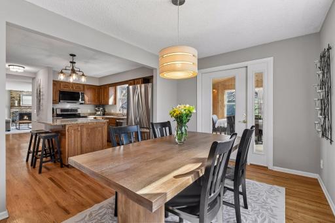
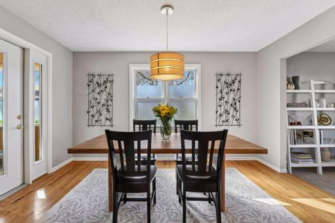
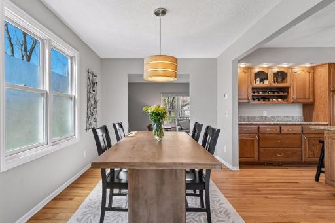
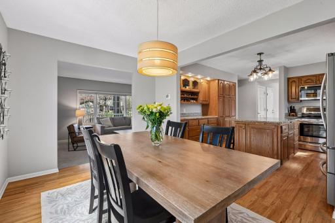
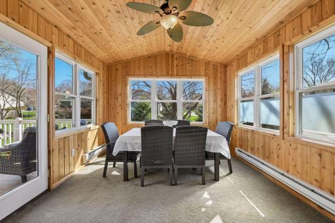
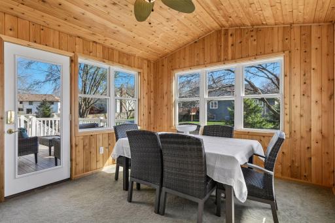
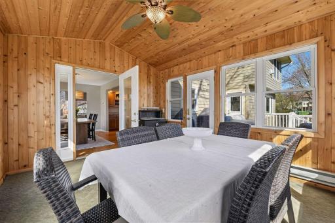
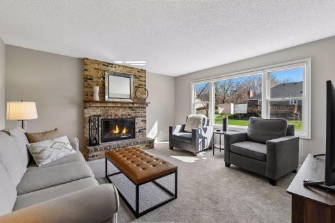
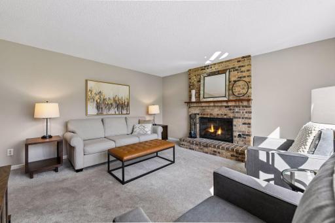
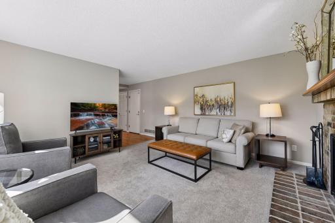
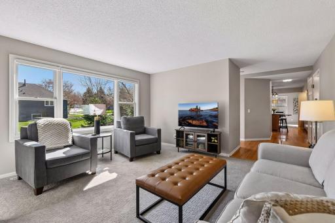
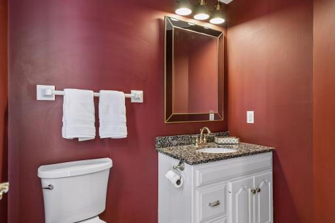
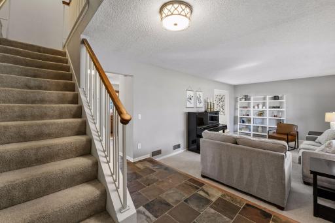
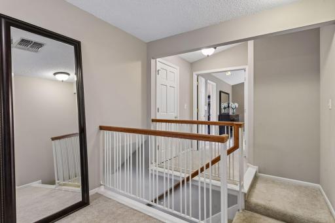
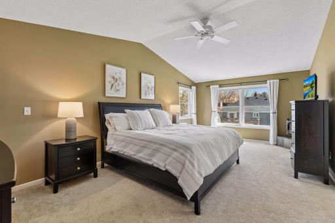
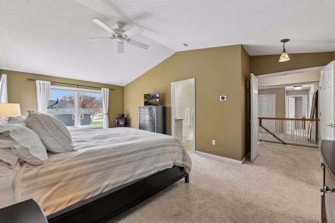
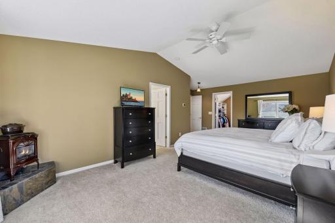
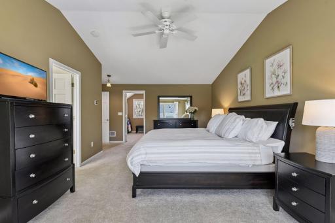
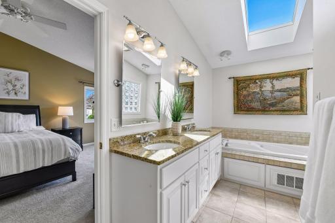
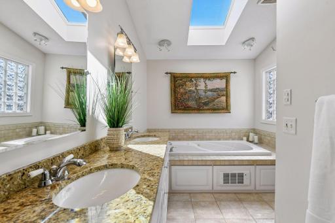
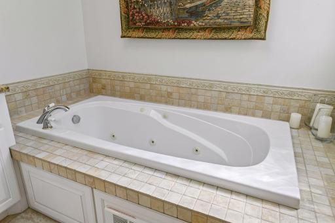
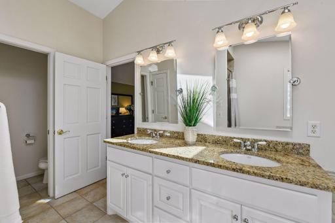
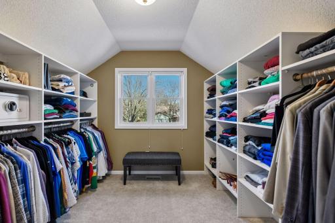
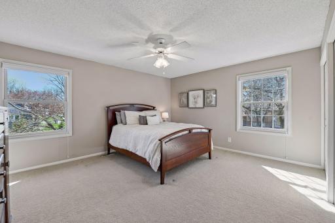
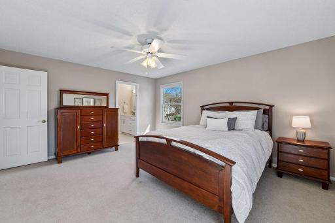
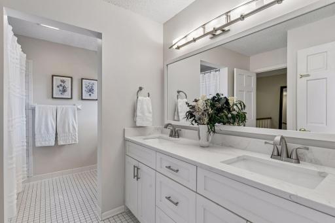
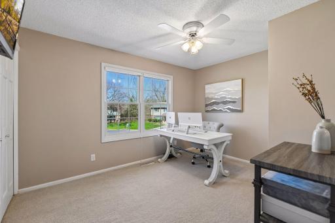
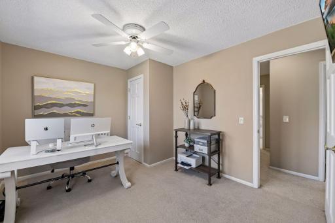
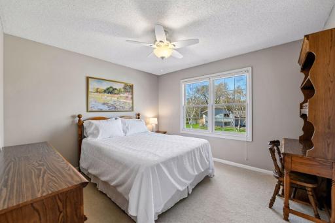
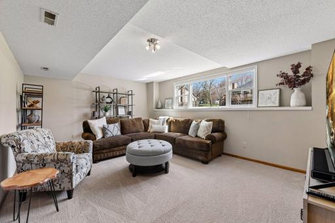
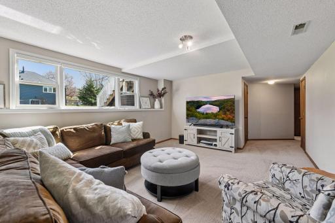
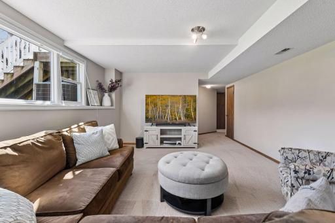
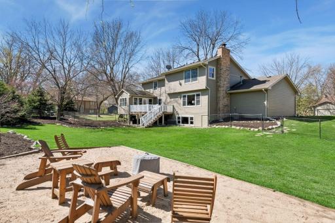
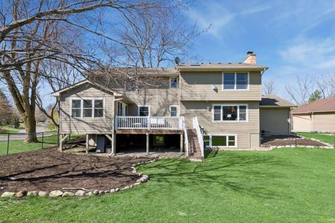
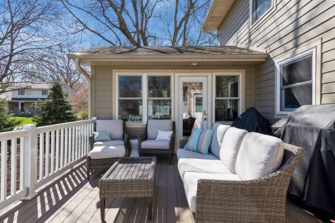
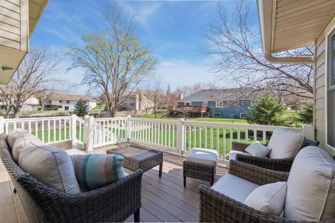
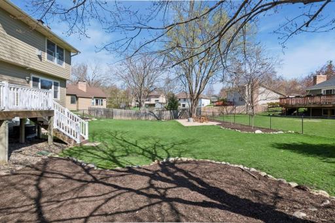
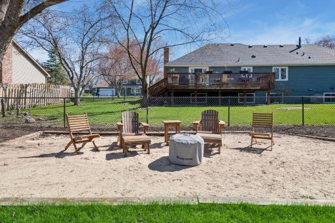
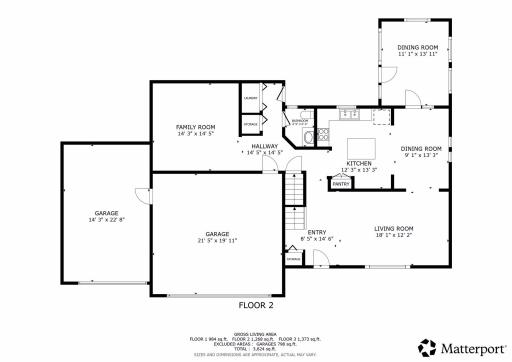
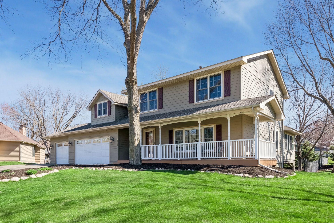
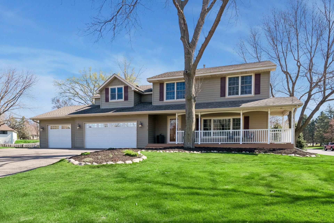
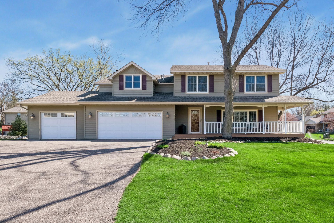
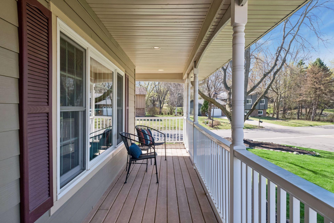
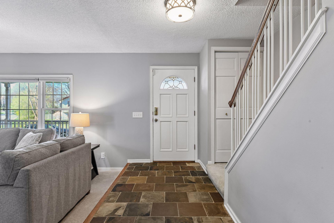
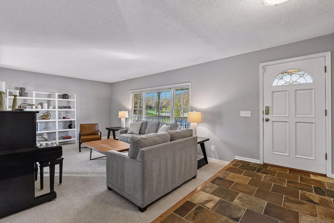
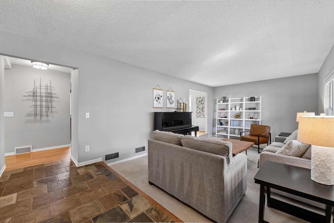
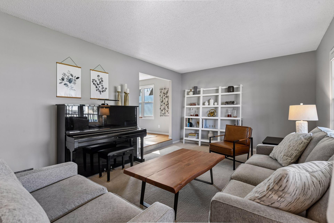
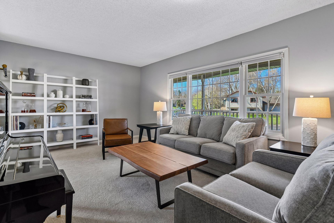
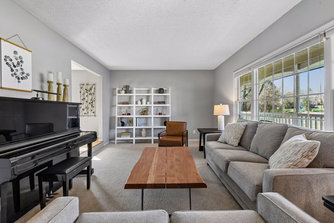
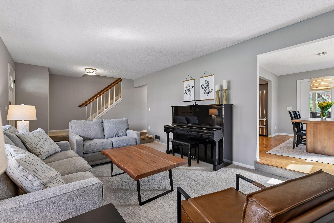
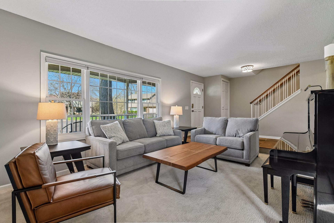
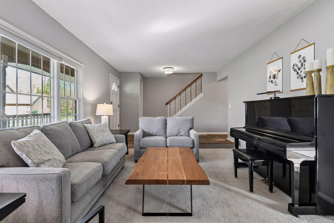
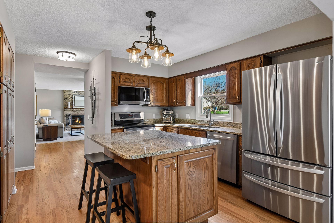
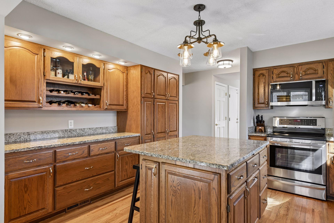
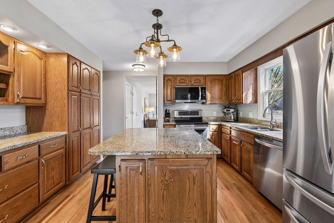
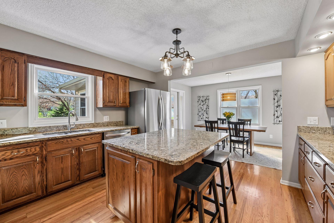
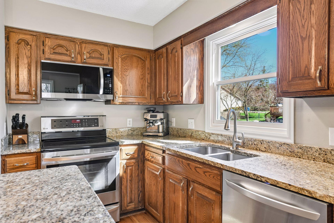
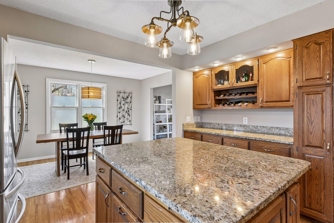
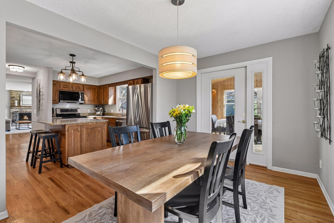
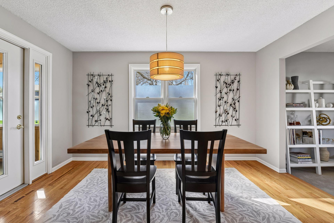
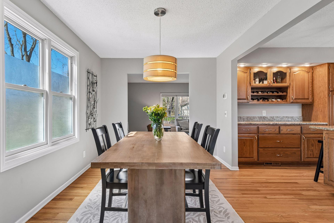
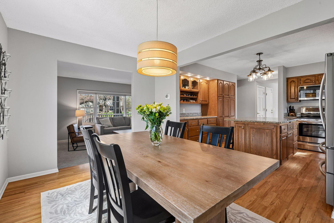
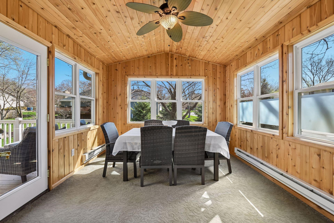
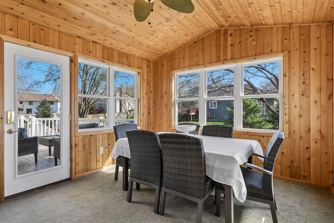
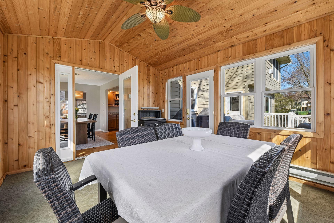
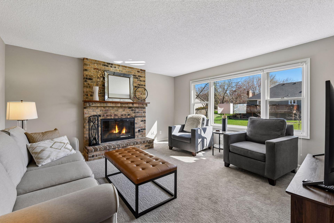
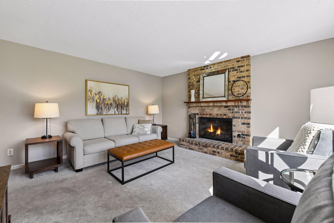
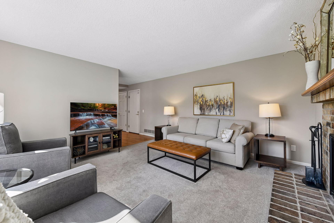
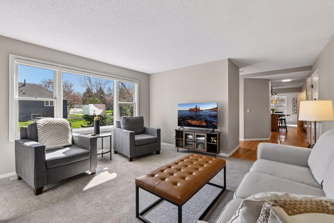
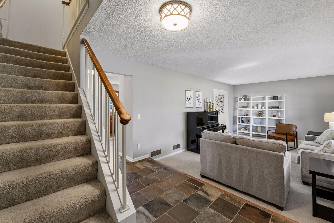
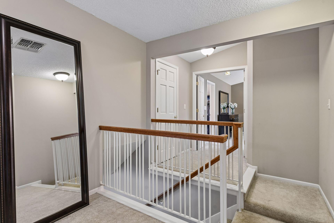
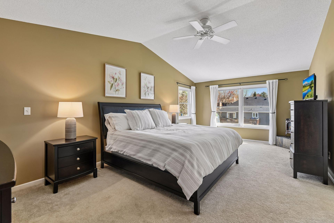
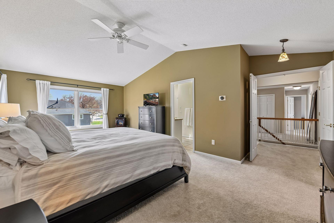
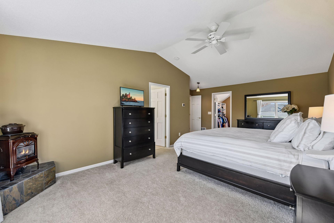
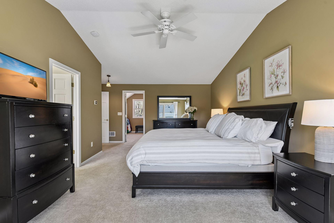
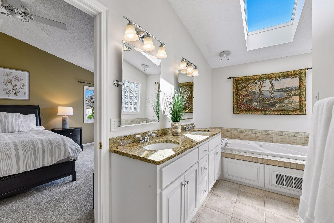
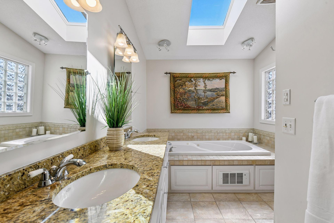
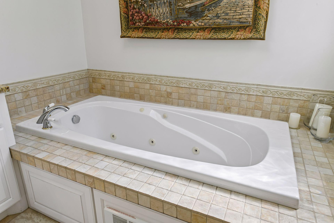
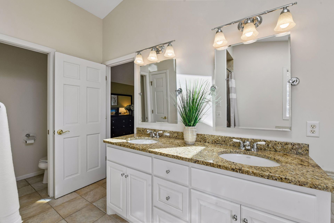
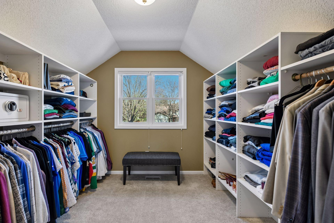
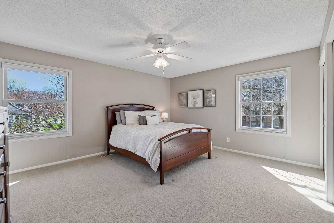
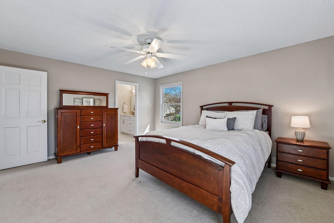
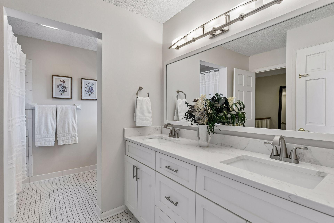
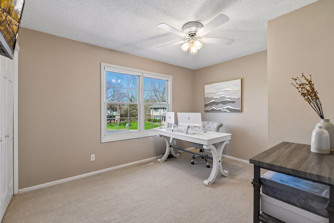
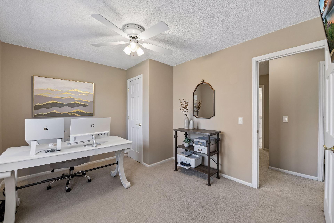
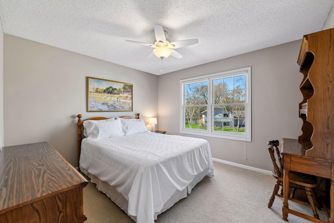
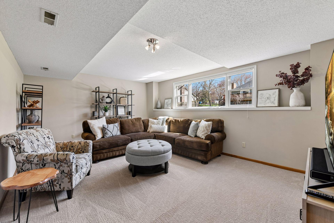
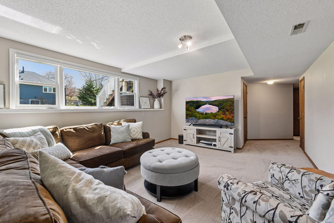
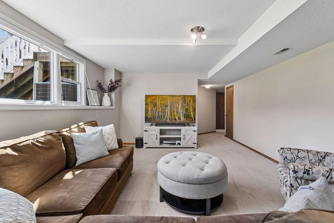
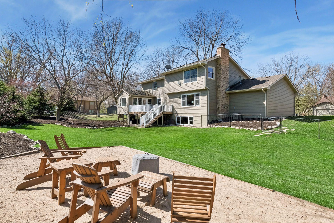
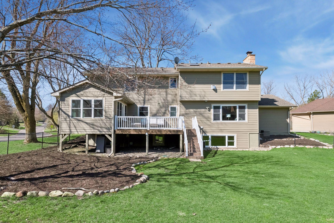
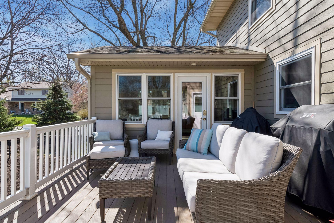
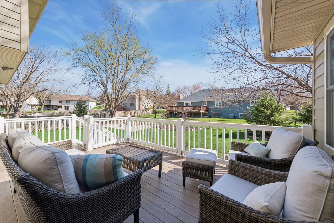
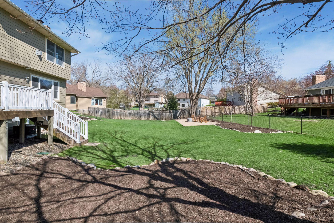
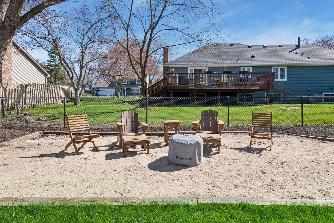
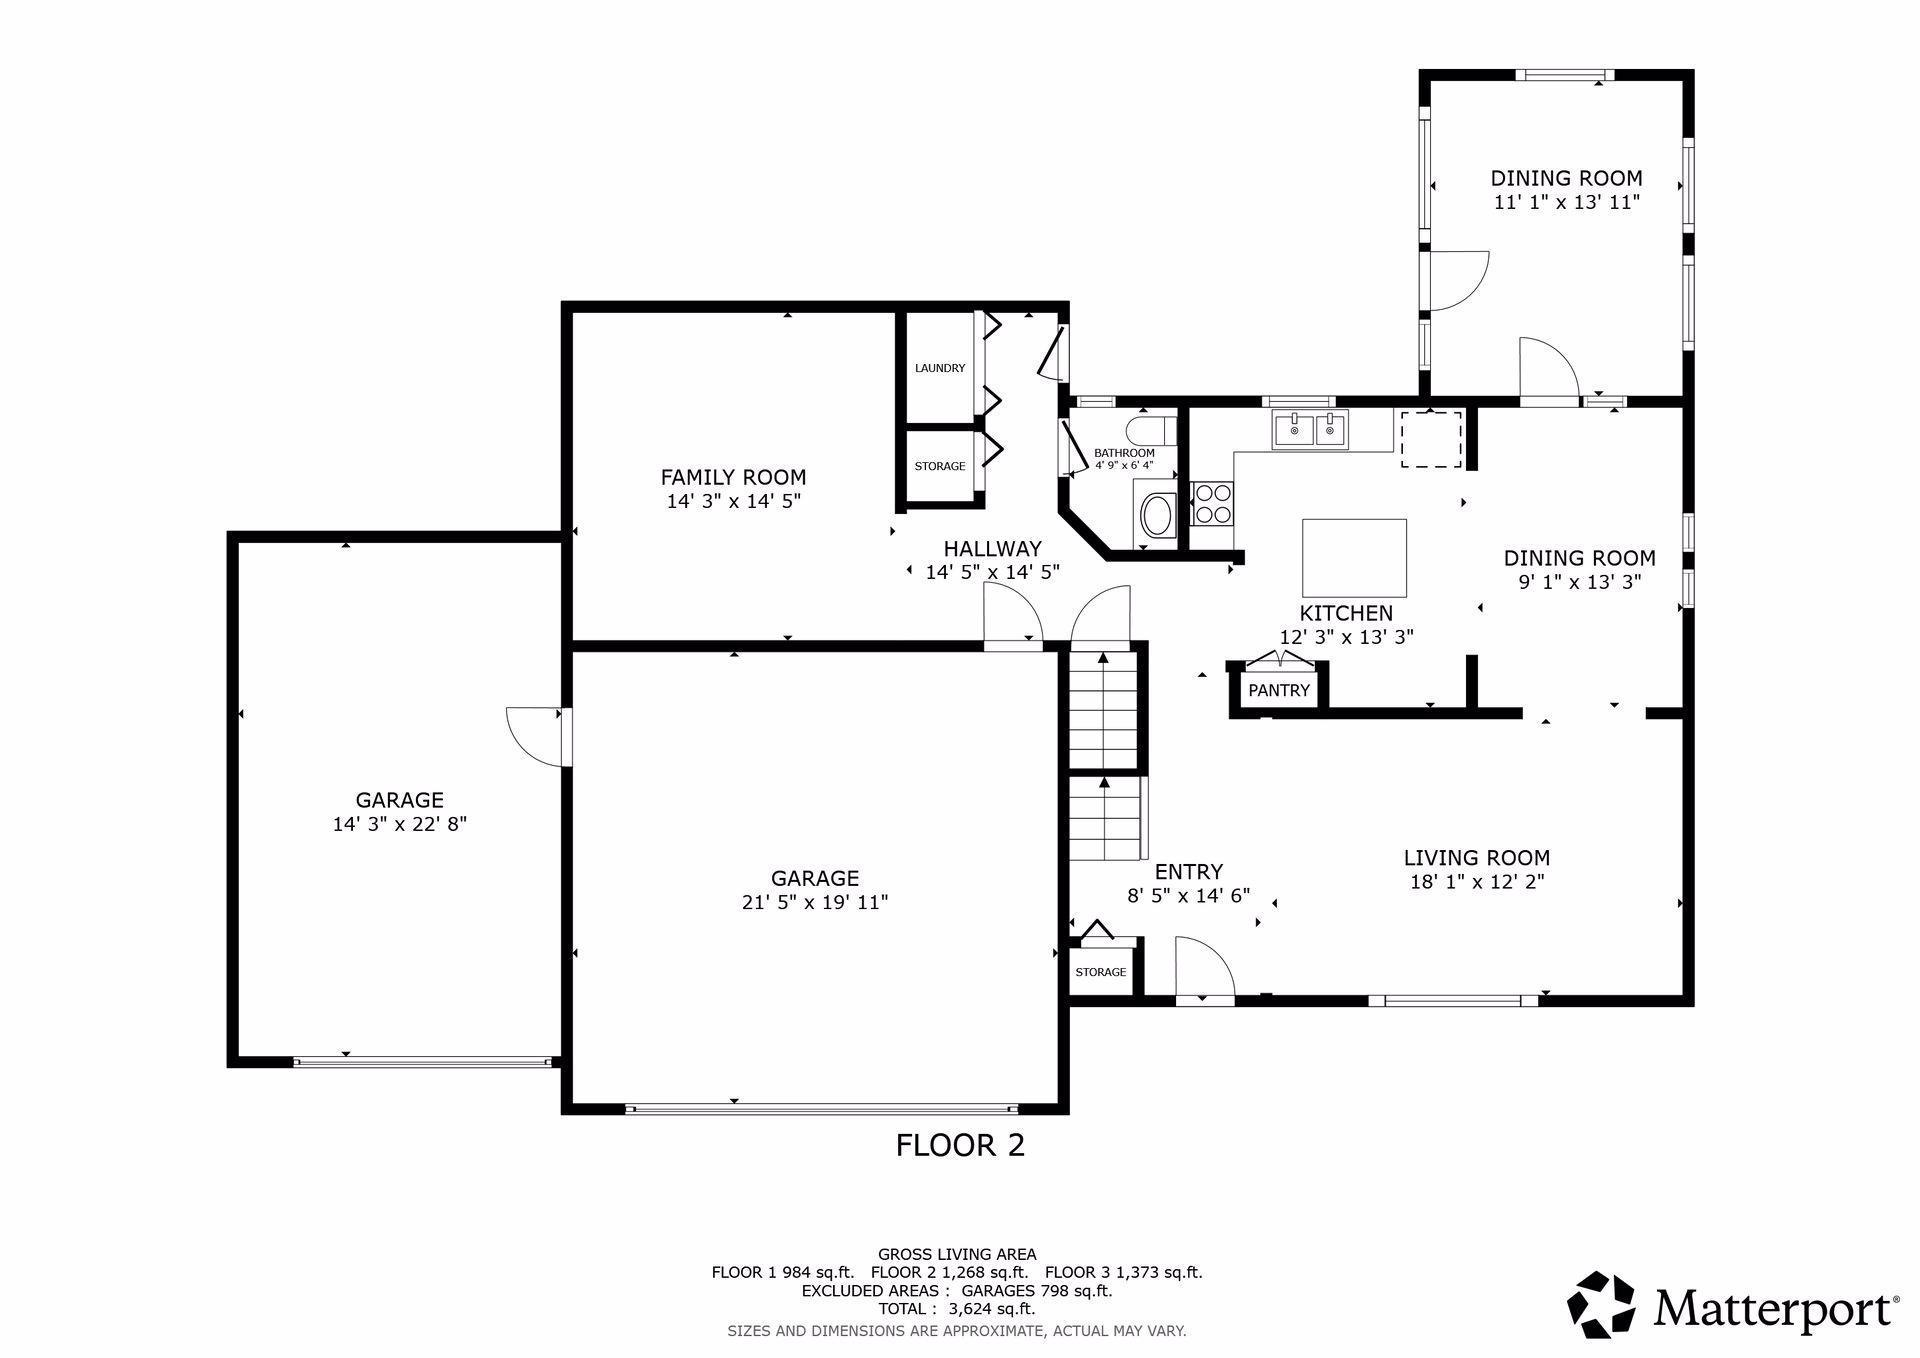
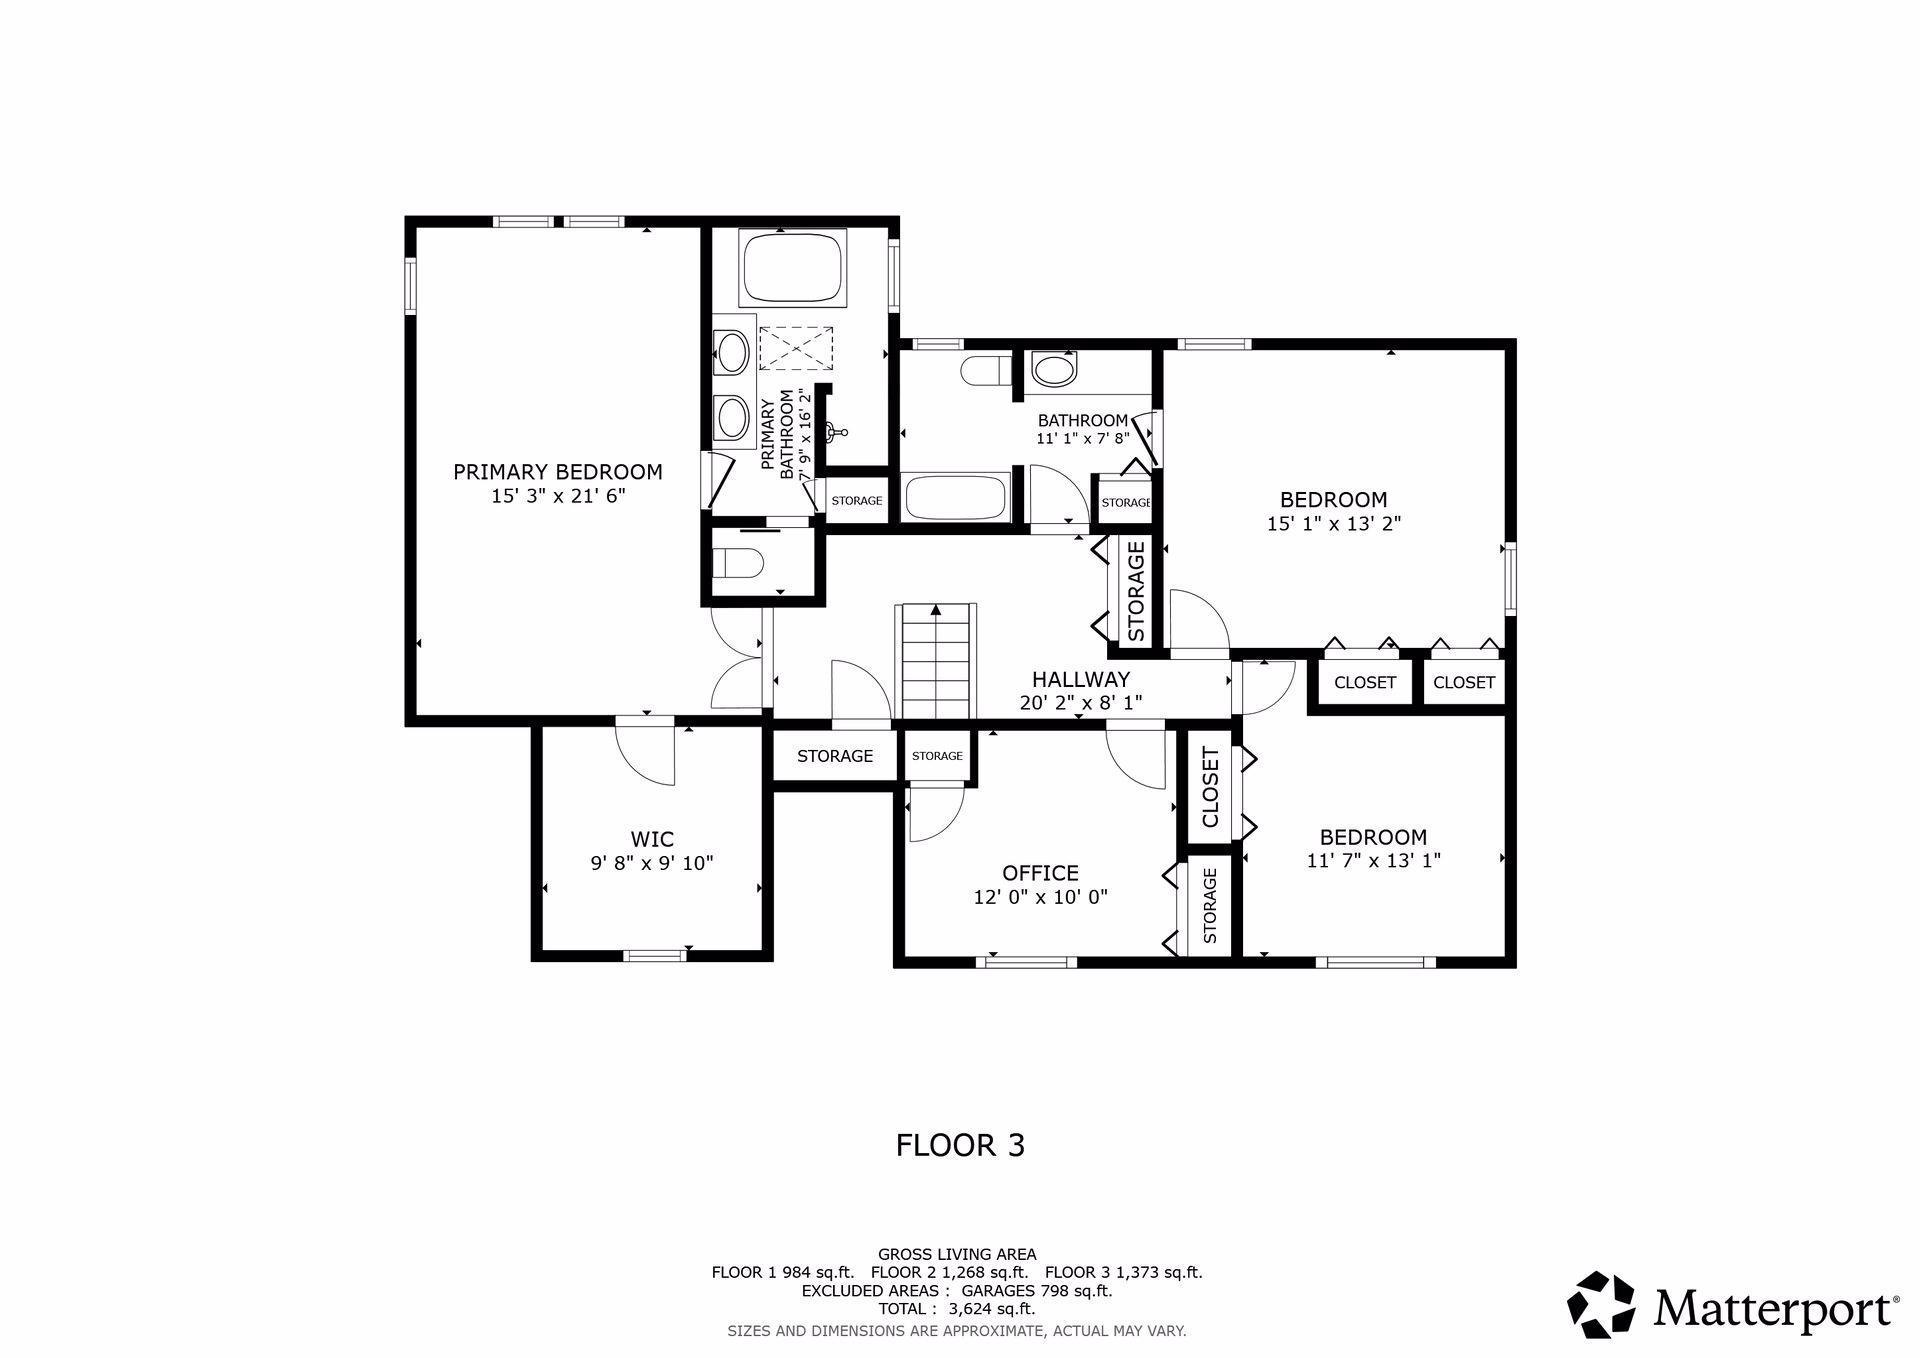
Welcome to this beautifully maintained two-story home in the heart of Plymouth! Set on a spacious corner lot, this home offers timeless curb appeal with a charming wraparound front porchâperfect for morning coffee or evening relaxation. Inside, youâll find bright, inviting living spaces filled with natural light. The main level features a warm and functional layout, including a large living room with oversized windows, updated finishes, and seamless flow into the dining and kitchen areas. The kitchen is equipped with granite countertops, stainless steel appliances, abundant cabinetry, and a center island ideal for gathering and entertaining. Enjoy multiple living areas, including a cozy secondary space with fireplaceâperfect for relaxing nights at home. The dining area opens to a sun-filled porch, creating a great indoor-outdoor connection. Upstairs offers generously sized bedrooms and comfortable living space, while the homeâs thoughtful layout provides flexibility for everyday living, work-from-home, or entertaining. Large master bedroom and bathroom over the garage! 4 bedrooms on one level. Outside, the expansive yard offers room to play, garden, or host gatherings. A large multi-stall garage and wide driveway provide ample parking and storage. Fenced in backyard. Located in a quiet, established neighborhood with easy access to parks, trails, shopping, and major highwaysâthis is a fantastic opportunity to own a move-in ready home in one of Plymouthâs most desirable areas. Walking distance to medicine lake. A MUST SEE
Details
Maps
Contract Information
Status: Pending
Off Market Date: 2026-04-28
Contingency: None
Current Price: 599000
Original List Price: 599000
ListPrice: 599000
List Date: 2026-04-22
Owner is an Agent?: No
Auction?: No
General Property Information
Common Wall: No
Lot Measurement: Acres
Manufactured Home?: No
Multiple PIDs?: No
New Development: No
Number of Fireplaces: 2
Waterfront Present: No
Year Built: 1980
Yearly/Seasonal: Yearly
Zoning: Residential-Single Family
Bedrooms: 5
Baths Total: 4
Bath Full: 2
Bath Three Quarters: 1
Bath Half: 1
Main Floor Total SqFt: 1130
Above Grd Total SqFt: 2514
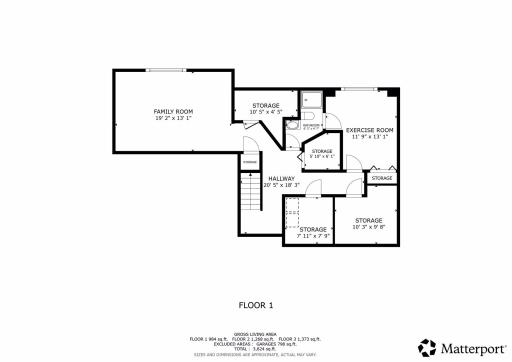
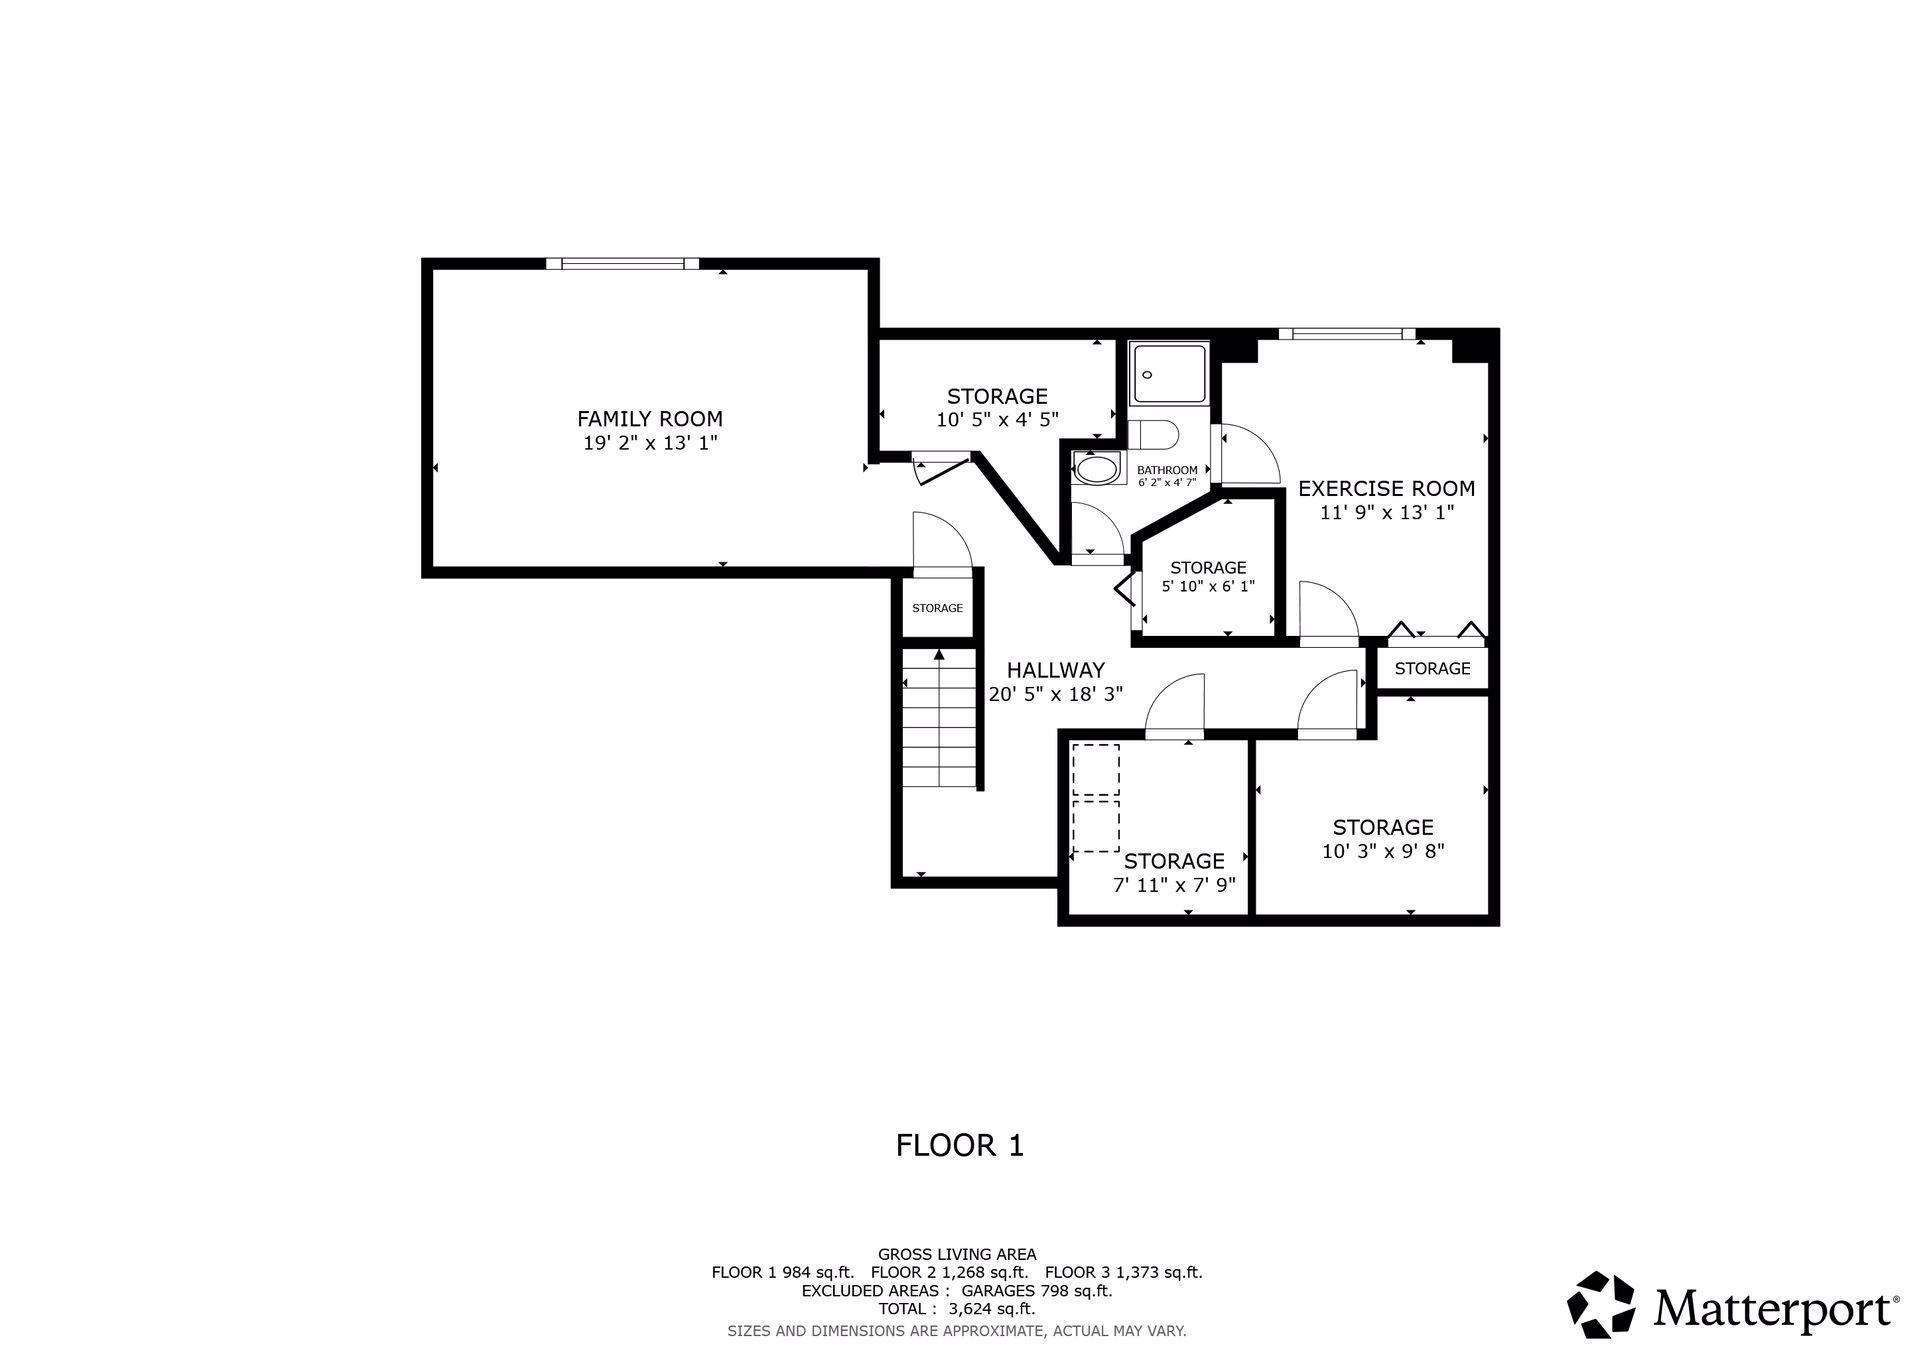
Below Grd Total SqFt: 1000
Total SqFt: 3514
Total Finished Sqft: 3514.00
FireplaceYN: Yes
Style: (SF) Single Family
Foundation Size: 1257
Garage Stalls: 3
Lot Dimensions: 57X54X135X135X122
Acres: 0.35
Assessment Pending: No
Location Tax and Other Information
House Number: 4000
Street Name: Forestview
Street Suffix: Lane
Street Direction Suffix: N
Postal City: Plymouth
County: Hennepin
State: MN
Zip Code: 55441
Assessments
Tax With Assessments: 6703
Building Information
Finished SqFt Above Ground: 2514
Finished SqFt Below Ground: 1000
Lease Details
Land Leased: Not Applicable
Miscellaneous Information
DP Resource: Yes
Homestead: Yes
Ownership
Fractional Ownership: No
Parking Characteristics
Garage Square Feet: 786
Property Features
Accessible: None
Air Conditioning: Central Air
Amenities Unit: Deck; Kitchen Window; Porch; Security System; Vaulted Ceiling(s)
Appliances: Dishwasher; Disposal; Dryer; Microwave; Range; Refrigerator; Washer
Basement: Full
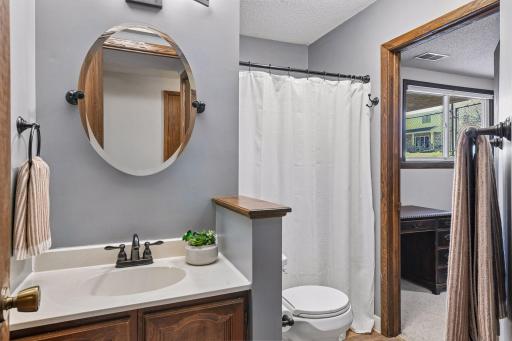
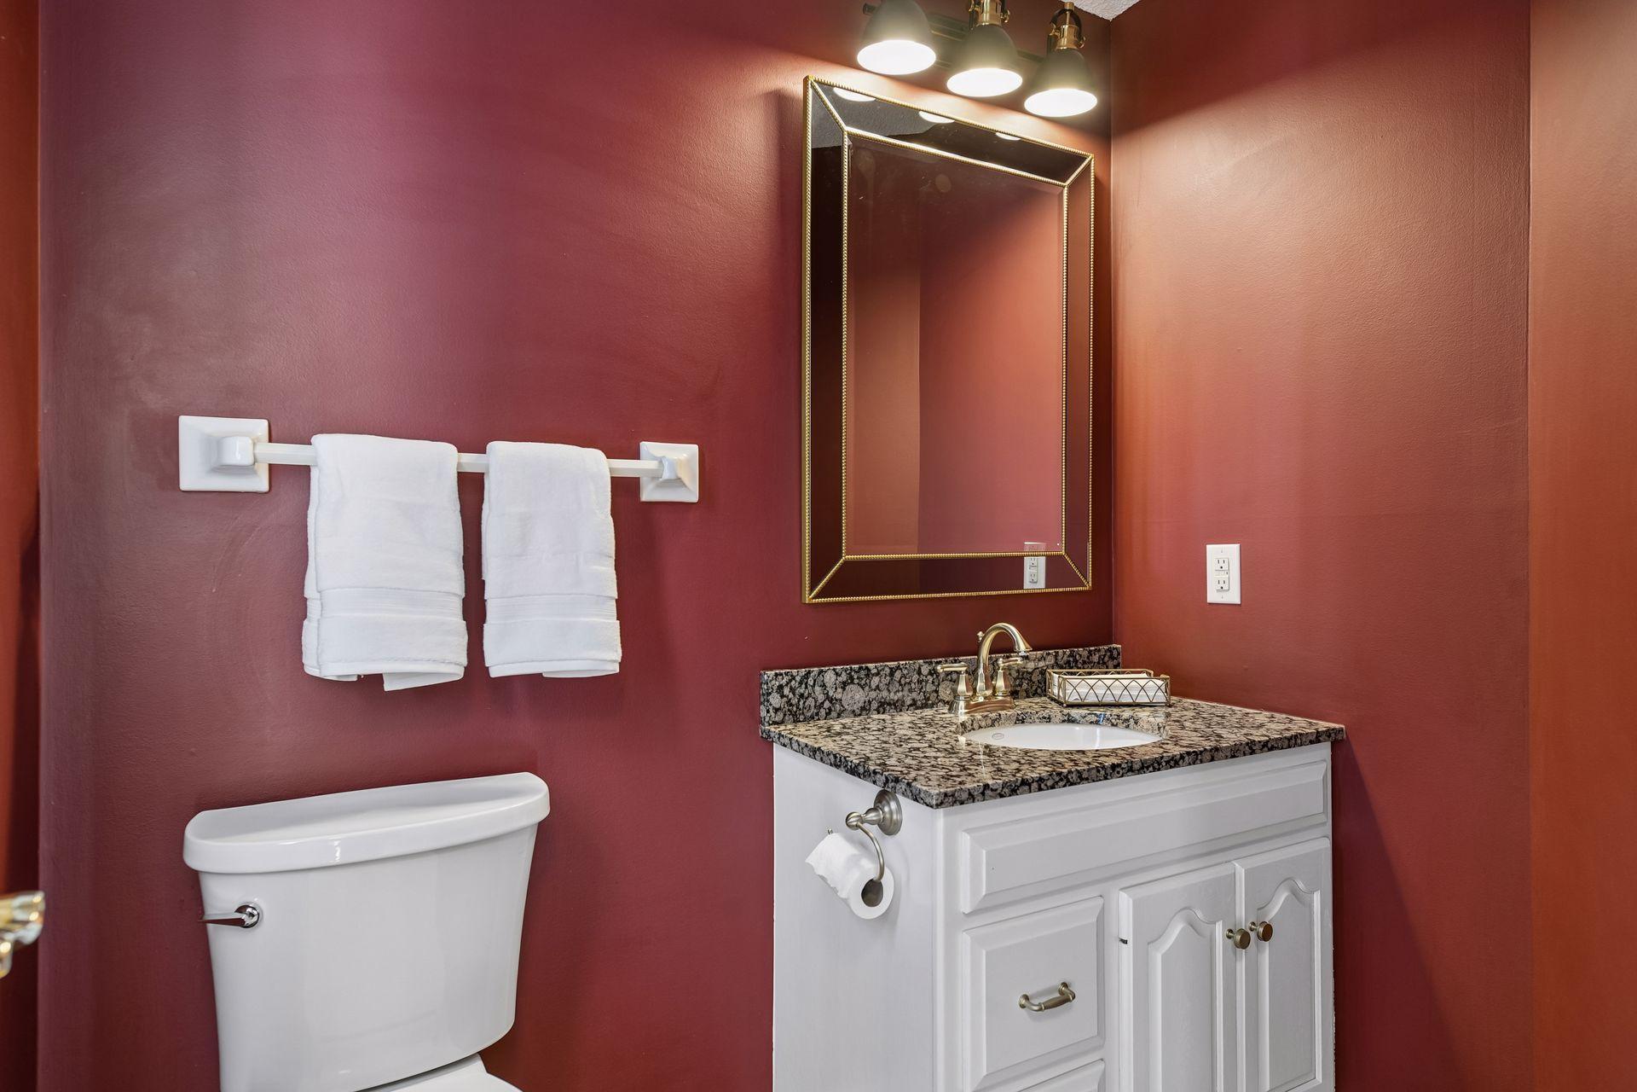
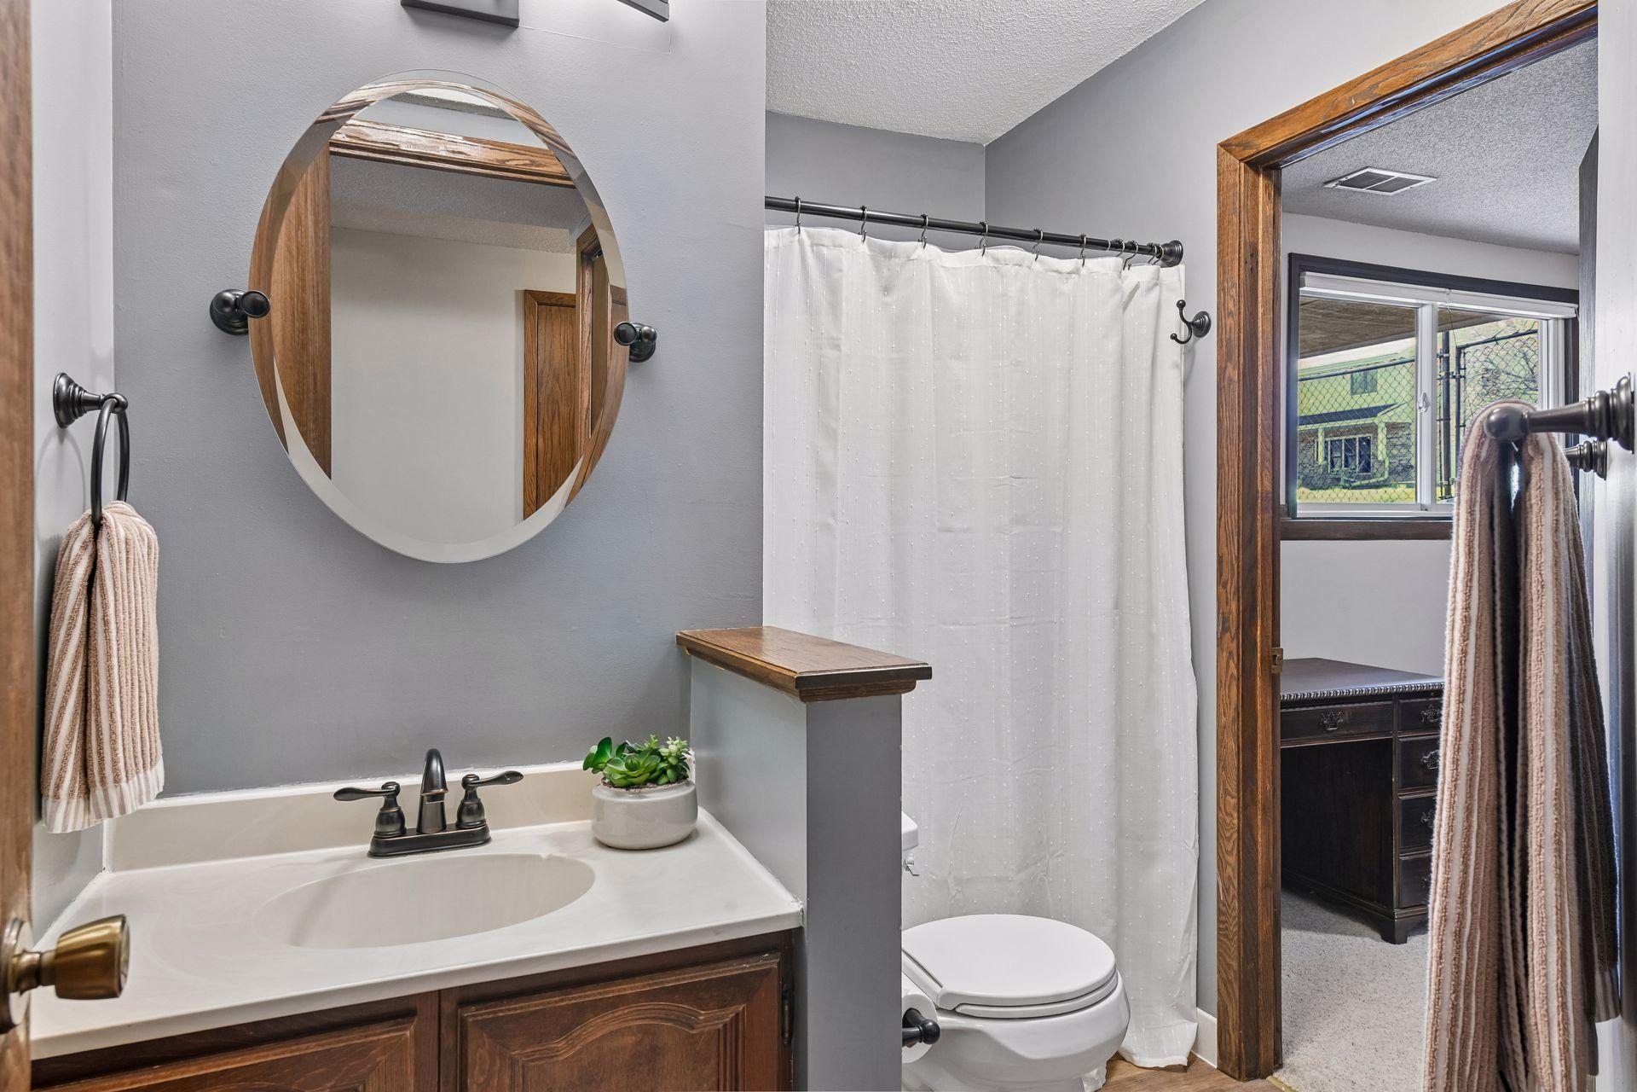
Bath Description: Main Floor 1/2 Bath; Private Primary; 3/4 Basement
Construction Status: Previously Owned
Dining Room Description: Kitchen/Dining Room
Exterior: Cement Board
Family Room Characteristics: Main Level
Fencing: Chain Link
Fireplace Characteristics: Family Room; Gas Burning; Primary Bedroom; Wood Burning
Foundation: Other
Fuel: Natural Gas
Heating: Forced Air
Lot Description: Corner Lot
Parking Characteristics: Heated Garage; Insulated Garage
Pool Description: None
Road Frontage: Cul De Sac
Roof: Age 8 Years or Less; Asphalt Shingles
Sewer: City Sewer/Connected
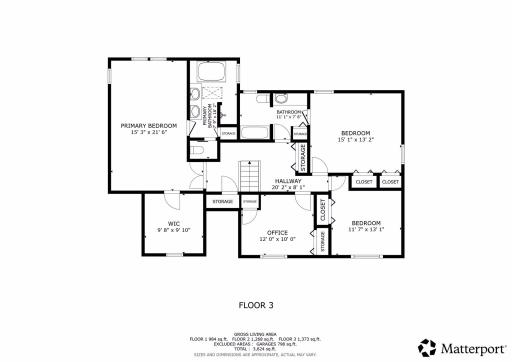
Special Search: 4 BR on One Level; Main Floor Laundry
Stories: Two
Water: City Water/Connected
Room Information
| Room Name | Dimensions | Level |
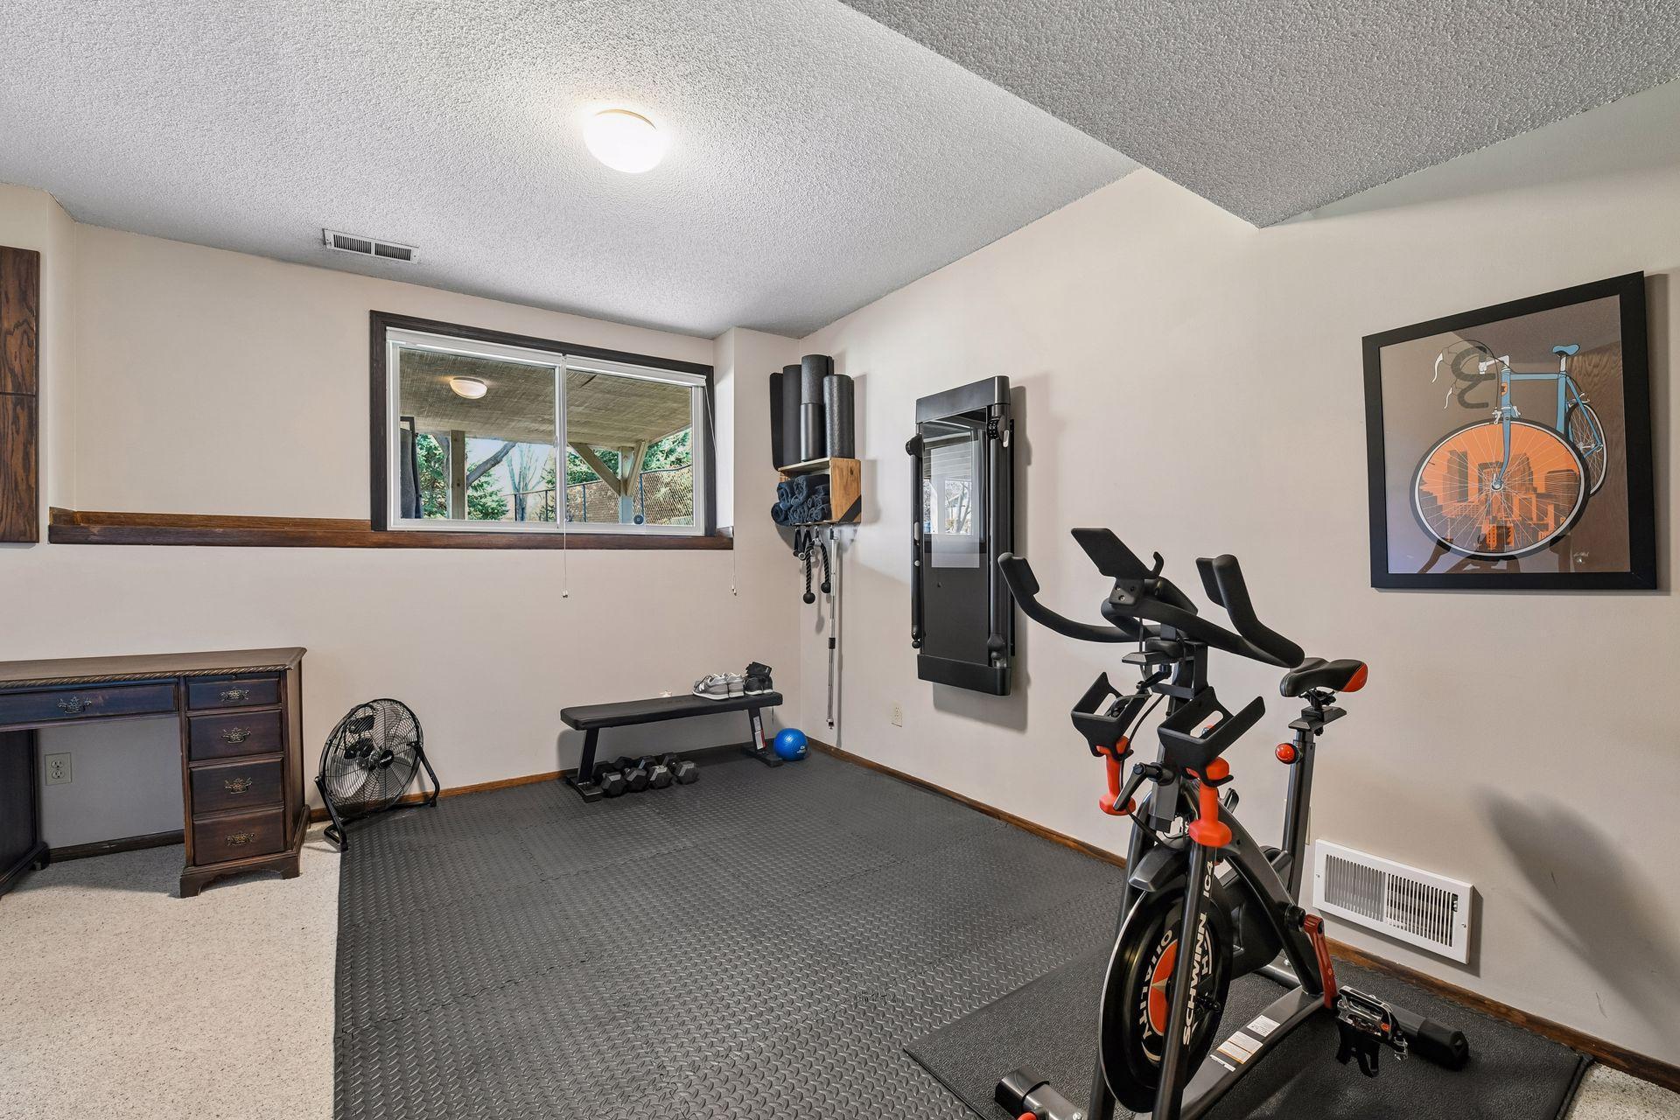
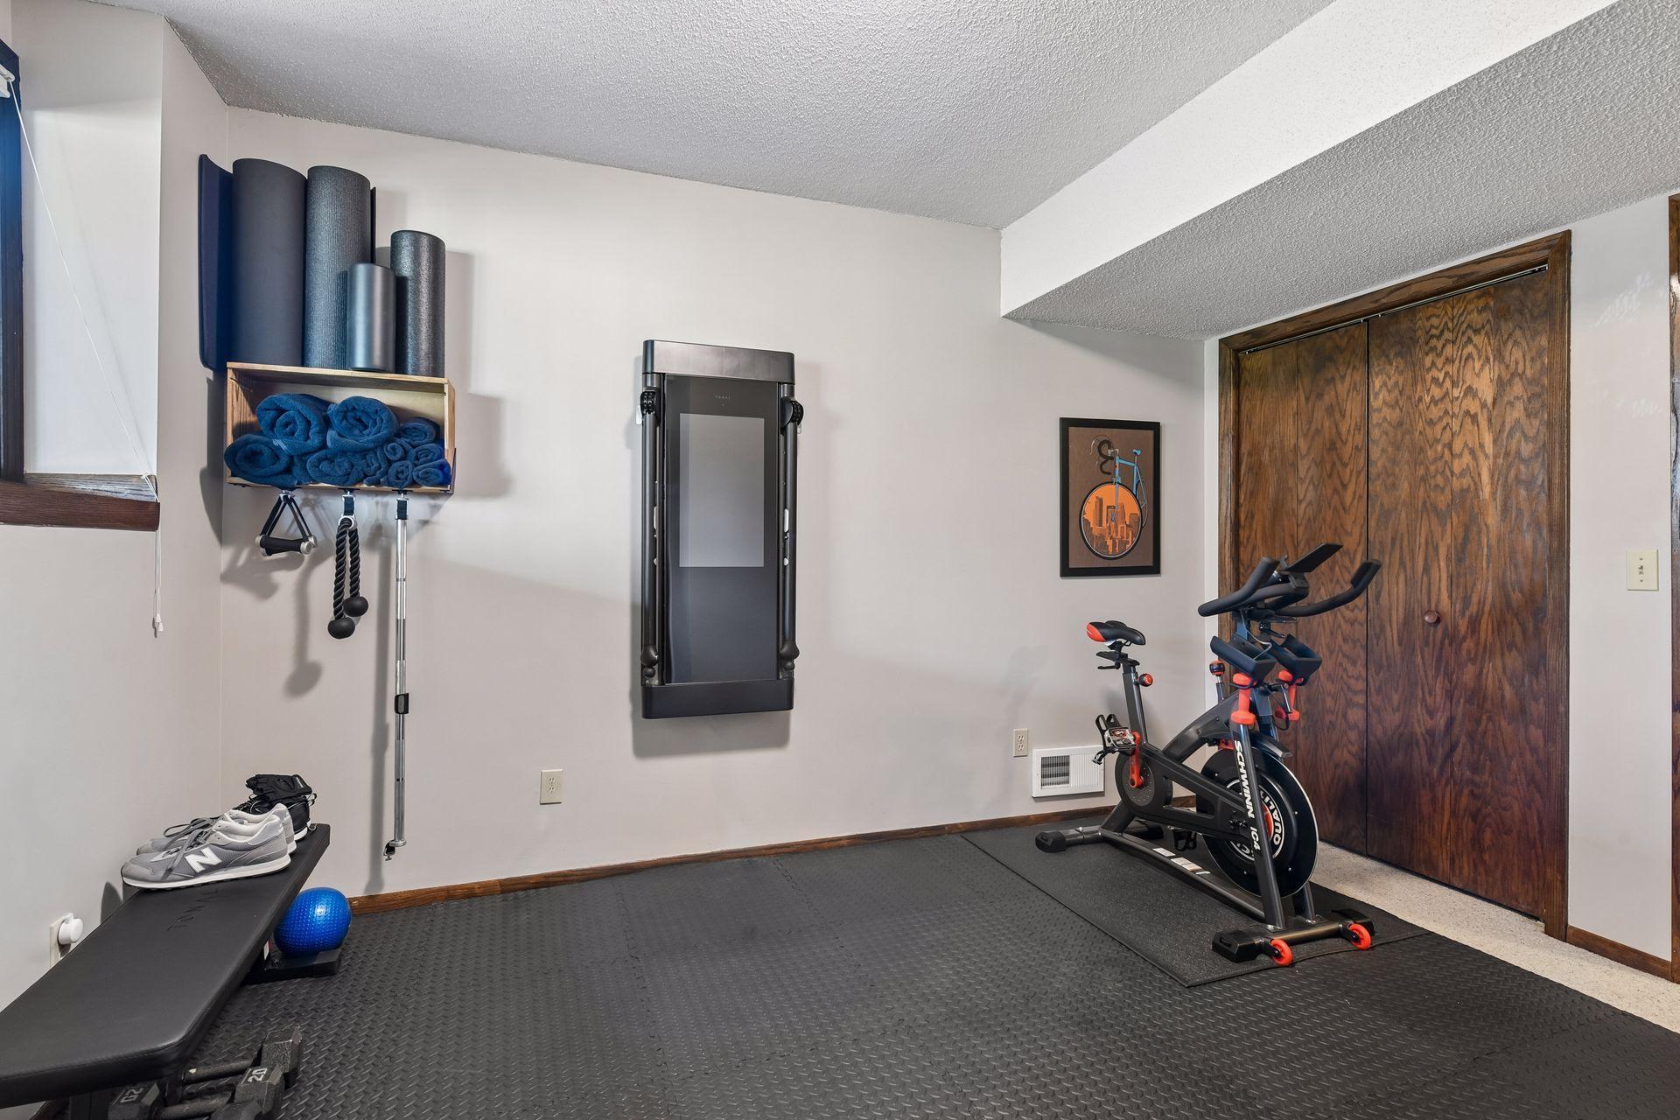
| Amusement Room | 19X14 | Lower |
| Dining Room | 14X9 | Main |
| Family Room | 15X14 | Main |
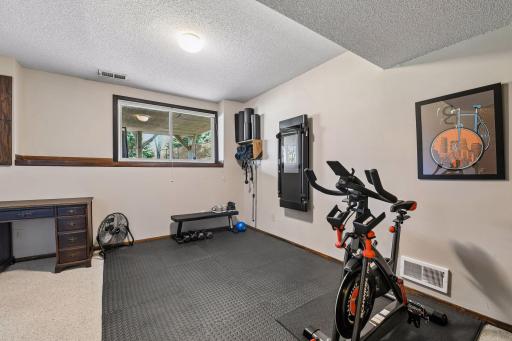
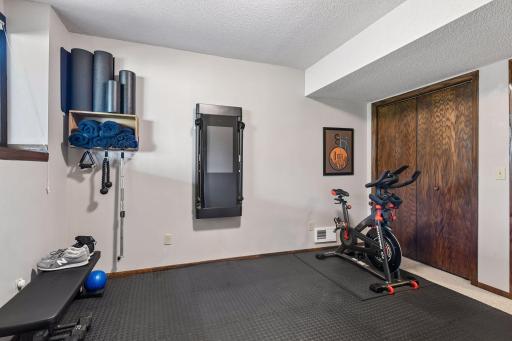
| Fifth (5th) Bedroom | 13X12 | Lower |
| First (1st) Bedroom | 14X15 | Upper |
| Fourth (4th) Bedroom | 22X13 | Upper |
| Kitchen | 13X12 | Main |
| Living Room | 19X13 | Main |
| Porch | 14X12 | Main |
| Second (2nd) Bedroom | 13X10 | Upper |
| Third (3rd) Bedroom | 12X11 | Upper |
Listing Office: RE/MAX Results
Last Updated: May - 22 - 2026

The data relating to real estate for sale on this web site comes in part from the Broker Reciprocity SM Program of the Regional Multiple Listing Service of Minnesota, Inc. The information provided is deemed reliable but not guaranteed. Properties subject to prior sale, change or withdrawal. ©2024 Regional Multiple Listing Service of Minnesota, Inc All rights reserved.
Monday 25th of May 2026 07:51 PM

218-998-4400
Mohagen Real Estate


Let's Connect

Mohagen Real Estate
sue@MohagenRealEstate.com
Office: 218-998-4400
Cell: 218-731-7376

Mohagen Real Estate is licensed in the State of Minnesota