4001 Mavelle Drive, Minneapolis, MN 55435 (MLS# 7000870)
$2,750,000
Minneapolis, MN 55435
MLS# 7000870
1 / 41
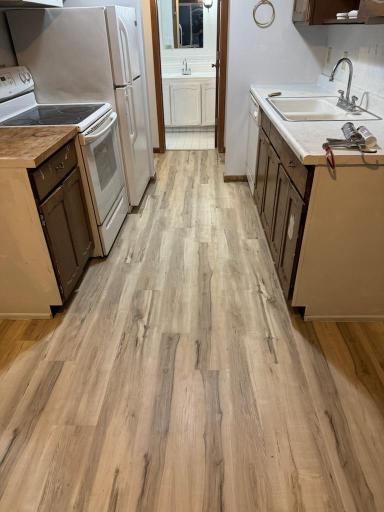
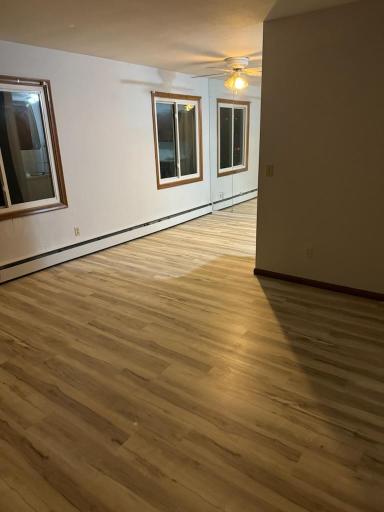
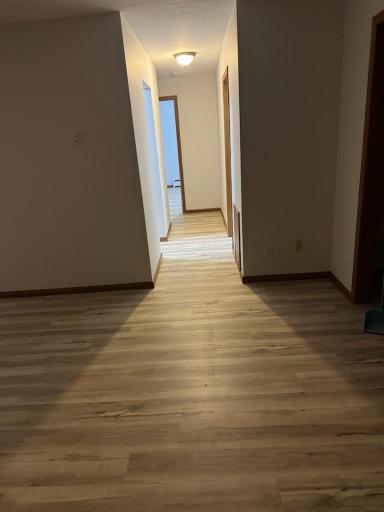
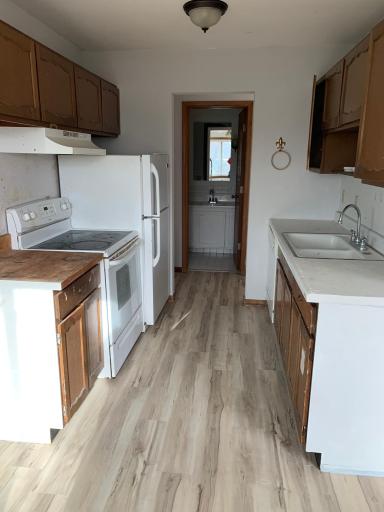
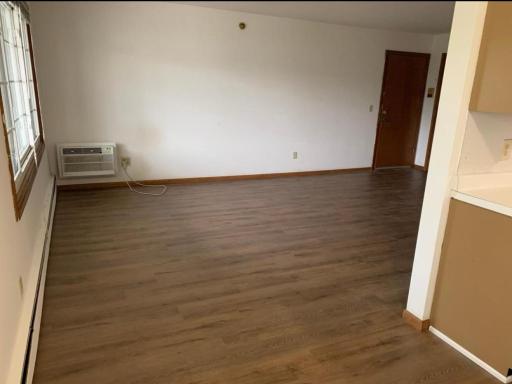
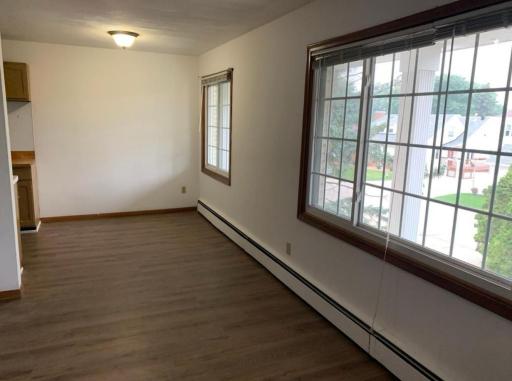
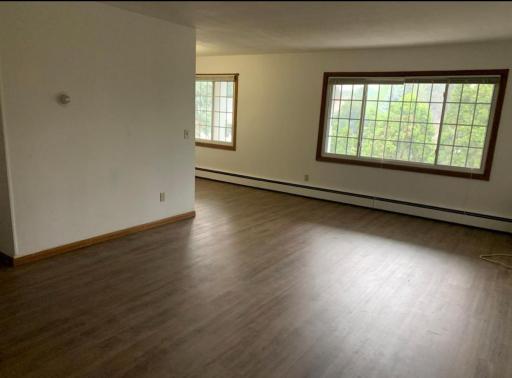
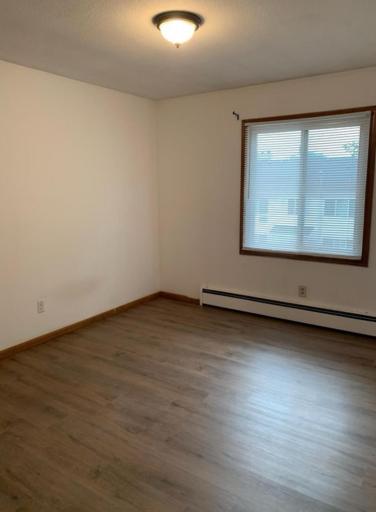
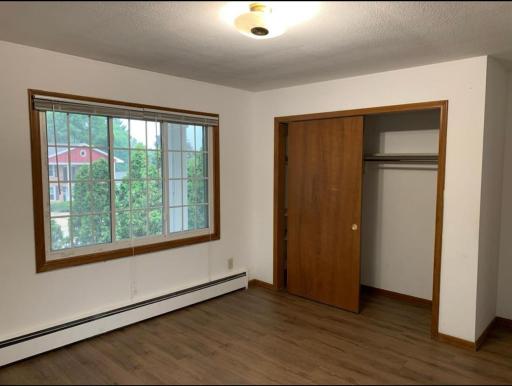
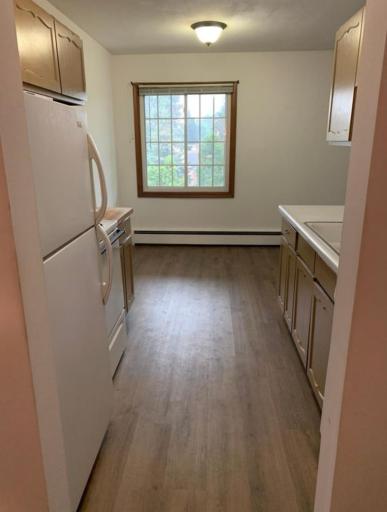
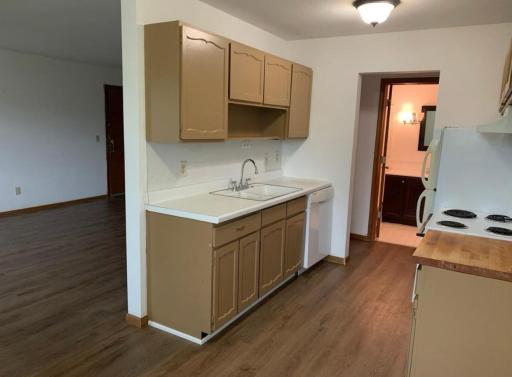
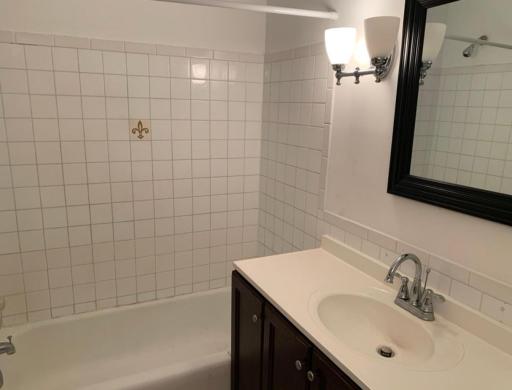



Property Description
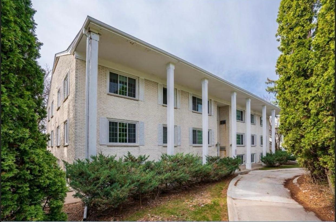
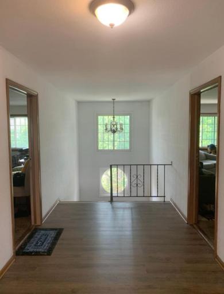
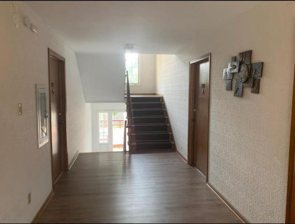
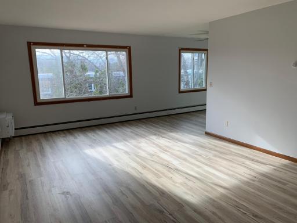
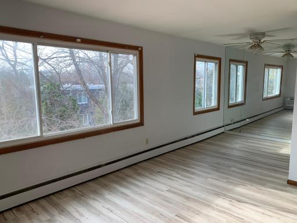
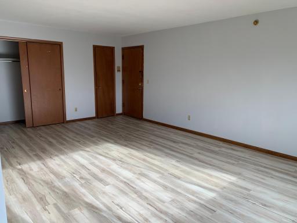
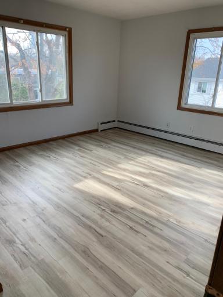
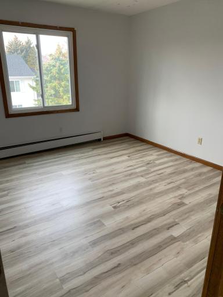
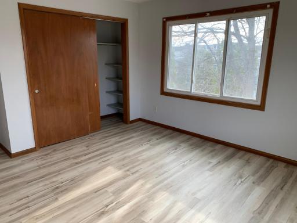
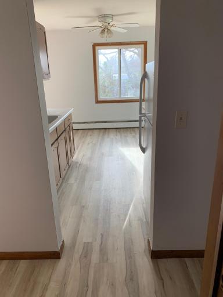
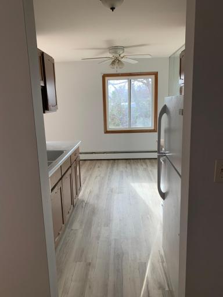
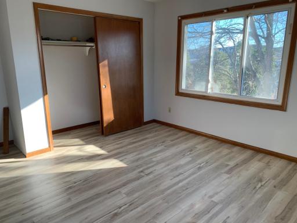
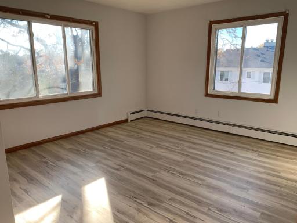
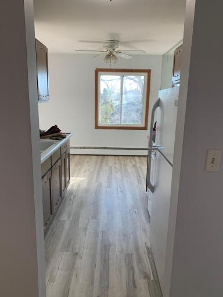
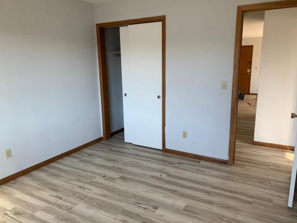
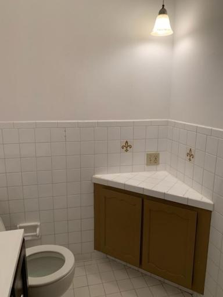
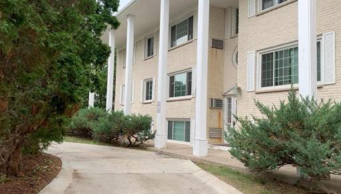
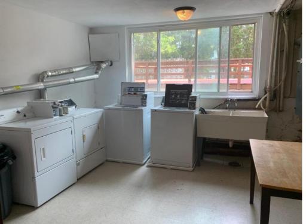
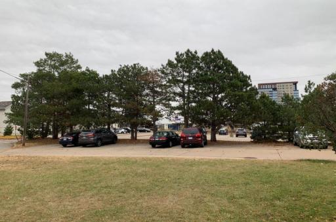
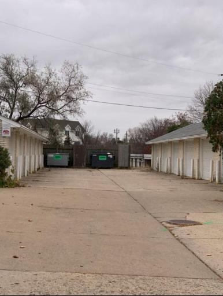
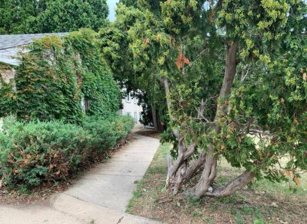
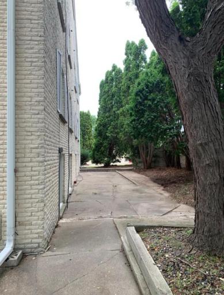
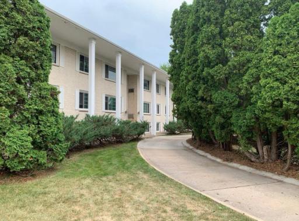
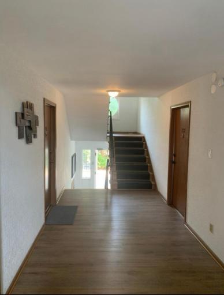
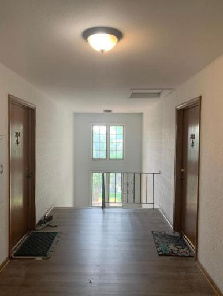
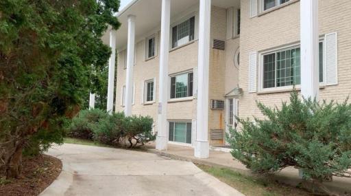
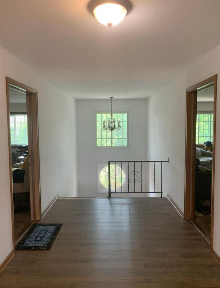
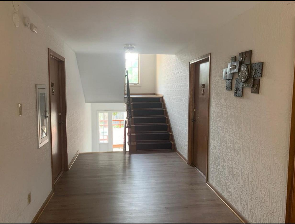
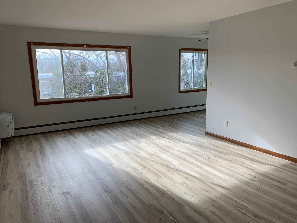
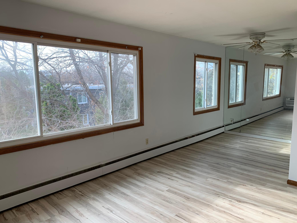
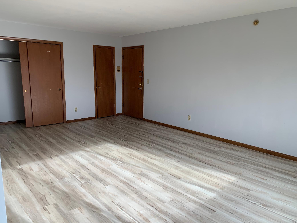
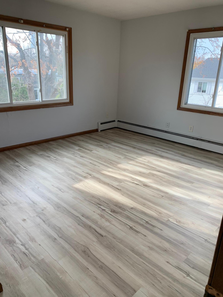
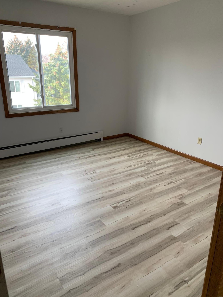
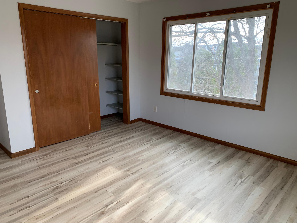
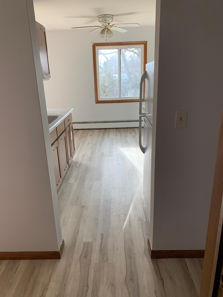
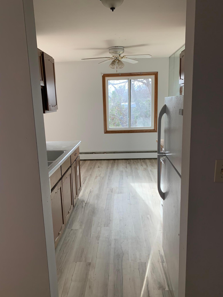
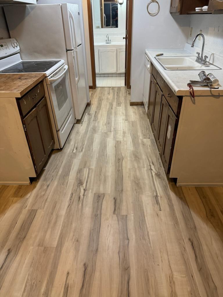
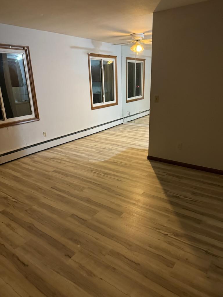
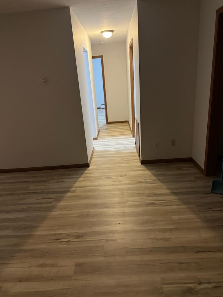
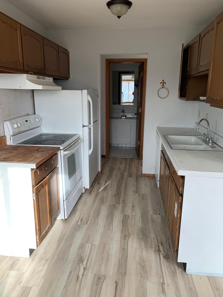

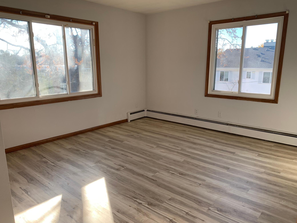

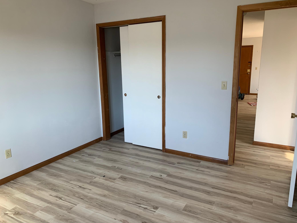
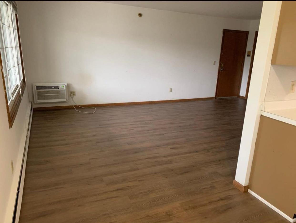
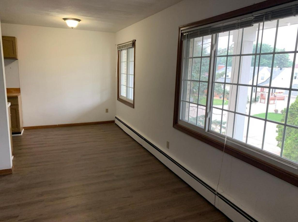
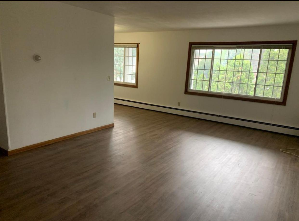
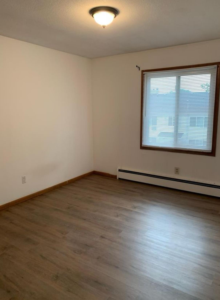


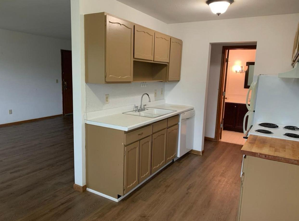
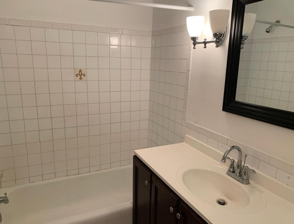
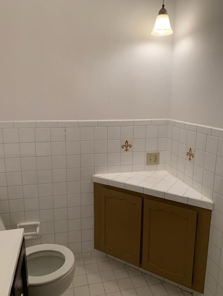
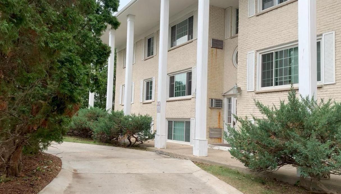
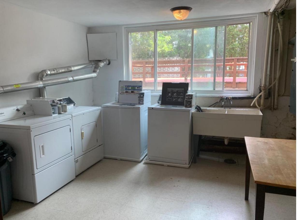
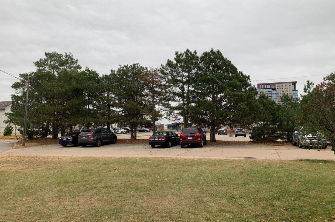
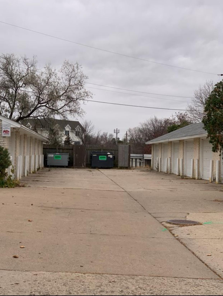
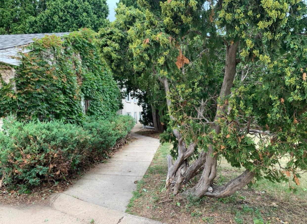
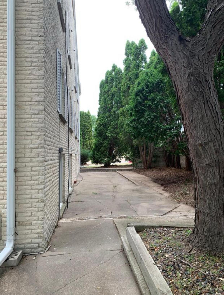


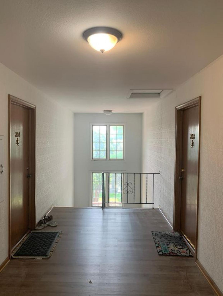
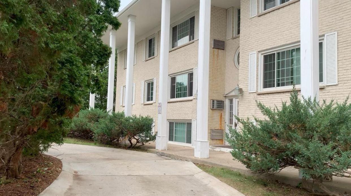
Tree-lined, classic 12-unit apartment building ideally tucked behind the Room & Board high-end furniture store and directly across from the renowned upscale Galleria Mall. The property features 11 spacious two-bedroom, one-bath units and one studio, all offering well-designed, open, and functional floor plans. Residents enjoy walking-distance access to numerous restaurants, shops, banks, Lunds & Byerlys, Whole Foods, Southdale Center, Cub Foods, and Target. Located just 10 minutes from downtown Minneapolis and the University of Minnesota, the property is also situated within the highly sought-after Edina School District. This property offers a quiet residential sanctuary in the heart of Edina, combining privacy with unmatched convenience. Each unit includes a private one-car detached garage plus one additional off-street parking space. Additional features include: Baseboard hot water radiant heat for consistent comfort Tenants pay electric Coin-operated laundry on site Located in Edinaâone of the most affluent close-in suburbs of Minneapolisâthe property presents future redevelopment potential, situated just half a block from the France Avenue commercial district, which includes hospitals, physician offices, and high-end shopping destinations. The property is zoned PRD-4, allowing for flexible higher-density multifamily development with commercial elements (buyer to verify with the City of Edina). 1031 Exchange property.
Details
Maps
Contract Information
Status: Active
Current Price: 2750000
Contingency: None
ListPrice: 2750000
List Date: 2025-12-17
Owner is an Agent?: Yes
Auction?: No
General Property Information
Lot Measurement: Acres
Multiple PIDs?: No
Other Parking Spaces: 12
Owner Occupied: No
Waterfront YN: No
Year Built: 1961
Yearly/Seasonal: Yearly
Zoning: Residential-Multi-Family
Foundation Size: 500
Garage Stalls: 12
For Sale or Lease: For Sale
Acres: 0.67
Lot Dimensions: Irregular
Assessment Pending: No
Location Tax and Other Information
House Number: 4001
Street Name: Mavelle
Street Suffix: Drive
Postal City: Minneapolis
County: Hennepin
State: MN
Zip Code: 55435
Complex/Dev/Subdivision: Stows Edgemoor Add Blk 9 Rep
Assessments
Tax With Assessments: 28991
Building Information
Building Finished SqFt: 15000
Income and Expenses
Annual Gross Expenses: 48991
Annual Gross Income: 189780
Annual Net Income: 140789
Lease Details
Land Leased: Not Applicable
Miscellaneous Information
Homestead: No
Ownership
Fractional Ownership: No
Public Survey Info
Range#: 24
Section#: 31
Township#: 28
Sale Options
Sale Includes: Building, Land, Leases
Unit 2
No. of 2 Bedroom Units: 11
Unit Details
Total Units: 12
Unit Information
No. of Efficiency Units: 1
Property Features
Accessible: No Stairs External
Air Conditioning: Window Unit(s)
Amenities Shared: Coin-op Laundry Owned
CMU Style: Apartments/Multi Family
Construction Status: Previously Owned
Current Use: Residential
Exterior: Brick/Stone
Foundation: Slab
Fuel: Electric; Natural Gas
Heating: Baseboard; Boiler
On Site Utilities: Electric Separate; Heating Common
Parking Characteristics: Parking Lot
Rental License Type: Standard
Sewer: City Sewer/Connected
Water: City Water/Connected
Listing Office: Sweet Home Realty, LLC
Last Updated: June - 26 - 2026

The data relating to real estate for sale on this web site comes in part from the Broker Reciprocity SM Program of the Regional Multiple Listing Service of Minnesota, Inc. The information provided is deemed reliable but not guaranteed. Properties subject to prior sale, change or withdrawal. ©2026 Regional Multiple Listing Service of Minnesota, Inc All rights reserved.
Saturday 10th of October 2026 04:17 PM

218-998-4400
Mohagen Real Estate





Let's Connect

Mohagen Real Estate
sue@MohagenRealEstate.com
Office: 218-998-4400
Cell: 218-731-7376

Mohagen Real Estate is licensed in the State of Minnesota