4006 Sunnyside Road, Minneapolis, MN 55424 (MLS# 7027913)
$2,250,000
Minneapolis, MN 55424
MLS# 7027913
Status: Closed
5 beds | 5 baths | 4249 sqft
1 / 48
Property Description
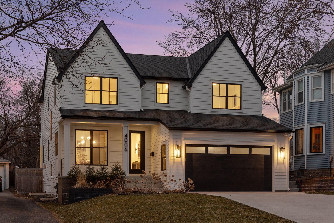
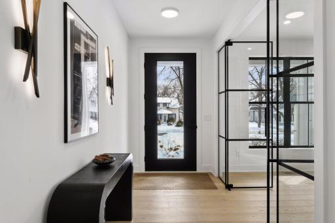
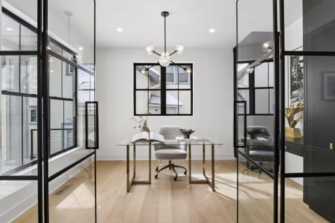
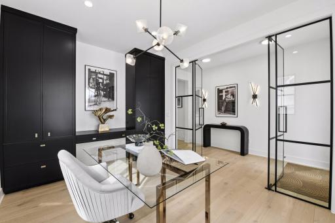
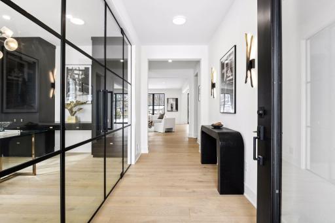
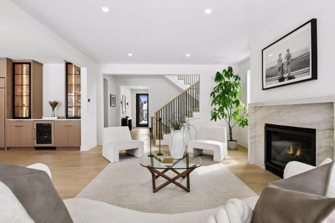
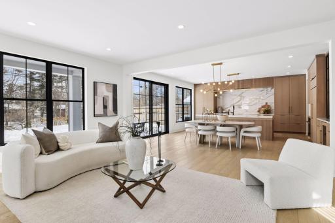
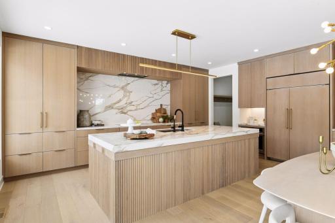
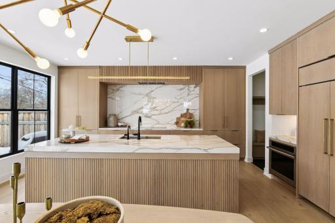
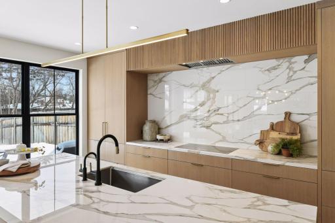
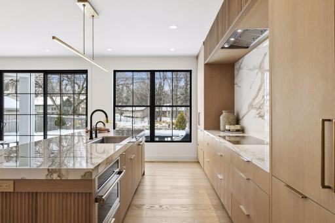
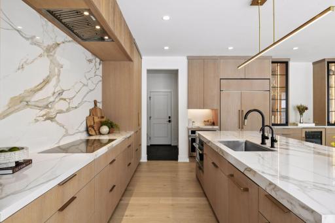
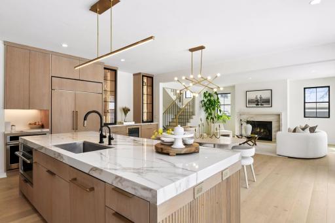
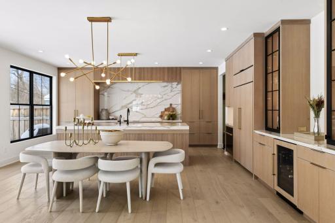
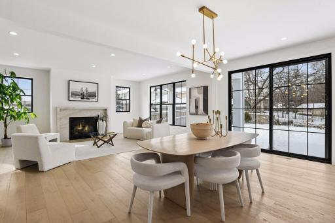
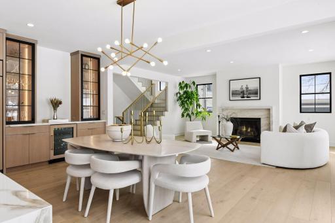
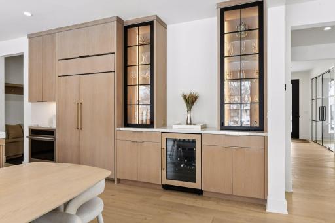
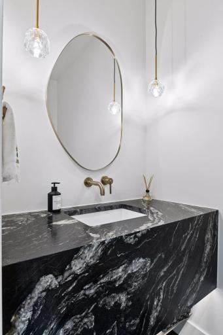
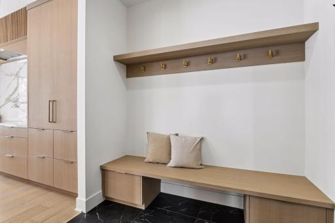
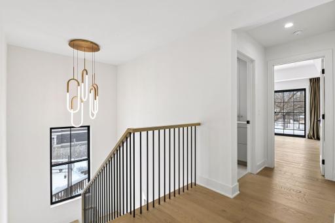
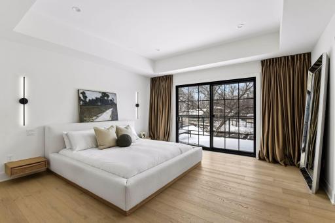
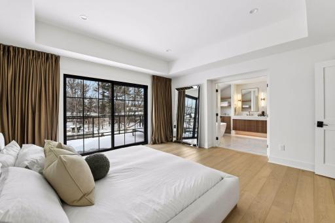
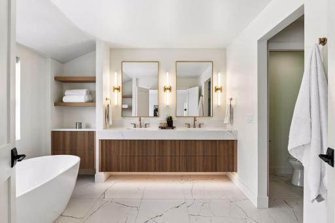
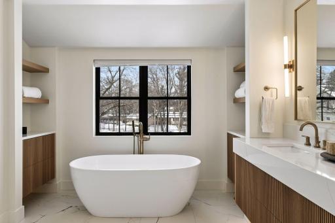
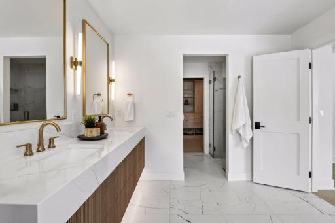
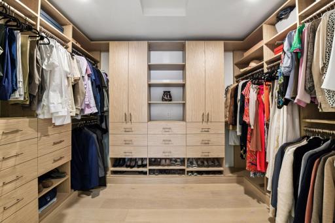
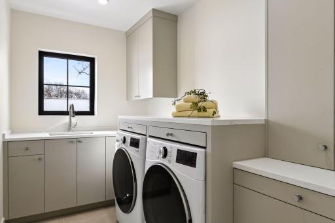
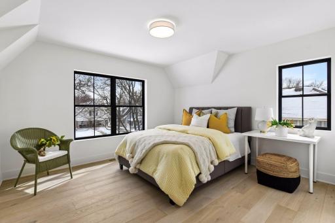
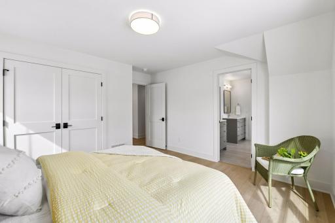
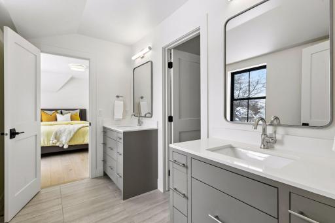
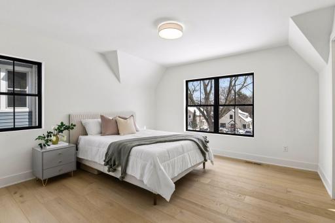
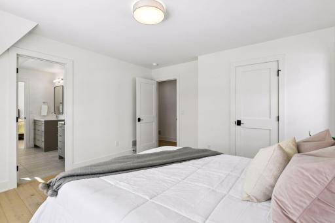
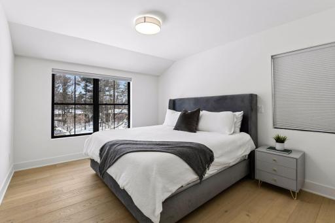
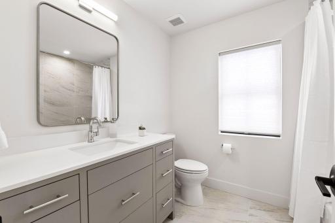
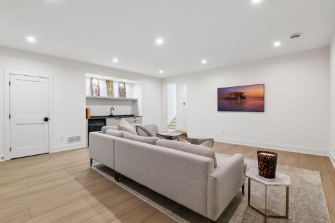
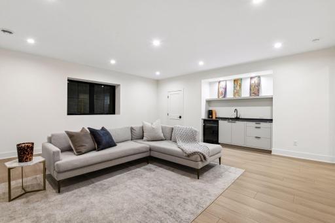
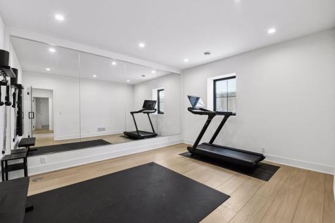
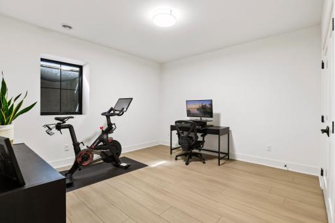
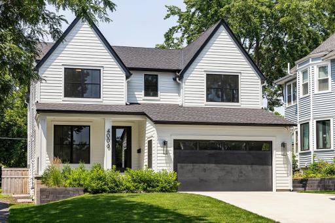
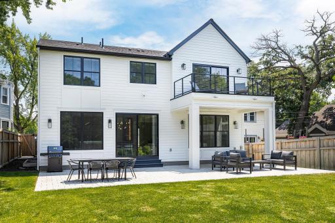
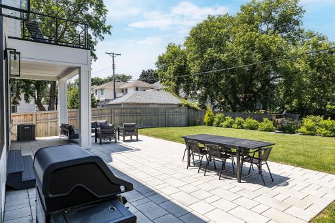
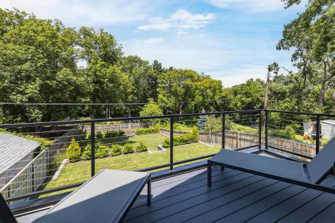
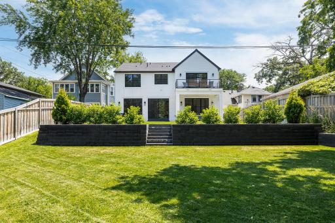
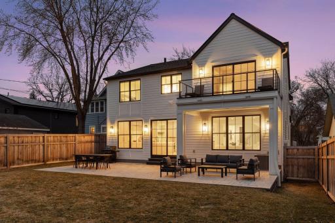
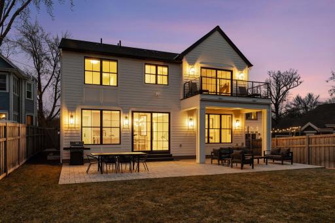
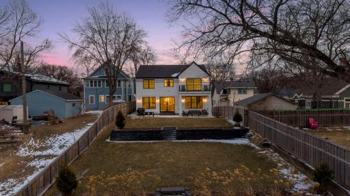
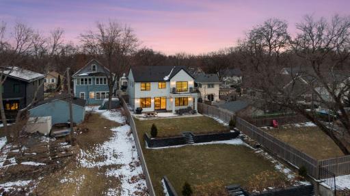
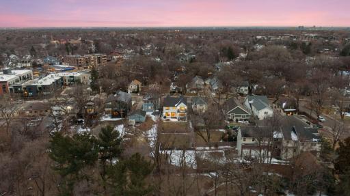
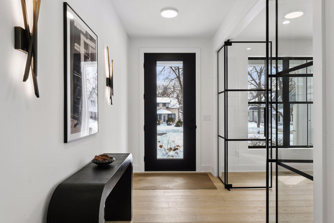
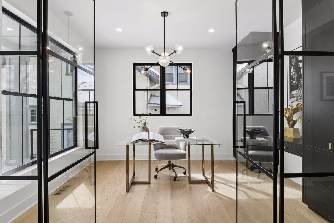
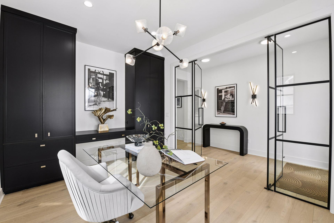
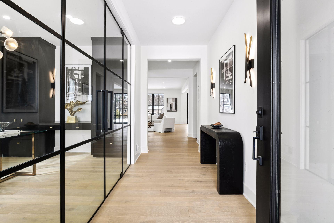
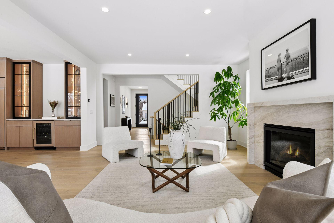
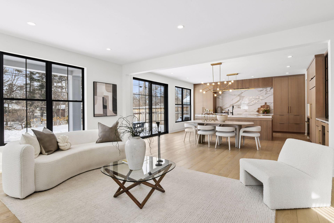
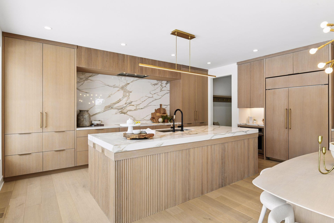
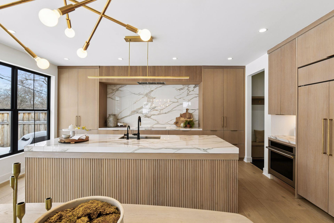
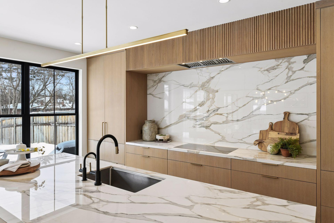
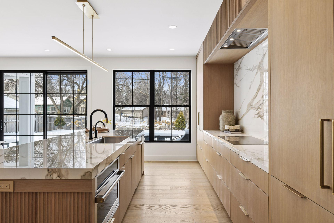
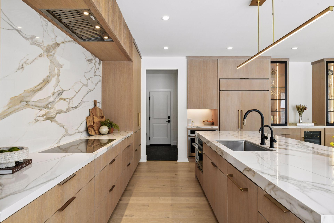
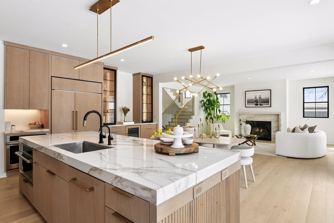
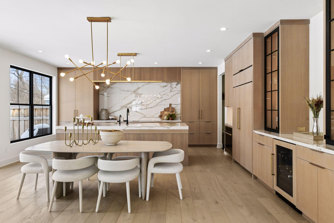

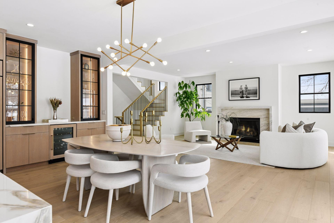
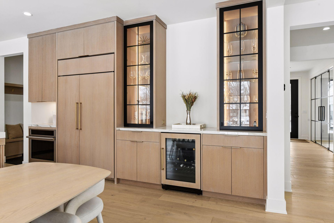
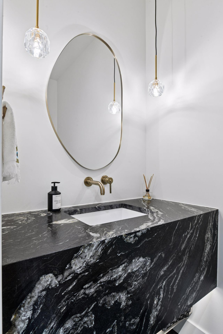
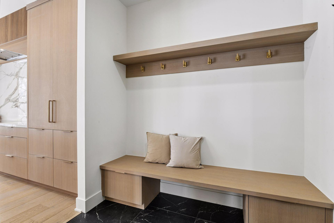

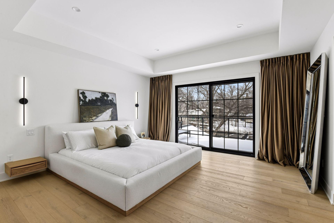
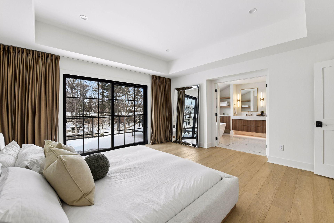
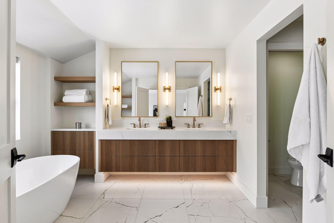
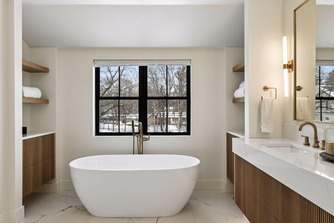
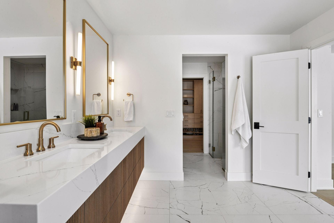
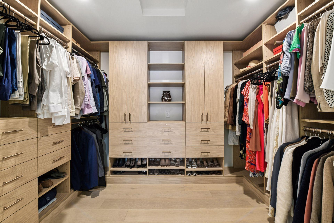
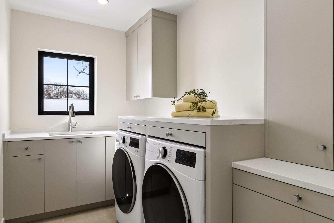
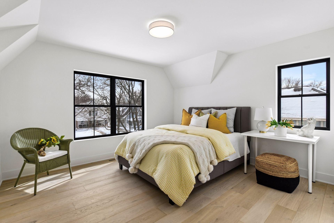
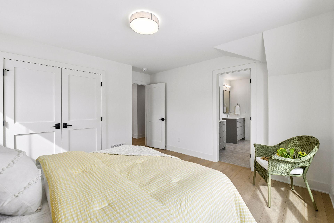
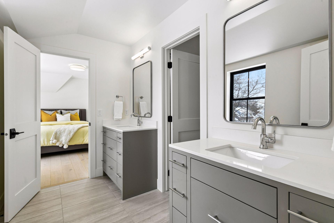
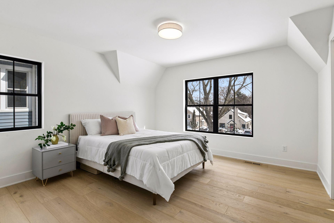
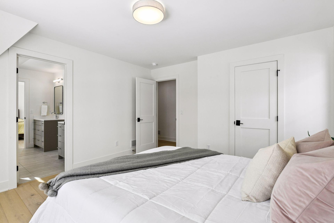
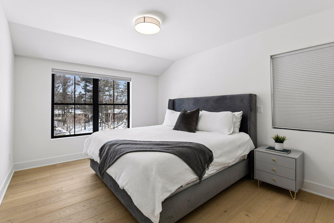
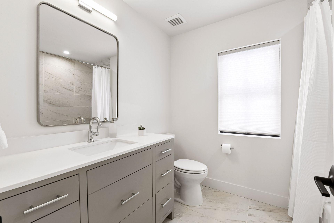
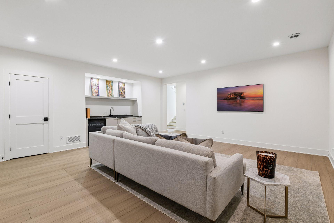
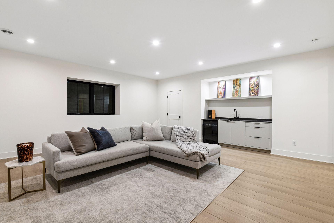
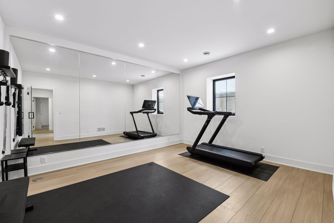
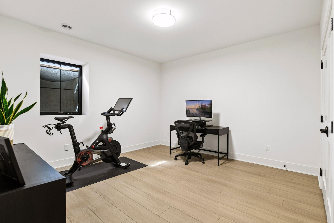
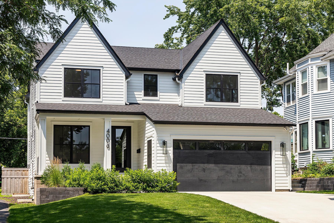
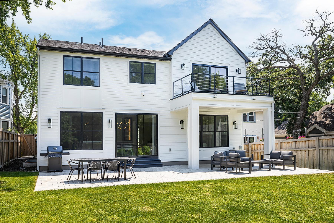
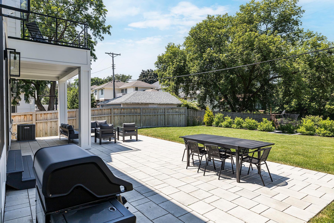
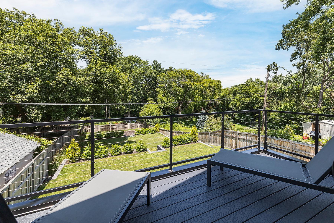
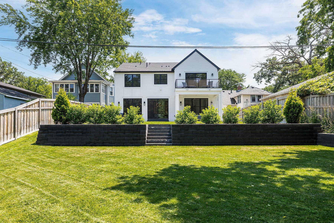
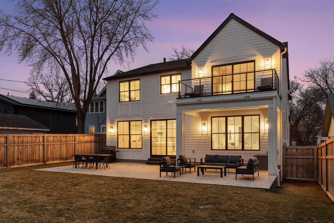
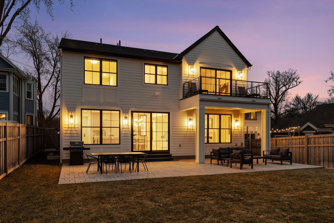
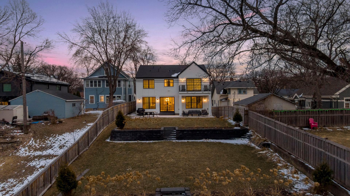
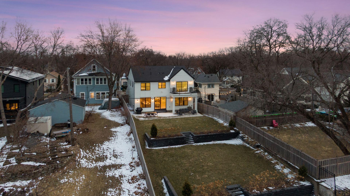
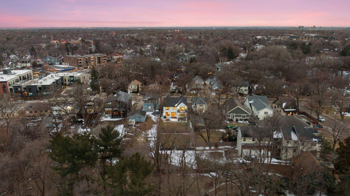
Award-winning custom home with prime location and âbest lot in Edinaâ in the coveted Morningside neighborhood! Highly walkable to the premier shopping and culinary scene at 50th & France as well as the vibrant energy of Linden Hills and Lake Harriet! One of the most expansive and significant footprints in the neighborhood, the sheer scale and private sanctuary of the yard must be experienced firsthand to be fully appreciated. The builders' mission was to elevate fit and finish, creating a home that is better than most new construction found in Edina. The open-concept layout features nine-foot ceilings that enhance natural light and create effortless connections between indoor and outdoor spaces. The chefâs kitchen is equipped with a full porcelain backsplash, a spacious island, and Monogram Statement appliances. The space is enhanced by finely crafted custom cabinetry and detailed woodwork. Dedicated home office and sound-proofed walls throughout for serenity and privacy. The primary suite retreat features a designer tile shower, a freestanding soaking tub, dual vanities with luxury quartz countertops, a heated floor, as well as a custom walk-in closet and a private terrace. There are an additional three bedrooms on the 2nd floor, two connected by a full Jack and Jill bathroom, and laundry room on the upper level. The lower level includes a family room equipped with a wet bar, an exercise room, and a guest bedroom featuring a full bathroom. This property features one of the biggest and most distinctive lots in the area, with a three-level backyard that provides plenty of room for outdoor activities and the versatility to design your ideal amenities. Create an inviting atmosphere with an expansive patio, ideally suited for outdoor dining and events. Smart appliances, cameras, climate-control, garage, and lighting throughout the home. Donât settle for typical, savor life in a thoughtfully designed, exceptionally built, custom home in a class A+ Edina location!
Details
Maps
Contract Information
Status: Closed
Off Market Date: 2026-06-26
Contingency: None
Current Price: 2150000
Closed Date: 2026-07-31
Original List Price: 2350000
Sales Close Price: 2150000
ListPrice: 2250000
List Date: 2026-03-23
Owner is an Agent?: No
Auction?: No
General Property Information
Common Wall: No
Lot Measurement: Acres
Manufactured Home?: No
Multiple PIDs?: No
New Development: No
Number of Fireplaces: 1
Waterfront YN: No
Year Built: 2022
Yearly/Seasonal: Yearly
Zoning: Residential-Single Family
Bedrooms: 5
Baths Total: 5
Bath Full: 4
Bath Half: 1
Main Floor Total SqFt: 1319
Above Grd Total SqFt: 2978
Below Grd Total SqFt: 1271
Total SqFt: 4249
Total Finished Sqft: 4183.00
FireplaceYN: Yes
Style: (SF) Single Family
Foundation Size: 1271
Power Company: Xcel Energy
Garage Stalls: 2
Lot Dimensions: 50x250
Acres: 0.29
Assessment Pending: No
Location Tax and Other Information
House Number: 4006
Street Name: Sunnyside
Street Suffix: Road
Postal City: Minneapolis
County: Hennepin
State: MN
Zip Code: 55424
Complex/Dev/Subdivision: Berkeley Heights
Assessments
Tax With Assessments: 24803
Building Information
Finished SqFt Above Ground: 2978
Finished SqFt Below Ground: 1205
Lease Details
Land Leased: Not Applicable
Miscellaneous Information
Homestead: Yes
Ownership
Fractional Ownership: No
Parking Characteristics
Garage Dimensions: 30x20
Garage Square Feet: 600
Public Survey Info
Range#: 24
Section#: 07
Township#: 28
Property Features
Accessible: None
Air Conditioning: Central Air
Amenities Unit: Balcony; Ceiling Fan(s); Exercise Room; French Doors; Hardwood Floors; In-Ground Sprinkler; Kitchen Center Island; Kitchen Window; Patio; Porch; Primary Bedroom Walk-In Closet; Security System; Tile Floors; Walk-In Closet; Washer/Dryer Hookup; Wet Bar
Appliances: Air-To-Air Exchanger; Central Vacuum; Cooktop; Dishwasher; Disposal; Dryer; Microwave; Refrigerator; Washer; Water Filtration System; Water Osmosis System; Wine Cooler
Basement: Drain Tiled; Full; Storage Space; Sump Pump; Tile Shower
Bath Description: Double Sink; Full Jack & Jill; Main Floor 1/2 Bath; Upper Level Full Bath; Full Primary; Private Primary; Full Basement; Bathroom Ensuite; Separate Tub & Shower
Construction Status: Previously Owned
Dining Room Description: Eat In Kitchen; Informal Dining Room; Kitchen/Dining Room
Exterior: Cement Board
Family Room Characteristics: Family Room; Lower Level
Fencing: Full; Privacy; Wood
Financing Terms: Conventional
Fireplace Characteristics: Gas Burning; Living Room
Fuel: Natural Gas
Heating: Forced Air; In-Floor Heating
Laundry: Laundry Room; Sink; Upper Level
Lot Description: Public Transit (w/in 6 blks); Tree Coverage - Light
Parking Characteristics: Finished Garage; Floor Drain; Garage Door Opener; Heated Garage; Insulated Garage
Pool Description: None
Road Frontage: Curbs; Paved Streets; Sidewalks
Road Responsibility: Public Maintained Road
Roof: Age 8 Years or Less; Architectural Shingle; Pitched
Sellers Terms: Cash; Conventional
Sewer: City Sewer/Connected
Special Search: 2nd Floor Laundry; 3 BR on One Level; 4 BR on One Level; Primary Bdr Suite
Stories: Two
Water: City Water/Connected
Room Information
| Room Name | Dimensions | Level |
| Deck | 16x07 | Upper |
| Dining Room | 20x10 | Main |
| Exercise Room | 15x13 | Lower |
| First (1st) Bedroom | 16x16 | Upper |
| Fourth (4th) Bedroom | 13x11 | Upper |
| Foyer | 13x06 | Main |
| Kitchen | 20x10 | Main |
| Laundry | 11x06 | Upper |
| Living Room | 20x16 | Main |
| Primary Bath | 16x11 | Upper |
| Mud Room | 07x06 | Main |
| Patio | 19x18 | Main |
| Porch | 17x08 | Main |
| Second (2nd) Bedroom | 14x13 | Upper |
| Third (3rd) Bedroom | 14x13 | Upper |
| Family Room | 20x20 | Lower |
| Fifth (5th) Bedroom | 15x13 | Lower |
| Porch | 07x06 | Main |
| Storage Room | 09x08 | Lower |
| Storage Room | 08x08 | Lower |
Listing Office: Lakes Sotheby's International Realty
Last Updated: July - 31 - 2026

The data relating to real estate for sale on this web site comes in part from the Broker Reciprocity SM Program of the Regional Multiple Listing Service of Minnesota, Inc. The information provided is deemed reliable but not guaranteed. Properties subject to prior sale, change or withdrawal. ©2026 Regional Multiple Listing Service of Minnesota, Inc All rights reserved.
Monday 12th of October 2026 02:27 PM

218-998-4400
Mohagen Real Estate


Let's Connect

Mohagen Real Estate
sue@MohagenRealEstate.com
Office: 218-998-4400
Cell: 218-731-7376

Mohagen Real Estate is licensed in the State of Minnesota