4009 Kindred Way, Lake Elmo, MN 55042 (MLS# 7062523)
$925,000
Lake Elmo, MN 55042
MLS# 7062523
Status: Closed
5 beds | 4 baths | 4449 sqft
1 / 78
Property Description
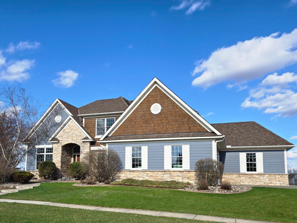
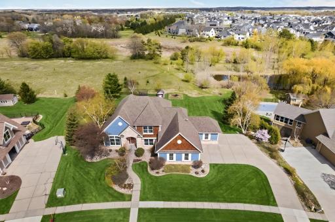
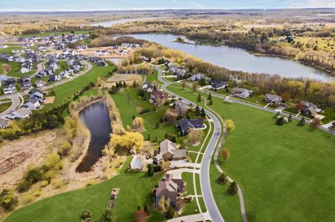
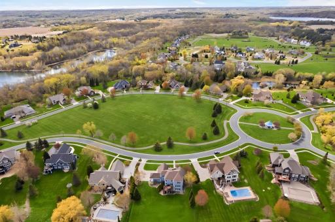
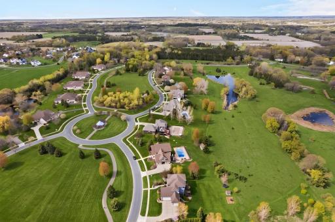
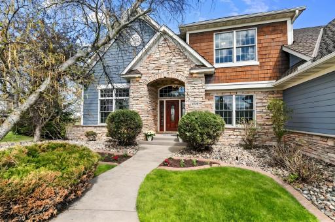
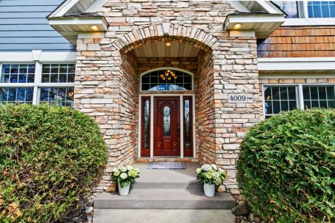
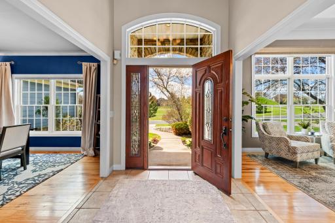
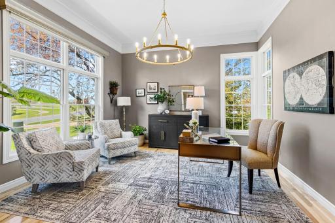
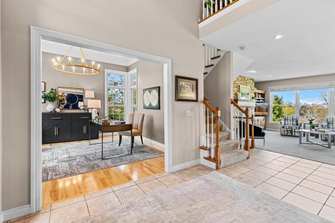
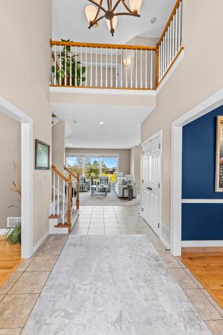
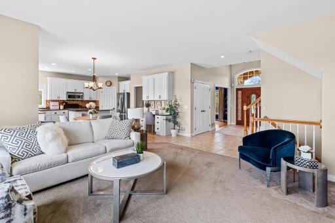
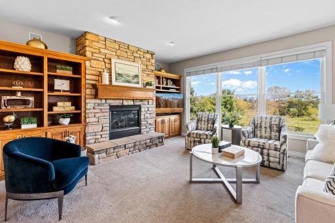
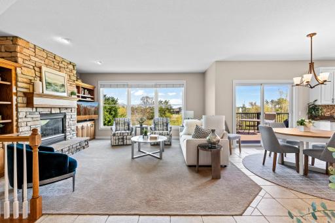
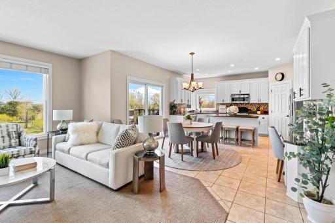
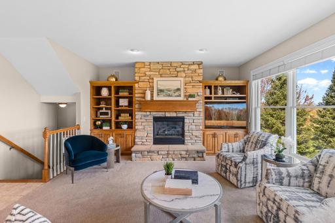
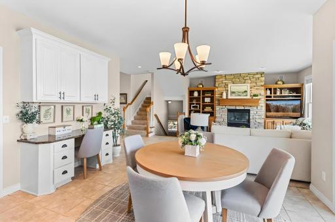
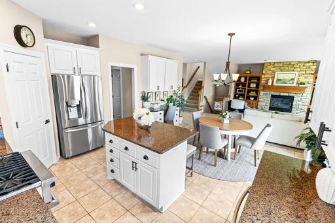
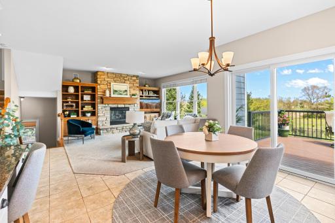
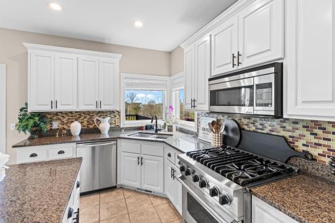
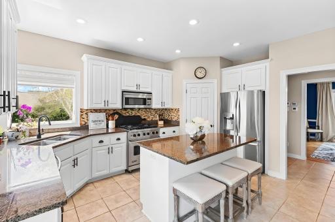
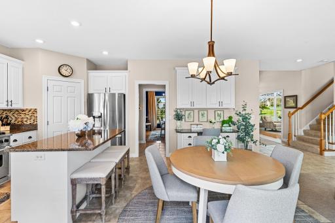
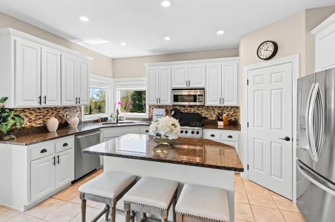
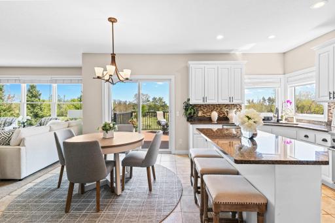
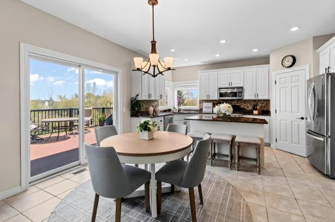
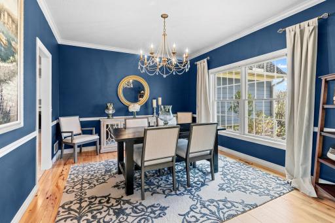
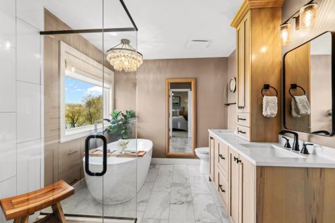
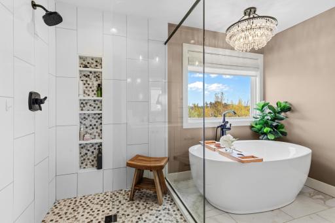
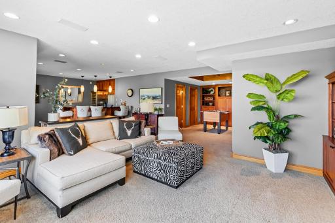
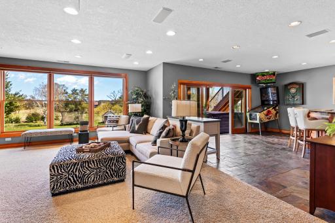
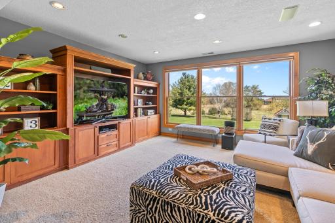
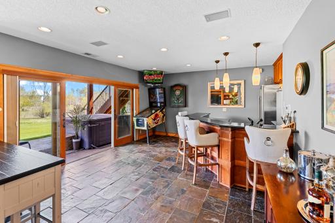
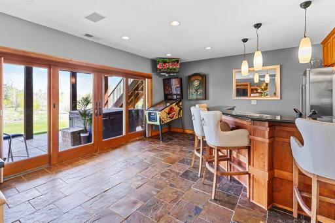
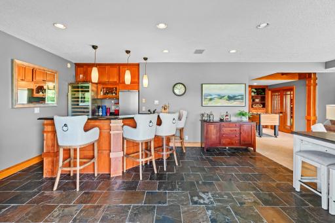
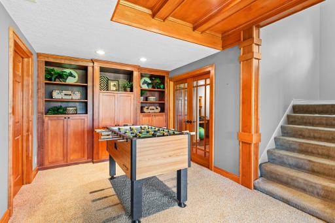
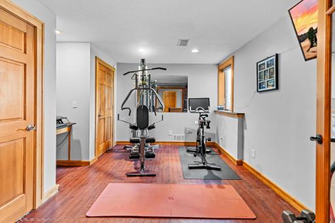
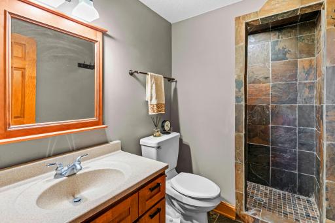
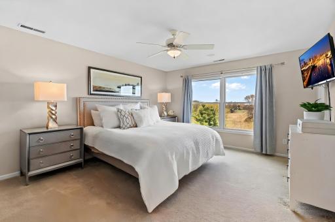
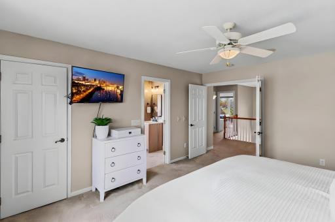
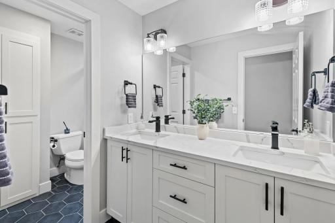
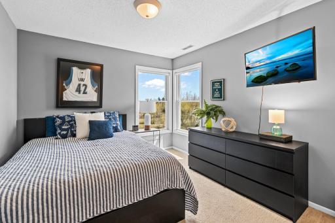
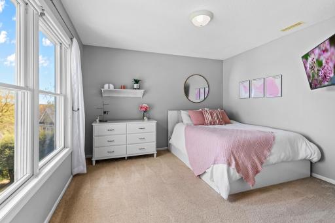
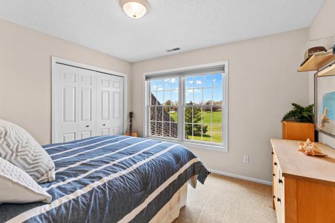
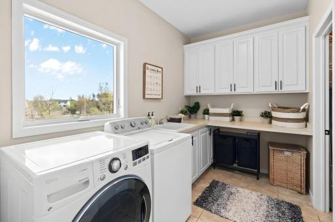
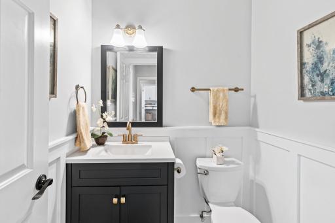
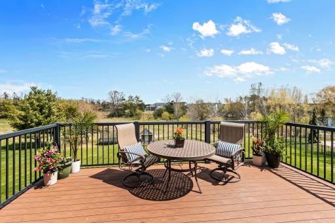
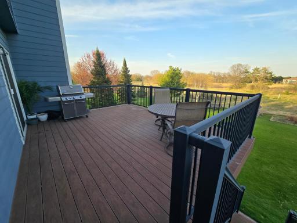
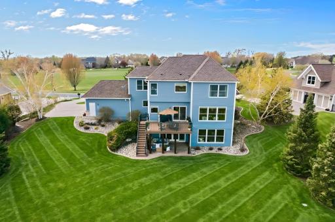
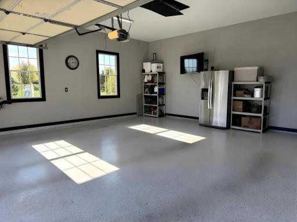
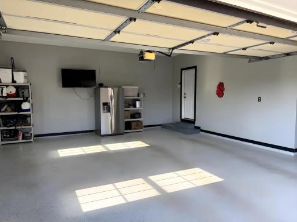
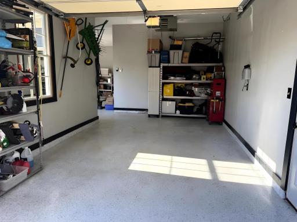
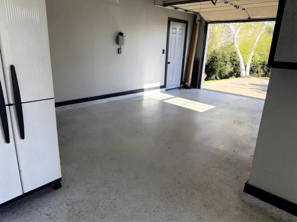
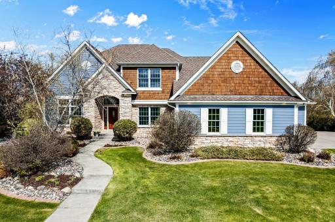
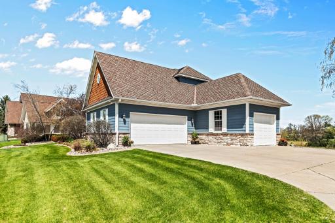
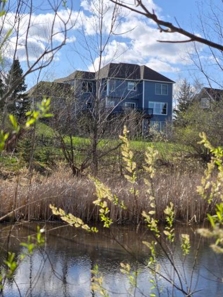
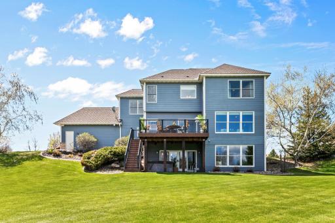
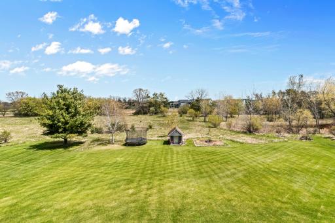
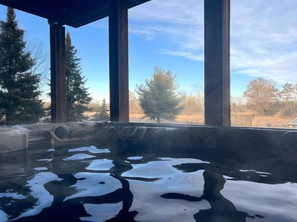
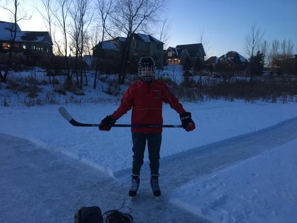
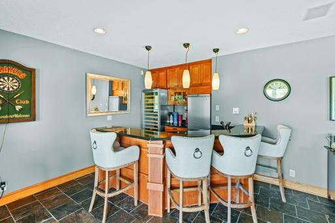
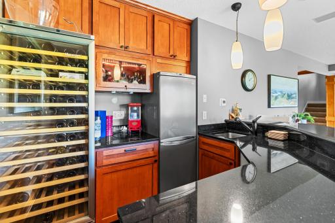
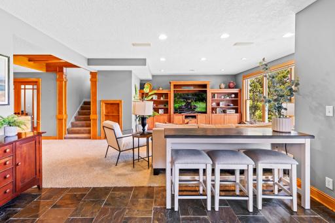
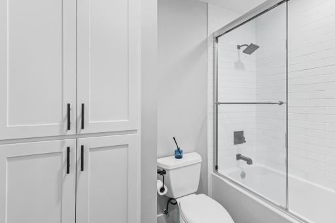
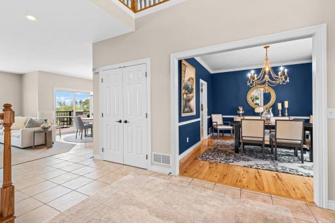
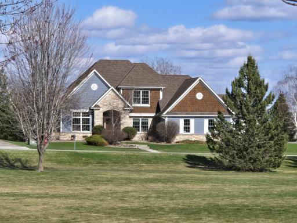
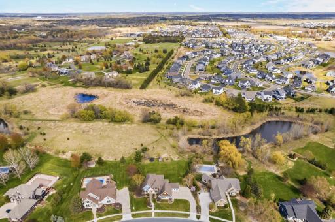
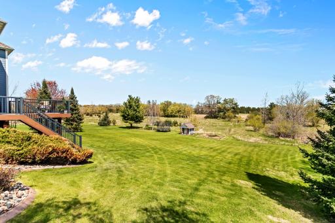
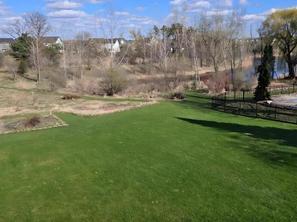
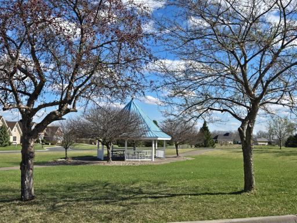
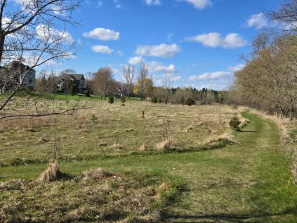
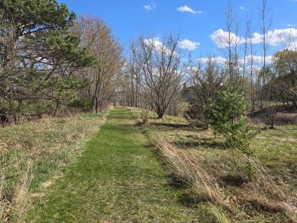
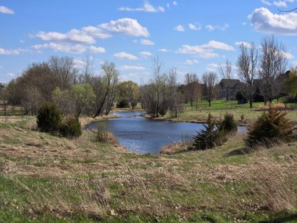
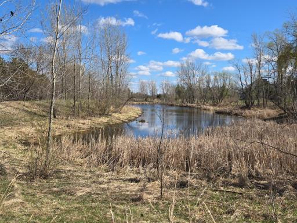
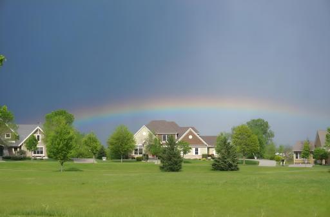
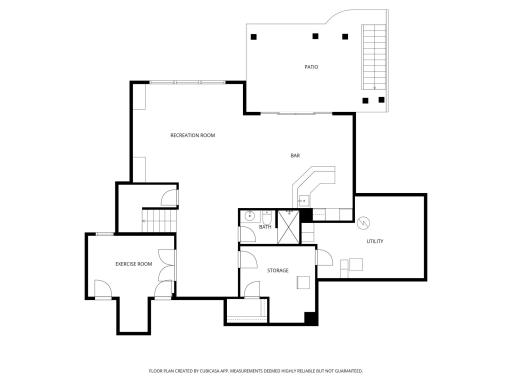
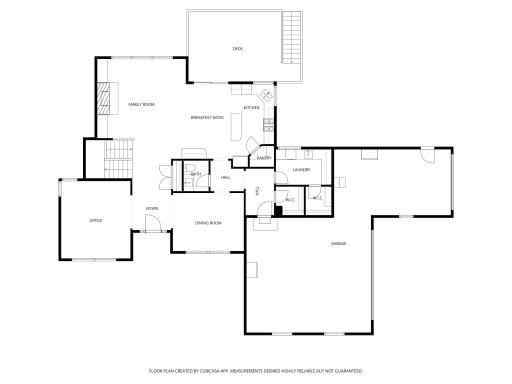
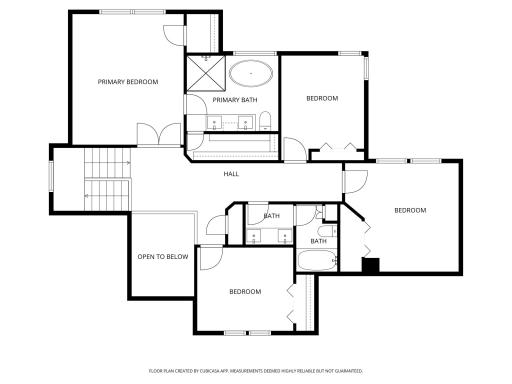
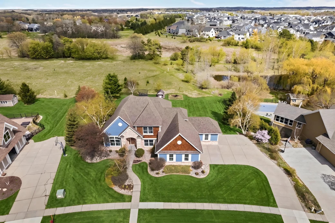
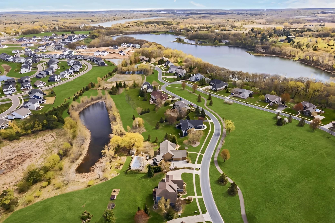
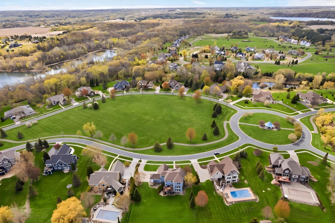
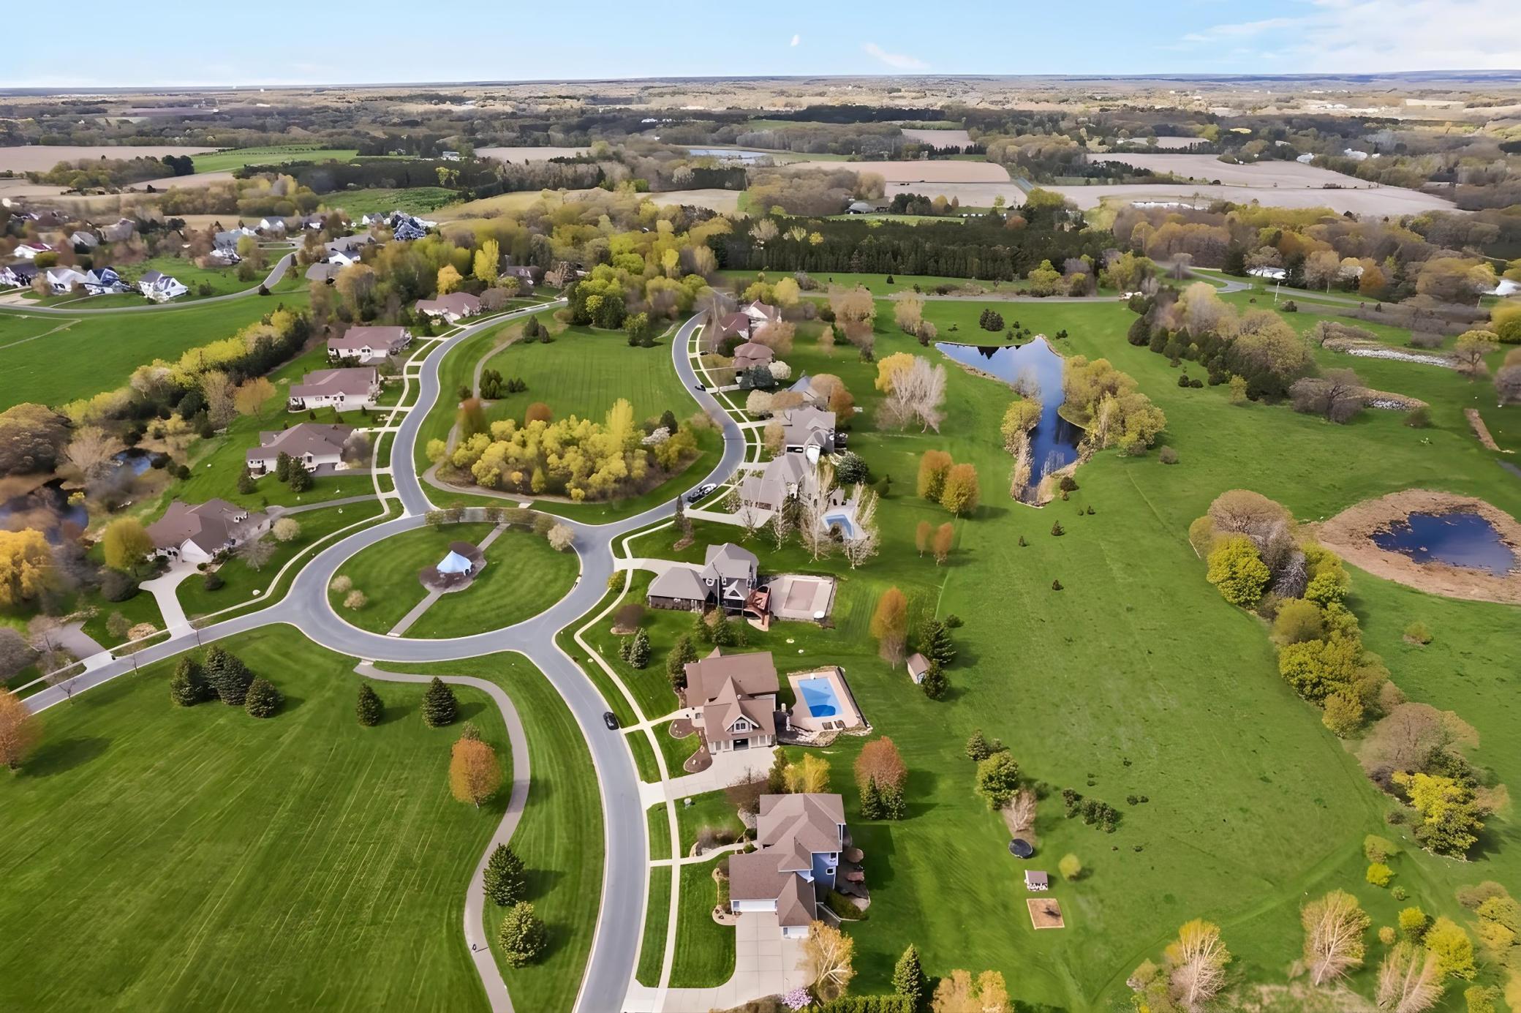
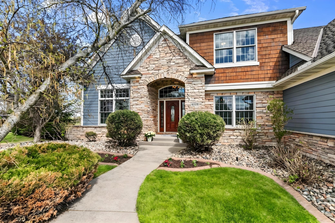
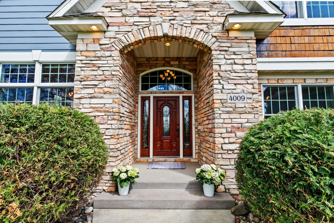
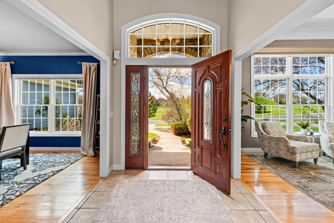
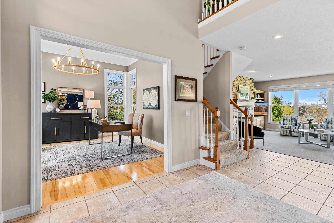
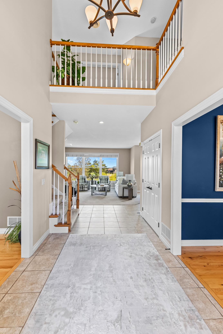
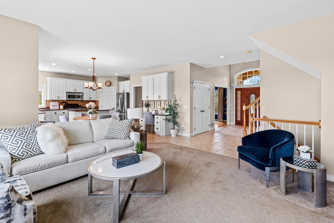
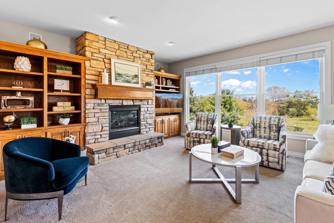
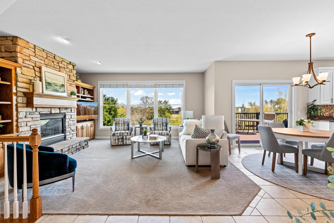
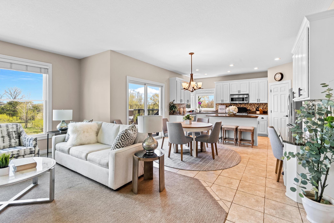
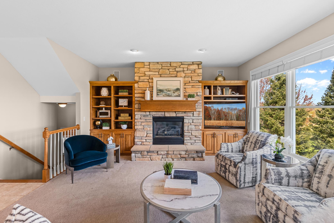
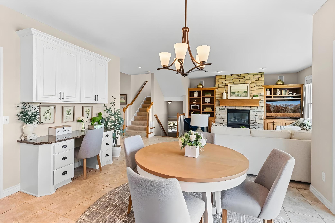
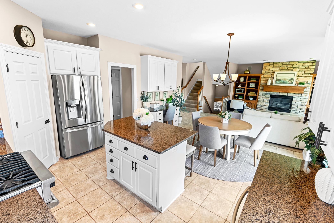
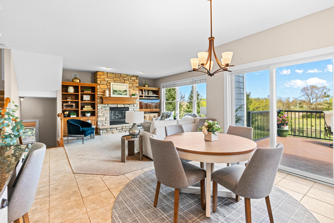
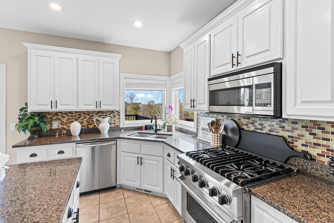
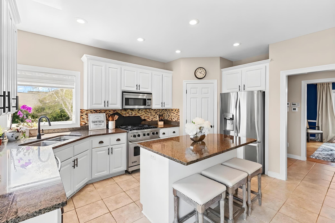
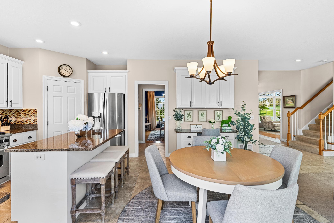
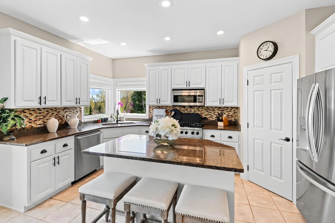
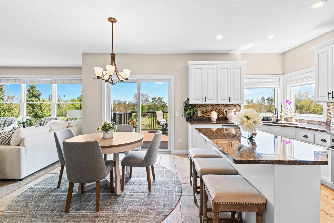
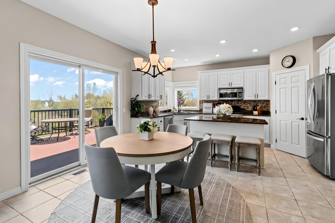
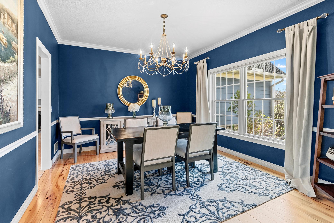
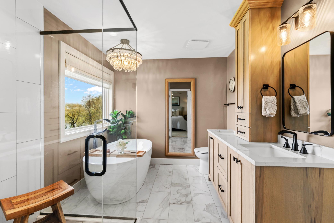
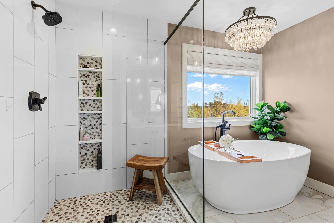
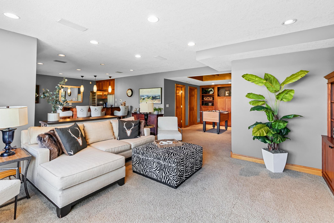
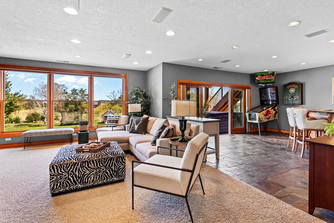
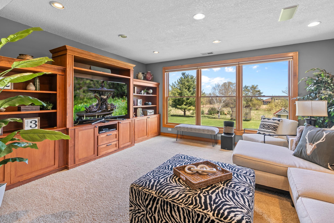
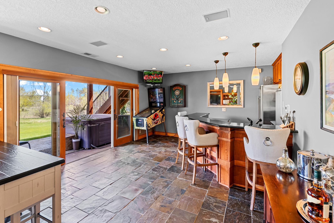
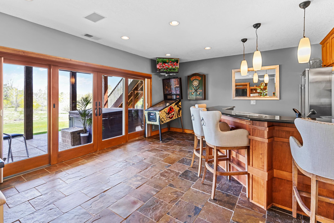
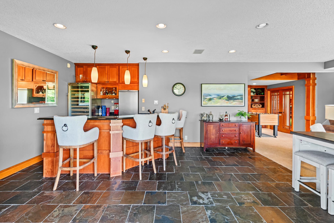
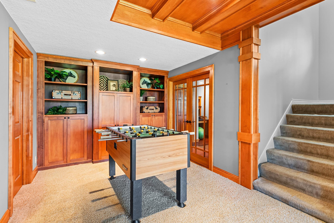
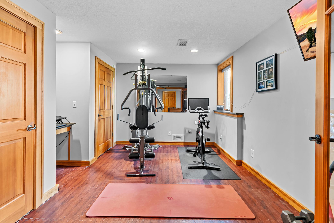
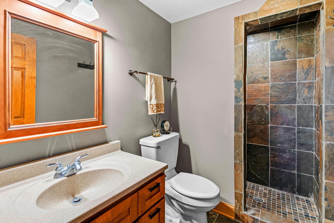
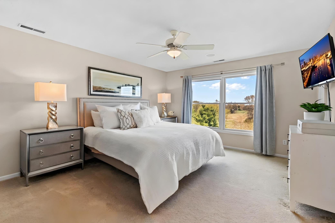
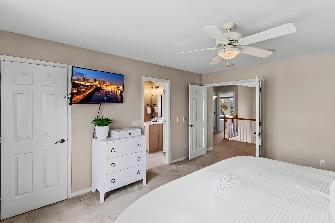
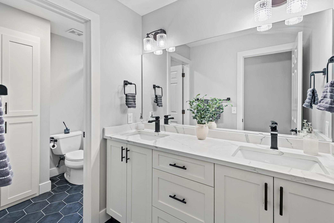
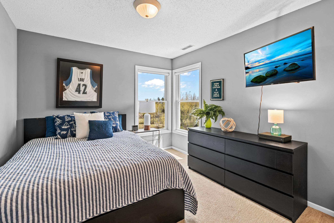
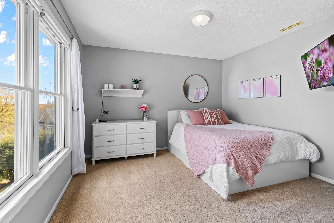
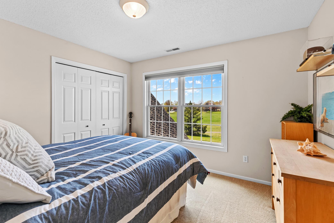
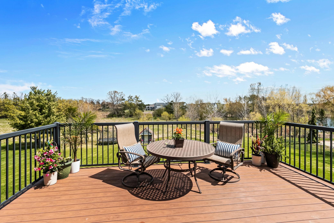
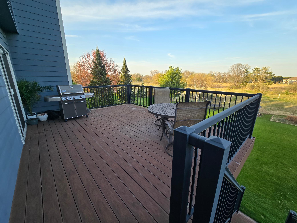
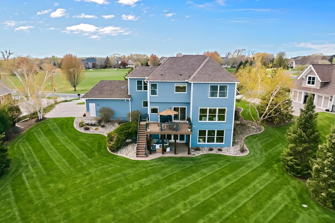
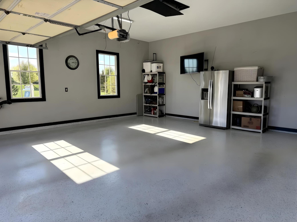
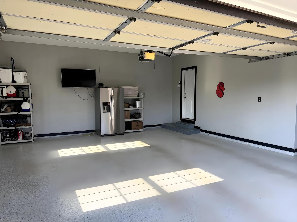
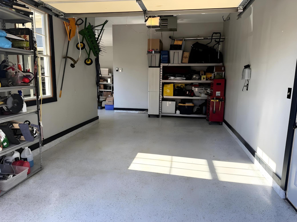
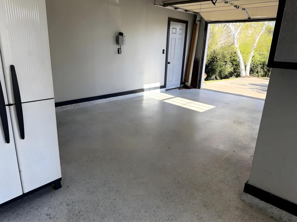
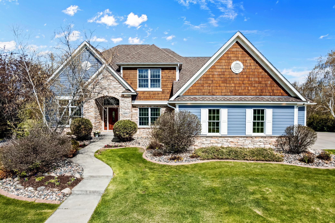
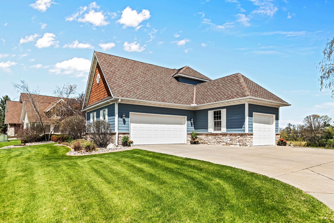
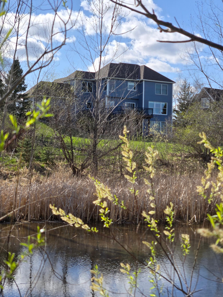
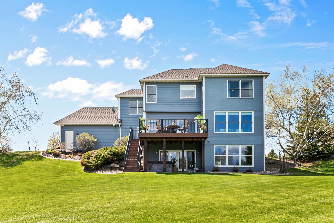
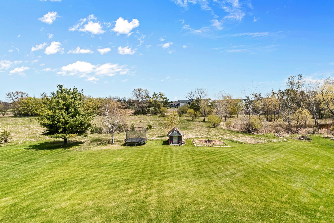
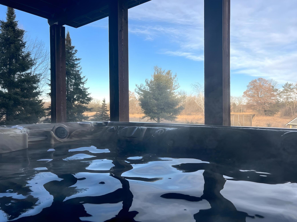
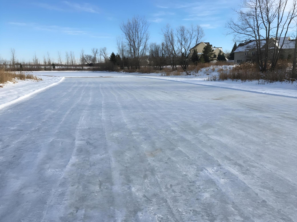

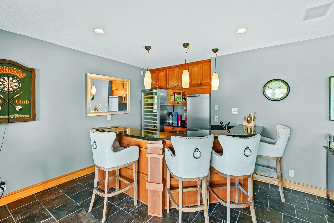
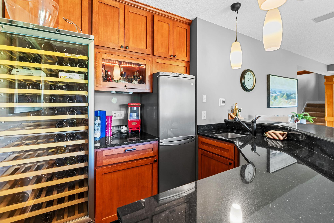
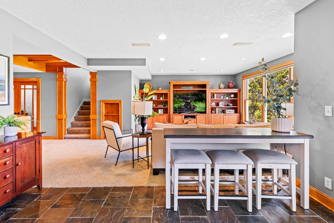
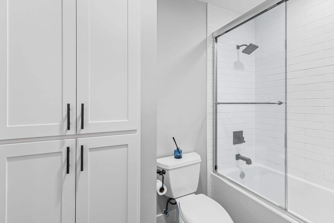
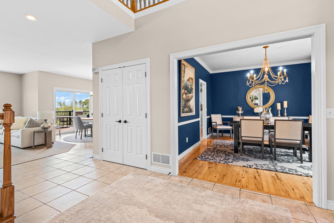
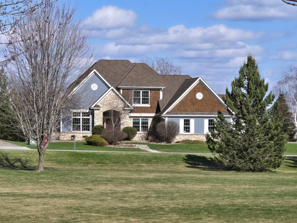
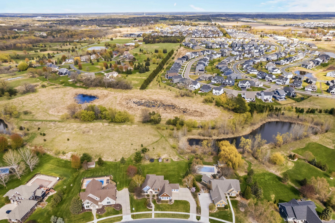
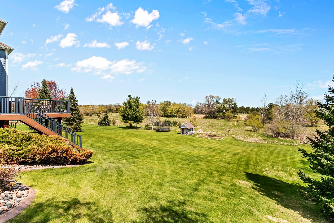
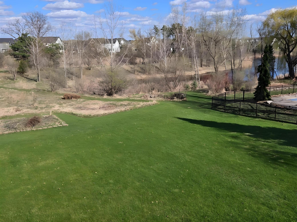
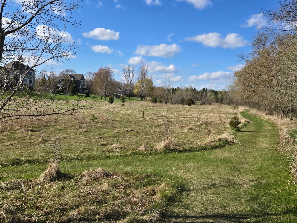
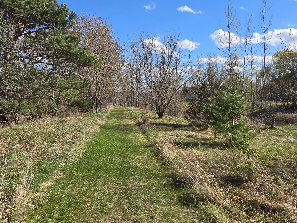
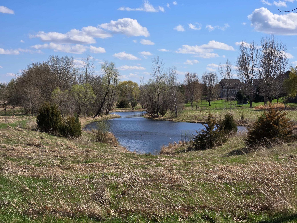
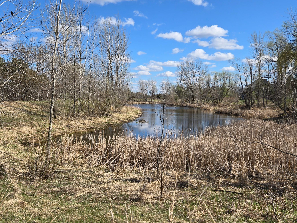
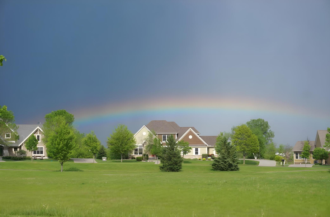
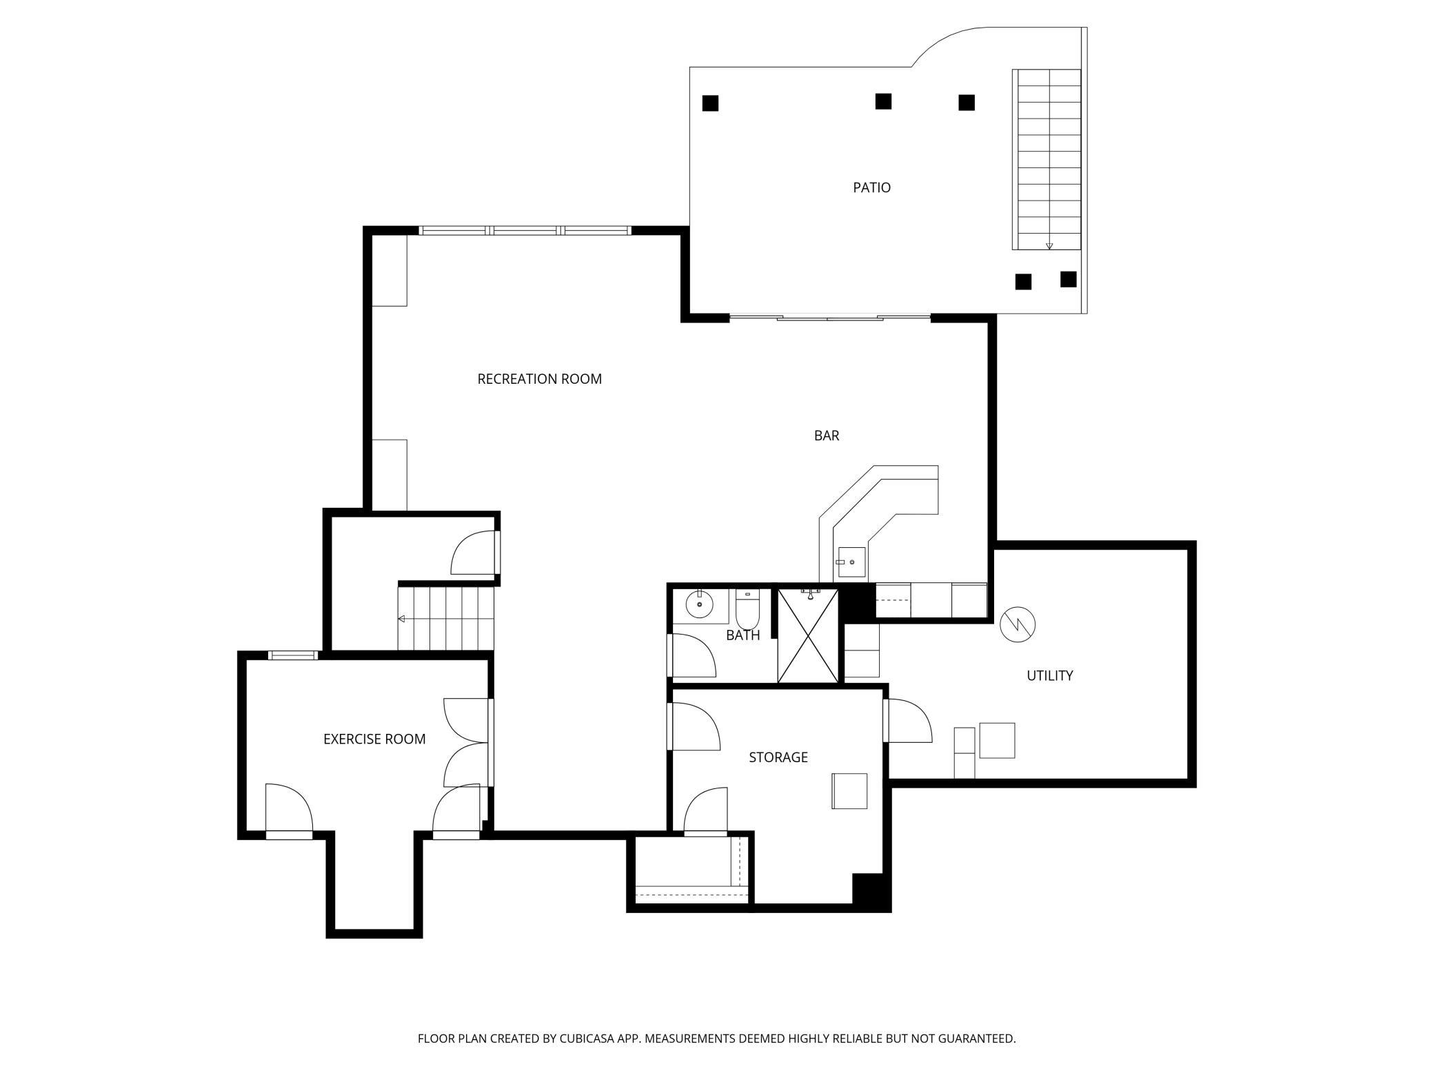
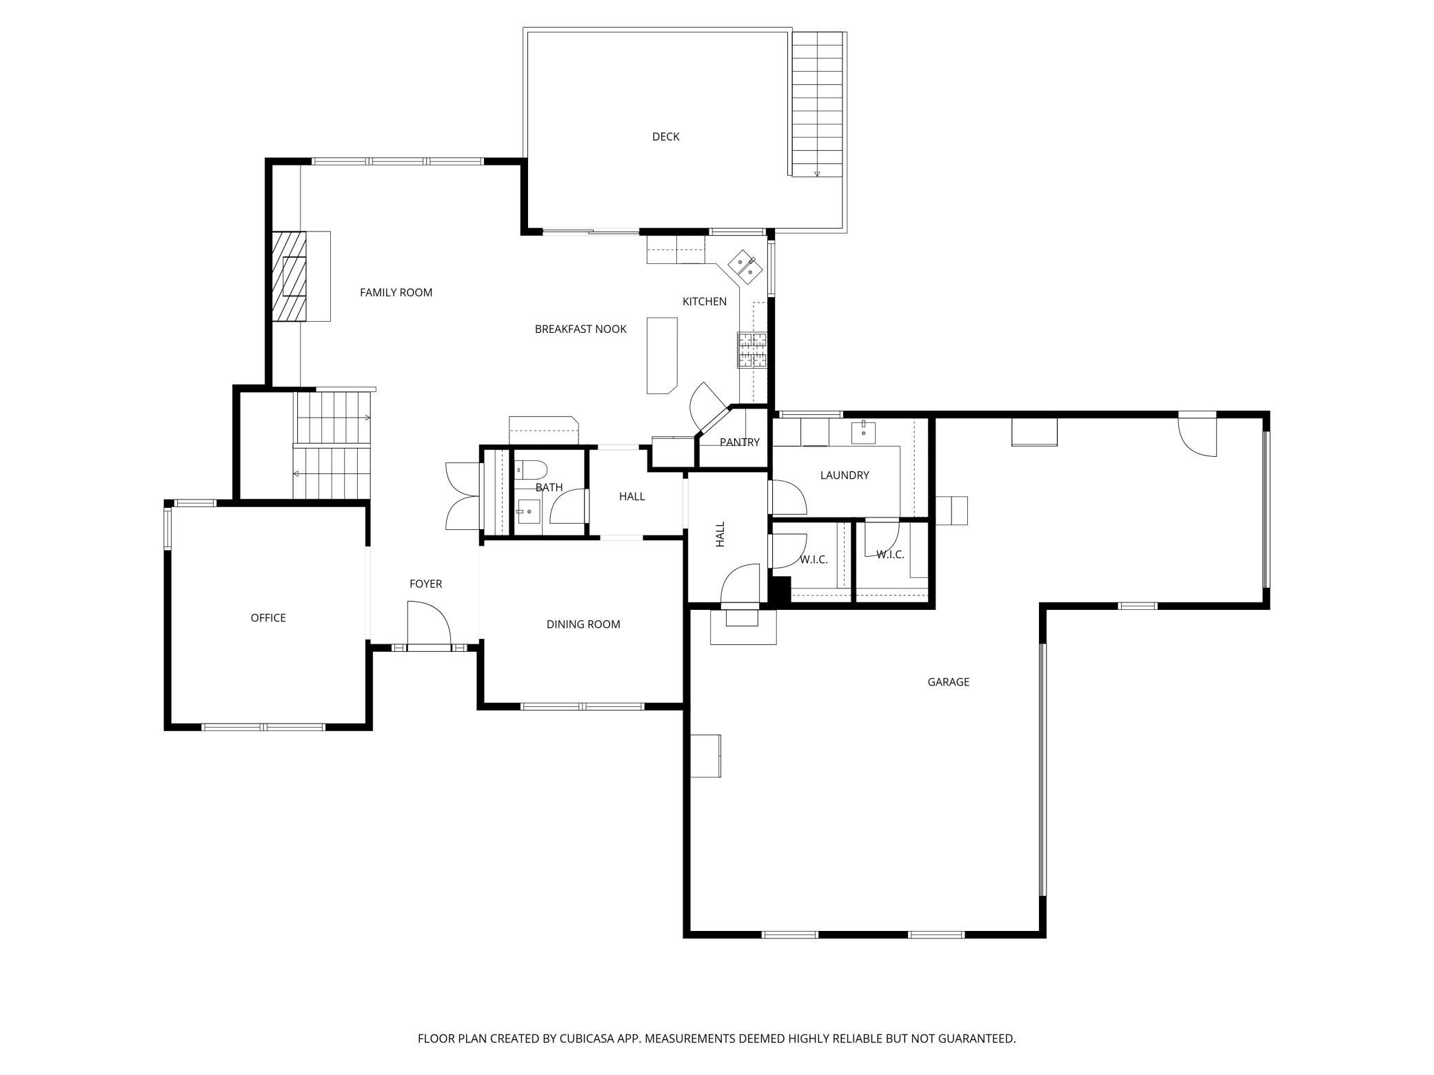
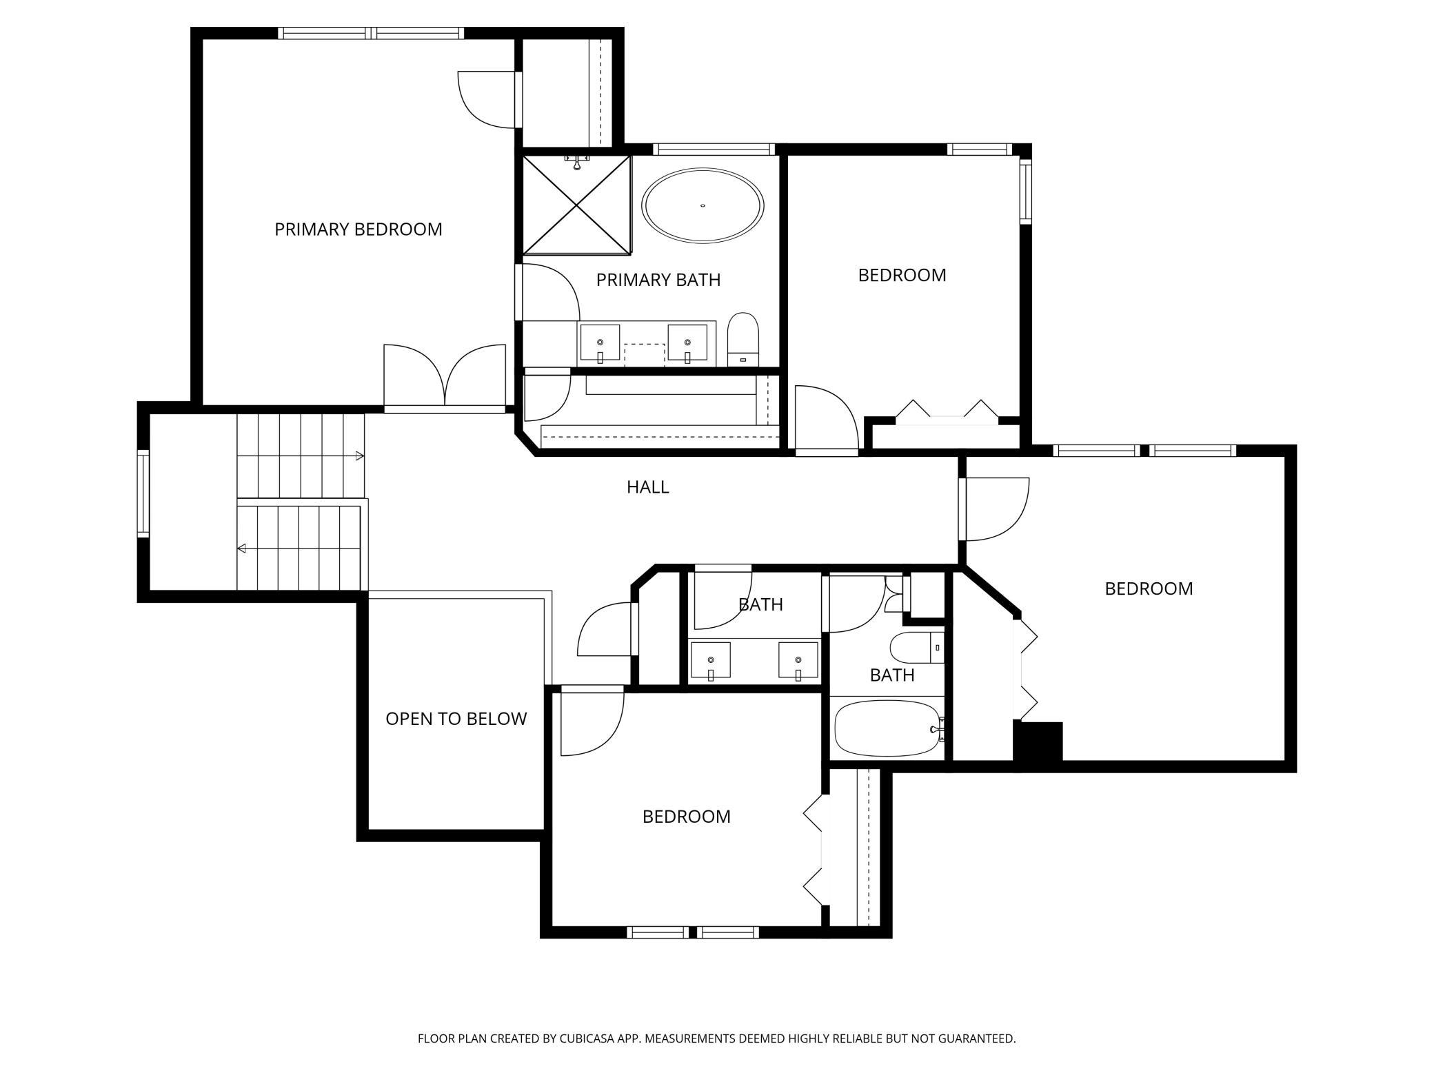
This beautifully designed 5-bedroom, 4-bath, walkout 2-story offers over 4,265 square feet, fantastic curb appeal, a winding front walkway, stone-arched entry, 2-story balcony, natural light & quality craftsmanship throughout. The open-concept is ideal for both everyday living & entertaining. Enjoy year-round comfort with the gorgeous stone fireplace & dual zone in-floor heat. The chefâs kitchen features expansive granite countertops, premium Viking & Miele appliances, coffee bar, & walk-in pantry. Multiple dining areas for casual meals or formal gatherings. Upstairs, features 4 big bedrooms all with amazing views & great closets, 2 fully remodeled bathrooms, the luxurious primary suite is a spa-like retreat, with a walk-in shower, soaking tub, dual vanities, & separate closets. Need a main floor bedroom too? There are great options & space to do so! The walkout lower level is filled with fun & fantastic architectural details, including a coffered wood ceiling, extensive trim work, custom built-ins, a secret room behind the bookcase door (darling playroom or pet retreat), a 5th Bedroom/exercise room, game room, wet bar (2nd kitchen), cedar closet (ideal for a future sauna), abundant storage & a full wall of windows & custom oversized three-pane Andersen patio door seamlessly connect indoor & outdoor living. Enjoy the sweeping views from the new maintenance-free Trex deck, the hot tub & stamped concrete patio. The fully finished, heated garage has epoxy floors, perfect for hobbies, a football game, a kegger & storage for lots of toys! This home is loaded with upgrades! The supplement offers more details. Youâll love it here! A perfect balance of tranquility & convenience with easy highway access, top-rated schools, nearby parks, & miles of trails, walk or bike to the coffee, pizza & ice cream shops, fine dining, the local pub & so much moreâdonât miss it!
Details
Maps
Documents
Contract Information
Status: Closed
Off Market Date: 2026-05-29
Contingency: None
Current Price: 910000
Closed Date: 2026-06-30
Original List Price: 950000
Sales Close Price: 910000
ListPrice: 925000
List Date: 2026-04-27
Owner is an Agent?: No
Auction?: No
General Property Information
Assoc Mgmt Co. Phone #: 612-219-8236
Association Fee Frequency: Quarterly
Association Mgmt Co. Name: Hamlet on Sunfish
Common Wall: No
Lot Measurement: Acres
Manufactured Home?: No
Multiple PIDs?: No
New Development: No
Number of Fireplaces: 1
Waterfront YN: No
Year Built: 1998
Yearly/Seasonal: Yearly
Zoning: Residential-Single Family
Bedrooms: 5
Baths Total: 4
Bath Full: 2
Bath Three Quarters: 1
Bath Half: 1
Main Floor Total SqFt: 1472
Above Grd Total SqFt: 2977
Below Grd Total SqFt: 1472
Total SqFt: 4449
Total Finished Sqft: 4265.00
FireplaceYN: Yes
Lake/Waterfront Name: Sunfish
Style: (SF) Single Family
Foundation Size: 1472
Power Company: Xcel Energy
Association Fee: 150
Garage Stalls: 3
Lot Dimensions: 123x192x139x188
Acres: 0.55
Assessment Pending: No
Location Tax and Other Information
House Number: 4009
Street Name: Kindred
Street Suffix: Way
Postal City: Lake Elmo
County: Washington
State: MN
Zip Code: 55042
Complex/Dev/Subdivision: Hamlet On Sunfish Lake
Assessments
Tax With Assessments: 8036
Basement
Foundation Dimensions: 34x43
Building Information
Finished SqFt Above Ground: 2977
Finished SqFt Below Ground: 1288
Lake Details
Lake Acres: 60
Lease Details
Land Leased: Not Applicable
Lock Box Type
Lock Box Source: SPAAR
Miscellaneous Information
Homestead: No
Ownership
Fractional Ownership: No
Parking Characteristics
Garage Dimensions: 23x34
Garage Door Height: 7
Garage Door Width: 16
Garage Square Feet: 814
Public Survey Info
Range#: 21
Section#: 11
Township#: 29
Property Features
Accessible: Other
Air Conditioning: Central Air
Amenities Unit: Cable; Ceiling Fan(s); Deck; Exercise Room; French Doors; Hardwood Floors; In-Ground Sprinkler; Kitchen Center Island; Kitchen Window; Natural Woodwork; Paneled Doors; Panoramic View; Patio; Primary Bedroom Walk-In Closet; Tile Floors; Walk-In Closet; Washer/Dryer Hookup; Wet Bar
Appliances: Air-To-Air Exchanger; Dishwasher; Disposal; Dryer; Microwave; Range; Refrigerator; Washer; Water Osmosis System
Association Fee Includes: Beach Access; Dock; Professional Mgmt; Shared Amenities
Basement: Drain Tiled; Full; Storage Space; Sump Pump
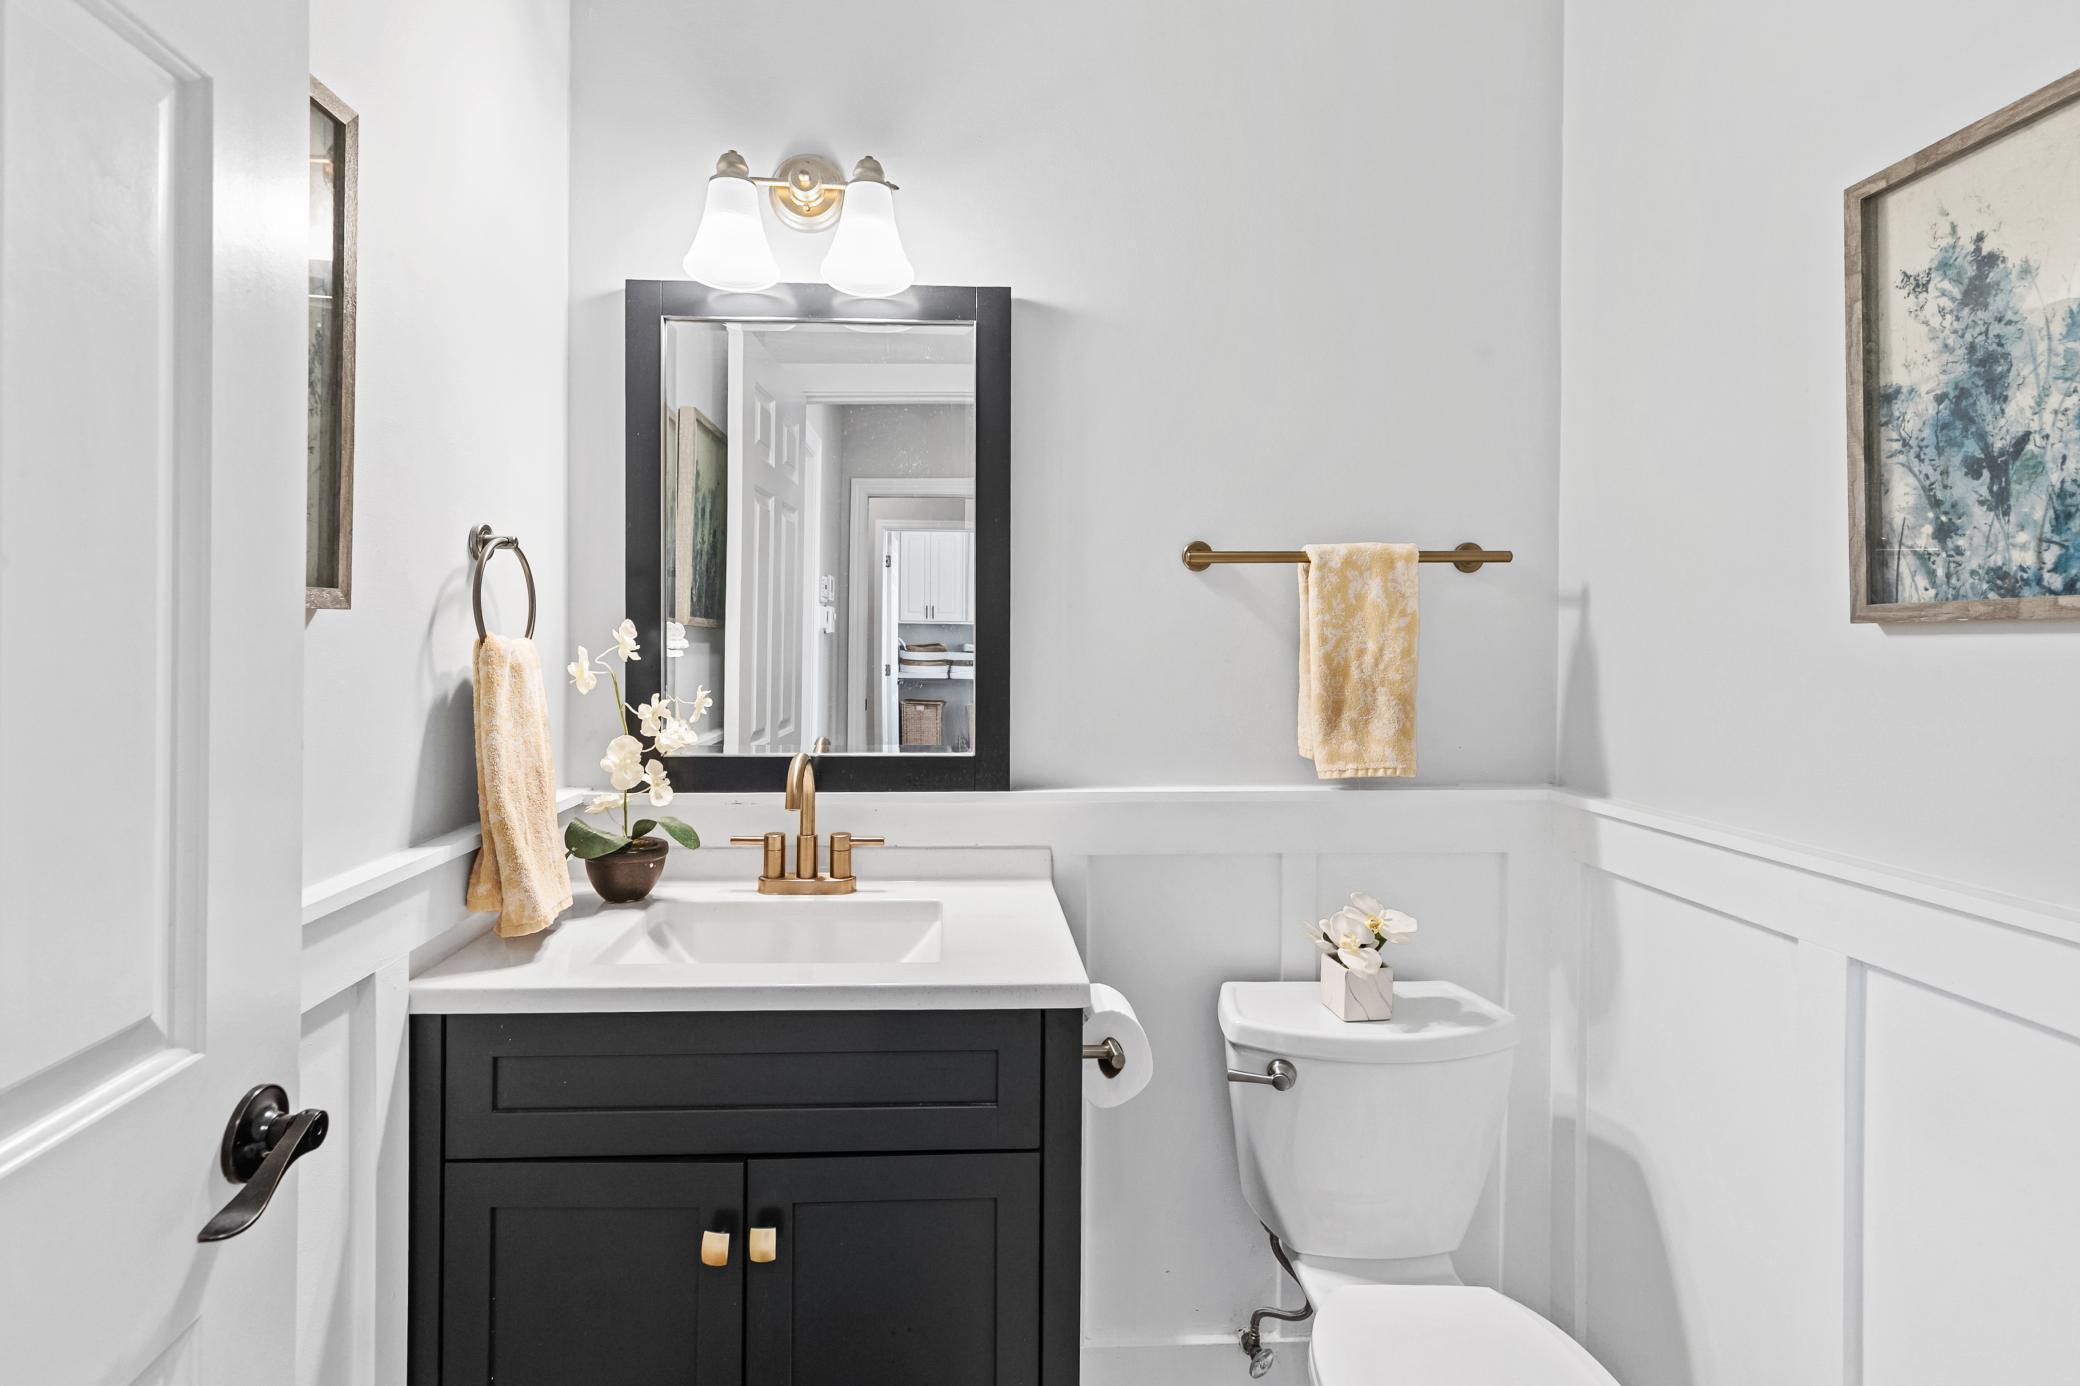
Bath Description: Double Sink; Main Floor 1/2 Bath; Upper Level Full Bath; Full Primary; Private Primary; 3/4 Basement; Separate Tub & Shower
Construction Materials: Concrete; Frame; Stone
Construction Status: Previously Owned
Dining Room Description: Breakfast Area; Breakfast Bar; Eat In Kitchen; Informal Dining Room; Separate/Formal Dining Room
Electric: 200+ Amp Service; Circuit Breakers
Existing Financing: Conventional
Exterior: Brick/Stone; Cement Board
Family Room Characteristics: Entertainment/Media Center; Family Room; Great Room; Lower Level; Main Level
Financing Terms: Cash
Fireplace Characteristics: Gas Burning; Living Room; Stone
Foundation: Poured Concrete
Fuel: Natural Gas
Heating: Forced Air; In-Floor Heating
Internet Options: Cable
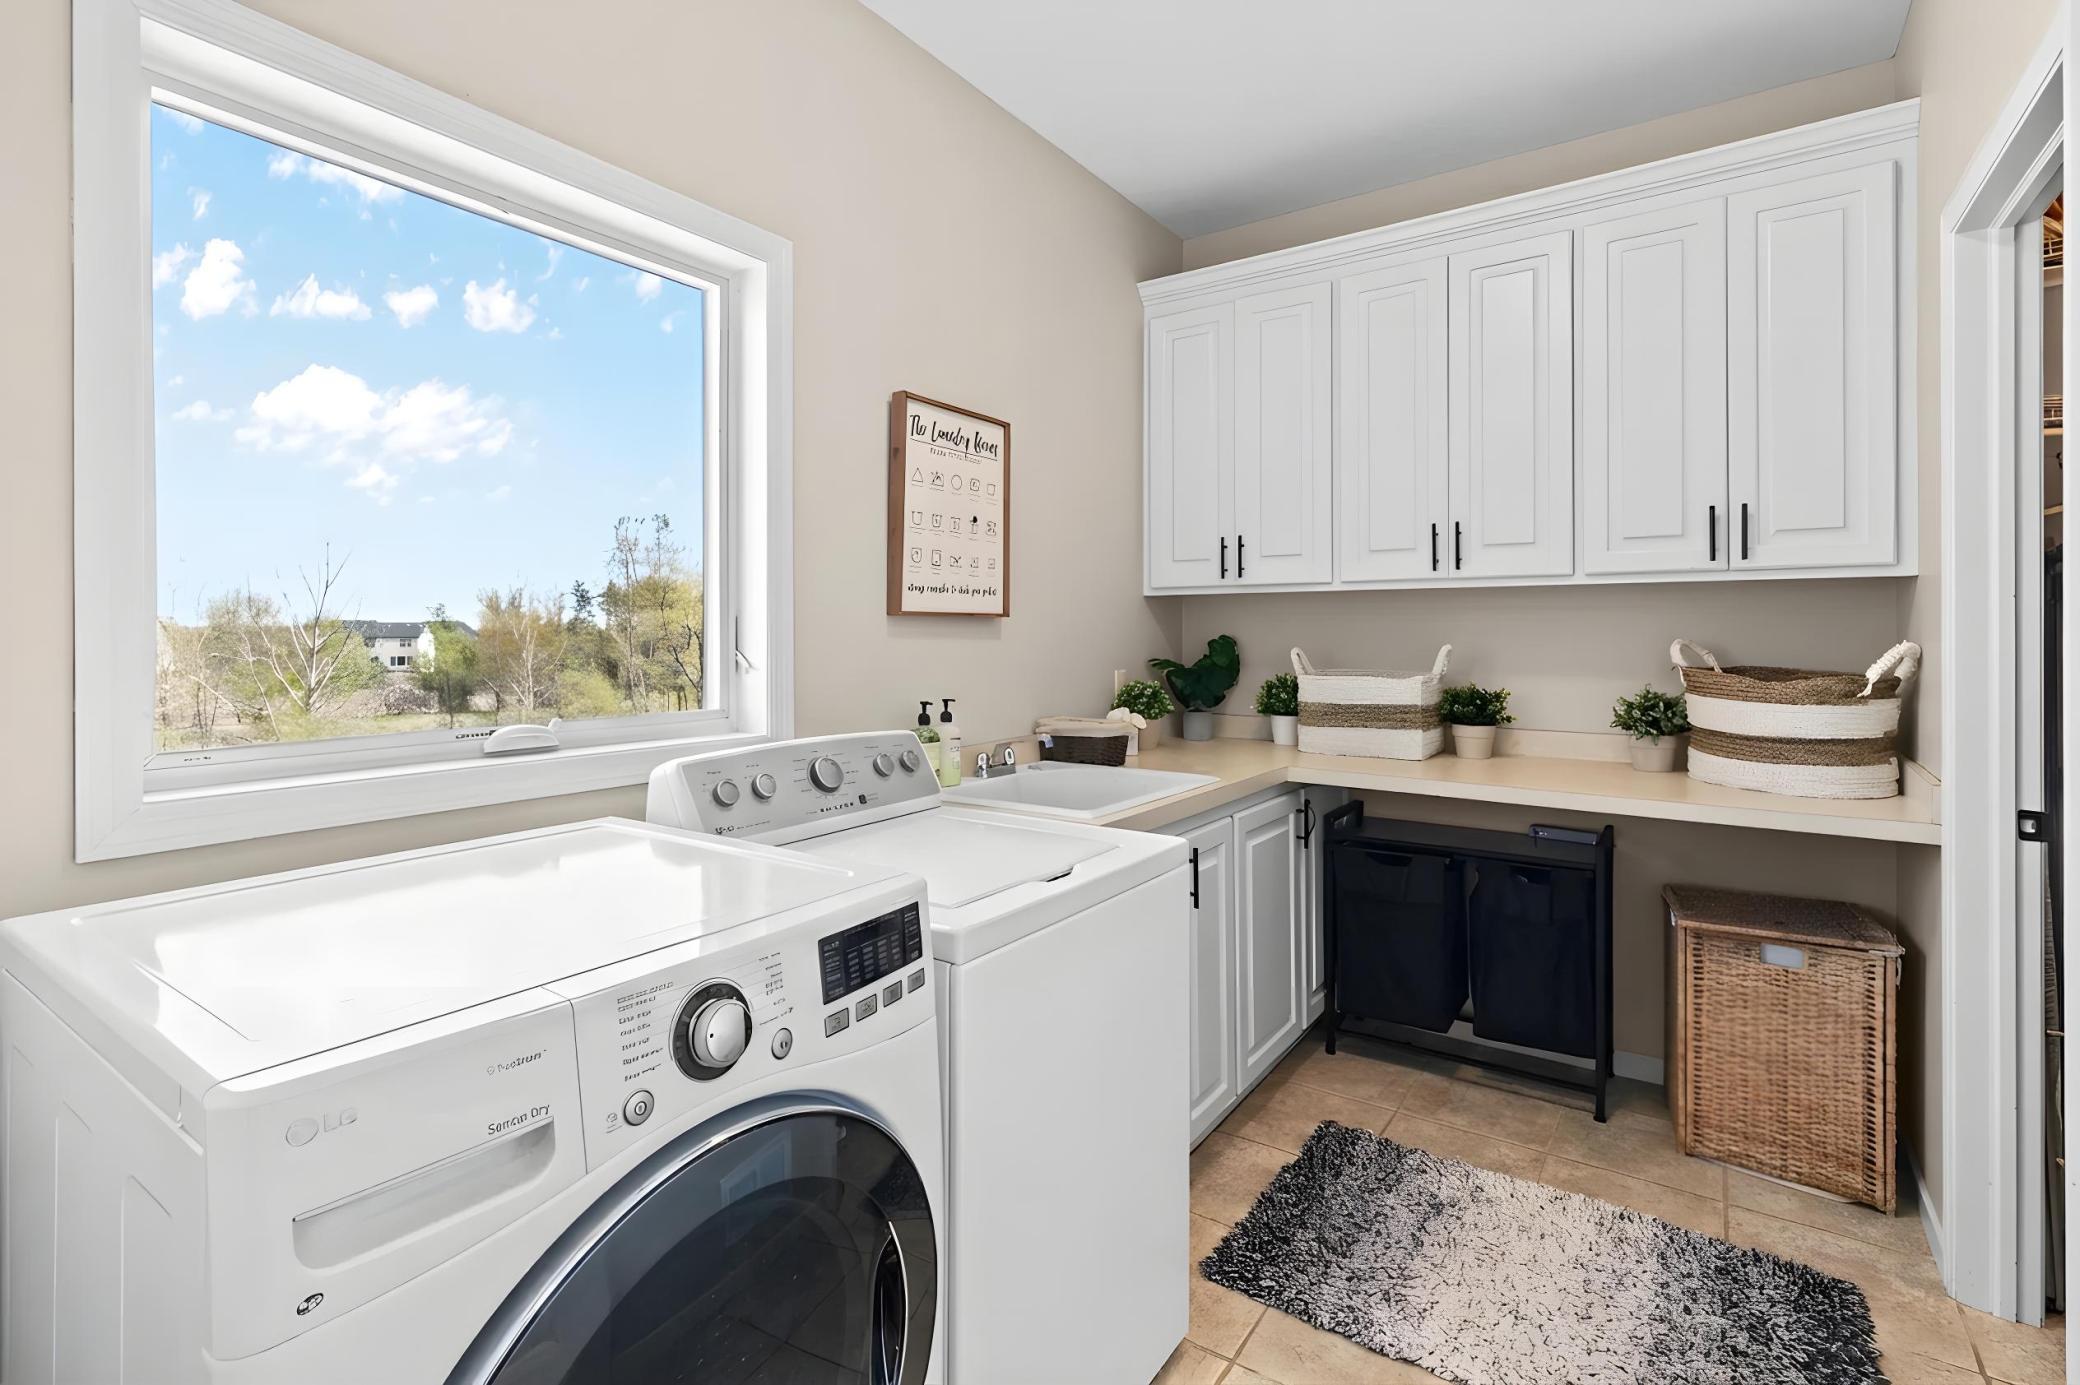
Laundry: Gas Dryer Hookup; Laundry Room; Main Level; Washer Hookup
Lock Box Type: Supra
Lot Description: Accessible Shoreline; Tree Coverage - Light
Parking Characteristics: Garage Door Opener; Heated Garage; Insulated Garage; Storage
Road Frontage: City Street; Curbs; Paved Streets
Road Responsibility: Public Maintained Road
Roof: Age Over 8 Years; Architectural Shingle; Asphalt Shingles; Pitched
Sellers Terms: Adj. Rate/Gr Payment; Cash; Conventional; FHA; Special Funding; VA; Other
Sewer: City Sewer/Connected
Special Search: 3 BR on One Level; 4 BR on One Level; Main Floor Laundry; Primary Bdr Suite
Stories: Two
Water: City Water/Connected
Waterfront Type: Association Access; Deeded Access; Shared; Dock
Room Information
| Room Name | Dimensions | Level |
| Deck | 14x18 | Main |
| Dining Room | 12x14 | Main |
| Family Room | 18x34 | Lower |
| Fifth (5th) Bedroom | 10x13 | Lower |
| First (1st) Bedroom | 13x15 | Upper |
| Fourth (4th) Bedroom | 11x12 | Upper |
| Foyer | 7x14 | Main |
| Kitchen | 14x18 | Main |
| Living Room | 17x19 | Main |
| Primary Bath | 9x11 | Upper |
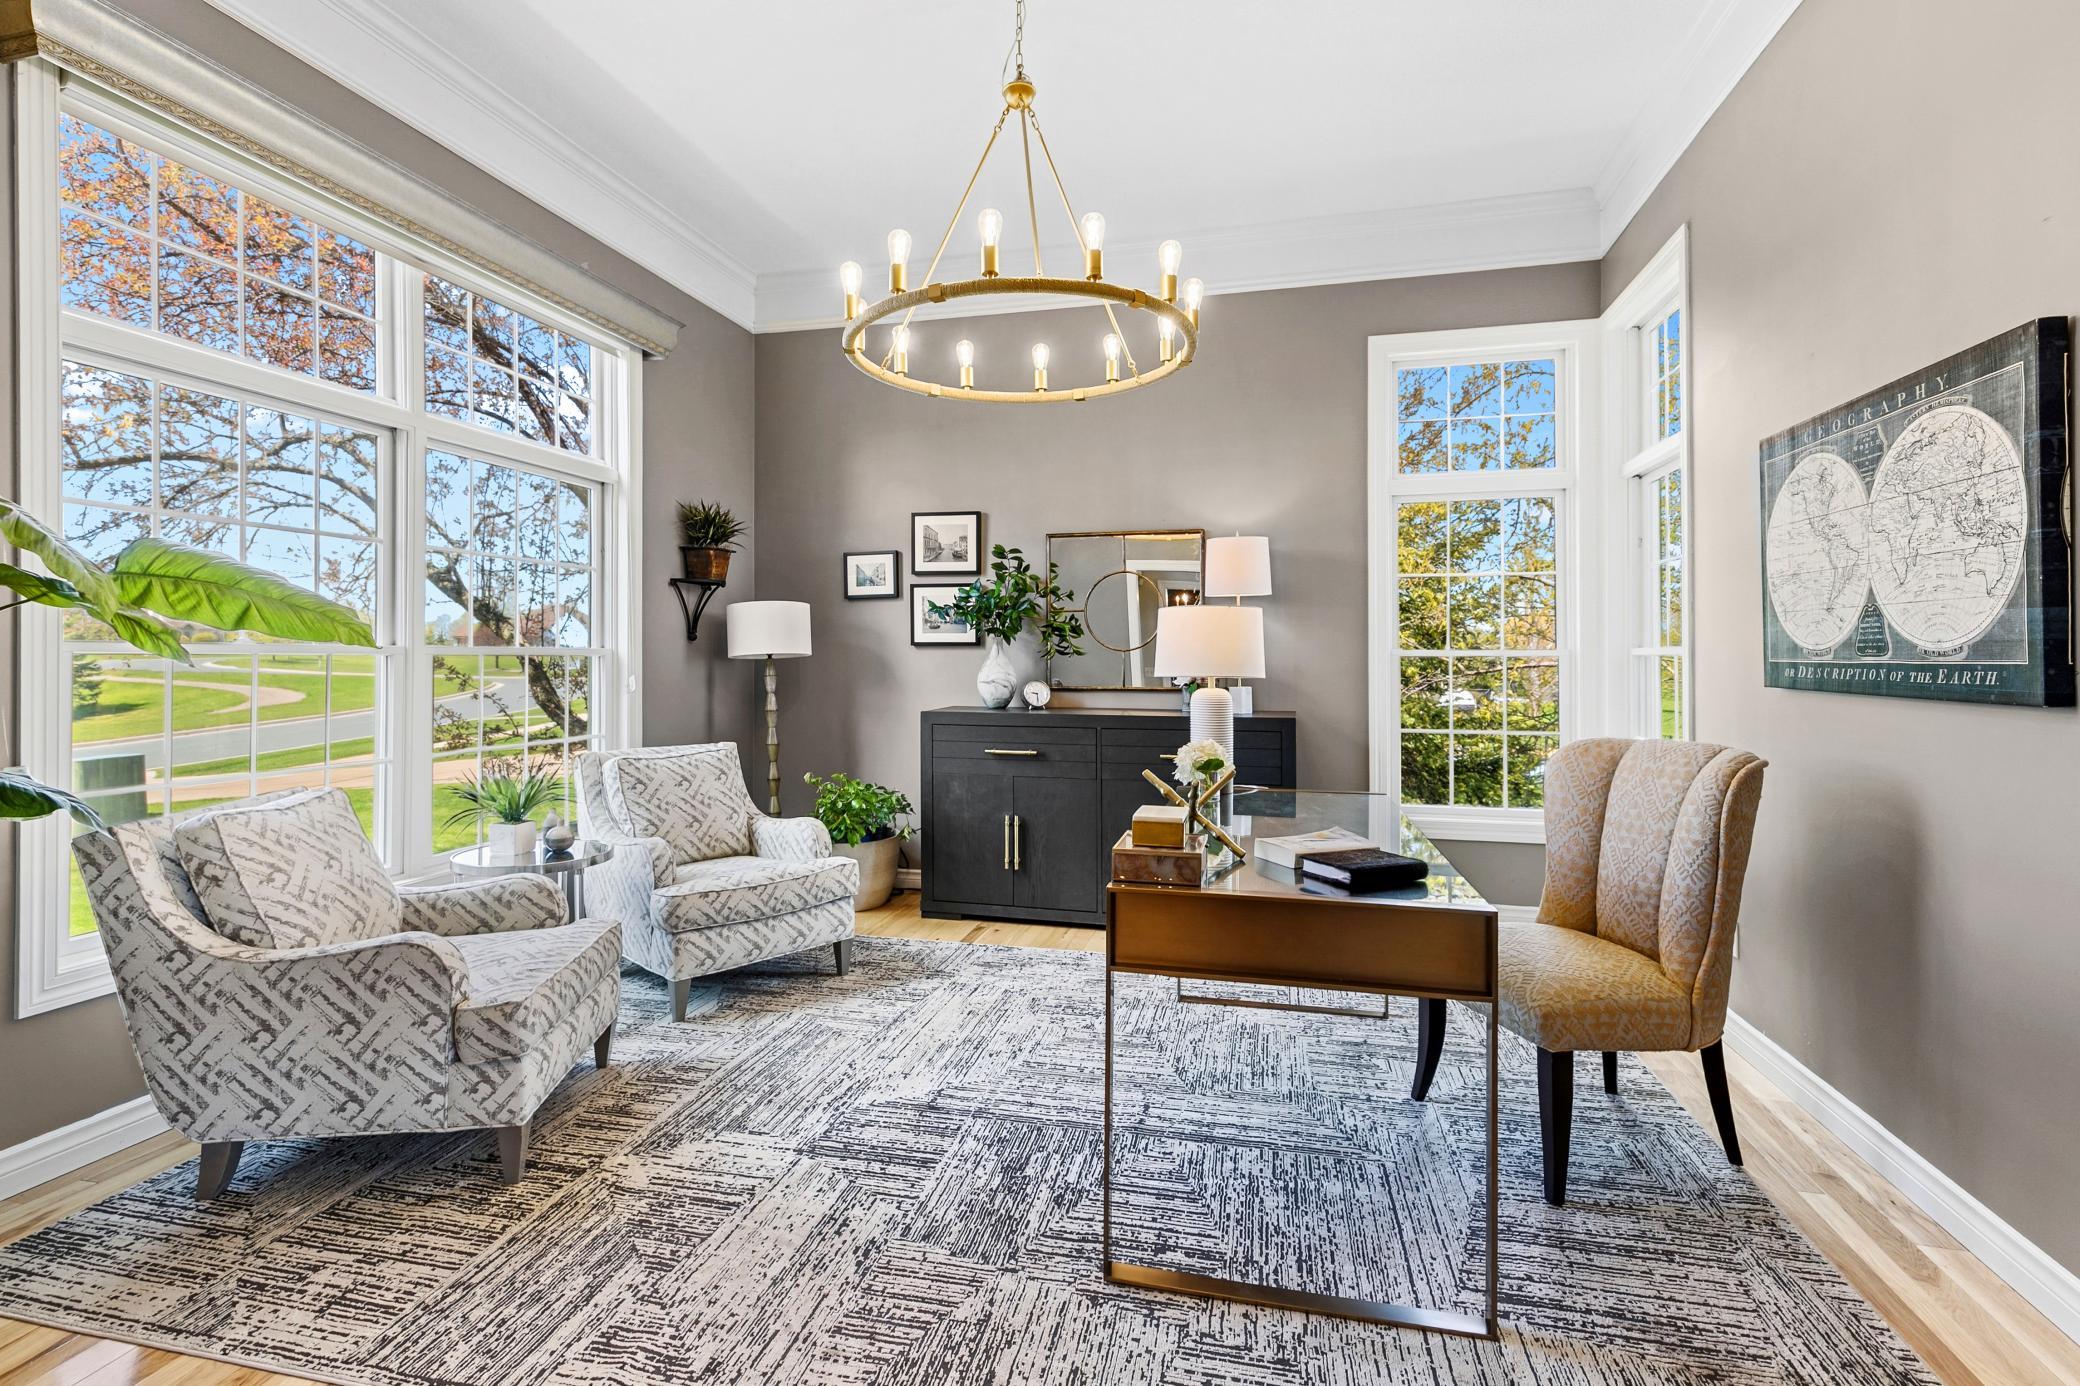
| Office | 14x14 | Main |
| Patio | 14x18 | Lower |
| Second (2nd) Bedroom | 12x13 | Upper |
| Third (3rd) Bedroom | 10x11 | Upper |
 4009 Kindred Way - Property Supplement
 Listing Office: Coldwell Banker Realty
Last Updated: July - 07 - 2026

The data relating to real estate for sale on this web site comes in part from the Broker Reciprocity SM Program of the Regional Multiple Listing Service of Minnesota, Inc. The information provided is deemed reliable but not guaranteed. Properties subject to prior sale, change or withdrawal. ©2024 Regional Multiple Listing Service of Minnesota, Inc All rights reserved.
Thursday 9th of July 2026 03:00 PM

218-998-4400
Mohagen Real Estate


Let's Connect

Mohagen Real Estate
sue@MohagenRealEstate.com
Office: 218-998-4400
Cell: 218-731-7376

Mohagen Real Estate is licensed in the State of Minnesota