401 1st Avenue SE, Pelican Rapids, MN 56572 (MLS# 7124909)
$289,500
Pelican Rapids, MN 56572
MLS# 7124909
6 beds | 3 baths | 4400 sqft
1 / 15
Property Description
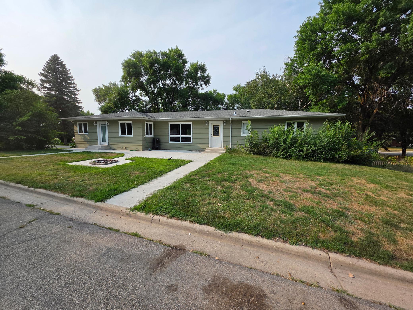
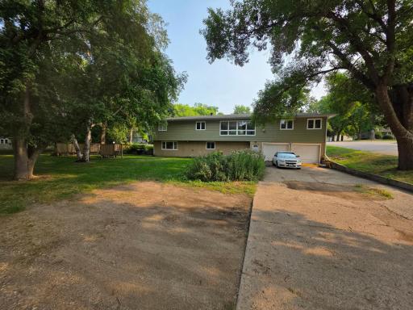
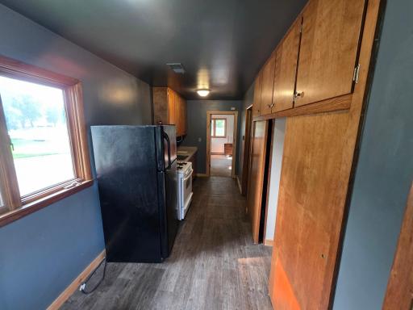
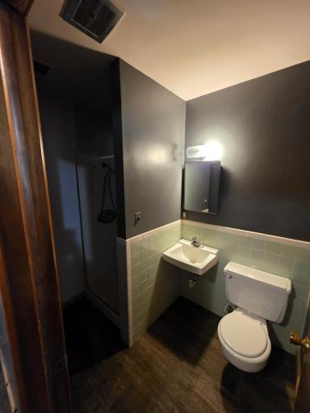
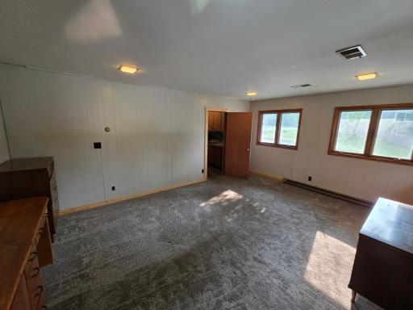
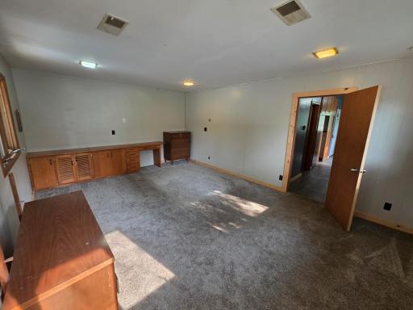
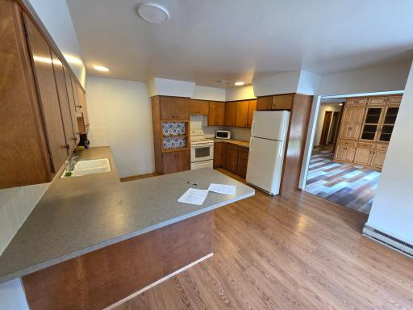
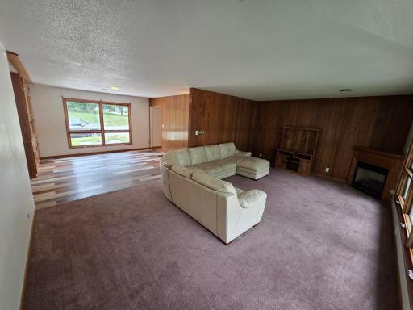
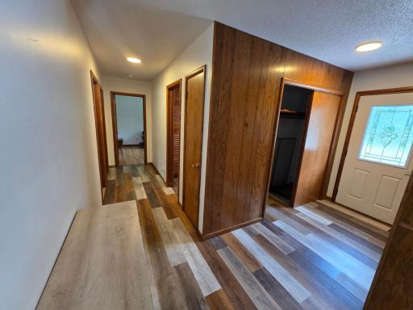
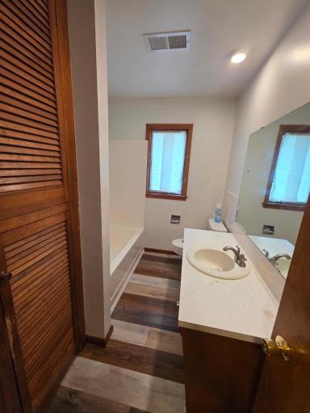
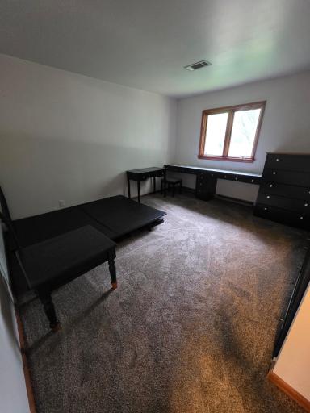
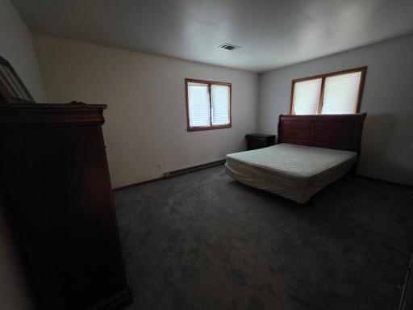
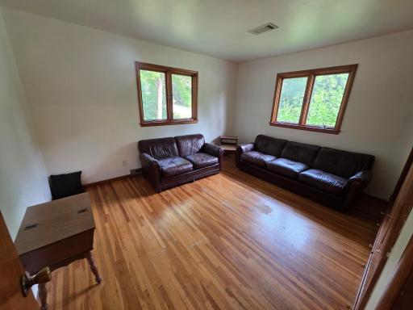
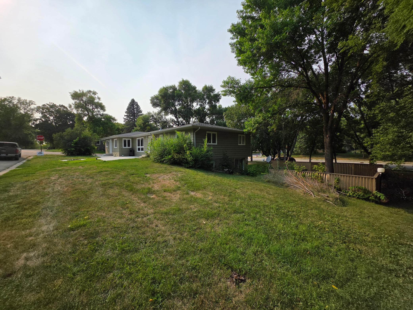
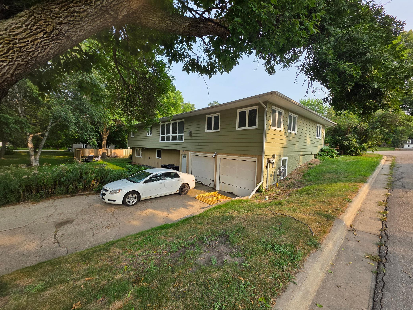
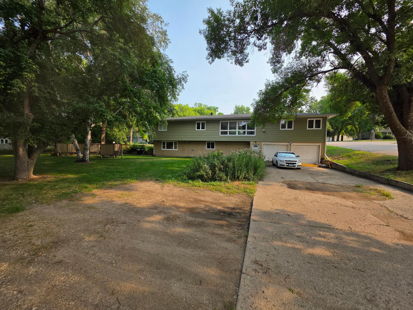
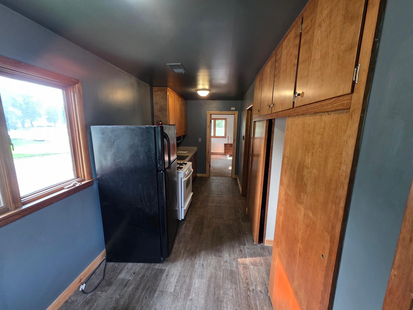
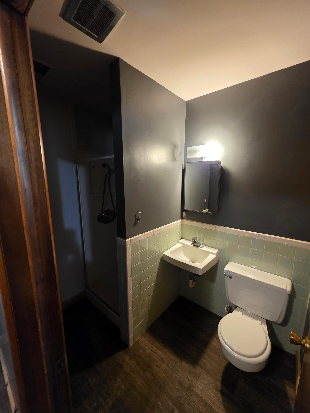
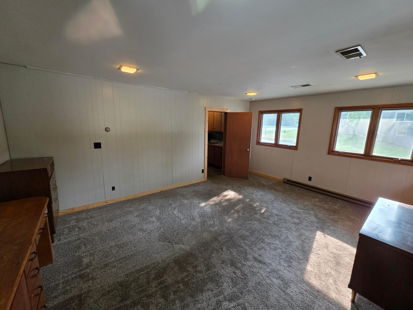
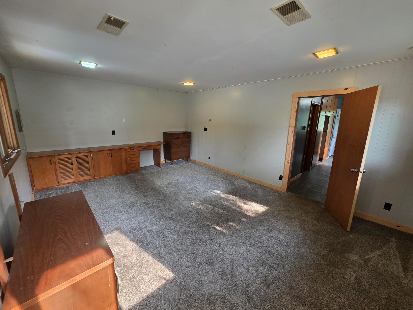
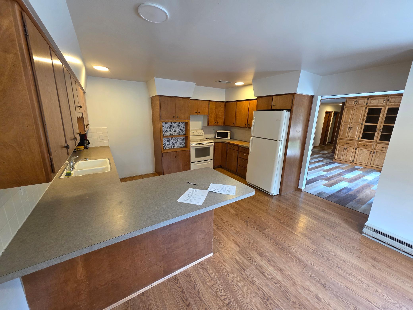
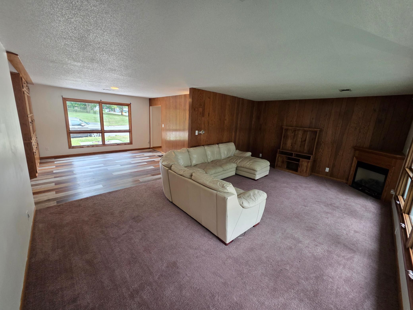
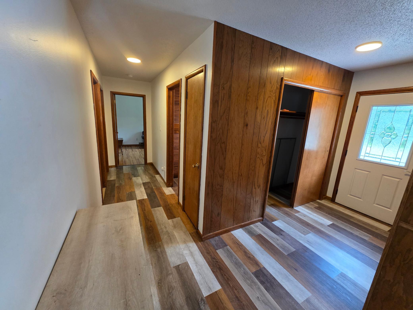
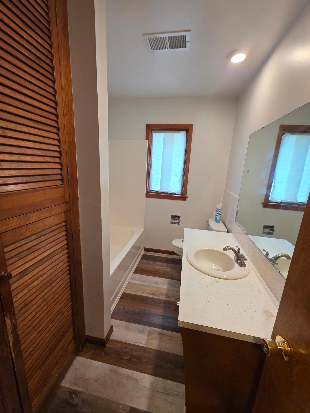
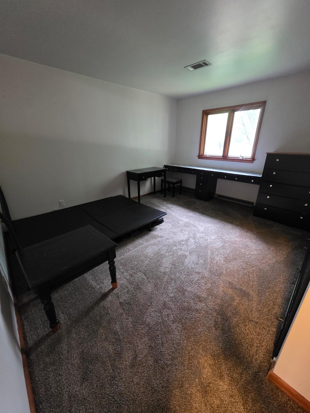
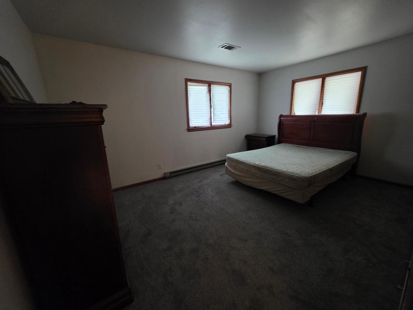
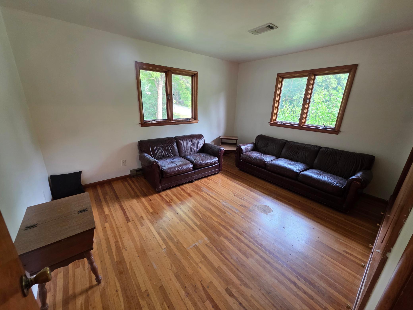
Investment opportunity! Updated 3 unit Income property located just down from the pool in Pelican Rapids. A total of 3400 sq ft. of income. One 1200 sq.ft Unit downstairs(2 bed 1 bath), and two units upstairs, one being an efficiency, (1600sq. ft(3 bed 1 bath) & 600 sq. ft(1 bed 1 bath)). A near 10% cap rate makes this property a great addition to your investment portfolio. Motivated seller. Take a look before the snow flies!
Details
Maps
Documents
Contract Information
Status: Active
Contingency: None
Current Price: 289500
Original List Price: 298500
ListPrice: 289500
List Date: 2026-08-12
Owner is an Agent?: No
Auction?: No
General Property Information
Lot Measurement: Acres
Multiple PIDs?: No
Owner Occupied: No
Waterfront YN: No
Year Built: 1959
Yearly/Seasonal: Yearly
Zoning: Residential-Single Family
Bedrooms: 6
Baths Total: 3
Main Floor Total SqFt: 2200
Above Ground SqFt: 2200
Below Grd Total SqFt: 2200
Total SqFt: 4400
Foundation Size: 2200
Style: (MF) Triplex
Total Finished Sqft: 3400.00
Power Company: Ottertail Power
Garage Stalls: 2
Lot Dimensions: 120x110
Acres: 0.28
Assessment Pending: No
Location Tax and Other Information
House Number: 401
Street Name: 1st
Street Suffix: Avenue
Street Direction Suffix: SE
Postal City: Pelican Rapids
County: Otter Tail
State: MN
Zip Code: 56572
Complex/Dev/Subdivision: Frazees 4th Add
Assessments
Assessment Installment: 85
Tax With Assessments: 3348
Basement
Foundation Dimensions: 66x32 irregular
Building Information
Finished SqFt Above Ground: 2200
Finished SqFt Below Ground: 1200
Income and Expenses
Annual Electric Expense: 2400
Annual Gross Income: 40200
Annual Insurance Expense: 3800
Annual Maintenance Expense: 1000
Annual Net Income: 29250
Annual Repair Expense: 1500
Annual Trash Expense: 1450
Annual Water/Sewer Expense: 1200
Total Annual Expenses: 7950
Lease Details
Land Leased: Not Applicable
Miscellaneous Information
DP Resource: Yes
Homestead: No
Ownership
Fractional Ownership: No
Parking Characteristics
Garage Door Height: 7
Garage Door Width: 9
Garage Square Feet: 600
Public Survey Info
Range#: 43
Section#: 27
Township#: 136
Unit 1
Furnished?: No
Leased?: Yes
Level: Main Level
Unit Number: 1
Annual Rent: 18000
Finished SqFt: 1600
Full Baths: 1
Monthly Rent: 1500
No. of Units Like This: 1
Total Baths: 1
Total Bedrooms: 3
Total Rooms: 7
Unit 2
Furnished?: No
Leased?: Yes
Level: Below Ground
Unit Number: 2
Annual Rent: 11400
Finished SqFt: 1200
Full Baths: 1
Monthly Rent: 950
No. of Units Like This: 1
Total Baths: 1
Total Bedrooms: 2
Total Rooms: 4
Unit 3
Furnished?: No
Leased?: No
Level: Main Level
Unit Number: 3
1/2 Baths: 1
Annual Rent: 10200
Finished SqFt: 600
Monthly Rent: 850
No. of Units Like This: 1
Total Baths: 1
Total Bedrooms: 1
Total Rooms: 3
Unit Details
Total Units: 3
Property Features
Accessible: None
Amenities Shared: Common Laundry Facility; Patio
Basement: Concrete Block
Construction Status: Previously Owned
Exterior: Cement Board
Foundation: Concrete Block
Fuel: Natural Gas
Heating: Baseboard; Forced Air
Laundry: In Garage
Lot Description: Corner Lot
Owner Pays: Lawn; Snow Removal; Trash Collection
Road Responsibility: Public Maintained Road
Roof: Architectural Shingle
Sellers Terms: Cash; Conventional
Sewer: City Sewer/Connected
Stories: One
Tenant Pays: Electricity; Gas; Sewer; Water
Unit 1 Appliances: Range; Refrigerator
Unit 1 Cooling: Central
Unit 2 Appliances: Range; Refrigerator
Unit 2 Cooling: Central
Unit 3 Appliances: Range; Refrigerator
Unit 3 Cooling: Central
Water: City Water/Connected
 Updates
 Listing Office: The Real Estate Company of Detroit Lakes
Last Updated: October - 12 - 2026

The data relating to real estate for sale on this web site comes in part from the Broker Reciprocity SM Program of the Regional Multiple Listing Service of Minnesota, Inc. The information provided is deemed reliable but not guaranteed. Properties subject to prior sale, change or withdrawal. ©2026 Regional Multiple Listing Service of Minnesota, Inc All rights reserved.
Thursday 15th of October 2026 03:49 PM

218-998-4400
Mohagen Real Estate


Let's Connect

Mohagen Real Estate
sue@MohagenRealEstate.com
Office: 218-998-4400
Cell: 218-731-7376

Mohagen Real Estate is licensed in the State of Minnesota