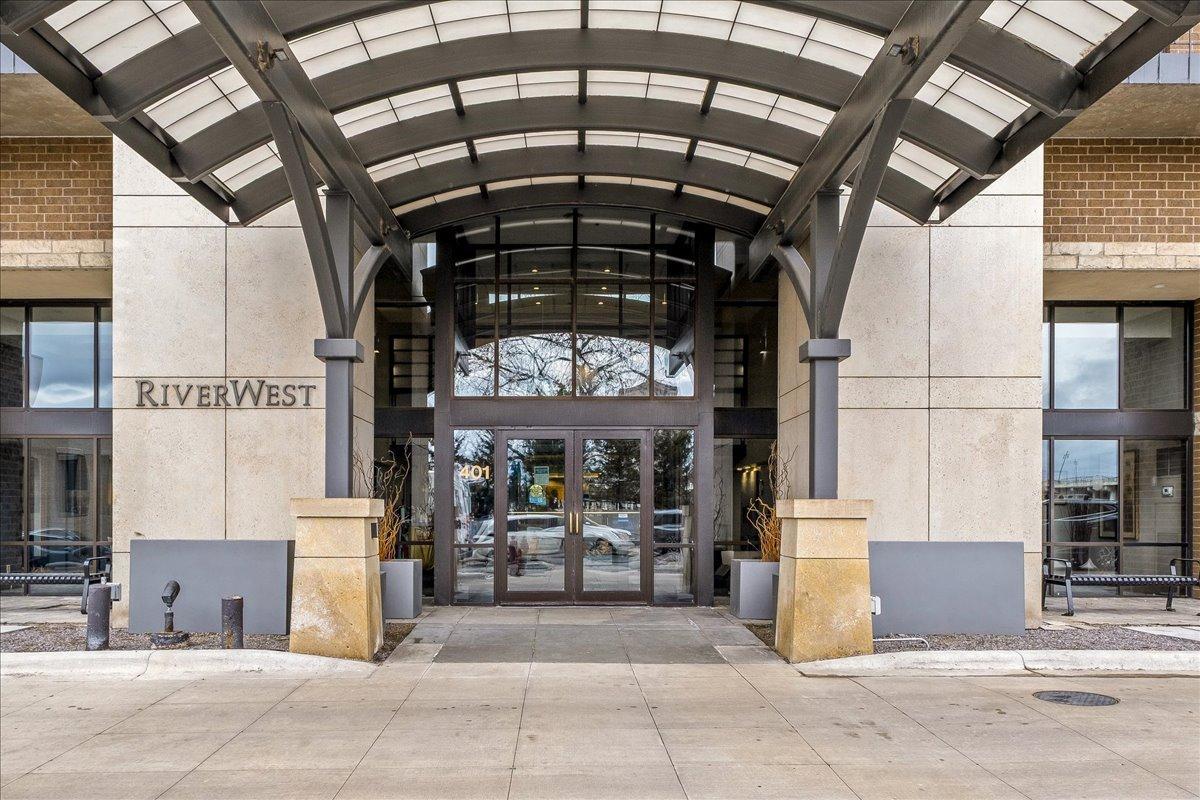
401 S 1st Street, 1612, Minneapolis, MN 55401 (MLS# 7046245)
$395,000
Minneapolis, MN 55401
MLS# 7046245
1 beds | 1 baths | 1046 sqft
1 / 25


Property Description
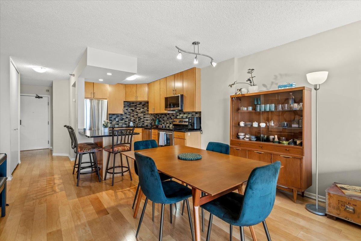
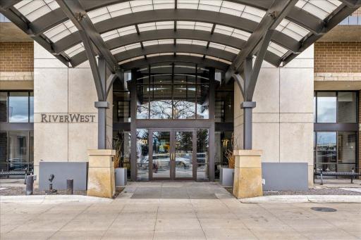
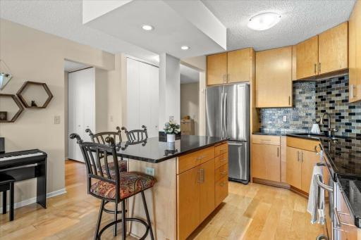
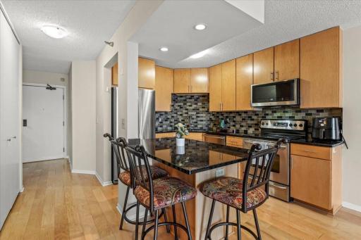
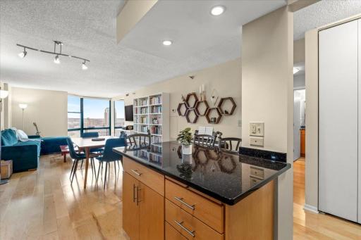
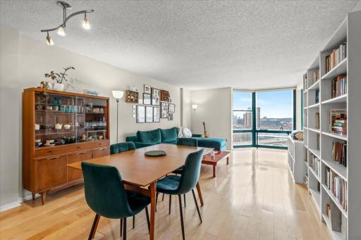
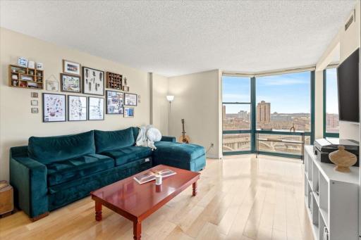
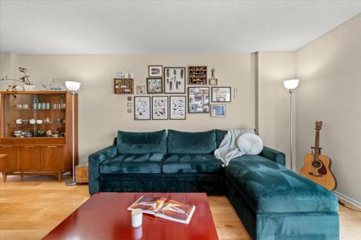
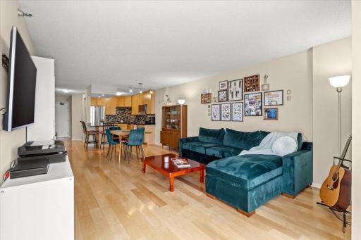
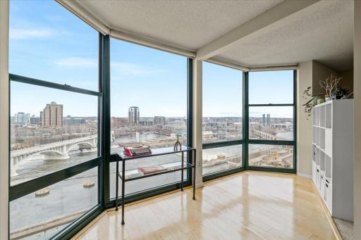
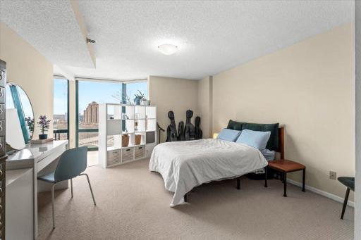
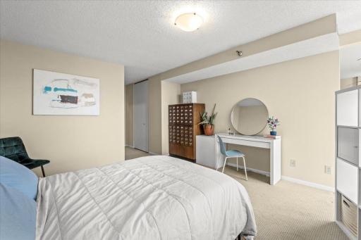
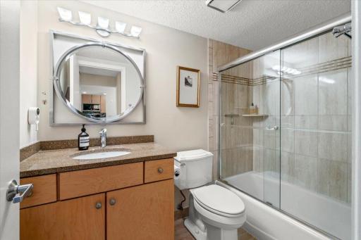
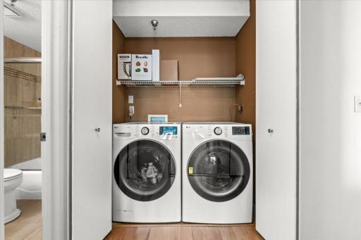
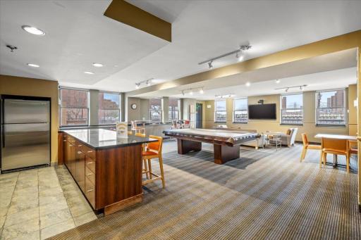
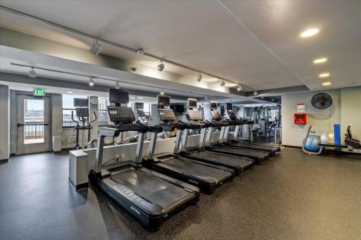
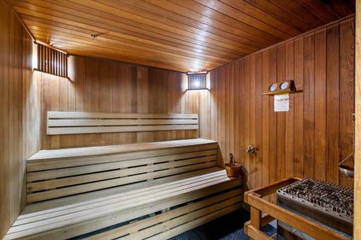
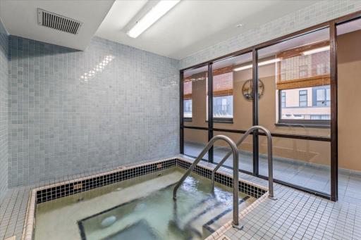
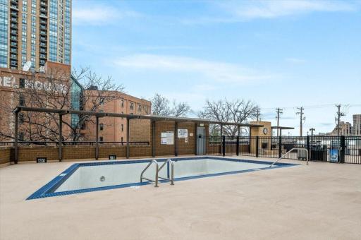
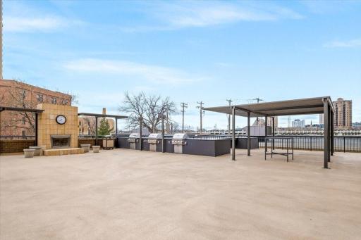
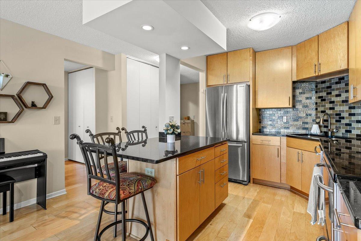
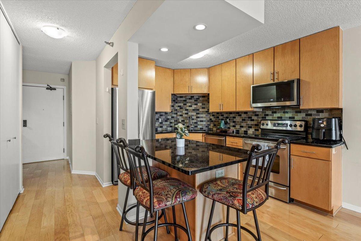
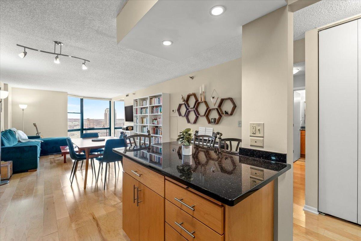
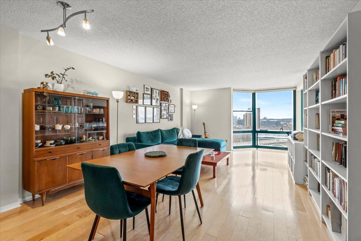
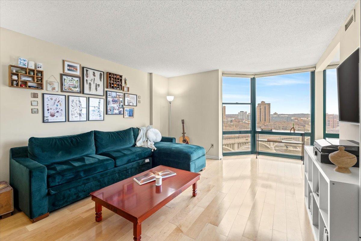
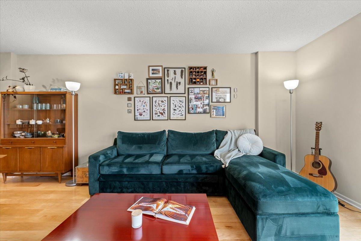
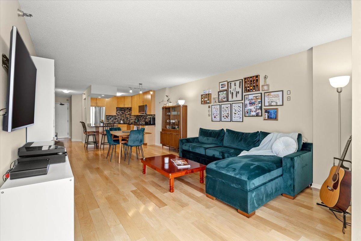
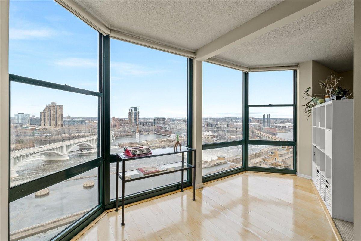
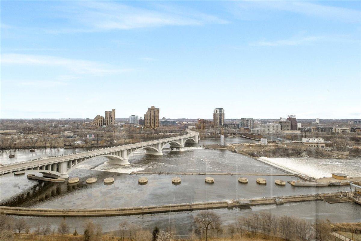
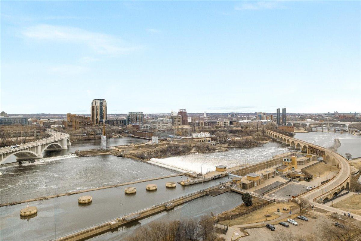
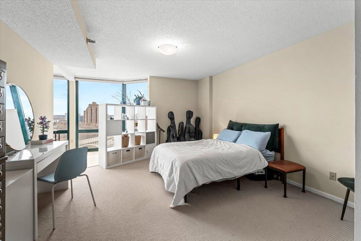
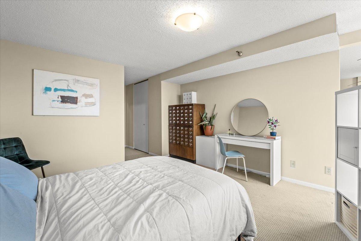
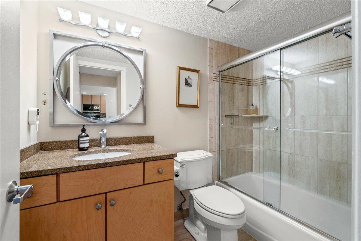
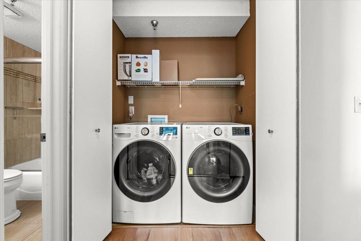
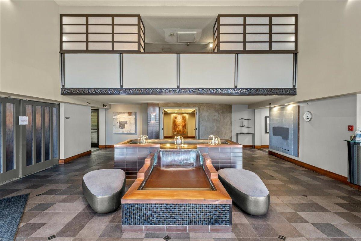
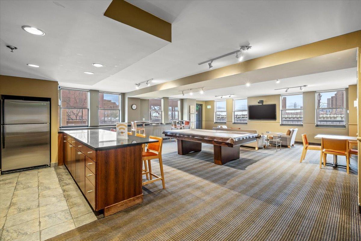
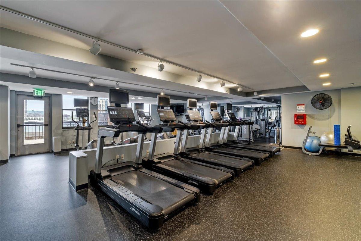
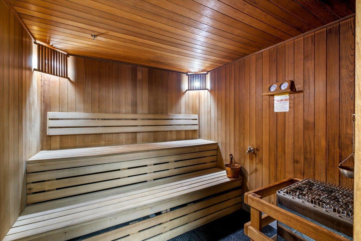
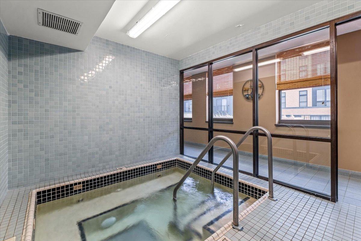
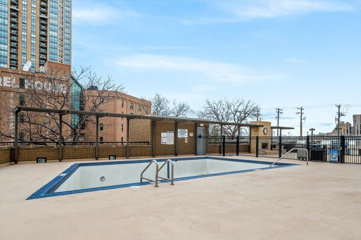
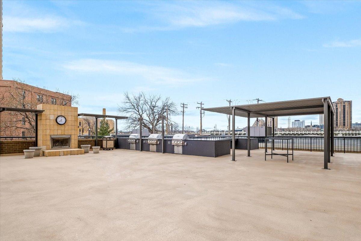
Lovely High-Rise Condo with Stunning Views of Saint Anthony Falls! This exceptional 1-bedroom condo in the River West building is perfect for the most discerning buyer. Floor-to-ceiling bay windows frame a gorgeous panoramic view of the Mississippi River and Saint Anthony Main. Enjoy being just steps from the Stone Arch Bridge with easy access to a myriad of fine-dining restaurants and shops that line the river. Endlessly walkable, you will never run out of things to do. Located in the â12-stack,â this floor plan offers a spacious footprint with great flow. The kitchen features maple cabinets, quartz counters, and stainless-steel appliances. There is ample counter space and a convenient center island. The dining room and living room flow nicely together and open up seamlessly to stunning views of the city. Sitting adjacent to the bay windows, the spacious bedroom offers an efficient layout with a large walk-in closet that transitions nicely to the full-bath and in-unit laundry with brand-new washer and dryer units. The amenities at River West are designed for actual daily use, with everything conveniently located on the first floor. Inside, youâll find a well-equipped fitness room positioned directly across from the indoor hot tub and saunaâa perfect circuit for staying active during the winter months. When the weather is nice, the outdoor space is just as functional. There is a fenced-in pool area located right next to a separate lounge space. This outdoor social area features a fireplace and grills, making it an easy, low-key spot to host a few friends on a summer evening. If you're planning a larger gathering, the building also offers a spacious social room that residents can reserve for private events. With 2 parking stalls and free guest parking, hosting is a breeze! Book a showing today and make this your new home!
Details
Maps
Contract Information
Status: Active
Contingency: None
Current Price: 395000
Original List Price: 410000
ListPrice: 395000
List Date: 2026-03-31
Owner is an Agent?: No
Auction?: No
General Property Information
Assoc Mgmt Co. Phone #: 952-277-2700
Association Fee Frequency: Monthly
Association Mgmt Co. Name: First Service Residential
Common Wall: Yes
Lot Measurement: Acres
Manufactured Home?: No
Multiple PIDs?: No
New Development: No
Waterfront Present: No
Year Built: 1989
Yearly/Seasonal: Yearly
Zoning: Other
Bedrooms: 1
Baths Total: 1
Bath Full: 1
Main Floor Total SqFt: 1046
Above Grd Total SqFt: 1046
Total SqFt: 1046
Total Finished Sqft: 1046.00
FireplaceYN: No
Style: (CC) High Rise (4+ Levels)
Foundation Size: 1046
Association Fee: 797
Garage Stalls: 2
Lot Dimensions: COMMON
Acres: 1.62
Assessment Pending: No
Location Tax and Other Information
House Number: 401
Street Direction Prefix: S
Street Name: 1st
Street Suffix: Street
Unit Number: 1612
Postal City: Minneapolis
County: Hennepin
State: MN
Zip Code: 55401
Complex/Dev/Subdivision: Cic 1487 Riverwest Condo
Assessments
Tax With Assessments: 4720.74
Building Information
Finished SqFt Above Ground: 1046
Lease Details
Land Leased: Not Applicable
Miscellaneous Information
DP Resource: Yes
Homestead: Yes
Ownership
Fractional Ownership: No
Public Survey Info
Range#: 24
Section#: 23
Township#: 29
Property Features
Accessible: Accessible Elevator Installed
Air Conditioning: Central Air
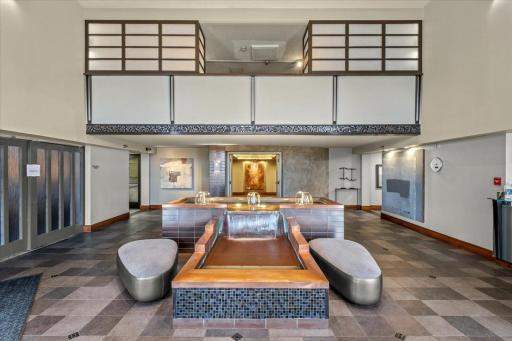
Amenities Shared: Car Wash; Elevator(s); Fire Sprinkler System; Hot Tub; Lobby; Sauna; Security Building
Amenities Unit: City View; Kitchen Center Island; Panoramic View; Walk-In Closet; Washer/Dryer Hookup
Appliances: Dishwasher; Dryer; Microwave; Range; Refrigerator; Washer
Association Fee Includes: Air Conditioning; Building Exterior; Hazard Insurance; Outside Maintenance; Parking Space; Professional Mgmt; Sanitation; Security Staff; Shared Amenities; Water
Basement: Shared Access
Bath Description: Main Floor Full Bath
Construction Status: Previously Owned
Dining Room Description: Informal Dining Room; Living/Dining Room
Exterior: Brick Veneer
Foundation: Concrete Block
Fuel: Electric
Heating: Forced Air
Laundry: In Hall; In Unit; Laundry Closet; Main Level
Lock Box Type: Combo
Parking Characteristics: Heated Garage
Pool Description: Shared
Sellers Terms: Cash; Conventional
Sewer: City Sewer/Connected
Shared Rooms: Amusement/Party Room; Exercise Room
Special Search: All Living Facilities on One Level; Main Floor Bedroom; Main Floor Laundry
Stories: One
Water: City Water/Connected
Room Information
| Room Name | Dimensions | Level |
| Bathroom | 5x8 | Main |
| First (1st) Bedroom | 13x15 | Main |
| Kitchen | 11x12 | Main |
| Living Room | 21x13 | Main |
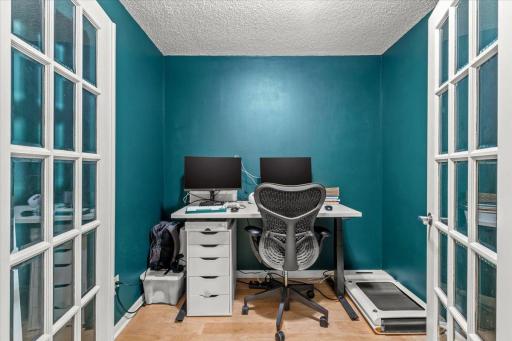
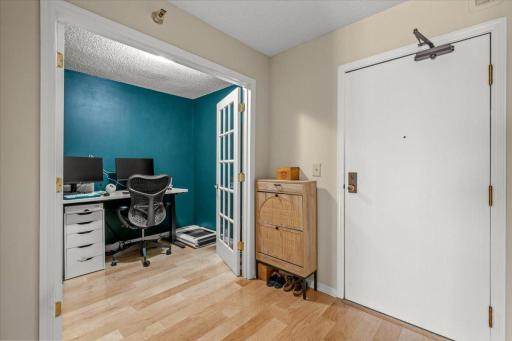
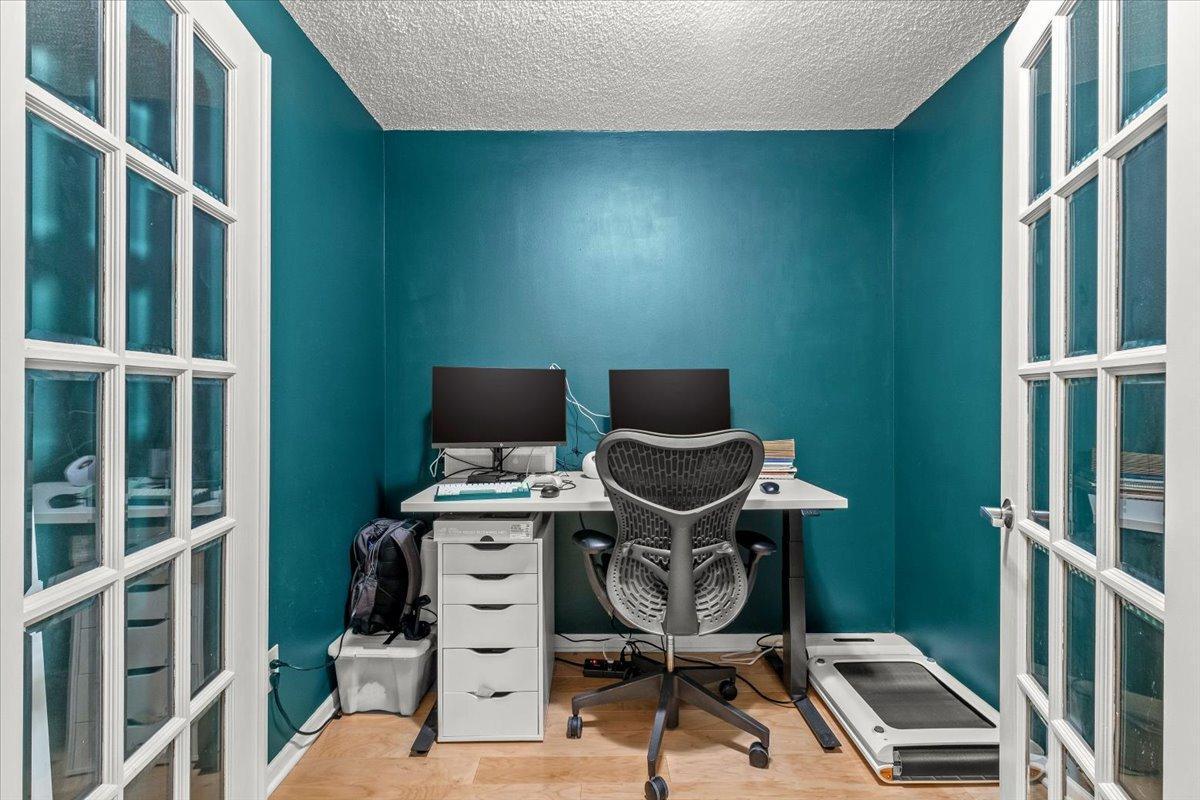
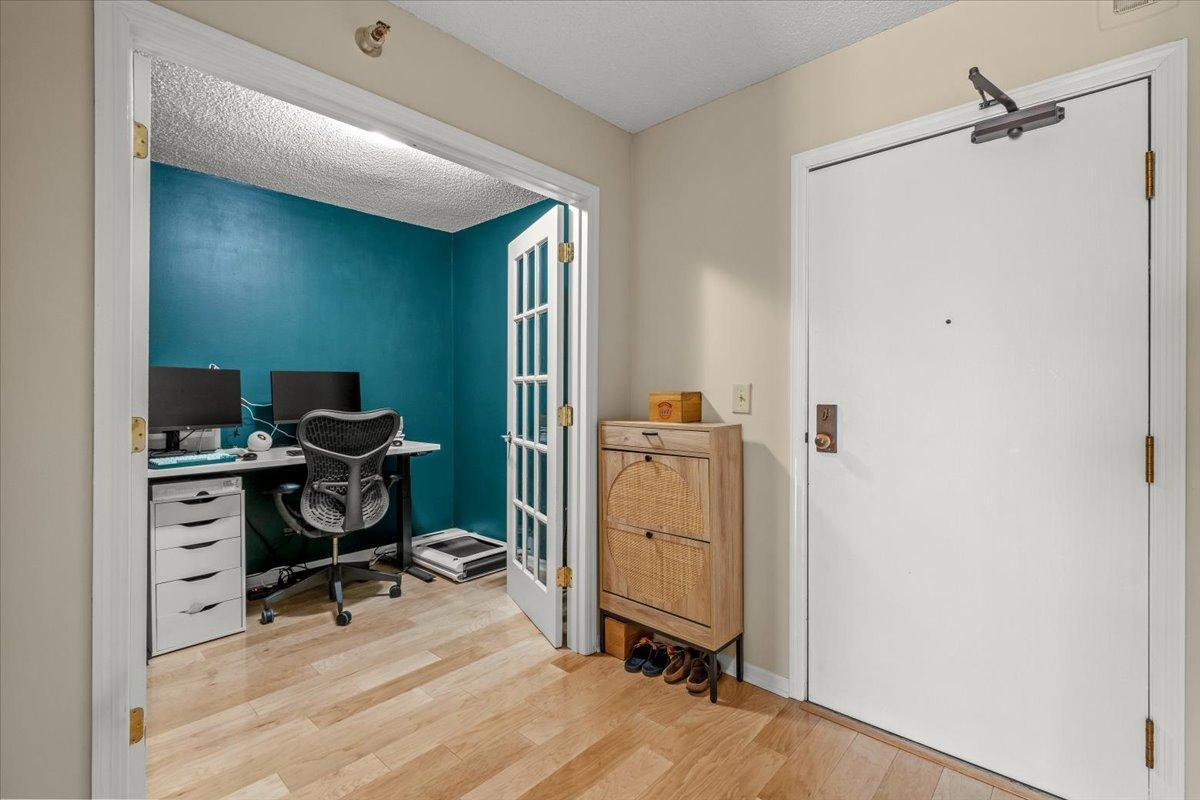
| Office | 6x8 | Main |
Listing Office: Anderson Realty
Last Updated: May - 27 - 2026

The data relating to real estate for sale on this web site comes in part from the Broker Reciprocity SM Program of the Regional Multiple Listing Service of Minnesota, Inc. The information provided is deemed reliable but not guaranteed. Properties subject to prior sale, change or withdrawal. ©2024 Regional Multiple Listing Service of Minnesota, Inc All rights reserved.
Thursday 28th of May 2026 04:17 PM

218-998-4400
Mohagen Real Estate


Let's Connect

Mohagen Real Estate
sue@MohagenRealEstate.com
Office: 218-998-4400
Cell: 218-731-7376

Mohagen Real Estate is licensed in the State of Minnesota