40107 County 17, Browerville, MN 56438 (MLS# 7119570)
$1,275,000
Browerville, MN 56438
MLS# 7119570
3 beds | 3 baths | 3331 sqft
1 / 45
Property Description
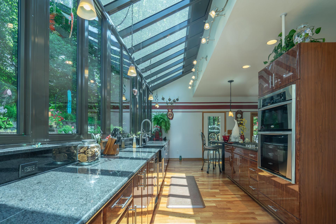
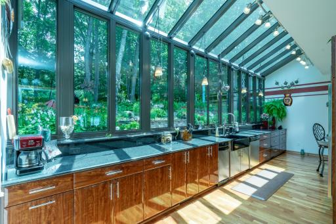
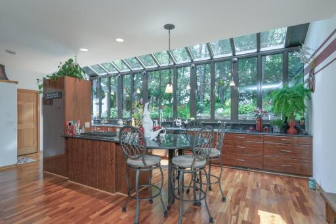
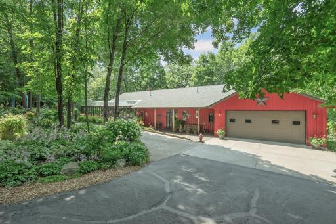
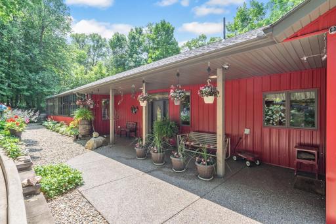
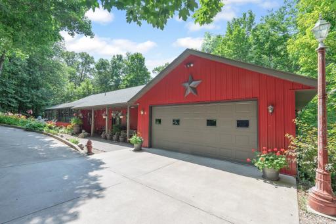
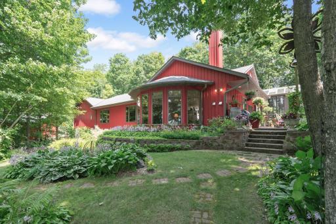
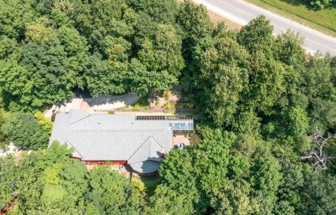
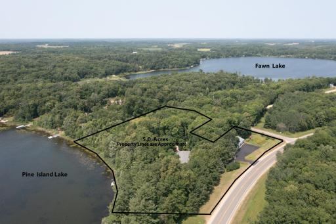
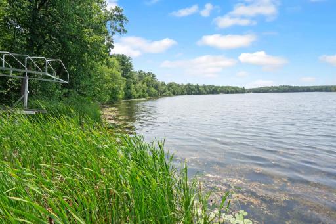
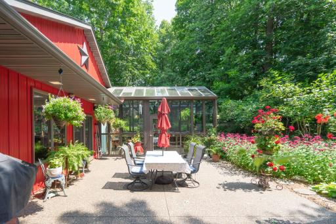
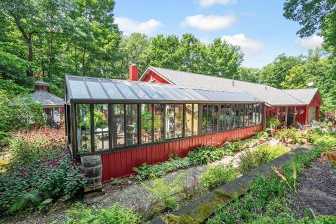
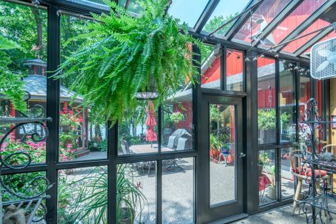
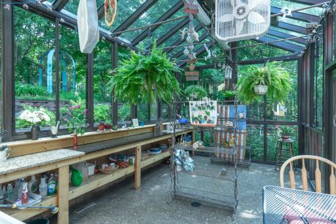
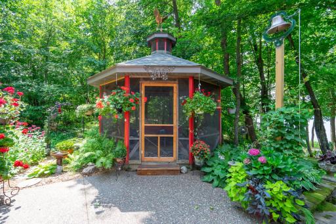
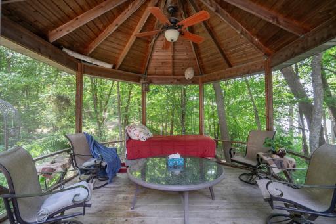
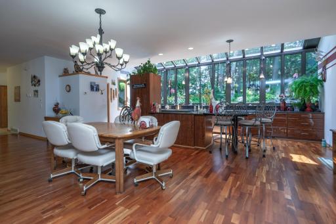
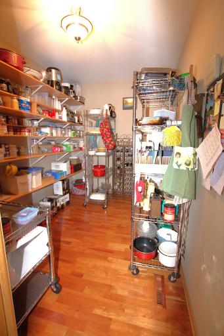
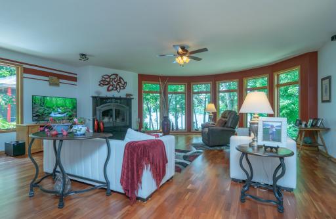
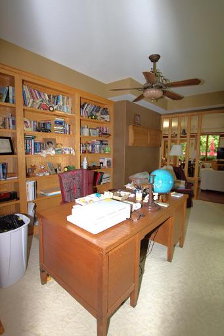
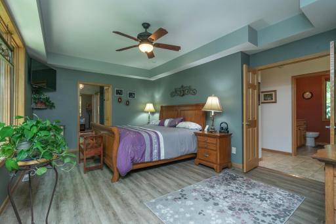
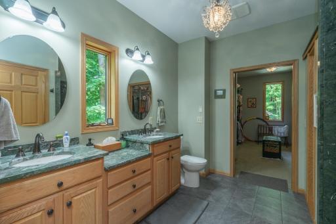
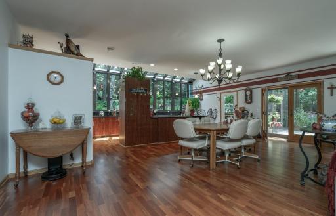
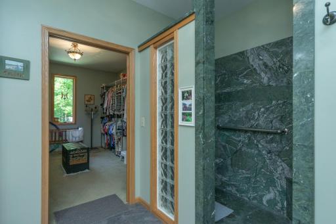
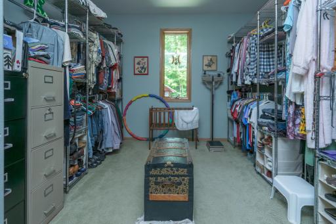
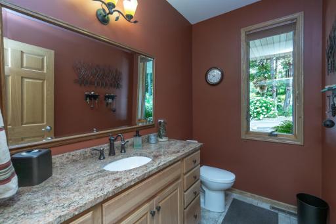
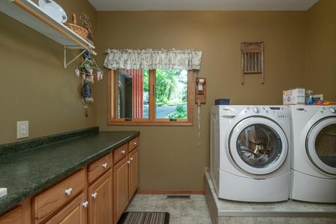
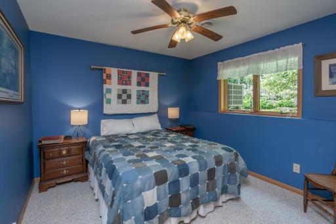
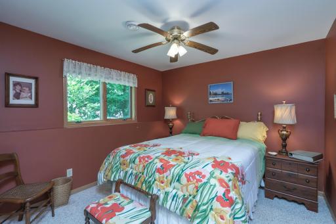
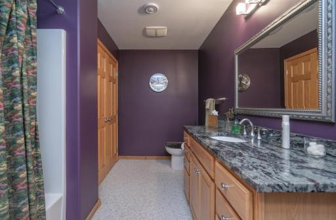
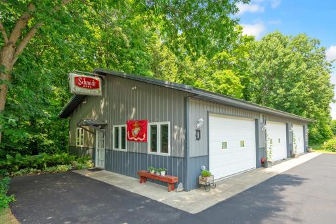
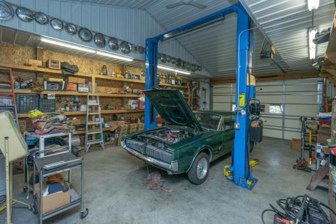
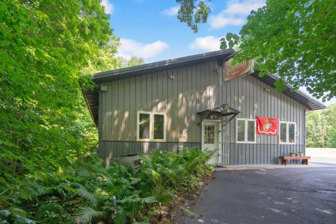
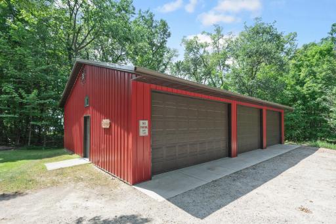
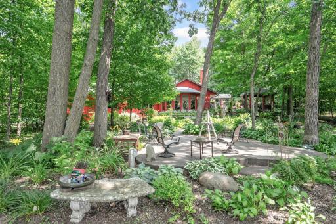
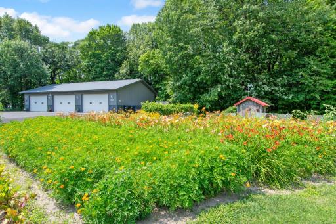
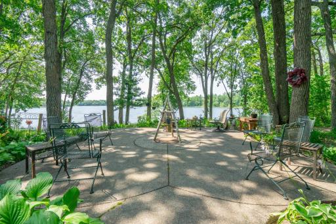
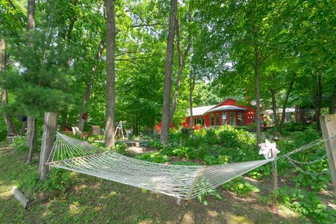
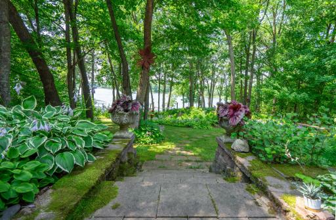
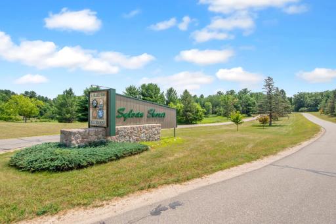
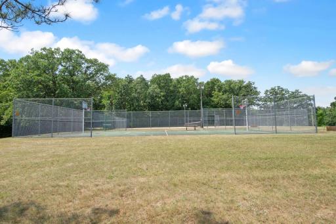
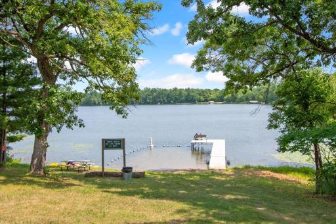
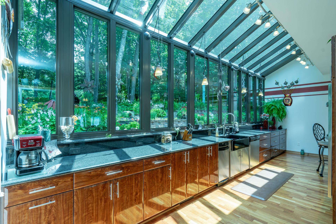
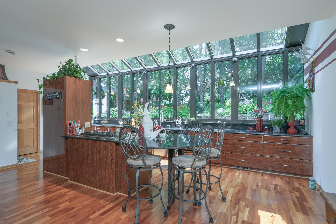
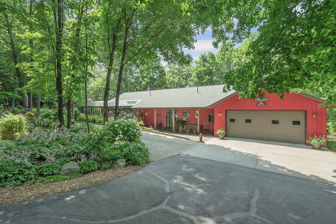
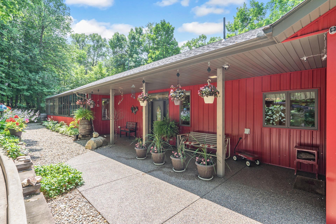
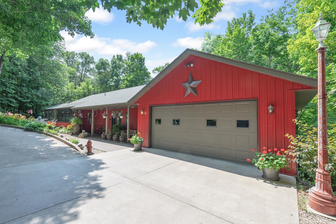
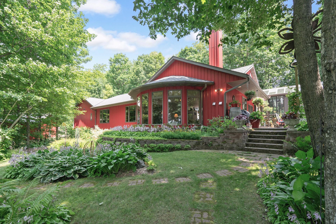
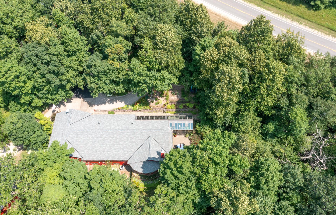
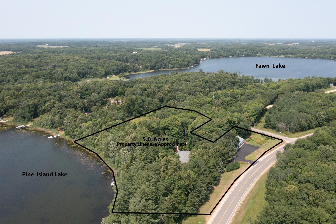
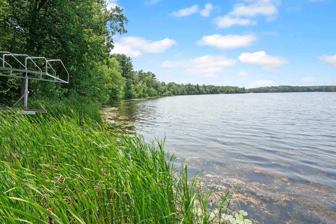
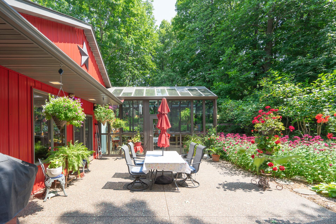
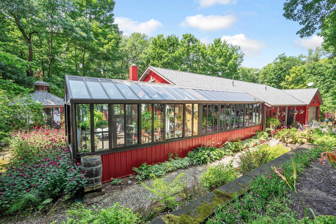
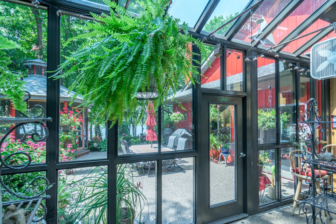
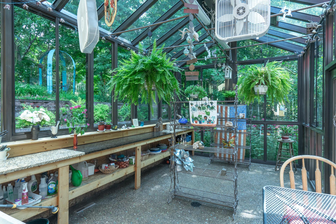
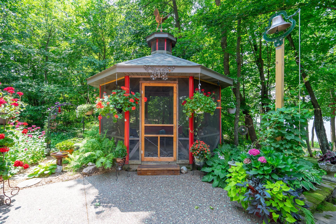
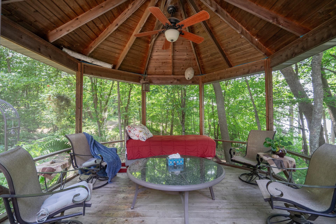
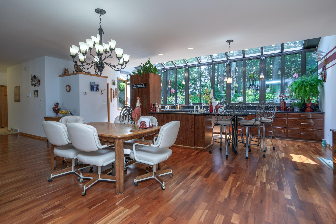
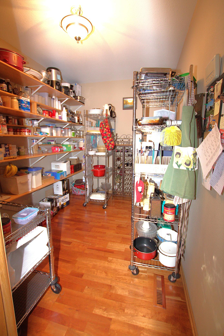
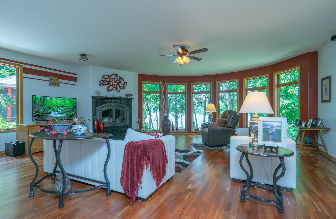
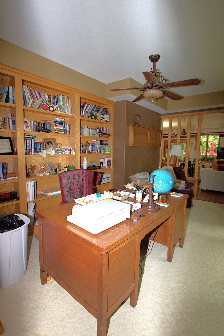
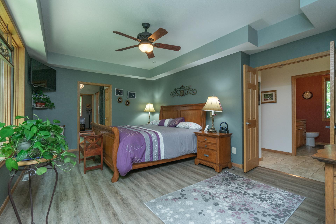
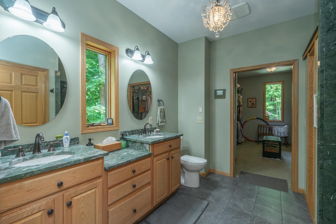
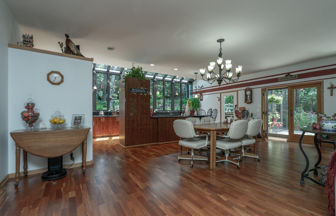
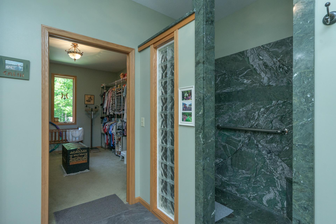
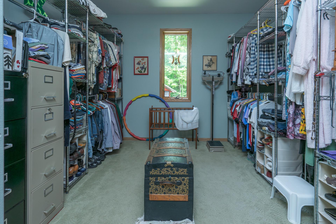
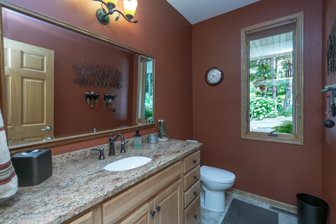
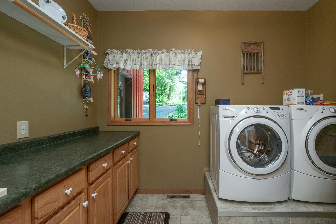
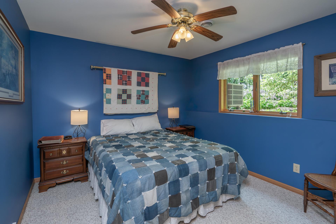
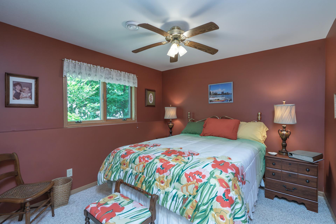
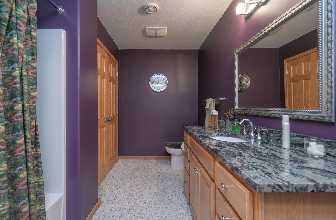
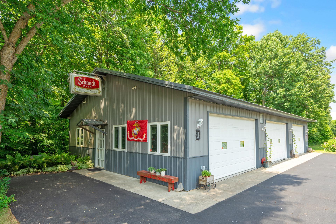
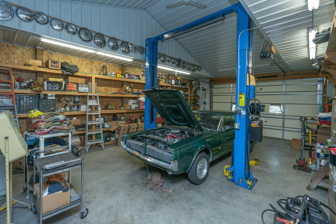
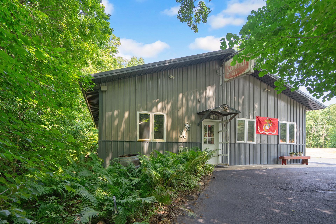
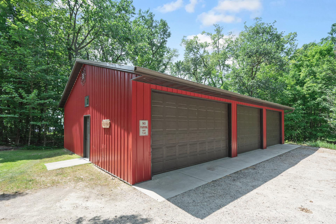
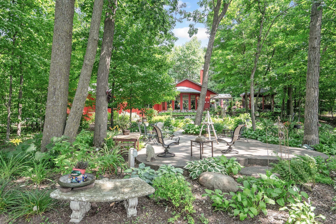
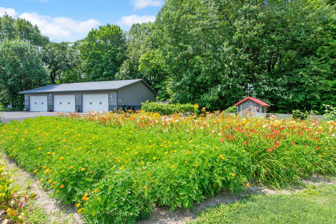
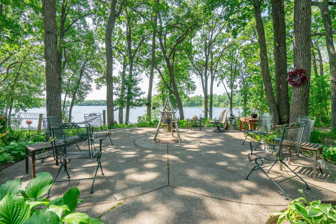
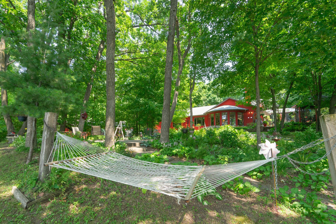
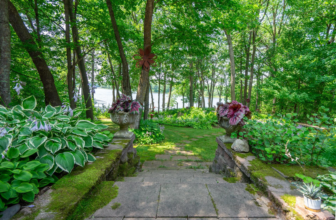
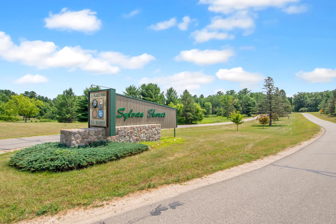
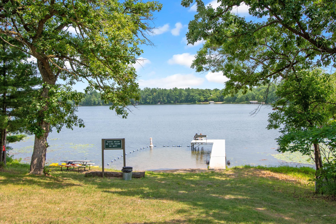
This well maintained, unique lakeshore property is located in beautiful Sylvan Shores on Pine Island Lake. Included in the property are 6 additional lots for a total of 8 lots. Features include: 450 feet of lake frontage with private boat launch owned, but 1,200 continuous feet of lakeshore are used. 3 bed 2 1/2 bath home with 2,471 sq. ft on main floor and 645 in lower level. Striking wall of windows in kitchen allows sunshine to fill the main floor. Granite & marble counter tops throughout kitchen, all bathrooms. From the kitchen step into the attached greenhouse offering granite counters, in-floor heat, and winter plant storage. The kitchen has a huge walk-in pantry, breakfast bar and stainless steel appliances. Dining area boasts French doors leading to patio with unique stone work - stones that glow in the dark. Additional patio with beautiful view of the lake has a round covered firepit. Large 10.5x16.6 office and 13x19 primary bedroom suite leads to private primary bath with double sinks & marble step-in shower. The 10x13 primary walk-in closet and 8x10 laundry room round out the main floor. Lower level offer 2 bedrooms, a full 8x12 bathroom and 11.5x19 craft/storage room (unfinished). Dule off-peak in-floor heat with 6 zones and updated LP furnace burner in 2024. The finished 36x68 shop is heated, furnace was installed in 2025. For convenience it has a 3/4 bathroom, a bar area, 10' ceilings, floor drains, separate septic holding tank and for those car enthusiasts a lift rated to 12,000 pounds. The 36x48 storage garage has 10' ceilings. The screened in gazebo faces the lake with unique lighting. All gardens have an underground irrigation system. Recent updates include: 35 year shingles on house and gazebo in 2023, LP furnace in shop in 2025, LP burner in furnace in house in 2024, air to air exchange in 2021, and seal coat drive in 2026. So much to see in this beautiful well maintained lake property. Hard to include all the upgrades and unique features this truly is a Must See to appreciate.
Details
Maps
Contract Information
Status: Active
Contingency: None
Current Price: 1275000
Original List Price: 1275000
ListPrice: 1275000
List Date: 2026-08-03
Owner is an Agent?: No
Auction?: No
General Property Information
Assoc Mgmt Co. Phone #: 218-894-1055
Association Fee Frequency: Annually
Association Mgmt Co. Name: Sylvan Shores Owners Association
Common Wall: No
Lot Measurement: Acres
Manufactured Home?: No
Multiple PIDs?: Yes
New Development: No
Number of Fireplaces: 1
Road Btwn WF & Home?: No
Waterfront Frontage: 450
Waterfront YN: Yes
Year Built: 2008
Yearly/Seasonal: Yearly
Zoning: Residential-Single Family
Bedrooms: 3
Baths Total: 3
Bath Full: 2
Bath Half: 1
Main Floor Total SqFt: 2711
Above Grd Total SqFt: 2711
Below Grd Total SqFt: 620
Total SqFt: 3331
Total Finished Sqft: 3139.00
FireplaceYN: Yes
Lake/Waterfront Name: Pine Island Lake (Fawn Lake Twp.)
Style: (SF) Single Family
Foundation Size: 2711
Power Company: Todd-Wadena Electric Co-op
Association Fee: 390
Garage Stalls: 5
Lot Dimensions: 274xIrregular
Acres: 6.47
Assessment Pending: No
Location Tax and Other Information
House Number: 40107
Street Name: County 17
Postal City: Browerville
County: Todd
State: MN
Zip Code: 56438
Additional Parcels Information
Property ID #2: 080084600
Property ID #3: 080084700,08080096300,080095500,080106200,080106400,080160801
Assessments
Tax With Assessments: 3130
Building Information
Finished SqFt Above Ground: 2711
Finished SqFt Below Ground: 428
Elevation Highpoint to Waterfront Feet
Elevation Highpoint Waterfront Feet: 15-26
Lake Details
Lake Acres: 156
Lease Details
Land Leased: Not Applicable
Lock Box Type
Lock Box Source: GLAR
Miscellaneous Information
Homestead: Yes
Ownership
Fractional Ownership: No
Parking Characteristics
Garage Door Width: 16
Garage Square Feet: 576
Public Survey Info
Range#: 32
Section#: 30
Township#: 132
Property Features
Accessible: None
Air Conditioning: Central Air
Amenities Unit: Dock; Ethernet Wired; French Doors; Hardwood Floors; In-Ground Sprinkler; Kitchen Window; Main Floor Primary Bedroom; Natural Woodwork; Paneled Doors; Panoramic View; Patio; Skylight; Vaulted Ceiling(s); Walk-In Closet; Washer/Dryer Hookup
Appliances: Air-To-Air Exchanger; Central Vacuum; Cooktop; Dishwasher; Dryer; Fuel Tank - Owned; Microwave; Range; Refrigerator; Washer; Water Filtration System
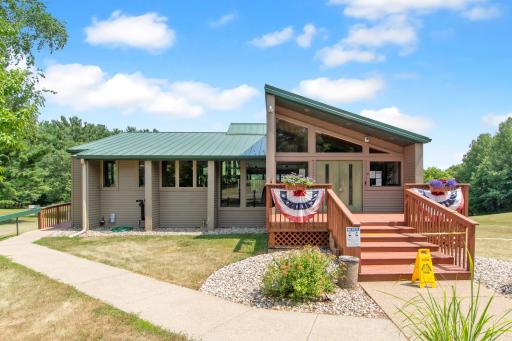
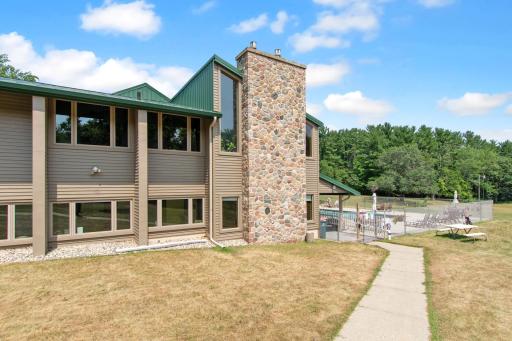
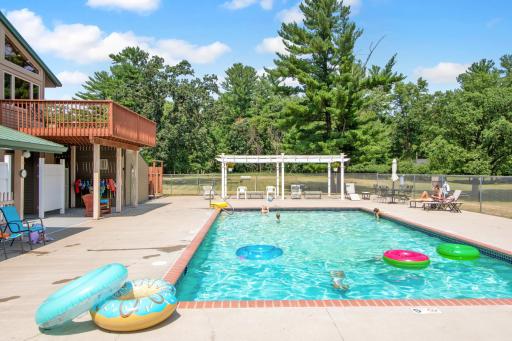
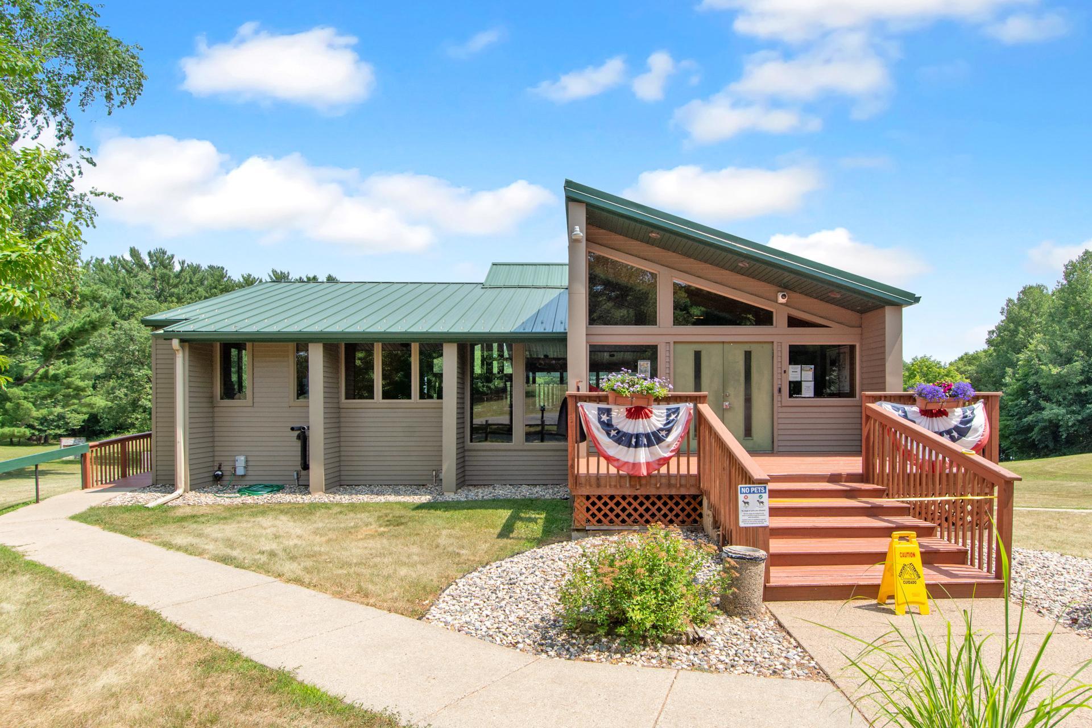
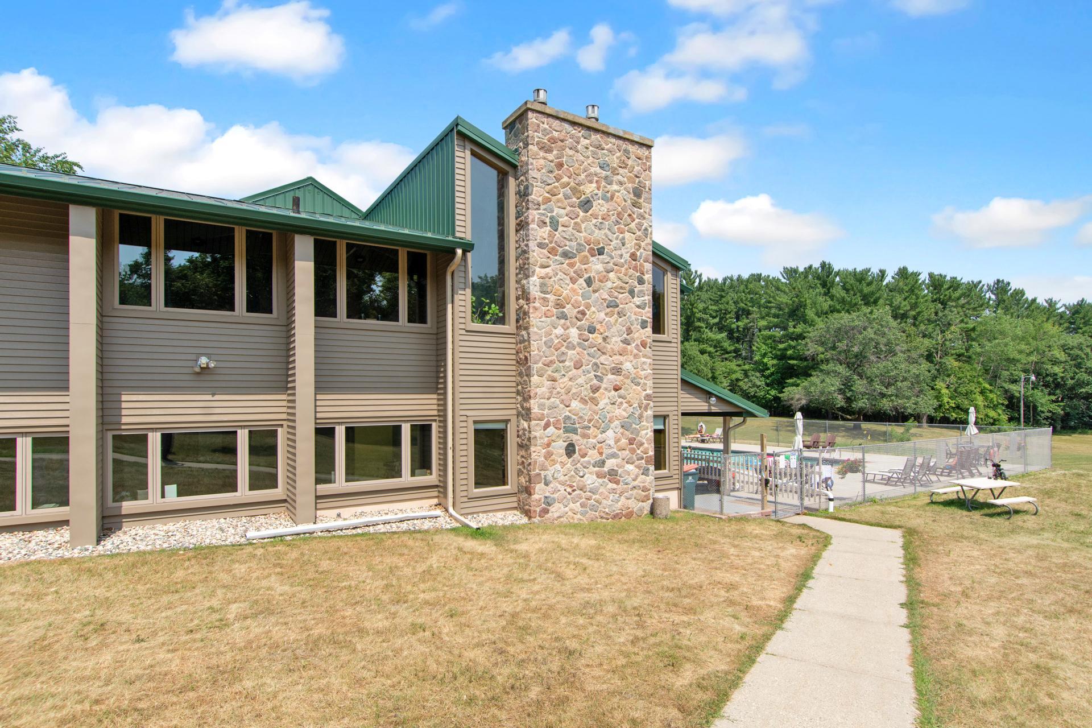
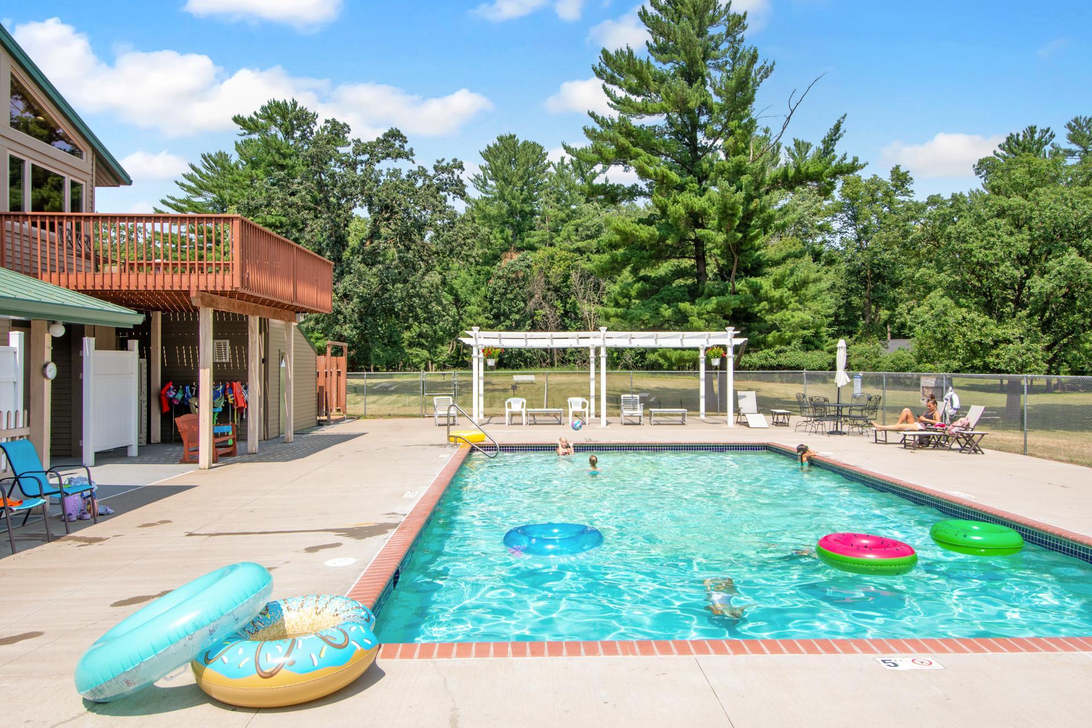
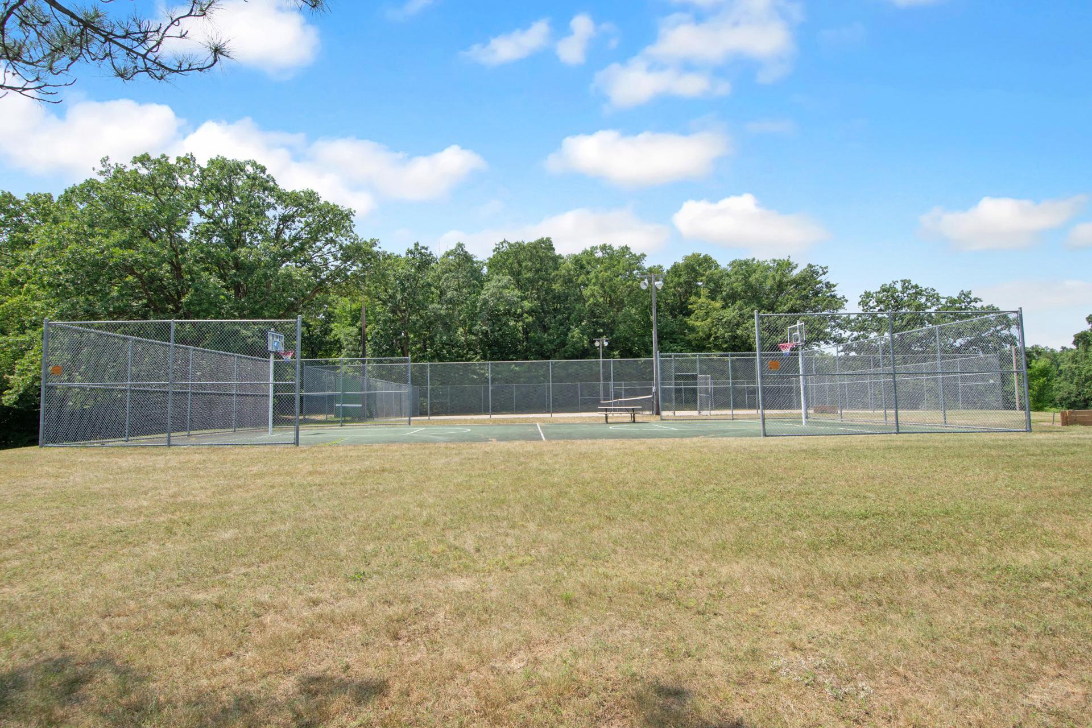
Association Fee Includes: Beach Access; Recreation Facility; Shared Amenities
Basement: Concrete Block; Egress Windows
Bath Description: Main Floor 1/2 Bath; Full Primary; Full Basement
Construction Materials: Block; Concrete; Frame; Stone
Construction Status: Previously Owned
Dining Room Description: Informal Dining Room
Electric: 200+ Amp Service; Circuit Breakers
Elevation Highpoint to Waterfront Slope: Gradual
Exterior: Steel Siding
Fireplace Characteristics: Living Room; Wood Burning
Foundation: Concrete Block; Poured Concrete
Fuel: Propane; Wood
Heating: Dual Fuel/Off Peak; In-Floor Heating
Internet Options: Fiber Optic
Lake Details: Rocky; Sand; Soft; Weeds
Laundry: Laundry Room; Main Level
Lock Box Type: SentriLock
Lot Description: Accessible Shoreline; Corner Lot; Irregular Lot; Tree Coverage - Heavy
Outbuildings: Gazebo; Greenhouse; Pole Building; Workshop
Parking Characteristics: Multiple Garages
Pool Description: None
Property Subtype: Acreage; Ranch-Style Home
Road Frontage: County Road; Paved Streets
Road Responsibility: Public Maintained Road
Roof: Age 8 Years or Less; Asphalt Shingles; Pitched
Second Unit: Easily Divided
Sellers Terms: Cash; Conventional
Sewer: Private Sewer; Septic System Compliant - Yes; Tank with Drainage Field
Special Search: Main Floor Laundry; Main Floor Primary; Primary Bdr Suite
Stories: One
Topography: High Ground
Water: Drilled; Well
Waterfront Type: Lake Front
Waterfront View: Lake
Room Information
| Room Name | Dimensions | Level |
| Dining Room | 10X25 | Main |
| First (1st) Bedroom | 13X19 | Main |
| Kitchen | 12X25 | Main |
| Laundry | 8X10 | Main |
| Living Room | 18X25 | Main |
| Office | 10.5X16.5 | Main |
| Second (2nd) Bedroom | 10X11 | Lower |
| Third (3rd) Bedroom | 10X11 | Lower |
| Bonus Room | 11.5x19 | Lower |
Listing Office: Edina Realty, Inc.
Last Updated: September - 09 - 2026

The data relating to real estate for sale on this web site comes in part from the Broker Reciprocity SM Program of the Regional Multiple Listing Service of Minnesota, Inc. The information provided is deemed reliable but not guaranteed. Properties subject to prior sale, change or withdrawal. ©2026 Regional Multiple Listing Service of Minnesota, Inc All rights reserved.
Saturday 24th of October 2026 07:02 PM

218-998-4400
Mohagen Real Estate


Let's Connect

Mohagen Real Estate
sue@MohagenRealEstate.com
Office: 218-998-4400
Cell: 218-731-7376

Mohagen Real Estate is licensed in the State of Minnesota