4011 Grimes Avenue S, Edina, MN 55416 (MLS# 7100794)
$899,900
Edina, MN 55416
MLS# 7100794
Status: Coming Soon
4 beds | 3 baths | 3149 sqft
1 / 44
Open House (07/11/2026 - 12:00 pm - 1:30 pm)
Property Description
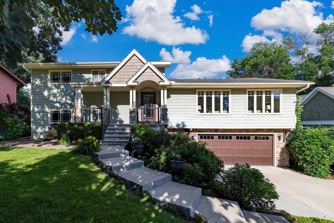
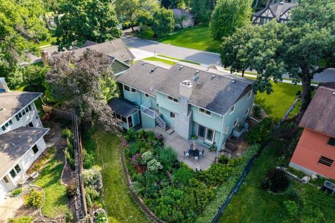
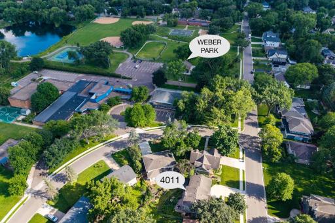
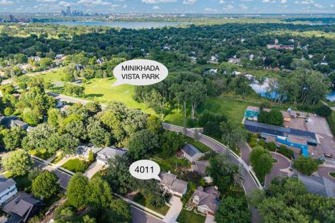
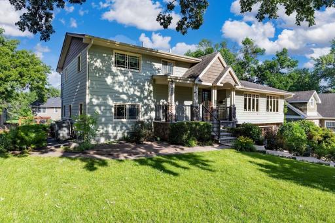
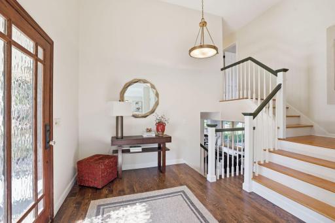
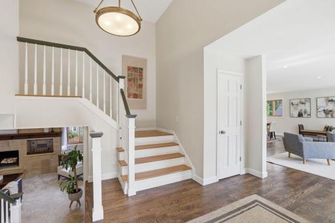
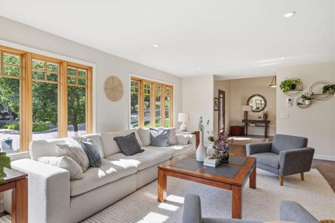
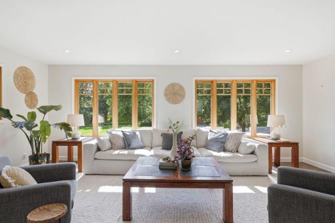
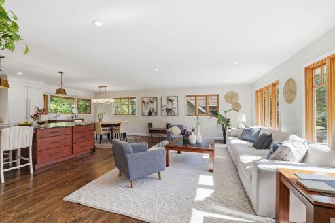
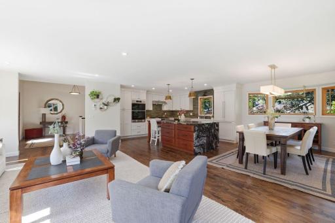
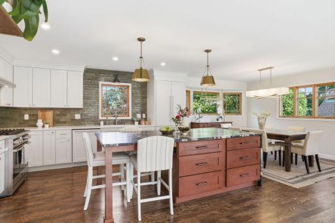
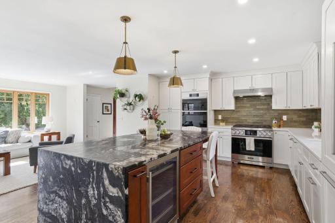
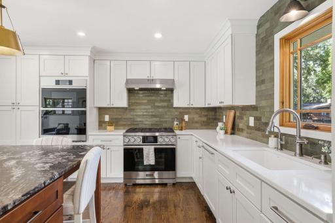
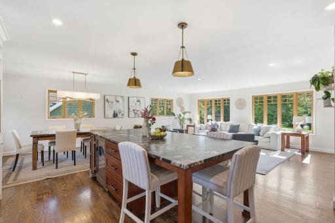
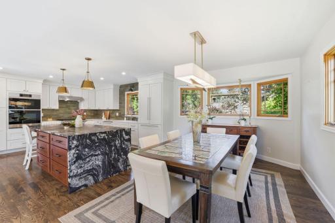
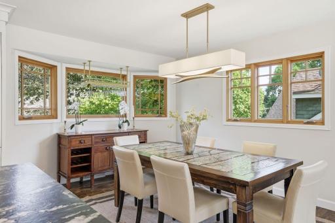
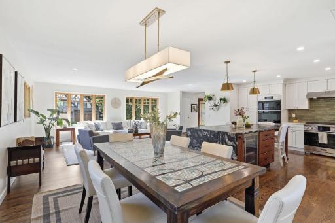
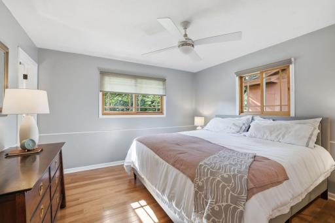
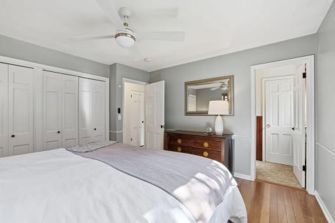
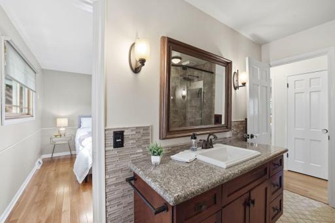
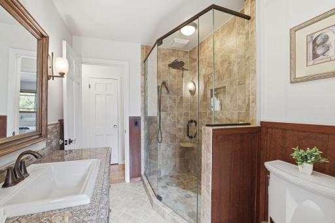
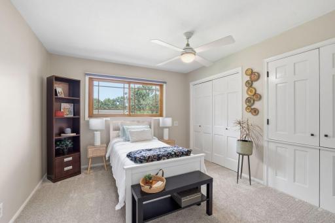
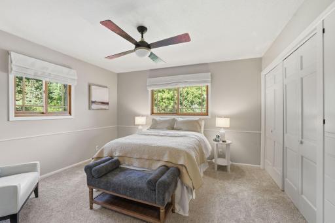
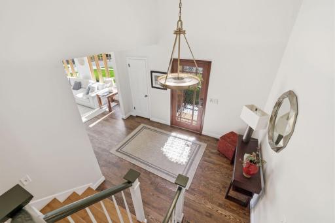
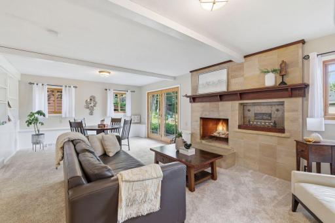
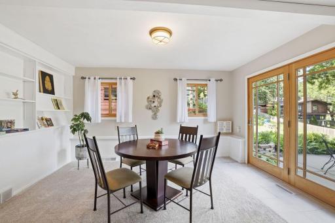
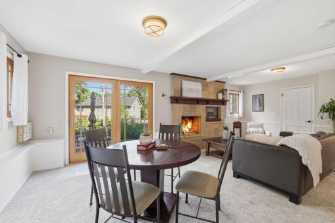
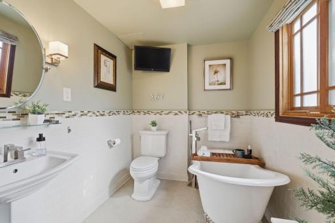
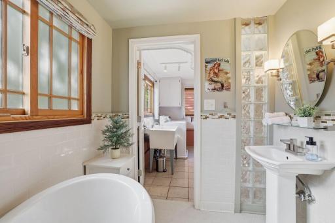
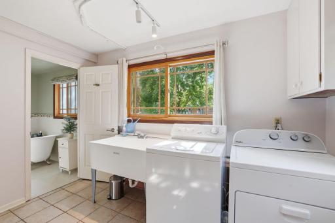
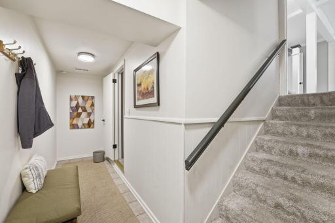
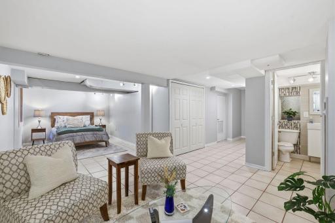
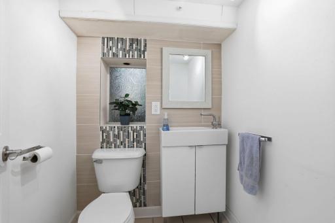
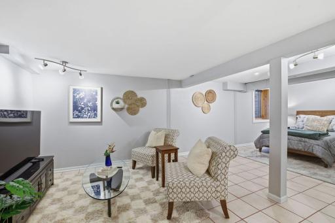
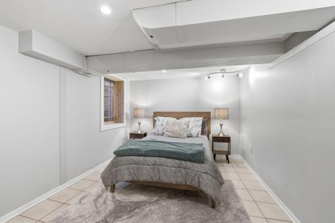
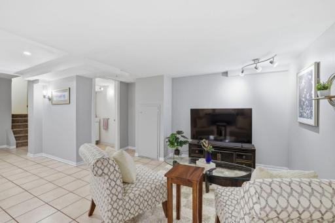
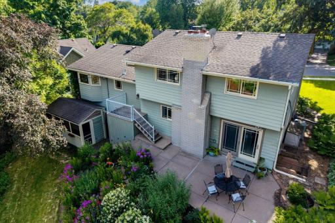
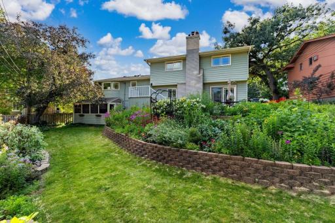
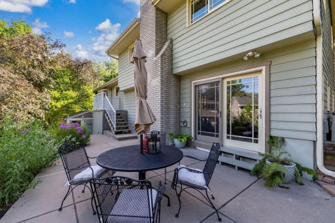
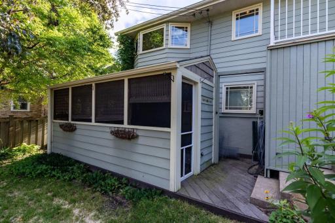
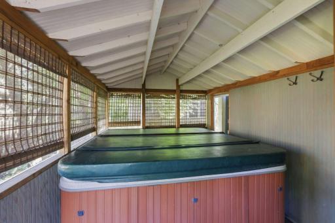
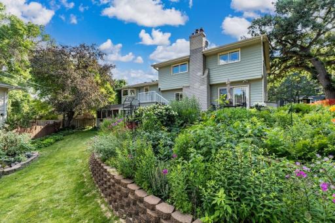
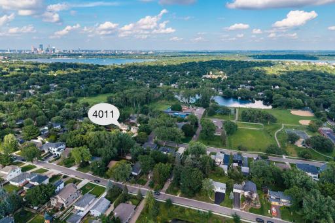
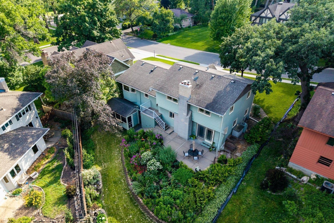
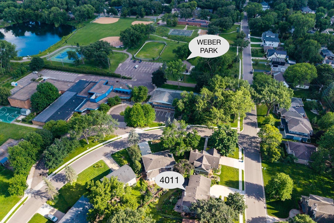
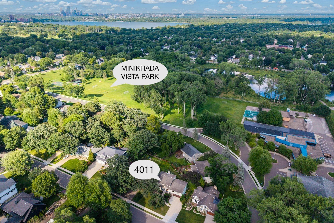
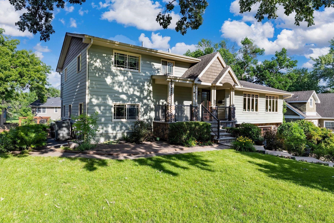
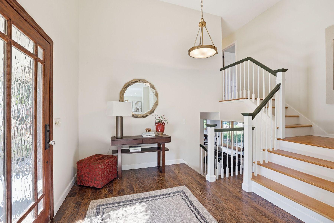
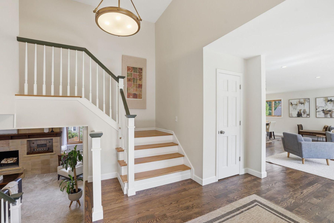
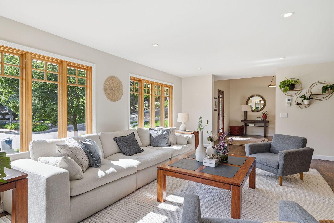
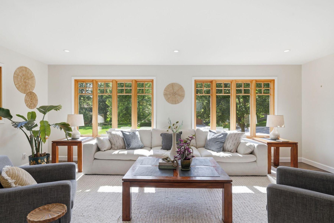
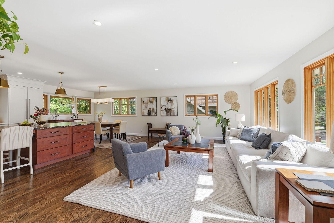
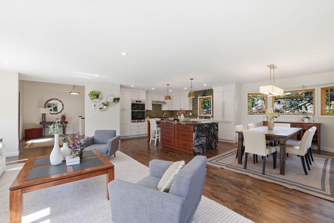
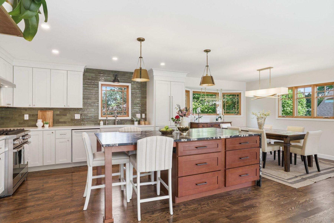
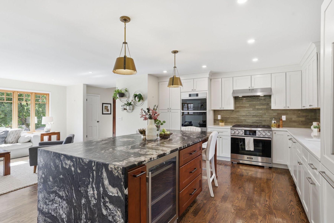
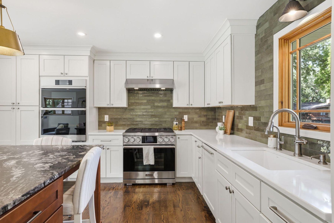
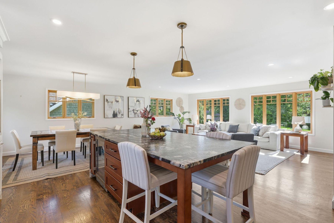
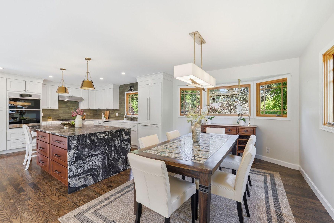
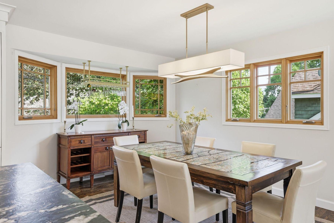
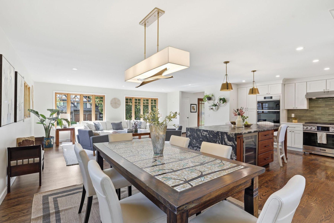
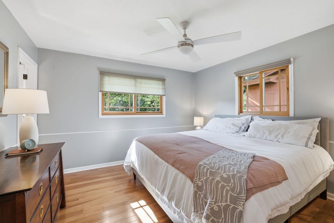
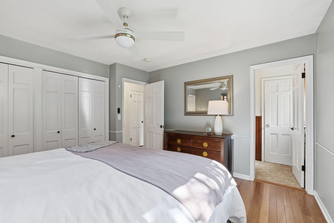
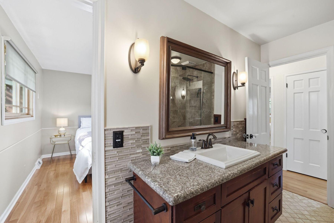
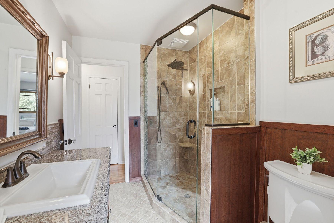
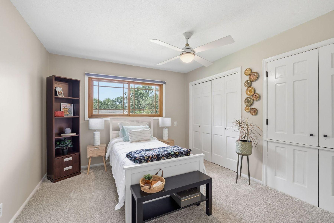
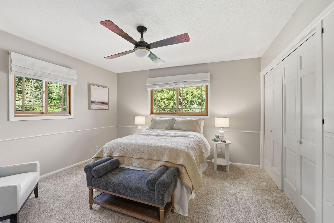
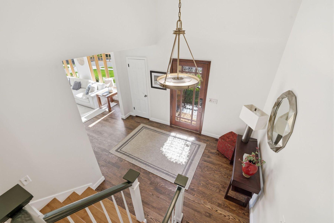
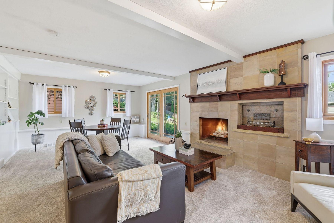
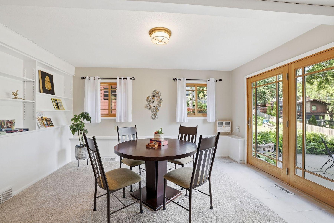
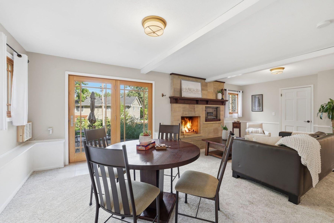
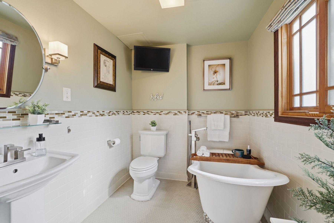
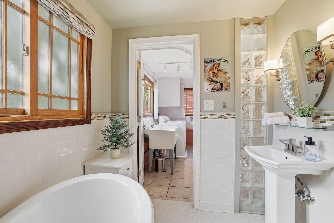
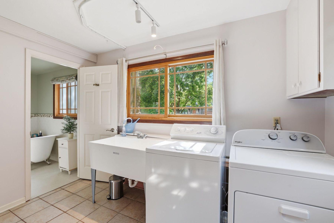
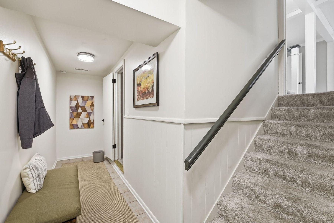
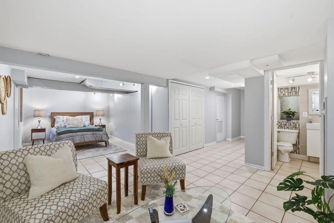
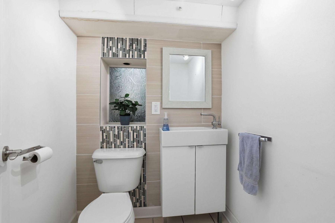
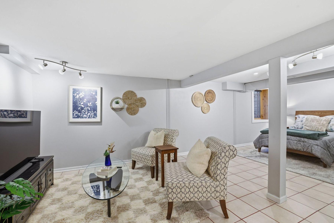
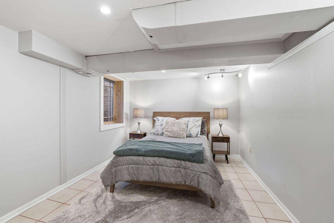
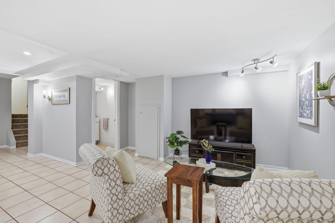
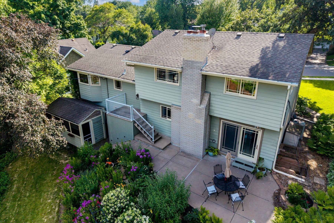
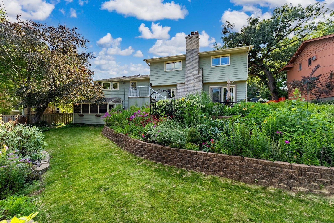
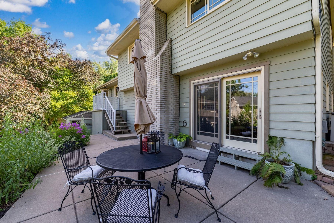
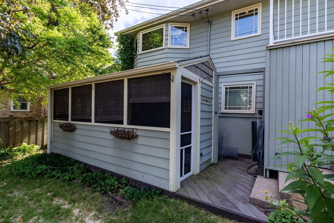
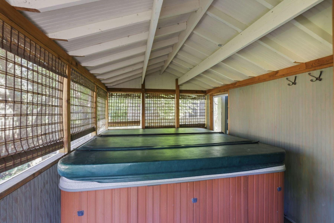
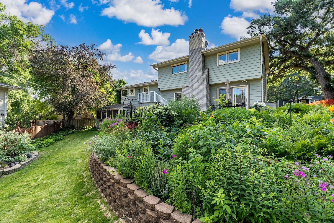
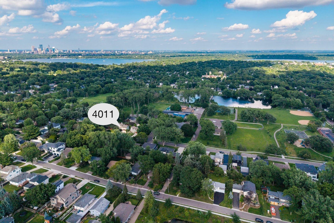
Beautifully renovated Mission-style home in the heart of Morningside, directly across from Weber and Minikhada Vista Parks featuring trails, ponds, athletic fields, hockey rink, sledding hill, playgrounds, and year-round recreation! A spectacular 2023 architectural renovation transformed the main level by removing walls, expanding spaces, and adding a modern, light-filled Great Room. The redesign includes a spacious living room, informal dining room, stunning chef's kitchen with oversized leathered-quartz center island, custom shaker cabinetry, premium Dacor stainless appliances (gas cooktop, double oven, built-in refrigerator, and beverage fridge), quartz back counters, and mid-century lighting, with wall of windows looking out. Upper level features three large bedrooms, including primary suite with remodeled walk-through 3/4 bath, oversized walk-in shower, and solid surface counters. Finished walkout mezzanine level features a cozy family room with brick wood-burning fireplace, game area, and large laundry room with lookout windows, extra fridge, and storage. Lower level features access to garage with well-appointed mudroom, office, and guest bedroom suite with additional bath, sitting area with TV, and storage. Gorgeous backyard with terraced perennial landscaping, large patio, grilling deck, screened gazebo with hot tub, and lush grassy area. Extensive updates since 2019 include main floor/kitchen remodel, new furnace, hardwood floors, lighting, carpet, paint, blinds, stair railings, rebuilt chimney and fireplace box, and much more! An outstanding home and location, just moments to 44th and France retail and restaurants, multiple parks, and award-winning Edina Schools, including the attendance area for the highly sought-after Highlands Elementary School!
Details
Maps
Documents
Contract Information
Status: Coming Soon
Contingency: None
Current Price: 899900
Original List Price: 899900
ListPrice: 899900
List Date: 2026-07-07
Owner is an Agent?: No
Auction?: No
General Property Information
Common Wall: No
Lot Measurement: Acres
Manufactured Home?: No
Multiple PIDs?: No
New Development: No
Number of Fireplaces: 1
Waterfront YN: No
Year Built: 1963
Yearly/Seasonal: Yearly
Zoning: Residential-Single Family
Bedrooms: 4
Baths Total: 3
Bath Full: 1
Bath Three Quarters: 1
Bath Half: 1
Main Floor Total SqFt: 1485
Above Grd Total SqFt: 2390
Below Grd Total SqFt: 759
Total SqFt: 3149
Total Finished Sqft: 3149.00
FireplaceYN: Yes
Style: (SF) Single Family
Foundation Size: 1485
Power Company: Xcel Energy
Garage Stalls: 2
Lot Dimensions: 75x135
Acres: 0.19
Assessment Pending: Yes
Location Tax and Other Information
House Number: 4011
Street Name: Grimes
Street Suffix: Avenue
Street Direction Suffix: S
Postal City: Edina
County: Hennepin
State: MN
Zip Code: 55416
Complex/Dev/Subdivision: Registered Land Surv 650 Tract
Assessments
Assessment Balance: 8558
Tax With Assessments: 14111
Building Information
Finished SqFt Above Ground: 2390
Finished SqFt Below Ground: 759
Lease Details
Land Leased: Not Applicable
Miscellaneous Information
Homestead: Yes
Ownership
Fractional Ownership: No
Parking Characteristics
Garage Square Feet: 576
Public Survey Info
Range#: 24
Section#: 07
Township#: 28
Property Features
Accessible: None
Air Conditioning: Central Air
Amenities Unit: Ceiling Fan(s); Deck; Hardwood Floors; Hot Tub; Kitchen Center Island; Kitchen Window; Natural Woodwork; Paneled Doors; Patio; Porch; Tile Floors; Washer/Dryer Hookup
Appliances: Dishwasher; Double Oven; Dryer; Microwave; Range; Refrigerator; Washer; Other
Basement: Concrete Block; Full; Storage Space
Bath Description: Primary Walk-Thru; Upper Level 3/4 Bath; 1/2 Basement; 3/4 Basement; Walk-In Shower Stall
Construction Materials: Block; Frame
Construction Status: Previously Owned
Dining Room Description: Breakfast Bar; Eat In Kitchen; Informal Dining Room
Electric: Circuit Breakers
Exterior: Brick/Stone; Cement Board
Family Room Characteristics: 2 or More; Family Room; Lower Level; Main Level
Fireplace Characteristics: Brick; Family Room; Wood Burning
Foundation: Concrete Block
Fuel: Natural Gas
Heating: Forced Air
Internet Options: Cable
Laundry: Gas Dryer Hookup; Laundry Room; Lower Level; Sink; Washer Hookup
Lock Box Type: Supra
Lot Description: Public Transit (w/in 6 blks); Tree Coverage - Light
Outbuildings: Gazebo
Parking Characteristics: Garage Door Opener; Tuckunder Garage
Pool Description: None
Road Frontage: City Street; Cul De Sac; Curbs; Paved Streets; Sidewalks
Roof: Asphalt Shingles
Sellers Terms: Cash; Conventional; VA
Sewer: City Sewer/Connected
Special Search: 3 BR on One Level; Primary Bdr Suite; Renovated
Stories: Four or More Level Split
Water: City Water/Connected
Room Information
| Room Name | Dimensions | Level |
| Dining Room | 15x10 | Main |
| Family Room | 24x18 | Lower |
| First (1st) Bedroom | 13x12 | Upper |
| Fourth (4th) Bedroom | 18x11 | Lower |
| Foyer | 13x12 | Main |
| Kitchen | 14x13 | Main |
| Laundry | 18x11 | Lower |
| Living Room | 21x14 | Main |
| Office | 13x12 | Lower |
| Porch | 18x05 | Main |
| Second (2nd) Bedroom | 13x12 | Upper |
| Third (3rd) Bedroom | 12x11 | Upper |
| Mud Room | 16x04 | Lower |
| Patio | 20x15 | Lower |
 List of Updates
 Listing Office: Lakes Sotheby's International Realty
Last Updated: July - 07 - 2026

The data relating to real estate for sale on this web site comes in part from the Broker Reciprocity SM Program of the Regional Multiple Listing Service of Minnesota, Inc. The information provided is deemed reliable but not guaranteed. Properties subject to prior sale, change or withdrawal. ©2024 Regional Multiple Listing Service of Minnesota, Inc All rights reserved.
Thursday 9th of July 2026 12:37 AM

218-998-4400
Mohagen Real Estate


Let's Connect

Mohagen Real Estate
sue@MohagenRealEstate.com
Office: 218-998-4400
Cell: 218-731-7376

Mohagen Real Estate is licensed in the State of Minnesota