4013 126th Place, Savage, MN 55378 (MLS# 7144327)
$460,000
Savage, MN 55378
MLS# 7144327
4 beds | 3 baths | 2046 sqft
1 / 36
Open House (10/17/2026 - 11:00 am - 1:00 pm)
Property Description
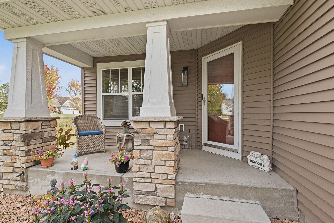
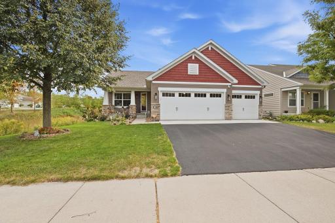
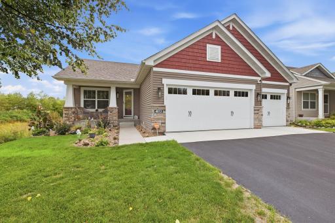
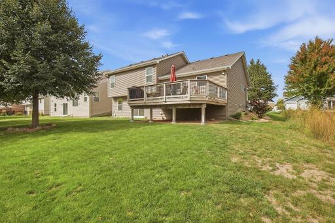
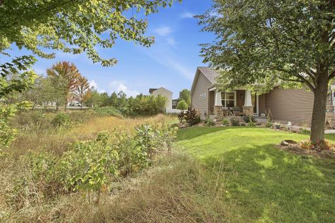
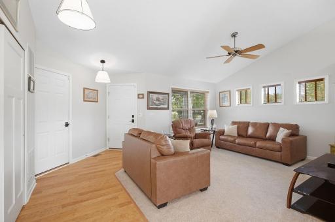
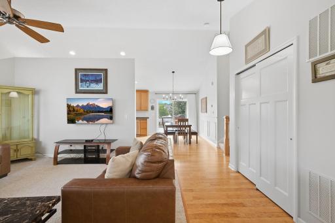
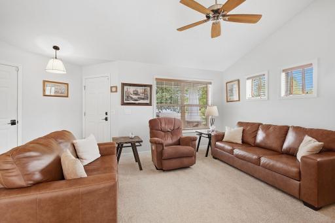
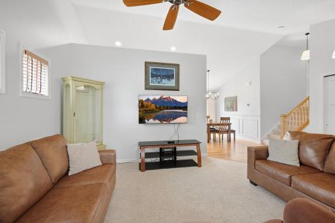
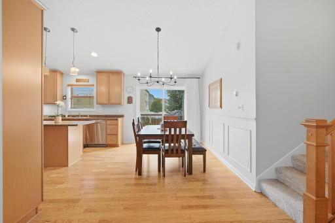
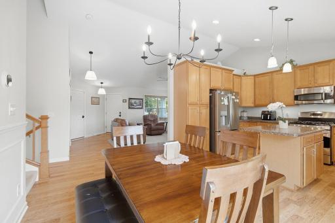
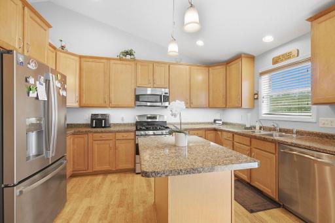
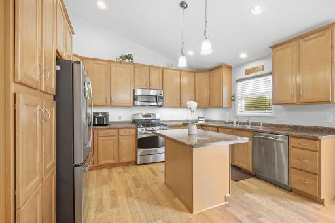
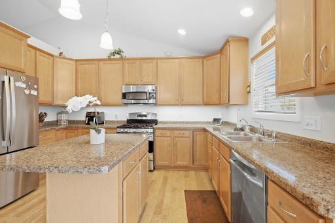
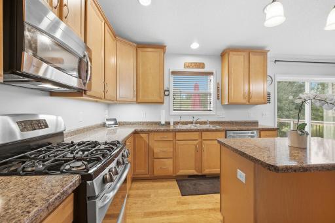
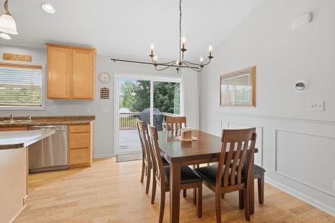
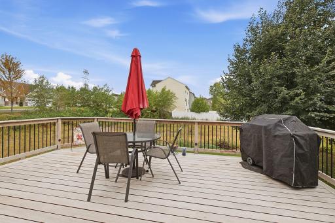
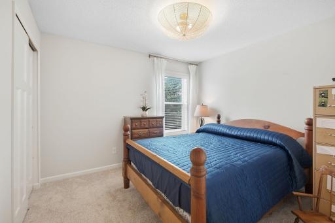
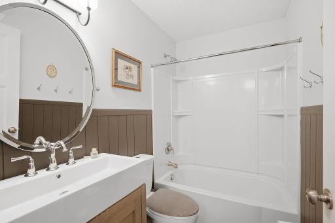
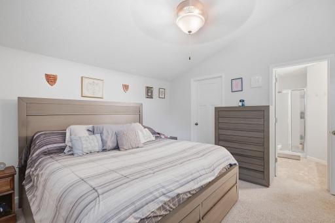
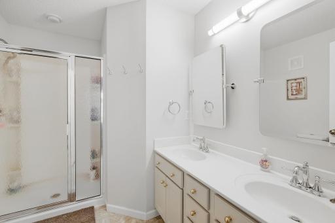
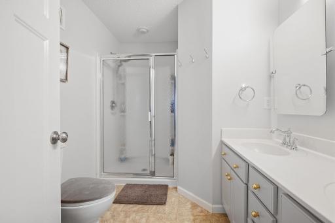
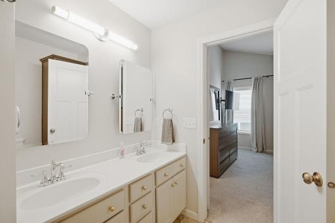
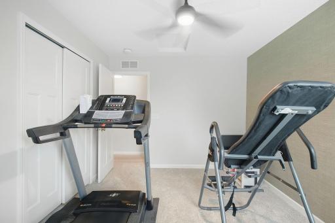
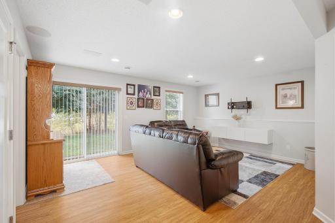
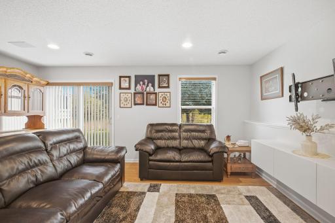
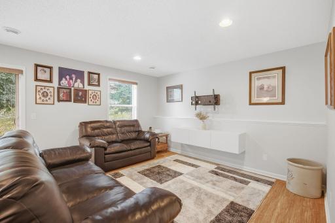
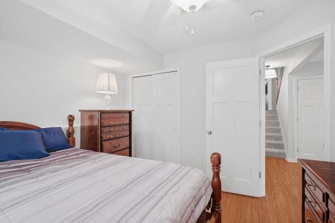
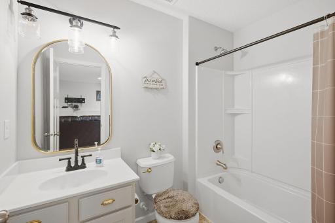
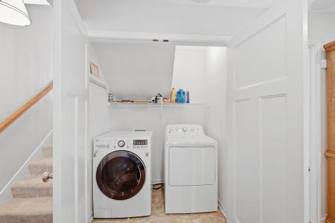
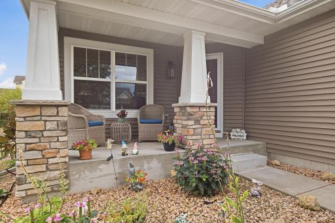
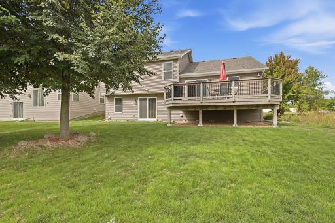
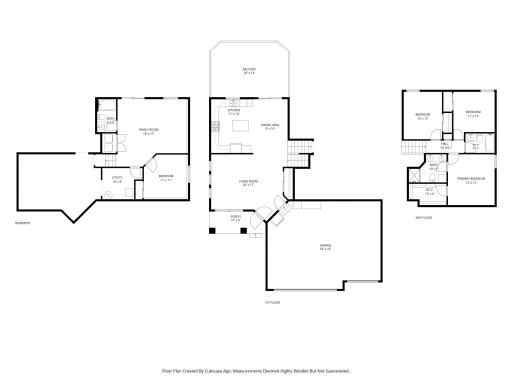
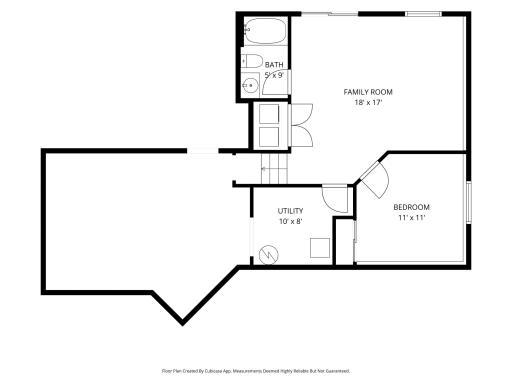
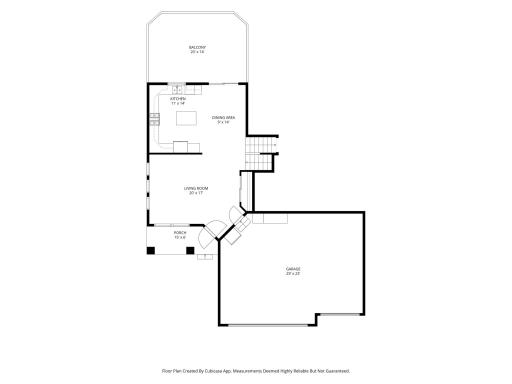
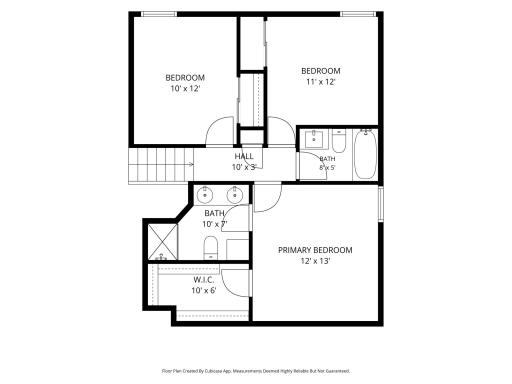
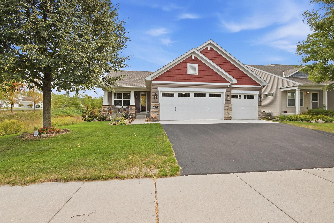
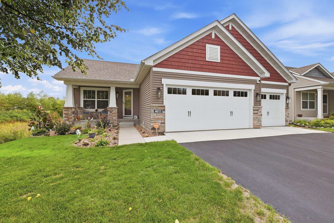
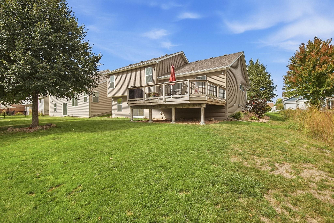
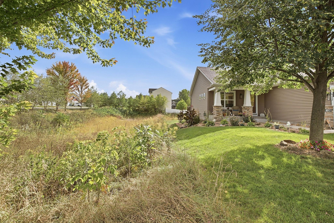
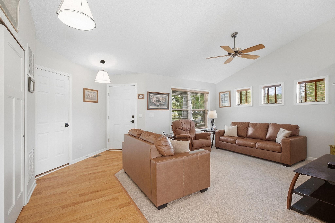
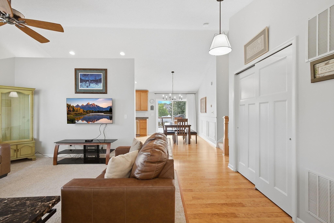
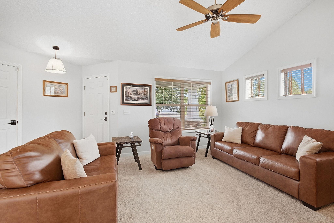
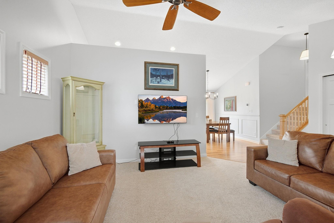
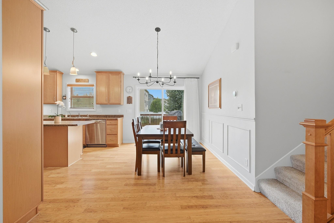
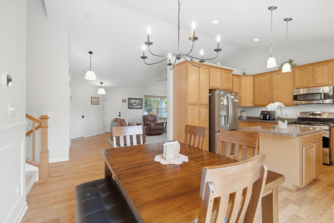
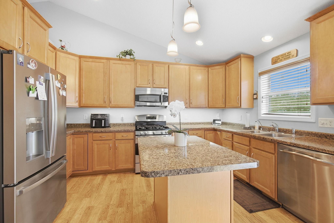
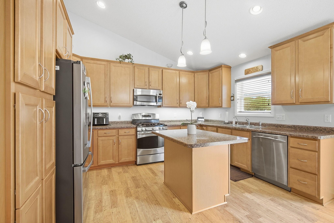
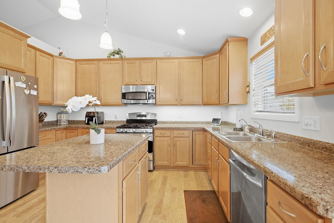
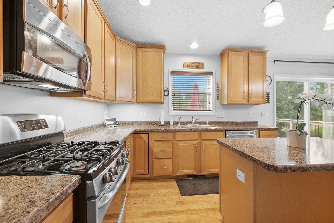
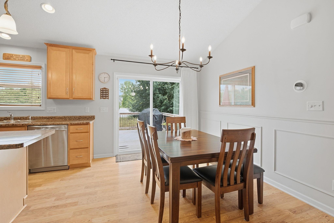
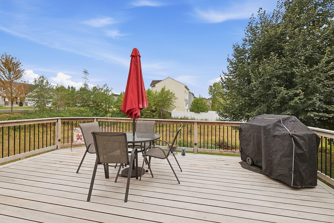
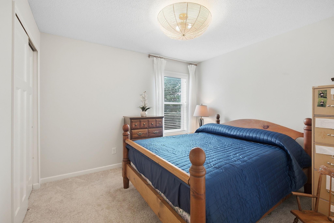
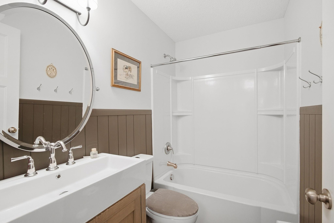
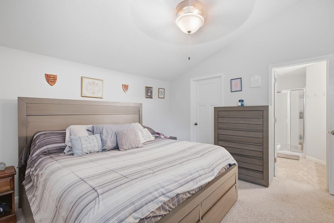
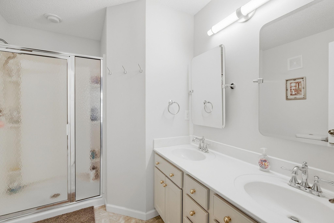
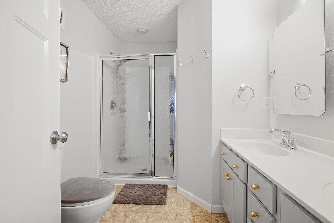
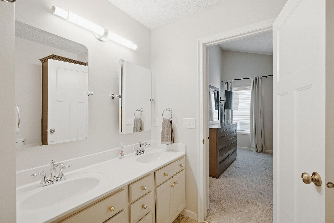
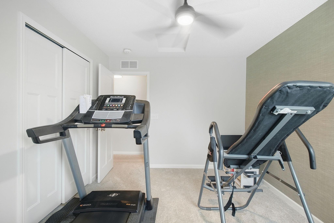
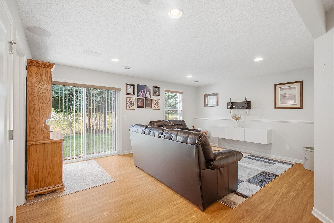
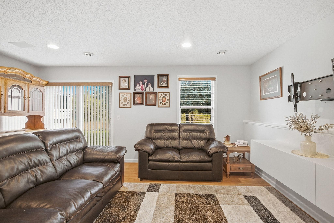
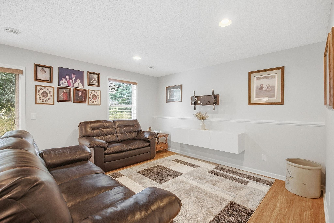
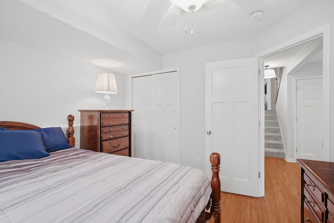
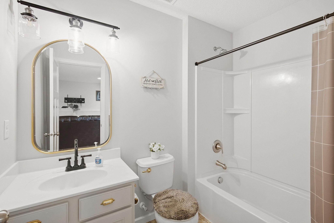
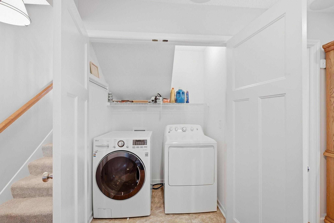
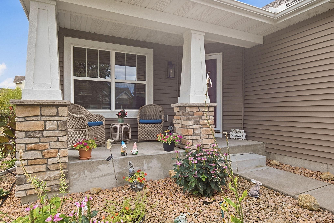
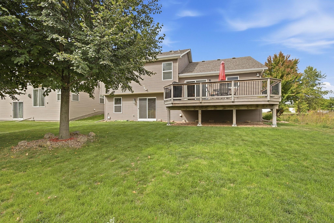
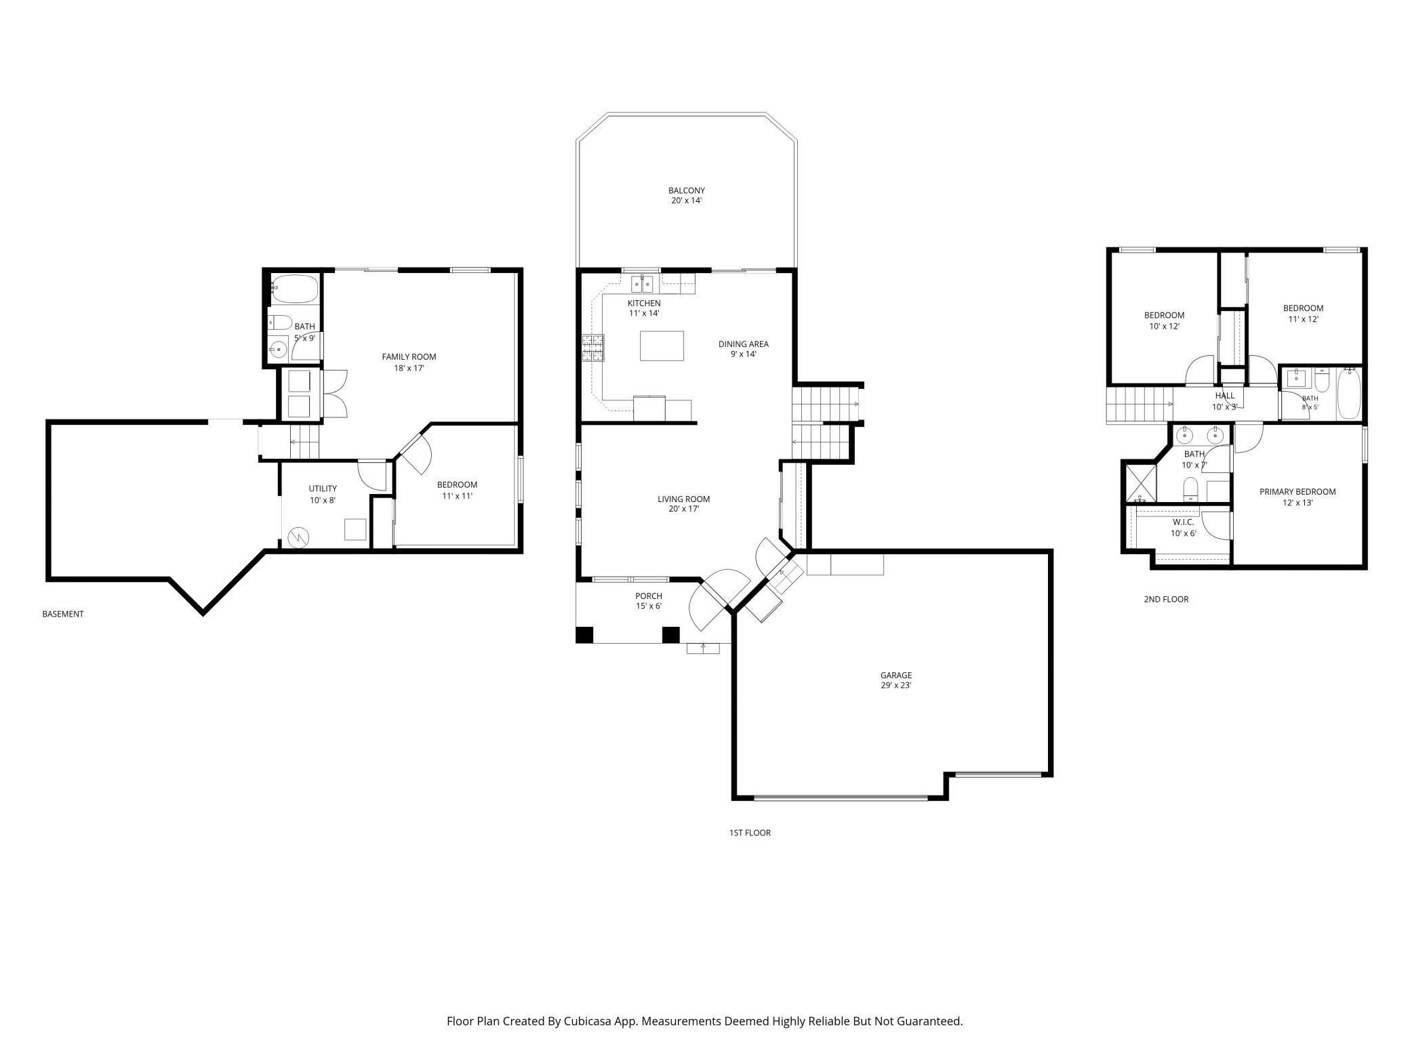
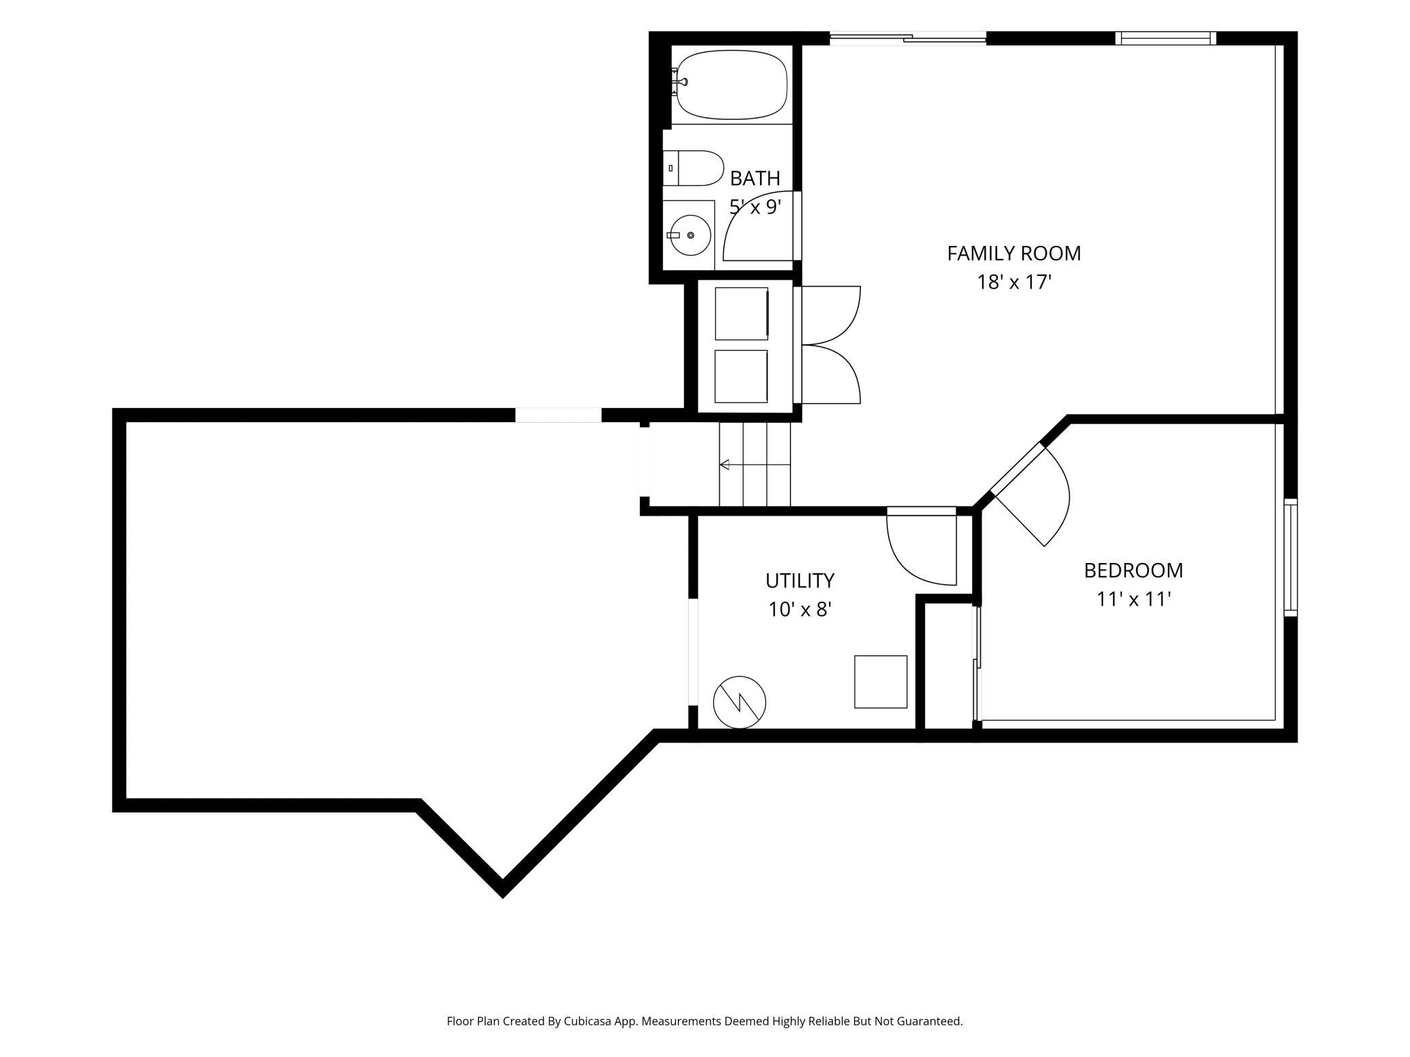
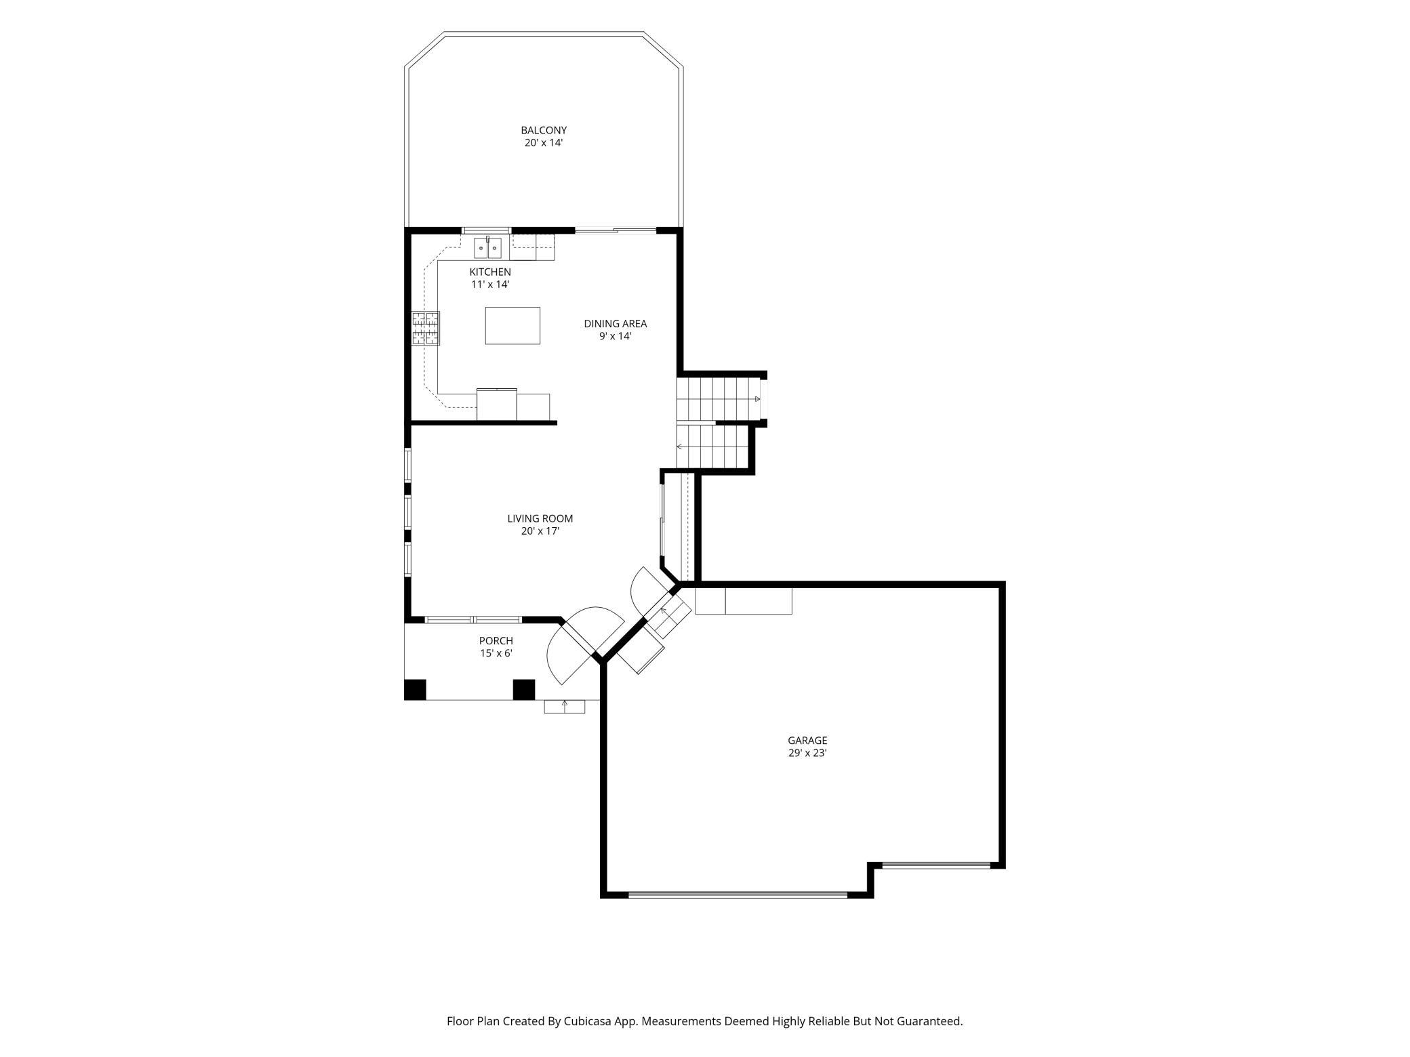
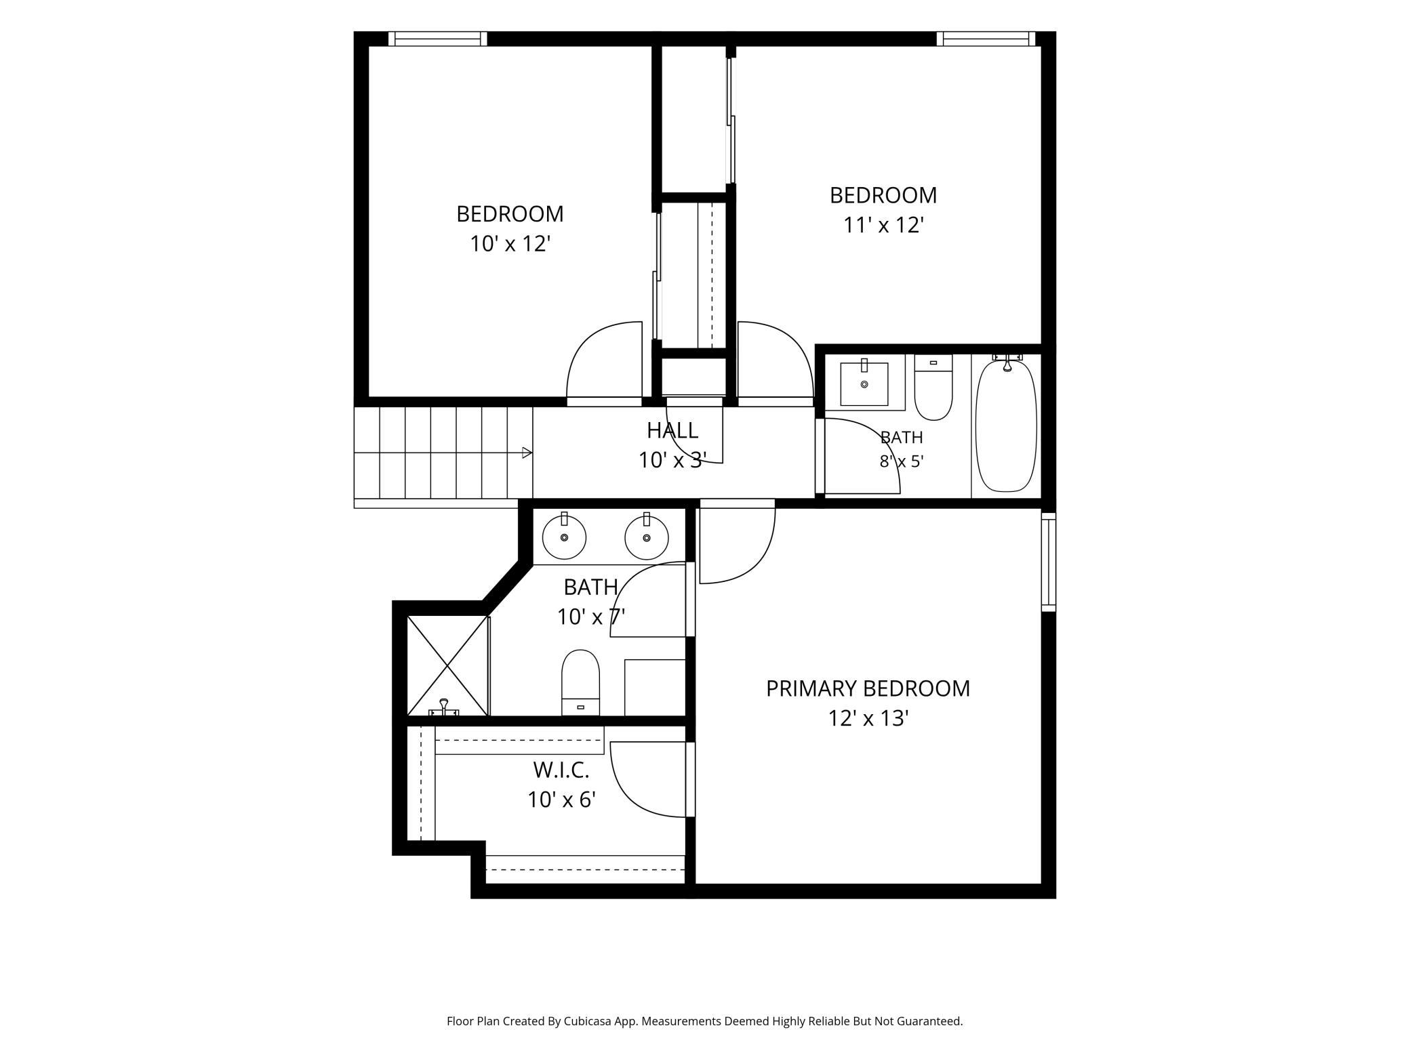
Welcome to 4013 126th Place in the Dan Patch Trail neighborhood. This three-level-split four bedroom, three bathroom home was built in 2012. Once inside you are greeted to the main level living room, kitchen and dining room with vaulted ceilings. The kitchen/dining room has stainless steel appliances, an abundance of cabinetry, a pantry with pull-out shelving, an island, board and batten wainscoting and updated lighting. Enjoy the private backyard that is bordered by non-buildable green space on the east and south side of the home when you access the oversized Tigerwood deck. The upper level has three bedrooms, including the vaulted primary suite with updated three-quarter bath and walk-in closet, and an updated guest full bath. Walkout lower level has the family room, a fourth bedroom, a full bath and laundry. Concrete apron in front of three-stall garage installed in 2024. Roof replaced in 2019, Carrier furnace new in 2024. Water heater and disposal replaced in 2026.
Details
Maps
Documents
Contract Information
Status: Active
Contingency: None
Current Price: 460000
Original List Price: 475000
ListPrice: 460000
List Date: 2026-09-15
Owner is an Agent?: No
Auction?: No
General Property Information
Assoc Mgmt Co. Phone #: 952-277-2700
Association Fee Frequency: Monthly
Association Mgmt Co. Name: FirstService Residential
Common Wall: No
Lot Measurement: Acres
Manufactured Home?: No
Multiple PIDs?: No
New Development: No
Waterfront YN: No
Year Built: 2012
Yearly/Seasonal: Yearly
Zoning: Residential-Single Family
Bedrooms: 4
Baths Total: 3
Bath Full: 2
Bath Three Quarters: 1
Main Floor Total SqFt: 637
Above Grd Total SqFt: 1391
Below Grd Total SqFt: 655
Total SqFt: 2046
Total Finished Sqft: 1953.00
FireplaceYN: No
Style: (SF) Single Family
Foundation Size: 1280
Power Company: Xcel Energy
Association Fee: 20
Garage Stalls: 3
Lot Dimensions: 120x60
Acres: 0.17
Assessment Pending: Yes
Location Tax and Other Information
House Number: 4013
Street Name: 126th
Street Suffix: Place
Postal City: Savage
County: Scott
State: MN
Zip Code: 55378
Complex/Dev/Subdivision: Dan Patch Trail 2nd Add
Assessments
Assessment Installment: 27
Tax With Assessments: 4724
Building Information
Finished SqFt Above Ground: 1391
Finished SqFt Below Ground: 562
Lease Details
Land Leased: Not Applicable
Lock Box Type
Lock Box Source: MAAR
Miscellaneous Information
DP Resource: Yes
Homestead: Yes
Ownership
Fractional Ownership: No
Parking Characteristics
Garage Dimensions: 29x23
Garage Door Height: 7
Garage Door Width: 16
Garage Square Feet: 660
Property Features
Accessible: None
Air Conditioning: Central Air
Appliances: Dishwasher; Disposal; Dryer; Microwave; Range; Refrigerator; Washer; Water Osmosis System
Association Fee Includes: Professional Mgmt; Other
Basement: Concrete Block; Crawl Space; Drain Tiled
Bath Description: Upper Level Full Bath; 3/4 Primary; Private Primary; Full Basement
Construction Materials: Frame
Construction Status: Previously Owned
Dining Room Description: Breakfast Bar; Informal Dining Room
Existing Financing: Free and Clear
Exterior: Brick/Stone; Vinyl
Family Room Characteristics: Family Room; Lower Level
Fencing: None
Foundation: Concrete Block
Fuel: Natural Gas
Heating: Forced Air
Internet Options: Cable; DSL
Laundry: Lower Level
Lock Box Type: Supra
Parking Characteristics: Garage Door Opener; Insulated Garage
Pool Description: None
Road Frontage: City Street; Paved Streets
Road Responsibility: Public Maintained Road
Roof: Age 8 Years or Less; Asphalt Shingles
Sellers Terms: Cash; Conventional; FHA; VA
Sewer: City Sewer - In Street
Special Search: 3 BR on One Level
Stories: Three Level Split
Water: City Water - In Street
Room Information
| Room Name | Dimensions | Level |
| Deck | 20x14 | Main |
| Kitchen | 14x11 | Main |
| Family Room | 18x17 | Lower |
| First (1st) Bedroom | 13x12 | Upper |
| Fourth (4th) Bedroom | 11x11 | Lower |
| Informal Dining Room | 14x9 | Main |
| Living Room | 20x17 | Main |
| Second (2nd) Bedroom | 11x12 | Upper |
| Third (3rd) Bedroom | 10x12 | Upper |
 Home Highlights 4013 126th Place Savage
 Listing Office: Edina Realty, Inc.
Last Updated: October - 13 - 2026

The data relating to real estate for sale on this web site comes in part from the Broker Reciprocity SM Program of the Regional Multiple Listing Service of Minnesota, Inc. The information provided is deemed reliable but not guaranteed. Properties subject to prior sale, change or withdrawal. ©2026 Regional Multiple Listing Service of Minnesota, Inc All rights reserved.
Thursday 15th of October 2026 07:45 PM

218-998-4400
Mohagen Real Estate


Let's Connect

Mohagen Real Estate
sue@MohagenRealEstate.com
Office: 218-998-4400
Cell: 218-731-7376

Mohagen Real Estate is licensed in the State of Minnesota