4014 Holasek Path, Chaska, MN 55318 (MLS# 7159147)
$4,550
Chaska, MN 55318
MLS# 7159147
6 beds | 6 baths | 4626 sqft
1 / 24
Property Description
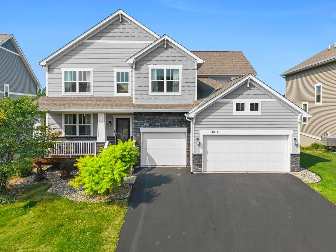
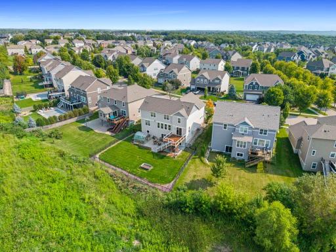
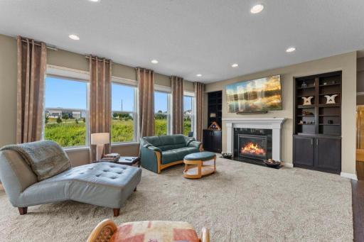
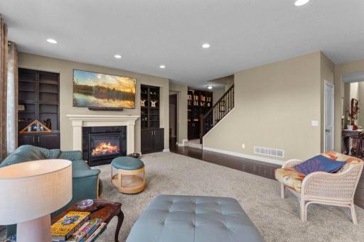
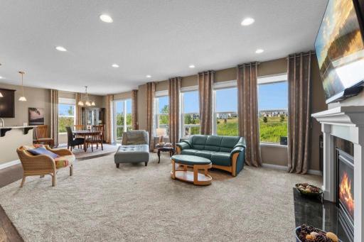
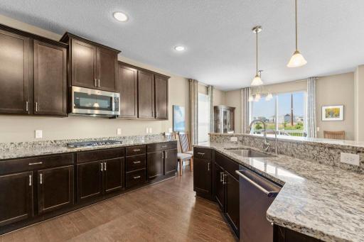
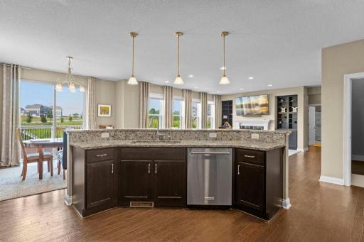
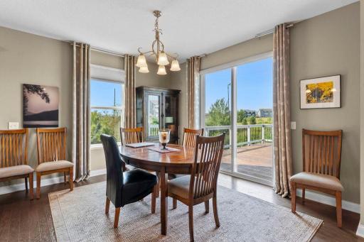
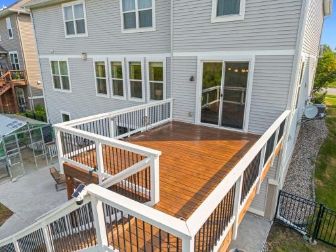
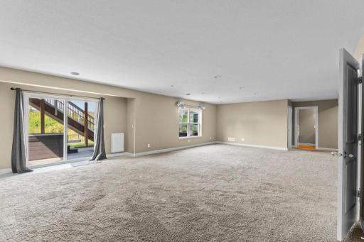
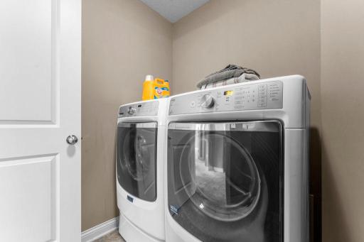
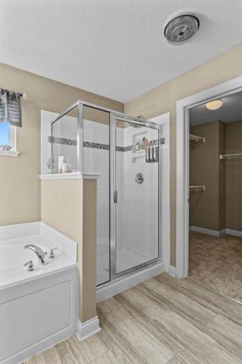
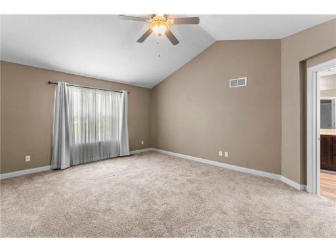
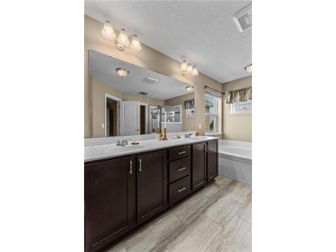
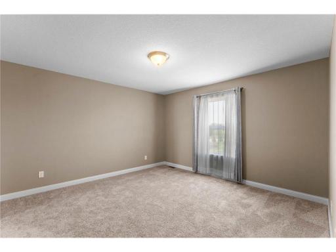
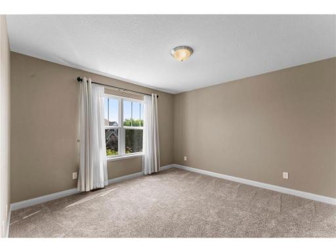
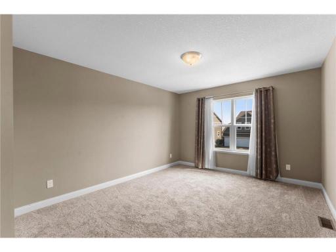
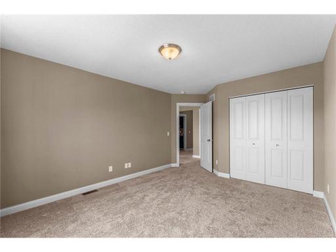
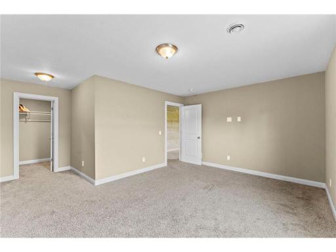
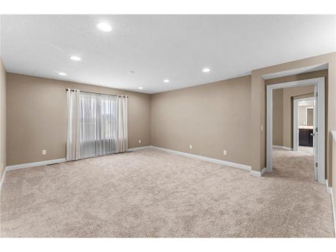
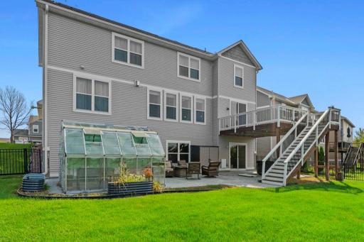
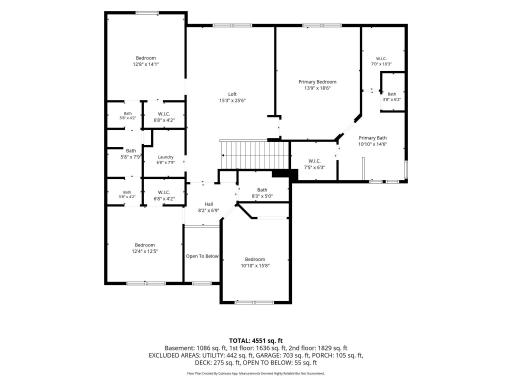
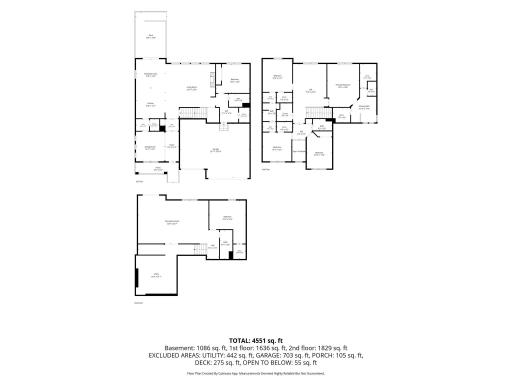
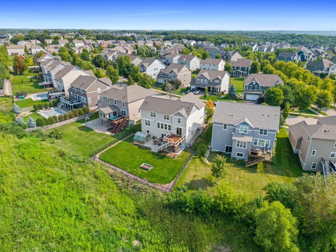
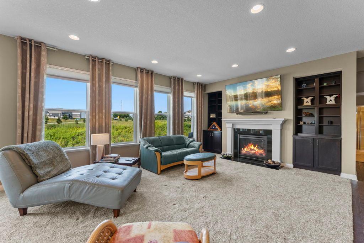
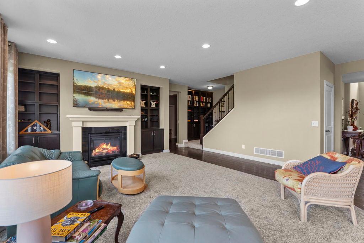
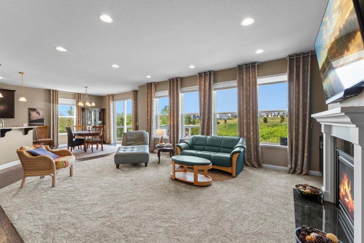
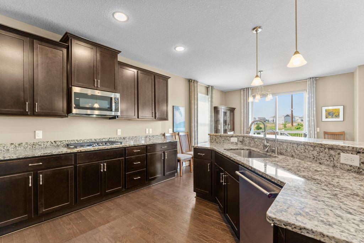
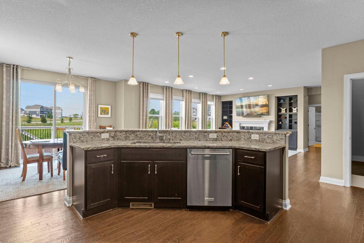
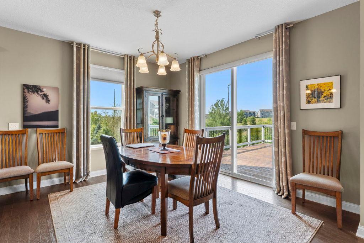
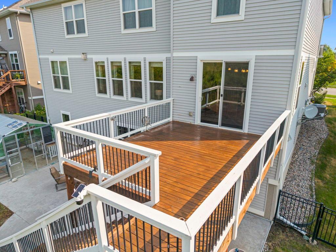
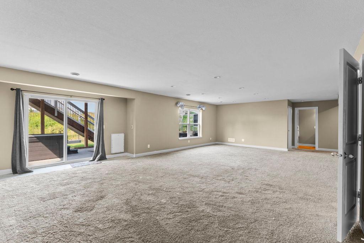
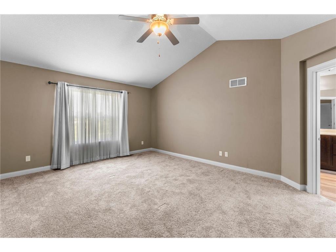
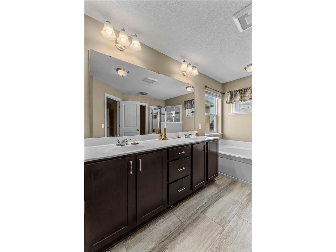
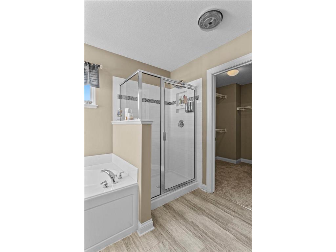
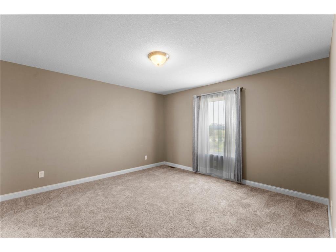
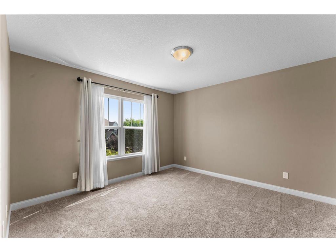
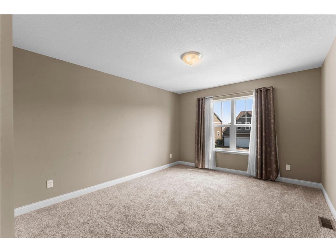
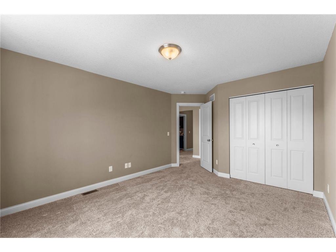
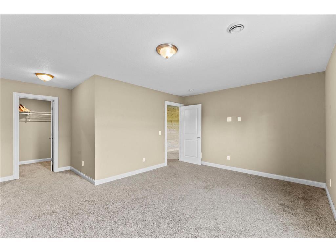
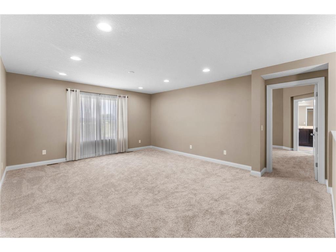
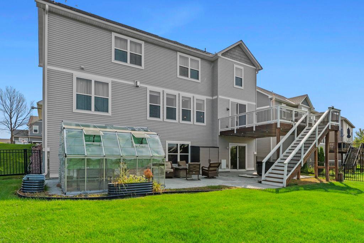
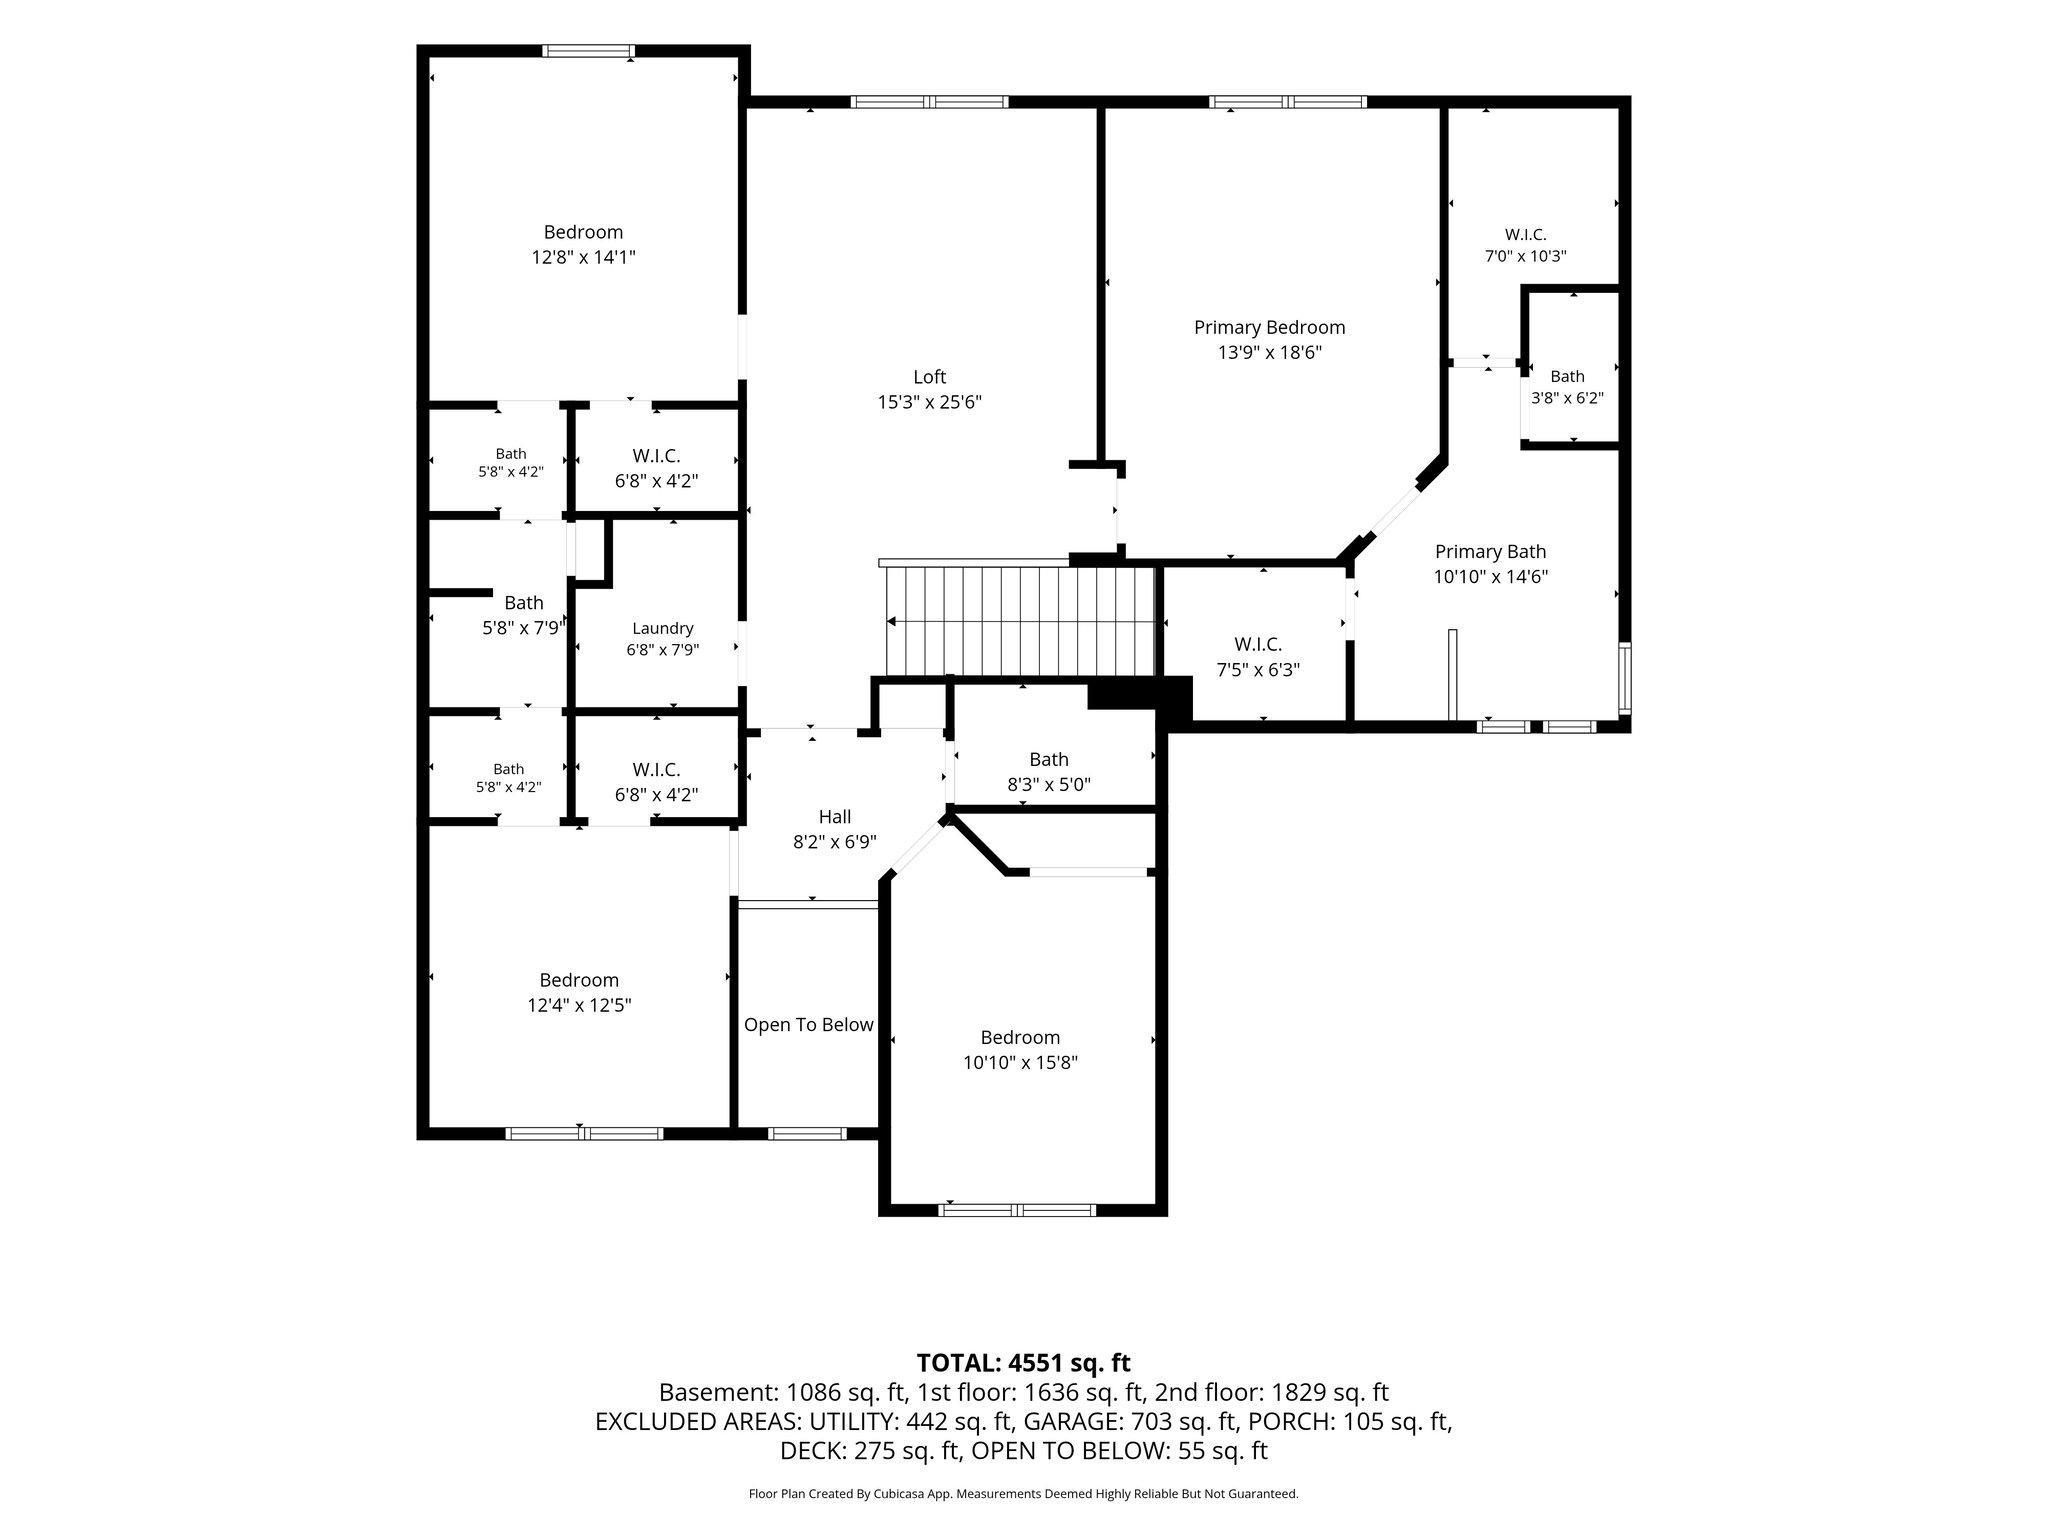
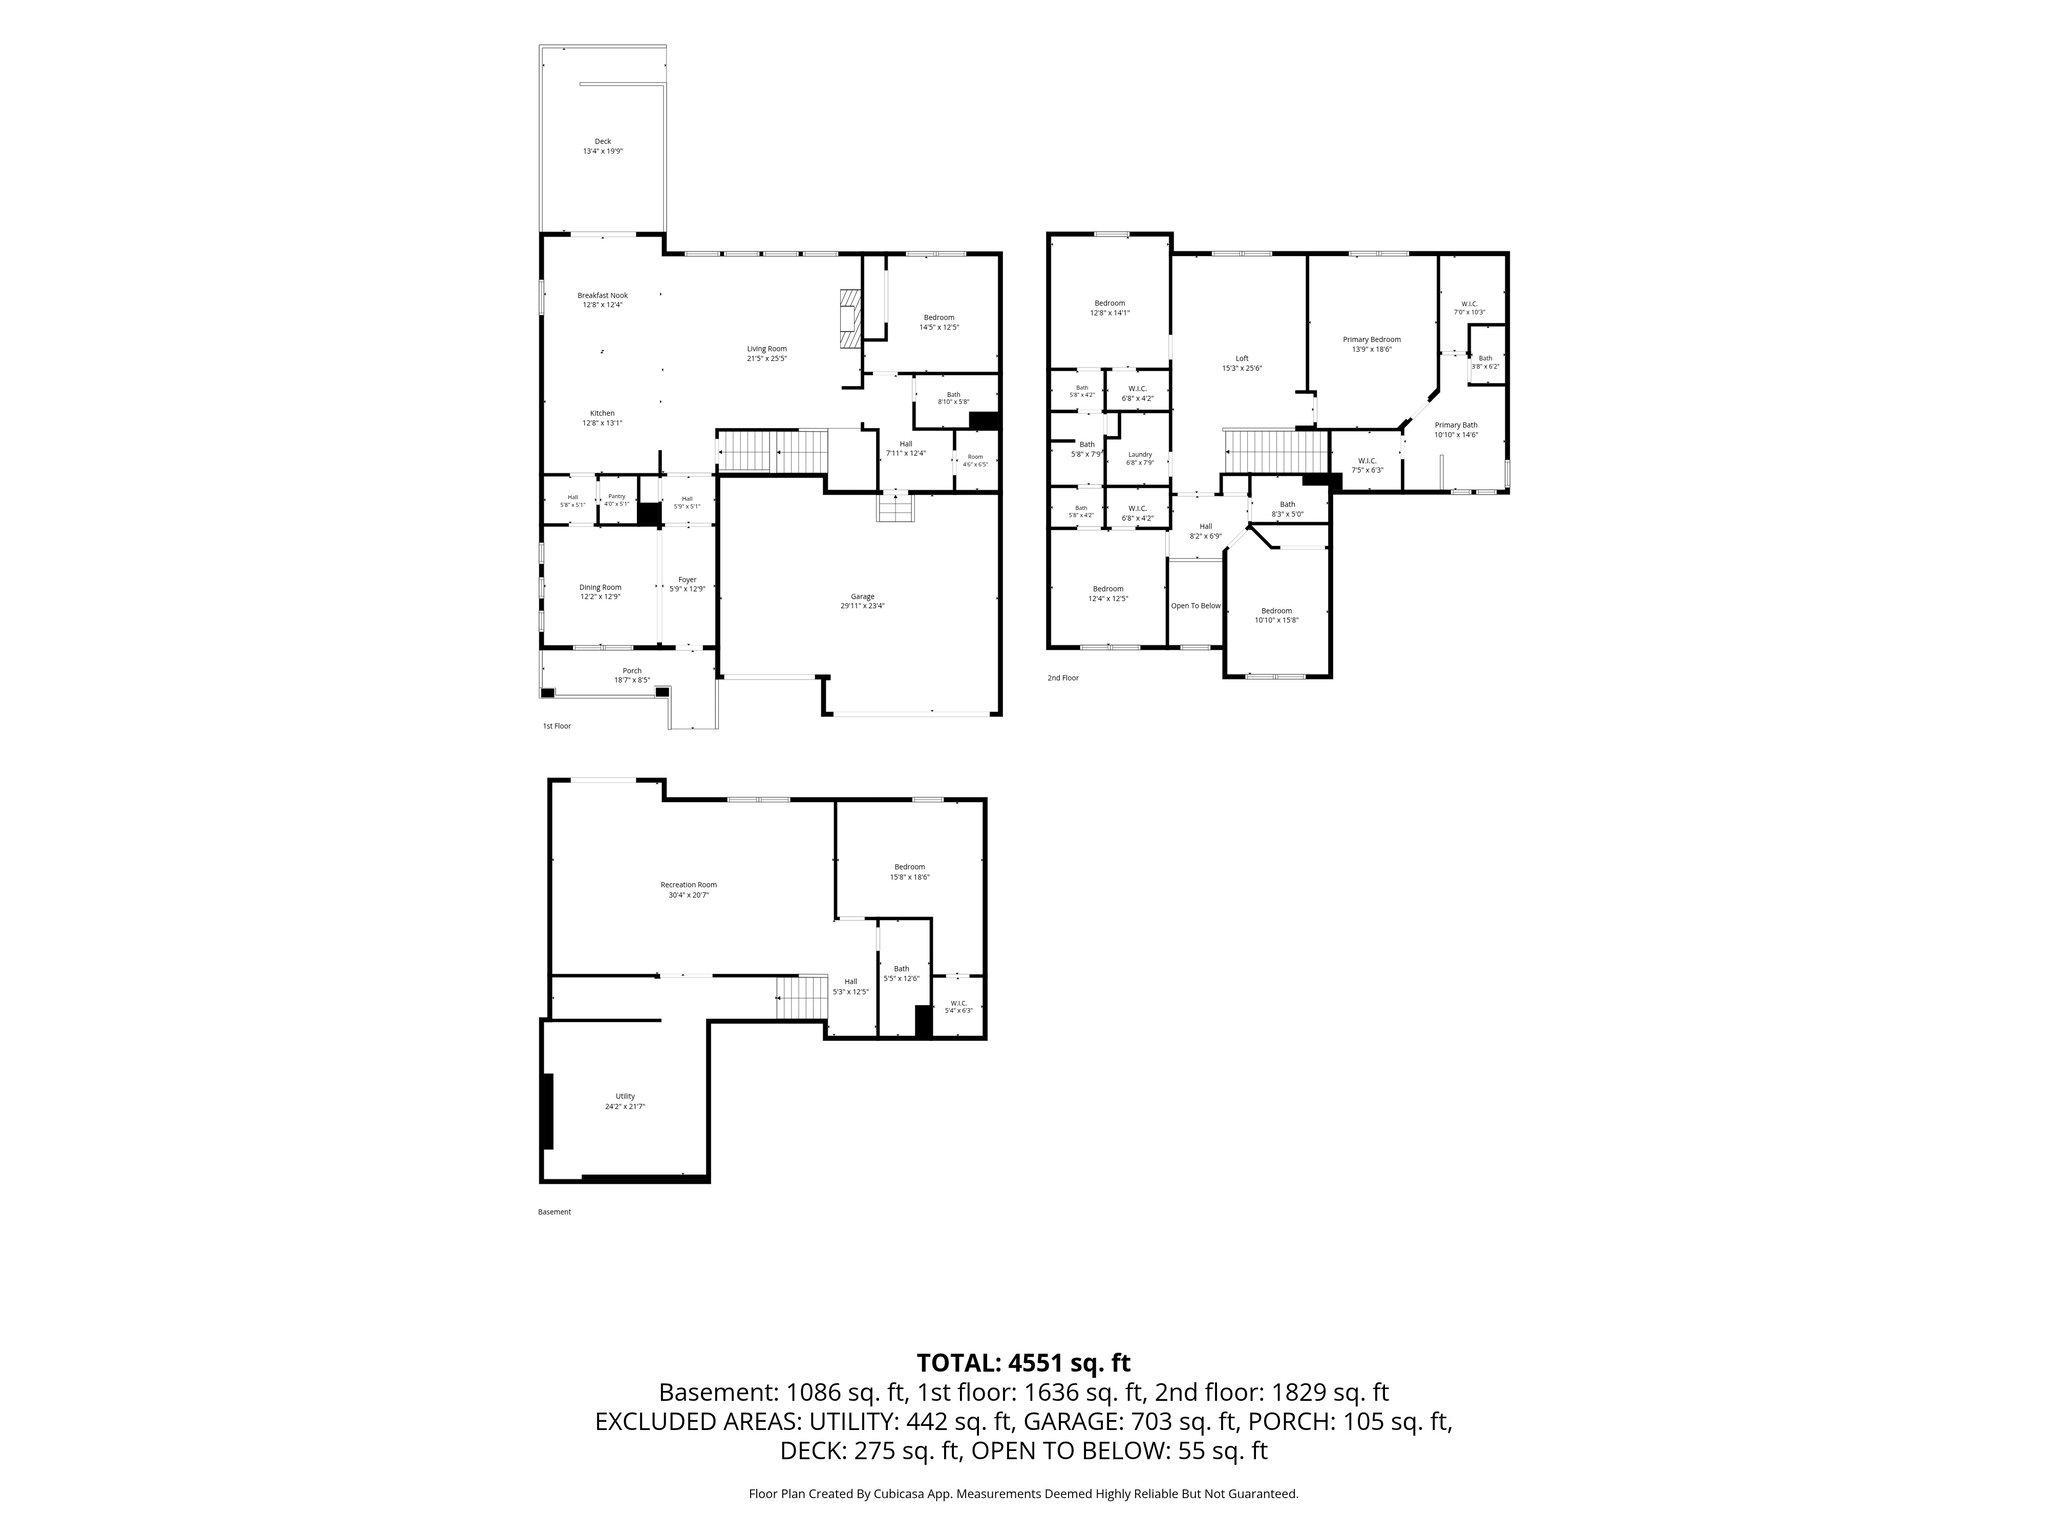
Available 10/15/2026 - NO PHONE CALLS - request a showing online and we will respond with prescreening questions. Executive upscale home situated in one of the top-rated school districts in the southwest Twin Cities metro. Steps from parks, walking trails, shopping, resturants, and easy freeway access. Just minutes from downtown Chaska and Chanhassen. Built on DR Horton's popular Whitney floor plan, this spacious home offers three finished levels with: 6 bedrooms and 5 bathrooms, a fully finished basement, 2 dining areas, an upgraded kitchen, convenient upper-level laundry and plenty of storage. Home shows like new with brand-new carpeting throughout. The upper-level Jack-and-Jill bedrooms offer plenty of space. Enjoy the outdoor living with a greenhouse, fire pit, and a saltwater hot tub. 1st monthâs rent and security deposit due at lease signing. Application fee is $65 per each tenant. Owner may consider 1 small non shedding dog ONLY. Additional $500 pet deposit and $50/month pet fee applies. 1st monthâs rent and security deposit due at lease signing.
Details
Maps
Contract Information
Current Price: 4550
List Date: 2026-10-15
ListPrice: 4550
Status: Active
Contingency: None
Owner is an Agent?: No
Auction?: No
General Property Information
Common Wall: No
Lot Measurement: Acres
Manufactured Home?: No
Multi-Unit Development: No
Multiple PIDs?: No
Number of Fireplaces: 1
Waterfront YN: No
Year Built: 2014
Yearly/Seasonal: Yearly
Zoning: Residential-Single Family
Bedrooms: 6
Baths Total: 6
Bath Full: 3
Bath Three Quarters: 3
Main Floor Total SqFt: 1872
Above Grd Total SqFt: 3426
Below Grd Total SqFt: 1200
Total SqFt: 4626
Total Finished Sqft: 4246.00
FireplaceYN: Yes
Style: (SF) Single Family
Garage Stalls: 3
Lot Dimensions: Common
Acres: 0.21
Foundation Size: 1590
Location Tax and Other Information
House Number: 4014
Street Name: Holasek Path
Postal City: Chaska
County: Carver
State: MN
Zip Code: 55318
Complex/Dev/Subdivision: Club West First Add
Building Information
Application Fee: 65
Available Date: 2026-10-15
Background Check Req: Yes
Finished SqFt Above Ground: 3226
Finished SqFt Below Ground: 1020
Furnished: Unfurnished
Other Deposits Fees: 1st months rent and security deposit due at lease signing.
Pre Paid Rent: No
Security Deposit: 4550
Smoking Permitted: No
Lease Details
Land Leased: Not Applicable
Min Lease Months: 12 Months
Original Monthly Rent: 4550
Miscellaneous Information
For Sale ML Number: 7123259
Homestead: Yes
Parking Characteristics
Garage Square Feet: 720
Ownership
Fractional Ownership: No
Property Features
Accessible: None
Air Conditioning: Central Air
Amenities Unit: Deck; Exercise Room; Hot Tub; Patio; Primary Bedroom Walk-In Closet; Vaulted Ceiling(s); Walk-In Closet; Washer/Dryer Hookup
Appliances: Dishwasher; Disposal; Dryer; Microwave; Range; Refrigerator; Washer
Basement: Drain Tiled; Sump Pump
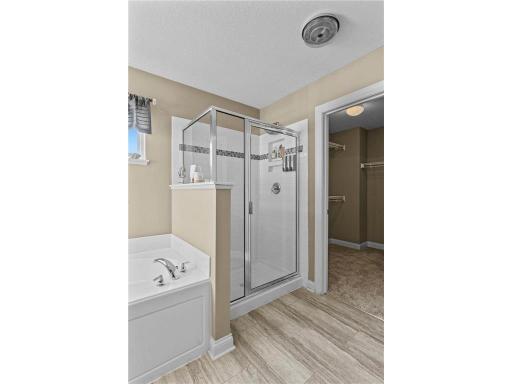
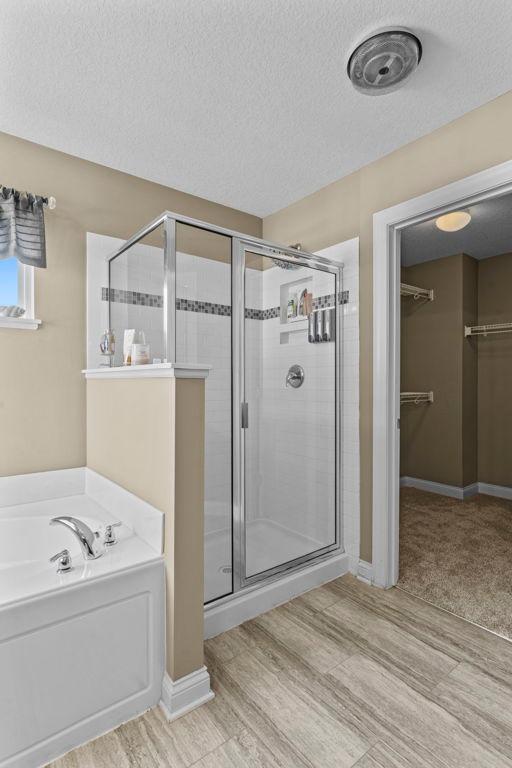
Bath Description: Full Jack & Jill; Main Floor 3/4 Bath; Upper Level 3/4 Bath; Upper Level Full Bath; Private Primary; Full Basement; Walk-In Shower Stall
Construction Status: Previously Owned
Dining Room Description: Breakfast Area; Eat In Kitchen; Separate/Formal Dining Room
Electric: 100 Amp Service; 200+ Amp Service
Exterior: Aluminum Siding; Brick Veneer; Vinyl
Family Room Characteristics: Lower Level
Fencing: Other
Fireplace Characteristics: Living Room
Foundation: Concrete Block
Fuel: Natural Gas
Heating: Forced Air
Internet Options: Fiber Optic
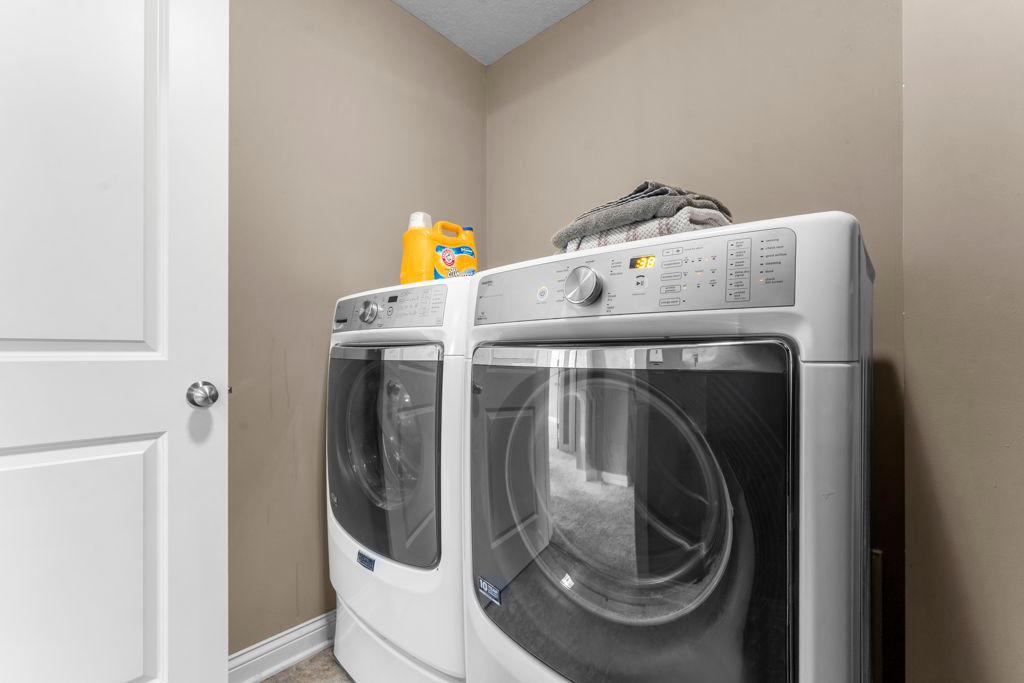
Laundry: In Unit; Upper Level
Lock Box Type: Combo
Parking Characteristics: Garage Door Opener; Tuckunder Garage
Pool Description: None
Rental License Type: Standard
Road Frontage: City Street
Road Responsibility: Public Maintained Road
Roof: Age Over 8 Years; Asphalt Shingles
Sewer: City Sewer/Connected
Special Search: 2nd Floor Laundry; 4 BR on One Level; Primary Bdr Suite
Stories: Two
Tenant Pays: All Utilities; Cable TV; Electricity; Gas; Lawn; Sewer; Snow Removal; Trash Collection
Water: City Water/Connected
Room Information
| Room Name | Dimensions | Level |
| Bathroom | 15x10 | Upper |
| Dining Room | 13x12 | Main |
| Family Room | 31x19 | Lower |
| Fifth (5th) Bedroom | 14x12 | Upper |
| (1st) Bedroom | 12x12 | Main |
| (4th) Bedroom | 12x12 | Upper |
| Kitchen | 13x12 | Main |
| Laundry | 8x6 | Upper |
| Living Room | 22x14 | Main |
| Other | 16x12 | Lower |
| (2nd) Bedroom | 18x14 | Upper |
| (3rd) Bedroom | 13x13 | Upper |
Listing Office: RE/MAX Results
Last Updated: October - 16 - 2026

The data relating to real estate for sale on this web site comes in part from the Broker Reciprocity SM Program of the Regional Multiple Listing Service of Minnesota, Inc. The information provided is deemed reliable but not guaranteed. Properties subject to prior sale, change or withdrawal. ©2026 Regional Multiple Listing Service of Minnesota, Inc All rights reserved.
Monday 19th of October 2026 12:47 PM

218-998-4400
Mohagen Real Estate


Let's Connect

Mohagen Real Estate
sue@MohagenRealEstate.com
Office: 218-998-4400
Cell: 218-731-7376

Mohagen Real Estate is licensed in the State of Minnesota