40142 Pandora Drive, Browerville, MN 56438 (MLS# 7155362)
$333,900
Browerville, MN 56438
MLS# 7155362
4 beds | 2 baths | 2131 sqft
1 / 27
Property Description
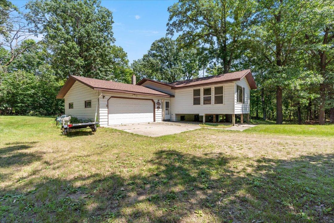
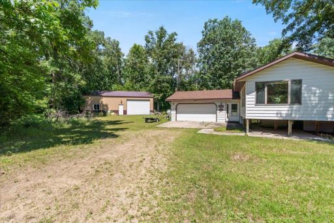
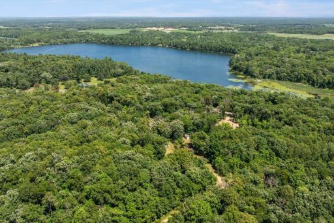
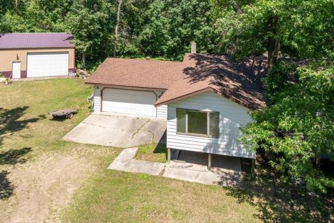
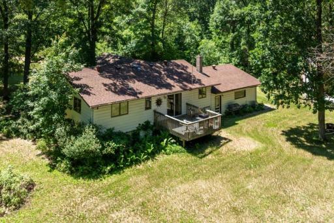
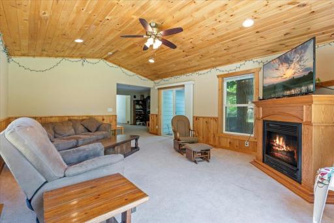
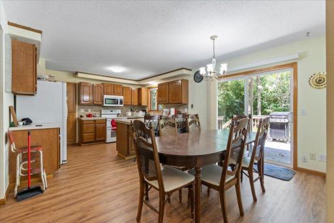
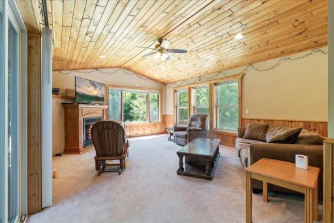
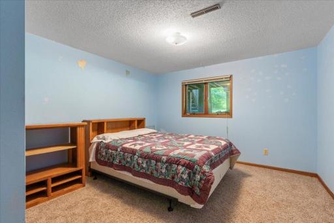
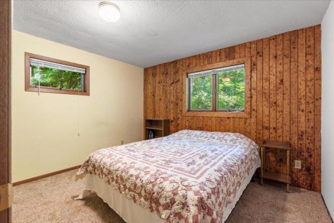
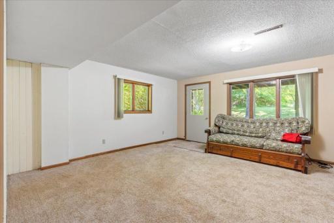
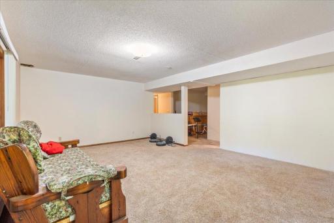
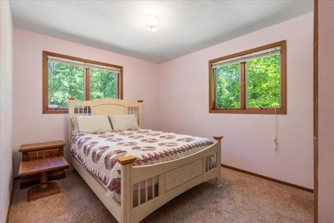
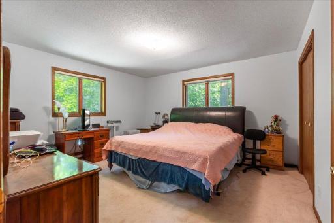
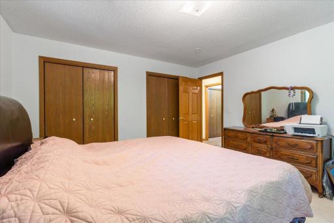
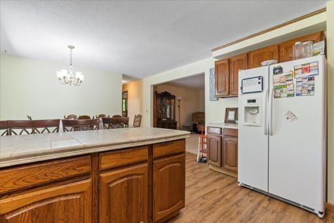
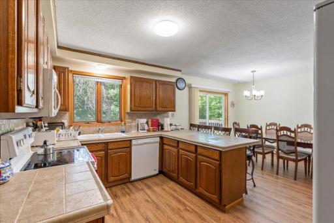
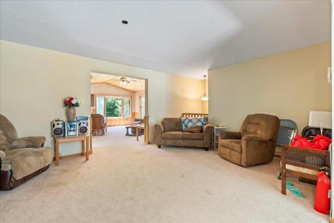
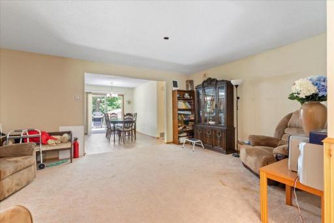
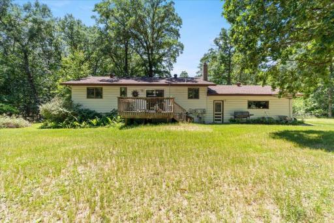
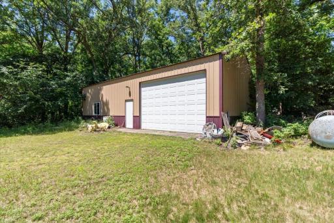
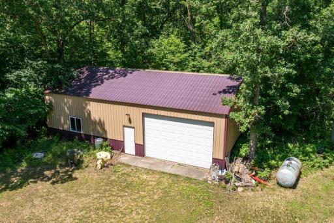
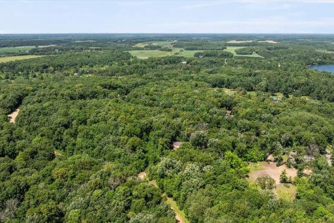
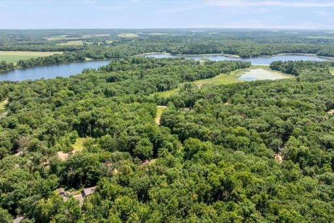
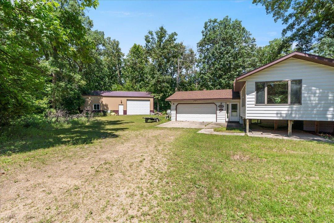
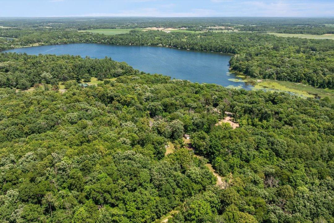
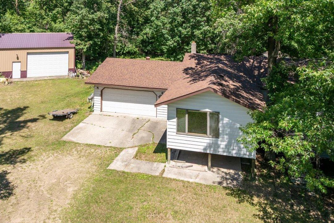
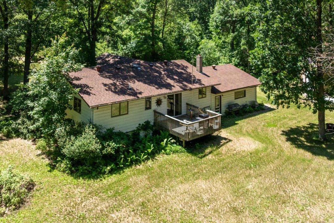
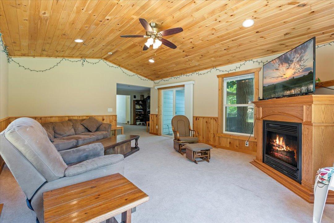
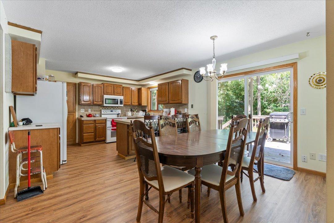
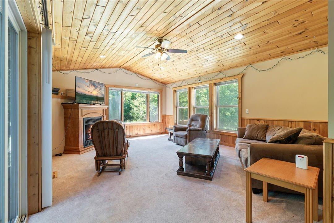
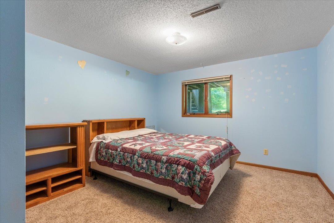
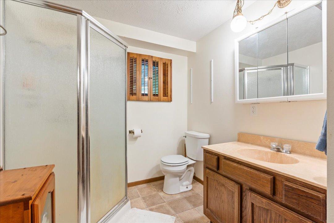
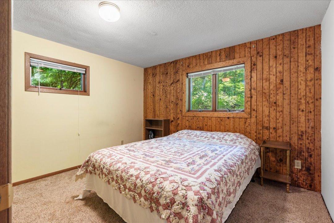
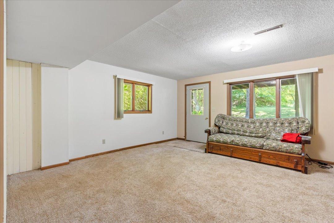
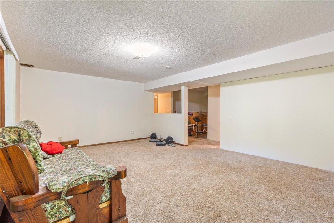
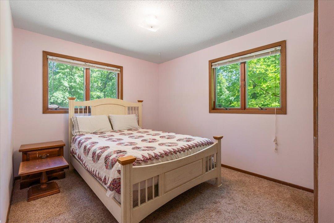
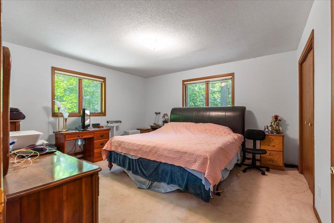
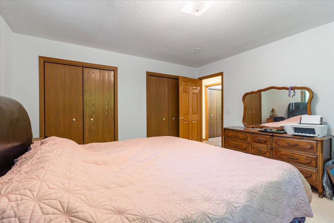
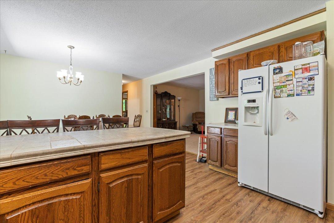
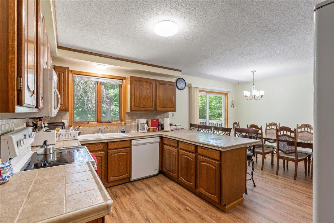
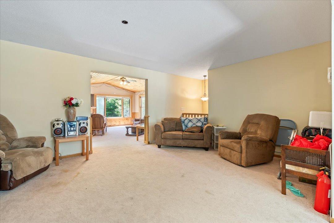
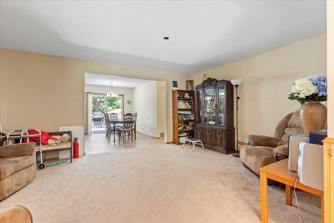
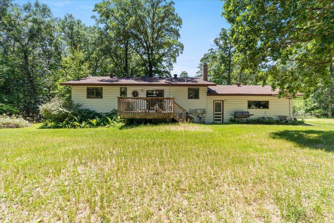
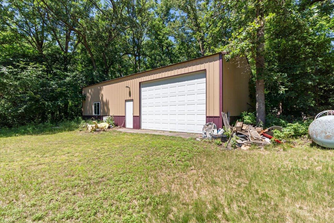
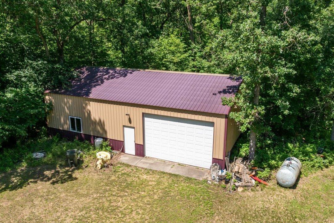
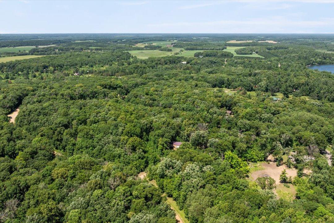
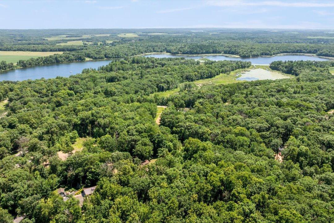
Welcome to this spacious 4-bedroom, 2-bath home nestled on over 2 beautiful acres. The thoughtfully designed floor plan features two separate living areas, giving everyone plenty of room to relax or entertain. On the main level, you'll find two bedrooms, a spacious living room, dining area, and a beautiful four-season sunroom with a cozy gas fireplace. The walk-out lower level includes two additional bedrooms, a second living area, and plenty of flexible space for family, guests, or a home office. Step outside to enjoy multiple decks overlooking the peaceful, tree-filled setting, while the walk-out basement provides easy access to the yard. The property also includes a spacious 38x48 pole building with poured floor and a storage shed. The home's roof was replaced in 2023, providing added peace of mind. Sylvan Shore association amenities make this property even more special, with access to Fawn Lake, Turtle Lake, and Little Pine Island Lake. Enjoy the clubhouse with its banquet hall, fireplace, and game area, along with a swimming pool, campground for owners and guests, beach, playground, tennis and pickleball courts, basketball court, and more. Whether you're looking for a full-time residence or a weekend escape, this property offers space, convenience, and an outstanding recreational lifestyle.
Details
Maps
Contract Information
Status: Active
Contingency: None
Current Price: 333900
Original List Price: 333900
ListPrice: 333900
List Date: 2026-10-05
Owner is an Agent?: No
Auction?: No
General Property Information
Assoc Mgmt Co. Phone #: 218-894-1065
Association Fee Frequency: Annually
Association Mgmt Co. Name: Sylvan Shores
Common Wall: No
Lot Measurement: Acres
Manufactured Home?: No
Multiple PIDs?: Yes
New Development: No
Number of Fireplaces: 1
Waterfront YN: No
Year Built: 1983
Yearly/Seasonal: Yearly
Zoning: Residential-Single Family
Bedrooms: 4
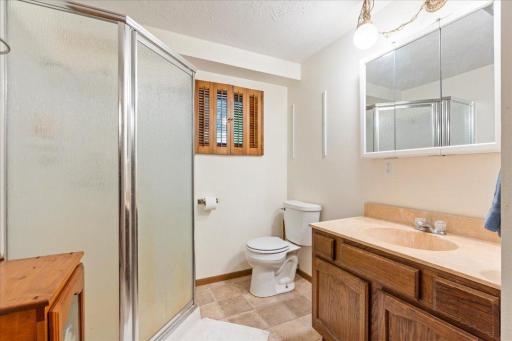
Baths Total: 2
Bath Full: 1
Bath Three Quarters: 1
Main Floor Total SqFt: 1120
Above Grd Total SqFt: 1120
Below Grd Total SqFt: 1011
Total SqFt: 2131
Total Finished Sqft: 2131.00
FireplaceYN: Yes
Style: (SF) Single Family
Foundation Size: 1120
Association Fee: 250
Garage Stalls: 6
Lot Dimensions: irregular
Acres: 2.05
Assessment Pending: Yes
Location Tax and Other Information
House Number: 40142
Street Name: Pandora
Street Suffix: Drive
Postal City: Browerville
County: Todd
State: MN
Zip Code: 56438
Complex/Dev/Subdivision: Pine Island Heights
Additional Parcels Information
Property ID #2: 08130300
Property ID #3: 08013400
Assessments
Assessment Balance: 58
Tax With Assessments: 2996
Building Information
Finished SqFt Above Ground: 1120
Finished SqFt Below Ground: 1011
Lease Details
Land Leased: Not Applicable
Miscellaneous Information
Homestead: No
Ownership
Fractional Ownership: No
Parking Characteristics
Garage Dimensions: 20x25
Garage Square Feet: 500
Property Features
Accessible: None
Air Conditioning: Central Air
Amenities Unit: Ceiling Fan(s); Deck; Main Floor Primary Bedroom; Natural Woodwork; Patio; Washer/Dryer Hookup
Appliances: Cooktop; Dishwasher; Dryer; Fuel Tank - Rented; Microwave; Refrigerator; Washer
Association Fee Includes: Beach Access; Dock; Hazard Insurance
Basement: Full
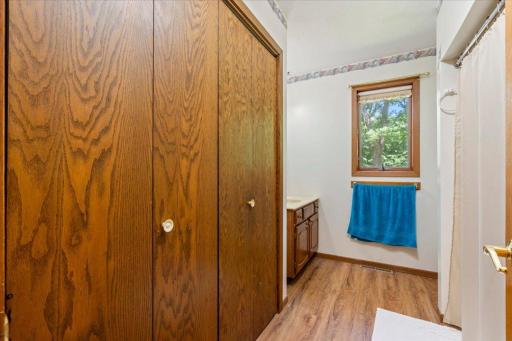
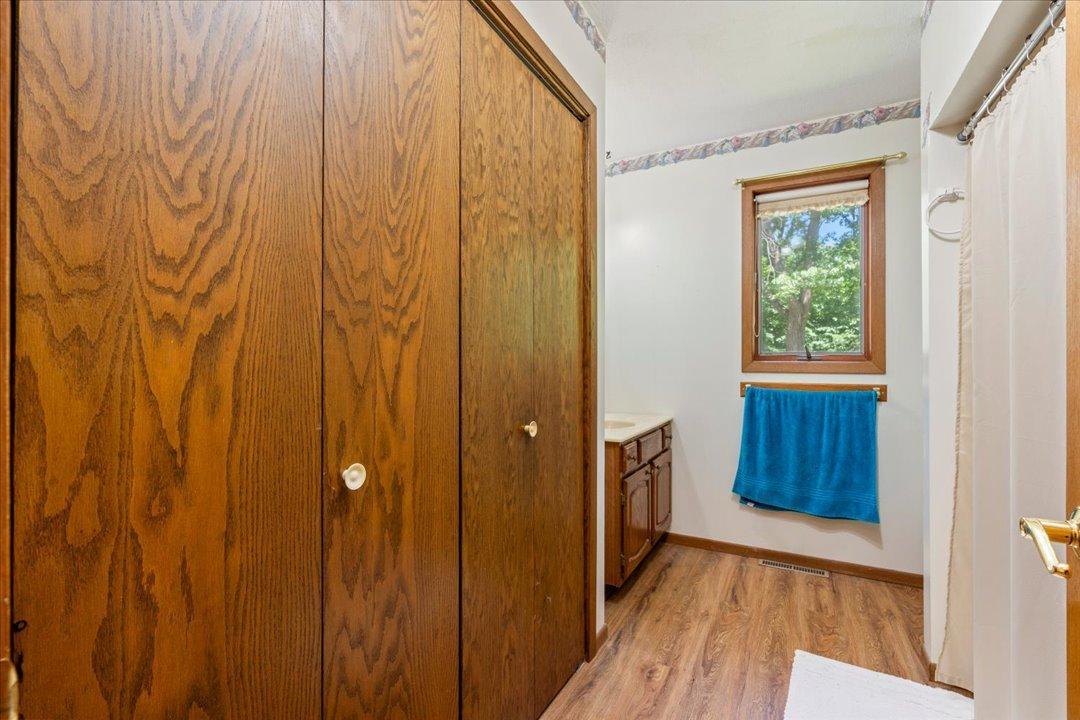
Bath Description: Main Floor Full Bath
Construction Materials: Frame
Construction Status: Previously Owned
Dining Room Description: Kitchen/Dining Room; Living/Dining Room
Exterior: Aluminum Siding
Family Room Characteristics: 2 or More; Lower Level; Main Level
Fireplace Characteristics: Gas Burning
Foundation: Wood
Fuel: Electric; Propane
Heating: Forced Air
Laundry: In Basement
Lock Box Type: Combo
Lot Description: Tree Coverage - Medium
Outbuildings: Machine Shed; Pole Building; Workshop
Parking Characteristics: Gravel Lot
Pool Description: None
Property Subtype: Acreage
Road Frontage: County Road
Road Responsibility: Public Maintained Road
Roof: Age 8 Years or Less; Asphalt Shingles
Sellers Terms: Cash; Conventional; FHA; VA; Other
Sewer: Private Sewer; Tank with Drainage Field
Special Search: Main Floor Bedroom
Stories: One
Water: Drilled; Private
Room Information
| Room Name | Dimensions | Level |
| Dining Room | 10.5x13.5 | Main |
| Family Room | 13x19 | Lower |
| First (1st) Bedroom | 13x14 | Main |
| Four Season Porch | 15x19 | Main |
| Fourth (4th) Bedroom | 13x11.5 | Lower |
| Kitchen | 9x13.5 | Main |
| Living Room | 13x19 | Main |
| Second (2nd) Bedroom | 9.5x10 | Main |
| Third (3rd) Bedroom | 9.5x11 | Lower |
Listing Office: Real Broker, LLC
Last Updated: October - 06 - 2026

The data relating to real estate for sale on this web site comes in part from the Broker Reciprocity SM Program of the Regional Multiple Listing Service of Minnesota, Inc. The information provided is deemed reliable but not guaranteed. Properties subject to prior sale, change or withdrawal. ©2026 Regional Multiple Listing Service of Minnesota, Inc All rights reserved.
Wednesday 7th of October 2026 08:29 AM

218-998-4400
Mohagen Real Estate


Let's Connect

Mohagen Real Estate
sue@MohagenRealEstate.com
Office: 218-998-4400
Cell: 218-731-7376

Mohagen Real Estate is licensed in the State of Minnesota