402 2nd Street SE, Crosby, MN 56441 (MLS# 6767826)
$1,600,000
Crosby, MN 56441
MLS# 6767826
Status: Closed
3 beds | 4 baths | 6556 sqft
1 / 72
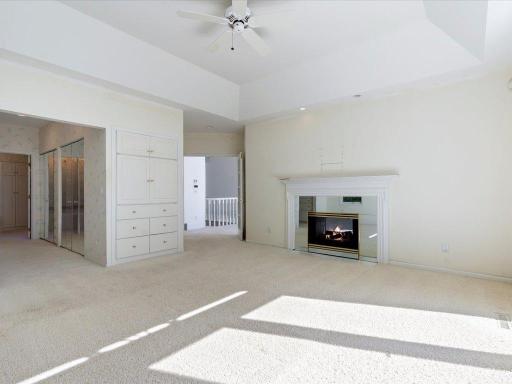
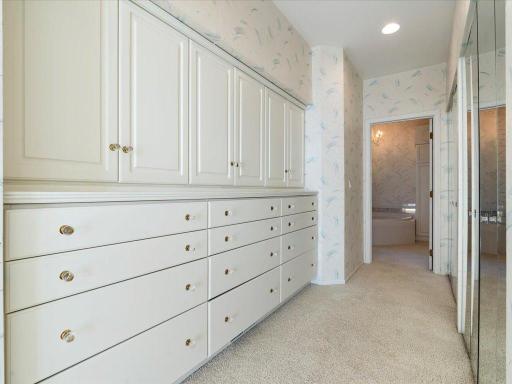
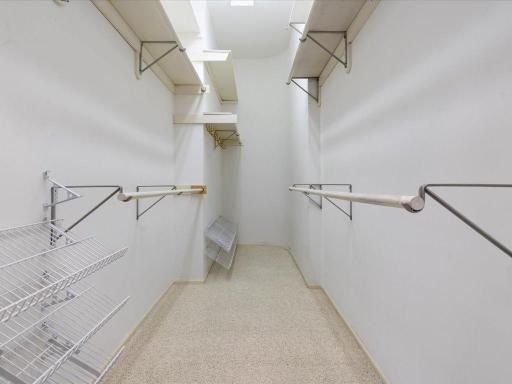
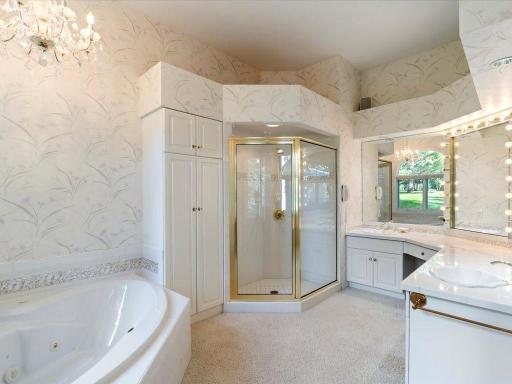
Property Description
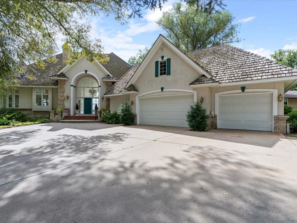
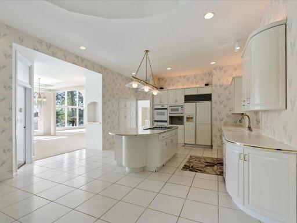
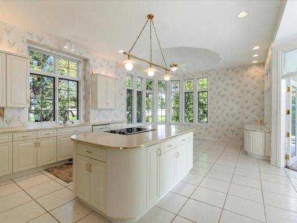
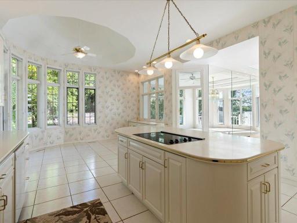
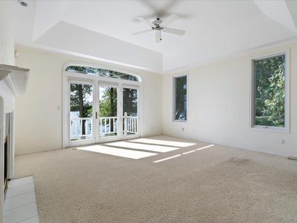
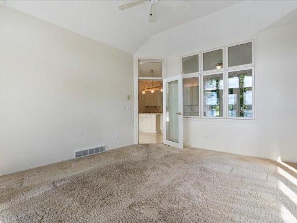
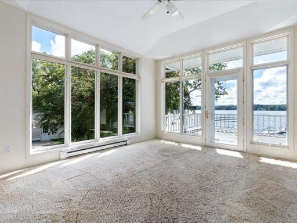
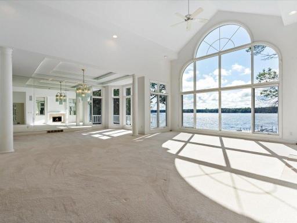
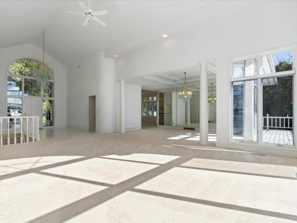
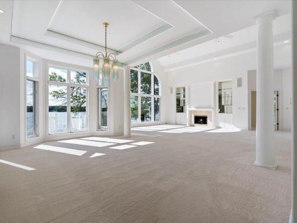
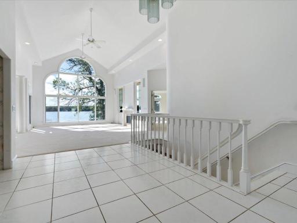
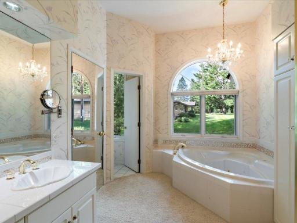
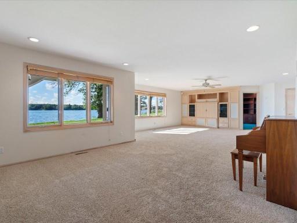
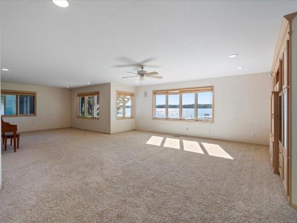
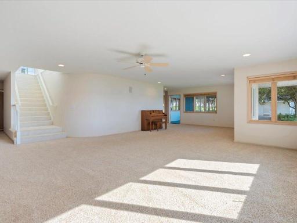
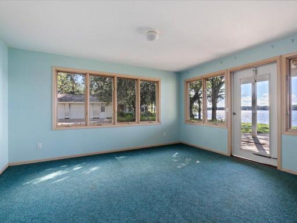
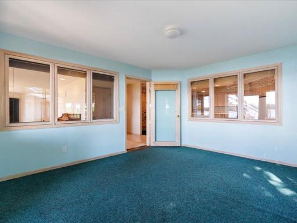
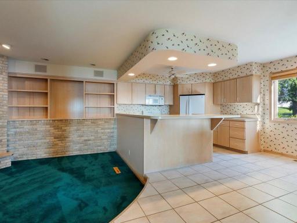
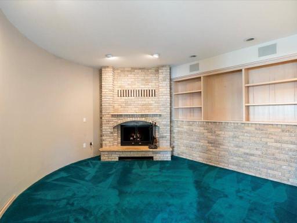
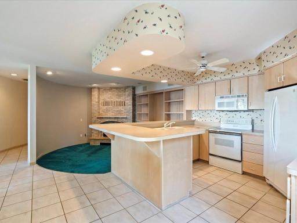
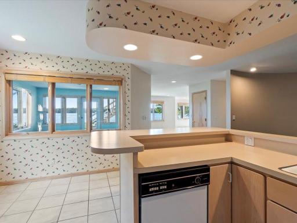
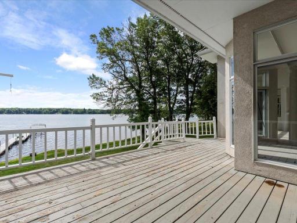
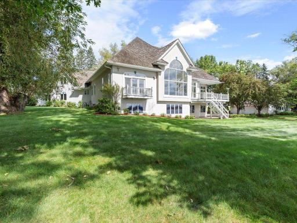
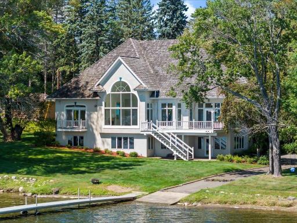
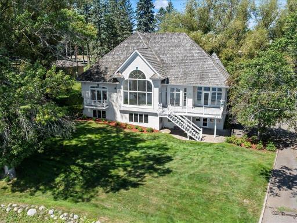
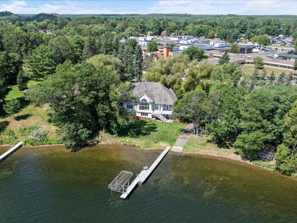
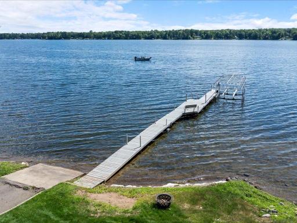
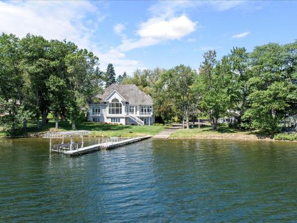
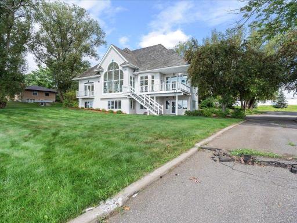
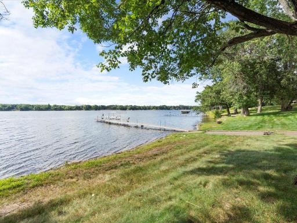
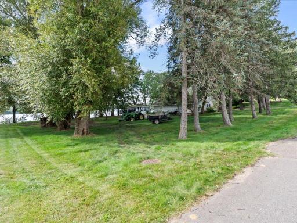
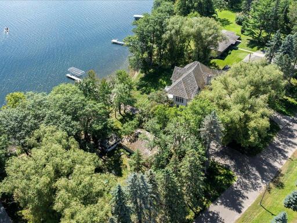
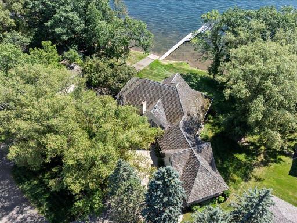
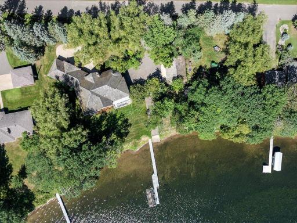
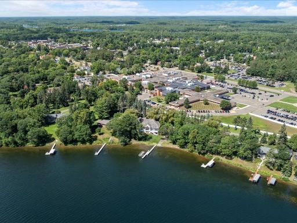
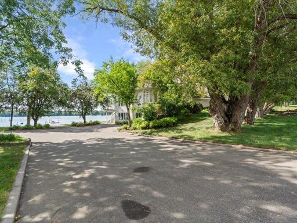
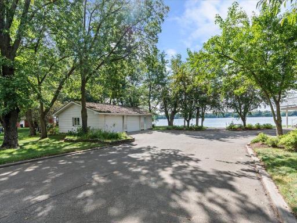
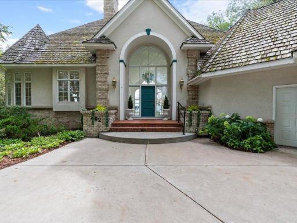
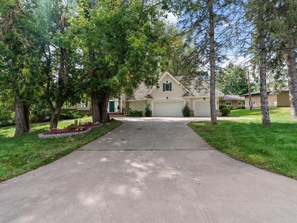
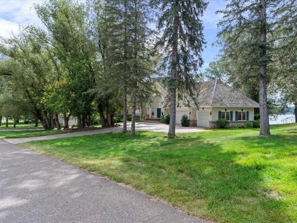
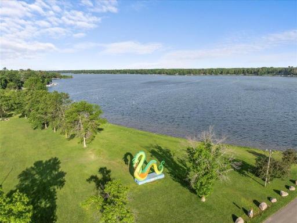
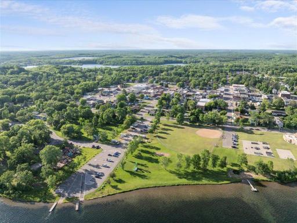
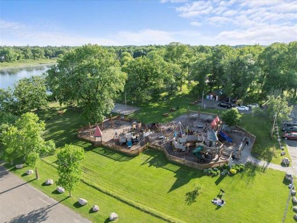
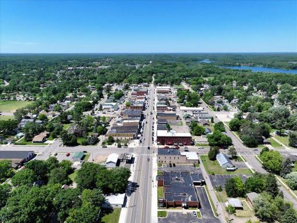
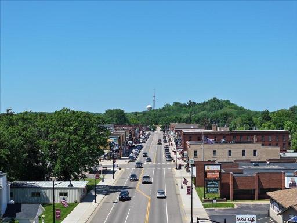
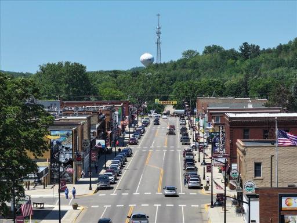
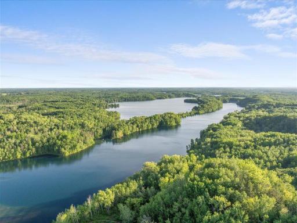
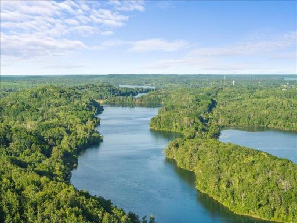
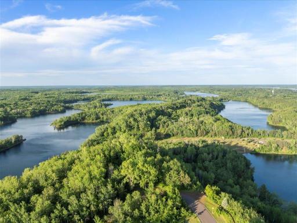
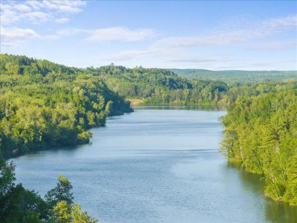
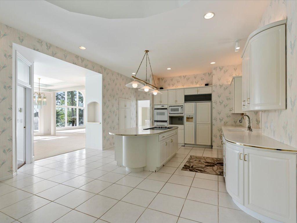
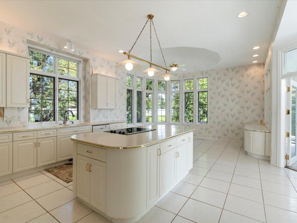
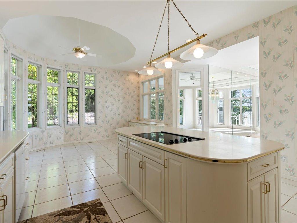
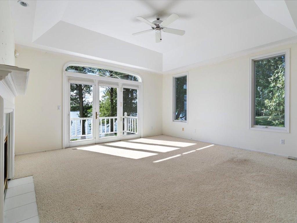
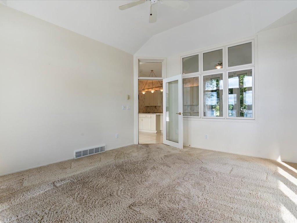
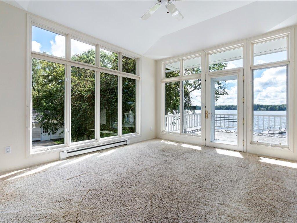
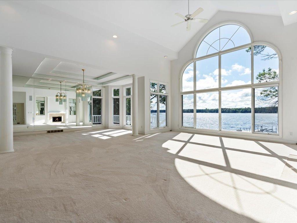
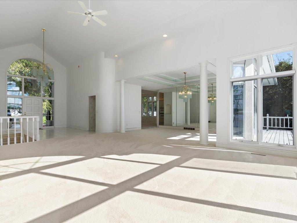
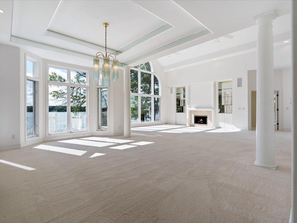
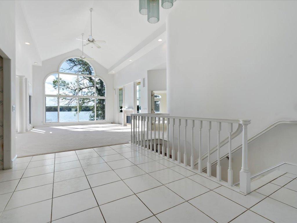
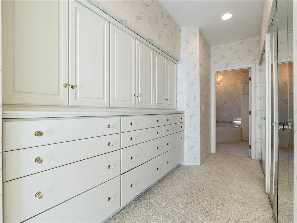
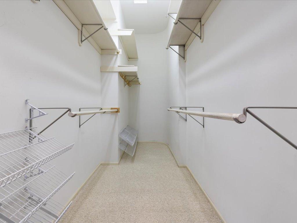
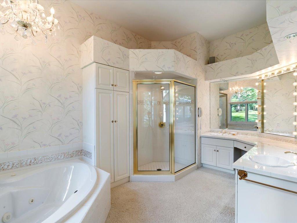
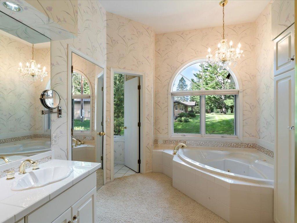
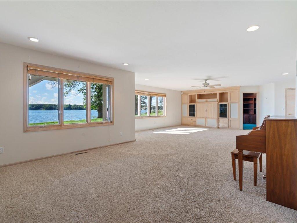
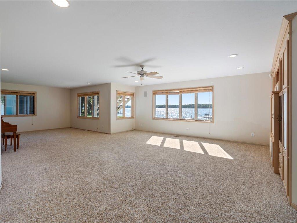
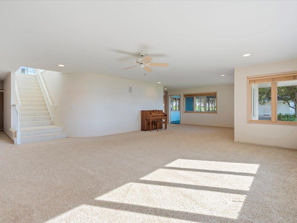
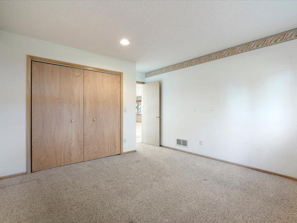
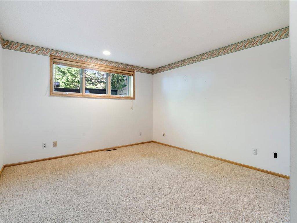
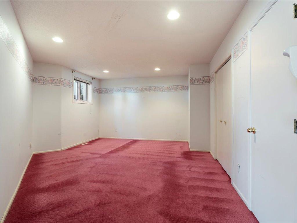
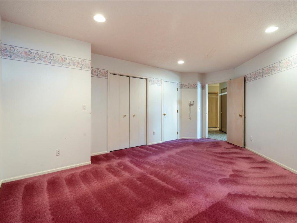
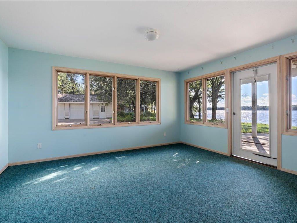

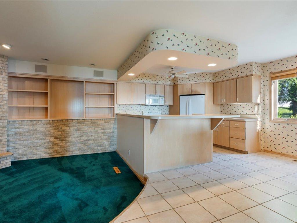
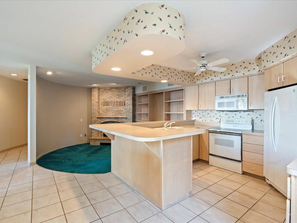
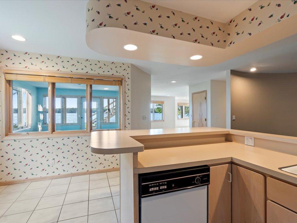
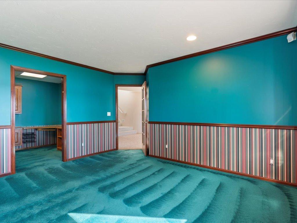
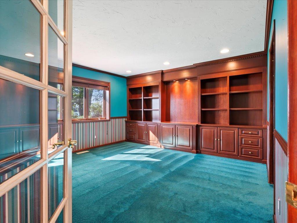
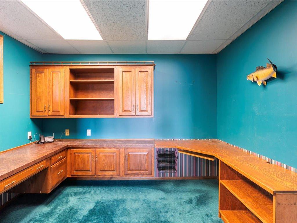
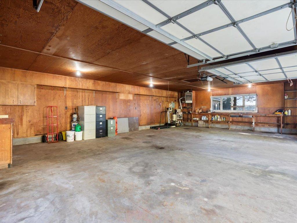
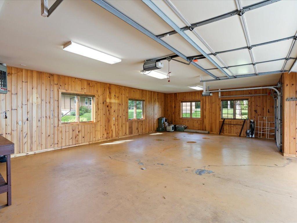
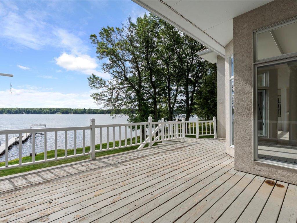
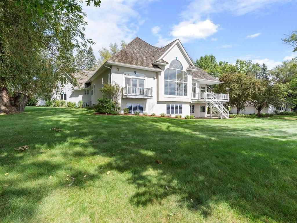
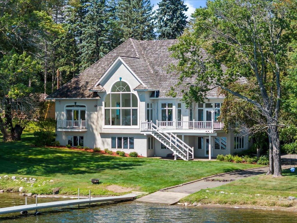
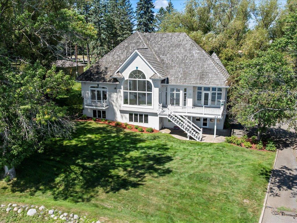
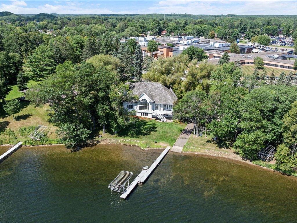
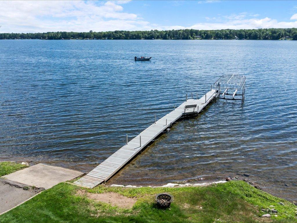
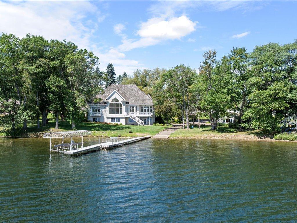
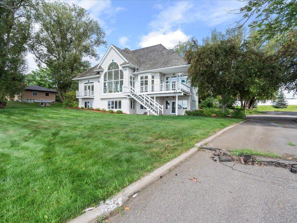
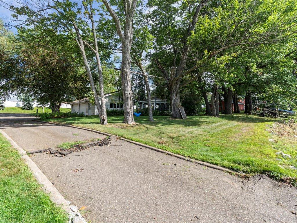
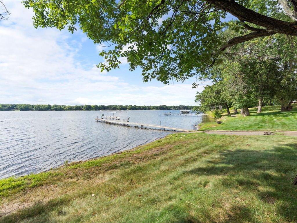
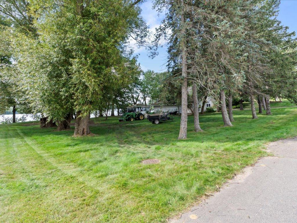
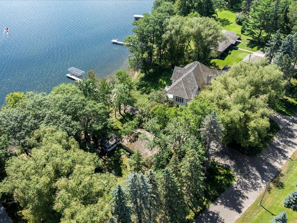
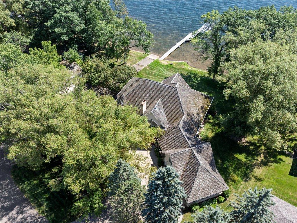
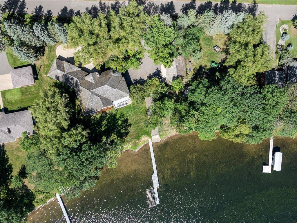
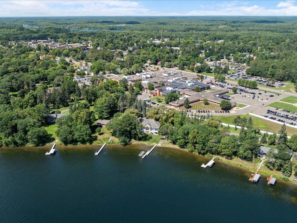
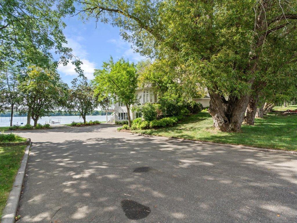
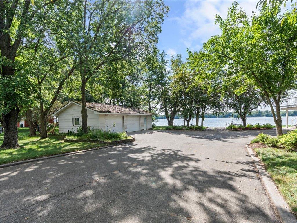
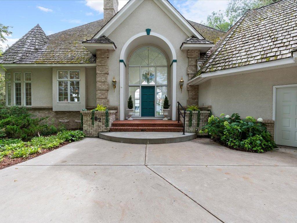
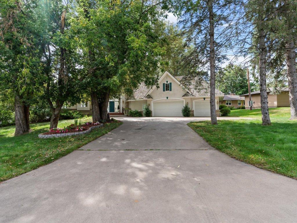
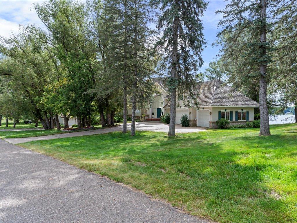
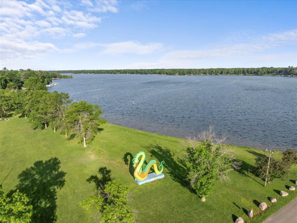
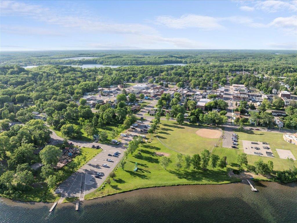
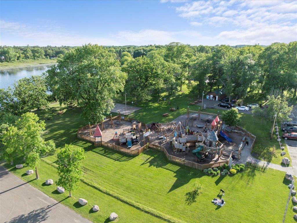
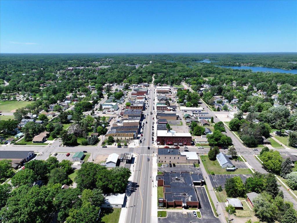
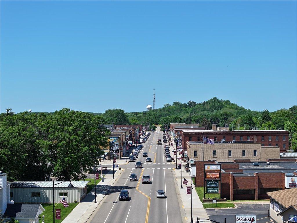
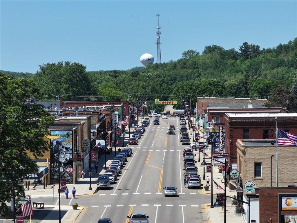
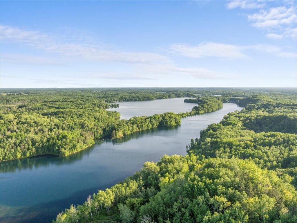
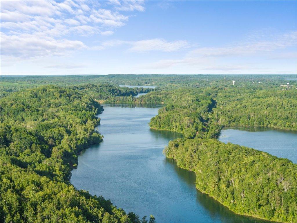
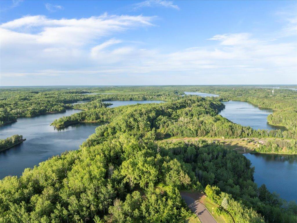
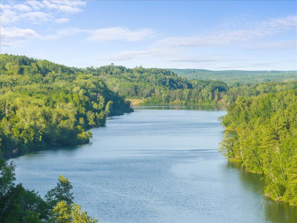
Looking for a luxury lake home in Crosby, MN? Welcome to 402 2nd St SE, a stunning French Country-style residence on 300' of Serpent Lakeshore frontage (east 150' can be split off to create an additional lot). This home combines classic European elegance with modern lakeside living. With 4 bedrooms, 3 bathrooms, and over 6,200 square feet of open-concept living space, this is one of the most desirable Serpent Lake homes for saleâideal for those seeking peace, privacy, and proximity to it all. This custom-built home features vaulted ceilings, arched floor-to-ceiling windows, and two full kitchensâone on each levelâoffering flexibility for multi-generational living or long-term guests. Enjoy breathtaking water views from nearly every room, or step outside to entertain on the spacious lakeside deck or patio. Located just .2 miles from the Cuyuna Regional Medical Center (CRMC), this home offers a serene retreat close to work, with unbeatable convenience for anyone seeking proximity to medical facilities. Plus, youâre just blocks from local breweries, boutiques, and outdoor adventures like the Cuyuna Lakes Trail system. The 2-stall garage, private dock, and boat ramp make outdoor recreation effortless. This is more than a homeâit's a lifestyle of elegance, convenience, and lakefront leisure. Whether you're entertaining by the water or enjoying a peaceful morning with coffee on the deck, every detail of this residence is a perfect blend of cozy, classy and close to everything.
Details
Maps
Documents
Contract Information
Status: Closed
Off Market Date: 2025-11-28
Contingency: None
Current Price: 1450000
Closed Date: 2025-12-29
Original List Price: 1600000
Sales Close Price: 1450000
ListPrice: 1600000
List Date: 2025-09-01
Owner is an Agent?: No
Auction?: No
General Property Information
Common Wall: No
Lot Measurement: Acres
Manufactured Home?: No
Multiple PIDs?: No
New Development: No
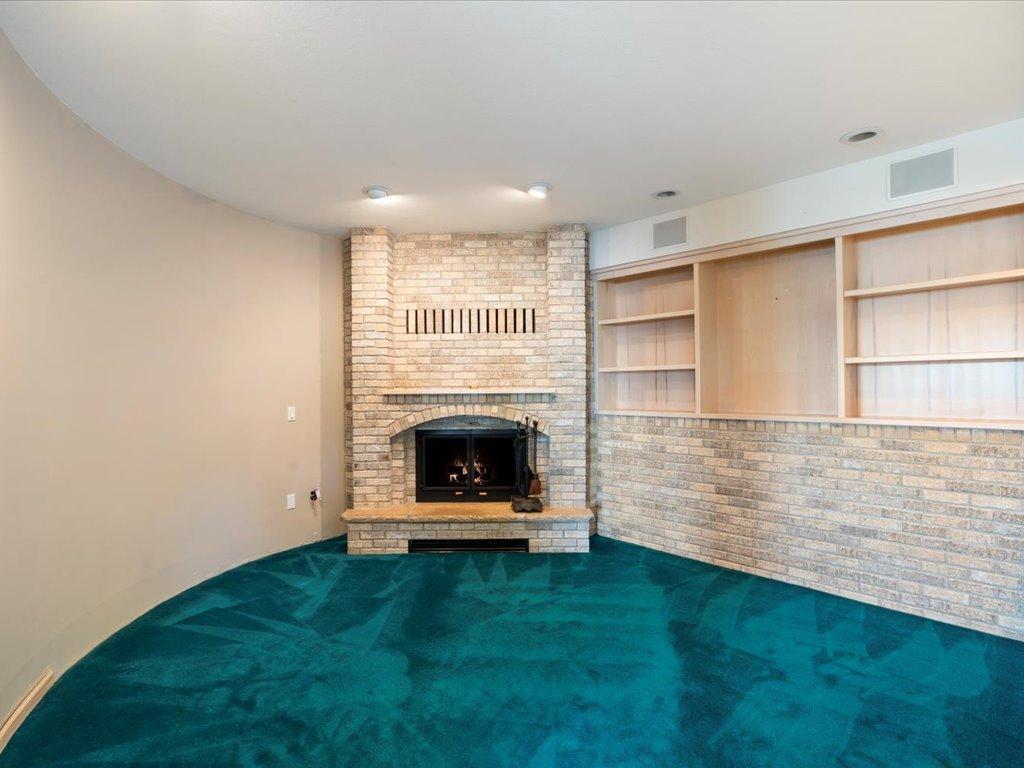
Number of Fireplaces: 2
Road Btwn WF & Home?: No
Waterfront Frontage: 300
Waterfront YN: Yes
Year Built: 1992
Yearly/Seasonal: Yearly
Zoning: Shoreline, Residential-Single Family
Bedrooms: 3
Baths Total: 4
Bath Full: 3
Main Floor Total SqFt: 3006
Above Grd Total SqFt: 3774
Below Grd Total SqFt: 2782
Total SqFt: 6556
Total Finished Sqft: 6248.00
FireplaceYN: Yes
Lake/Waterfront Name: Serpent
Bath Quarter: 1
Style: (SF) Single Family
Foundation Size: 2782
Garage Stalls: 3
Lot Dimensions: 300x204x235x94x145
Acres: 1.18
Location Tax and Other Information
House Number: 402
Street Name: 2nd
Street Suffix: Street
Street Direction Suffix: SE
Postal City: Crosby
County: Crow Wing
State: MN
Zip Code: 56441
Assessments
Tax With Assessments: 18316
Building Information
Finished SqFt Above Ground: 3486
Finished SqFt Below Ground: 2762
Elevation Highpoint to Waterfront Feet
Elevation Highpoint Waterfront Feet: 0-4
Lake Details
Lake Acres: 1116
Lake Depth: 65
Lease Details
Land Leased: Not Applicable
Lock Box Type
Lock Box Source: GLAR
Miscellaneous Information
Homestead: Yes
Ownership
Fractional Ownership: No
Parking Characteristics
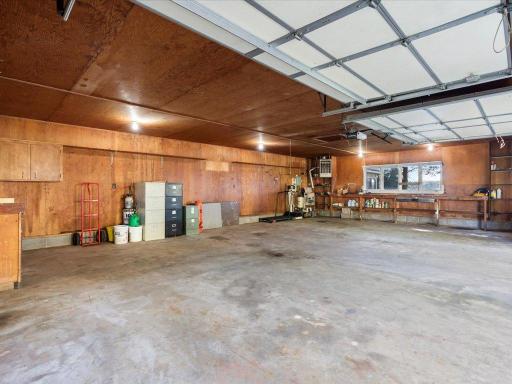
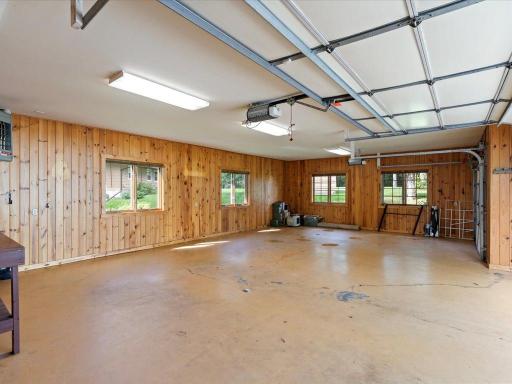
Garage Dimensions: 20x6x12x22x32x22
Garage Square Feet: 768
Public Survey Info
Range#: 29
Section#: 12
Township#: 46
Property Features
Accessible: None
Air Conditioning: Central Air
Basement: Concrete Block; Full; Sump Pump
Construction Status: Previously Owned
Elevation Highpoint to Waterfront Slope: Level
Exterior: Stucco
Financing Terms: Conventional
Foundation: Concrete Block
Fuel: Electric; Natural Gas
Heating: Baseboard; Forced Air
Lake Details: Gravel; Hard; Rocky; Sand
Lock Box Type: SentriLock
Parking Characteristics: Finished Garage; Heated Garage
Sellers Terms: Cash; Conventional
Sewer: City Sewer/Connected
Stories: Two
Water: City Water/Connected
Waterfront View: Lake; Panoramic; South; East; West
Room Information
| Room Name | Dimensions | Level |
| Kitchen | 26x15 | Main |
| Kitchen | 14x11 | Lower |
| Four Season Porch | 14x12 | Main |
| Foyer | 16x13 | Main |
| Great Room | 24x18 | Main |
| Dining Room | 18x13 | Main |
| Living Room | 14x11 | Lower |
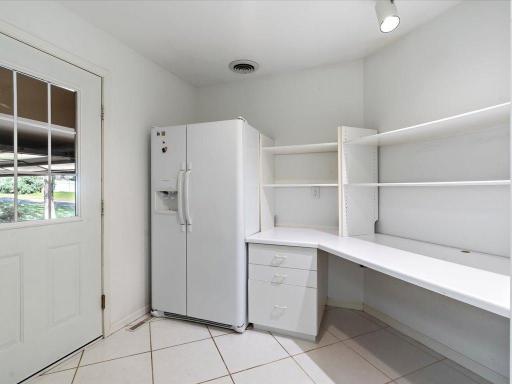
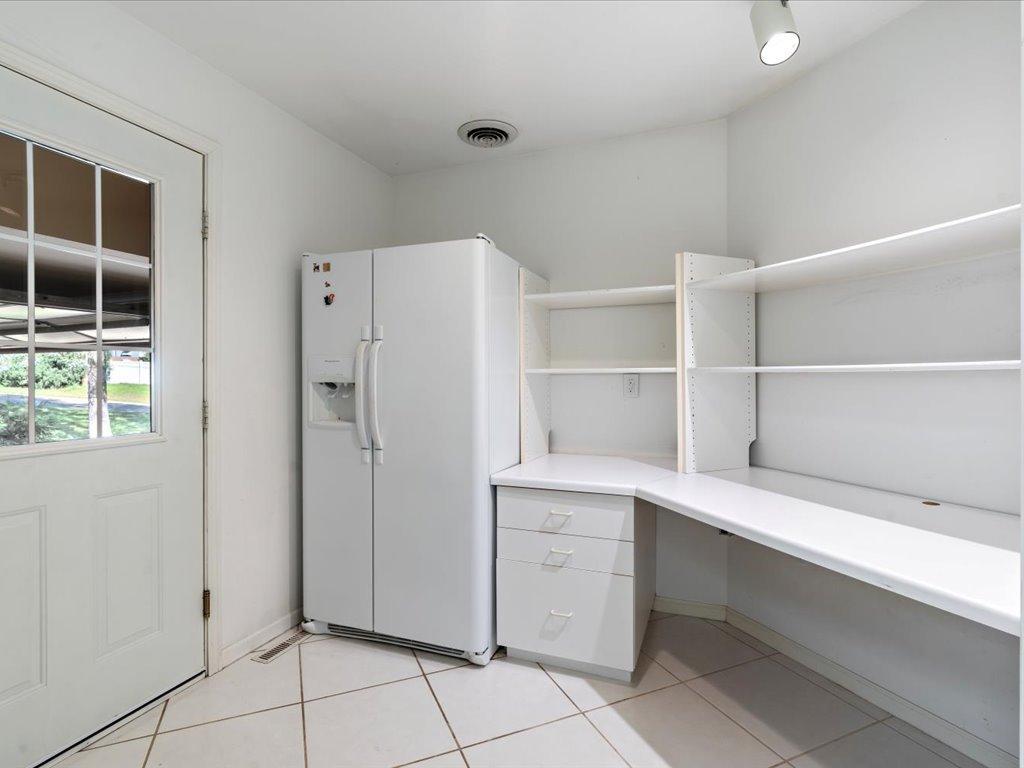
| Mud Room | 8x7 | Main |
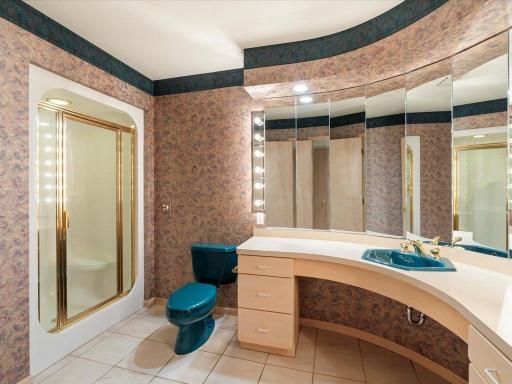
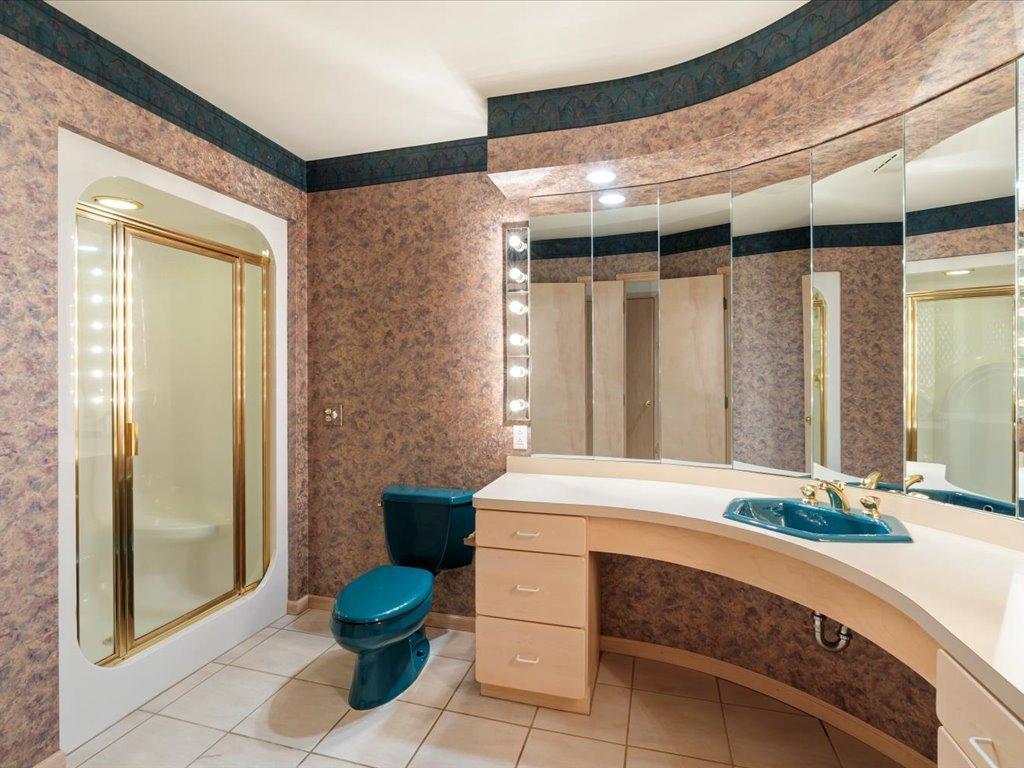
| Primary Bath | 14x10 | Main |
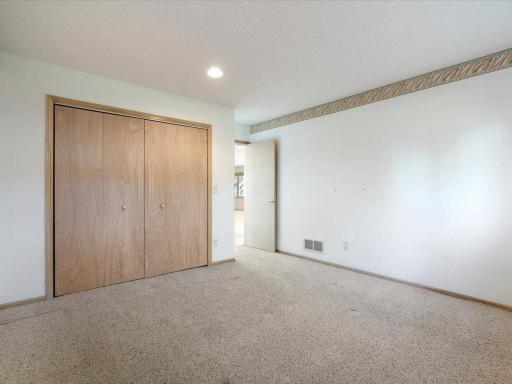
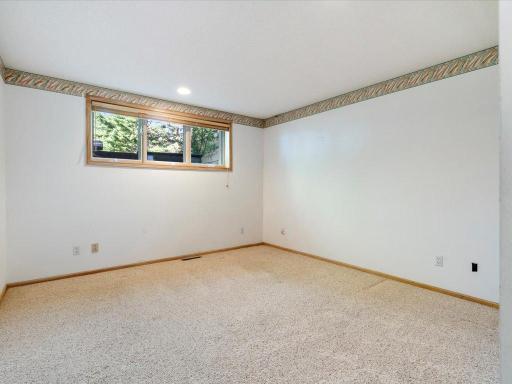
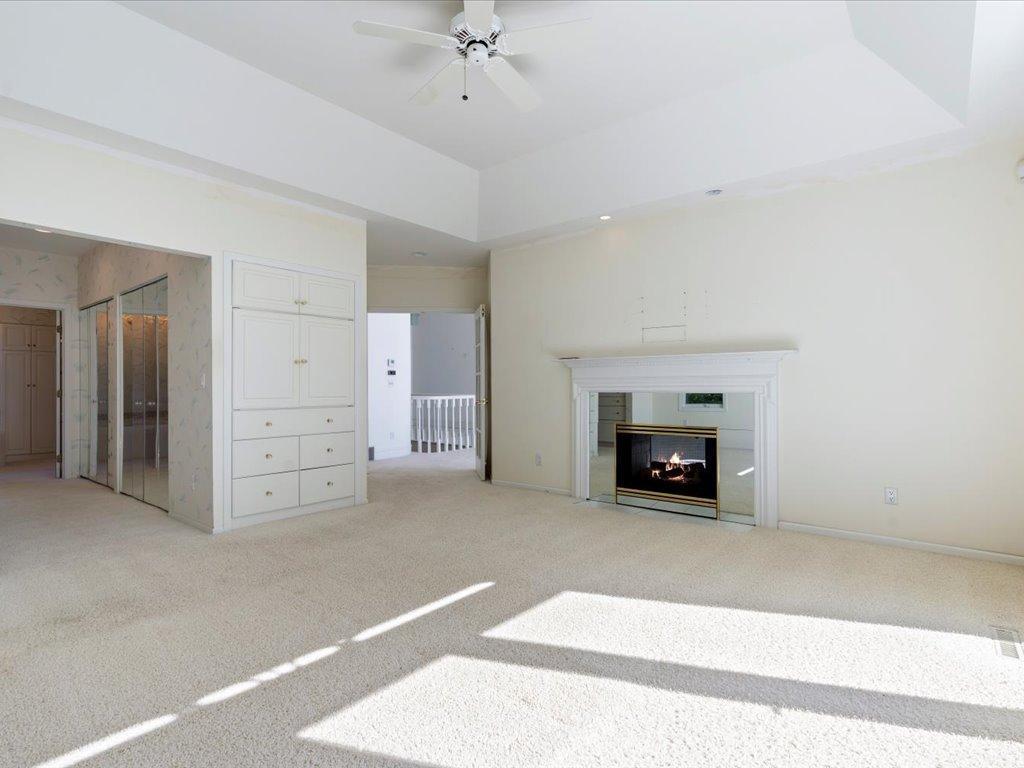
| First (1st) Bedroom | 14x15 | Main |
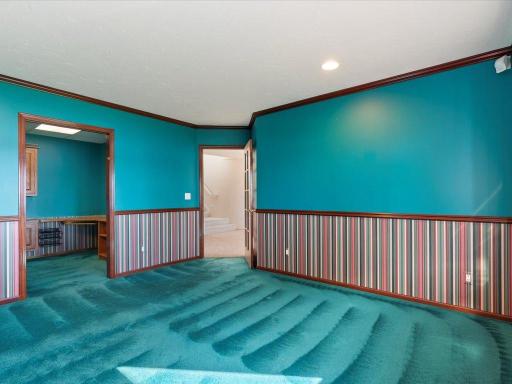
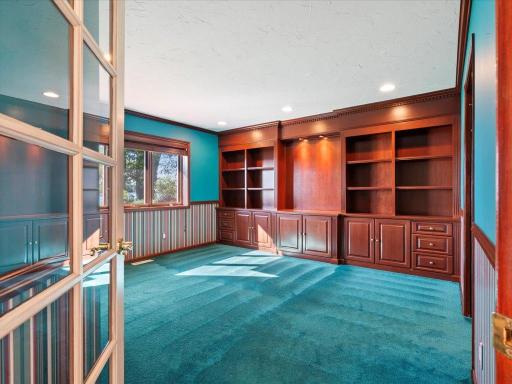
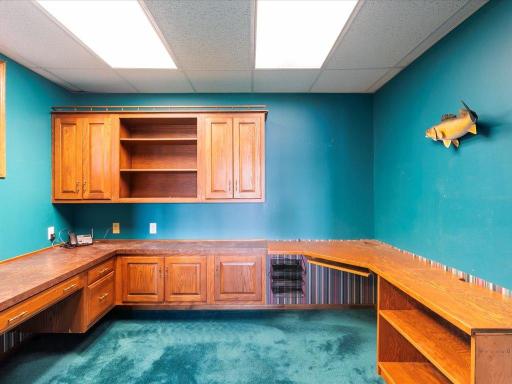
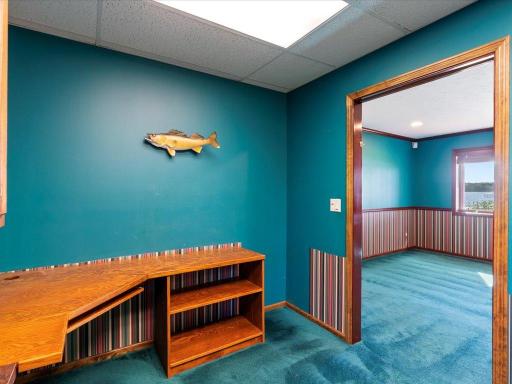
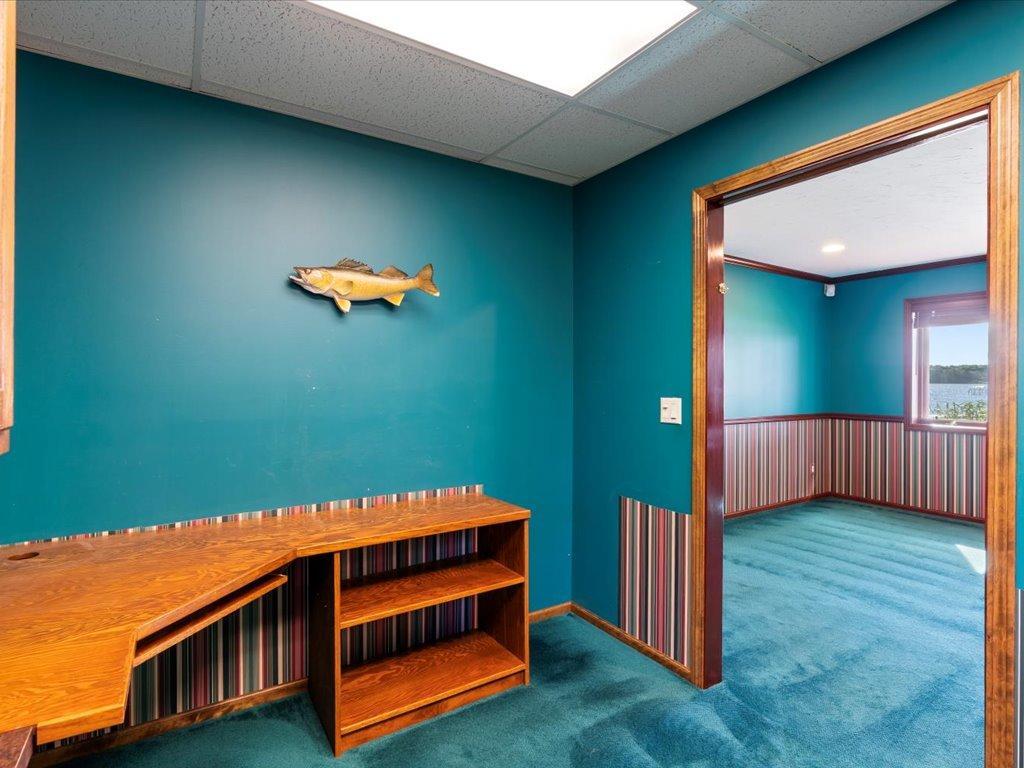
| Bonus Room | 12x12 | Lower |
| Bonus Room | 17x14 | Lower |
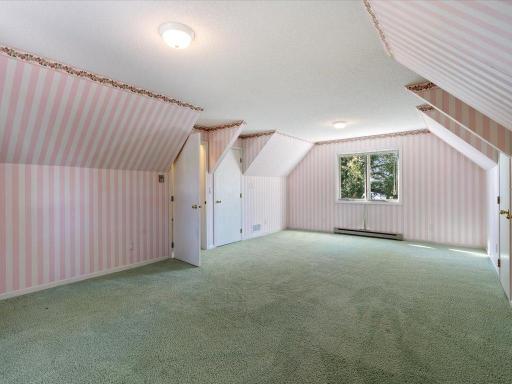
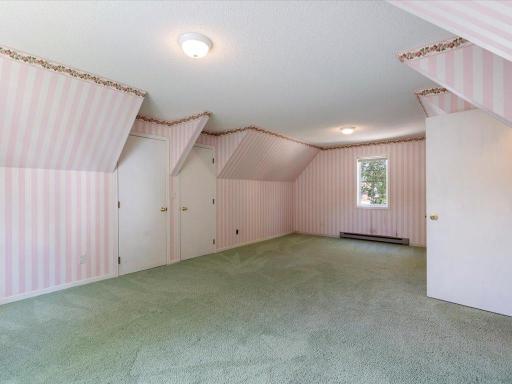
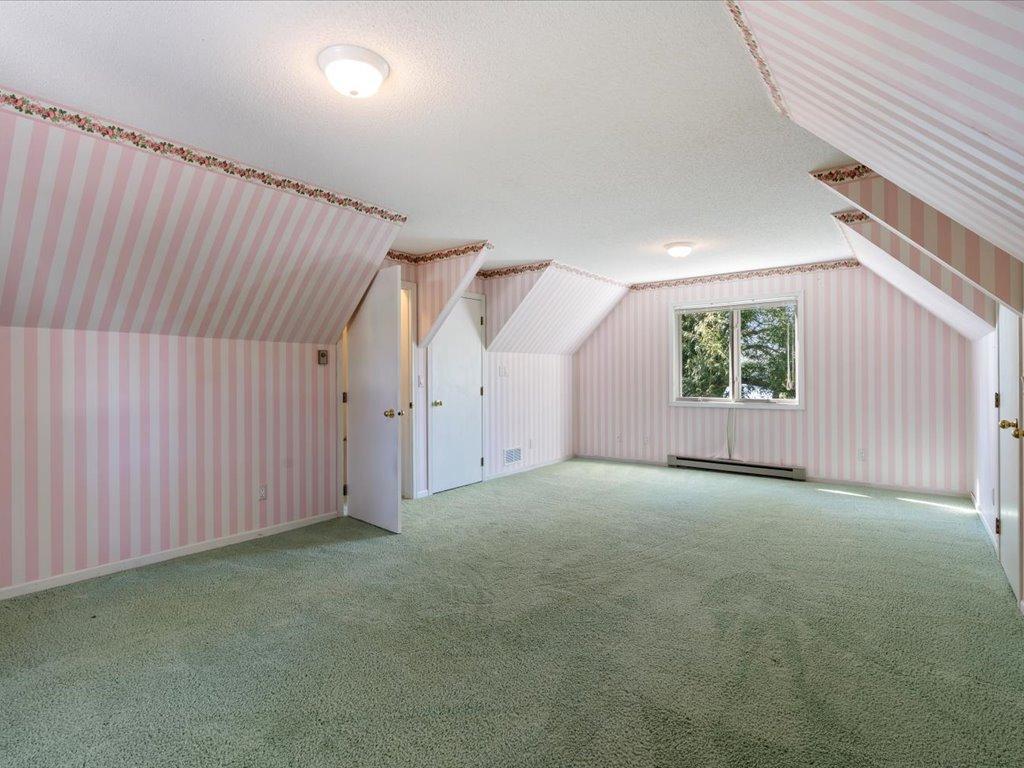
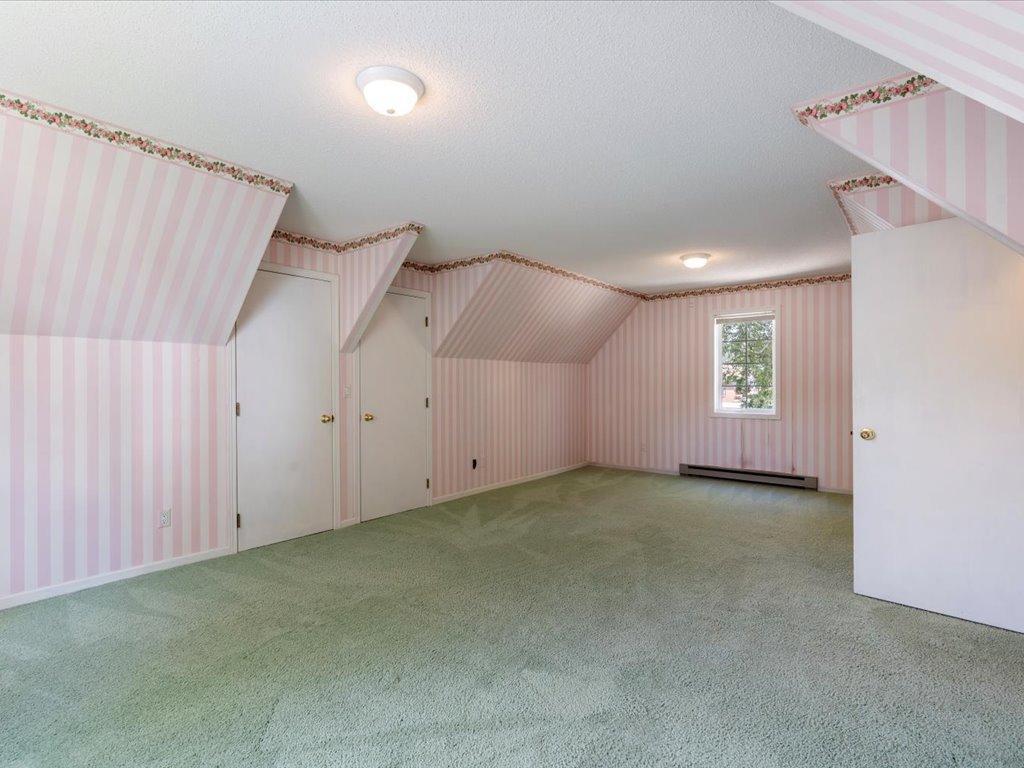
| Second (2nd) Bedroom | 22x14 | Upper |
| Garage | 32x23 | Main |
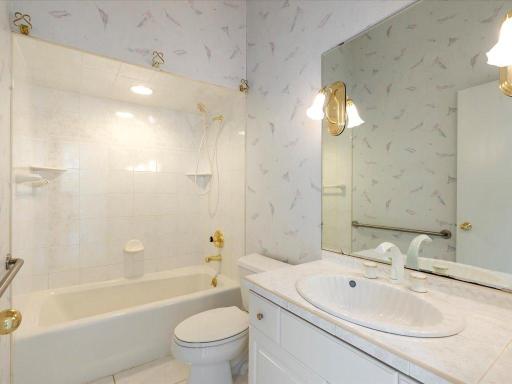
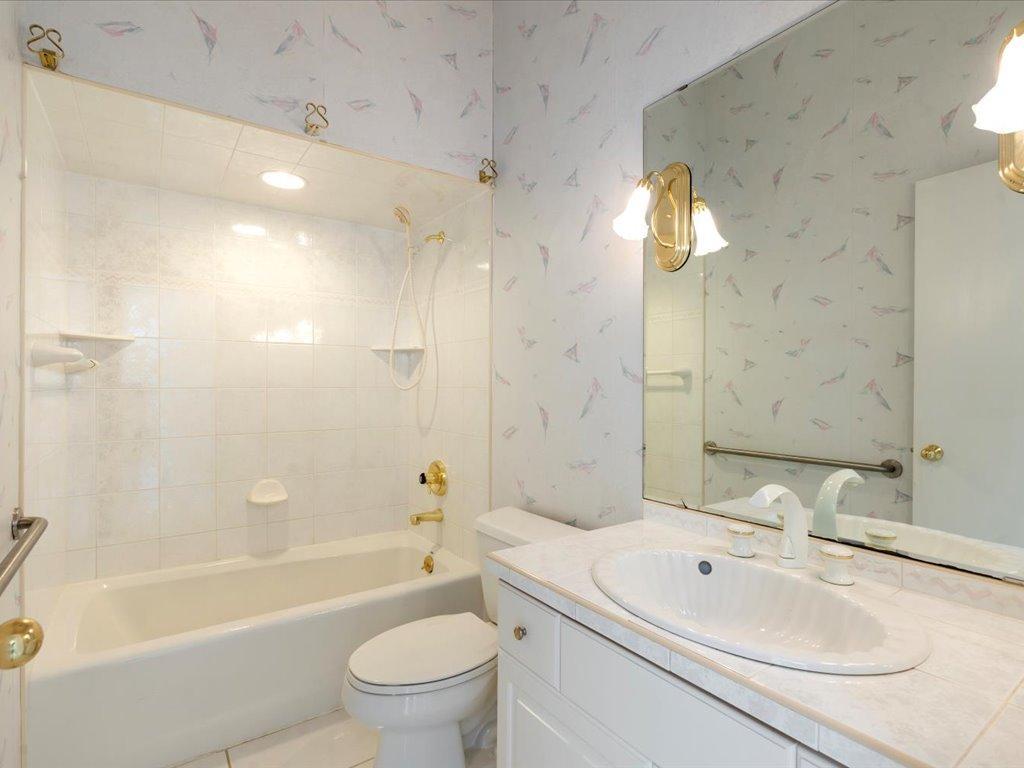
| Bathroom | 8x5 | Main |
| Bathroom | 7x8 | Lower |
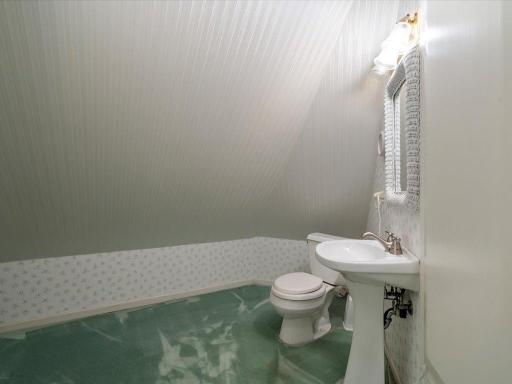
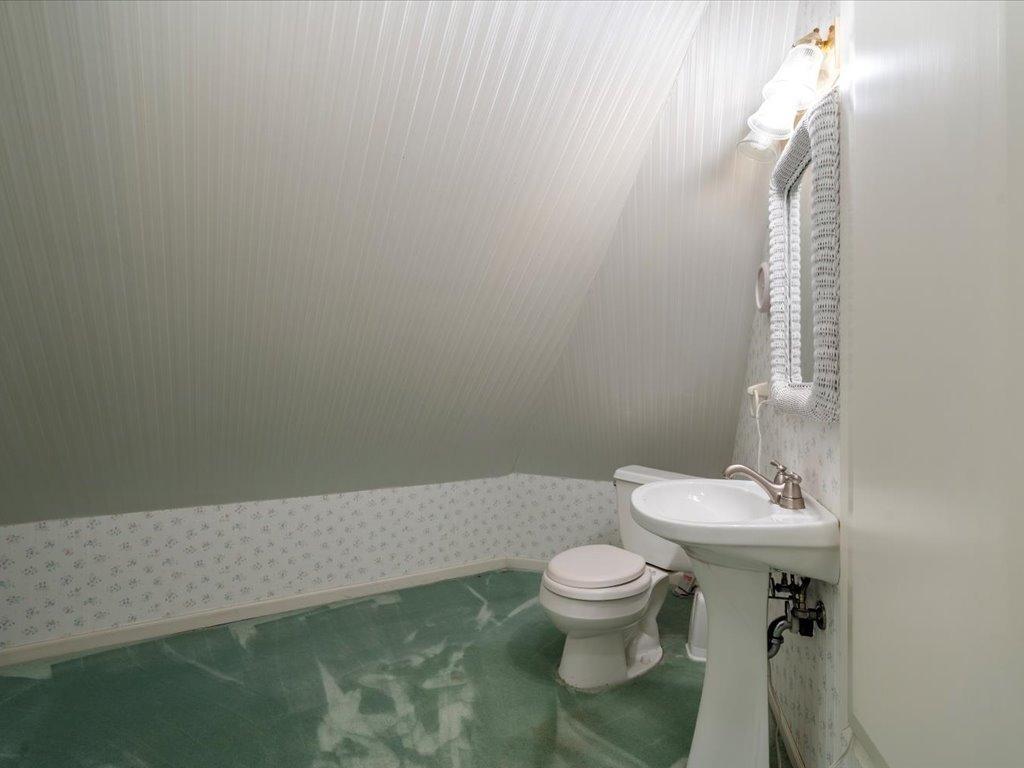
| Bathroom | 11x6 | Upper |
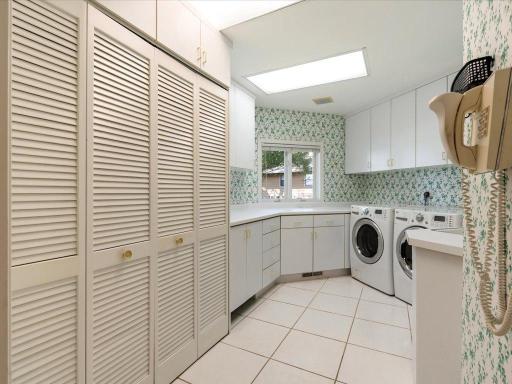
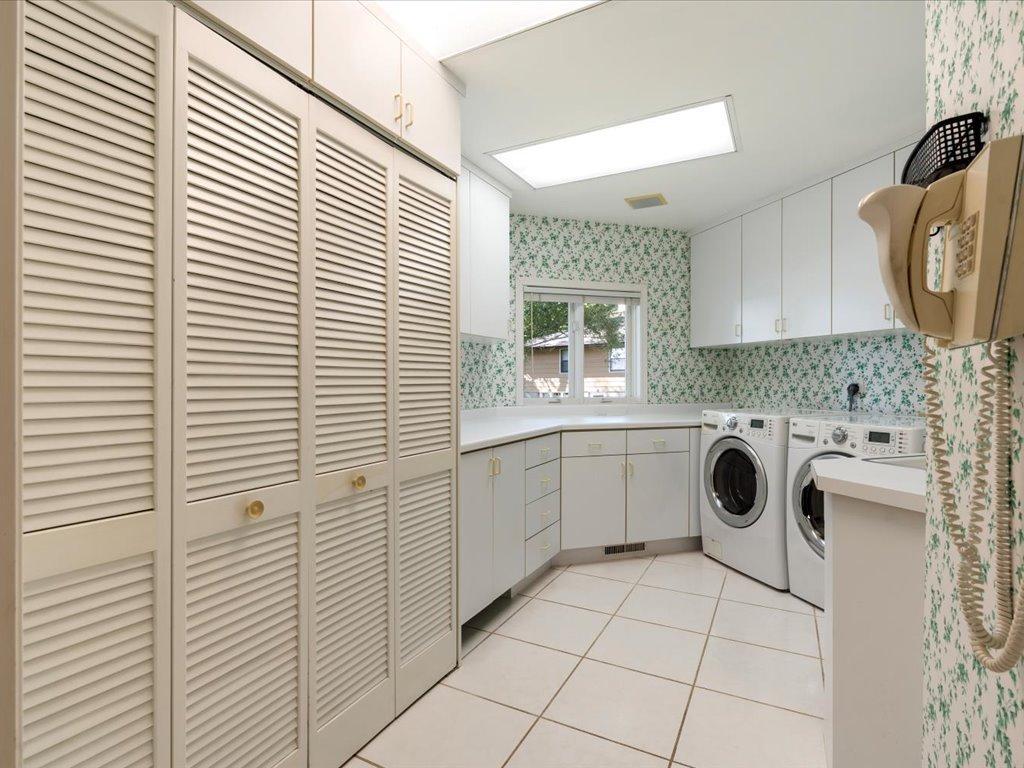
| Laundry | 16x5 | Lower |
| Laundry | 10x9 | Main |
| Flex Room | 13x13 | Lower |
| Family Room | 21x19 | Lower |
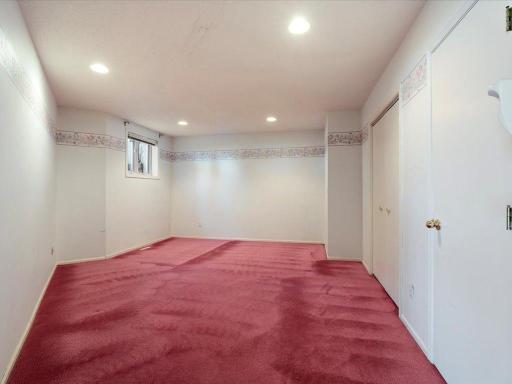
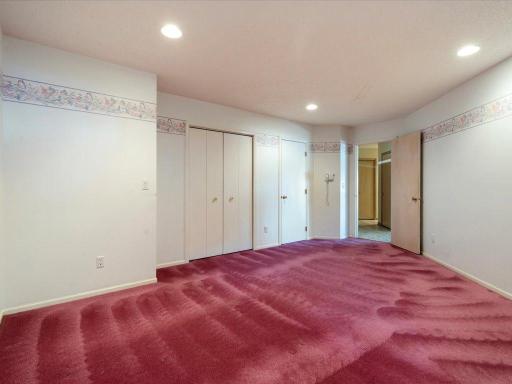
| Third (3rd) Bedroom | 23x21 | Lower |
 floorplan.pdf
 Listing Office: eXp Realty
Last Updated: January - 27 - 2026

The data relating to real estate for sale on this web site comes in part from the Broker Reciprocity SM Program of the Regional Multiple Listing Service of Minnesota, Inc. The information provided is deemed reliable but not guaranteed. Properties subject to prior sale, change or withdrawal. ©2026 Regional Multiple Listing Service of Minnesota, Inc All rights reserved.
Sunday 18th of October 2026 04:40 PM

218-998-4400
Mohagen Real Estate


Let's Connect

Mohagen Real Estate
sue@MohagenRealEstate.com
Office: 218-998-4400
Cell: 218-731-7376

Mohagen Real Estate is licensed in the State of Minnesota