402 4th Street SE, Little Falls, MN 56345 (MLS# 6640101)
$299,000
Little Falls, MN 56345
MLS# 6640101
Status: Closed
6 beds | 2 baths | 4648 sqft
1 / 51
Property Description

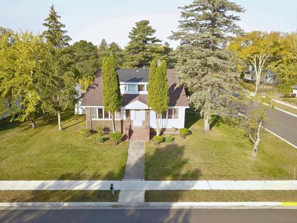
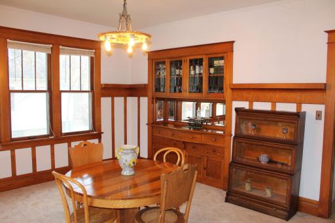
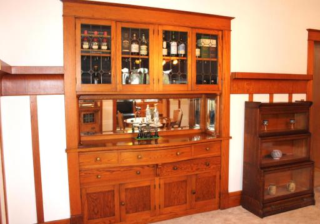
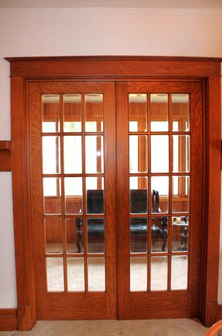
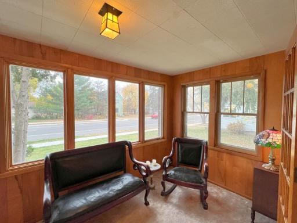
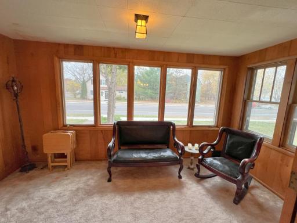
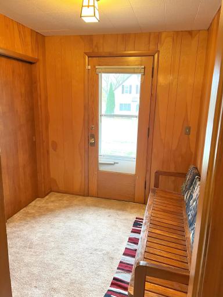
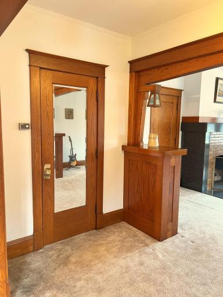
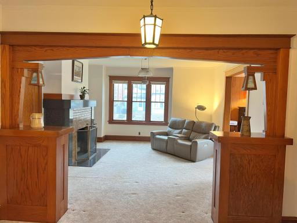
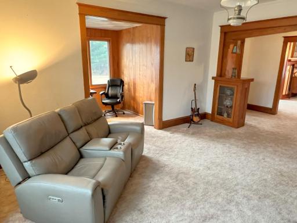
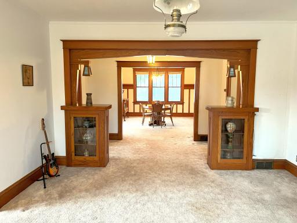
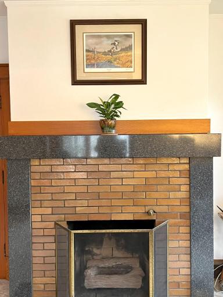
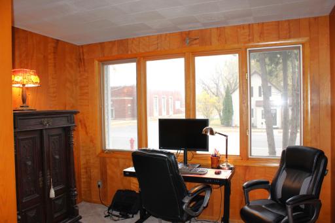
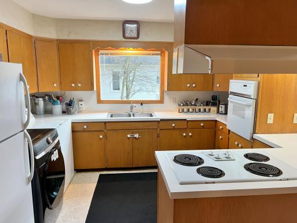
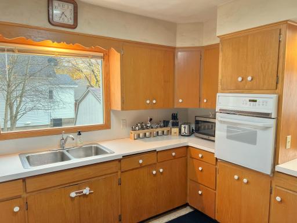
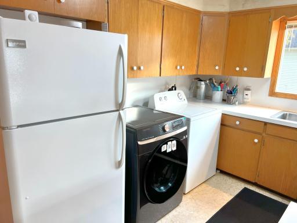
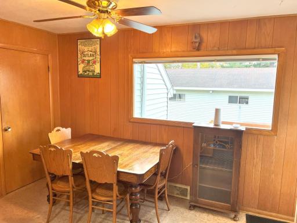
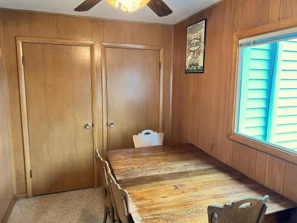
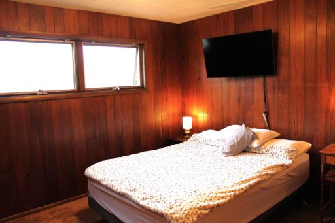
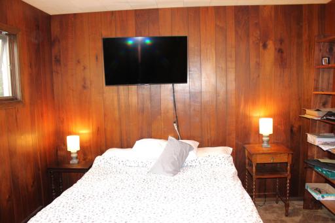
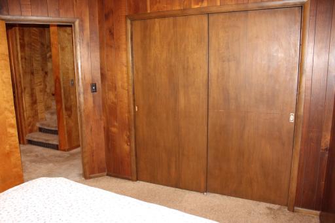
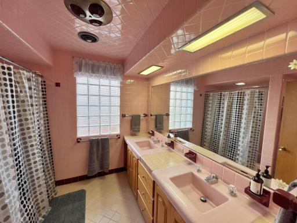
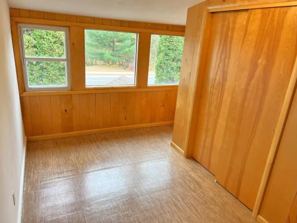
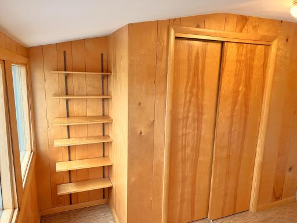
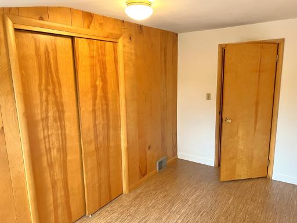
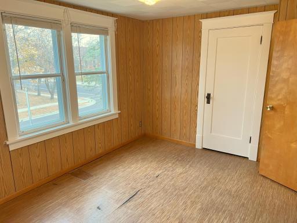
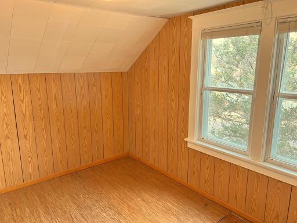
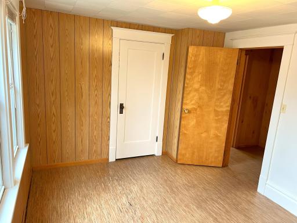
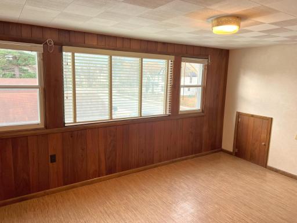
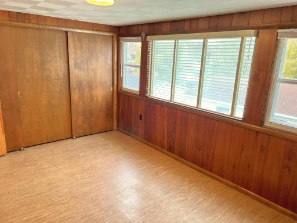
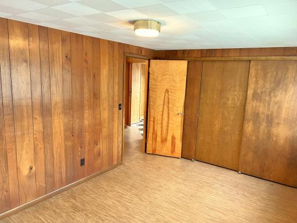
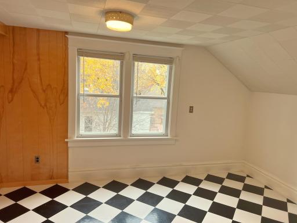
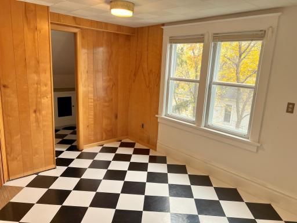
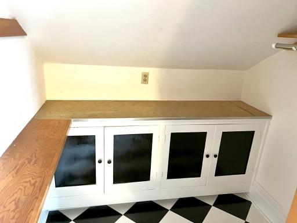
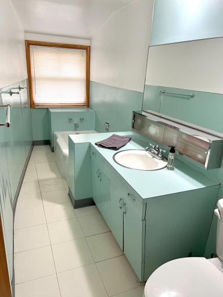
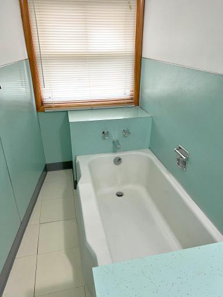
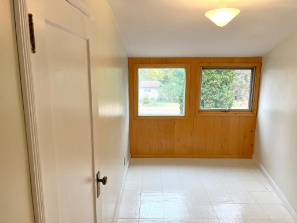
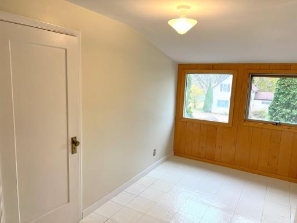
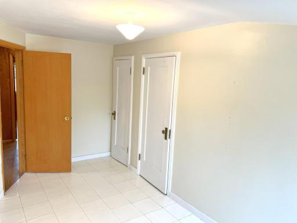
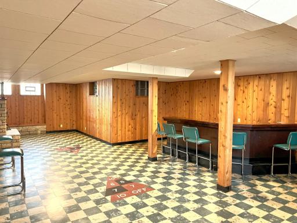
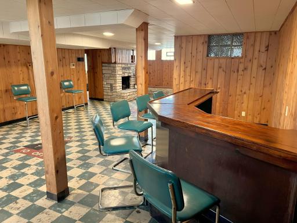
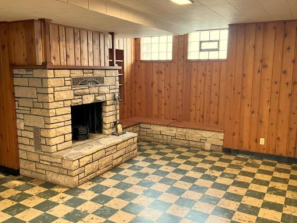
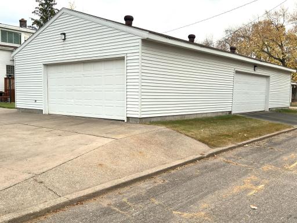
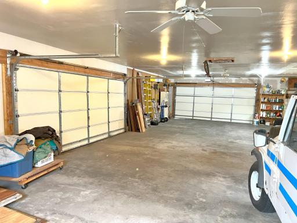
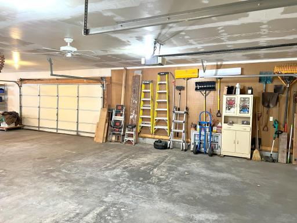
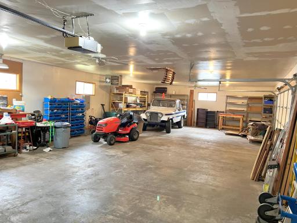
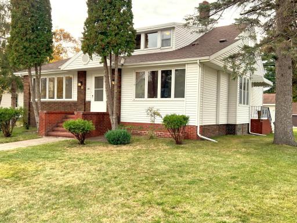
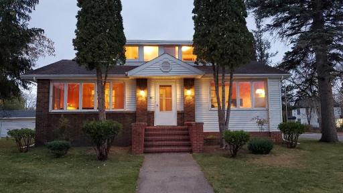
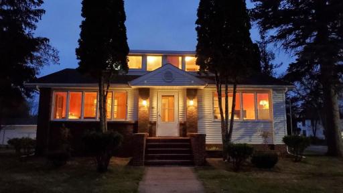
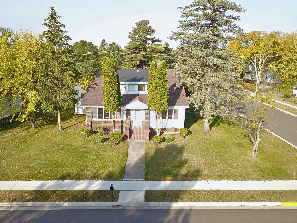
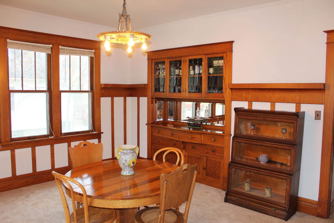
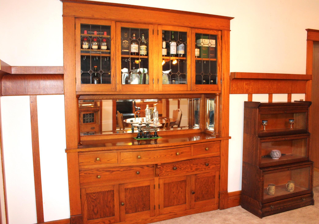
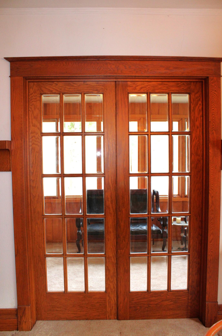
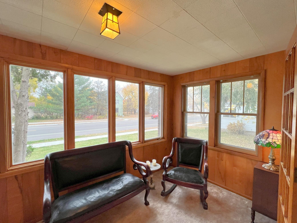
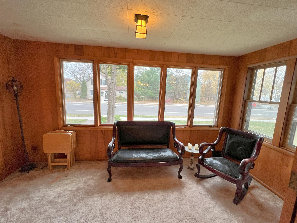
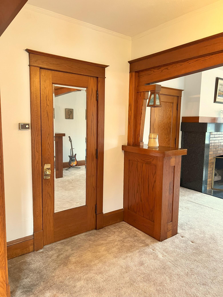
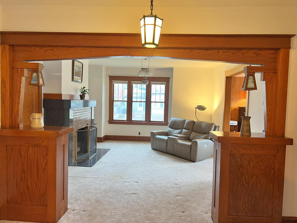
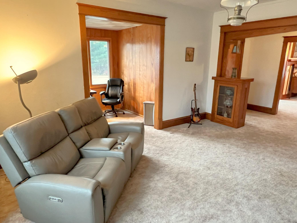
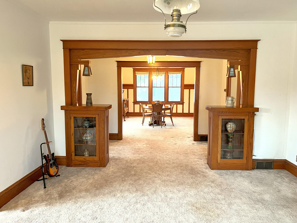
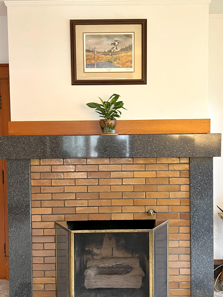
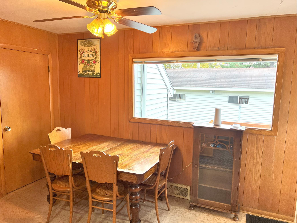
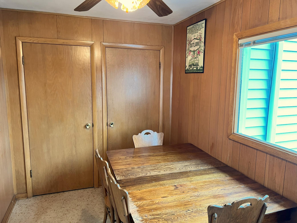
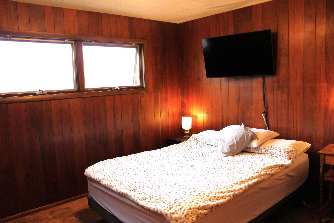
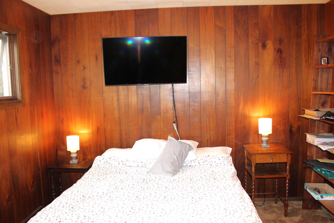
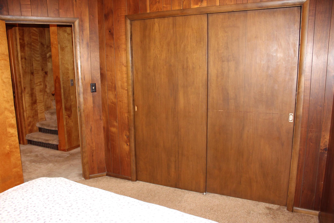
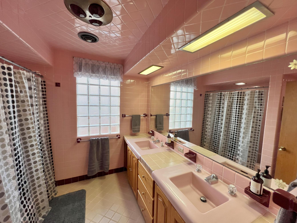
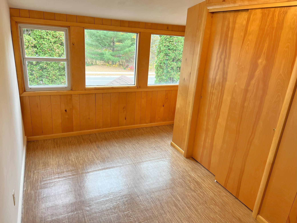
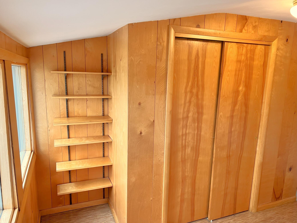
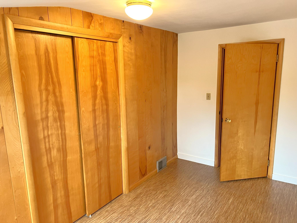
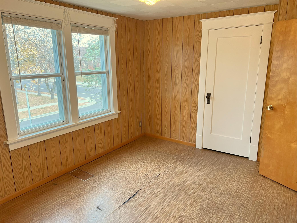
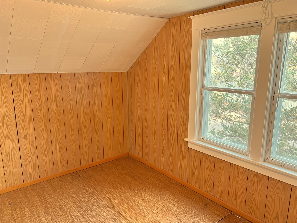
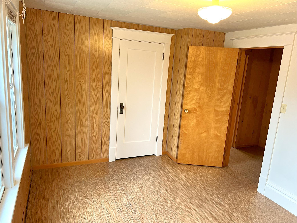
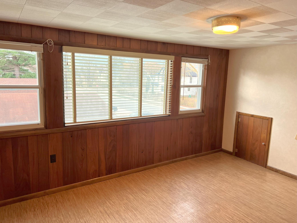
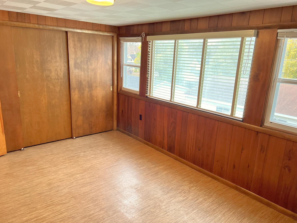
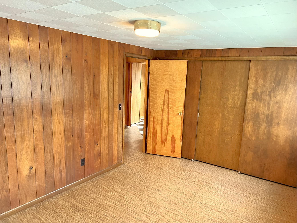
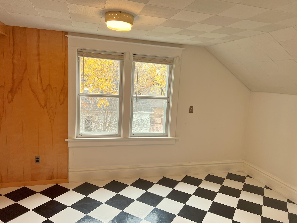
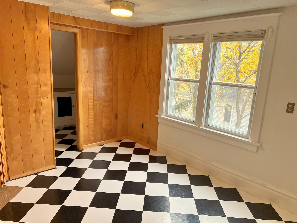
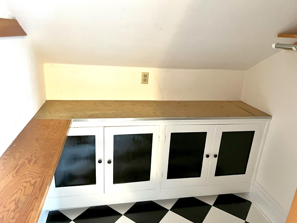
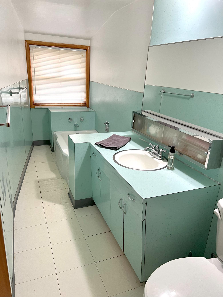
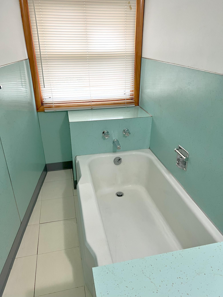
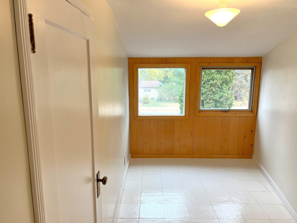
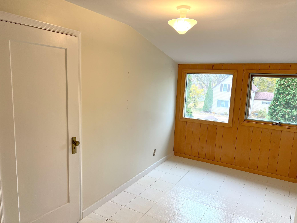
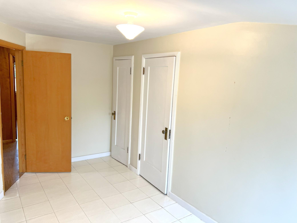
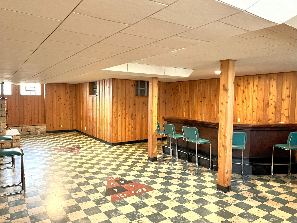
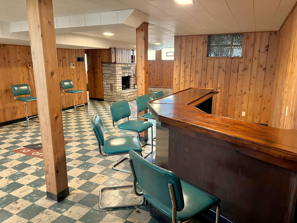
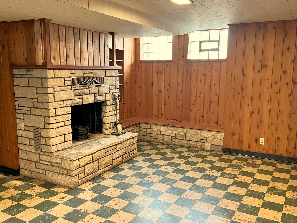
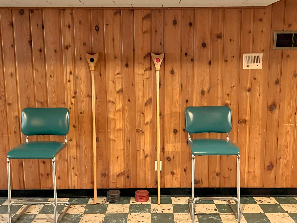
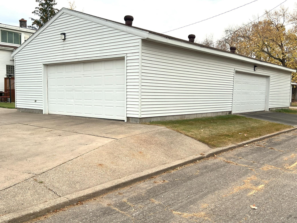
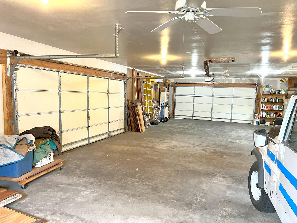
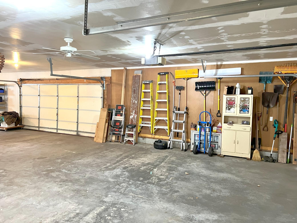
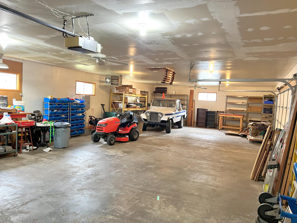
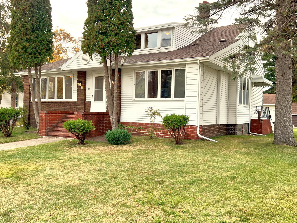
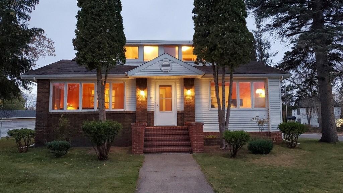
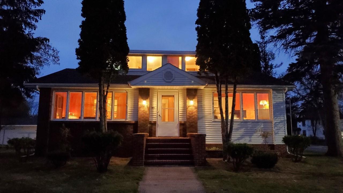
Step back in time with this charming 6-bedroom, 2-bathroom home, built in 1920 and full of character. Set on a spacious corner lot, this historic gem offers both modern convenience and classic beauty. The original woodwork and built-ins throughout the home showcase craftsmanship thatâs hard to find today, adding to its timeless appeal.The main level features a comfortable primary bedroom with an attached full bath, providing ease and privacy. Youâll also find a formal dining room and an informal dining area, both conveniently located off the kitchen, offering plenty of space for entertaining. The living room is a cozy retreat with a fireplace, perfect for relaxing on chilly evenings. While the main level is carpeted, hardwood floors lie just beneath, ready to be revealed.Upstairs, five additional bedrooms and a full bathroom await, each with large closets that offer ample storage. The layout is ideal for those needing extra space for guests, hobbies, or a home office. The lower level provides even more room to spread out, featuring a welcoming family room complete with a built-in bar, with water access, for hosting get-togethers. The fireplace adds a touch of warmth and ambiance, making it a great spot for movie nights or game days.Outside, youâll find a detached 26x52 garage thatâs insulated and heated, offering plenty of room for vehicles, a workshop, or additional storage. The corner lot provides extra yard space, perfect for gardening, play, or simply enjoying the outdoors.Whether youâre drawn to its historic charm, original details, or the flexibility of six bedrooms, this home is full of potential. Make it your own and enjoy all the space, comfort, and unique character it has to offer. Donât miss out on this rare opportunity to own a piece of history with the conveniences of modern living.
Details
Maps
Contract Information
Status: Closed
Off Market Date: 2025-09-14
Contingency: None
Current Price: 290000
Closed Date: 2025-10-08
Original List Price: 319000
Sales Close Price: 290000
ListPrice: 299000
List Date: 2025-04-09
Owner is an Agent?: No
Auction?: No
General Property Information
Common Wall: No
Lot Measurement: Acres
Manufactured Home?: No
Multiple PIDs?: No
New Development: No
Number of Fireplaces: 2
Waterfront YN: No
Year Built: 1920
Yearly/Seasonal: Yearly
Zoning: Residential-Single Family
Bedrooms: 6
Baths Total: 2
Bath Full: 1
Bath Three Quarters: 1
Main Floor Total SqFt: 1708
Above Grd Total SqFt: 2901
Below Grd Total SqFt: 1747
Total SqFt: 4648
Total Finished Sqft: 3577.00
Style: (SF) Single Family
Foundation Size: 1708
Garage Stalls: 4
Lot Dimensions: 80X150
Acres: 0.27
Assessment Pending: No
Location Tax and Other Information
House Number: 402
Street Name: 4th
Street Suffix: Street
Street Direction Suffix: SE
Postal City: Little Falls
County: Morrison
State: MN
Zip Code: 56345
Complex/Dev/Subdivision: Original Little Falls
Assessments
Tax With Assessments: 3280
Basement
Foundation Dimensions: irr
Building Information
Finished SqFt Above Ground: 2901
Finished SqFt Below Ground: 676
Lease Details
Land Leased: Not Applicable
Lock Box Type
Lock Box Source: GLAR
Miscellaneous Information
DP Resource: Yes
Homestead: No
Ownership
Fractional Ownership: No
Parking Characteristics
Garage Dimensions: 26X52
Garage Square Feet: 1352
Property Features
Accessible: None
Air Conditioning: Central Air
Amenities Unit: Ceiling Fan(s); Deck; Hardwood Floors; Kitchen Window; Main Floor Primary Bedroom; Patio; Porch; Security System
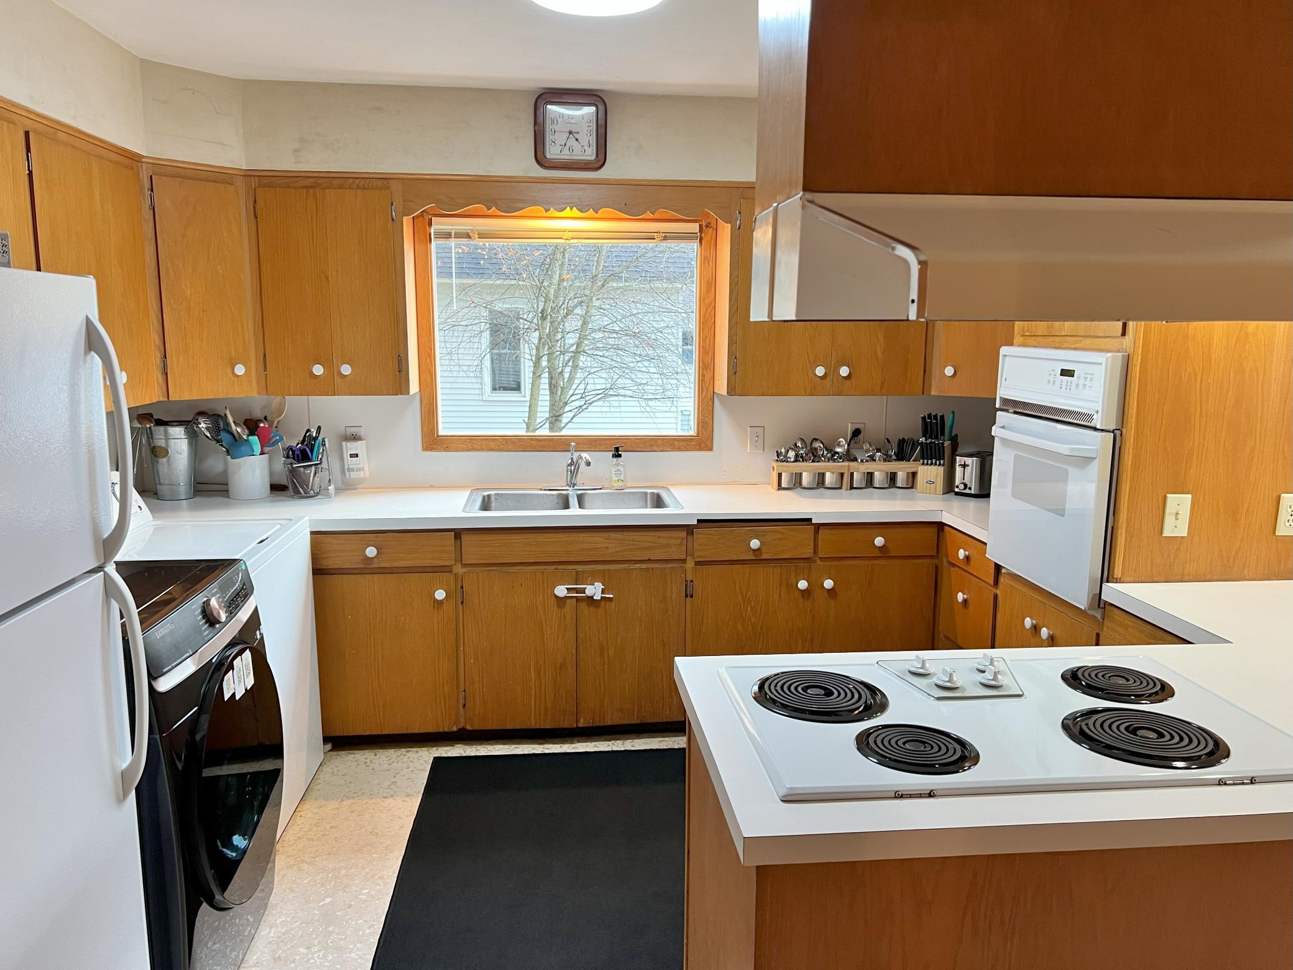
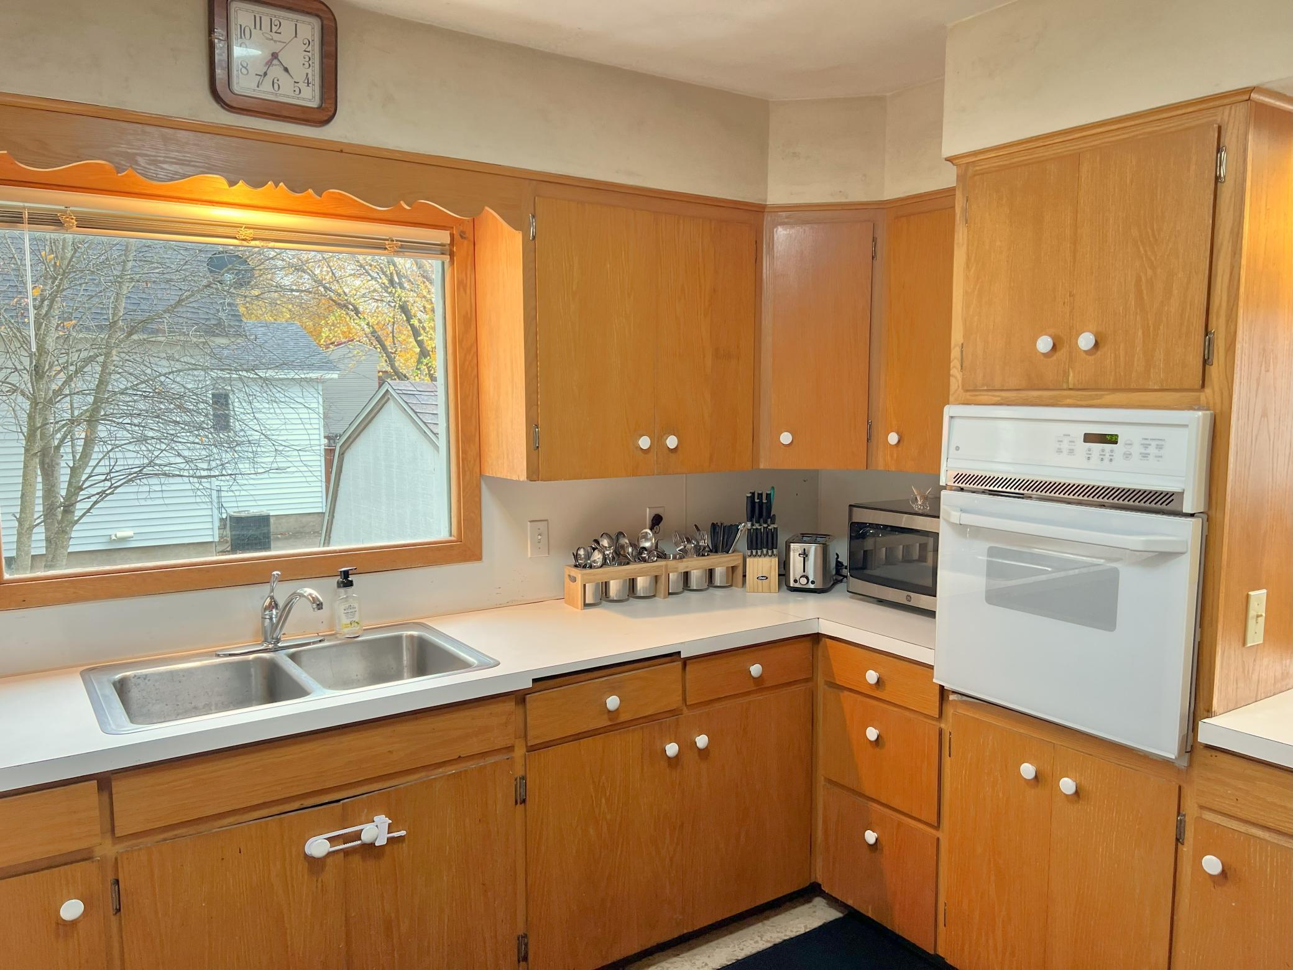
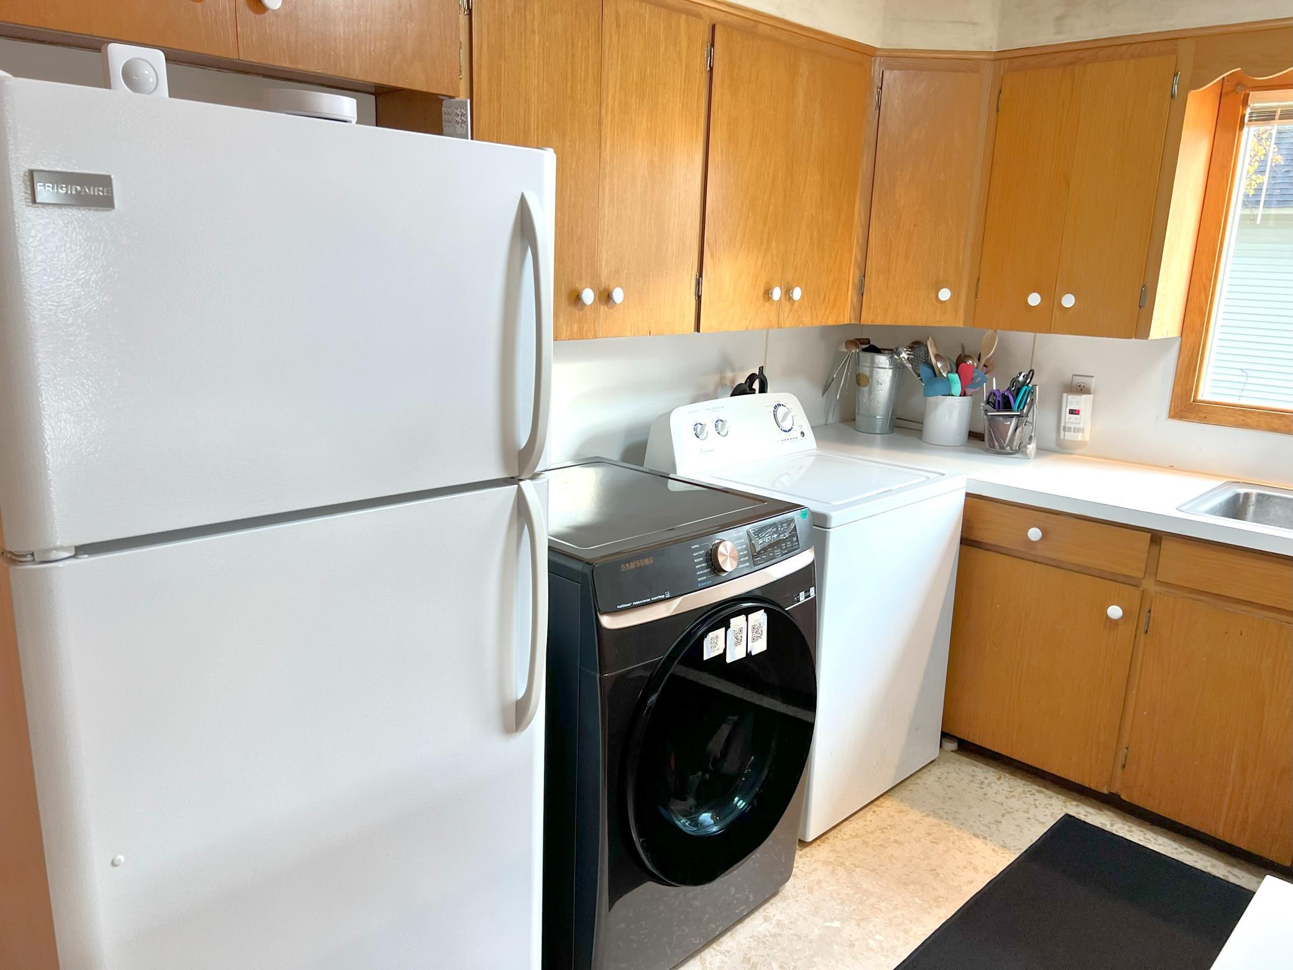
Appliances: Cooktop; Dryer; Refrigerator; Washer
Basement: Concrete Block; Full; Partially Finished; Storage Space
Bath Description: Main Floor Full Bath; Upper Level 3/4 Bath
Construction Materials: Block
Construction Status: Previously Owned
Dining Room Description: Informal Dining Room; Separate/Formal Dining Room
Exterior: Brick/Stone; Steel Siding
Family Room Characteristics: Lower Level
Financing Terms: Conventional
Fireplace Characteristics: Family Room; Gas Burning
Foundation: Concrete Block
Fuel: Natural Gas
Heating: Forced Air
Laundry: Main Level
Lock Box Type: SentriLock
Lot Description: Corner Lot; Tree Coverage - Light
Parking Characteristics: Heated Garage; Insulated Garage
Road Frontage: City Street
Road Responsibility: Public Maintained Road
Roof: Asphalt Shingles; Flat
Sellers Terms: Cash; Conventional; FHA; Rural Development; VA
Sewer: City Sewer/Connected
Special Search: 4 BR on One Level; All Living Facilities on One Level; Main Floor Bedroom; Main Floor Laundry; Main Floor Primary
Stories: One and One Half
Water: City Water/Connected; Sand Point
Room Information
| Room Name | Dimensions | Level |
| Third (3rd) Bedroom | 13X10 | Upper |
| Second (2nd) Bedroom | 13X8 | Upper |
| First (1st) Bedroom | 11X12 | Main |
| Sitting Room | 15X8 | Main |
| Dining Room | 16X13 | Main |
| Living Room | 17X15 | Main |
| Informal Dining Room | 8X12 | Main |
| Kitchen | 13X13 | Main |
| Sixth (6th) Bedroom | 15X8 | Upper |
| Fifth (5th) Bedroom | 14X10 | Upper |
| Fourth (4th) Bedroom | 15X10 | Upper |
| Family Room | 20X38 | Lower |
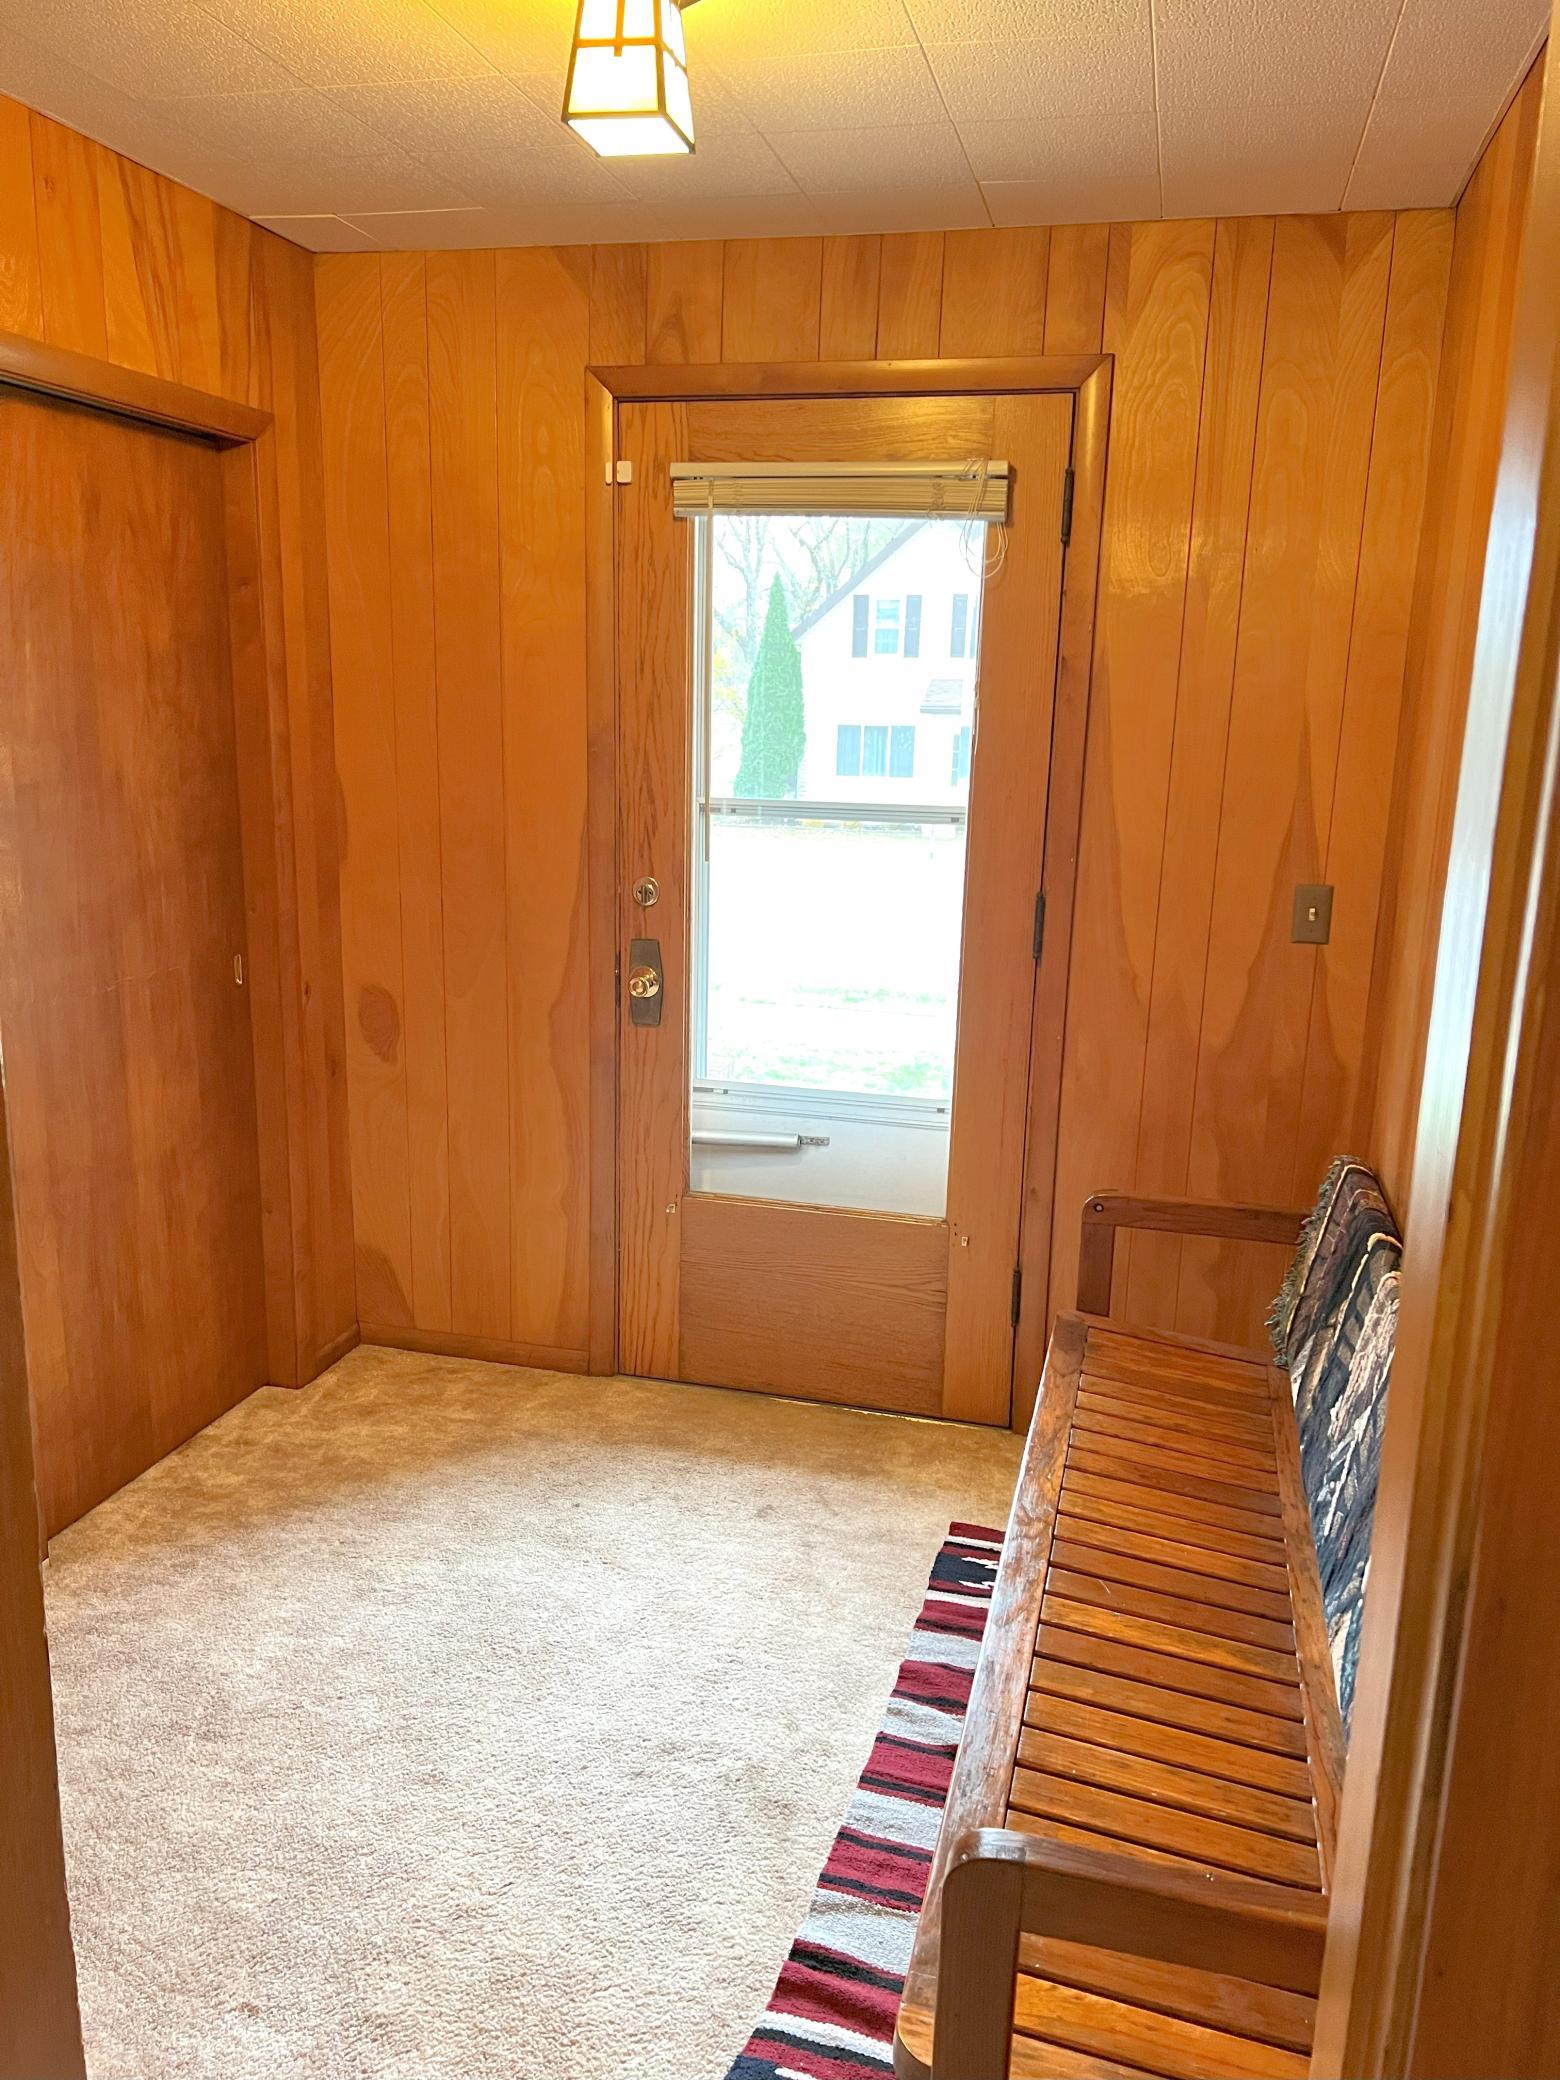
| Foyer | 13X6 | Main |
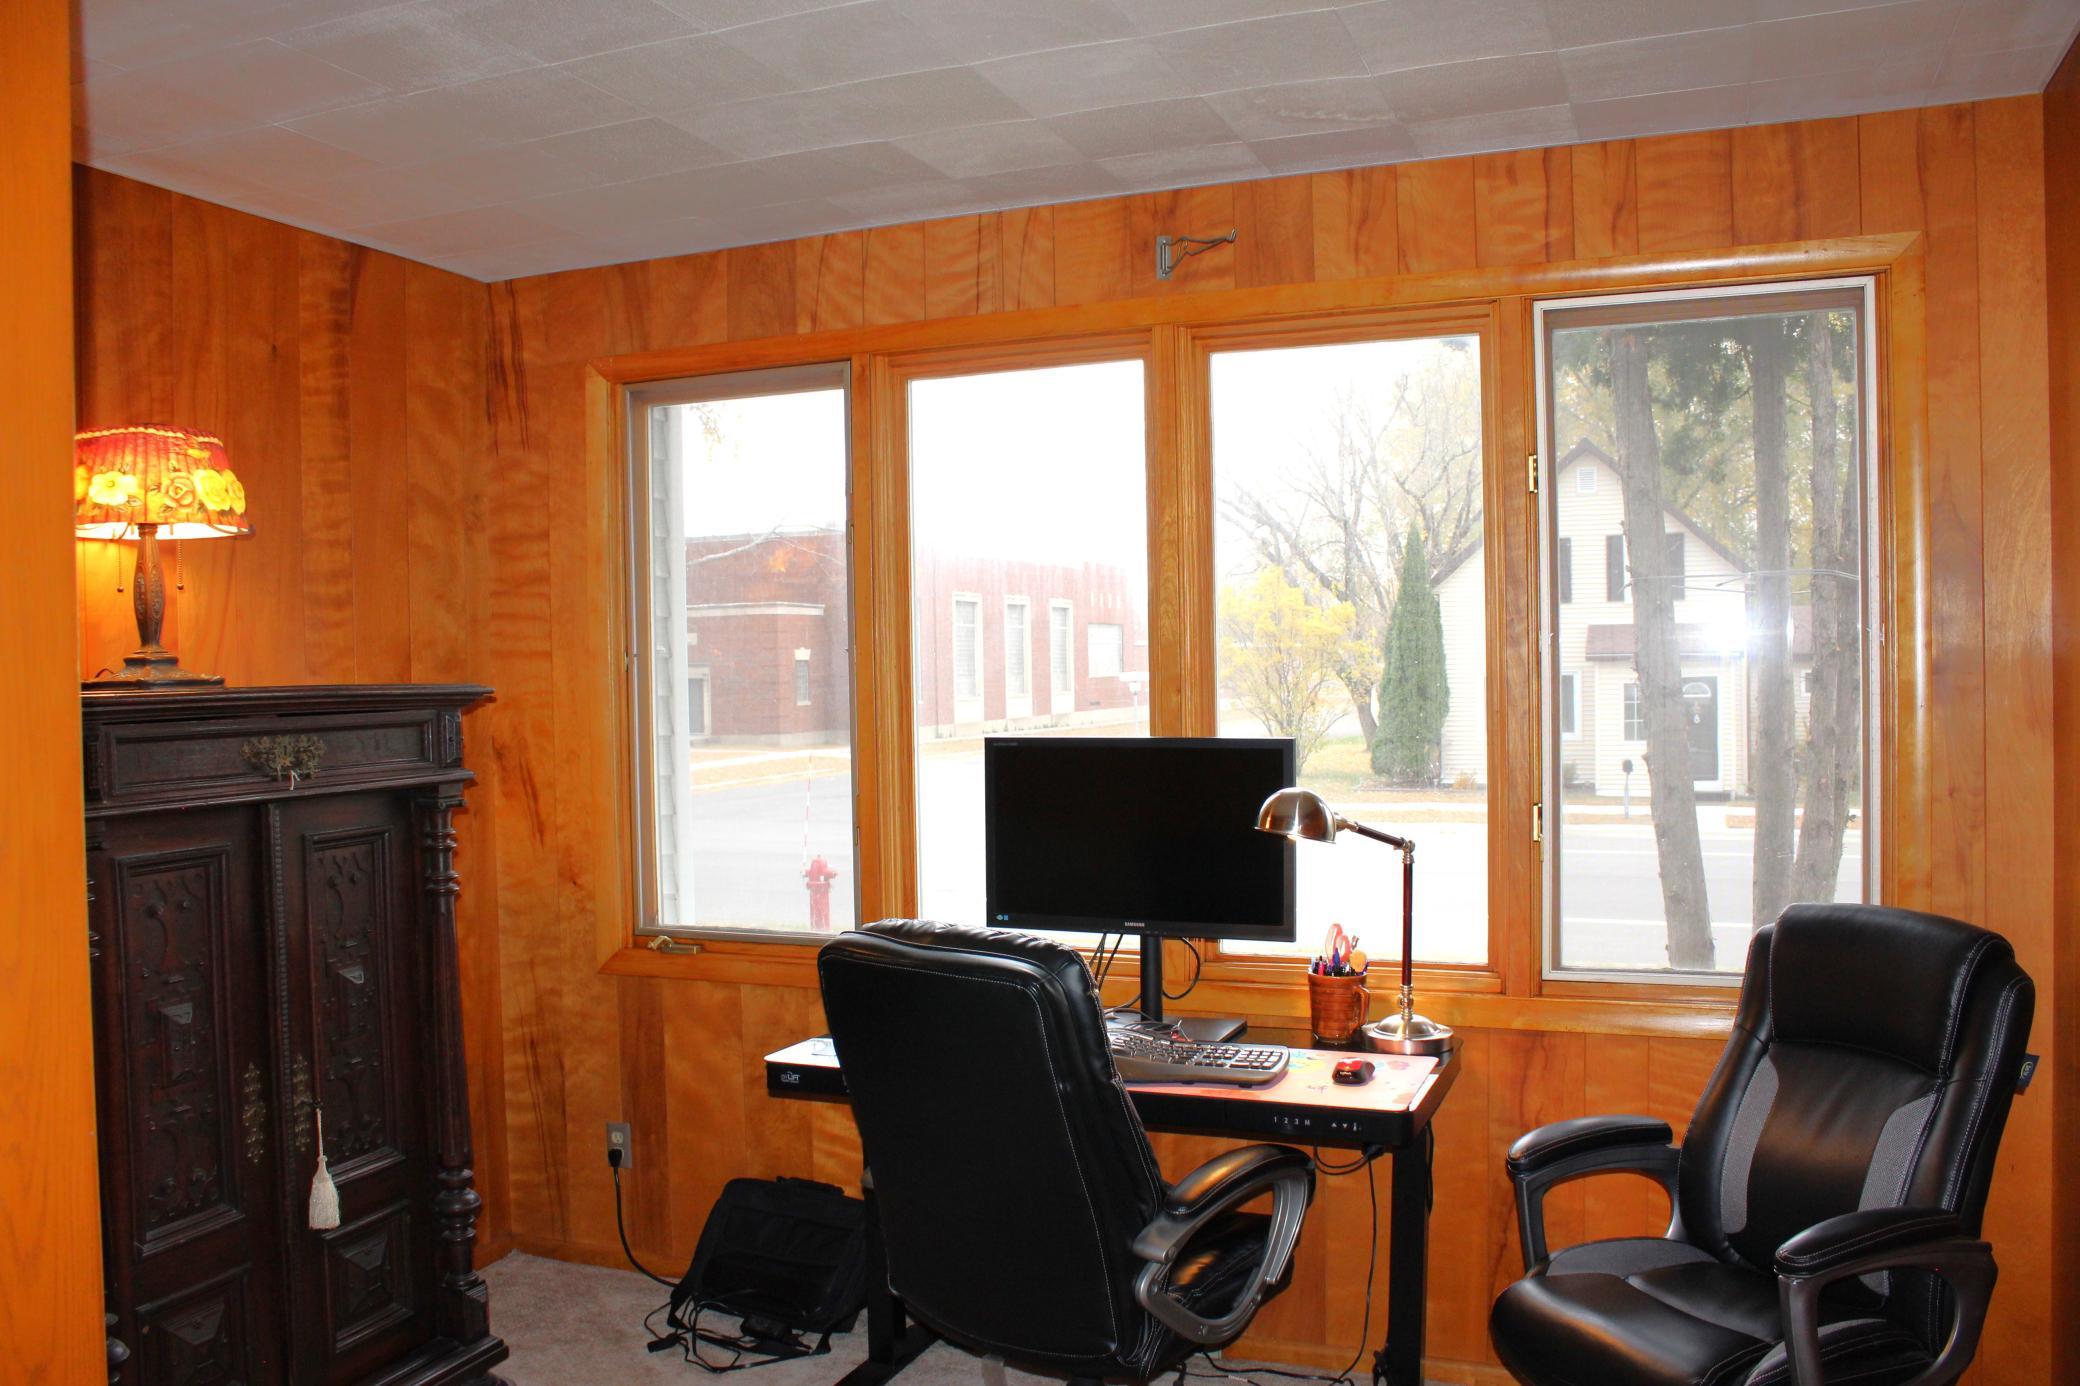
| Office | 11X8 | Main |
Listing Office: eXp Realty
Last Updated: October - 11 - 2026

The data relating to real estate for sale on this web site comes in part from the Broker Reciprocity SM Program of the Regional Multiple Listing Service of Minnesota, Inc. The information provided is deemed reliable but not guaranteed. Properties subject to prior sale, change or withdrawal. ©2026 Regional Multiple Listing Service of Minnesota, Inc All rights reserved.
Tuesday 13th of October 2026 08:09 AM

218-998-4400
Mohagen Real Estate


Let's Connect

Mohagen Real Estate
sue@MohagenRealEstate.com
Office: 218-998-4400
Cell: 218-731-7376

Mohagen Real Estate is licensed in the State of Minnesota