40257 Aerovilla Rd, Perham, MN 56573 (MLS# 7145956)
$675,000
Perham, MN 56573
MLS# 7145956
3 beds | 3 baths | 2976 sqft
1 / 67

Property Description
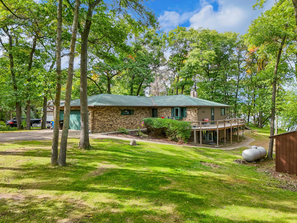
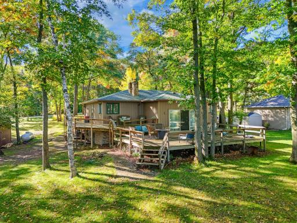
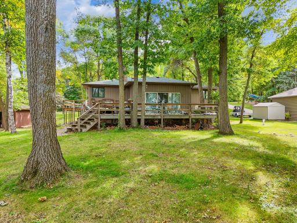
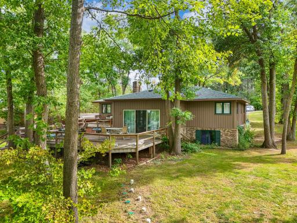
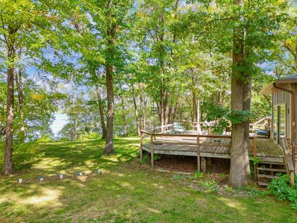
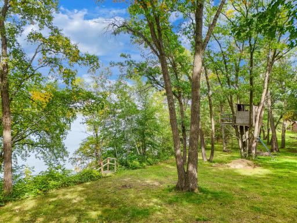
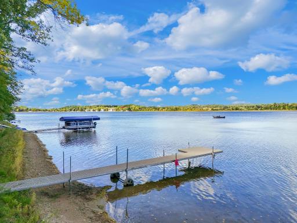
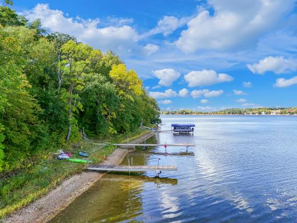
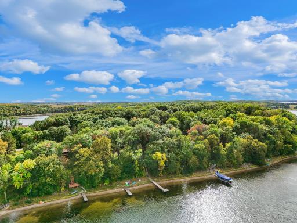
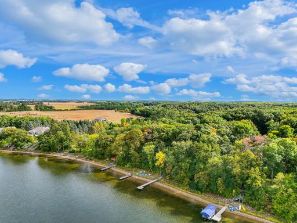
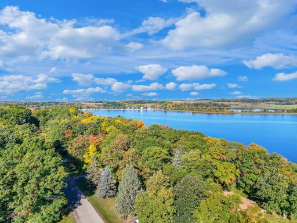
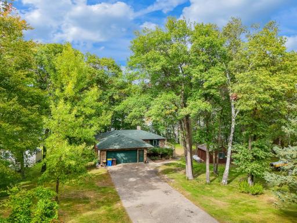
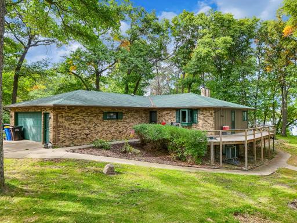
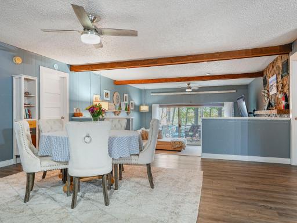
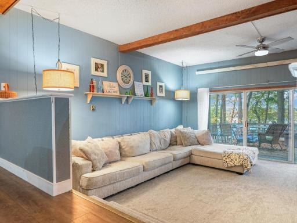
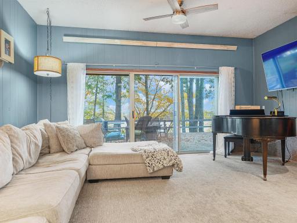
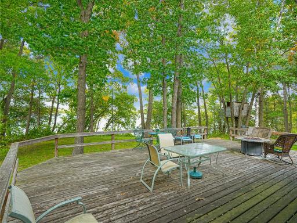
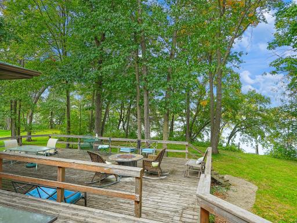
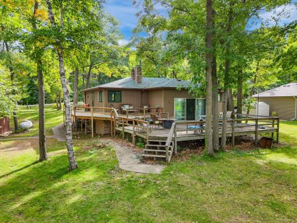
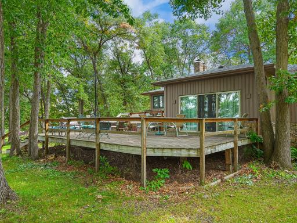
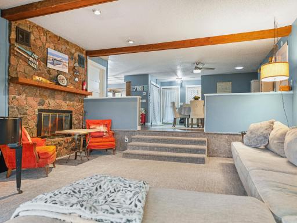
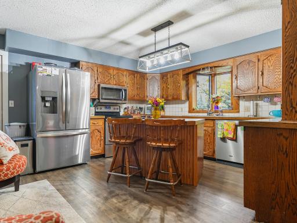
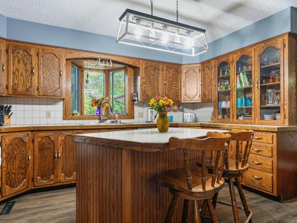
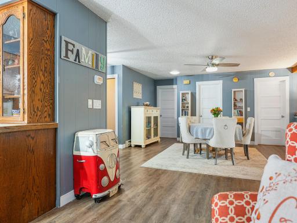
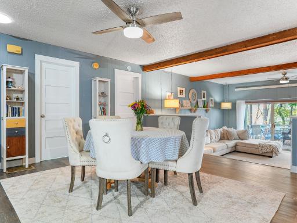
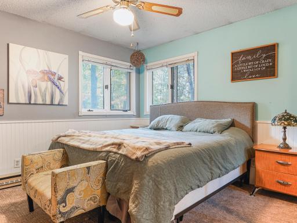
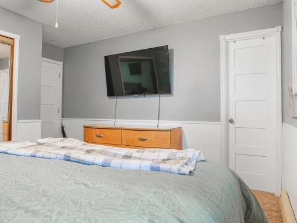
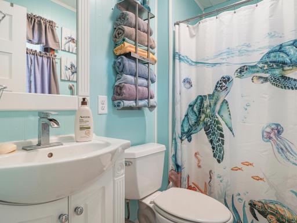
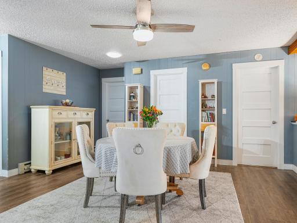
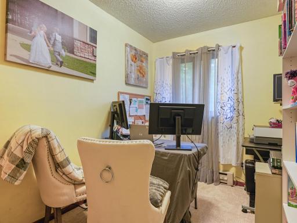
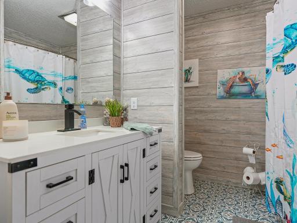
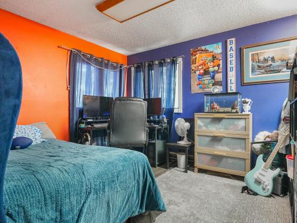
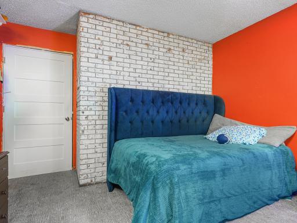
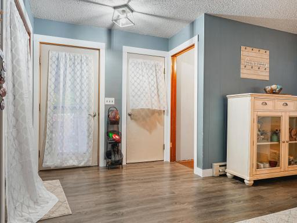
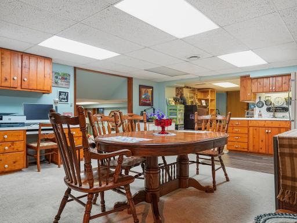
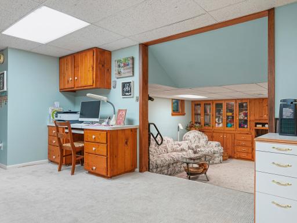
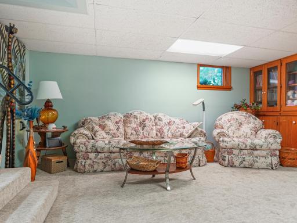
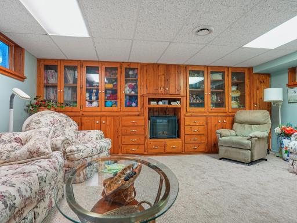
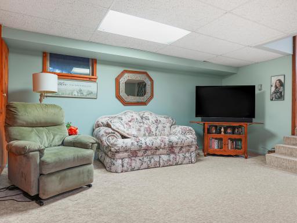
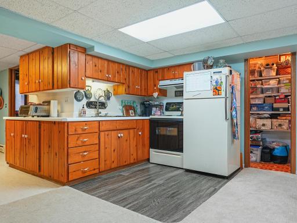
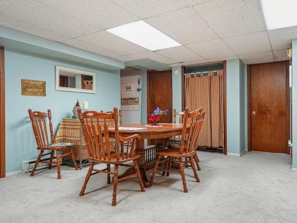
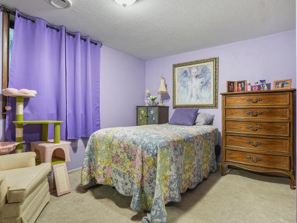
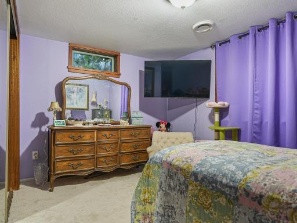
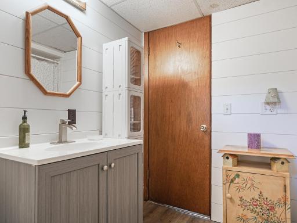
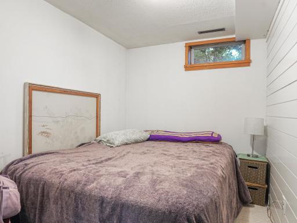
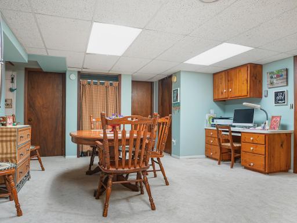
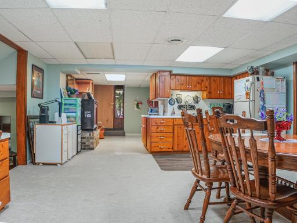
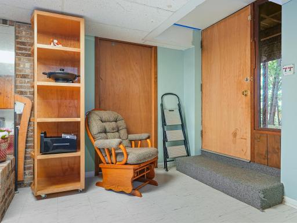
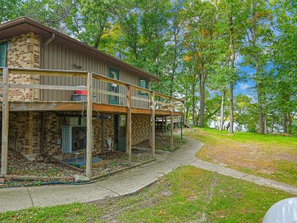
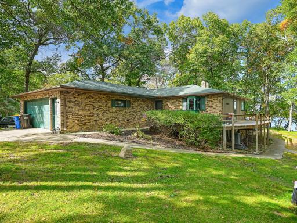
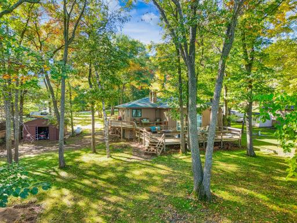
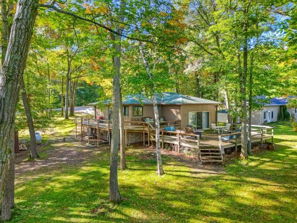
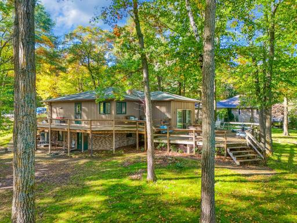
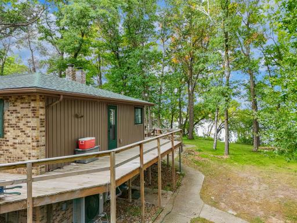
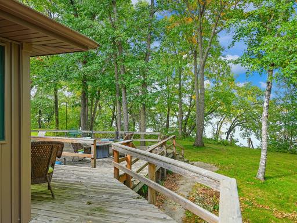
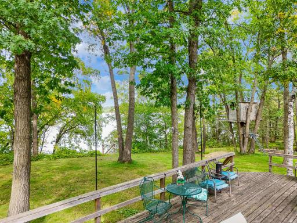
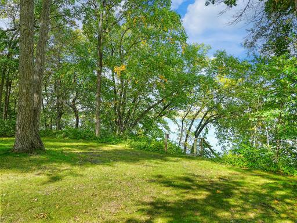
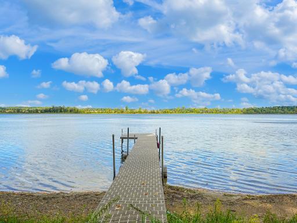
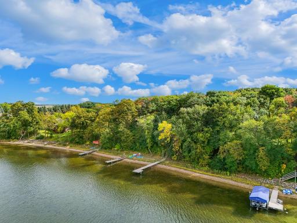
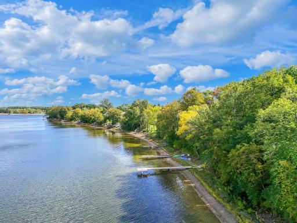
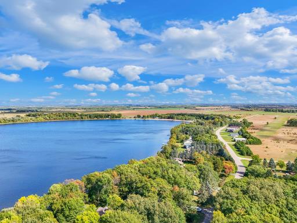
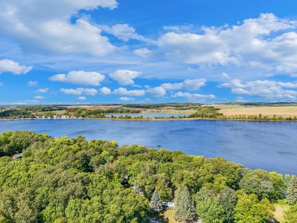
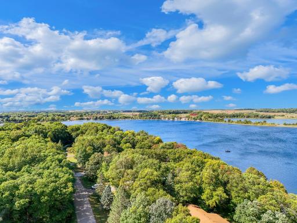
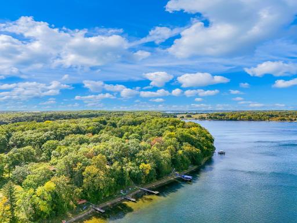
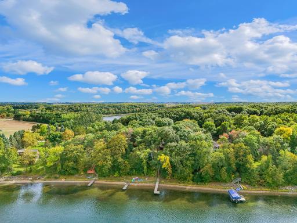
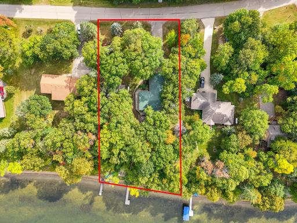
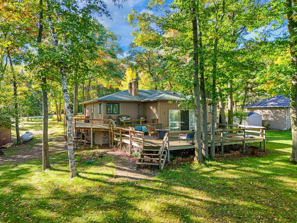
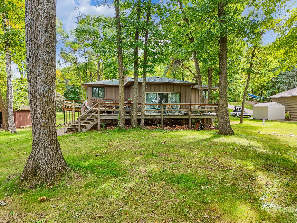
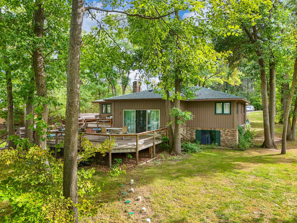
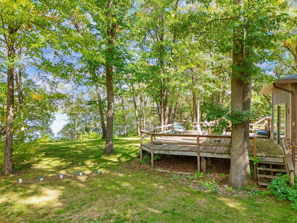
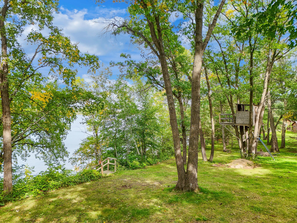
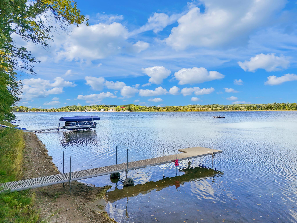
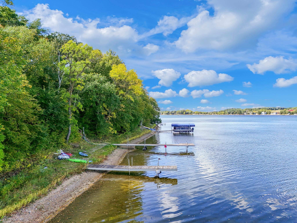
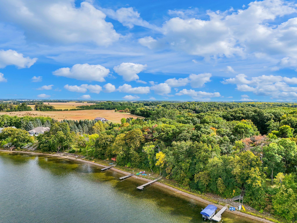
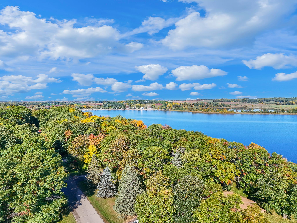
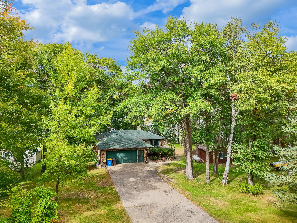
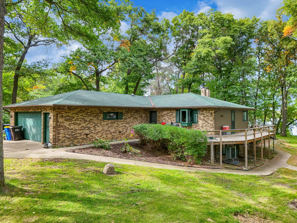
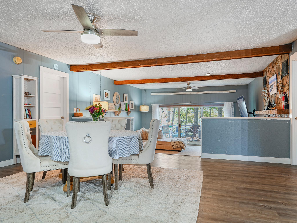
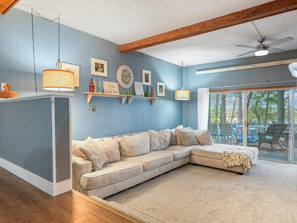
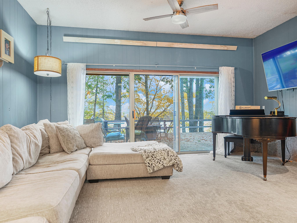
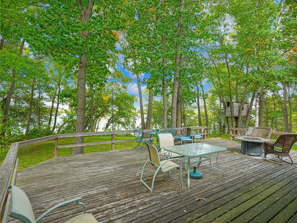
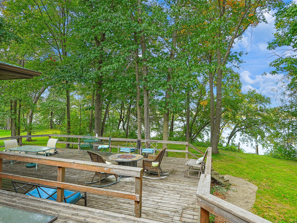
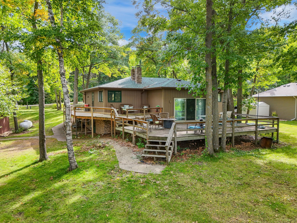
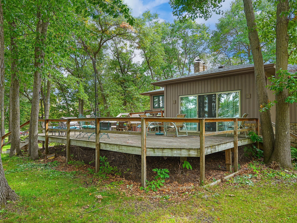
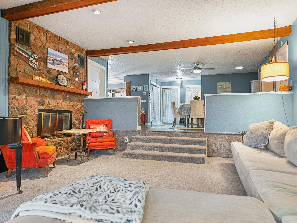
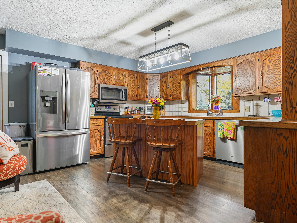
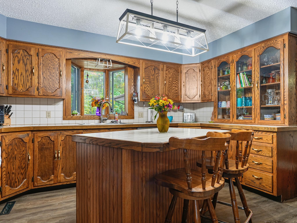
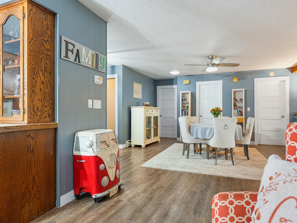
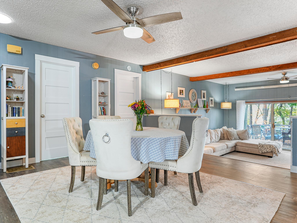
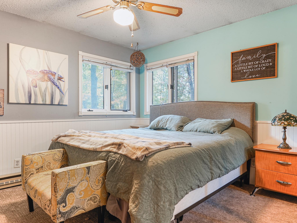
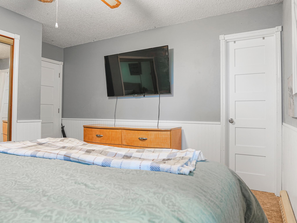
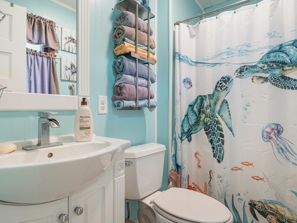
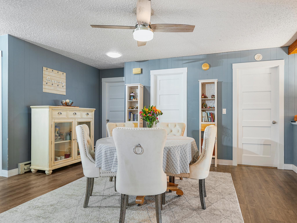
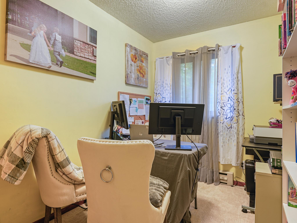
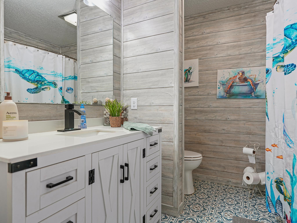
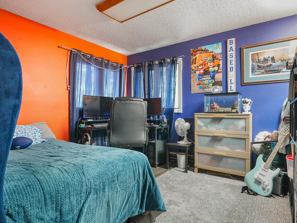
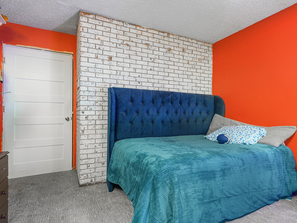
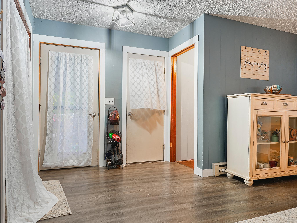
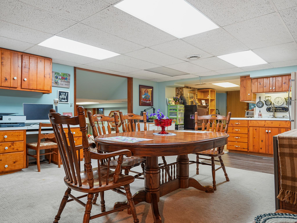
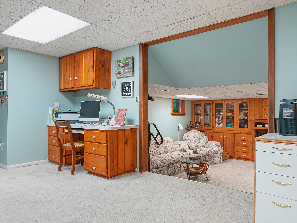
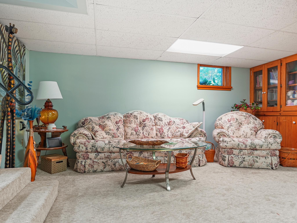
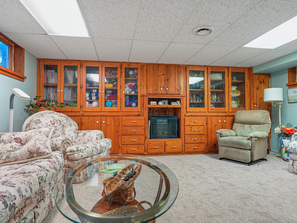
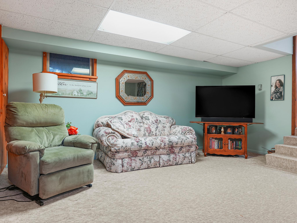
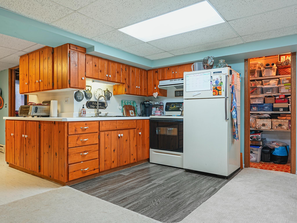
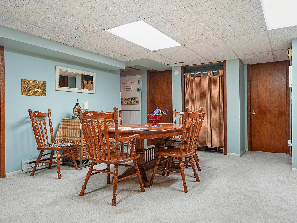
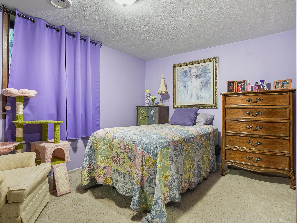
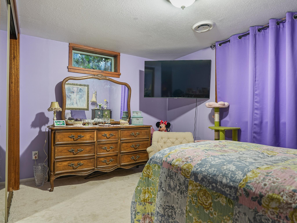
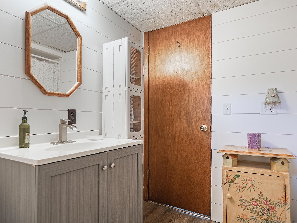
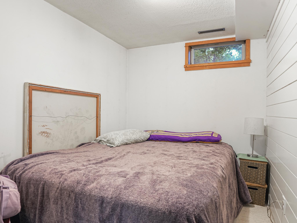
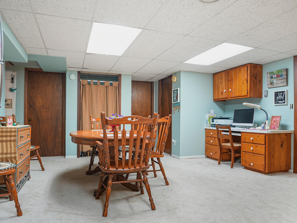
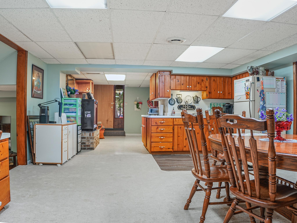
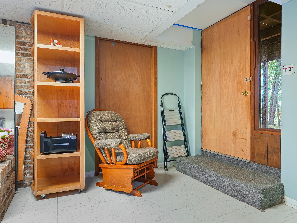
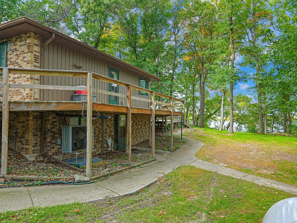
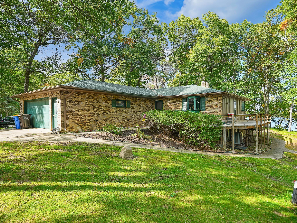
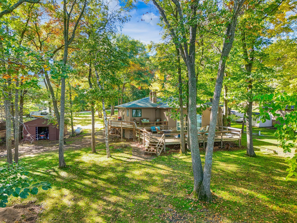
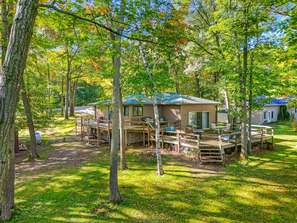
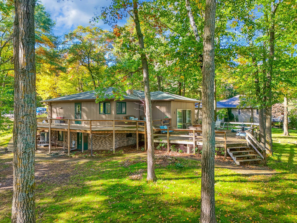
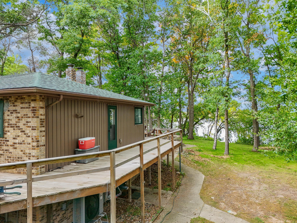
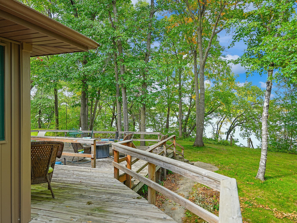
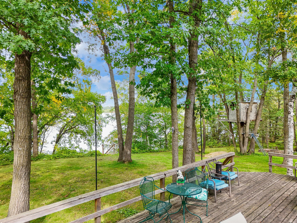
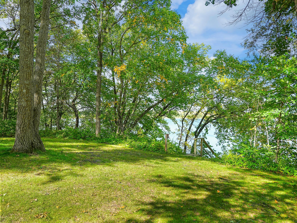
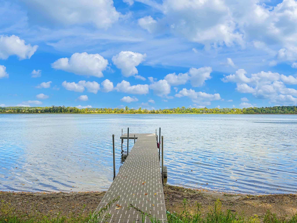
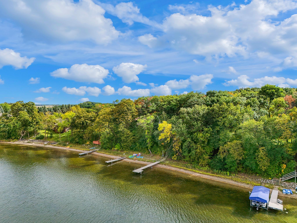
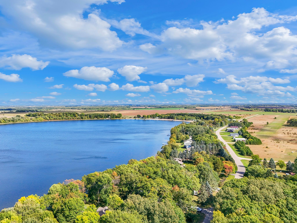
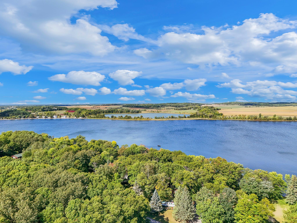
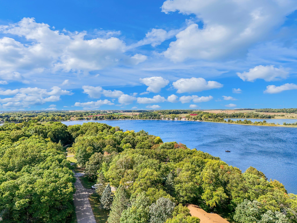
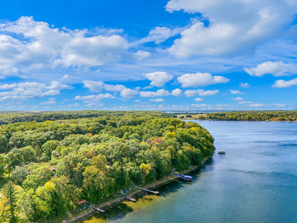
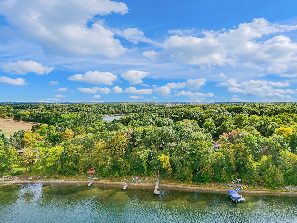
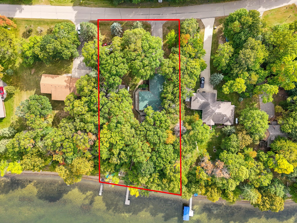
PRIVATE LAKEFRONT RETREAT ON DEVILS LAKE! Set along a quiet Dead-End Road, this Remarkable Property offers a Beautifully Wooded 0.95-Acre Lot with 153 ft. of Sugar-Sand Beach & Hard-Sand Bottom Shoreline on the Crystal-Clear Waters of Devils Lake. Mature Trees provide Natural Shade & Privacy, while over 1,800 SqFt of Wrap-Around Deck creates an exceptional space to entertain, unwind, and take in Sweeping Lake Views. Inside, the Open Floorplan offers 3 Beds, 3 Baths, and a sprawling 2,976 SqFt across Two Finished Levels. The Main Level features an Ownerâs Suite with an Ensuite Bath, a dedicated Home Office, and a spacious Sunken Living Room highlighted by a Masonry Wood-Burning Fireplace. Downstairs, the Fully Finished Walk-Out Basement adds a Kitchenette, Full Bath, Additional Sleeping Space, and a second Sunken Living Room. With separate gathering areas on both levels, the layout offers excellent flexibility for hosting guests and family while giving everyone room to spread out. Move-In Ready for immediate enjoyment, the homeâs Spacious Floorplan & Generous Lot Size also offer an exciting opportunity for anyone envisioning a Luxury Renovation. Whether youâre searching for a peaceful place to retire or a lake retreat to make your own, this property brings together the Space, Privacy, and Potential to bring your vision to life.
Details
Maps
Contract Information
Exclusions: Freezer
Status: Active
Contingency: None
Current Price: 675000
Original List Price: 675000
ListPrice: 675000
List Date: 2026-10-13
Owner is an Agent?: No
Auction?: No
General Property Information
Common Wall: No
Lot Measurement: Acres
Manufactured Home?: No
Multiple PIDs?: Yes
New Development: No
Number of Fireplaces: 1
Road Btwn WF & Home?: No
Waterfront Frontage: 153
Waterfront YN: Yes
Year Built: 1977
Yearly/Seasonal: Yearly
Zoning: Shoreline, Residential-Single Family
Bedrooms: 3
Baths Total: 3
Bath Full: 1
Bath Three Quarters: 2
Main Floor Total SqFt: 1488
Above Grd Total SqFt: 1488
Below Grd Total SqFt: 1488
Total SqFt: 2976
Total Finished Sqft: 2976.00
FireplaceYN: Yes
Lake/Waterfront Name: Devils Lake (56024500)
Style: (SF) Single Family
Foundation Size: 1488
Power Company: Lake Region Electric Co-op
Garage Stalls: 2
Lot Dimensions: 150 x 291 x 153 x 262
Acres: 0.95
Assessment Pending: No
Location Tax and Other Information
House Number: 40257
Street Name: Aerovilla Rd
Postal City: Perham
County: Otter Tail
State: MN
Zip Code: 56573
Complex/Dev/Subdivision: Aerovilla
Acreage Information
Wooded Acres: 0.5
Additional Parcels Information
Property ID #2: 51000990309900
Assessments
Assessment Installment: 443.9
Tax With Assessments: 4794
Basement
Foundation Dimensions: 46x28, 20x10
Building Information
Finished SqFt Above Ground: 1488
Finished SqFt Below Ground: 1488
Lake Details
Lake Acres: 355
Lake Depth: 67
Lease Details
Land Leased: Not Applicable
Miscellaneous Information
DP Resource: Yes
Homestead: Yes
Ownership
Fractional Ownership: No
Parking Characteristics
Garage Dimensions: 24 x 30
Garage Square Feet: 720
Public Survey Info
Range#: 39
Section#: 6
Township#: 136
Property Features
Accessible: Other
Air Conditioning: Central Air
Amenities Unit: Ceiling Fan(s); Deck; Dock; In-Ground Sprinkler; Kitchen Center Island; Kitchen Window; Main Floor Primary Bedroom; Natural Woodwork; Panoramic View; Patio; Porch; Skylight
Appliances: Dryer; Fuel Tank - Rented; Microwave; Range; Refrigerator; Washer; Water Filtration System
Basement: Egress Windows; Full; Kitchenette; Storage Space
Bath Description: Main Floor Full Bath; 3/4 Primary; Private Primary; 3/4 Basement; Bathroom Ensuite
Construction Materials: Brick; Concrete; Frame
Construction Status: Previously Owned
Dining Room Description: Breakfast Area; Eat In Kitchen; Informal Dining Room; Kitchen/Dining Room
Electric: 200+ Amp Service
Exterior: Brick/Stone; Vinyl
Family Room Characteristics: 2 or More; Family Room; Lower Level; Main Level
Fireplace Characteristics: Living Room; Wood Burning
Foundation: Concrete Block
Fuel: Electric; Propane; Wood
Heating: Baseboard; Dual Fuel/Off Peak; Forced Air; Heat Pump; Wood Stove
Internet Options: Fiber Optic
Lake Details: Excellent Sand
Laundry: Laundry Room; Lower Level; Sink
Lock Box Type: Combo
Lot Description: Accessible Shoreline
Parking Characteristics: Storage
Property Subtype: Rural Residential
Road Frontage: No Outlet/Dead End; Paved Streets; Township
Road Responsibility: Public Maintained Road
Roof: Age 8 Years or Less; Asphalt Shingles
Sewer: Private Sewer; Septic System Compliant - Yes; Tank with Drainage Field
Special Search: Main Floor Primary; Primary Bdr Suite
Stories: One
Topography: Wooded; High Ground; Level
Water: Drilled; Private; Well
Waterfront Type: Lake Front; Lake View
Waterfront View: Lake; North
Room Information
| Room Name | Level |
| Bathroom | Main |
| Bathroom | Lower |
| Bonus Room | Lower |
| Deck | Main |
| Deck | Lower |
| Deck | Main |
| Dining Room | Lower |
| Family Room | Lower |
| First (1st) Bedroom | Main |
| Foyer | Main |
| Garage | Main |
| Informal Dining Room | Main |
| Kitchen | Main |
| Second Kitchen | Lower |
| Laundry | Lower |
| Living Room | Main |
| Primary Bath | Main |
| Office | Main |
| Patio | Lower |
| Pantry (Walk-In) | Lower |
| Second (2nd) Bedroom | Main |
| Storage Room | Lower |
| Third (3rd) Bedroom | Lower |
Listing Office: Jack Chivers Realty
Last Updated: October - 14 - 2026

The data relating to real estate for sale on this web site comes in part from the Broker Reciprocity SM Program of the Regional Multiple Listing Service of Minnesota, Inc. The information provided is deemed reliable but not guaranteed. Properties subject to prior sale, change or withdrawal. ©2026 Regional Multiple Listing Service of Minnesota, Inc All rights reserved.
Friday 16th of October 2026 05:43 PM

218-998-4400
Mohagen Real Estate





Let's Connect

Mohagen Real Estate
sue@MohagenRealEstate.com
Office: 218-998-4400
Cell: 218-731-7376

Mohagen Real Estate is licensed in the State of Minnesota