403 17th Street W, Hastings, MN 55033 (MLS# 6556250)
$550,000
Hastings, MN 55033
MLS# 6556250
Status: Closed
6 beds | 4 baths | 3822 sqft
1 / 3
Property Description
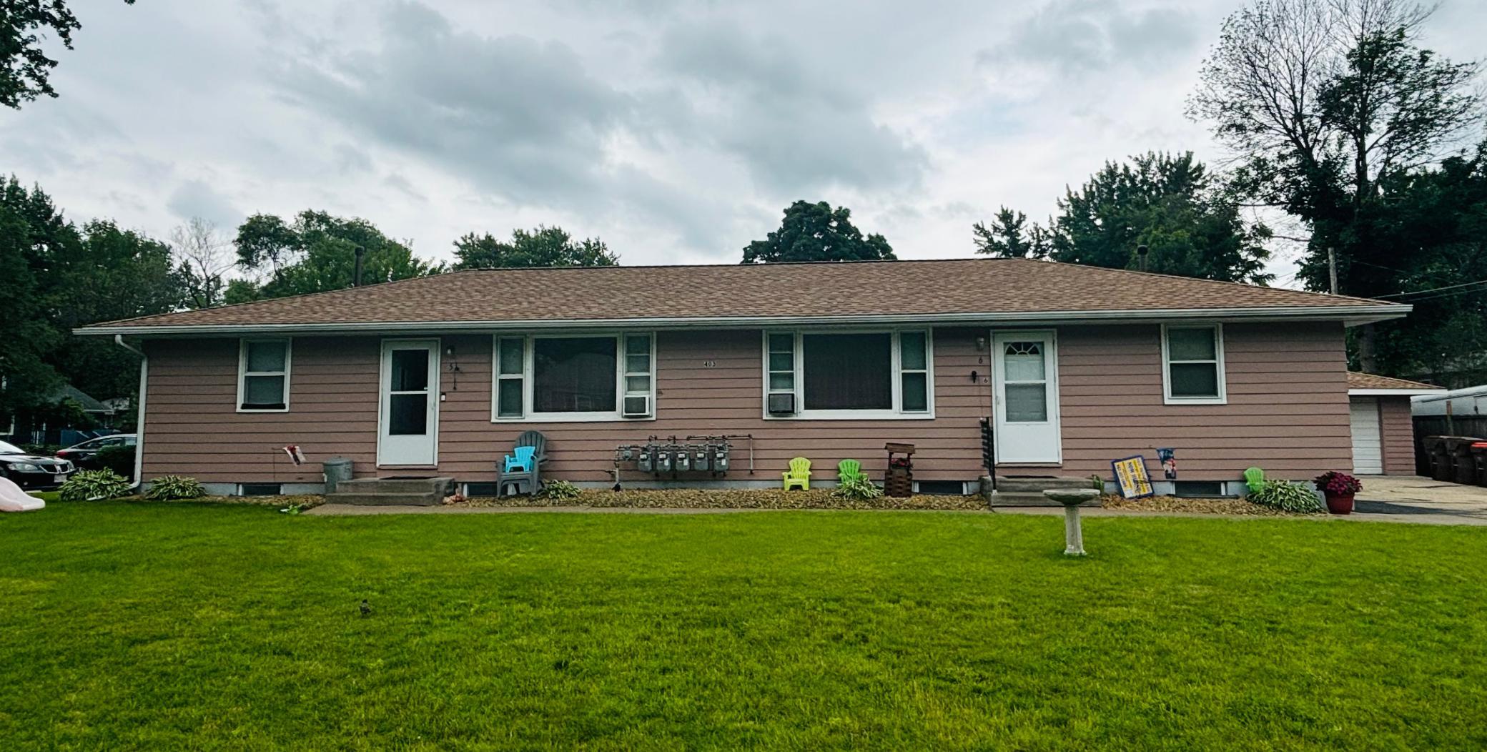
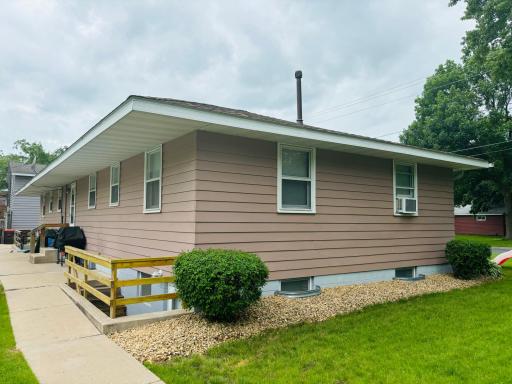
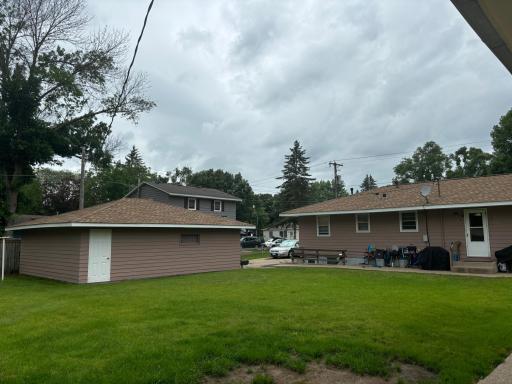
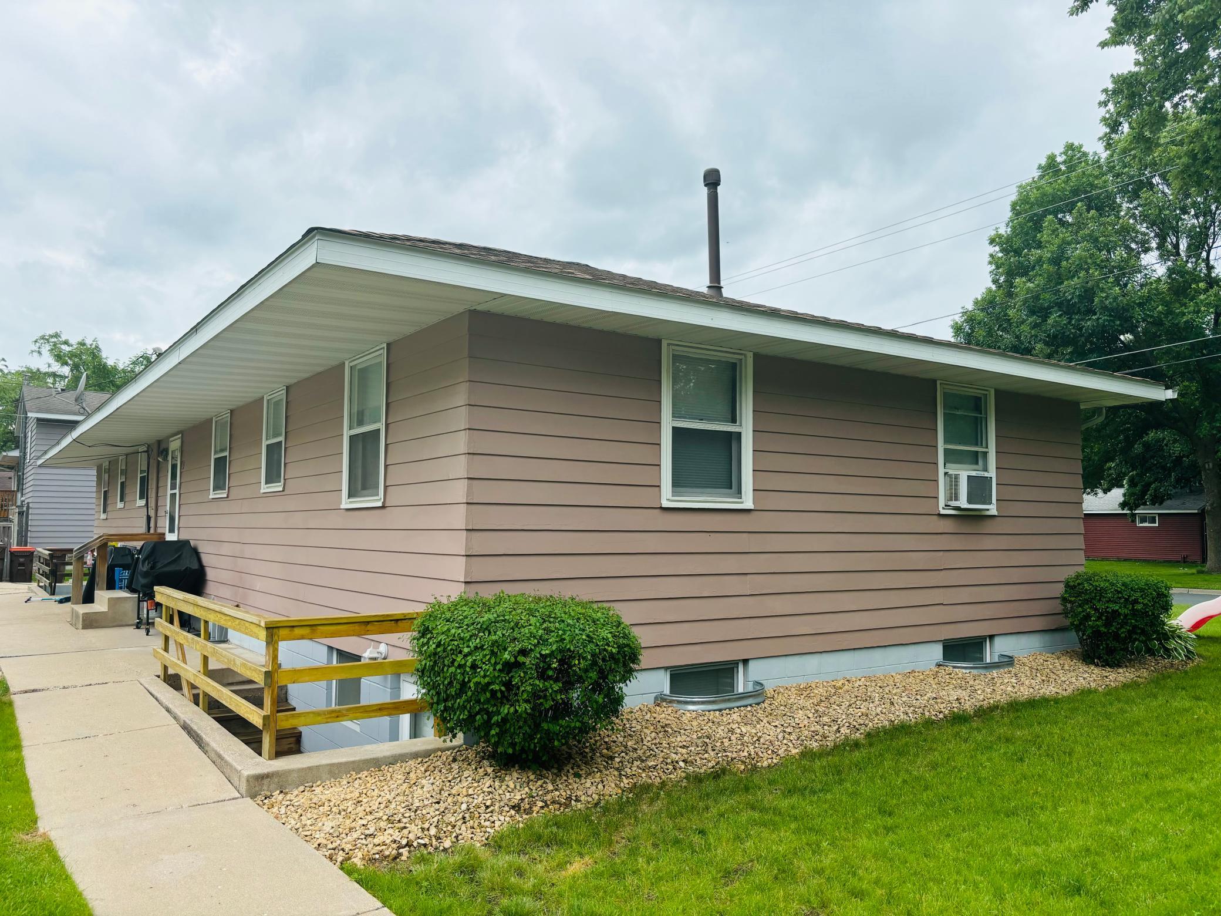
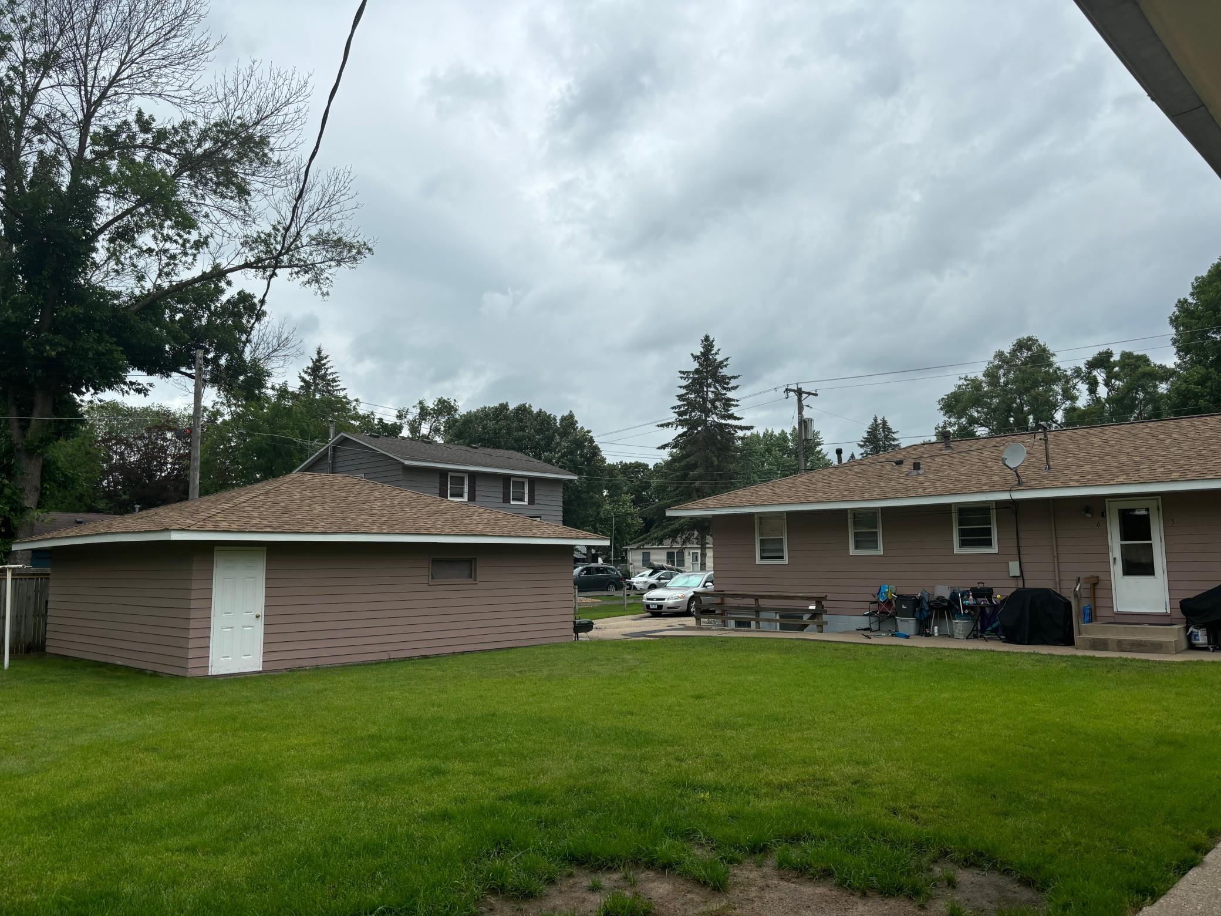
Four plex investment property owned by the same family since built in 1957. Two 2-bedroom units and two 1-bedroom units. Oversized 2 car garage for extra income and includes an owner's workshop/storage area. Tenant pays gas, cable/internet and electric. Owner pays water/sewer, trash, Maintenace/repairs and snow/lawn. Close to parks and retail. Fully rented, but rents are below market. Next door, 1708 Ashland Street is the same layout and also for sale.
Details
Maps
Contract Information
Status: Closed
Off Market Date: 2024-07-07
Contingency: None
Current Price: 540000
Closed Date: 2024-08-12
Original List Price: 550000
ListPrice: 550000
Sales Close Price: 540000
List Date: 2024-06-18
Owner is an Agent?: No
Auction?: No
General Property Information
Lot Measurement: Acres
Multiple PIDs?: No
Owner Occupied: No
Year Built: 1957
Yearly/Seasonal: Yearly
Bedrooms: 6
Baths Total: 4
Main Floor Total SqFt: 1911
Above Ground SqFt: 1911
Below Grd Total SqFt: 1911
Total SqFt: 3822
Foundation Size: 1911
Style: (MF) Four Plex
Total Finished Sqft: 3822.00
Garage Stalls: 2
Lot Dimensions: 132 X 72
Acres: 0.23
Location Tax and Other Information
House Number: 403
Street Name: 17th
Street Suffix: Street
Street Direction Suffix: W
Postal City: Hastings
County: Dakota
State: MN
Zip Code: 55033
Complex/Dev/Subdivision: Youngs Add
Assessments
Tax With Assessments: 5826
Building Information
Finished SqFt Above Ground: 1911
Finished SqFt Below Ground: 1911
Income and Expenses
Annual Electric Expense: 164
Annual Fuel Expense: 634
Annual Gross Expenses: 13853
Annual Gross Income: 44700
Annual Insurance Expense: 3386
Annual Maintenance Expense: 1090
Annual Net Income: 30847
Annual Repair Expense: 2131
Annual Trash Expense: 555
Annual Water/Sewer Expense: 1115
Misc Monthly Income: 60
Misc. Annual Income: 720
Total Annual Expenses: 13852
Lease Details
Land Leased: Not Applicable
Miscellaneous Information
DP Resource: Yes
Homestead: No
Ownership
Fractional Ownership: No
Parking Characteristics
Garage Dimensions: 24 X36
Garage Square Feet: 864
Public Survey Info
Range#: 17
Section#: 33
Township#: 115
Unit 1
Furnished?: No
Lease Expiration Date: 2025-04-30
Leased?: Yes
Level: Main Level
Unit Number: 1
Annual Rent: 12240
Full Baths: 1
Monthly Rent: 1020
No. of Units Like This: 1
Oth Parking Spaces: 2
Total Baths: 1
Total Bedrooms: 2
Total Rooms: 5
Unit 2
Furnished?: No
Lease Expiration Date: 2024-12-31
Leased?: Yes
Level: Main Level
Unit Number: 2
Annual Rent: 11160
Full Baths: 1
Monthly Rent: 930
No. of Units Like This: 1
Oth Parking Spaces: 2
Total Baths: 1
Total Bedrooms: 2
Total Rooms: 5
Unit 3
Furnished?: No
Lease Expiration Date: 2024-08-31
Leased?: Yes
Level: Below Ground
Unit Number: 3
Annual Rent: 10500
Full Baths: 1
Monthly Rent: 875
No. of Units Like This: 1
Oth Parking Spaces: 2
Total Baths: 1
Total Bedrooms: 1
Total Rooms: 4
Unit 4
Furnished?: No
Lease Expiration Date: 2024-12-31
Leased?: Yes
Level: Below Ground
Unit Number: 4
Annual Rent: 10800
Full Baths: 1
Monthly Rent: 900
No. of Units Like This: 1
Oth Parking Spaces: 2
Total Baths: 1
Total Bedrooms: 1
Total Rooms: 4
Unit Details
Total Units: 4
Property Features
Accessible: None
Basement: Concrete Block; Finished; Full
Construction Status: Previously Owned
Exterior: Wood
Financing Terms: Conventional
Fuel: Natural Gas
Heating: Forced Air; Radiator
Internet Options: Cable
Owner Pays: Common Area Maintenance; Exterior Maintenance; Lawn; Maintenance/Repair; Sewer; Snow Removal; Taxes; Trash Collection; Water
Pool Description: None
Rental License Type: Standard
Road Frontage: City Street
Road Responsibility: Public Maintained Road
Sellers Terms: Cash; Conventional; FHA; VA
Sewer: City Sewer/Connected
Stories: One
Tenant Pays: Broadband; Cable TV; Electricity; Gas; Heat
Unit 1 Appliances: Range; Refrigerator
Unit 1 Bath Description: Main Floor Full Bath
Unit 1 Cooling: None
Unit 2 Appliances: Range; Refrigerator
Unit 2 Bath Description: Main Floor Full Bath
Unit 2 Cooling: None
Unit 3 Appliances: Range; Refrigerator
Unit 3 Cooling: None
Unit 4 Appliances: Range; Refrigerator
Unit 4 Bath Description: Full Primary
Unit 4 Cooling: None
Water: City Water/Connected
Listing Office: Minnesota Realty Company
Last Updated: July - 08 - 2026

The data relating to real estate for sale on this web site comes in part from the Broker Reciprocity SM Program of the Regional Multiple Listing Service of Minnesota, Inc. The information provided is deemed reliable but not guaranteed. Properties subject to prior sale, change or withdrawal. ©2024 Regional Multiple Listing Service of Minnesota, Inc All rights reserved.
Friday 10th of July 2026 05:32 PM

218-998-4400
Mohagen Real Estate


Let's Connect

Mohagen Real Estate
sue@MohagenRealEstate.com
Office: 218-998-4400
Cell: 218-731-7376

Mohagen Real Estate is licensed in the State of Minnesota