403 Cole Street, Coleraine, MN 55722 (MLS# 7119644)
$174,990
Coleraine, MN 55722
MLS# 7119644
3 beds | 2 baths | 2455 sqft
1 / 26
Property Description
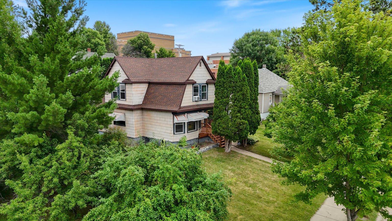
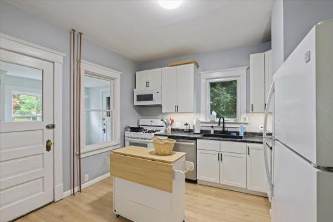
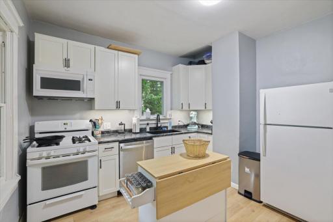
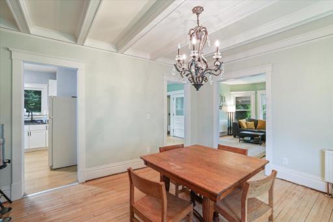
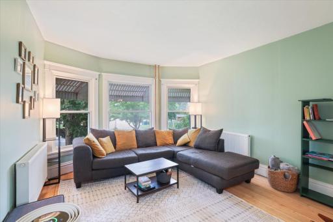
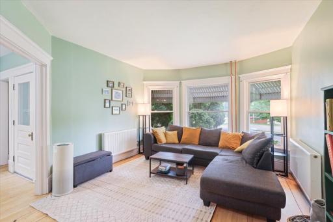
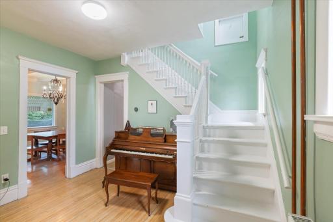
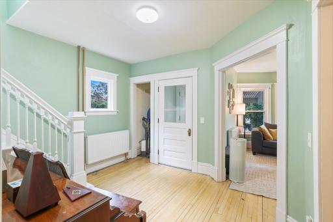
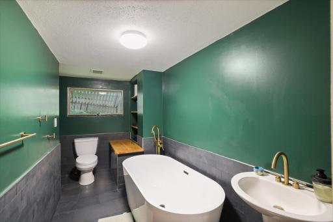
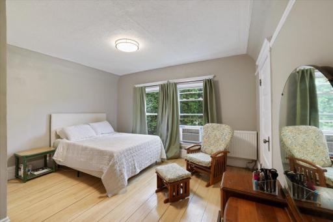
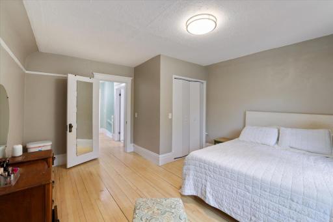
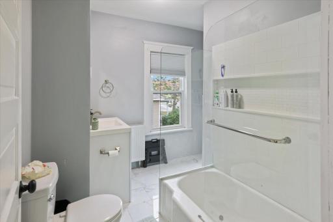
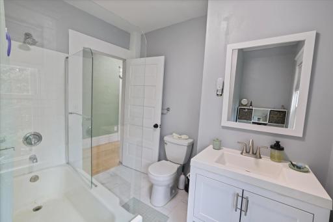
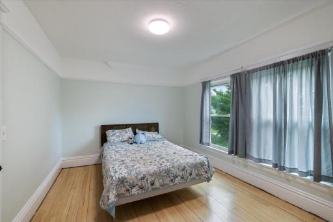
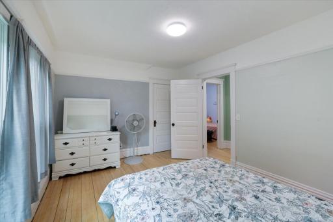
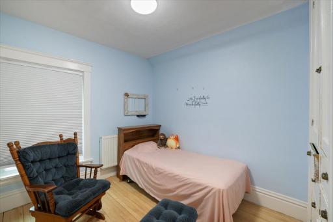
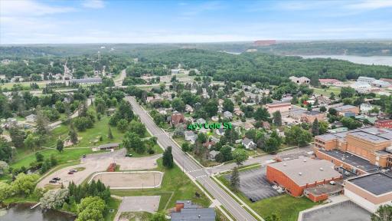
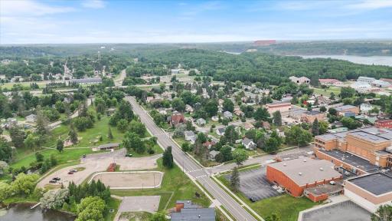
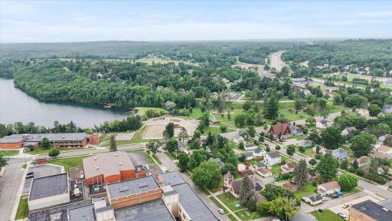
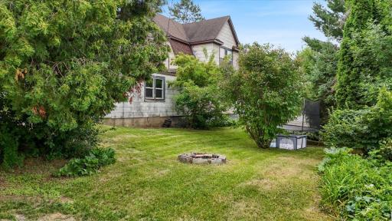
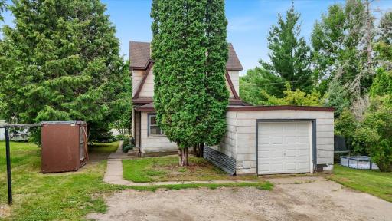
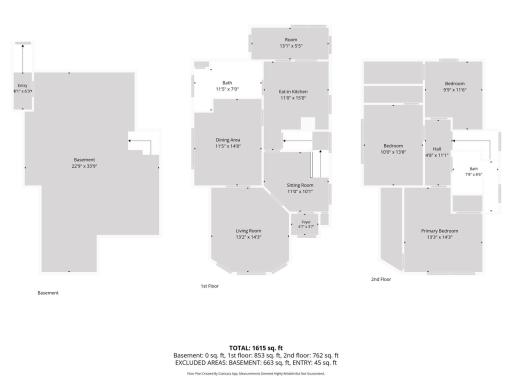
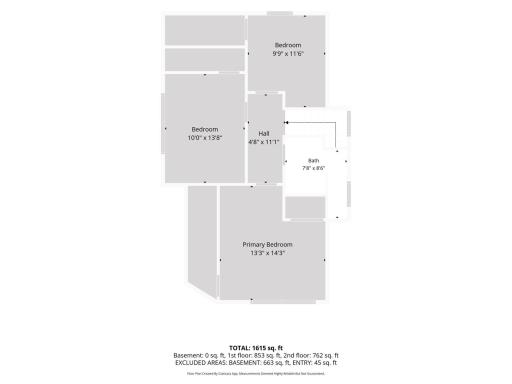
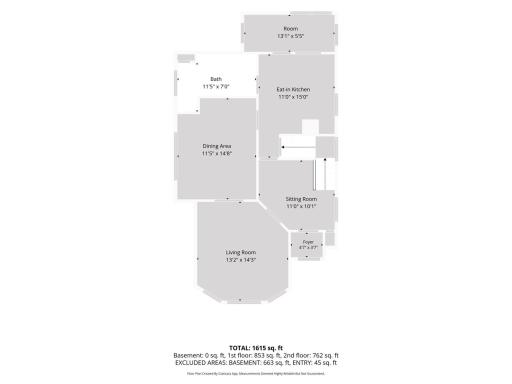
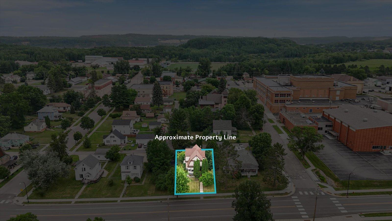
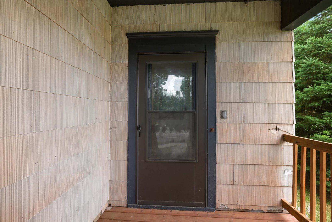
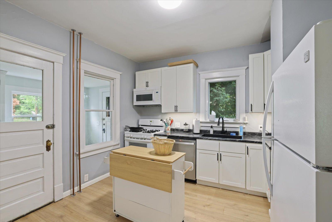
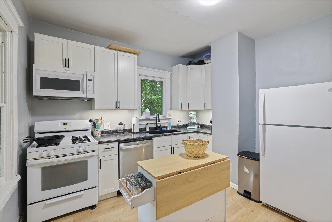
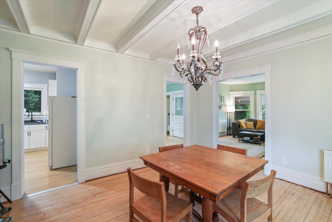
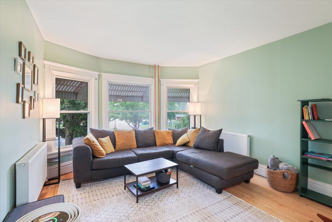
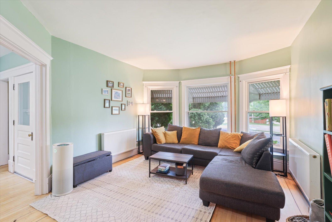
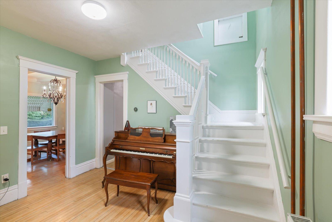
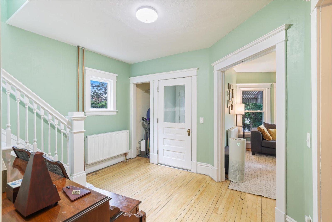
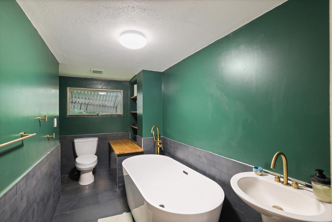
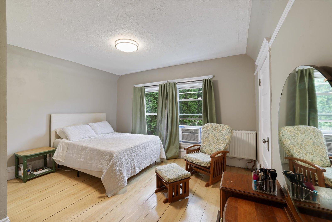
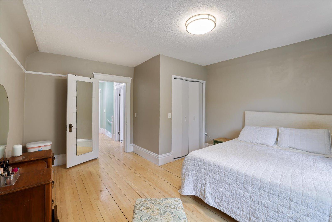
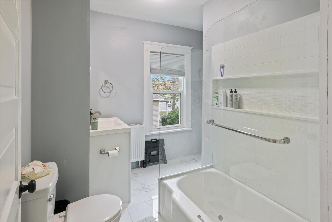
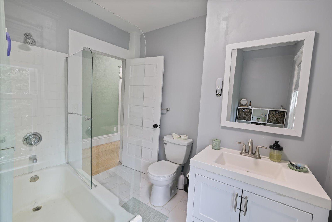
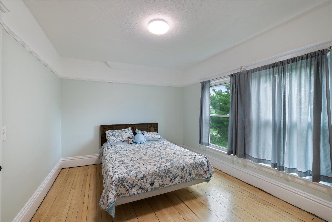
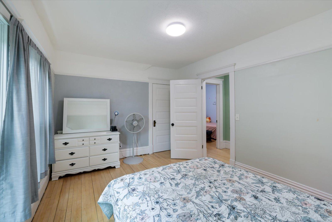
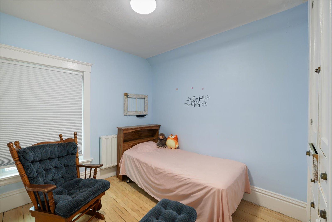
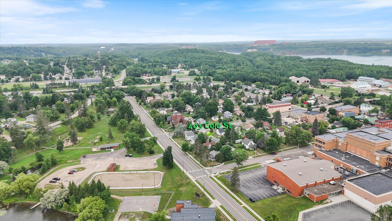
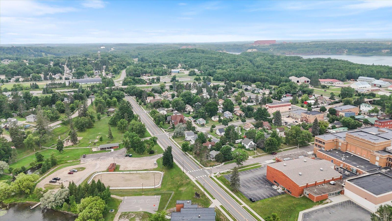
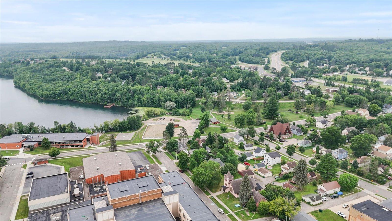
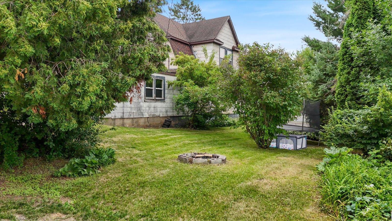
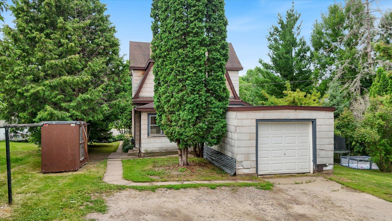
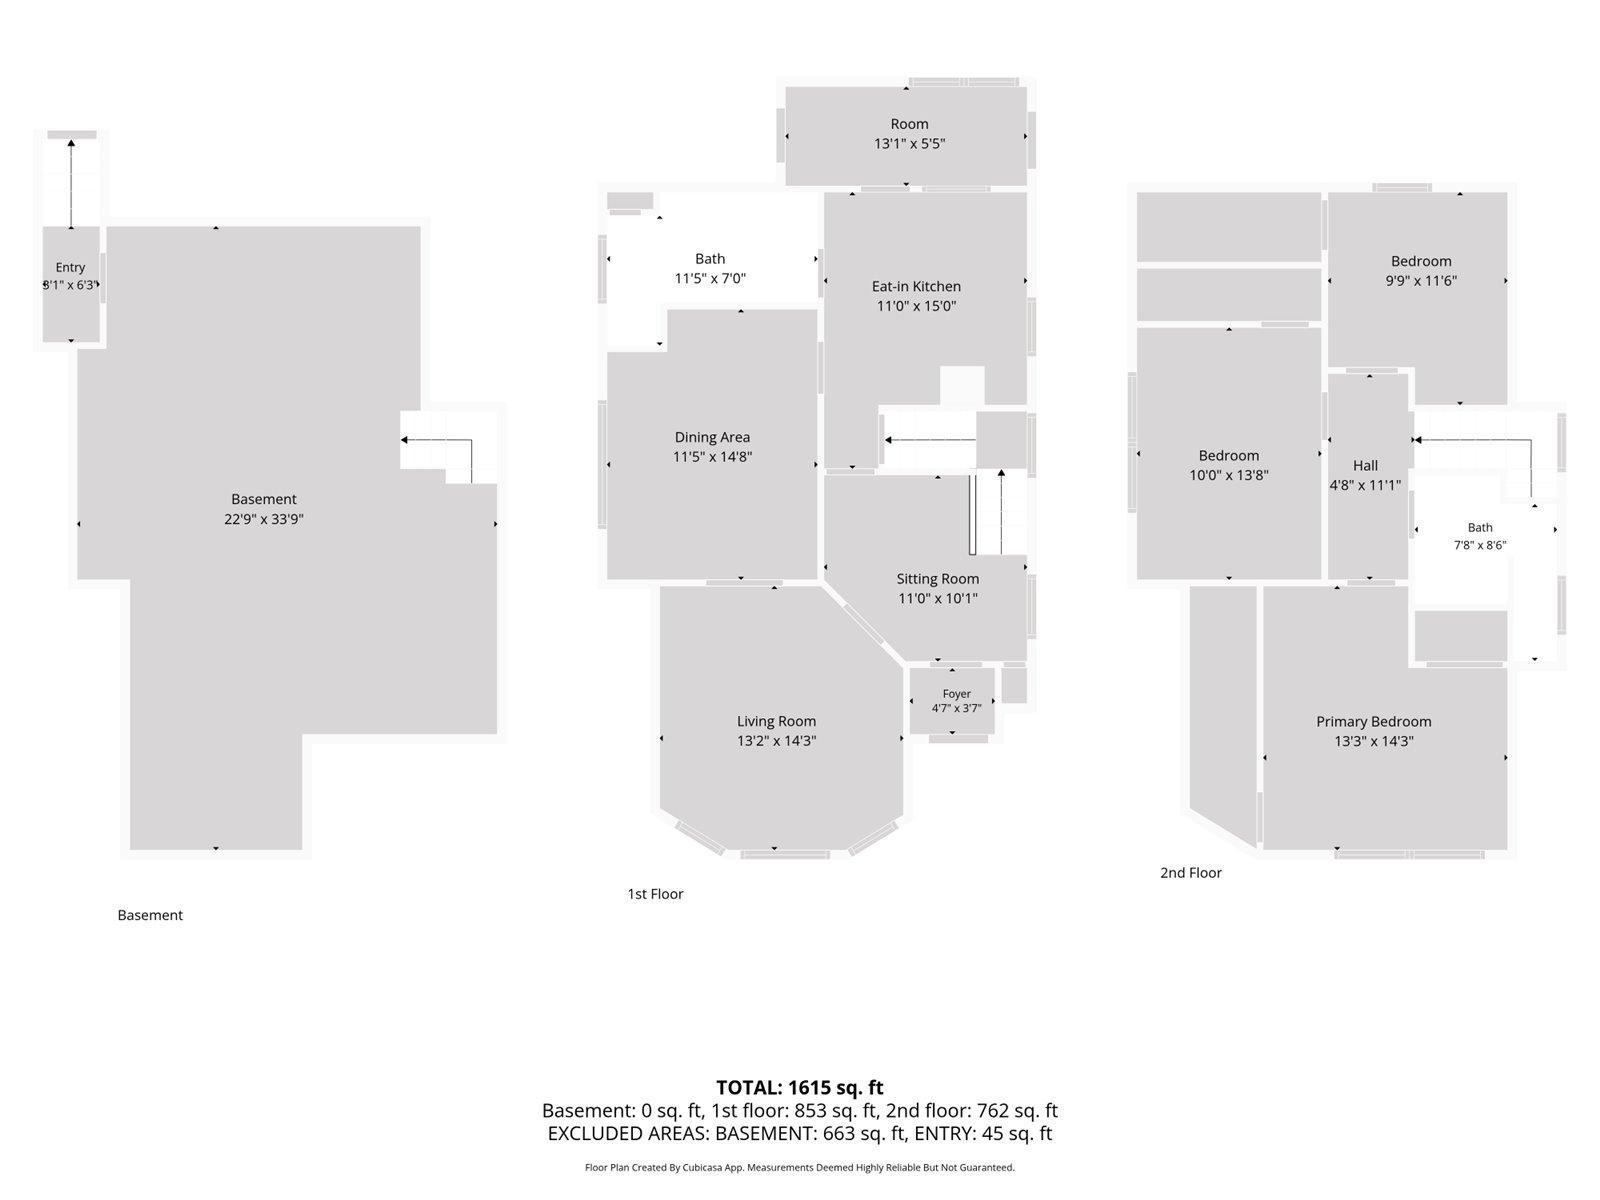
Classic character meets modern updates in this 3 bedroom, 2 bathroom historic Coleraine home, offering 1,665 finished square feet and seasonal views of Trout Lake. Built in 1906 and located directly across from Longyear Park, the home combines original craftsmanship with thoughtful updates throughout. Refinished hardwood floors, crown molding, tall ceilings, a grand staircase, and original paneled doors with vintage hardware highlight its historic appeal. The updated kitchen features modern cabinetry and finishes, while both bathrooms have been renovated to complement the home's character. A newer boiler and radiators provide hot water heat. Large windows bring in plenty of natural light, creating comfortable spaces throughout the home. Enjoy convenient access to the park, Trout Lake, schools, restaurants, Eagle Ridge Golf Course, Mt. Itasca, and the Mesabi Trail. With its combination of historic details, modern updates, and a desirable location, this home offers something special.
Details
Maps
Contract Information
Status: Active
Contingency: None
Current Price: 174990
Original List Price: 1749900
ListPrice: 174990
List Date: 2026-07-31
Owner is an Agent?: No
Auction?: No
General Property Information
Common Wall: No
Lot Measurement: Acres
Manufactured Home?: No
Multiple PIDs?: Yes
New Development: No
Waterfront YN: No
Year Built: 1906
Yearly/Seasonal: Yearly
Zoning: Residential-Single Family
Bedrooms: 3
Baths Total: 2
Bath Full: 1
Bath Three Quarters: 1
Main Floor Total SqFt: 860
Above Grd Total SqFt: 1665
Below Grd Total SqFt: 790
Total SqFt: 2455
Total Finished Sqft: 1665.00
FireplaceYN: No
Style: (SF) Single Family
Foundation Size: 790
Garage Stalls: 1
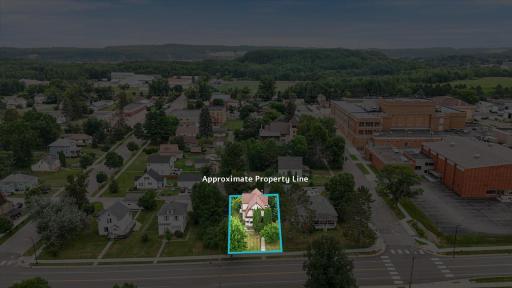
Lot Dimensions: .21
Acres: 0.21
Assessment Pending: No
Location Tax and Other Information
House Number: 403
Street Name: Cole
Street Suffix: Street
Postal City: Coleraine
County: Itasca
State: MN
Zip Code: 55722
Complex/Dev/Subdivision: Coleraine
Additional Parcels Information
Property ID #2: 884200729
Assessments
Assessment Installment: 81
Tax With Assessments: 1076
Basement
Foundation Dimensions: 24x32
Building Information
Finished SqFt Above Ground: 1665
Lease Details
Land Leased: Not Applicable
Miscellaneous Information
DP Resource: Yes
Homestead: Yes
Ownership
Fractional Ownership: No
Parking Characteristics
Garage Square Feet: 280
Public Survey Info
Range#: 24
Section#: 32
Township#: 56
Property Features
Accessible: None
Air Conditioning: None
Appliances: Dishwasher; Dryer; Range; Refrigerator; Washer
Basement: Full
Construction Status: Previously Owned
Electric: 100 Amp Service
Existing Financing: Conventional
Exterior: Other
Foundation: Stone
Fuel: Natural Gas
Heating: Hot Water; Radiant
Lock Box Type: Combo
Road Frontage: City Street; Curbs; Paved Streets; Sidewalks; Street Lights
Roof: Asphalt Shingles
Sellers Terms: Cash; Conventional; Other
Sewer: City Sewer/Connected
Stories: Two
Water: City Water/Connected
Room Information
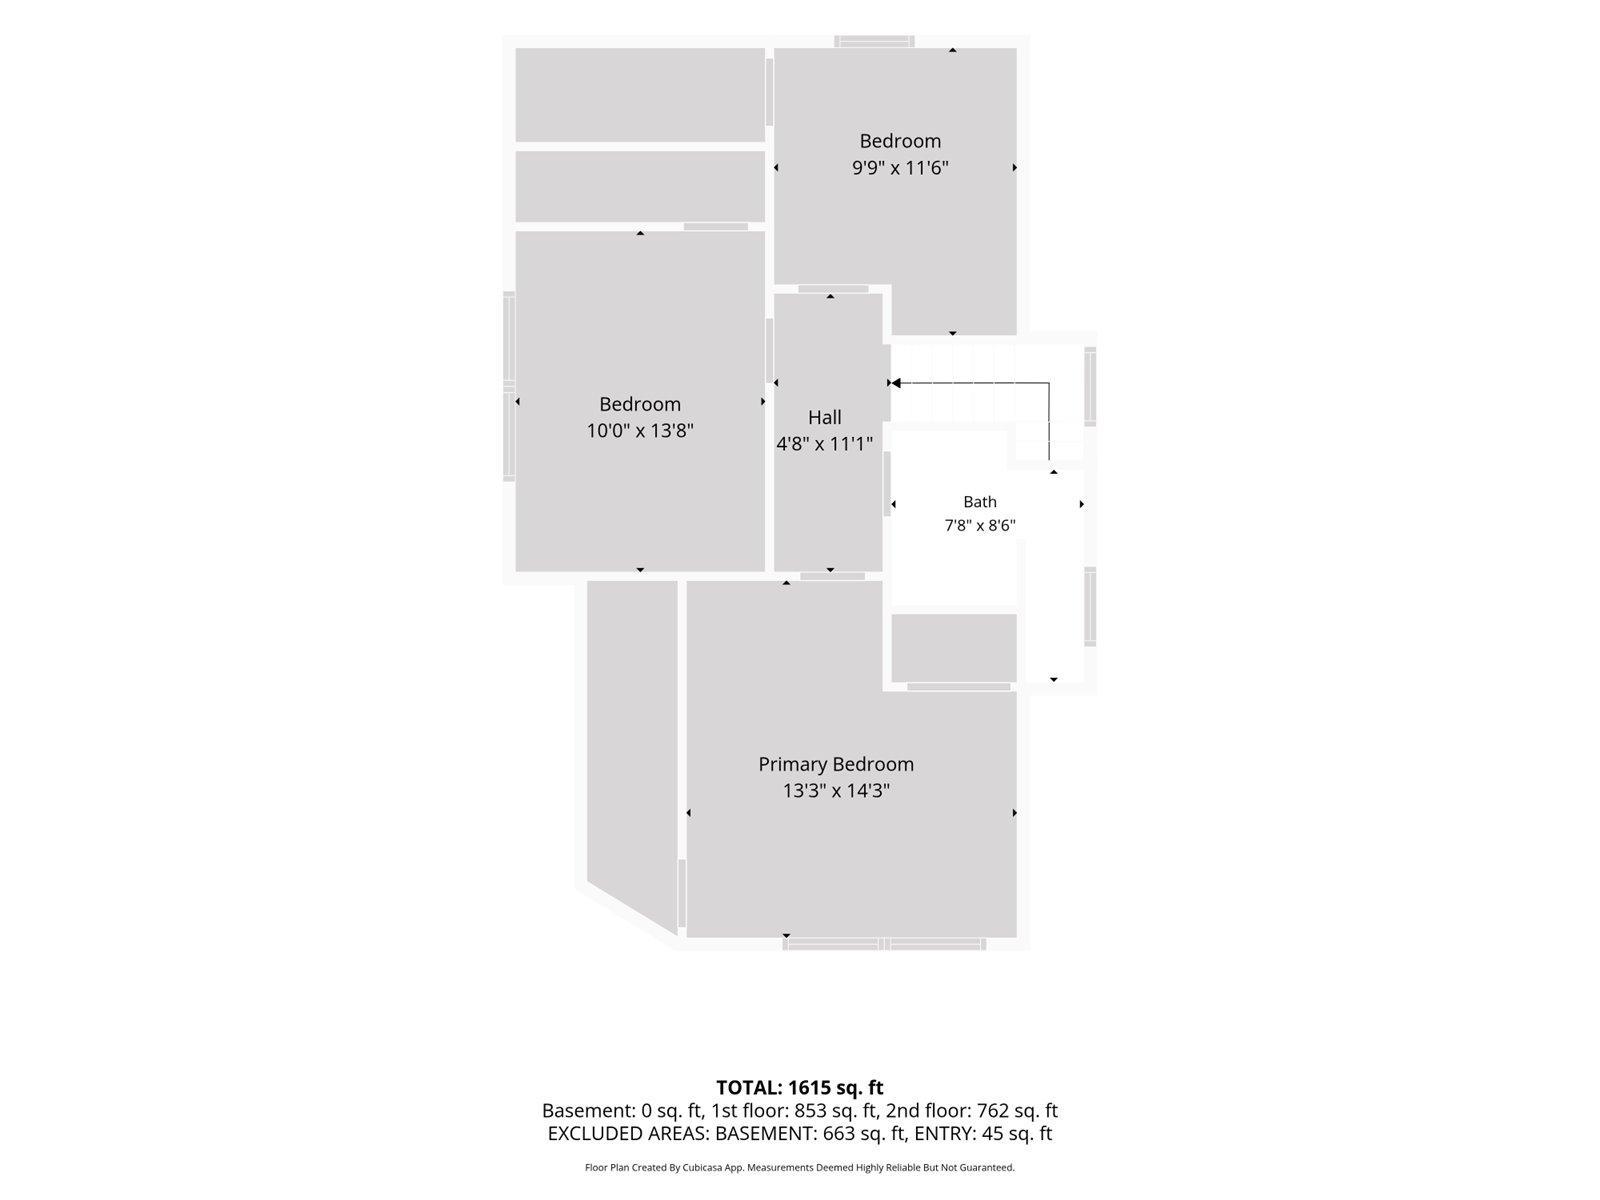
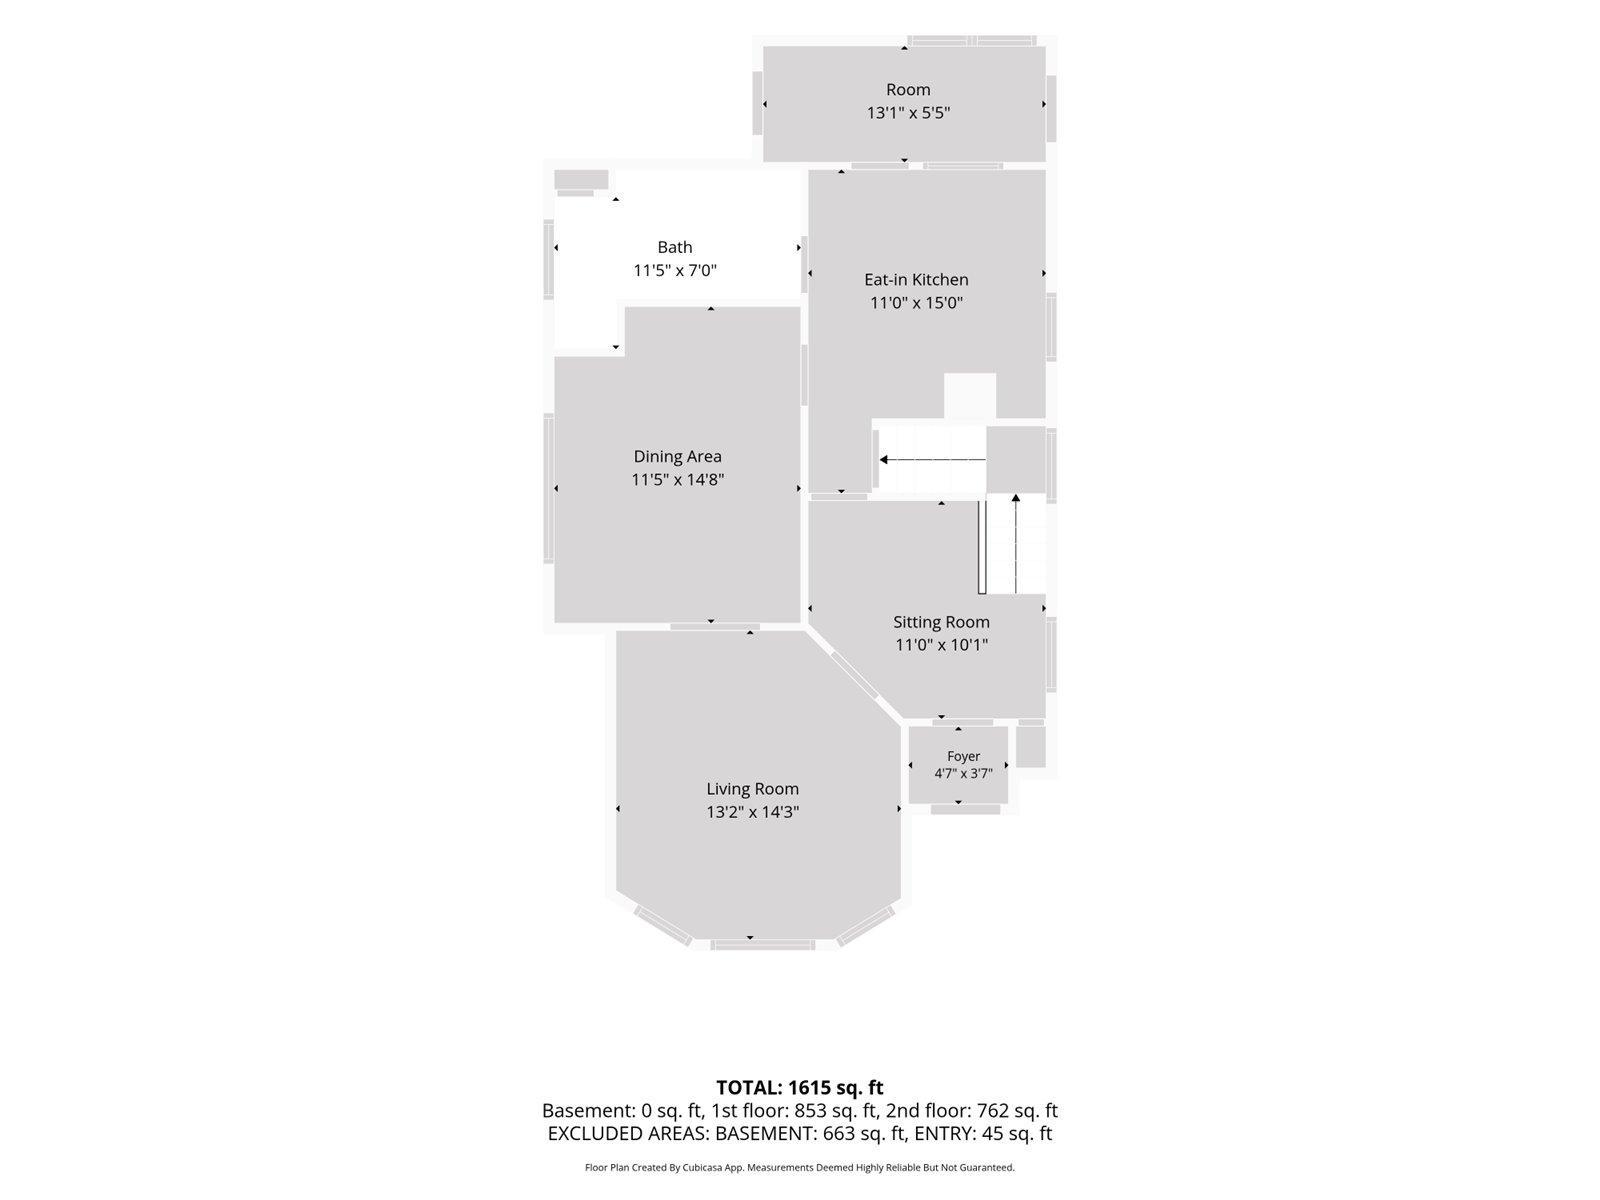
| Room Name | Dimensions | Level |
| Dining Room | 12.1x15.4 | Main |
| First (1st) Bedroom | 13.1x15 | Upper |
| Kitchen | 11.8x11.1 | Main |
| Living Room | 12.1x15.2 | Main |
| Second (2nd) Bedroom | 10.9x14.2 | Upper |
| Third (3rd) Bedroom | 9.5x9.7 | Upper |
Listing Office: Pemberton RE
Last Updated: October - 13 - 2026

The data relating to real estate for sale on this web site comes in part from the Broker Reciprocity SM Program of the Regional Multiple Listing Service of Minnesota, Inc. The information provided is deemed reliable but not guaranteed. Properties subject to prior sale, change or withdrawal. ©2026 Regional Multiple Listing Service of Minnesota, Inc All rights reserved.
Thursday 15th of October 2026 05:46 PM

218-998-4400
Mohagen Real Estate


Let's Connect

Mohagen Real Estate
sue@MohagenRealEstate.com
Office: 218-998-4400
Cell: 218-731-7376

Mohagen Real Estate is licensed in the State of Minnesota