403 Fiddler Avenue SE, New Prague, MN 56071 (MLS# 7144305)
$464,900
New Prague, MN 56071
MLS# 7144305
5 beds | 4 baths | 3008 sqft
1 / 61
Property Description
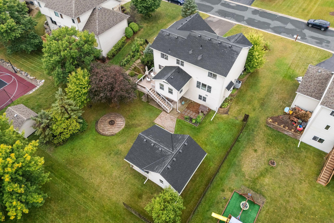
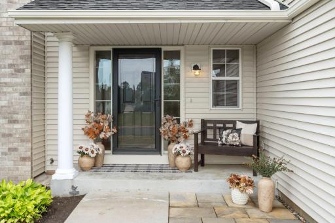
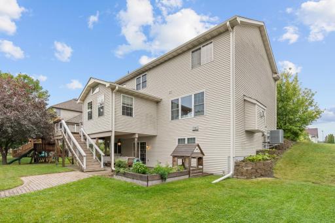
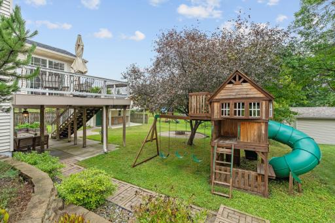
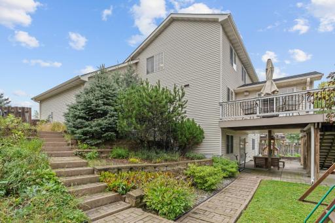
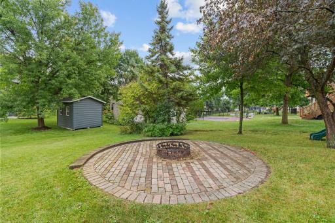
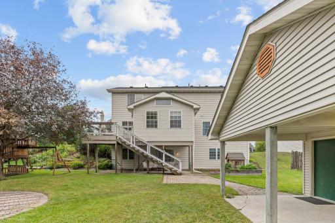
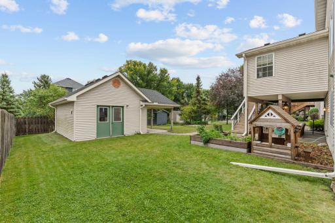
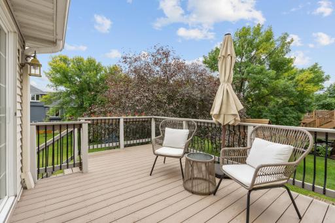
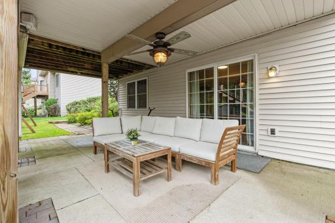
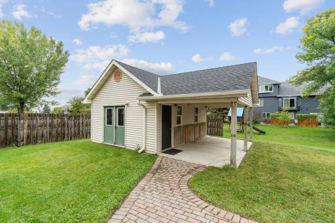
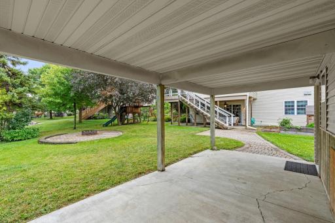
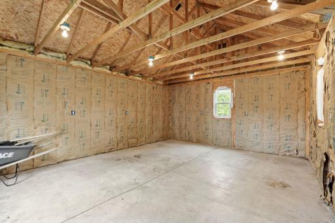
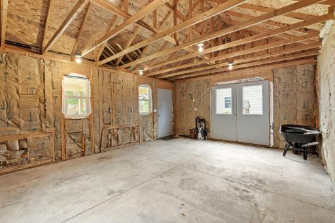
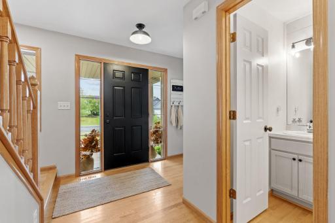
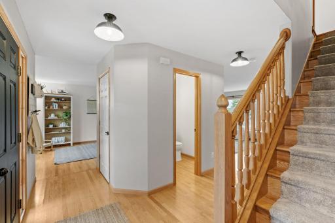
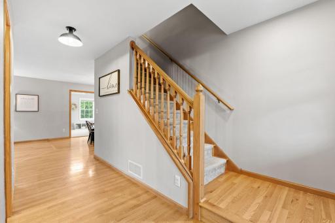
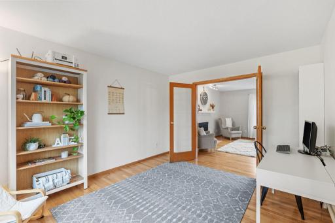
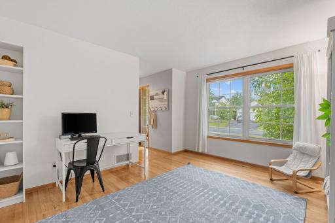
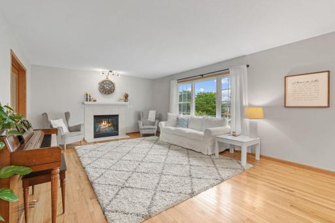
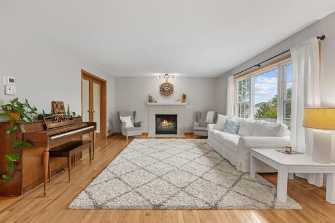
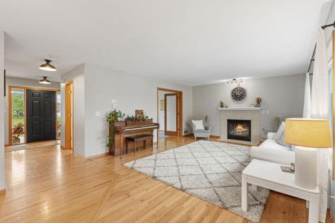
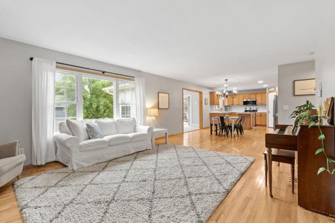
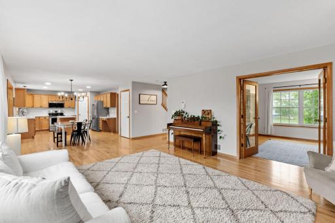
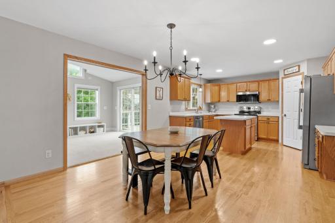
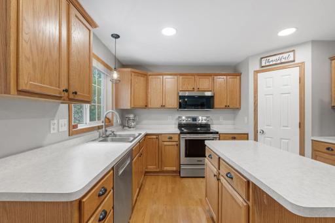
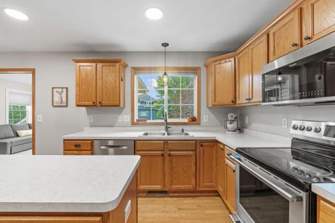
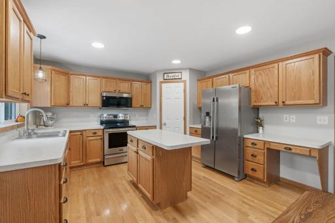
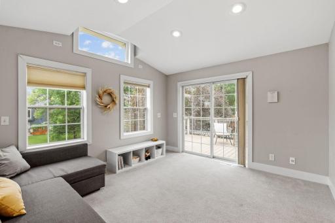
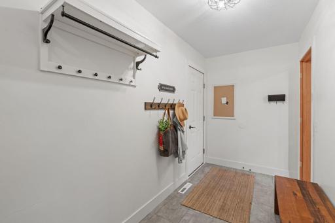
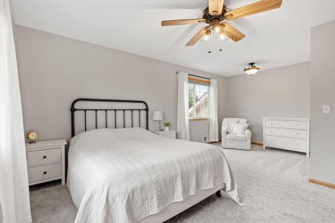
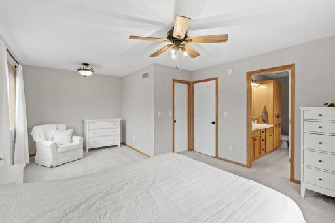
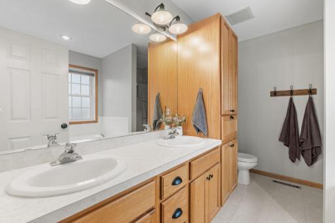
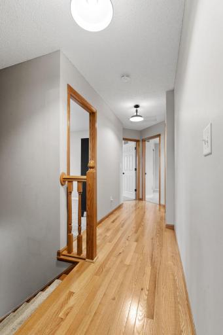
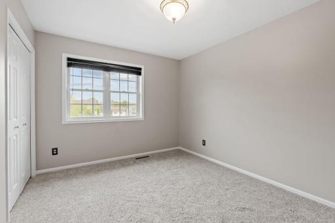
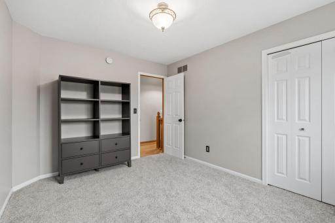
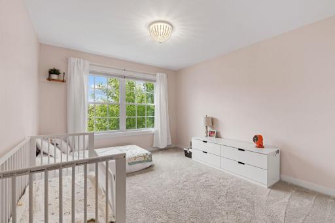
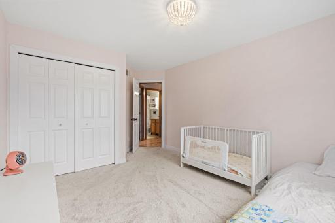
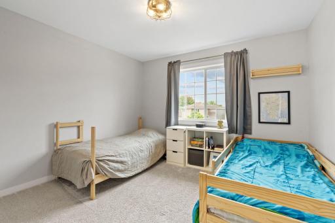
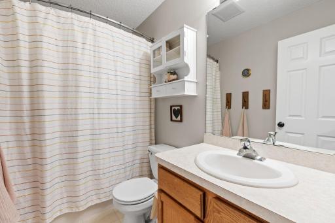
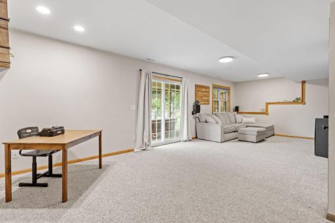
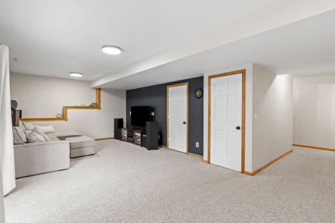
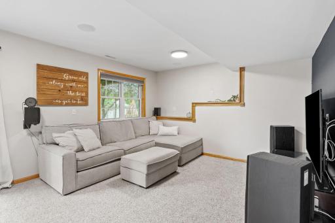
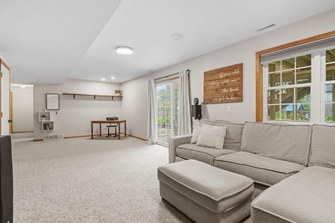
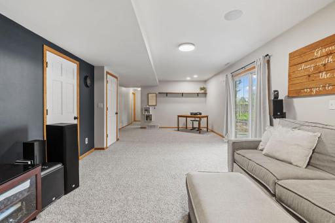
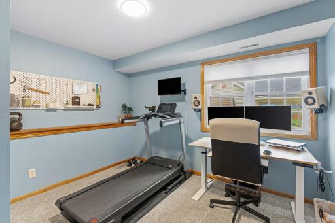
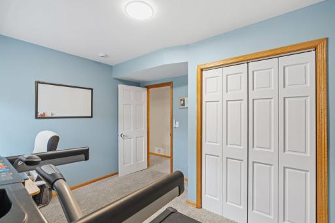
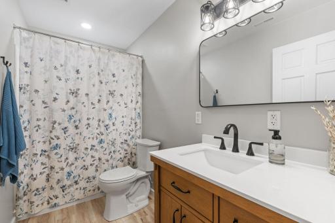
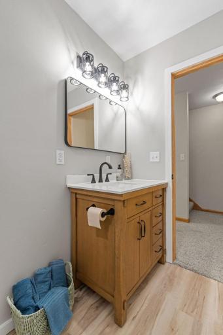
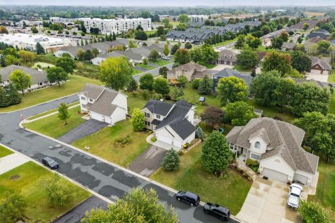
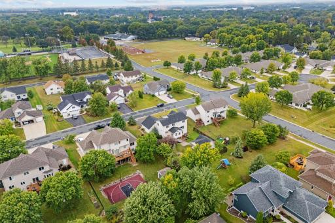
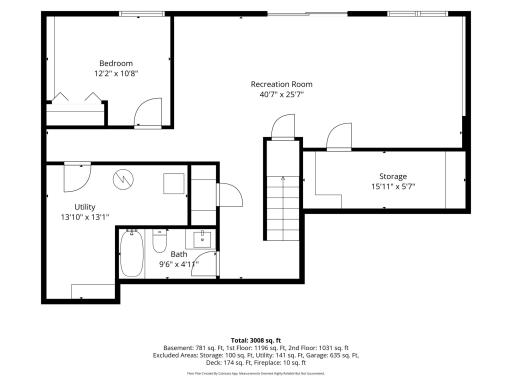
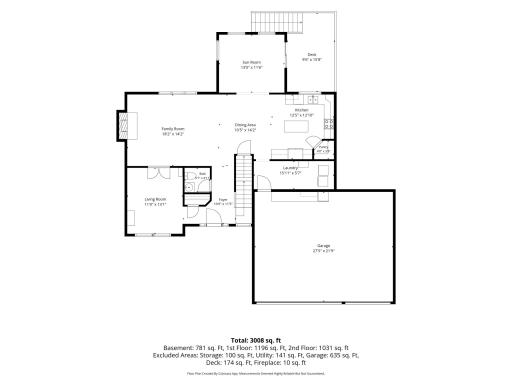
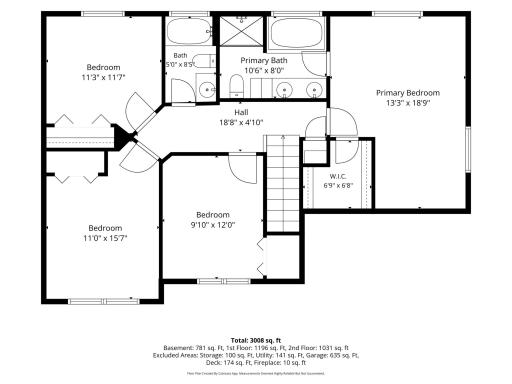
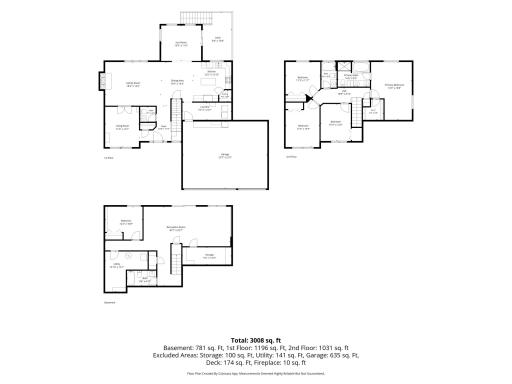
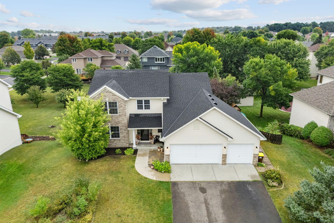
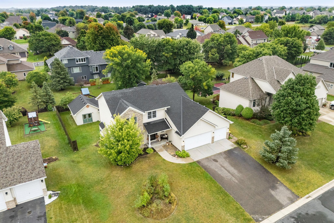
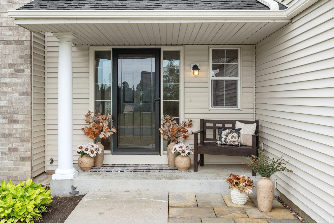
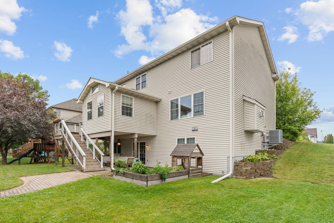
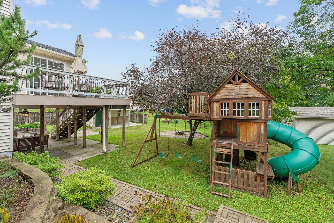
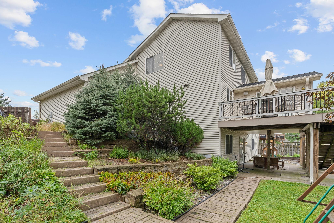
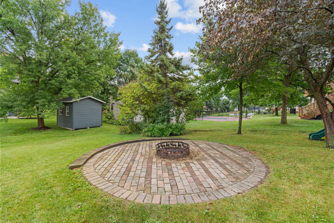
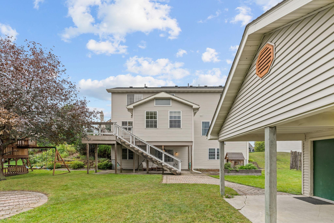
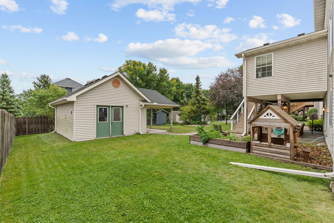
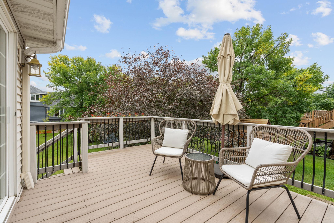
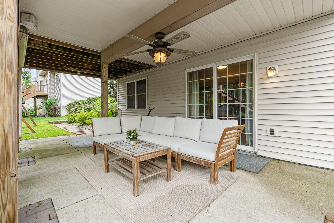
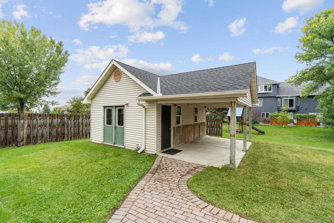
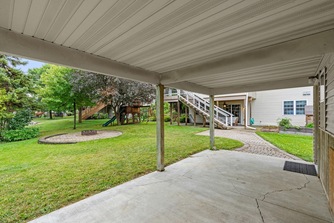
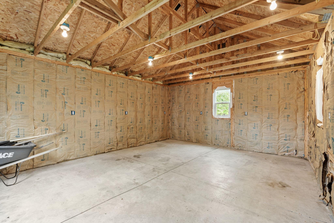
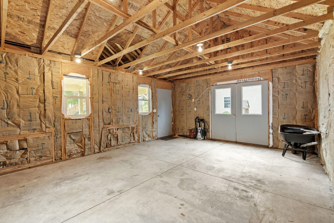
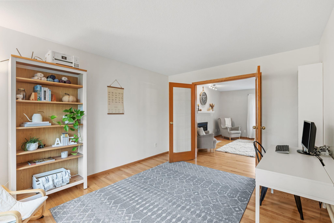
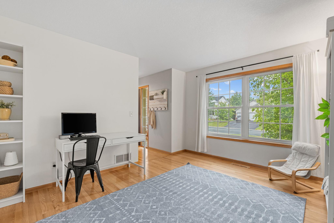
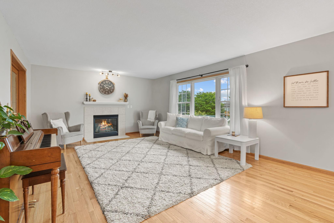
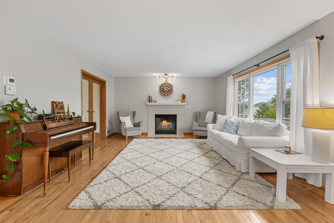
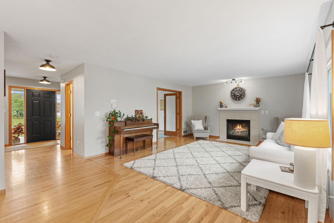
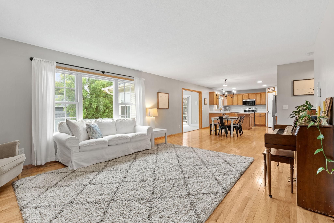
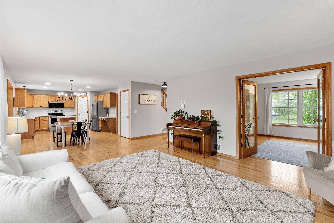
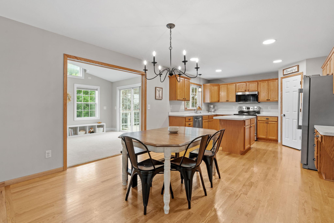
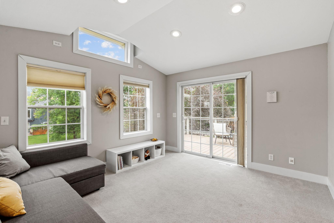
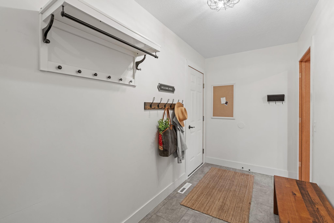
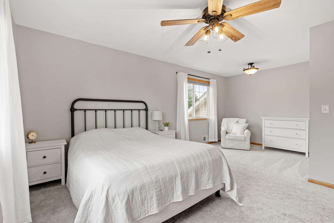
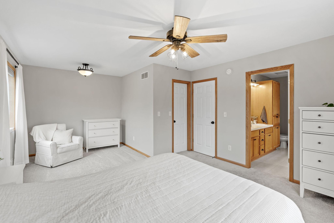
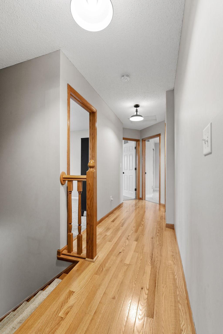
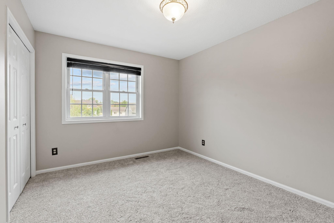
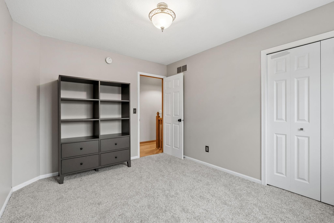
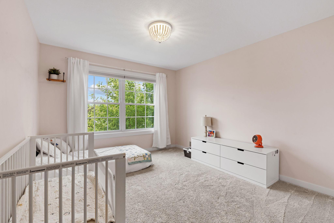
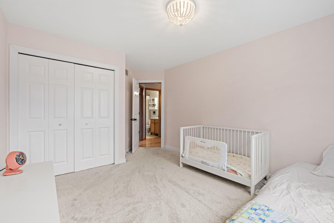
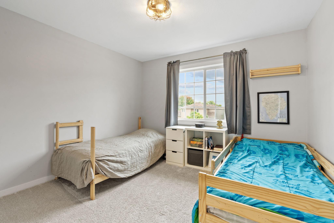
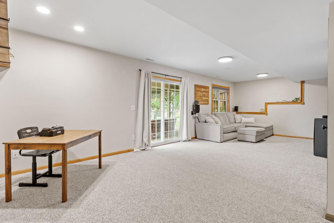
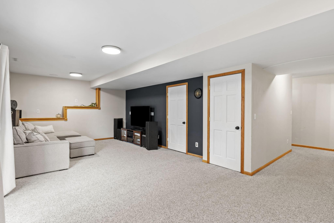
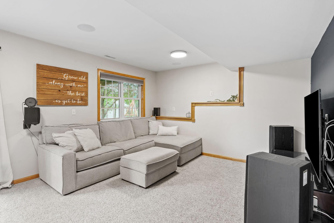
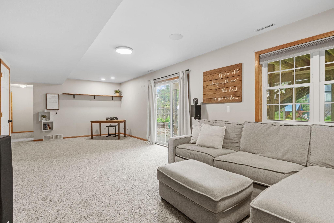
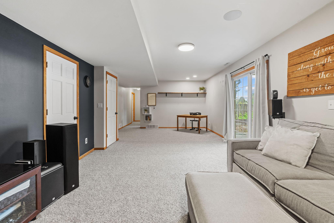
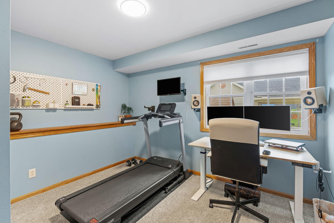
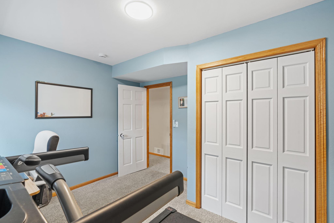
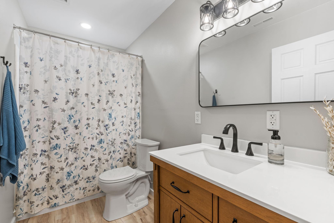
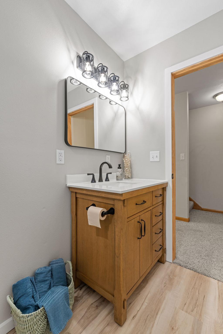
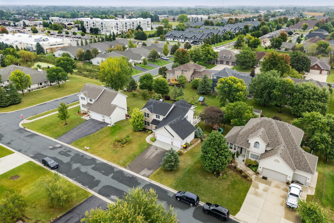
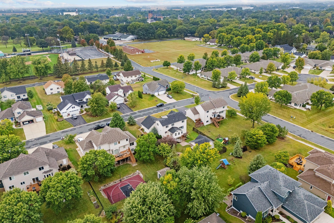
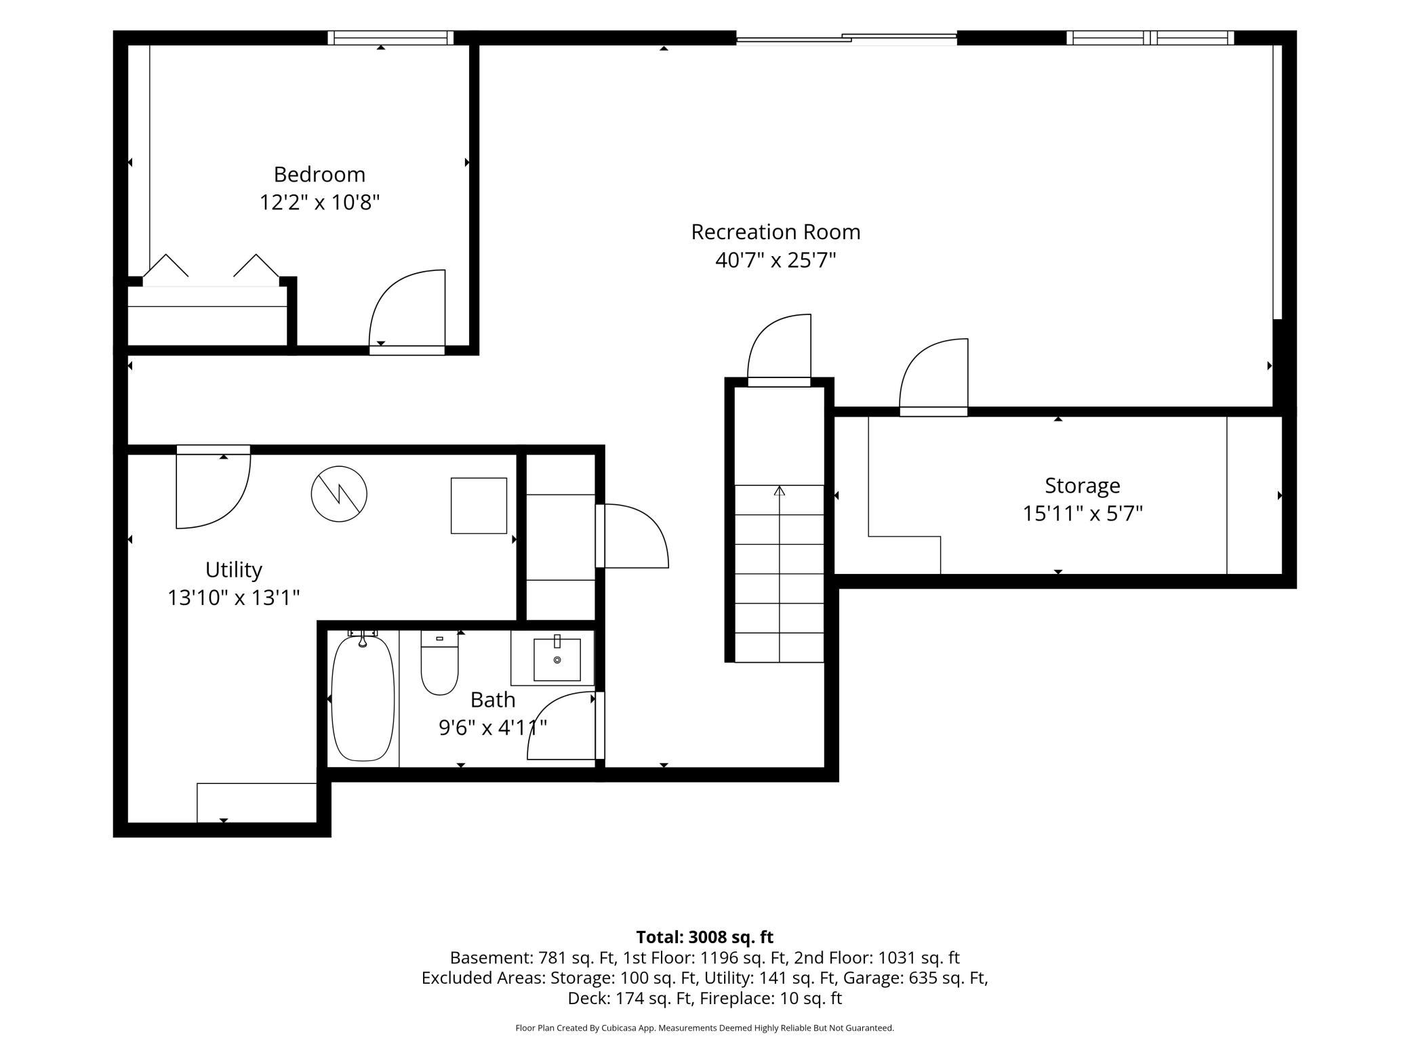
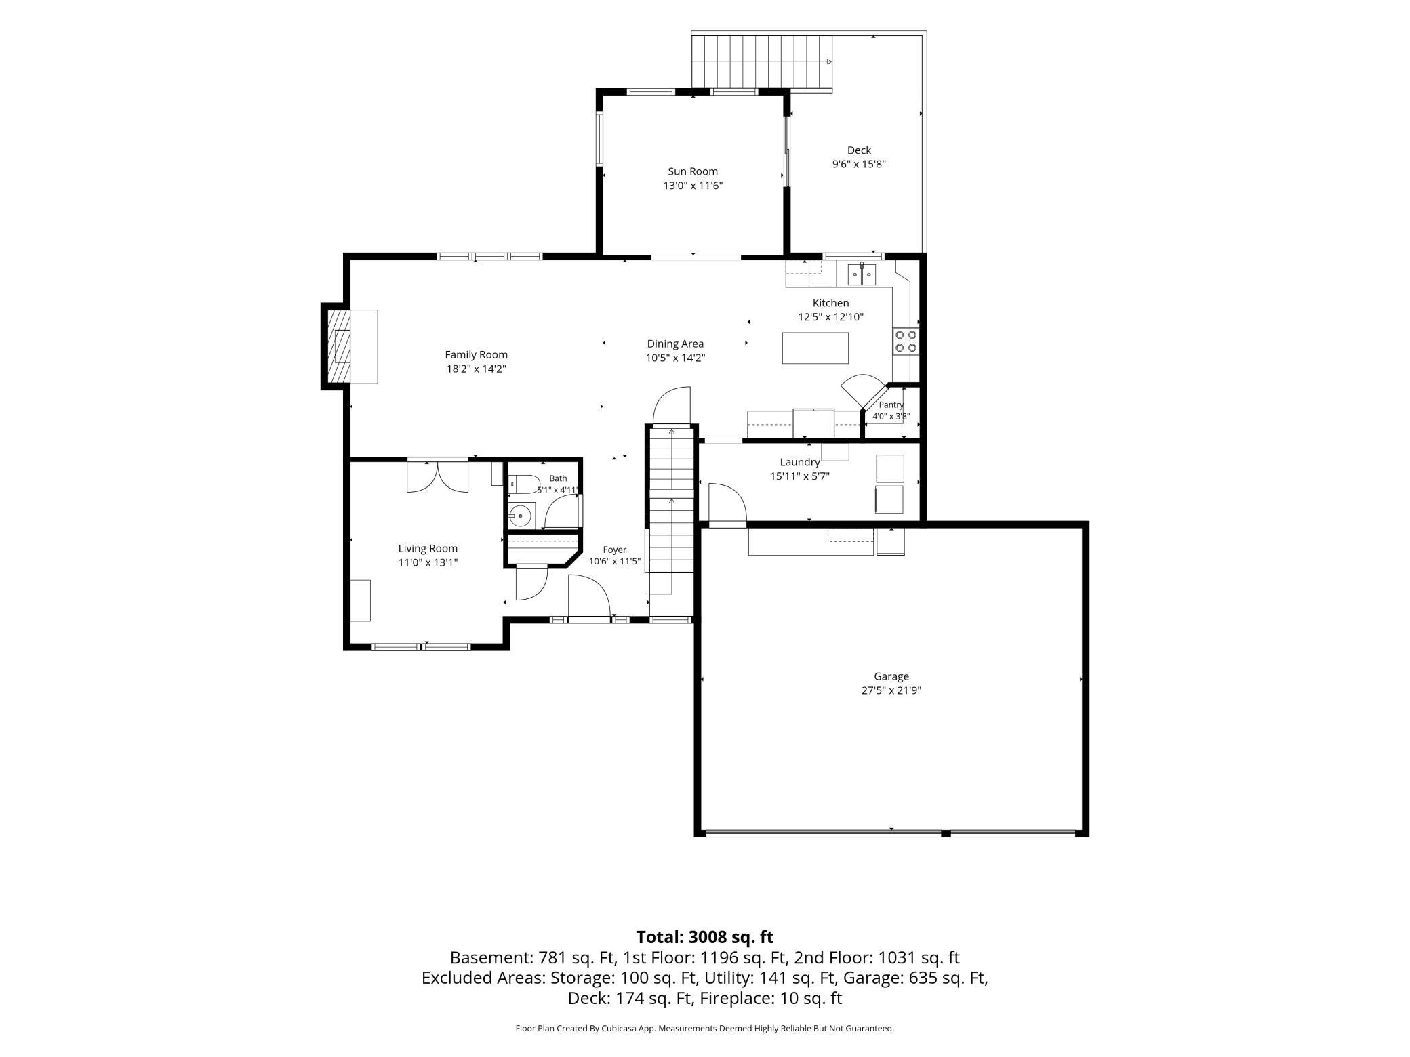
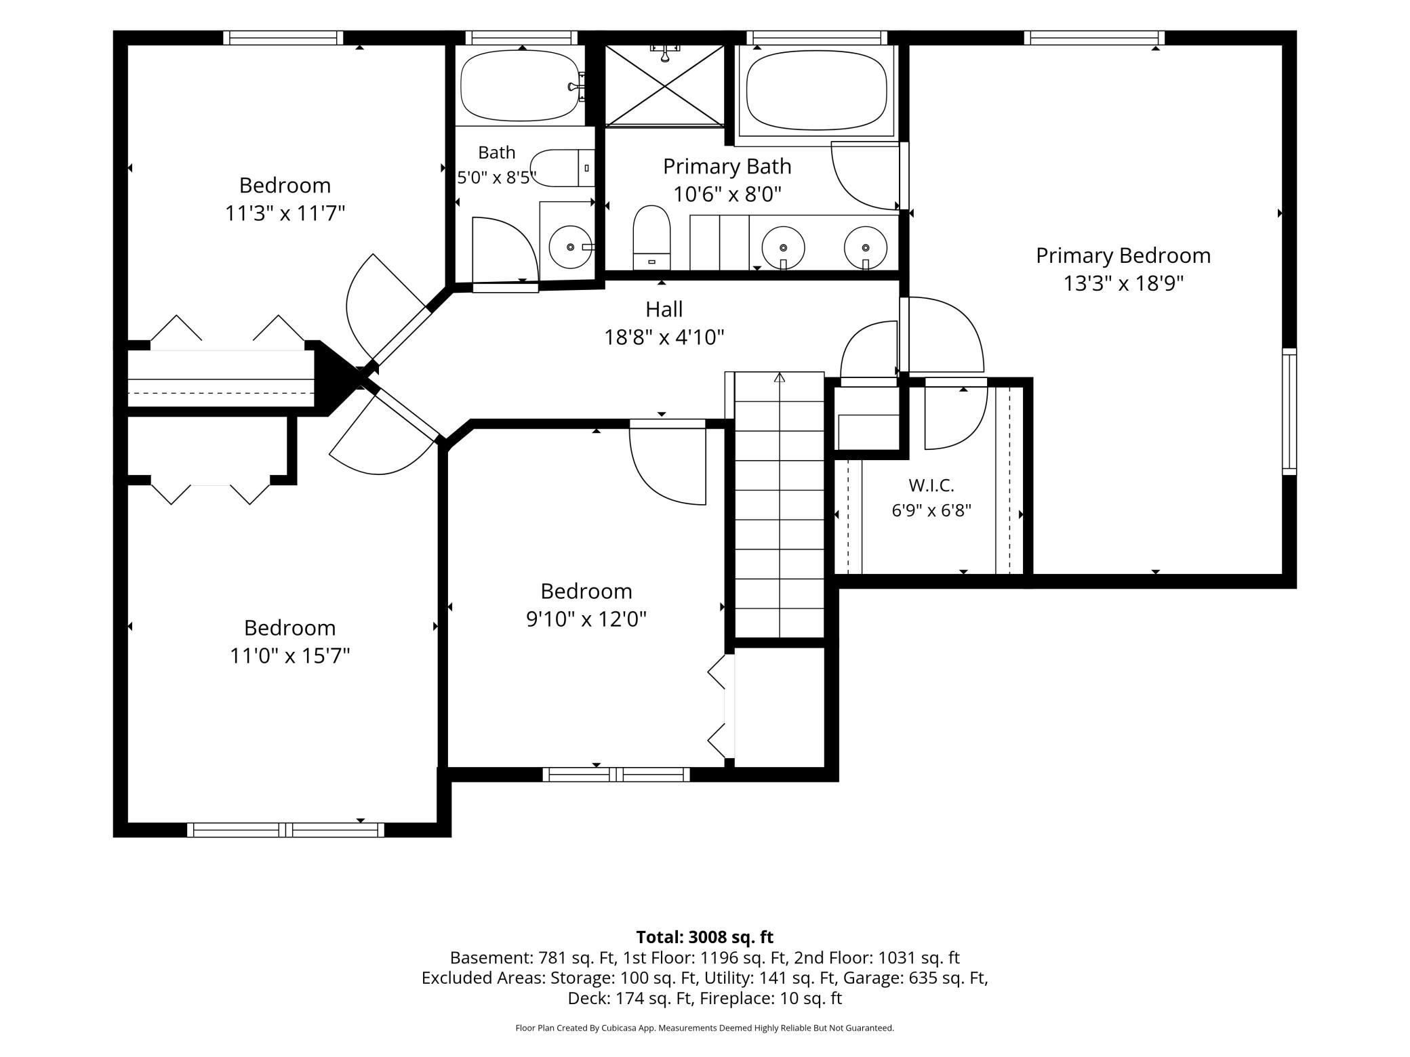
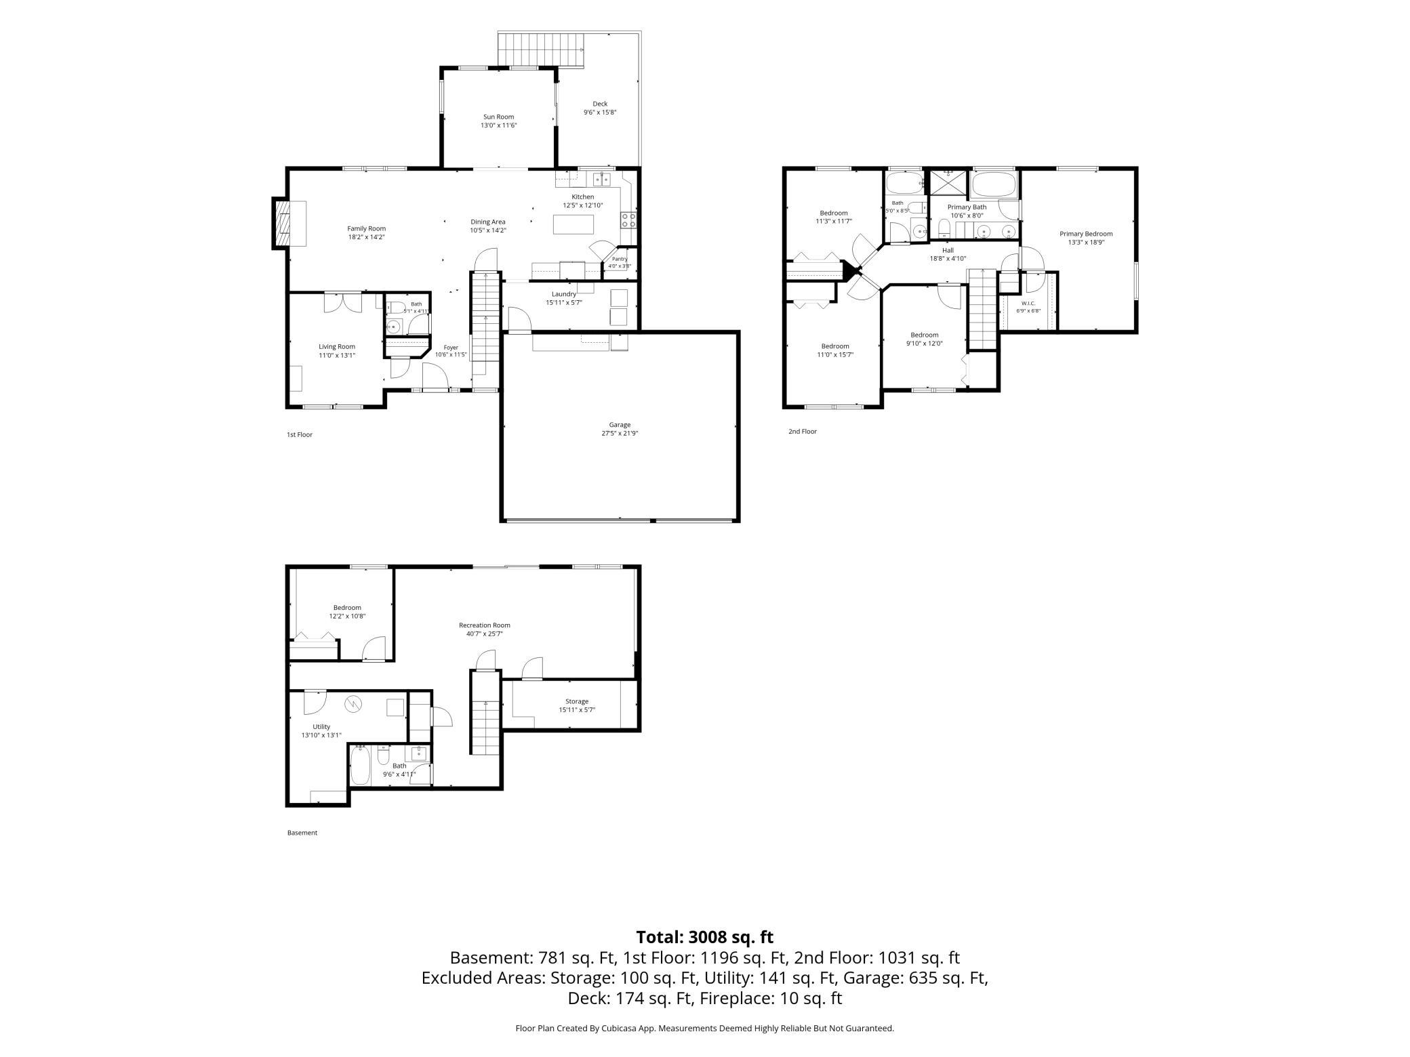
5 BEDROOMS. MAIN-FLOOR OFFICE. SUNROOM. WALKOUT BASEMENT. INSULATED OUTBUILDING. $464,000. If youâve been waiting for a New Prague home that gives you the space you need, the flexibility you want, and the extras you usually have to compromise onâstop scrolling. This is the one that deserves a closer look. Welcome to a home that truly has everything. With 5 bedroomsâ4 conveniently located on the same level, another in the basementâPLUS a main-floor office, there is room for everyone and every season of life. And then thereâs the sunroom/morning roomâthe kind of space buyers often pay a premium to add to a new build. Filled with natural light, itâs perfect for morning coffee, family breakfasts, homework, reading, entertaining, or simply enjoying the outdoors from the comfort of home. The thoughtful features continue with surround sound and high-speed internet hardwired directly to the basement and a basement bedroom, making the home ideal for working from home, school, gaming, streaming, hobbies and modern family life. The walkout basement adds another level of possibilities, with a bedroom that could also function beautifully as a private office, guest space, hobby room or flex space. Walk out to the patio and you have an easy setup for grilling, entertaining and enjoying summer evenings with family and friends. Then step outside and discover the additional outbuildingâalready insulated and equipped with its own electrical panel and ready for your vision. Create the she shed, game room, man cave, workshop, creative studio, home office or hobby space youâve always wanted. The possibilities are practically endless. Love to garden? Youâll also find raised garden beds ready for your next growing season. And some of the biggest-ticket updates are already taken care of with a newer roof and new HVAC last year with a 12-year warranty, giving you peace of mind and allowing you to focus on enjoying the home. The owners have truly LOVED this home. Now, this much-loved home is ready for its next chapter. Imagine weekends with the patio doors open and friends gathered outside. Kids moving between the yard and walkout basement. A garden growing in the raised beds. Movie nights with surround sound. A dedicated office where you can actually close the door. A sunroom where mornings feel a little slower. Four bedrooms together on one level, plus a fifth bedroom for guests, older kids or whatever your family needs next. Schedule your private showing today. A home with this much space, flexibility and in New Prague is not one youâll want to assume will still be waiting tomorrow.
Details
Maps
Contract Information
Status: Active
Contingency: None
Current Price: 464900
Original List Price: 475000
ListPrice: 464900
List Date: 2026-09-18
Owner is an Agent?: No
Auction?: No
General Property Information
Common Wall: No
Lot Measurement: Acres
Manufactured Home?: No
Multiple PIDs?: No
New Development: No
Number of Fireplaces: 1
Waterfront YN: No
Year Built: 2001
Yearly/Seasonal: Yearly
Zoning: Residential-Single Family
Bedrooms: 5
Baths Total: 4
Bath Full: 3
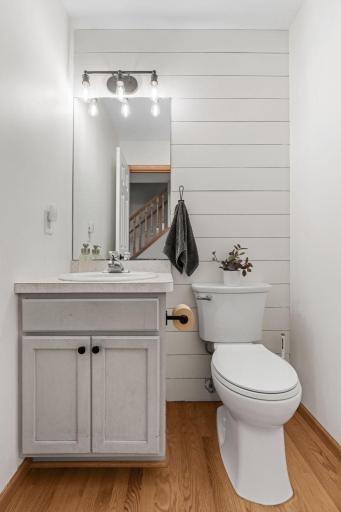
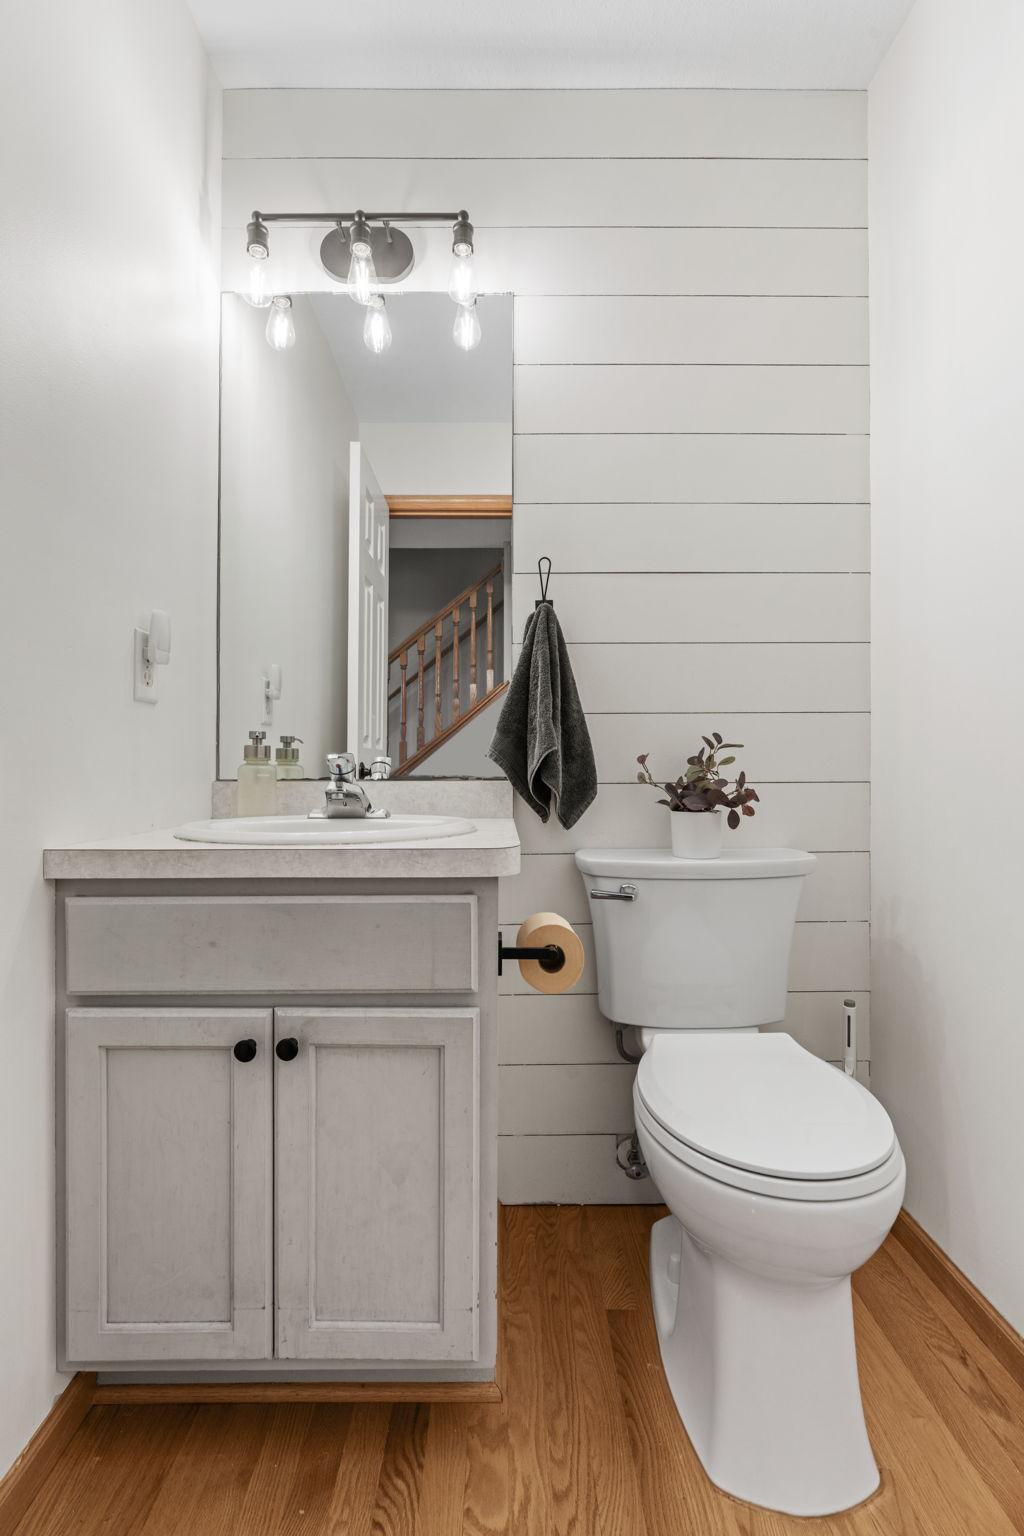
Bath Half: 1
Main Floor Total SqFt: 1196
Above Grd Total SqFt: 2227
Below Grd Total SqFt: 781
Total SqFt: 3008
Total Finished Sqft: 3008.00
FireplaceYN: Yes
Style: (SF) Single Family
Foundation Size: 1196
Garage Stalls: 3
Lot Dimensions: 150'x88'
Acres: 0.3
Assessment Pending: No
Location Tax and Other Information
House Number: 403
Street Name: Fiddler
Street Suffix: Avenue
Street Direction Suffix: SE
Postal City: New Prague
County: Le Sueur
State: MN
Zip Code: 56071
Complex/Dev/Subdivision: Prague Estates 1st Add
Assessments
Tax With Assessments: 5320
Building Information
Finished SqFt Above Ground: 2227
Finished SqFt Below Ground: 781
Lease Details
Land Leased: Not Applicable
Miscellaneous Information
DP Resource: Yes
Homestead: No
Ownership
Fractional Ownership: No
Parking Characteristics
Garage Square Feet: 635
Property Features
Accessible: None
Air Conditioning: Central Air
Basement: Full; Storage Space
Construction Status: Previously Owned
Exterior: Vinyl
Fireplace Characteristics: Gas Burning
Foundation: Combination
Fuel: Natural Gas
Heating: Forced Air
Internet Options: Fiber Optic
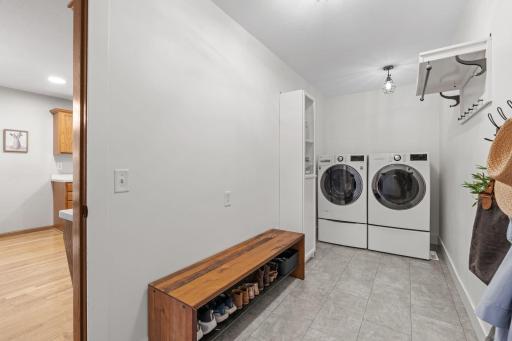
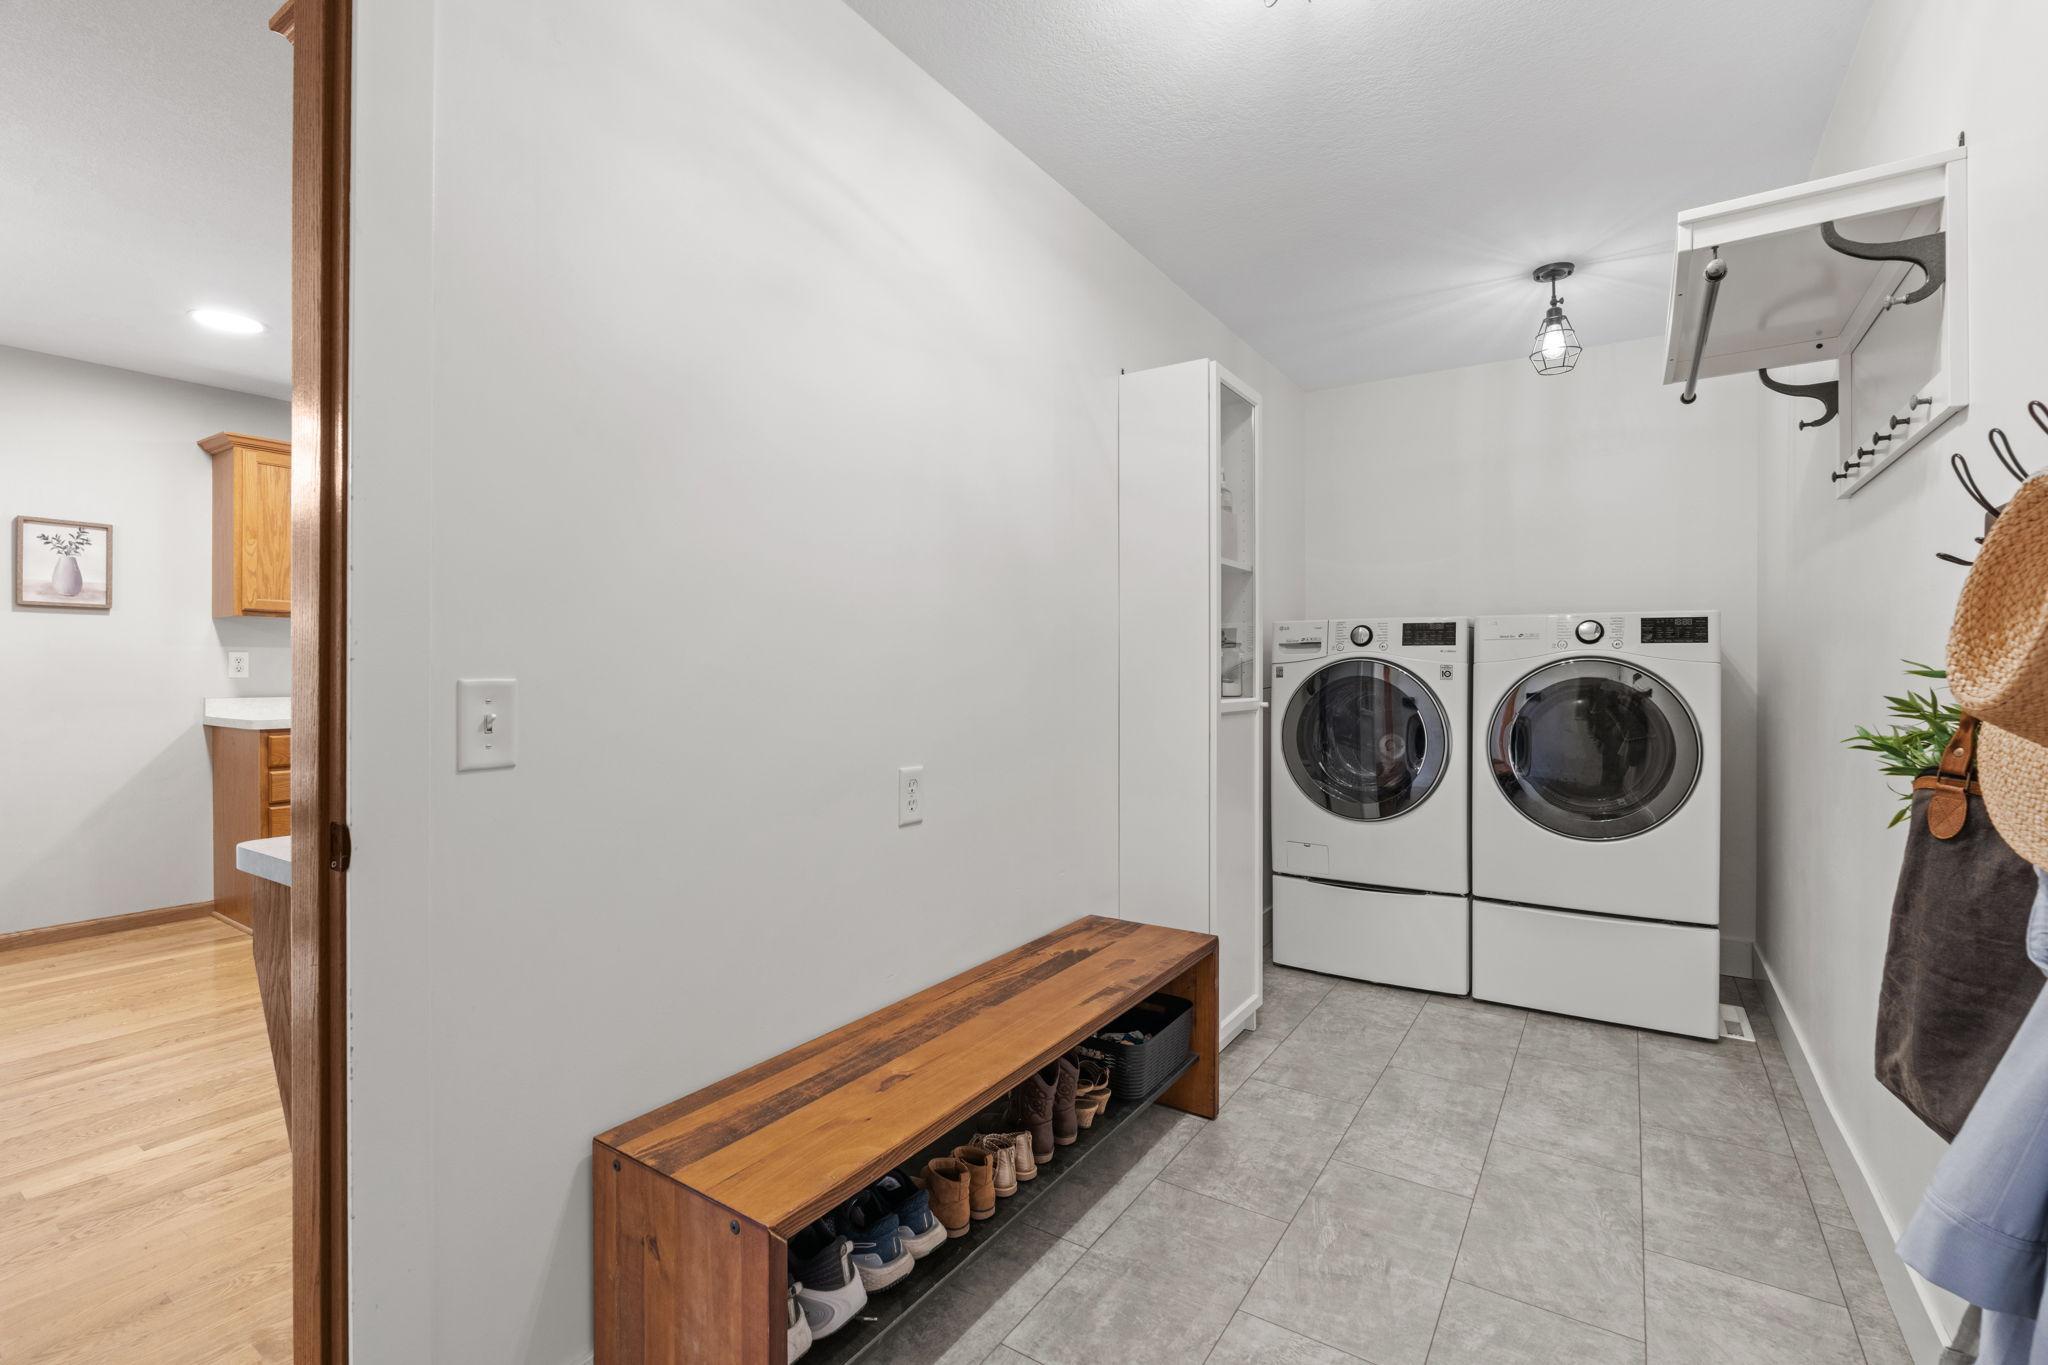
Laundry: Laundry Room; Main Level; Sink
Outbuildings: Guest House; Workshop; Other
Road Responsibility: Public Maintained Road
Roof: Age 8 Years or Less
Sellers Terms: Cash; Conventional; FHA; VA
Sewer: City Sewer/Connected
Special Search: 3 BR on One Level; 4 BR on One Level; Main Floor Laundry; Primary Bdr Suite; Renovated
Stories: Two
Water: City Water/Connected
Room Information
| Room Name | Dimensions | Level |
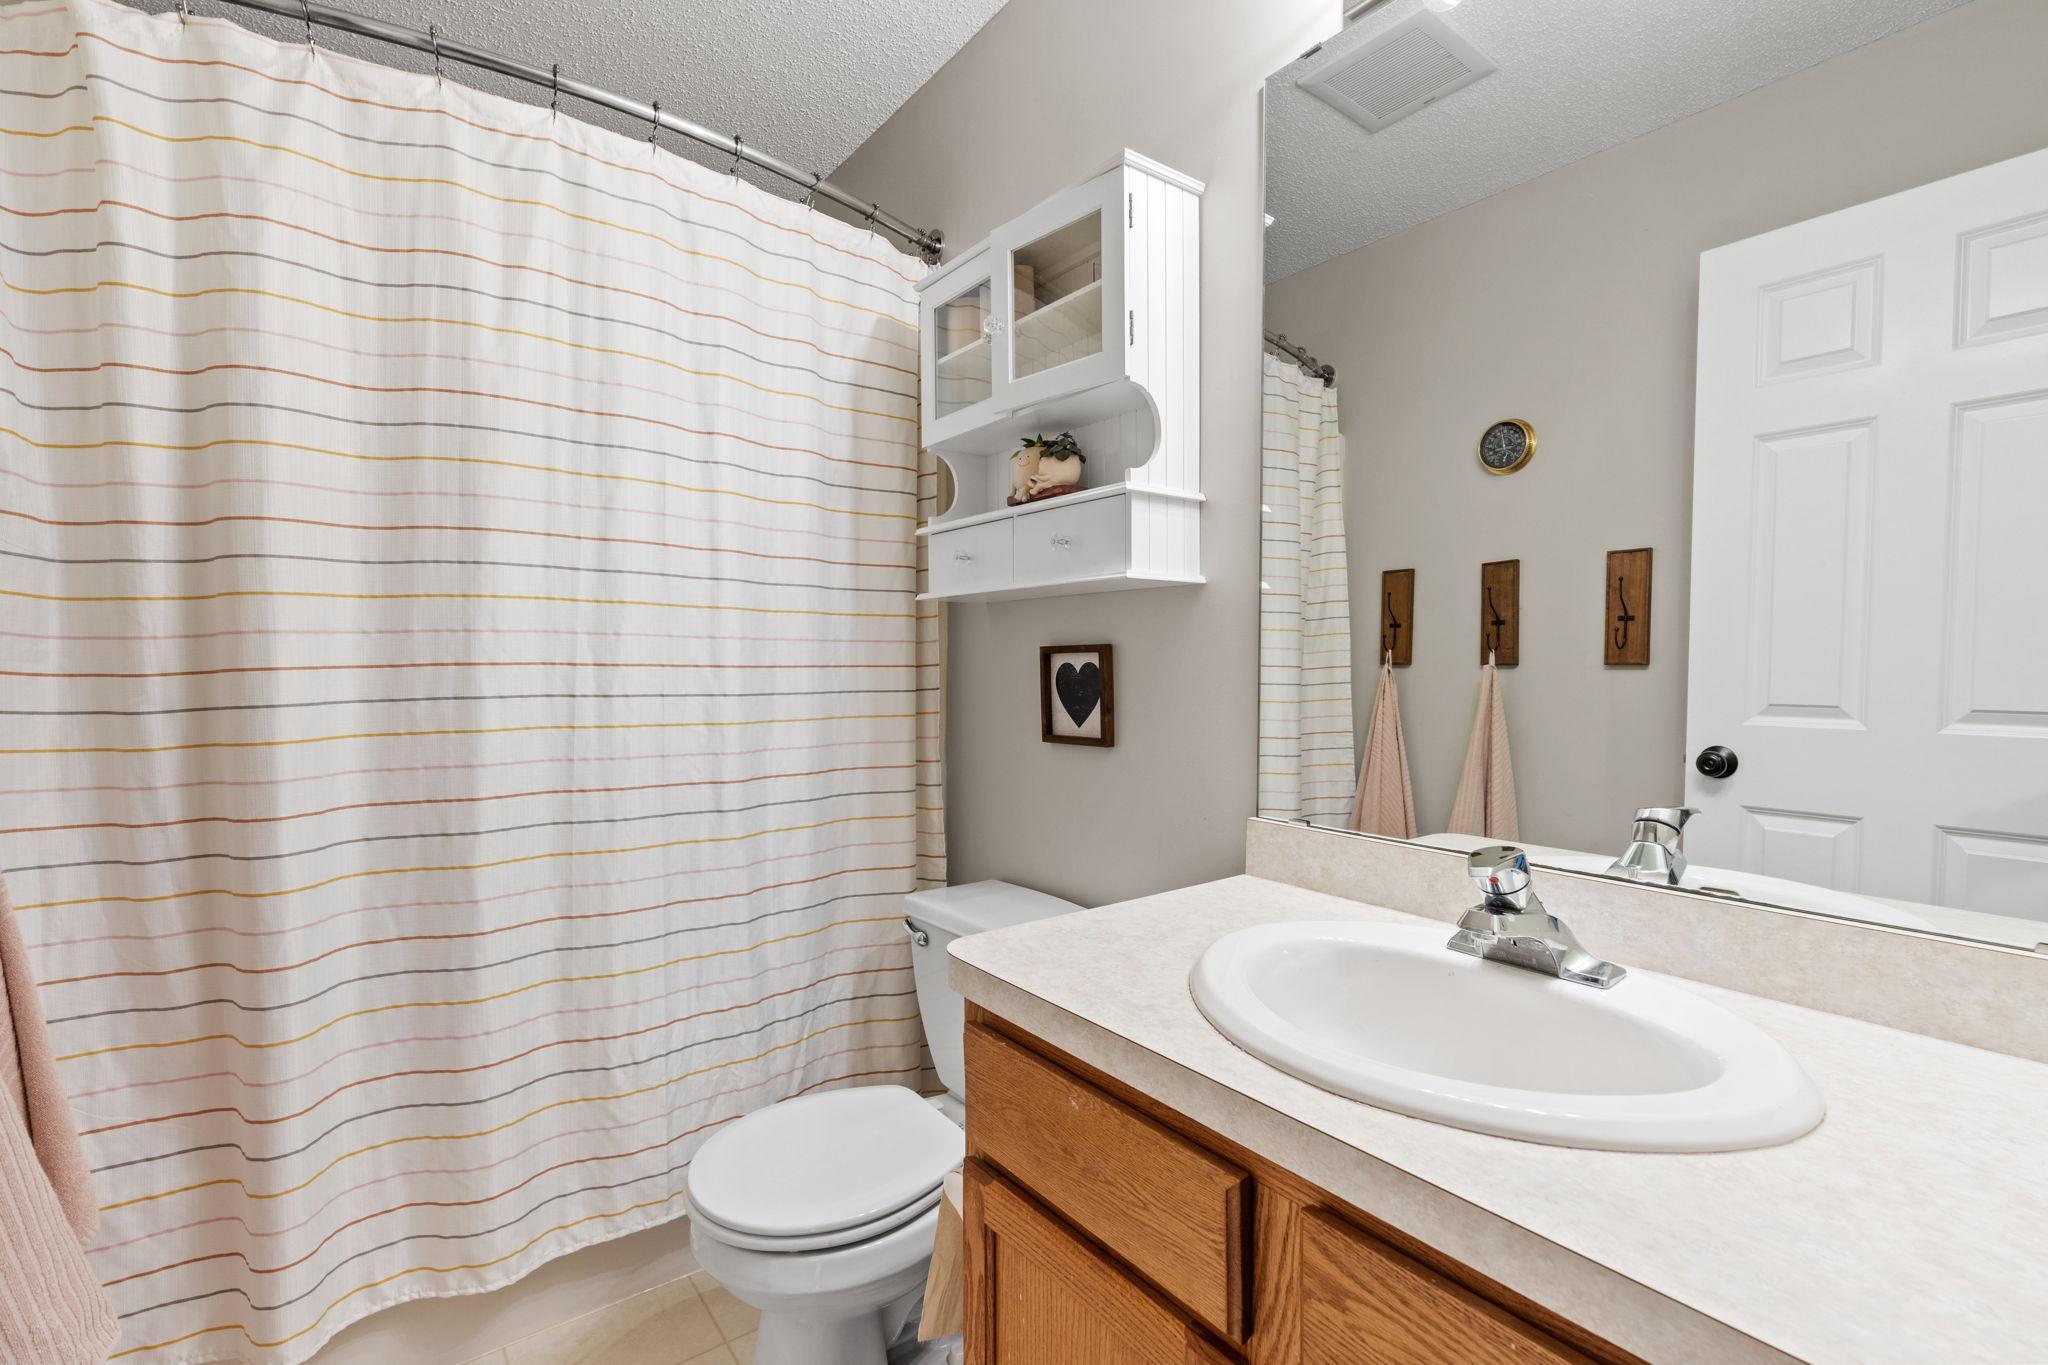
| Bathroom | 5'x8'5" | Upper |
| Deck | 9'6"x15'8" | Main |
| Dining Room | 10'5"x14'2" | Main |
| Family Room | 18'2"x14'2" | Main |
| Family Room | 40'x25'7" | Basement |
| Fifth (5th) Bedroom | 12'2x10'8 | Basement |
| First (1st) Bedroom | 13'3"x18'9" | Upper |
| Fourth (4th) Bedroom | 11'3"x11'7" | Upper |
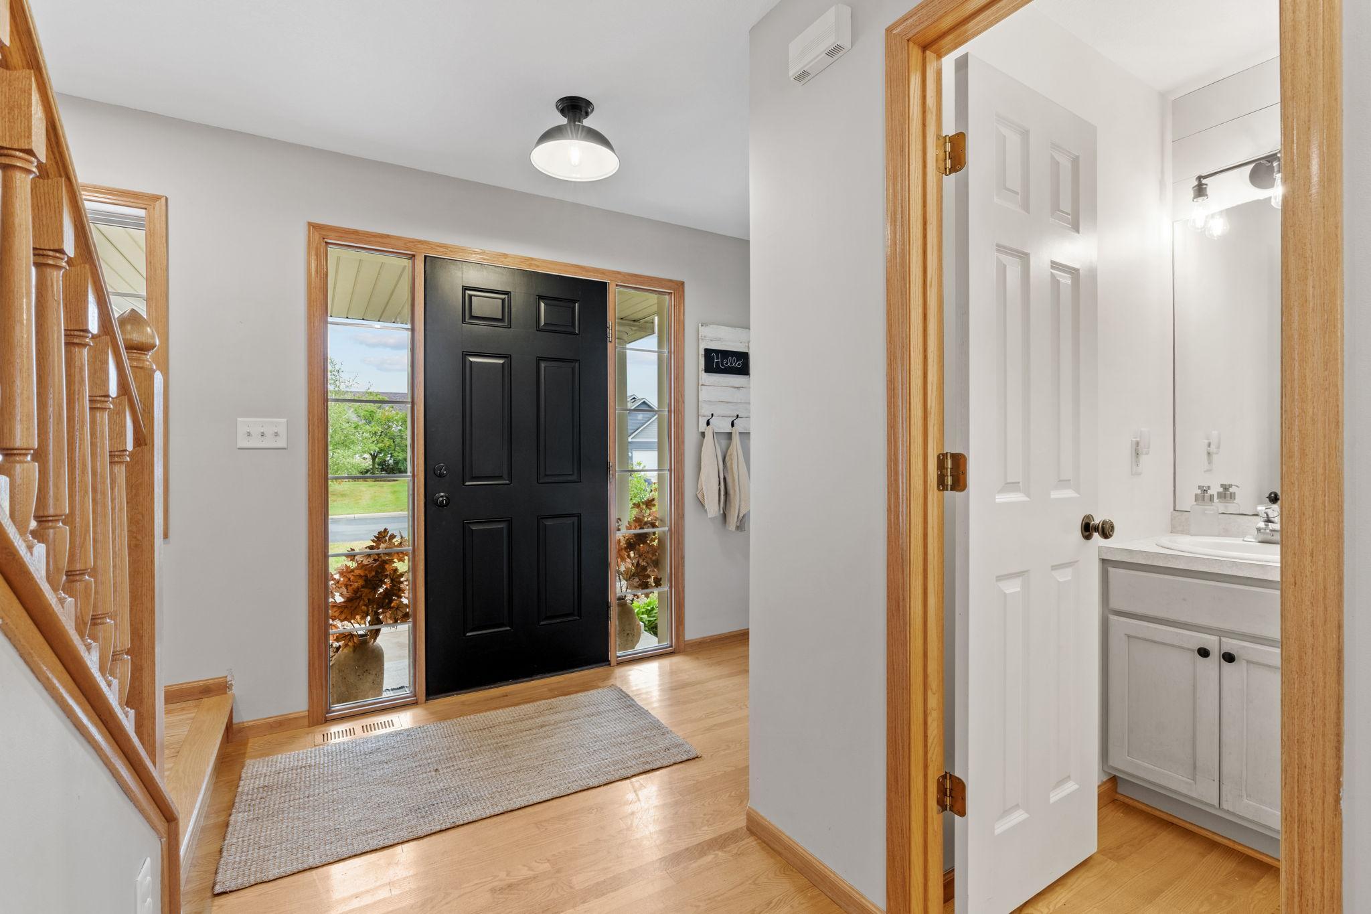
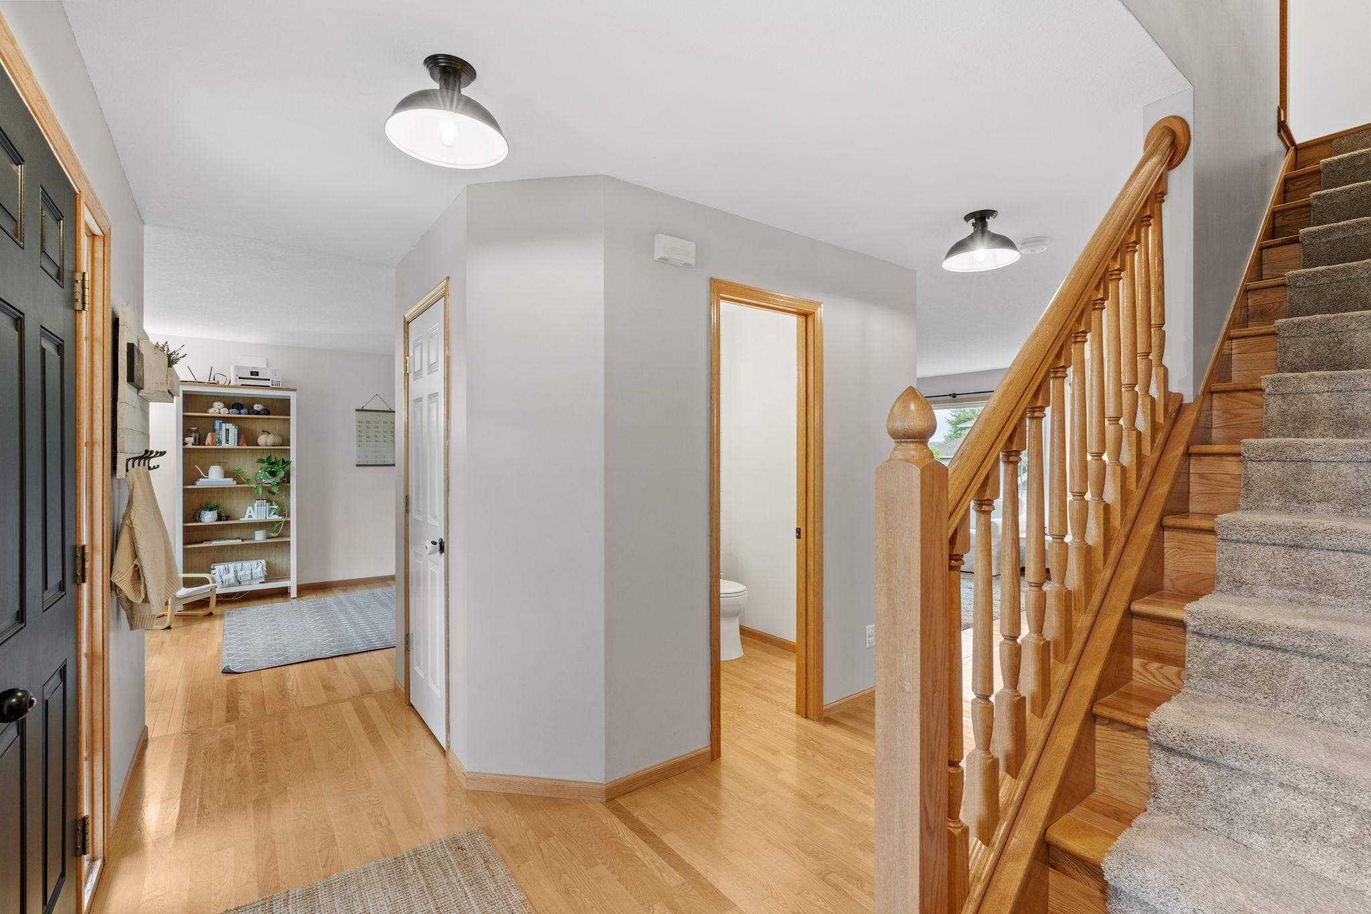
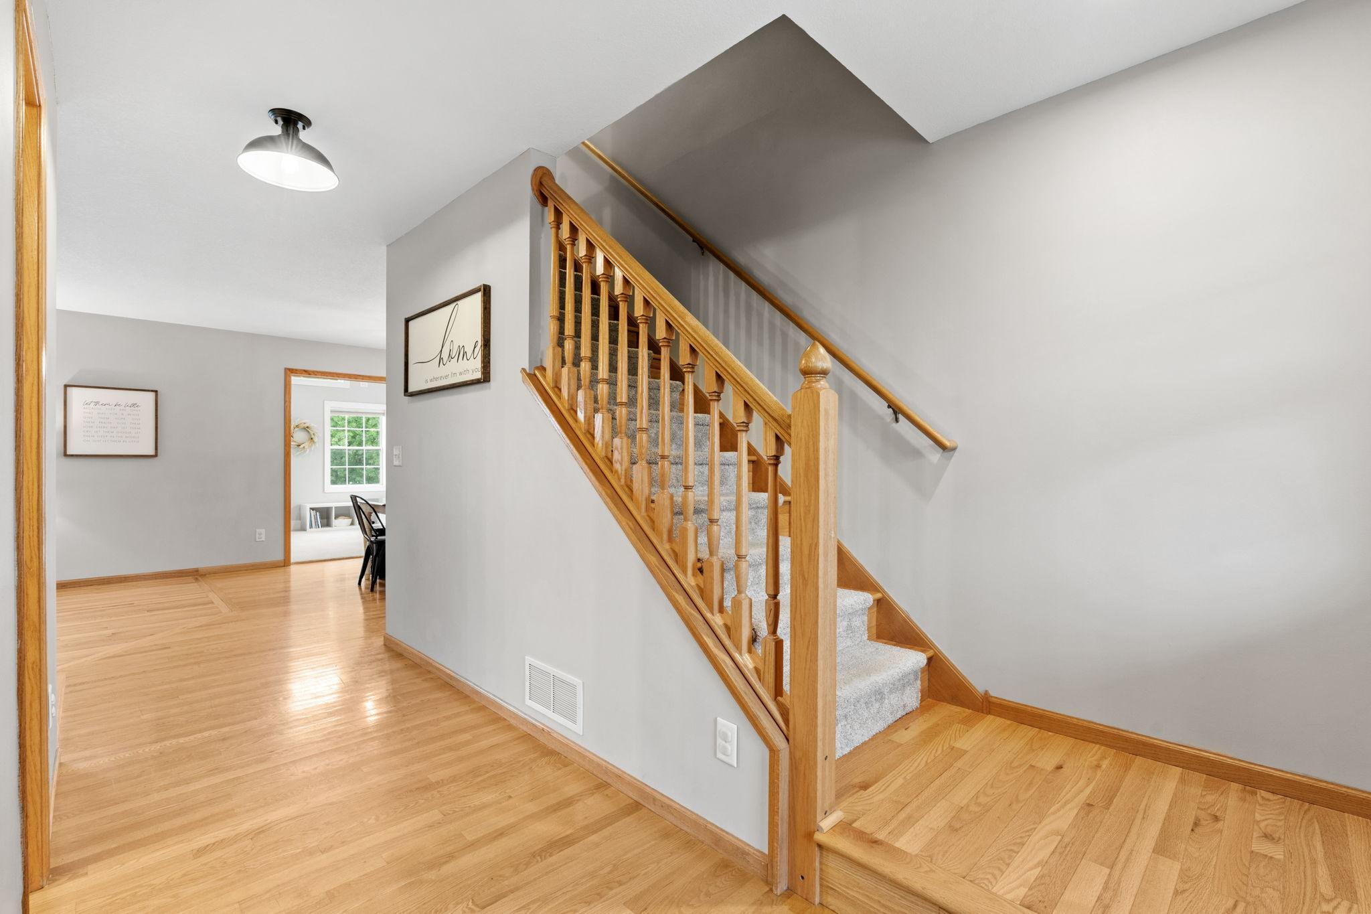
| Foyer | 10x11'5" | Main |
| Garage | 27'5"x21'9" | Main |
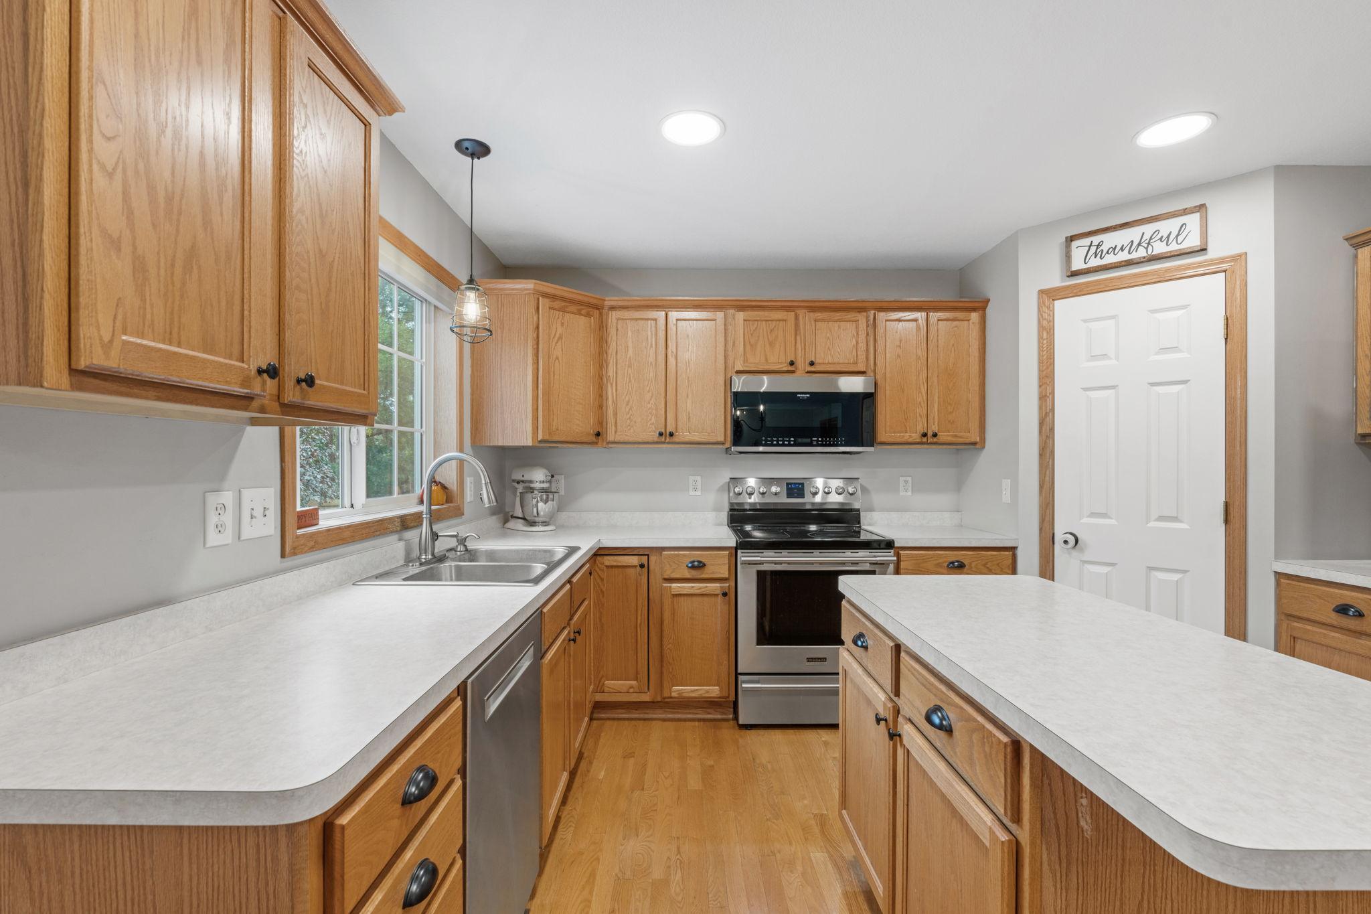
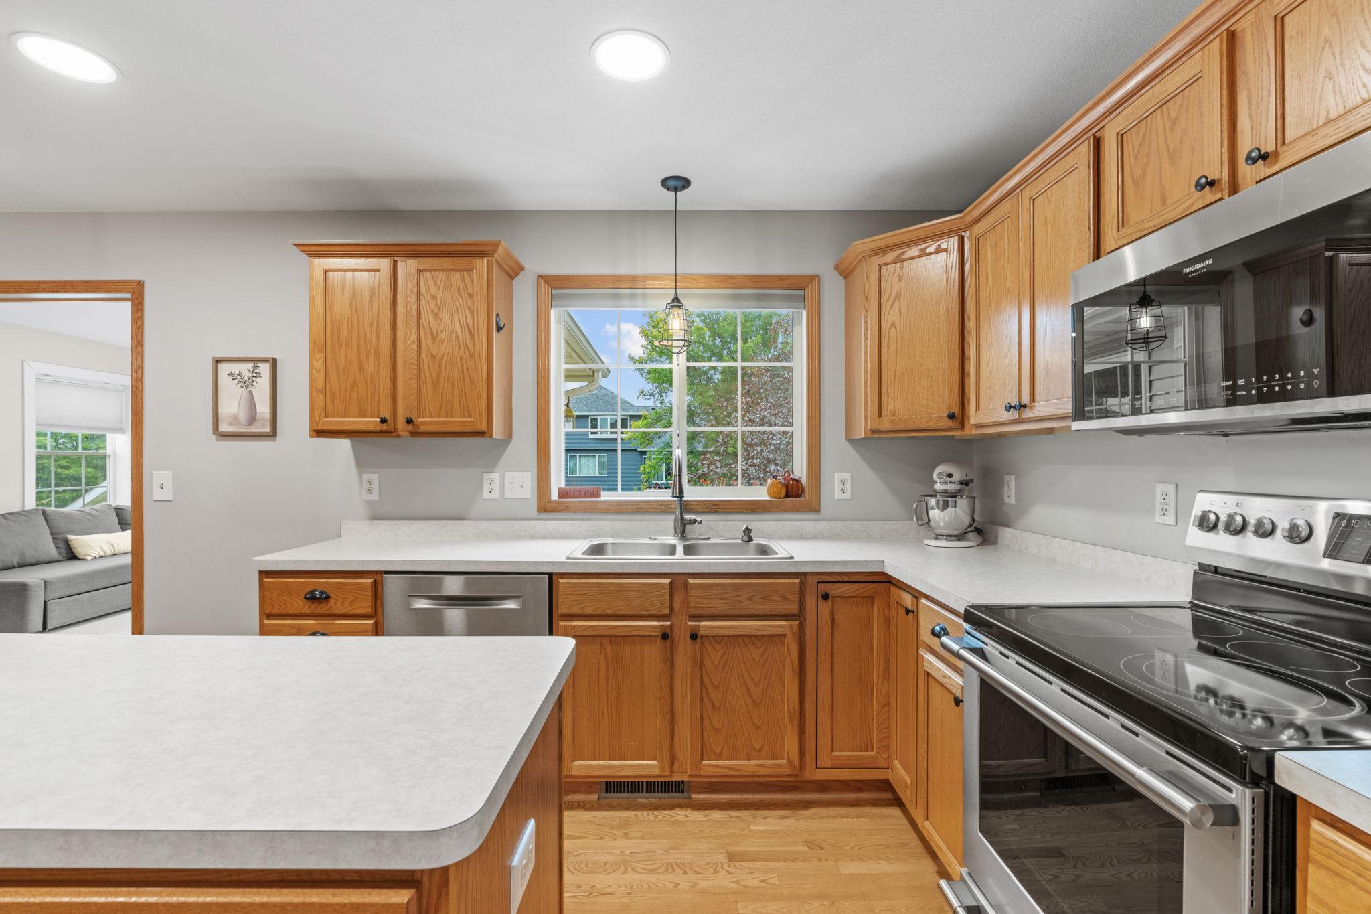
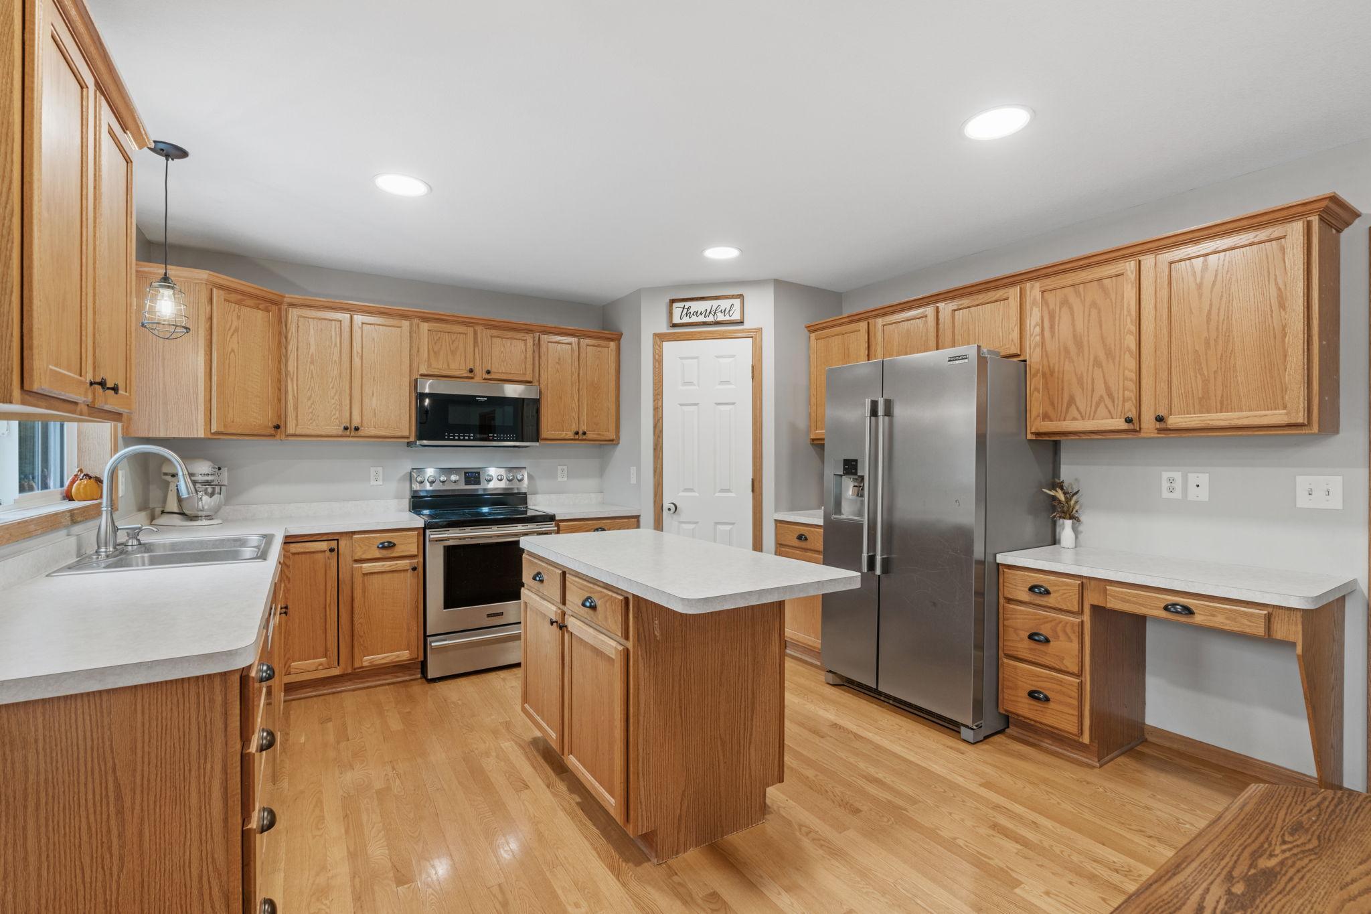
| Kitchen | 12'5"x12'10" | Main |
| Laundry | 15'11"x5'7" | Main |
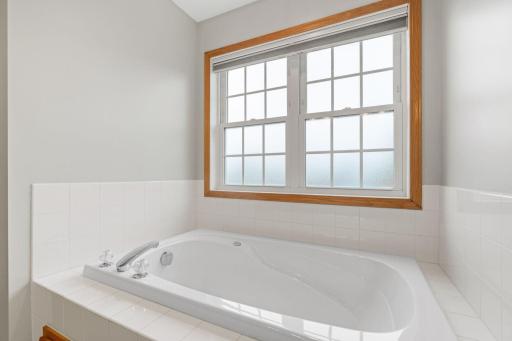
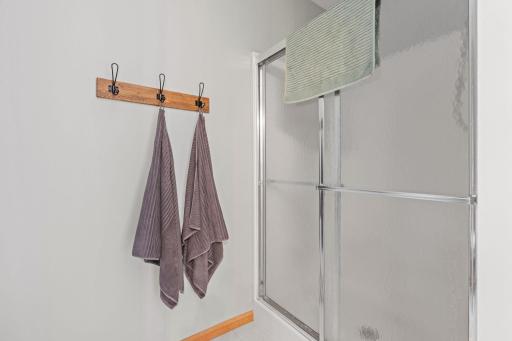
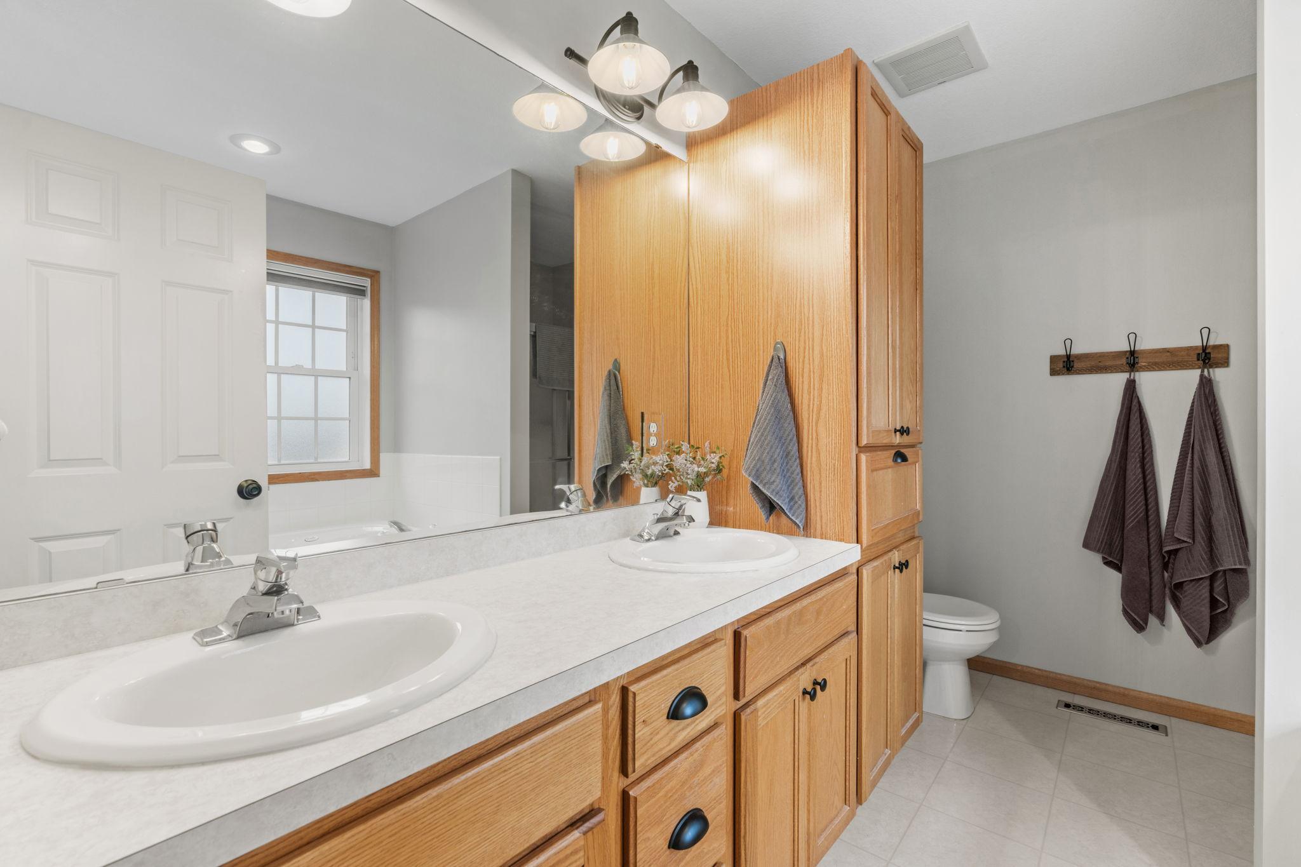
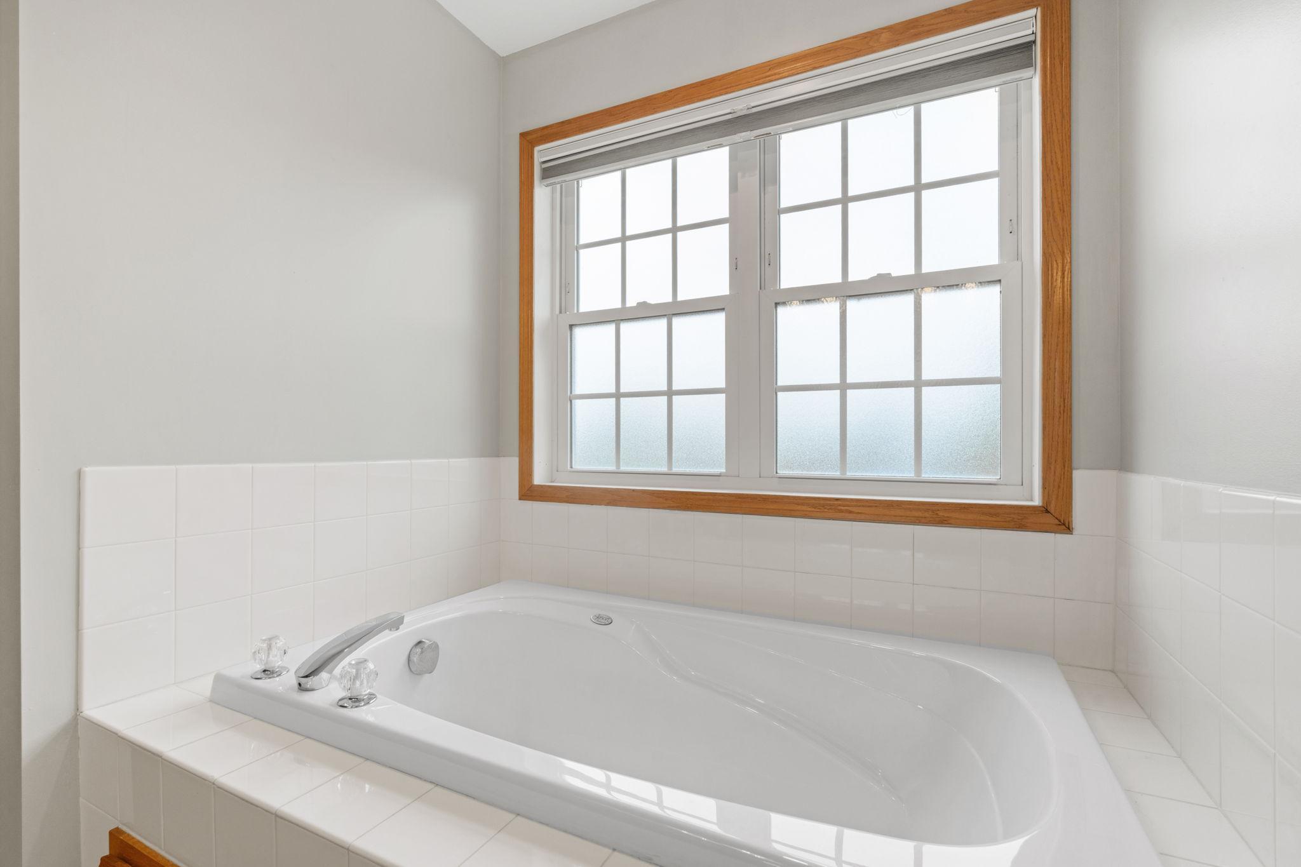
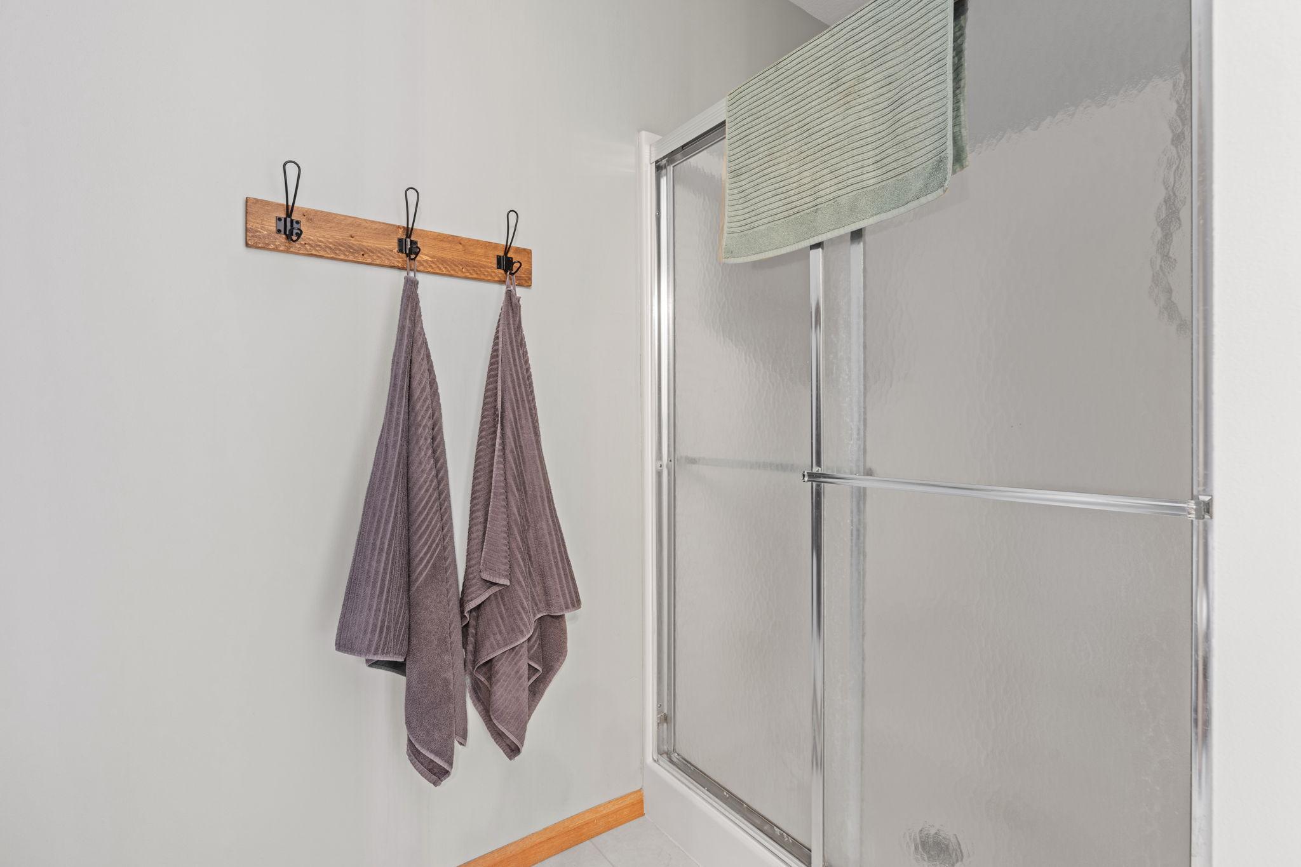
| Primary Bath | 10'6"x8' | Upper |
| Office | 11x13'1" | Main |
| Second (2nd) Bedroom | 9'10"x12'10" | Upper |
| Storage Room | 15'11x5'7" | Basement |
| Sun Room | 13'x11'6" | Main |
| Third (3rd) Bedroom | 11'x15'7" | Upper |
Listing Office: eXp Realty
Last Updated: October - 03 - 2026

The data relating to real estate for sale on this web site comes in part from the Broker Reciprocity SM Program of the Regional Multiple Listing Service of Minnesota, Inc. The information provided is deemed reliable but not guaranteed. Properties subject to prior sale, change or withdrawal. ©2026 Regional Multiple Listing Service of Minnesota, Inc All rights reserved.
Sunday 4th of October 2026 04:59 AM

218-998-4400
Mohagen Real Estate


Let's Connect

Mohagen Real Estate
sue@MohagenRealEstate.com
Office: 218-998-4400
Cell: 218-731-7376

Mohagen Real Estate is licensed in the State of Minnesota