4036 Washburn Avenue S, Minneapolis, MN 55410 (MLS# 6614754)
$2,350,000
Minneapolis, MN 55410
MLS# 6614754
Status: Closed
5 beds | 5 baths | 4422 sqft
1 / 63
Property Description
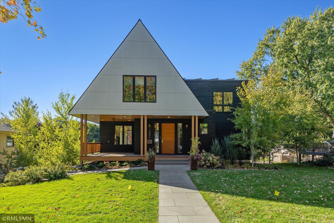
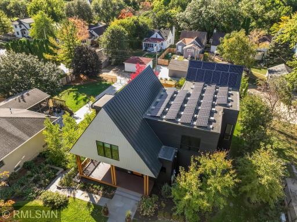
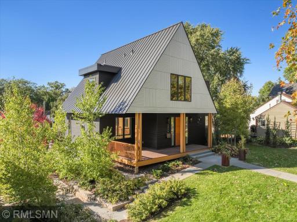
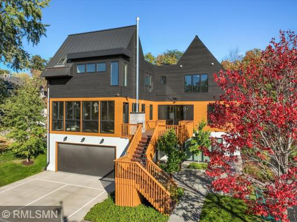
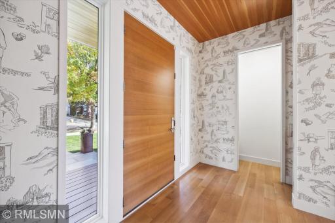
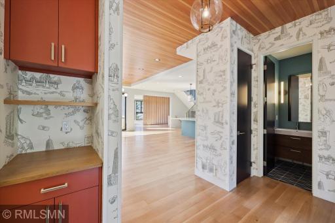
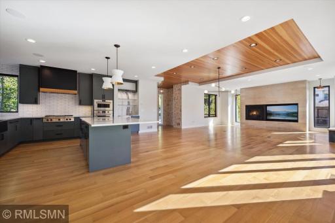
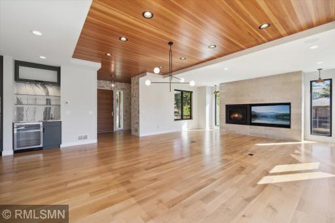
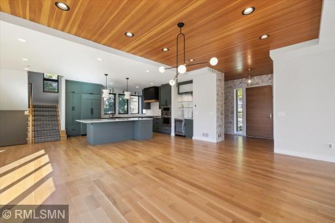
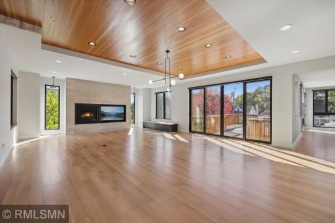
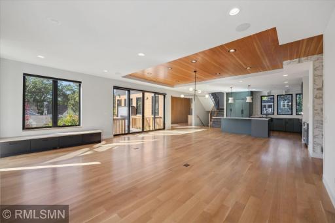
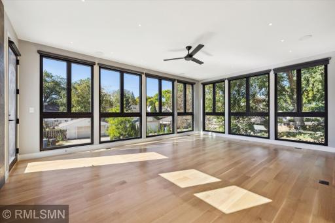
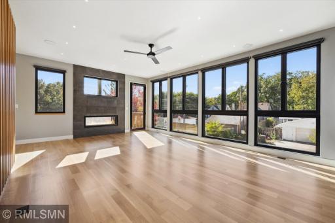
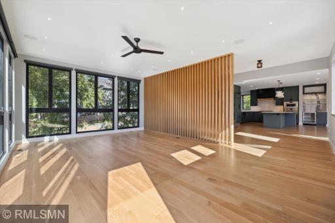
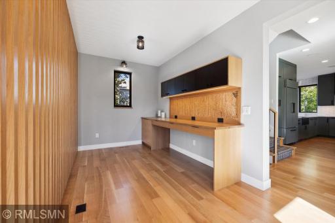
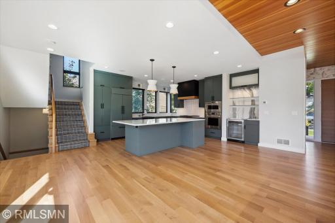
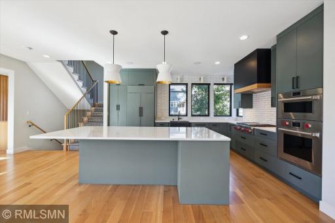
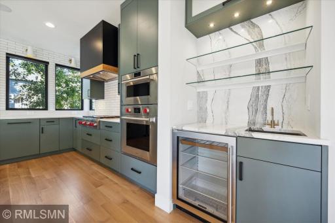
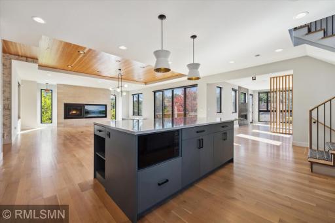
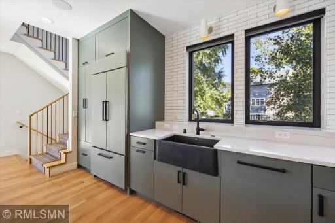
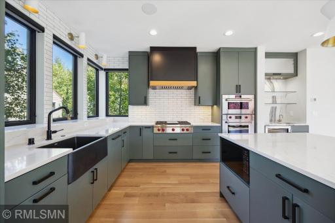
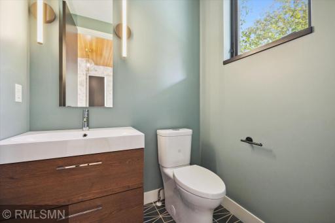
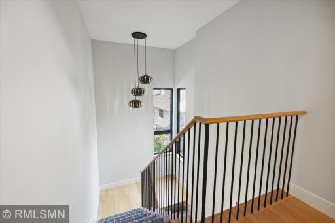
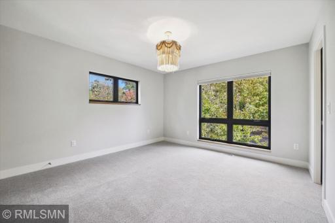
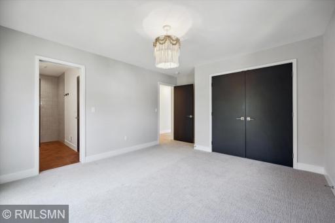
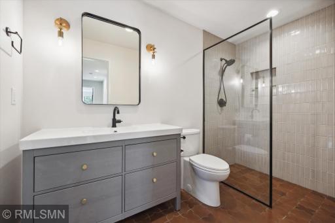
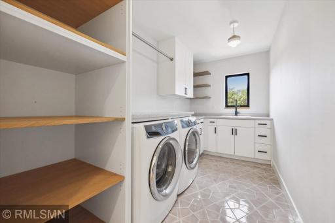
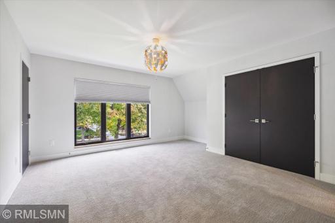
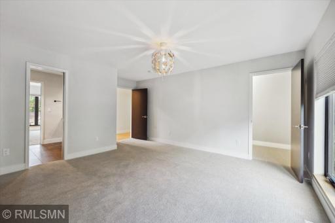
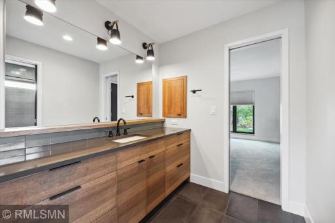
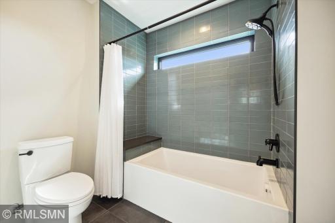
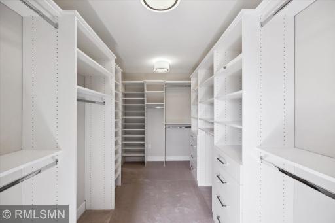
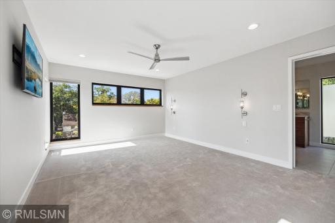
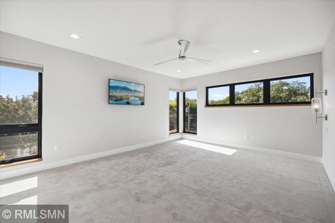
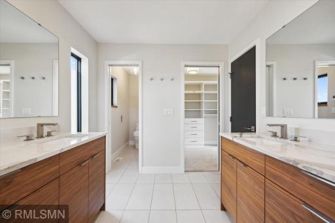
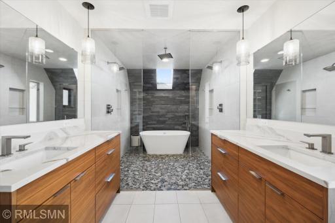
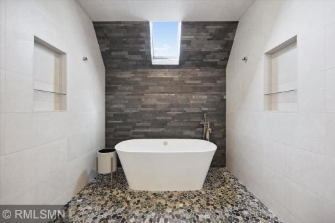
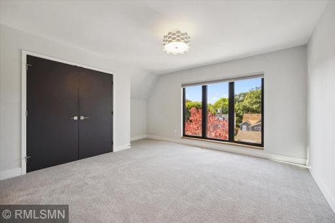
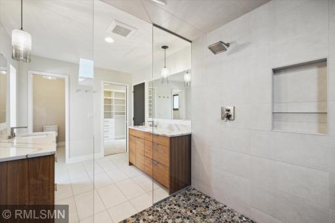
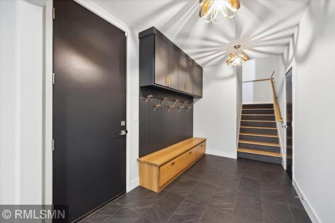
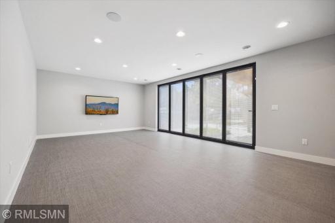
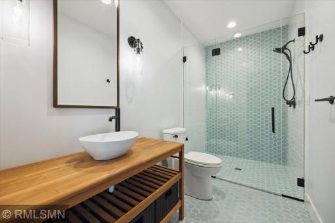
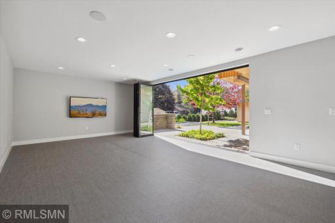
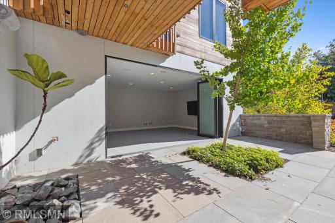
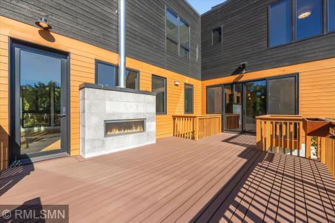
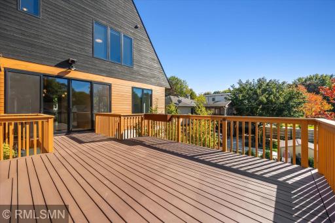
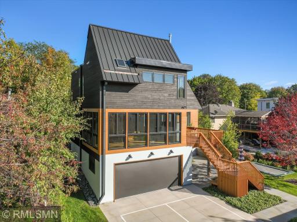
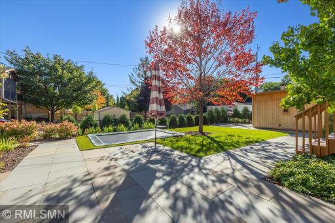
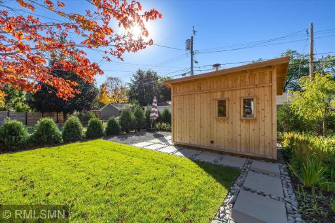
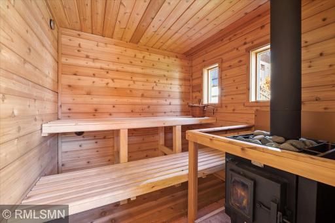
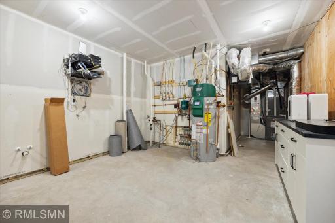
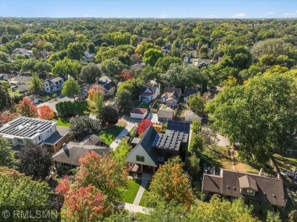
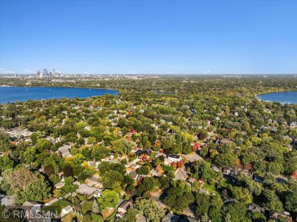
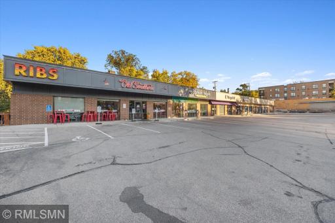
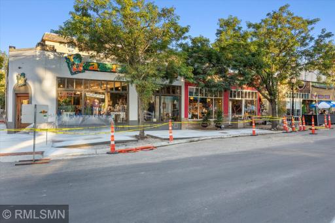
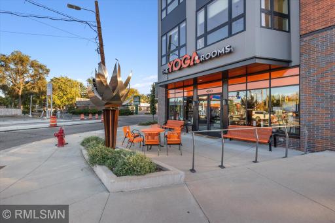
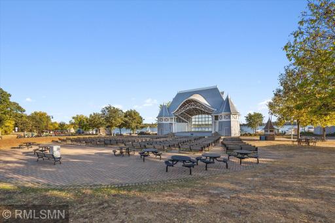
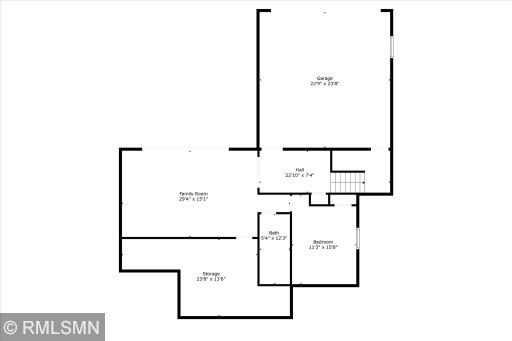
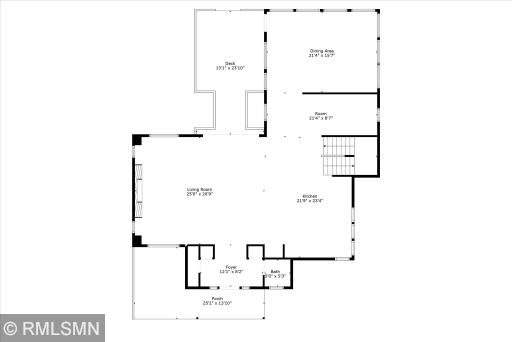
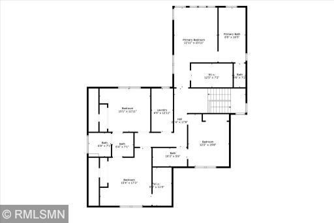
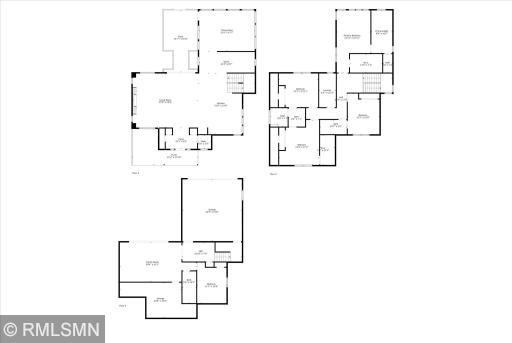
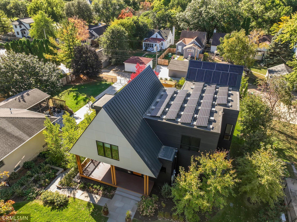
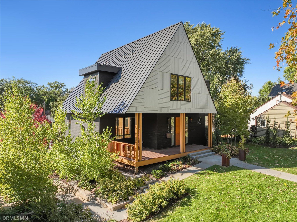
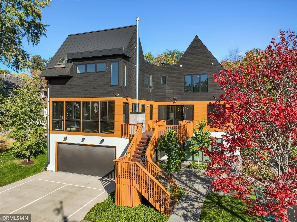
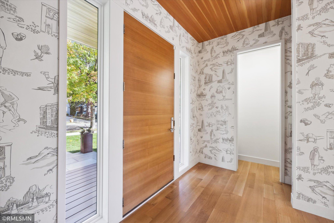
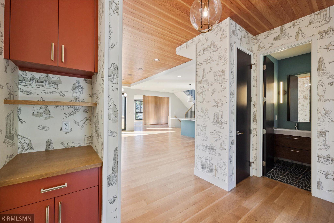
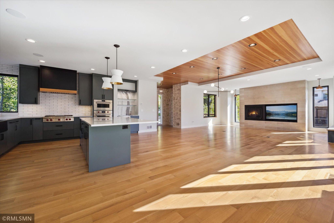
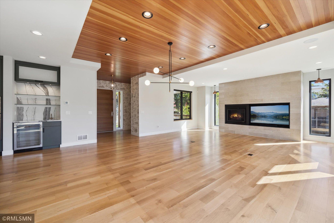
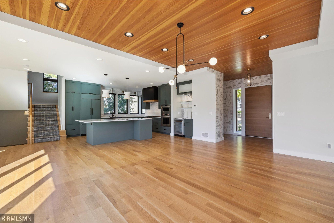
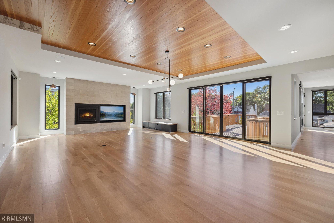
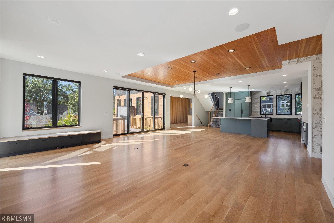
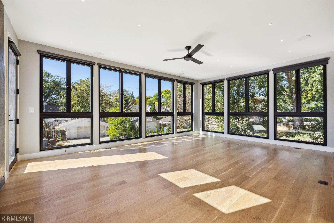
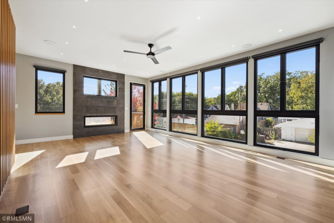
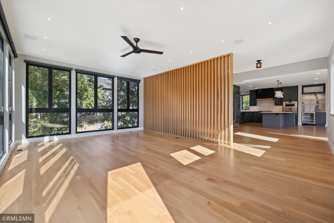

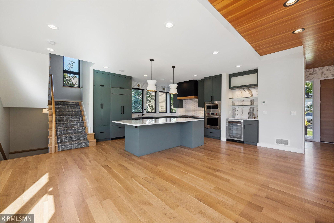
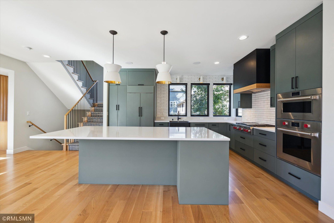
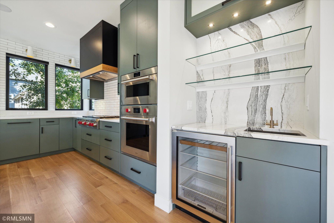
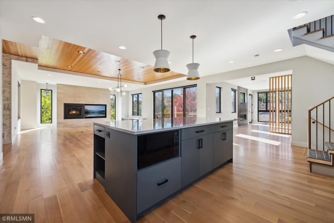
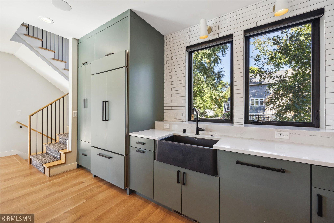


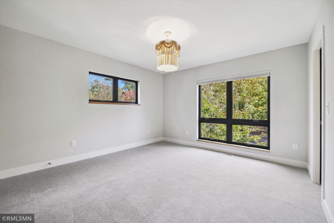
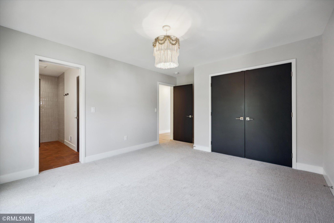
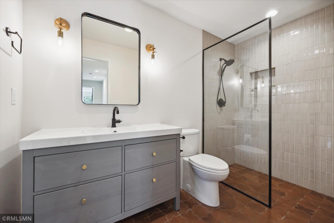
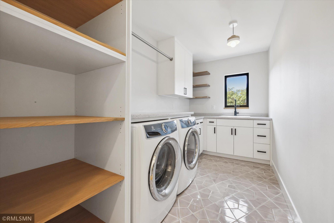

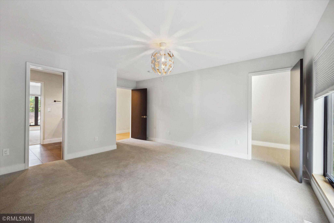
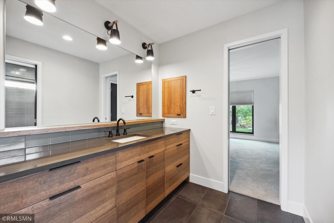
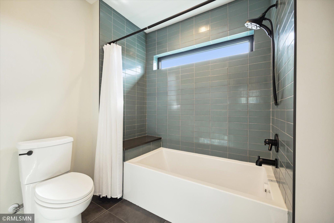
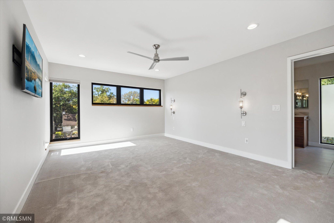
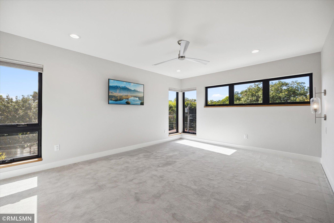
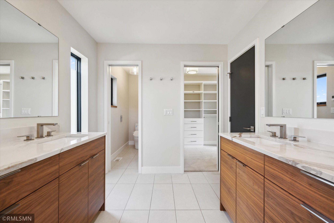
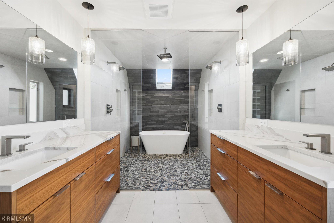
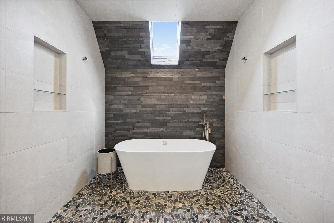
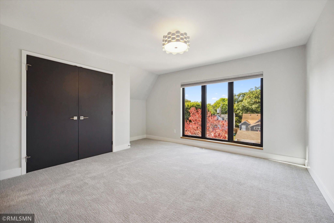
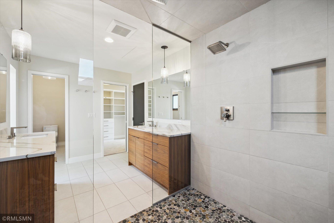
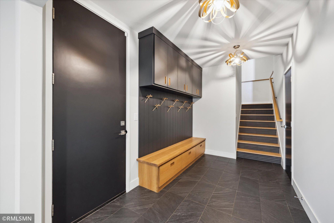
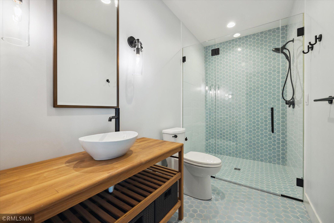
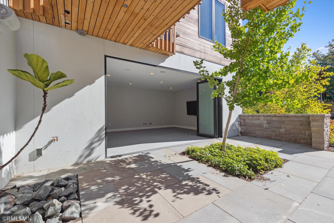
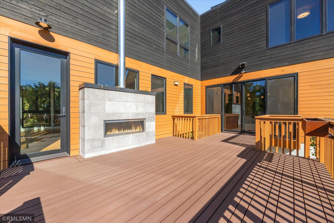
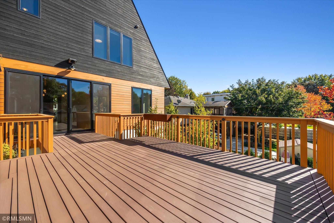


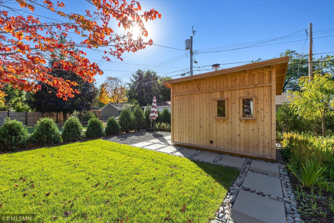

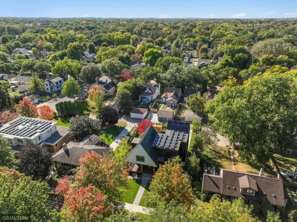
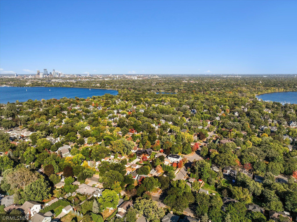
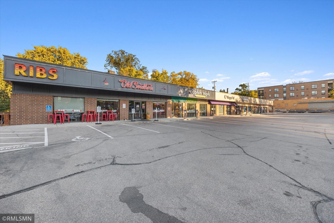
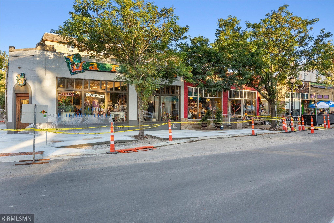

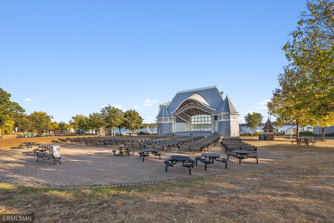
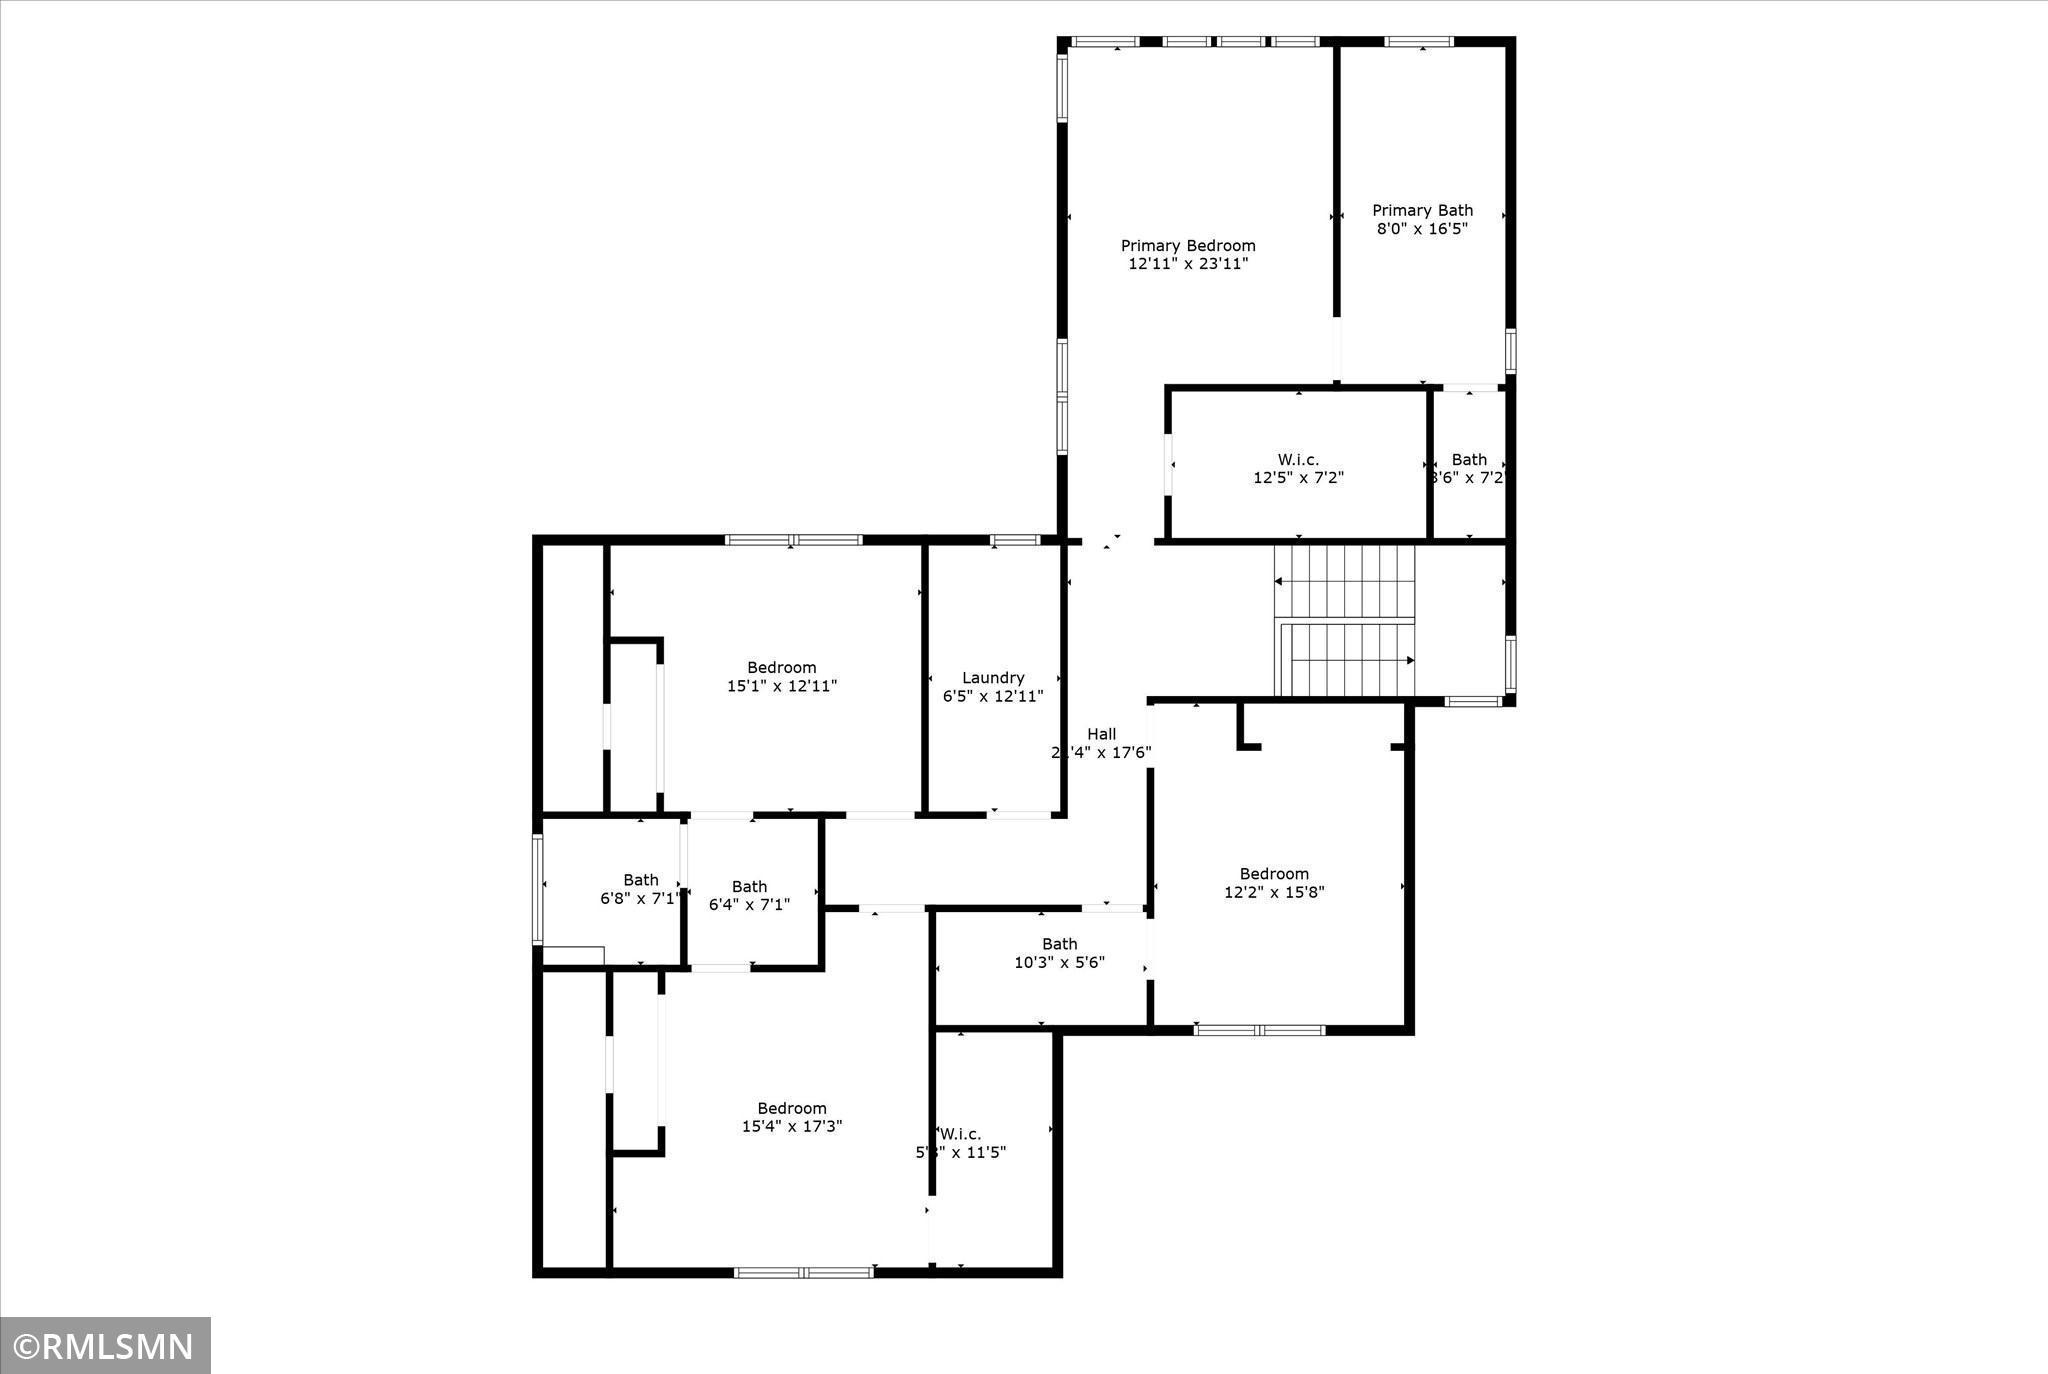
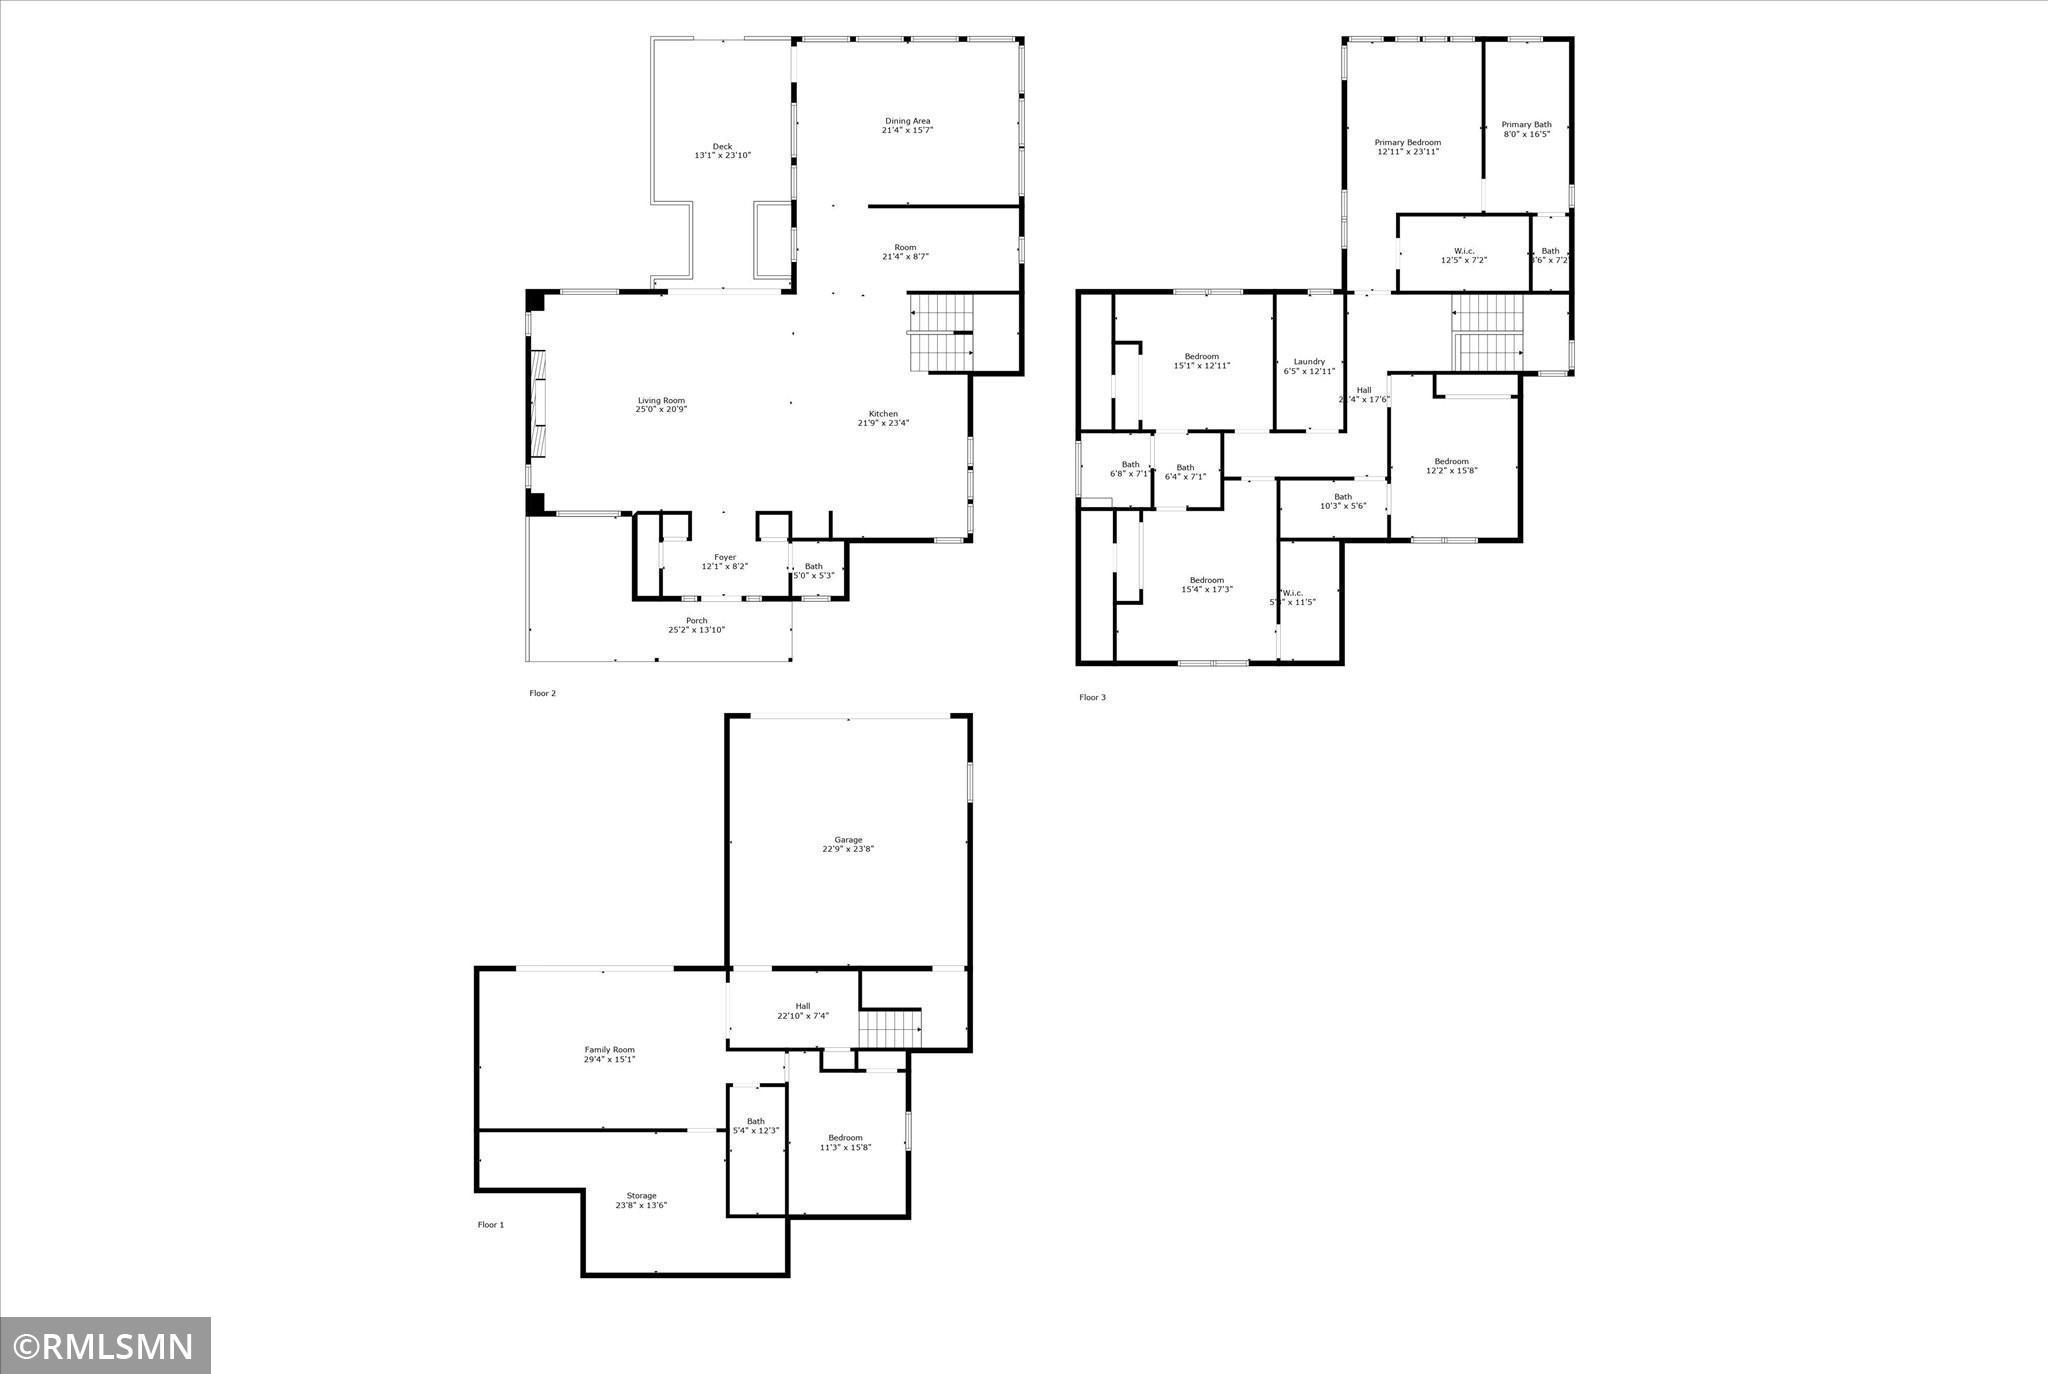
Discover an incredible opportunity in the heart of Linden Hills with this stunning showcase home built by Anchor Builders in 2020. This exquisite residence sits on a DOUBLE LOT, offering 4,422 finished square feet of elegant living space. A perfect blend of Japanese and Scandinavian aesthetics, featuring clean lines, minimalist elements, and natural textures. The home boasts shou sugi ban siding, stone accent walls, and organic light fixtures, creating an inviting atmosphere enhanced by patterned tiles. The open floor plan is accentuated by light wood finishes and expansive windows that invite abundant natural light, making the space feel airy and serene. The gourmet kitchen is a chef's dream, equipped with top-of-the-line appliances, a wet bar, and seamless access to the dining areaâideal for entertaining guests. The office and great room feature a striking two-sided fireplace that connects to the large outdoor deck, complemented by a beautiful white oak slat wall for a touch of elegance and privacy. This functional layout includes a stunning primary suite with a luxurious bath featuring natural woods, quartz countertops, heated floors, a spacious shower room with dual shower heads, and a soaking tub. Three additional bedrooms provide ample space for family or guests, with two connected by a Jack and Jill bath, plus a convenient upper-level laundry area. The double lot offers a meticulously landscaped yard featuring thoughtful trees, an in-ground trampoline, a unique detached sauna, and a concrete driveway with a dedicated pickleball court. This outdoor space is perfect for family gatherings or relaxing in nature. Designed with efficiency in mind, this home is equipped with net-neutral solar panels, ensuring sustainable living. Linden Hills is renowned for its vibrant culture, diverse retail, and exceptional restaurants, all within close proximity to the scenic lakes. This thriving neighborhood combines community spirit with an enviable lifestyle. This property is truly a gem in one of the Twin Cities' most desired locations. Don't miss your chance to experience this stunning homeâschedule your showing today to fully appreciate all it has to offer!
Details
Maps
Contract Information
Status: Closed
Off Market Date: 2024-10-21
Contingency: None
Current Price: 2400000
Closed Date: 2024-12-03
Original List Price: 2350000
Sales Close Price: 2400000
ListPrice: 2350000
List Date: 2024-10-09
Owner is an Agent?: No
Auction?: No
General Property Information
Common Wall: No
Lot Measurement: Acres
Manufactured Home?: No
Multiple PIDs?: No
New Development: No
Number of Fireplaces: 2
Year Built: 2020
Yearly/Seasonal: Yearly
Zoning: Residential-Single Family
Bedrooms: 5
Baths Total: 5
Bath Full: 2
Bath Three Quarters: 2
Bath Half: 1
Main Floor Total SqFt: 1738
Above Grd Total SqFt: 3526
Below Grd Total SqFt: 896
Total SqFt: 4422
Total Finished Sqft: 4422.00
FireplaceYN: Yes
Style: (SF) Single Family
Foundation Size: 1738
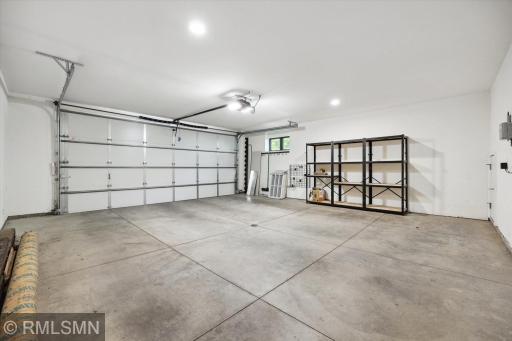

Garage Stalls: 2
Lot Dimensions: o
Acres: 0.27
Location Tax and Other Information
House Number: 4036
Street Name: Washburn
Street Suffix: Avenue
Street Direction Suffix: S
Postal City: Minneapolis
County: Hennepin
State: MN
Zip Code: 55410
Complex/Dev/Subdivision: First Div Of Remington Park
Assessments
Tax With Assessments: 25478
Building Information
Finished SqFt Above Ground: 3526
Finished SqFt Below Ground: 896
Lease Details
Land Leased: Not Applicable
Miscellaneous Information
Homestead: Yes
Ownership
Fractional Ownership: No
Parking Characteristics
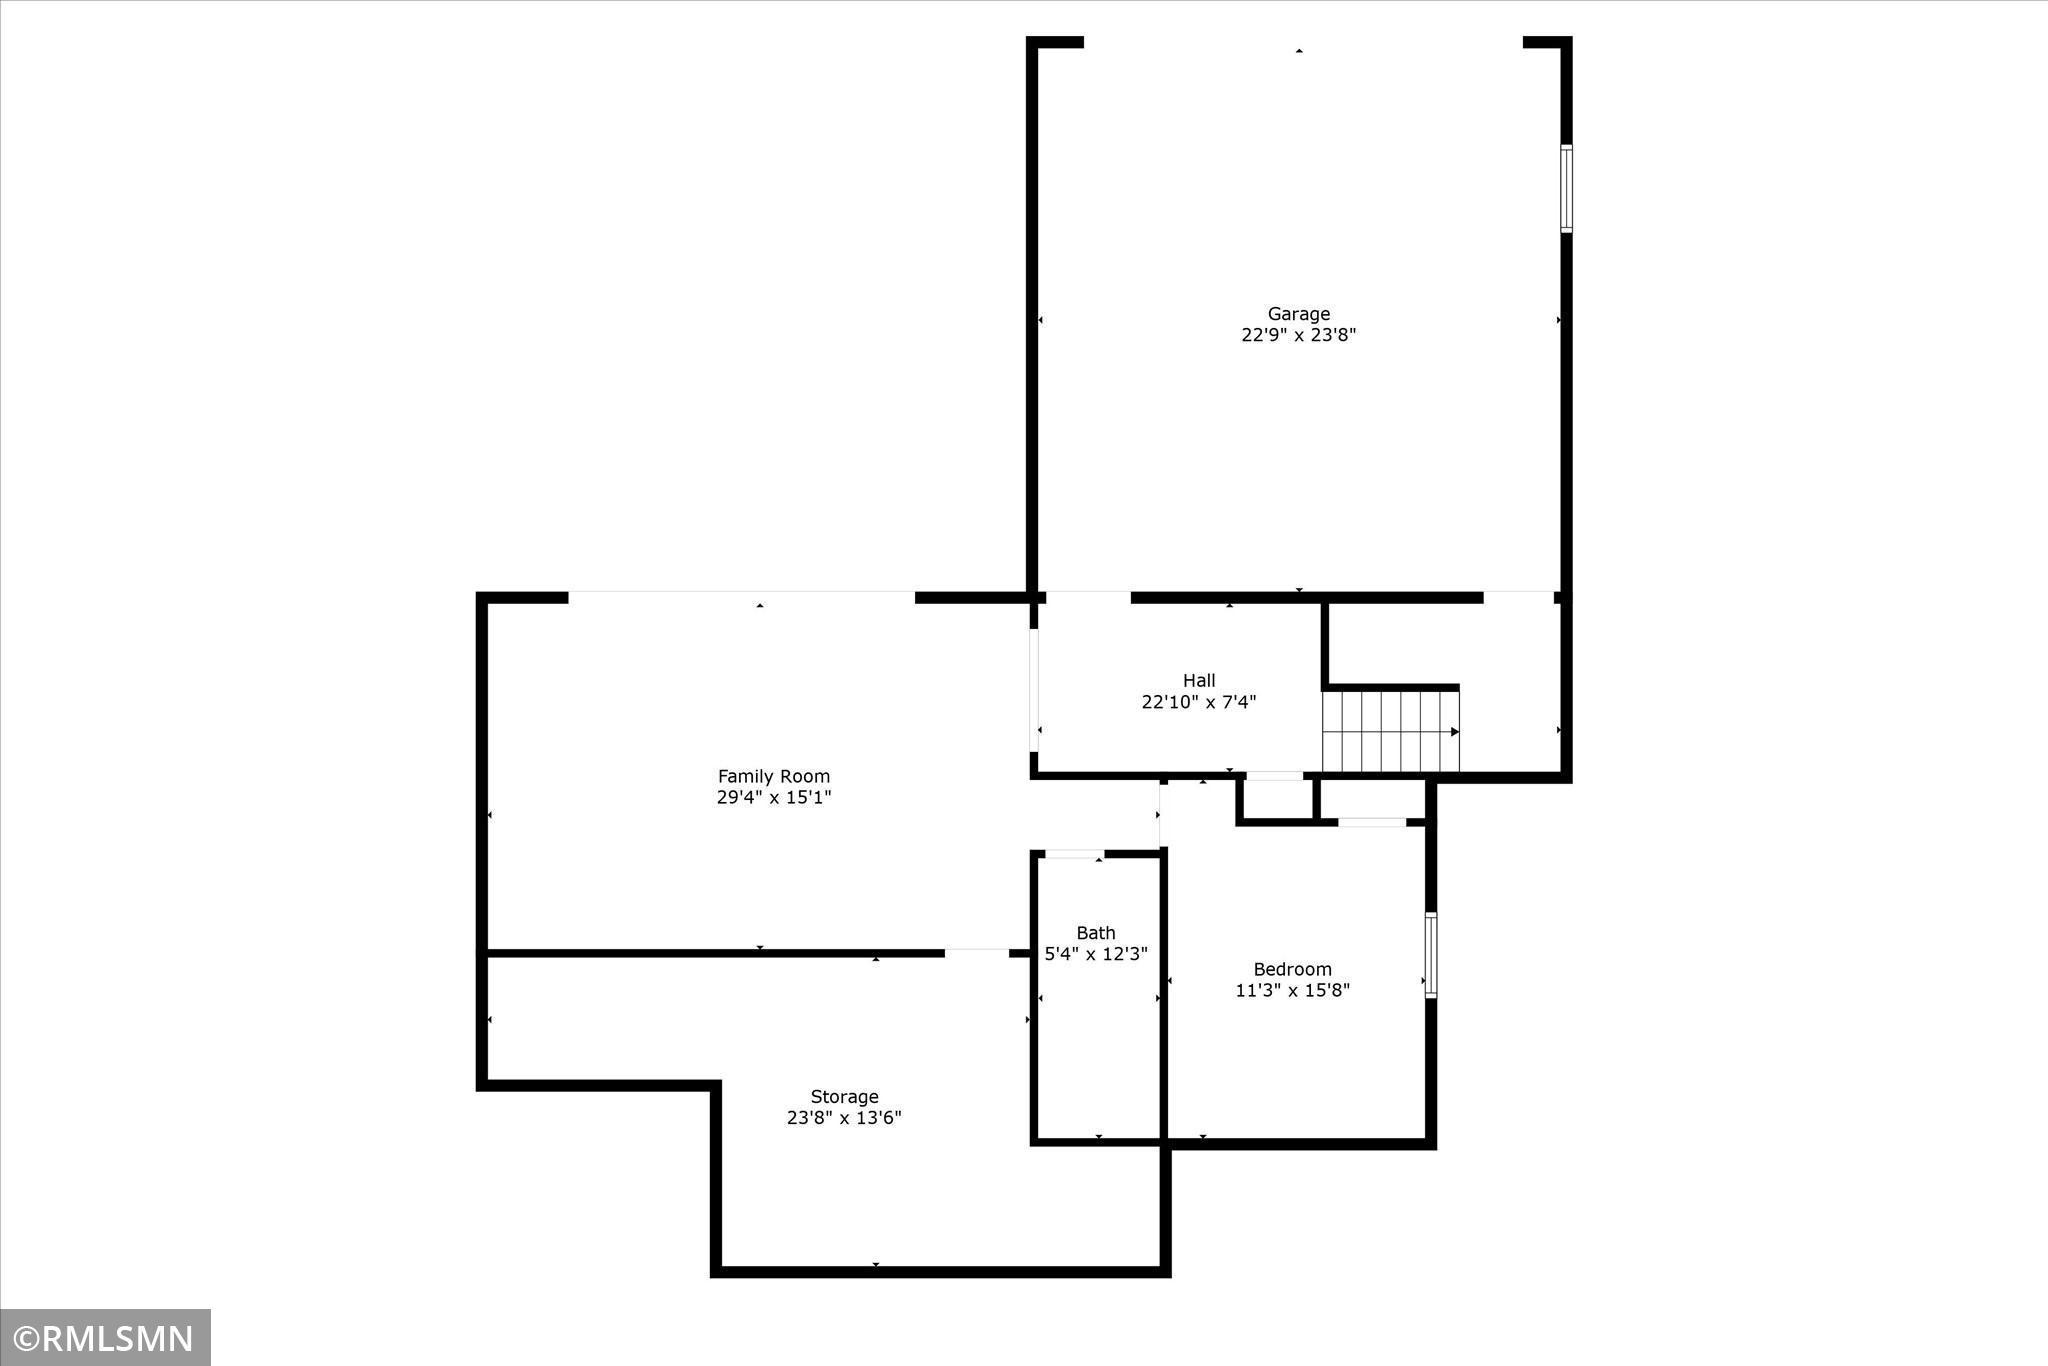
Garage Dimensions: 23x24
Garage Square Feet: 552
Public Survey Info
Range#: 24
Section#: 08
Township#: 28
Property Features
Accessible: None
Air Conditioning: Central Air
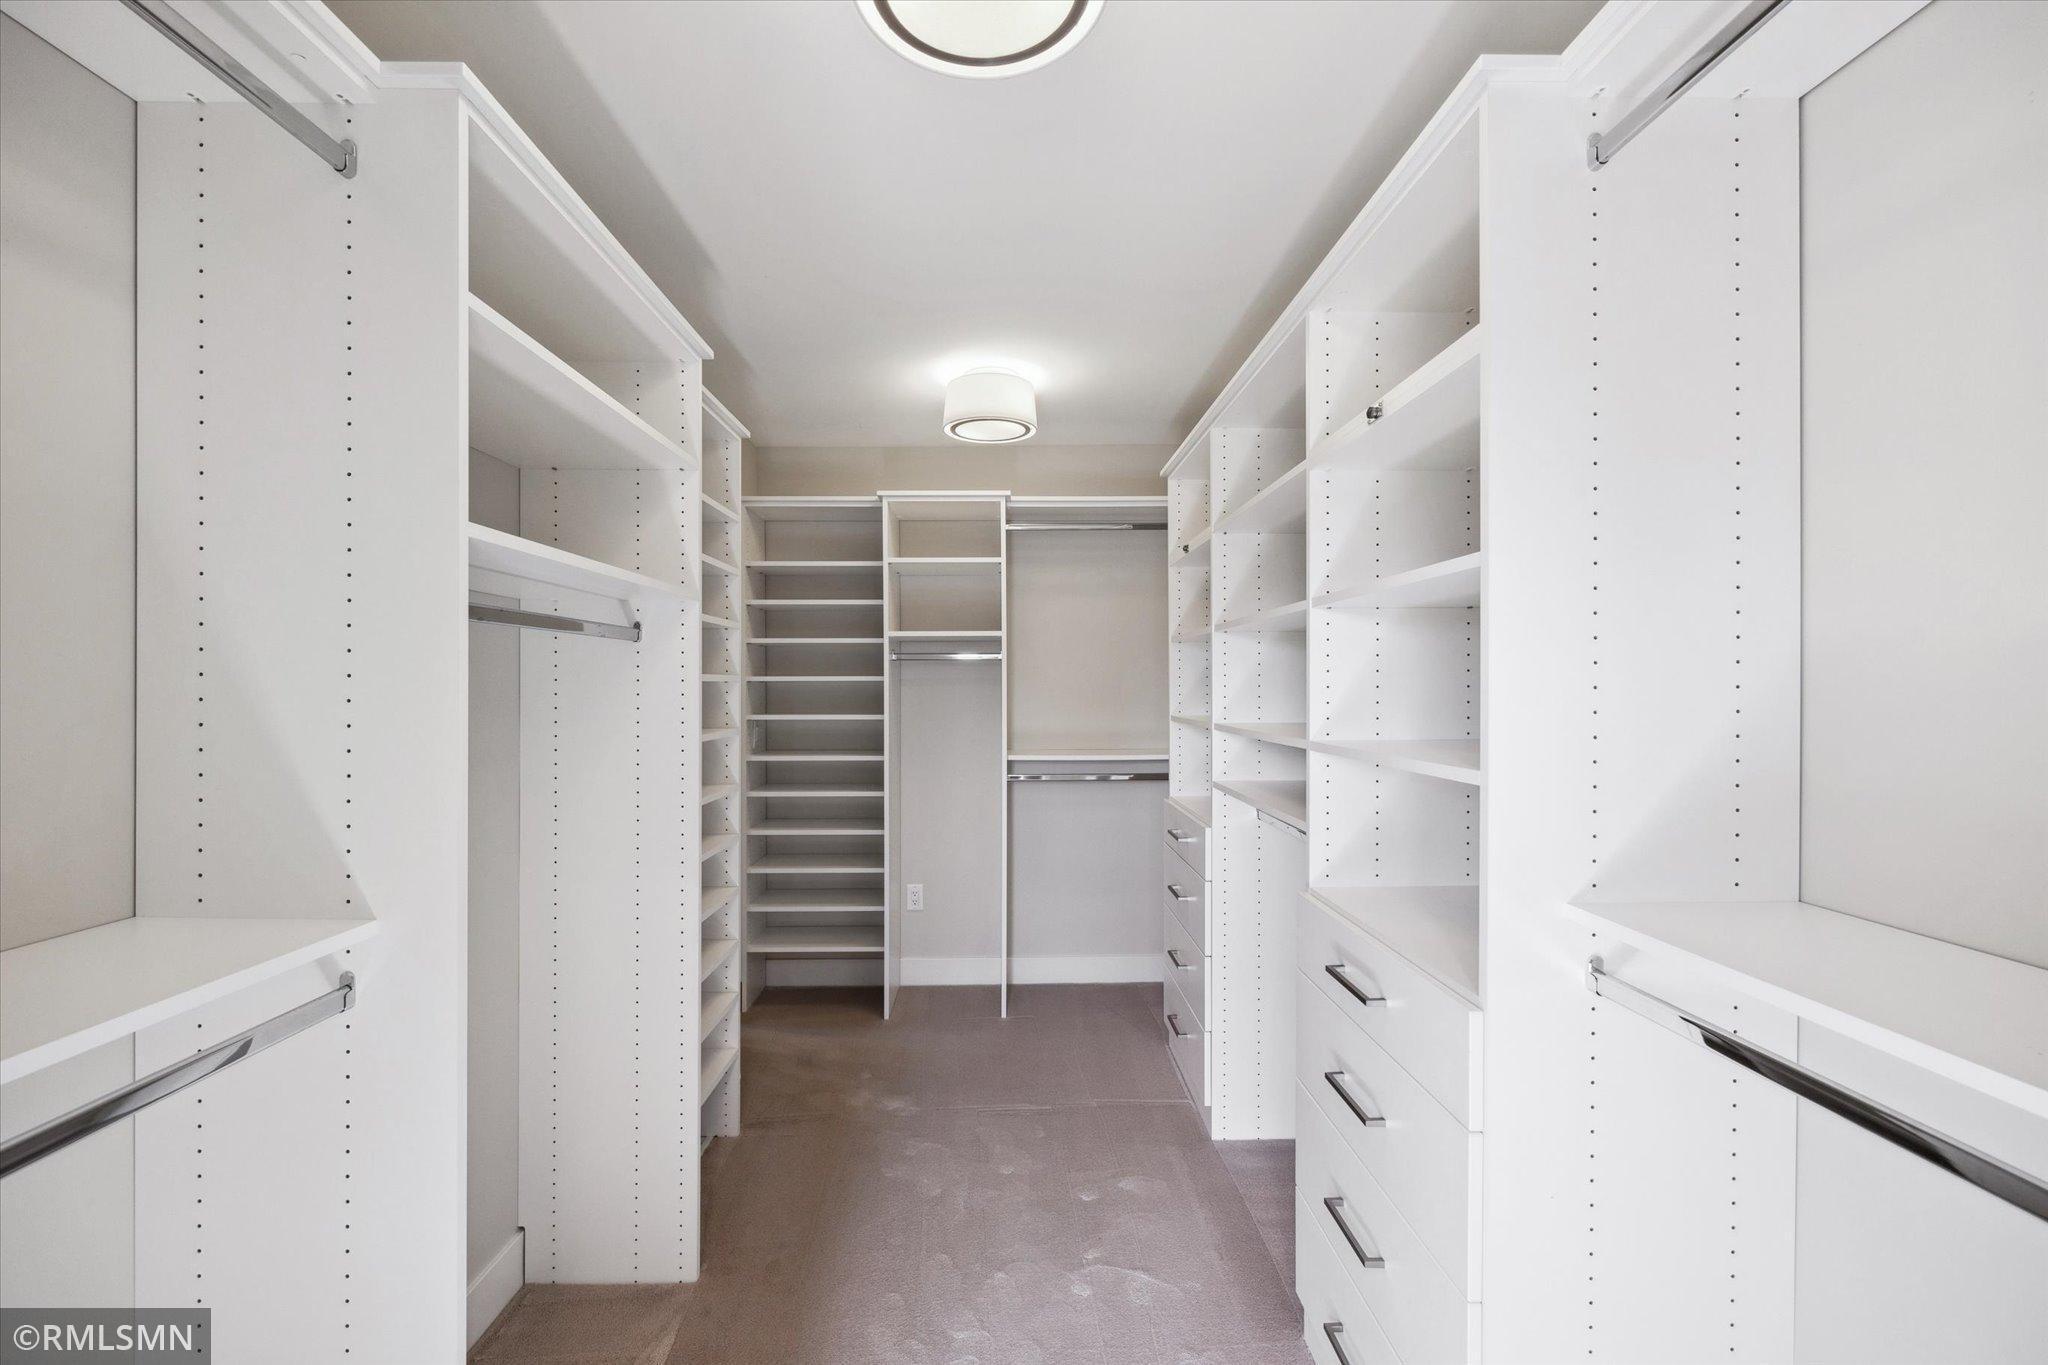
Amenities Unit: Ceiling Fan(s); Deck; Hardwood Floors; Kitchen Center Island; Kitchen Window; Patio; Porch; Sauna; Walk-In Closet
Appliances: Air-To-Air Exchanger; Dishwasher; Dryer; Microwave; Range; Refrigerator; Washer
Assumable Loan: Not Assumable
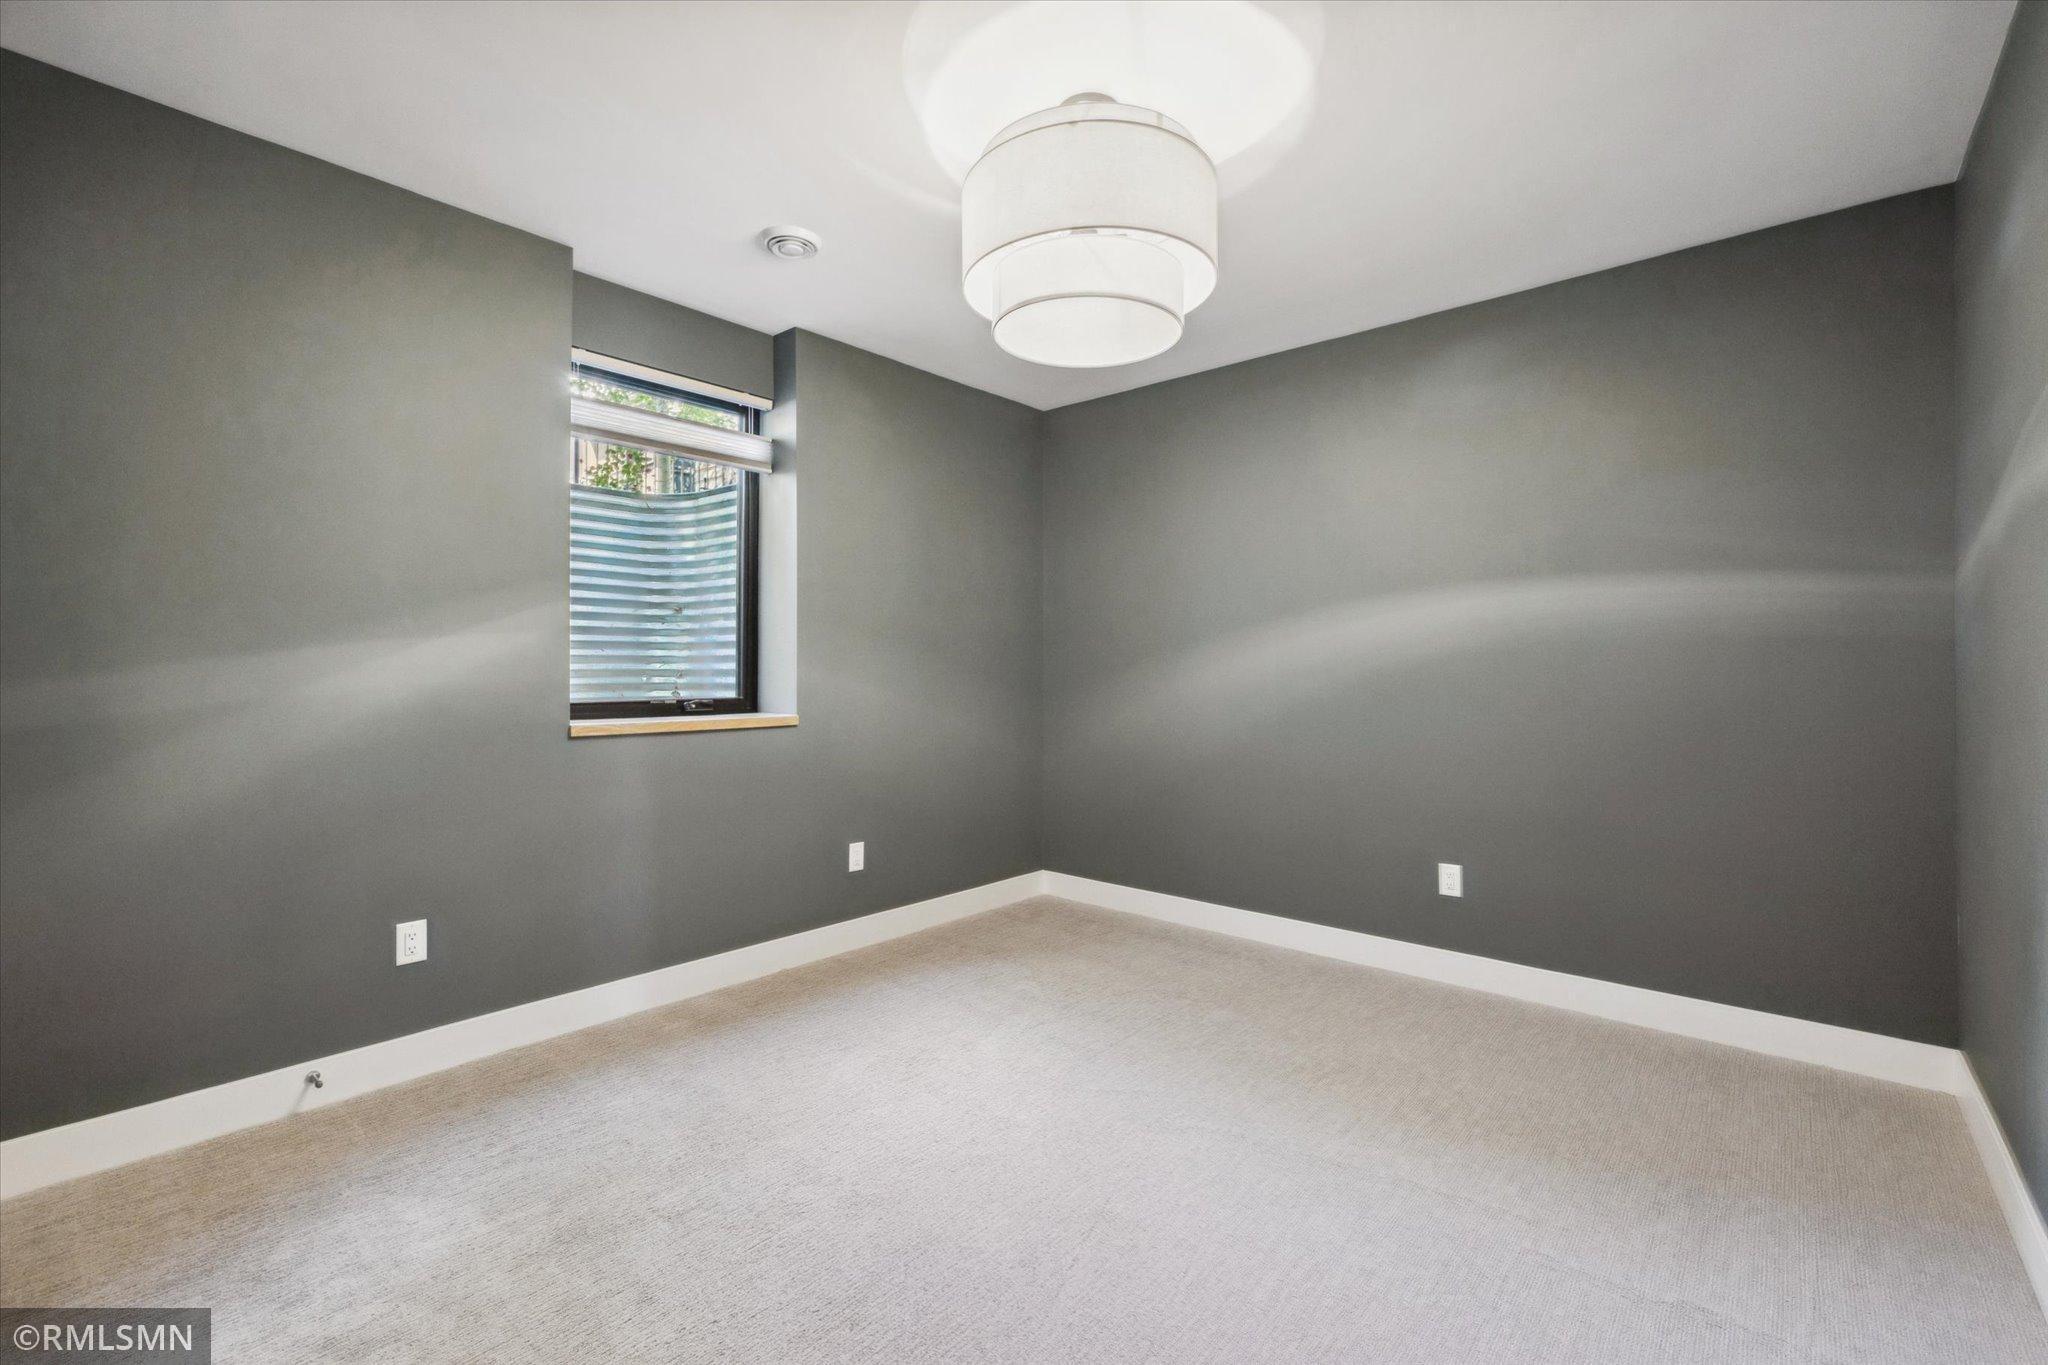
Basement: Egress Windows
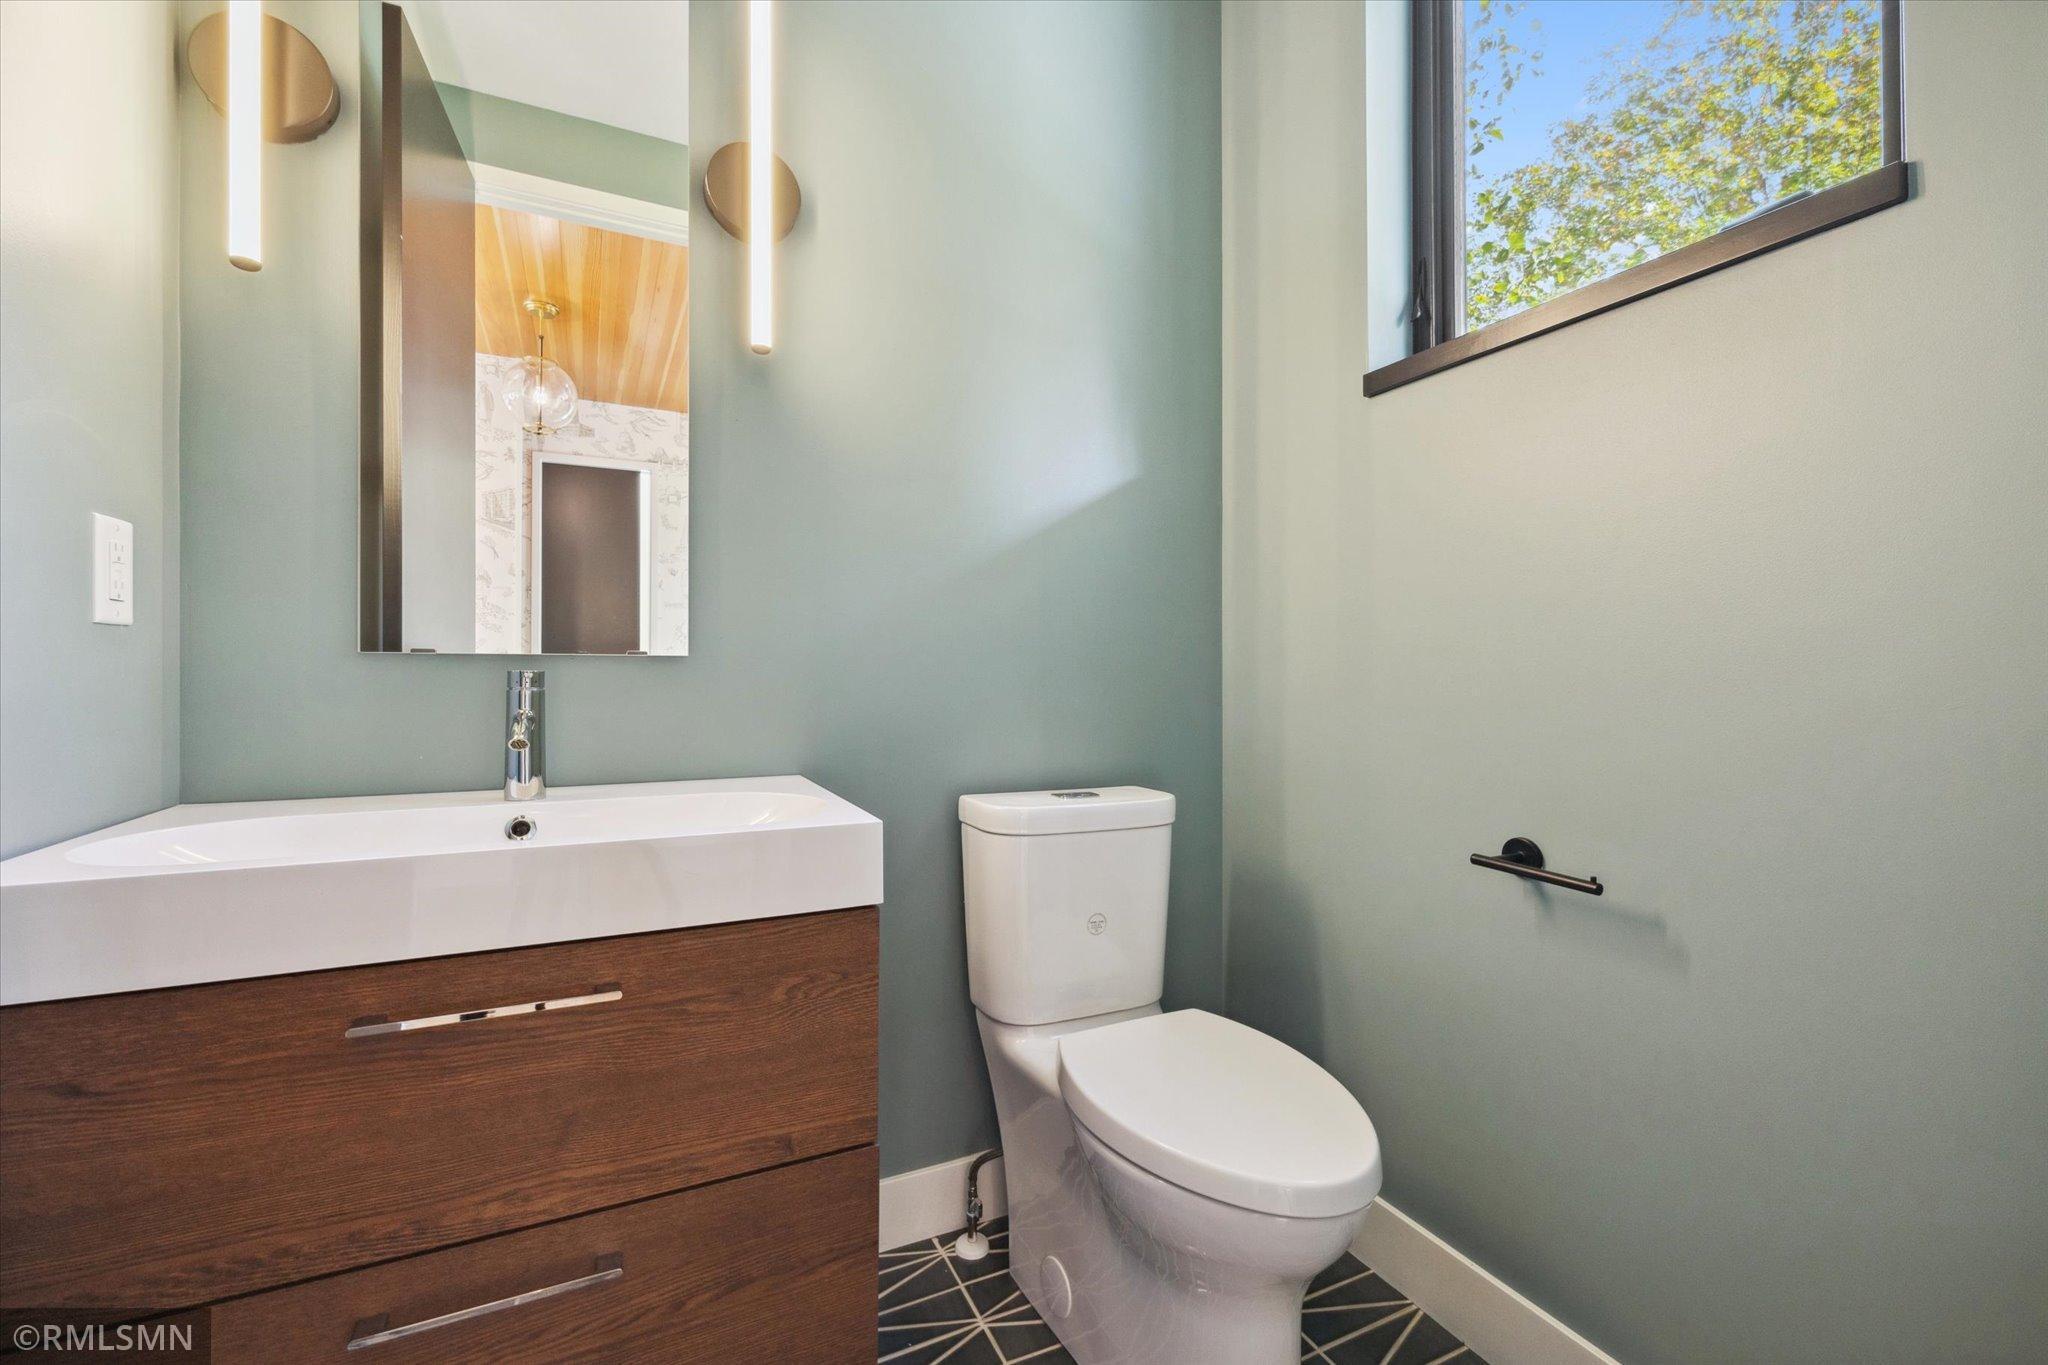
Bath Description: Double Sink; Main Floor 1/2 Bath; Upper Level 3/4 Bath; Upper Level Full Bath; 3/4 Basement; Walk-In Shower Stall
Construction Materials: Frame
Construction Status: Previously Owned
Dining Room Description: Kitchen/Dining Room
Electric: 200+ Amp Service
Exterior: Cedar; Wood
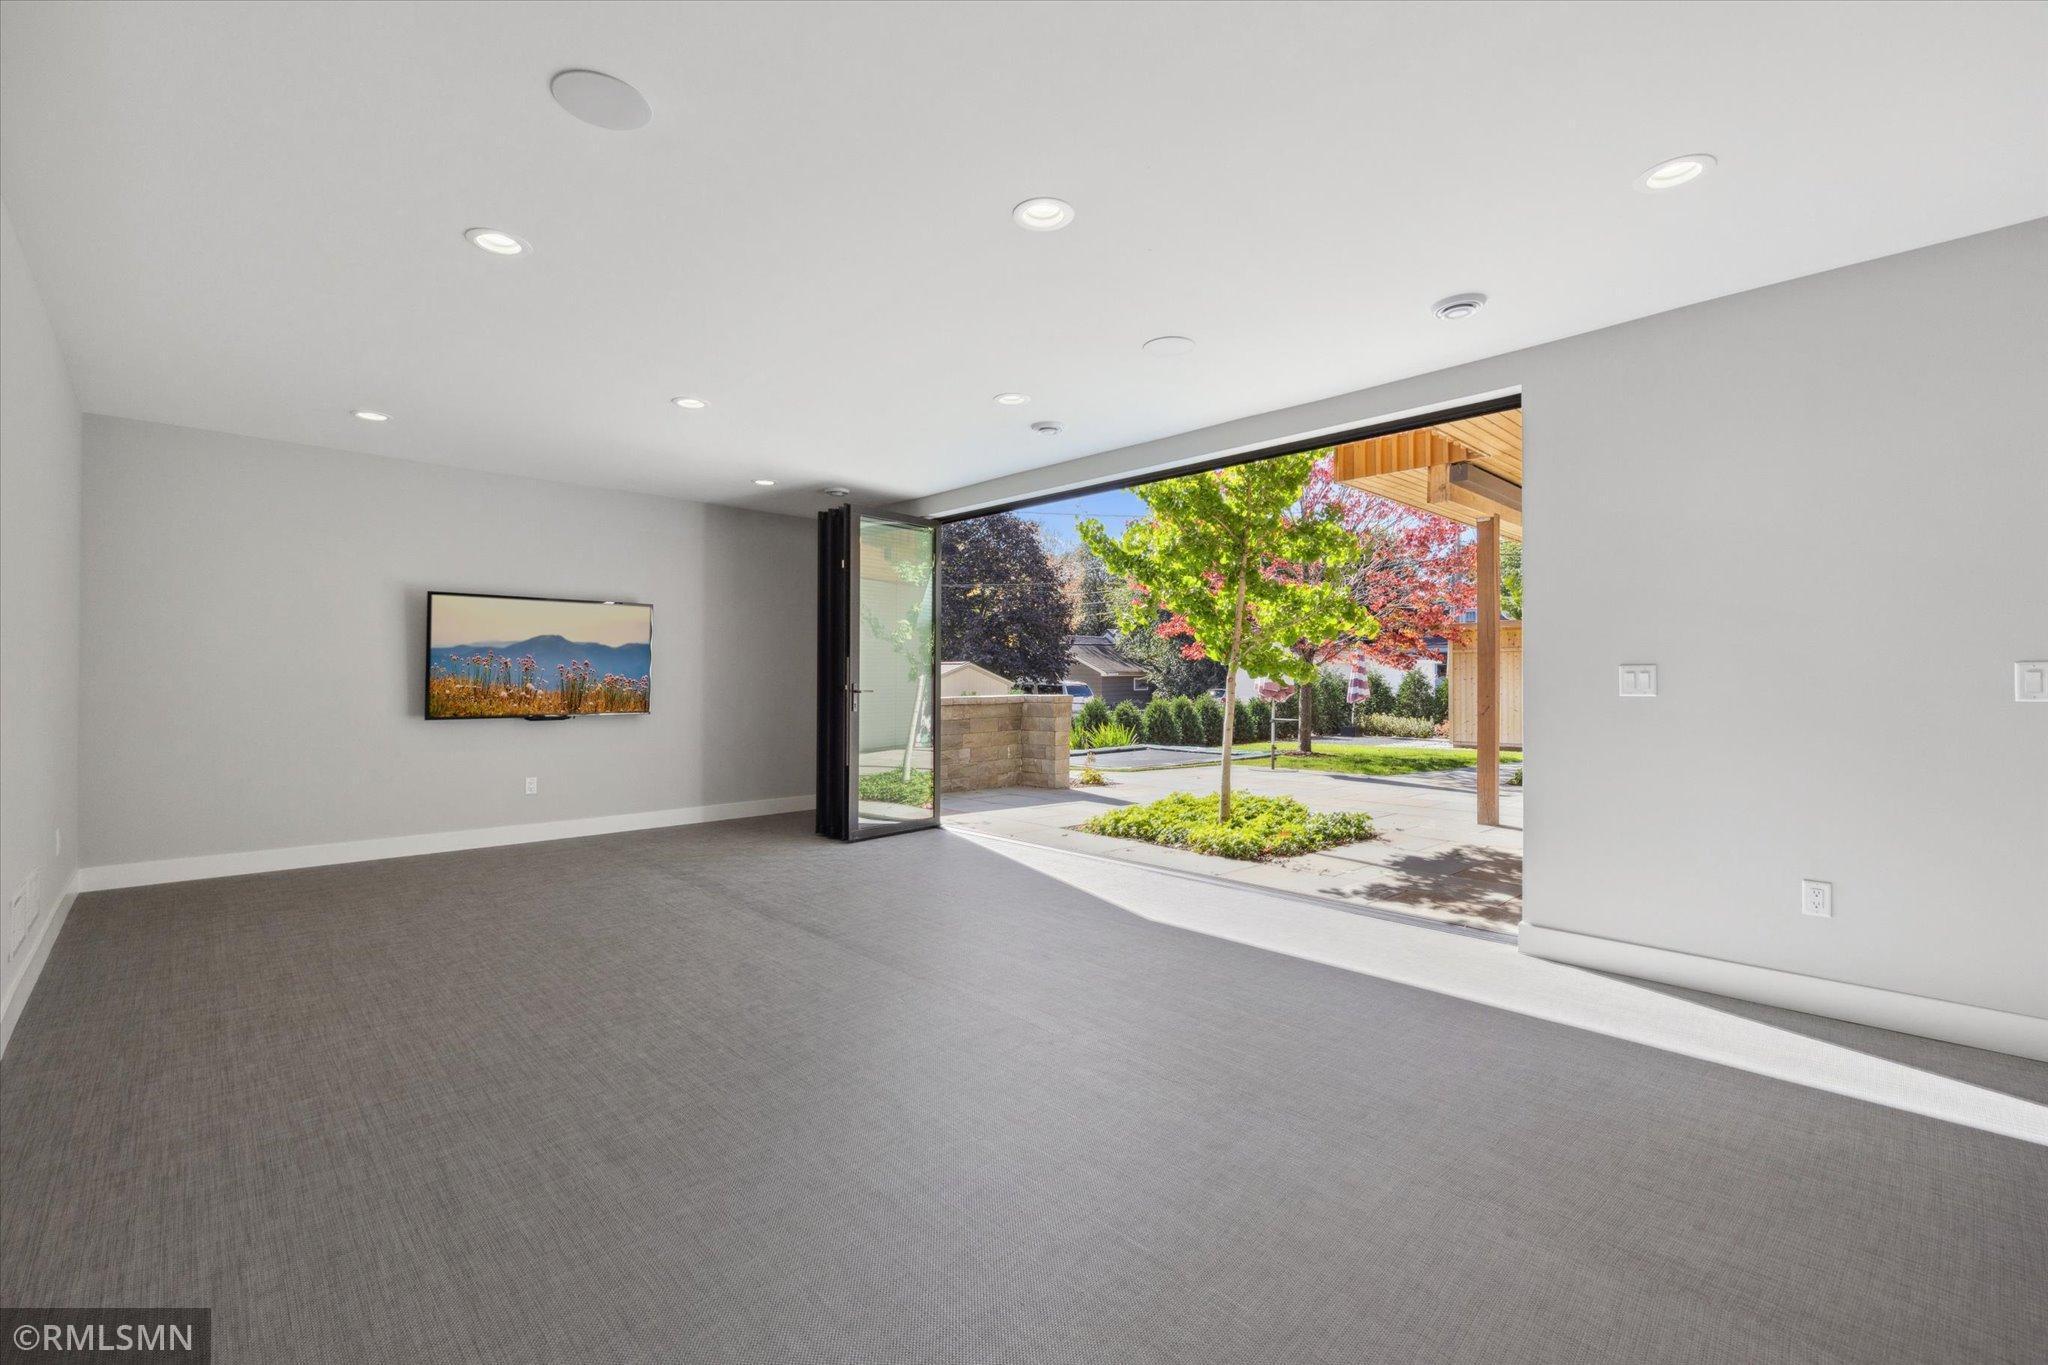
Family Room Characteristics: Lower Level
Financing Terms: Cash
Fireplace Characteristics: Gas Burning
Foundation: Poured Concrete
Fuel: Natural Gas
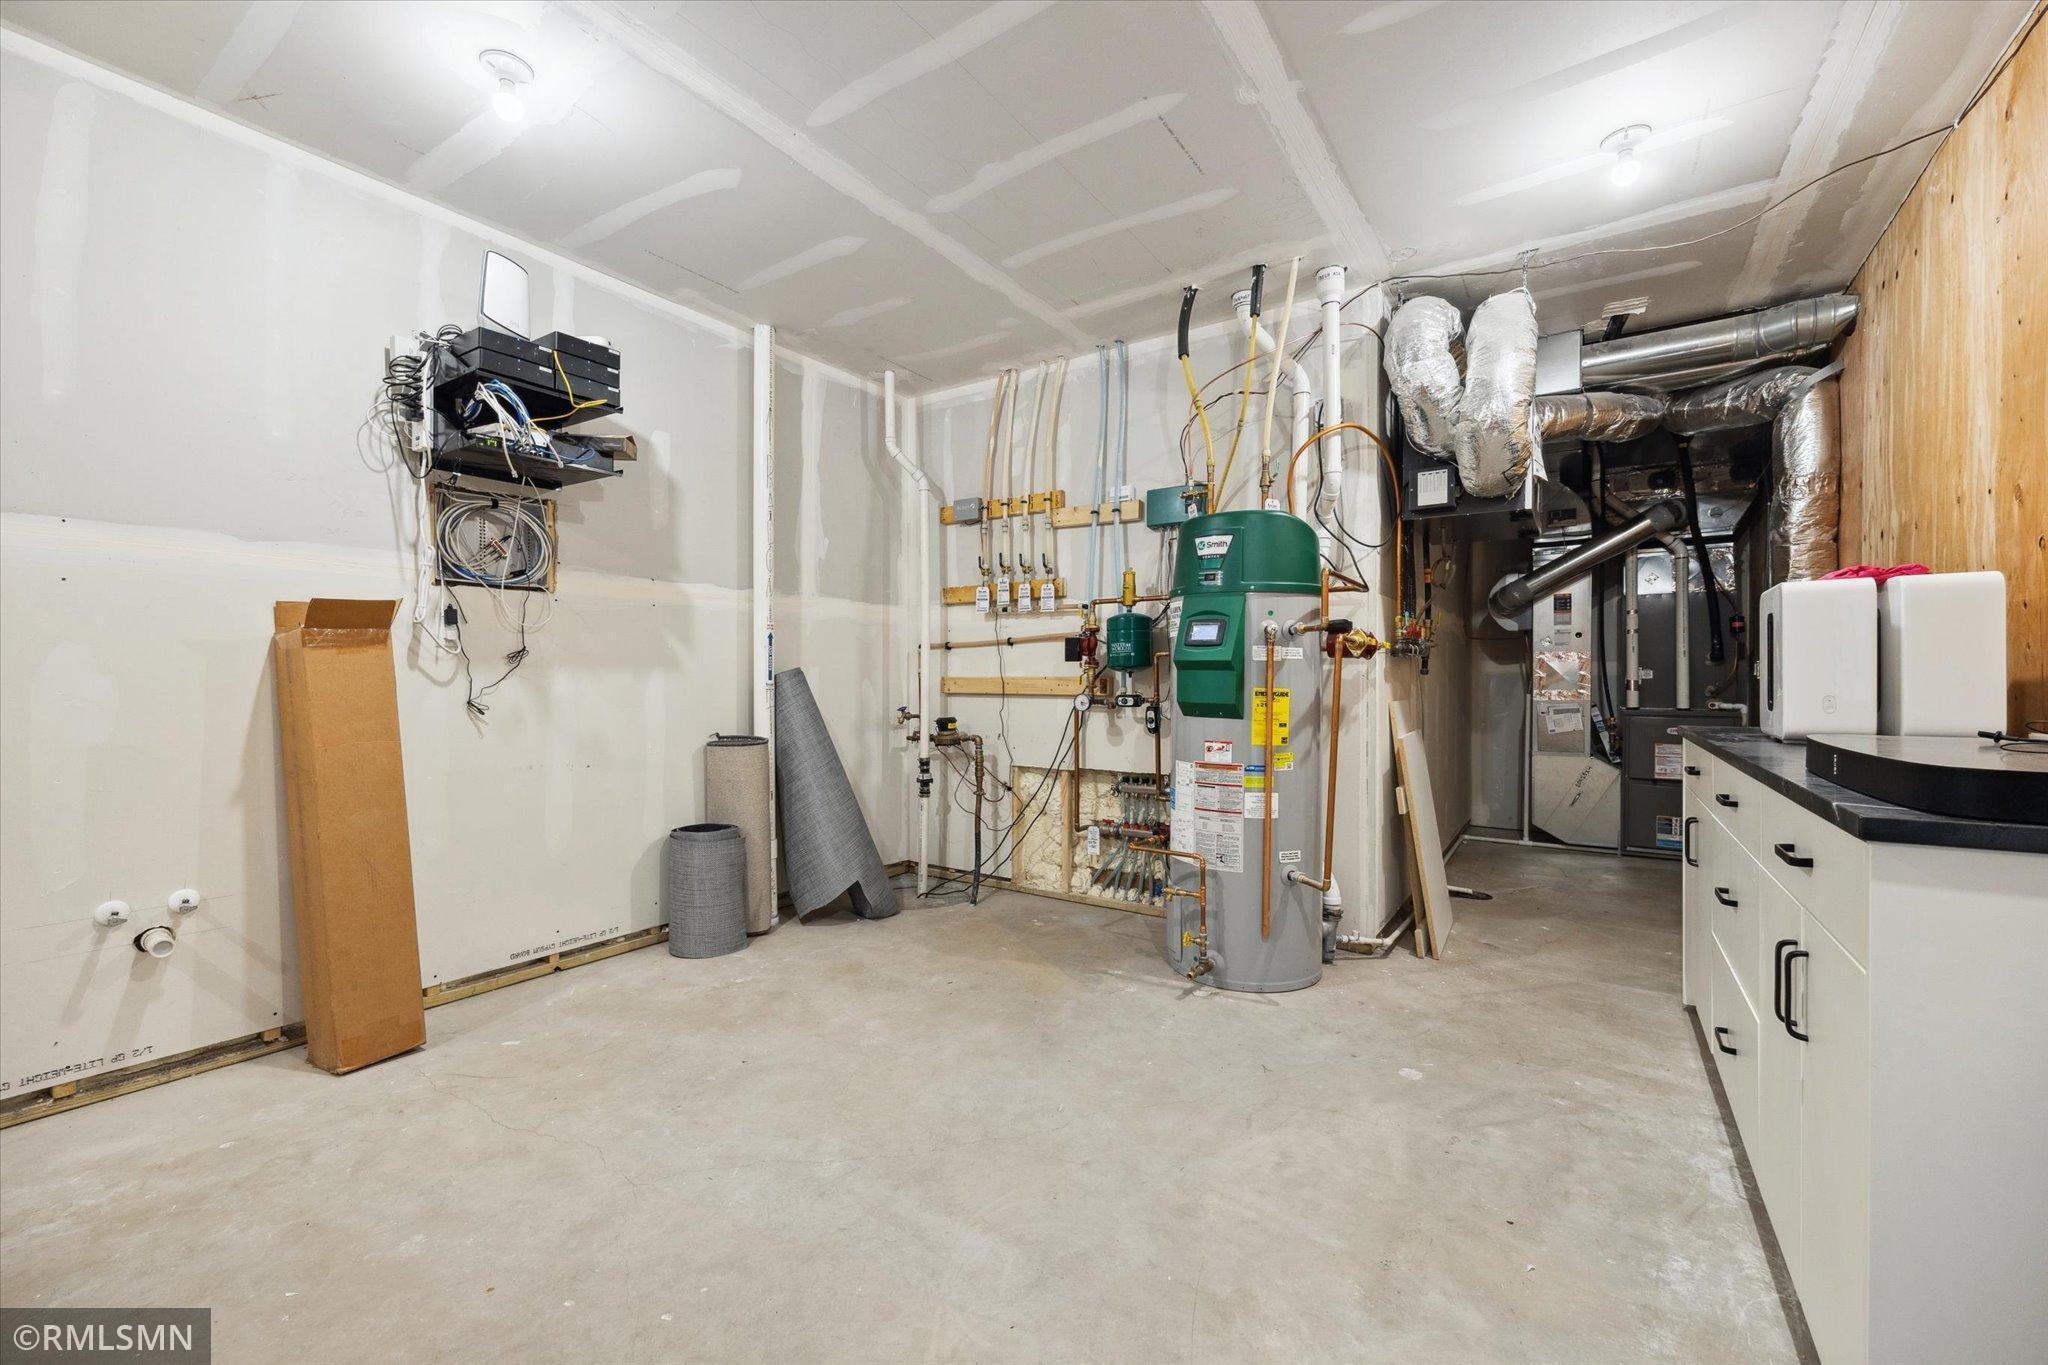
Heating: Forced Air; In-Floor Heating
Laundry: Other
Lot Description: Public Transit (w/in 6 blks); Tree Coverage - Medium
Outbuildings: Sauna
Parking Characteristics: Finished Garage; Tuckunder Garage
Road Frontage: City Street
Road Responsibility: Public Maintained Road
Roof: Flat; Metal
Sellers Terms: Cash; Conventional
Sewer: City Sewer - In Street
Special Search: 2nd Floor Laundry; 4 BR on One Level
Stories: Two
Water: City Water/Connected
Room Information
| Room Name | Dimensions | Level |
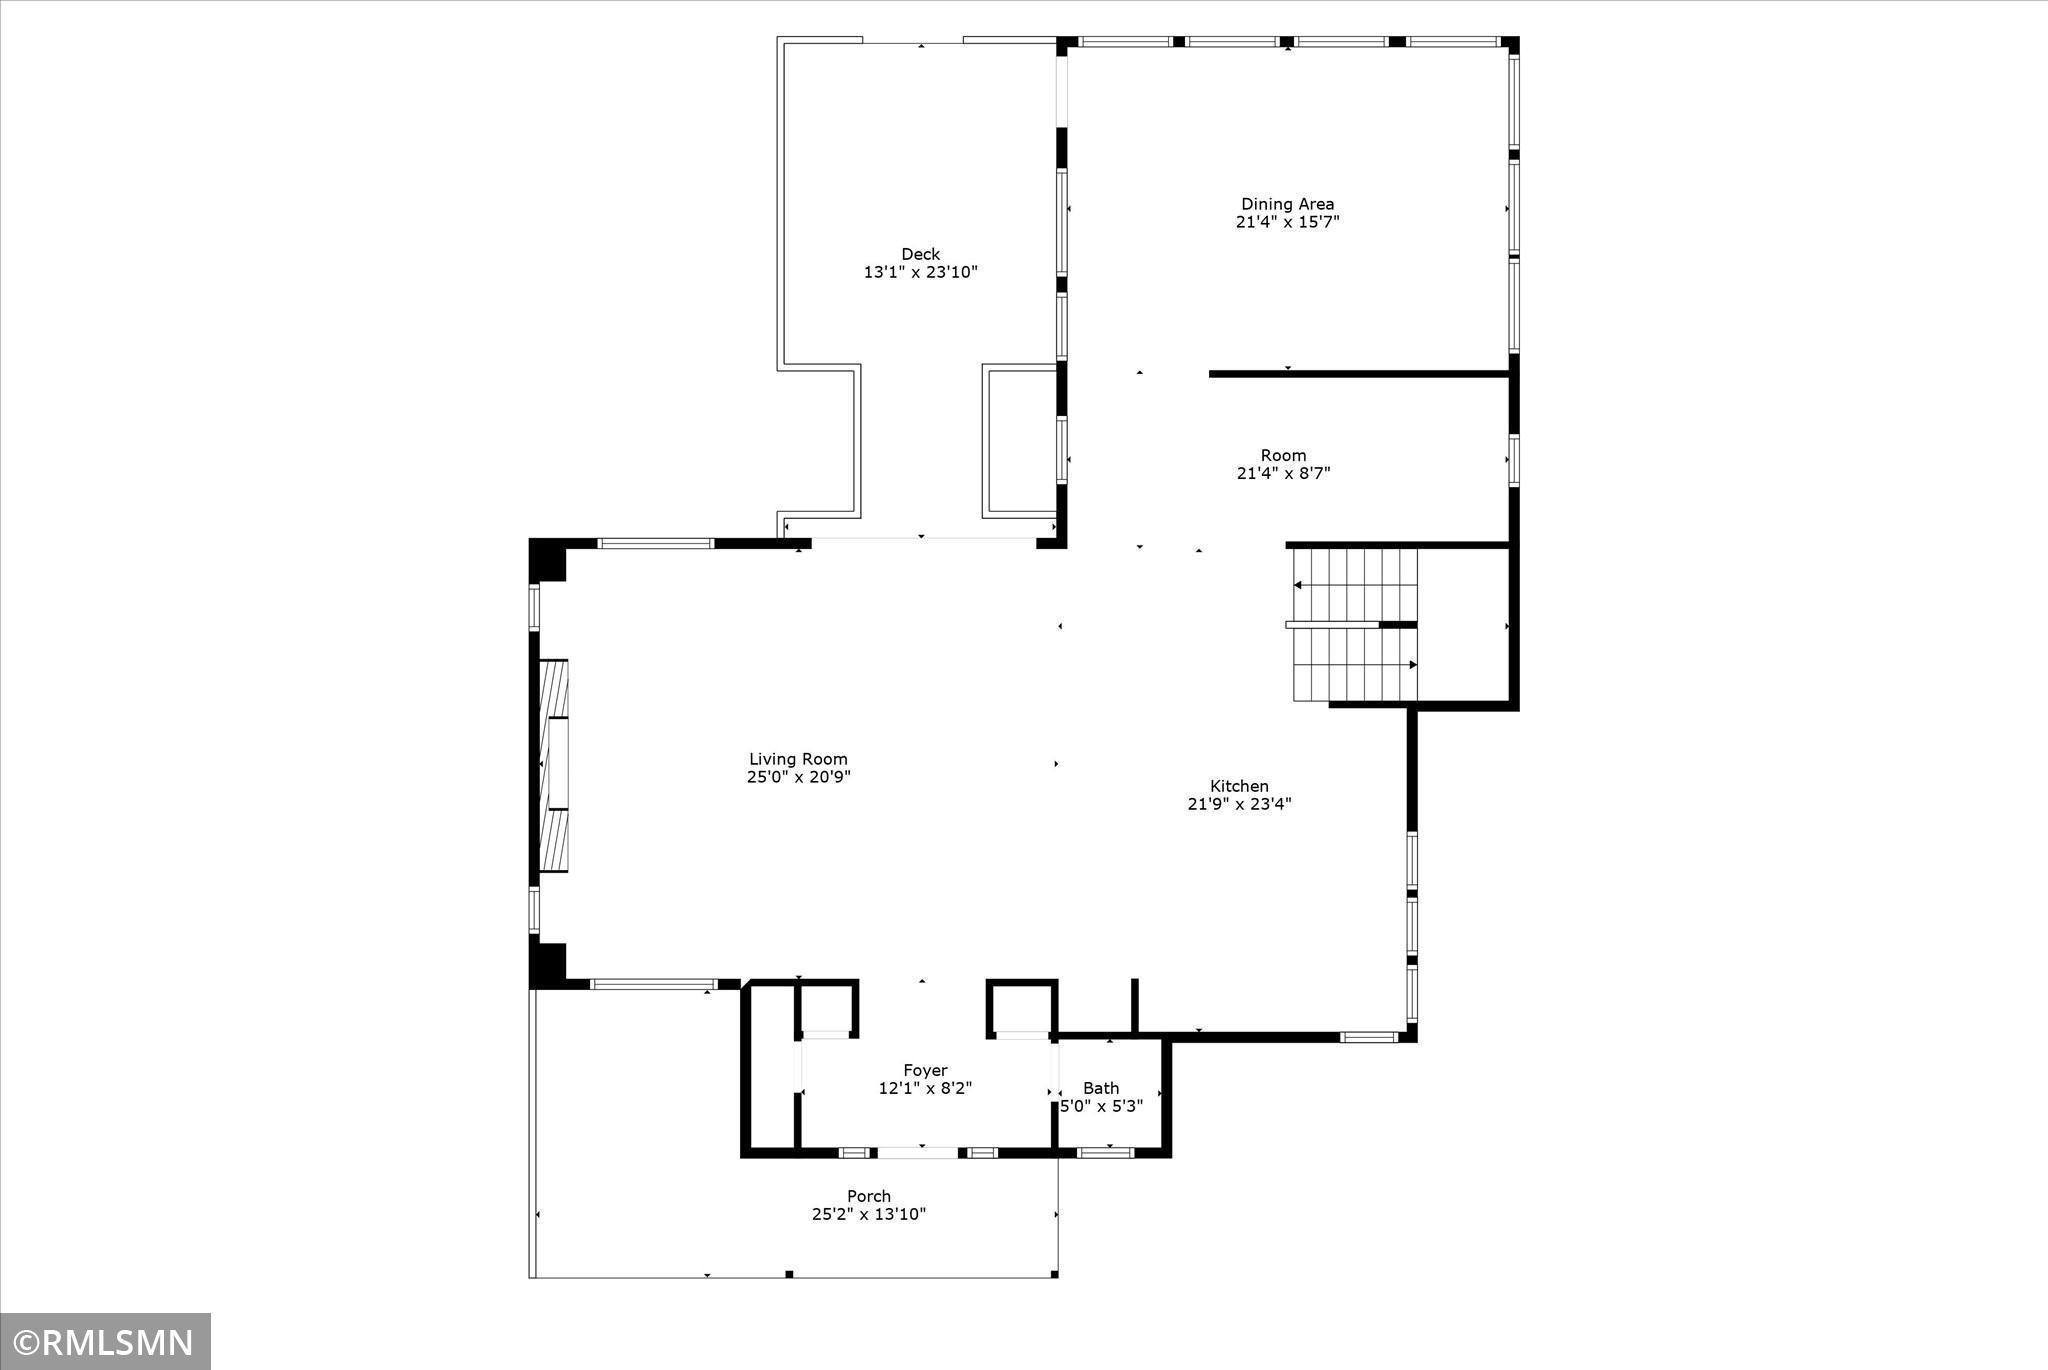
| Dining Room | 21x16 | Main |
| Living Room | 25x21 | Main |
| Porch | 25x13 | Main |
| Deck | 13x24 | Main |
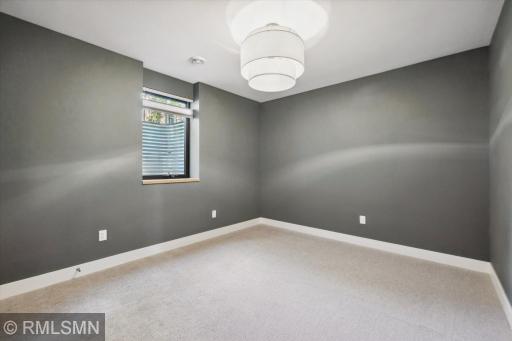
| Fifth (5th) Bedroom | 11x16 | Lower |
| Kitchen | 22x23 | Main |

| Family Room | 29x15 | Lower |
| Fourth (4th) Bedroom | 15x17 | Upper |
| Third (3rd) Bedroom | 12x16 | Upper |
| Second (2nd) Bedroom | 15x13 | Upper |
| First (1st) Bedroom | 13x24 | Upper |
| Laundry | 6x13 | Upper |
Listing Office: Robert Lindahl Realty
Last Updated: December - 04 - 2025

The data relating to real estate for sale on this web site comes in part from the Broker Reciprocity SM Program of the Regional Multiple Listing Service of Minnesota, Inc. The information provided is deemed reliable but not guaranteed. Properties subject to prior sale, change or withdrawal. ©2026 Regional Multiple Listing Service of Minnesota, Inc All rights reserved.
Tuesday 13th of October 2026 01:12 AM

218-998-4400
Mohagen Real Estate


Let's Connect

Mohagen Real Estate
sue@MohagenRealEstate.com
Office: 218-998-4400
Cell: 218-731-7376

Mohagen Real Estate is licensed in the State of Minnesota