404 13th Avenue NW, Kasson, MN 55944 (MLS# 7157972)
$599,900
Kasson, MN 55944
MLS# 7157972
Status: Coming Soon
4 beds | 3 baths | 3304 sqft
1 / 51
Open House (10/16/2026 - 4:00 pm - 6:00 pm)
Property Description
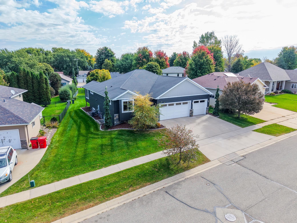
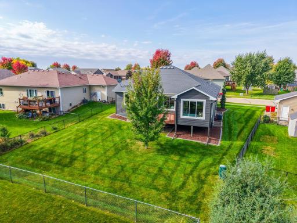
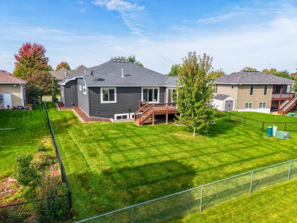
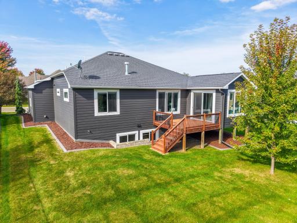
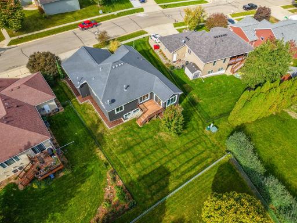
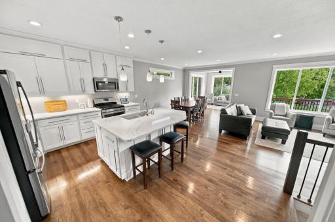
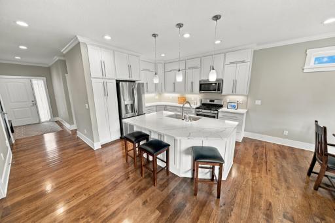
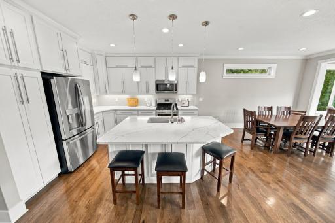
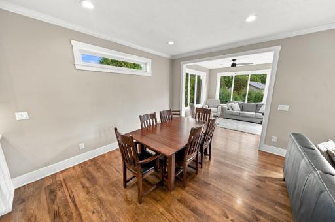
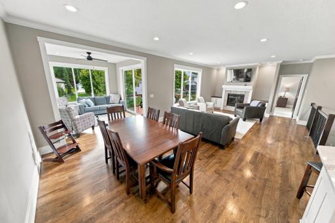
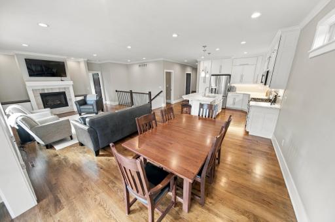
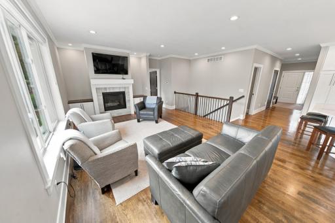
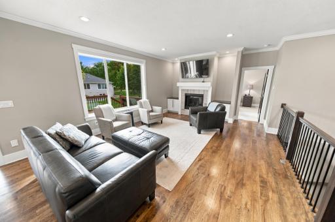
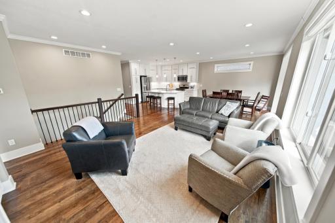
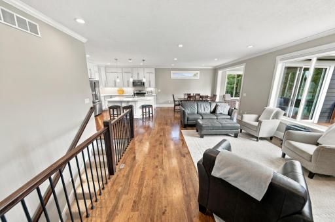
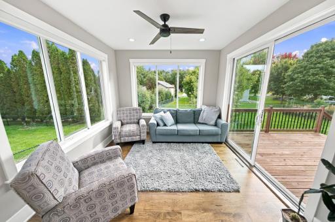
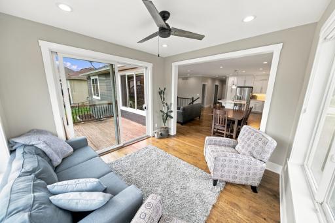
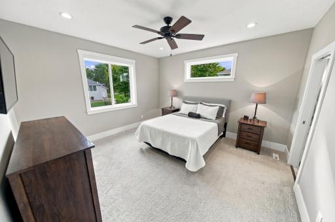
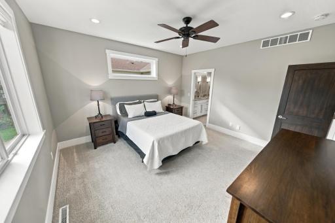
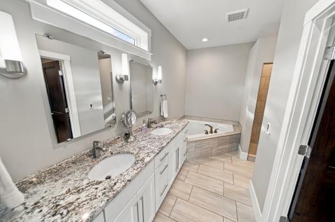
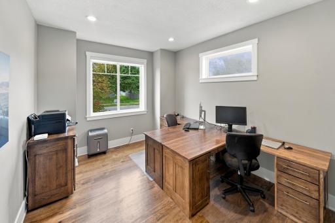
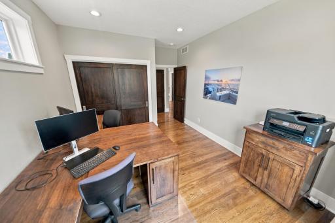
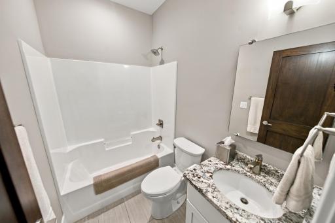
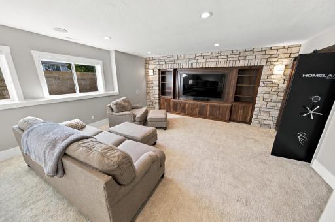
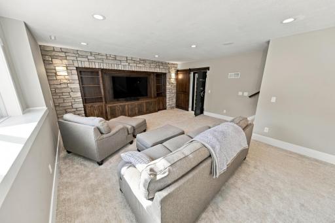
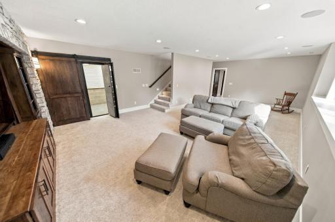
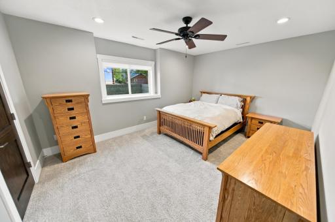
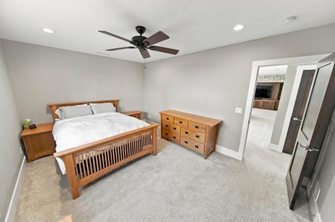
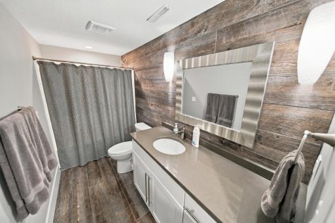
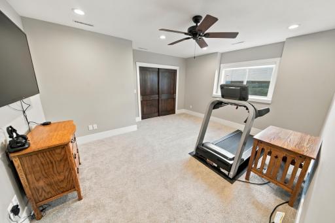
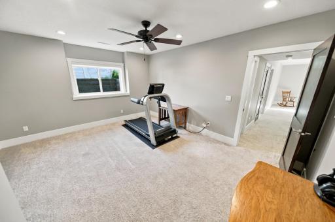
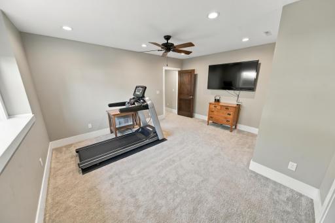
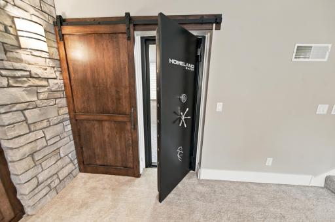
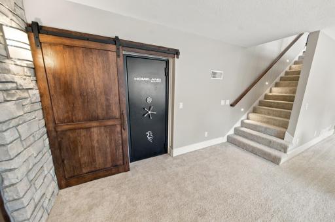
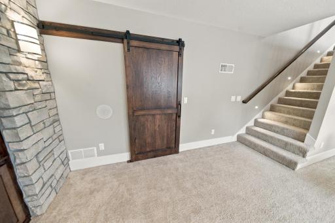
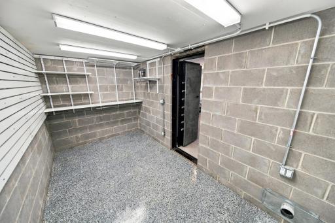
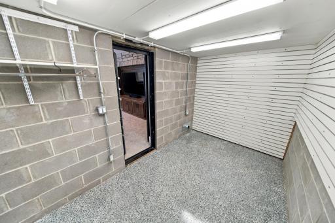
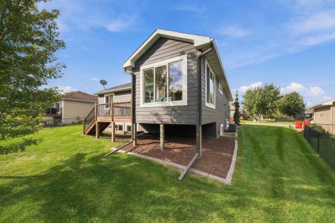
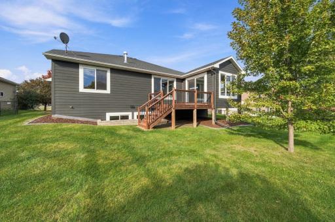
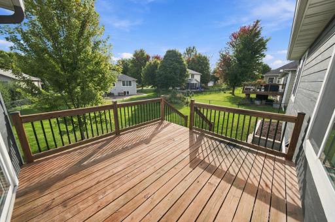
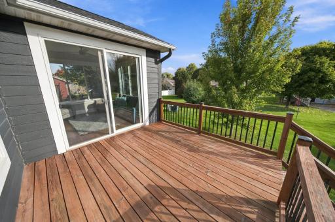
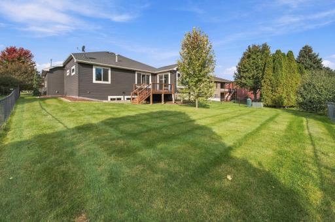
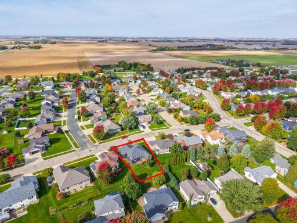
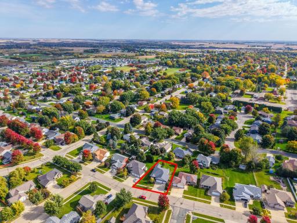
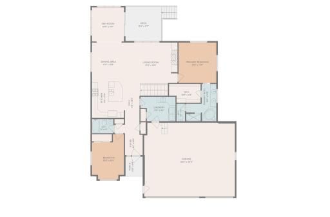
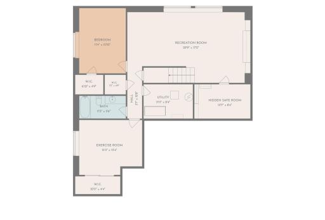
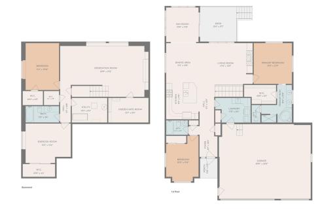
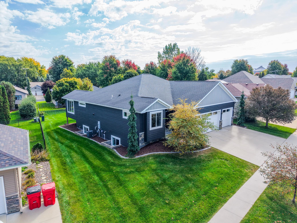
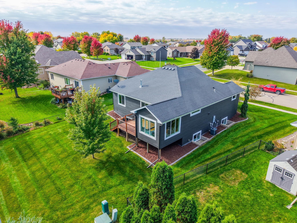
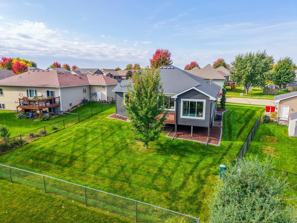
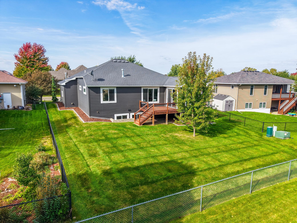
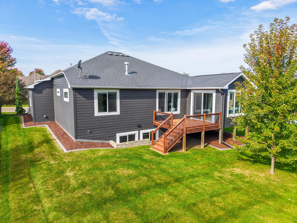
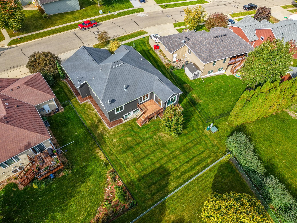
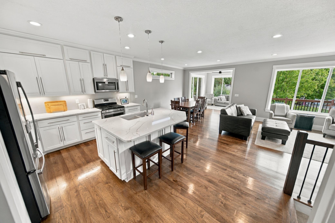
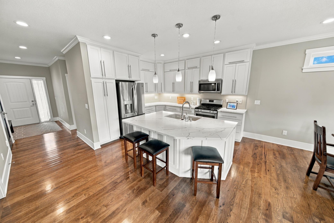
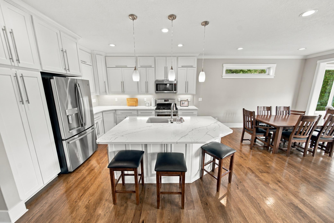
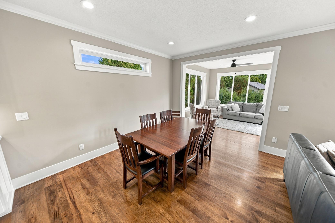
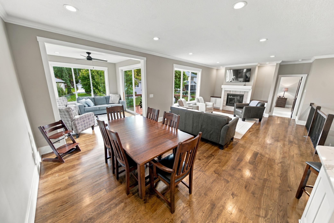
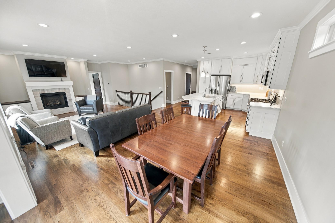
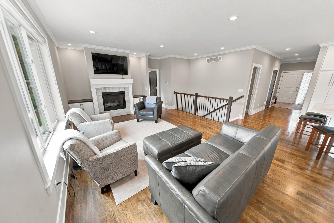
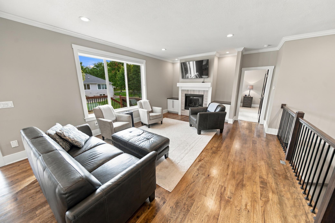
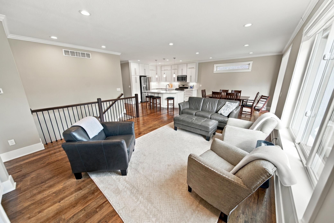
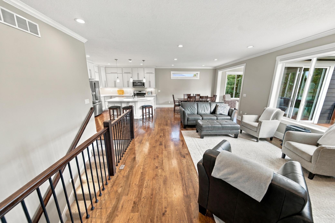
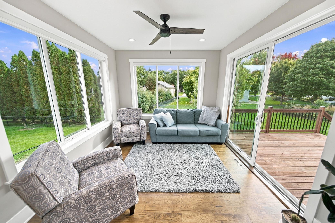
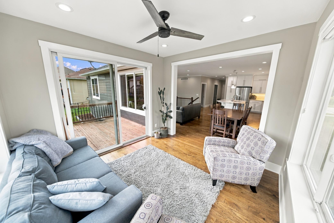
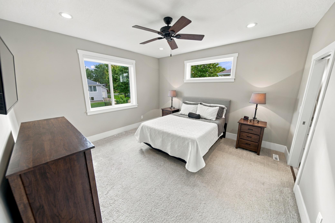
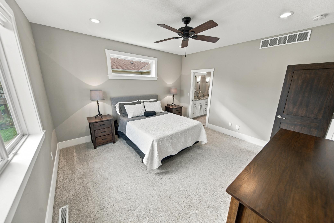
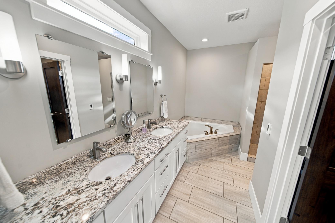
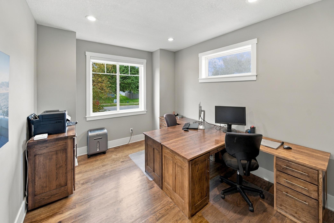
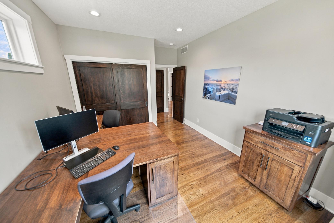
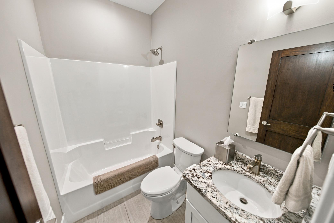
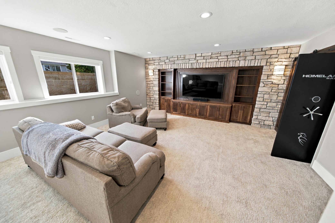
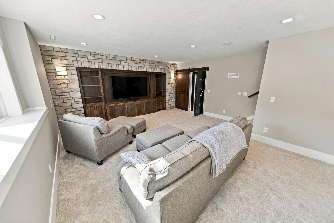
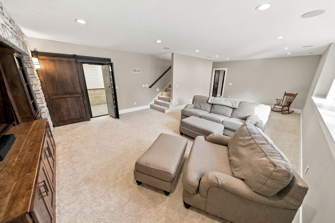
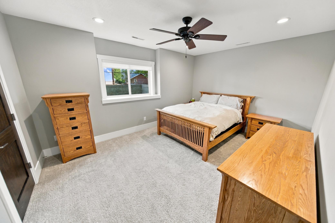
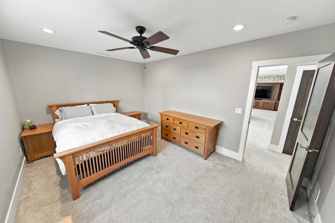
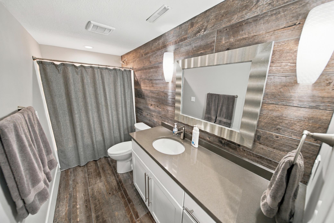
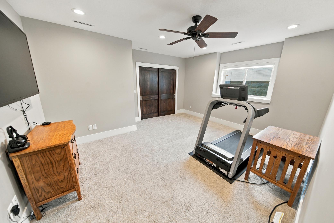
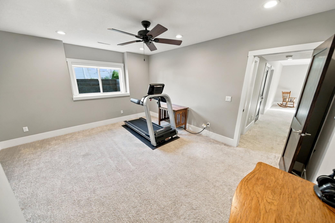
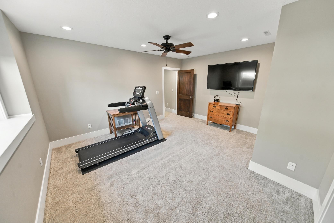
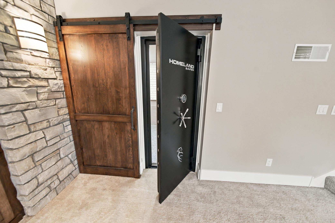
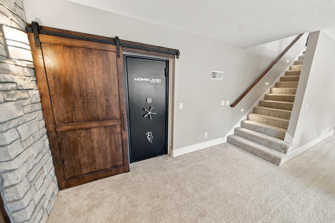
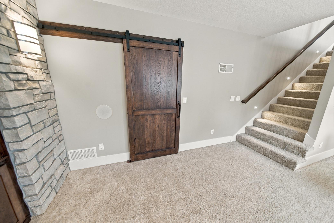
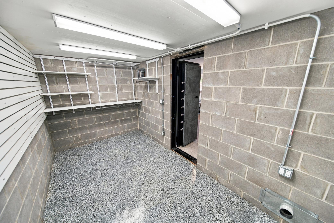
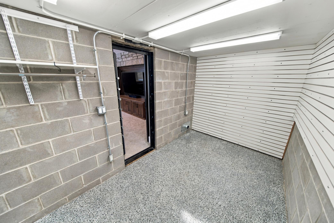
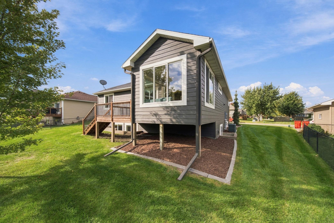
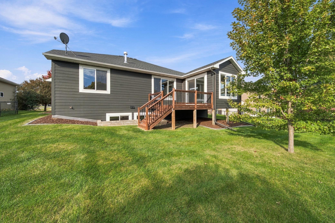
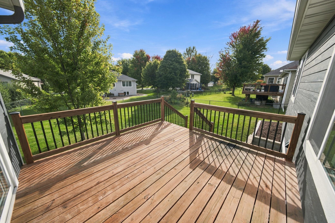
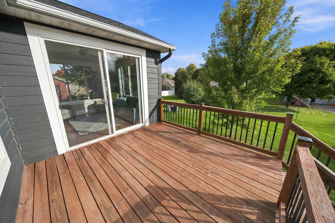
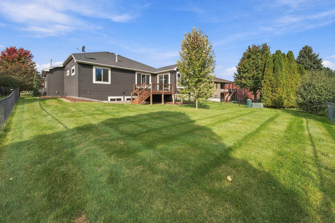
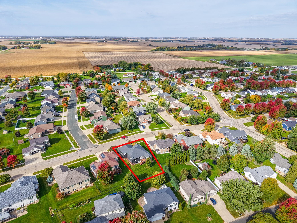
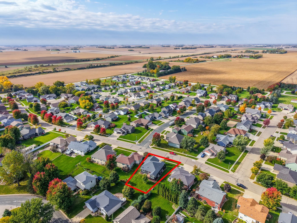
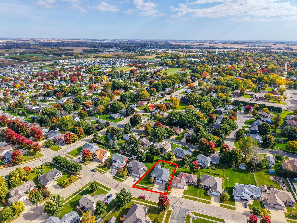
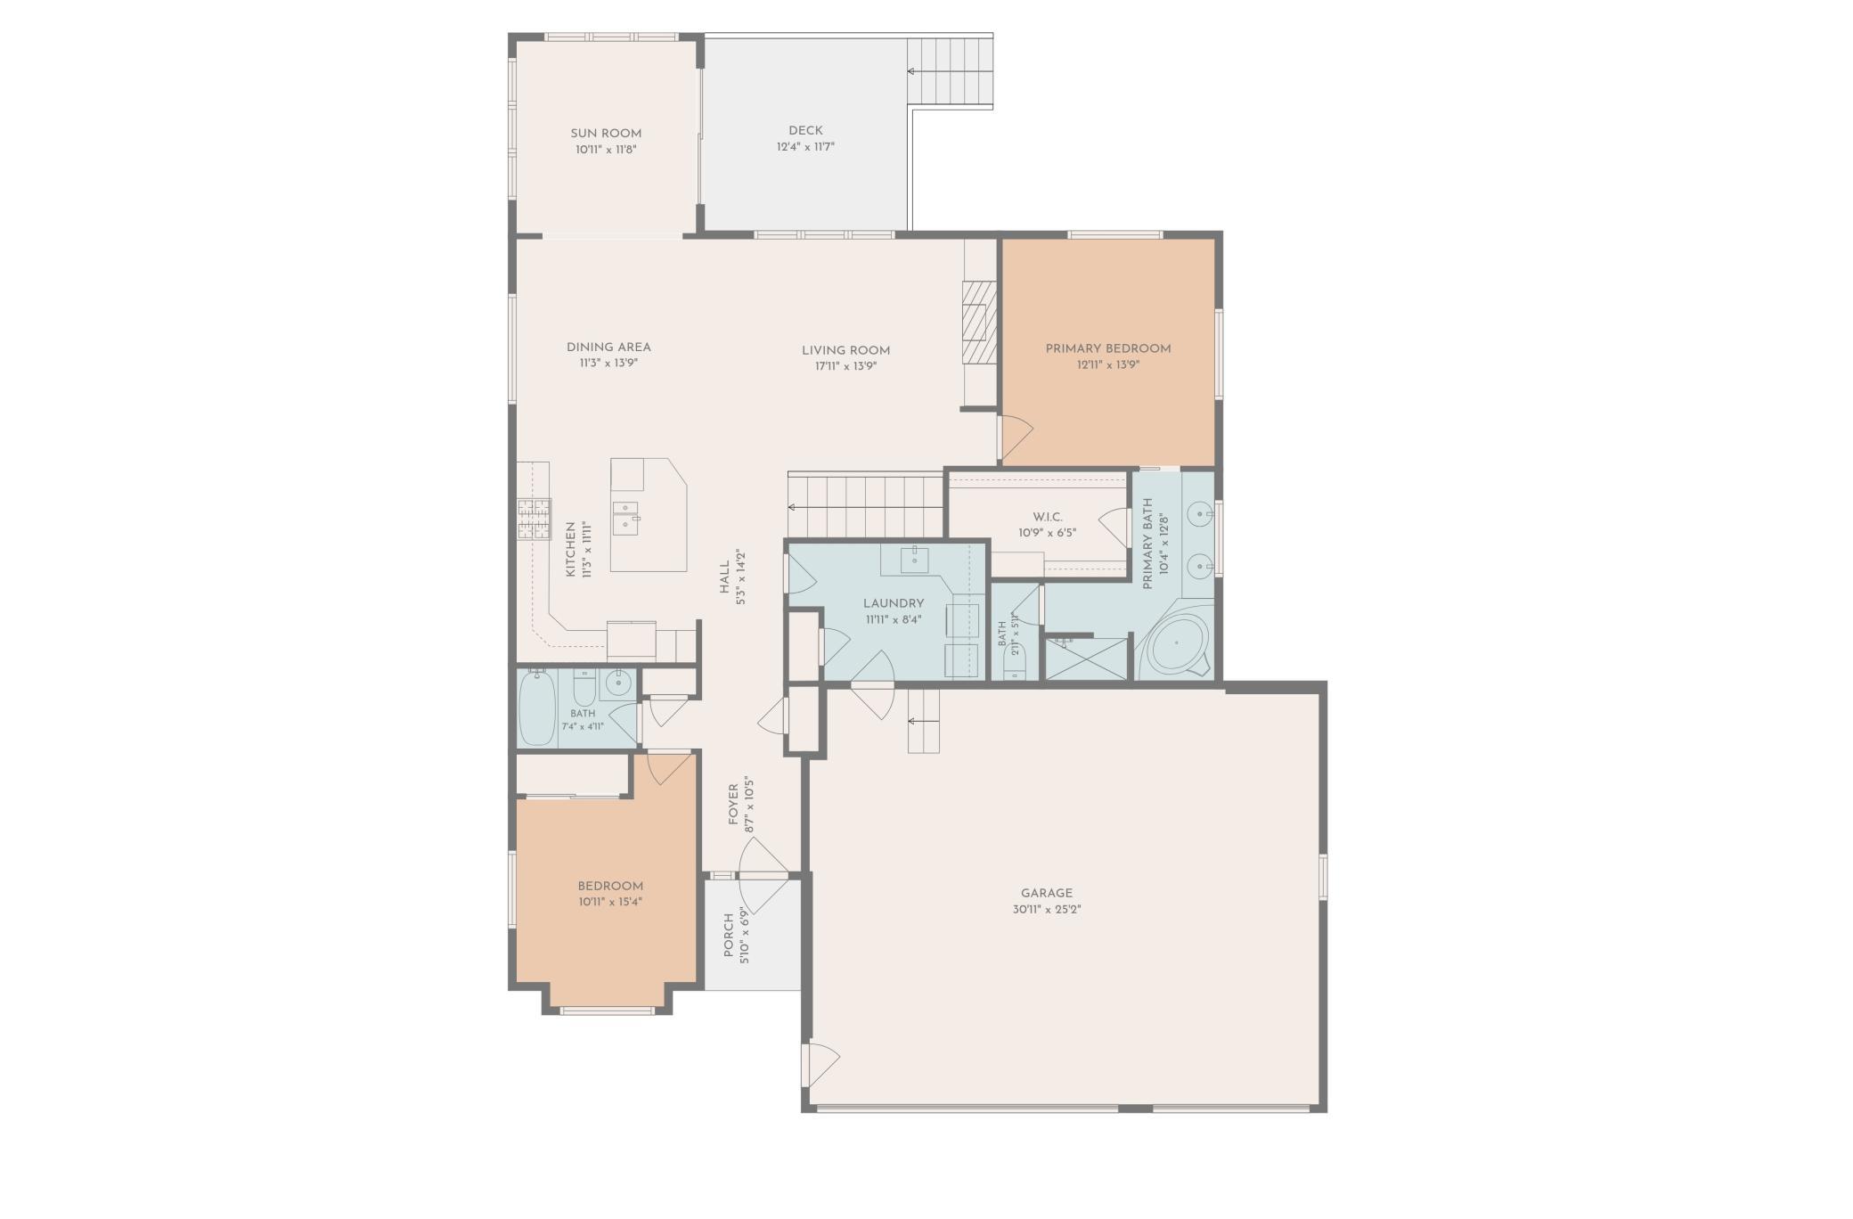
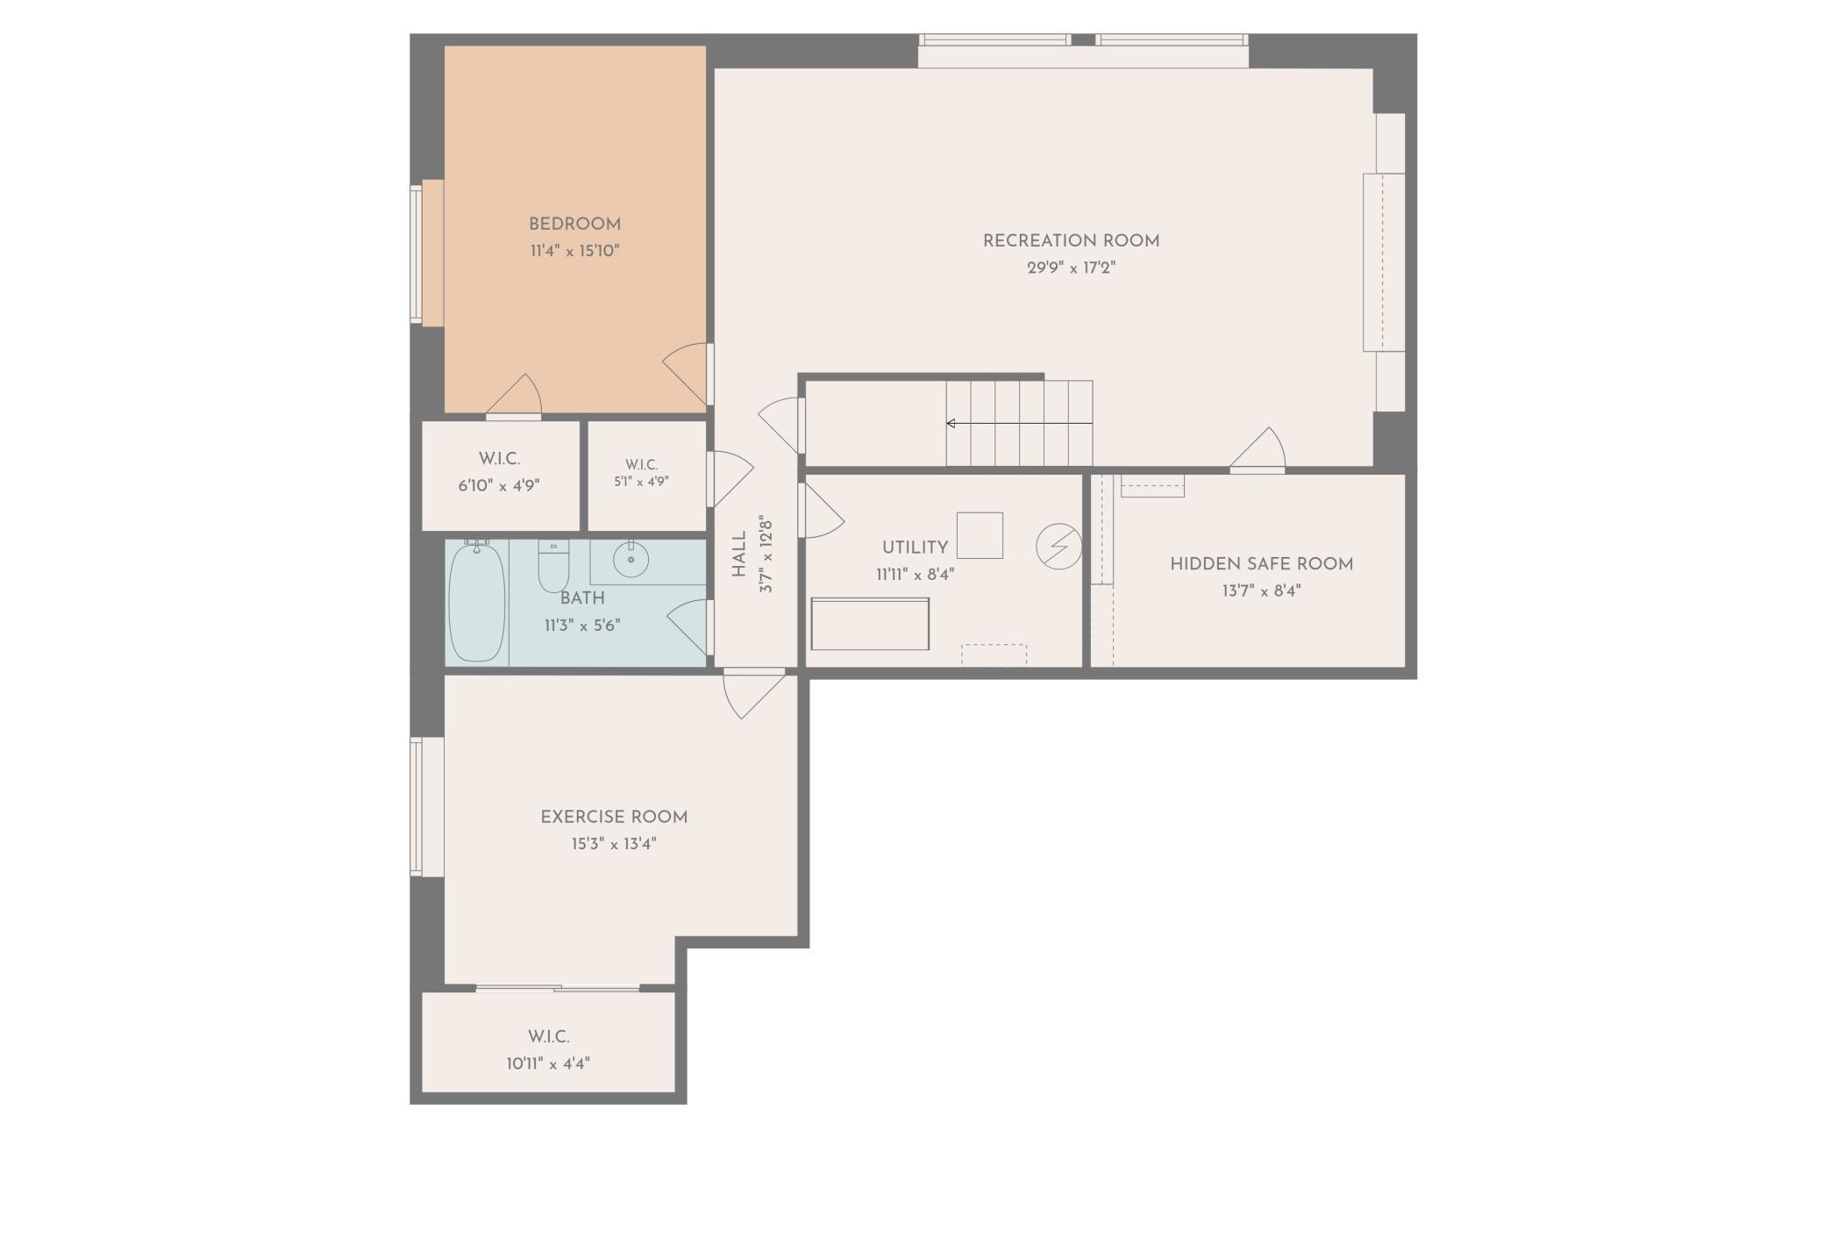
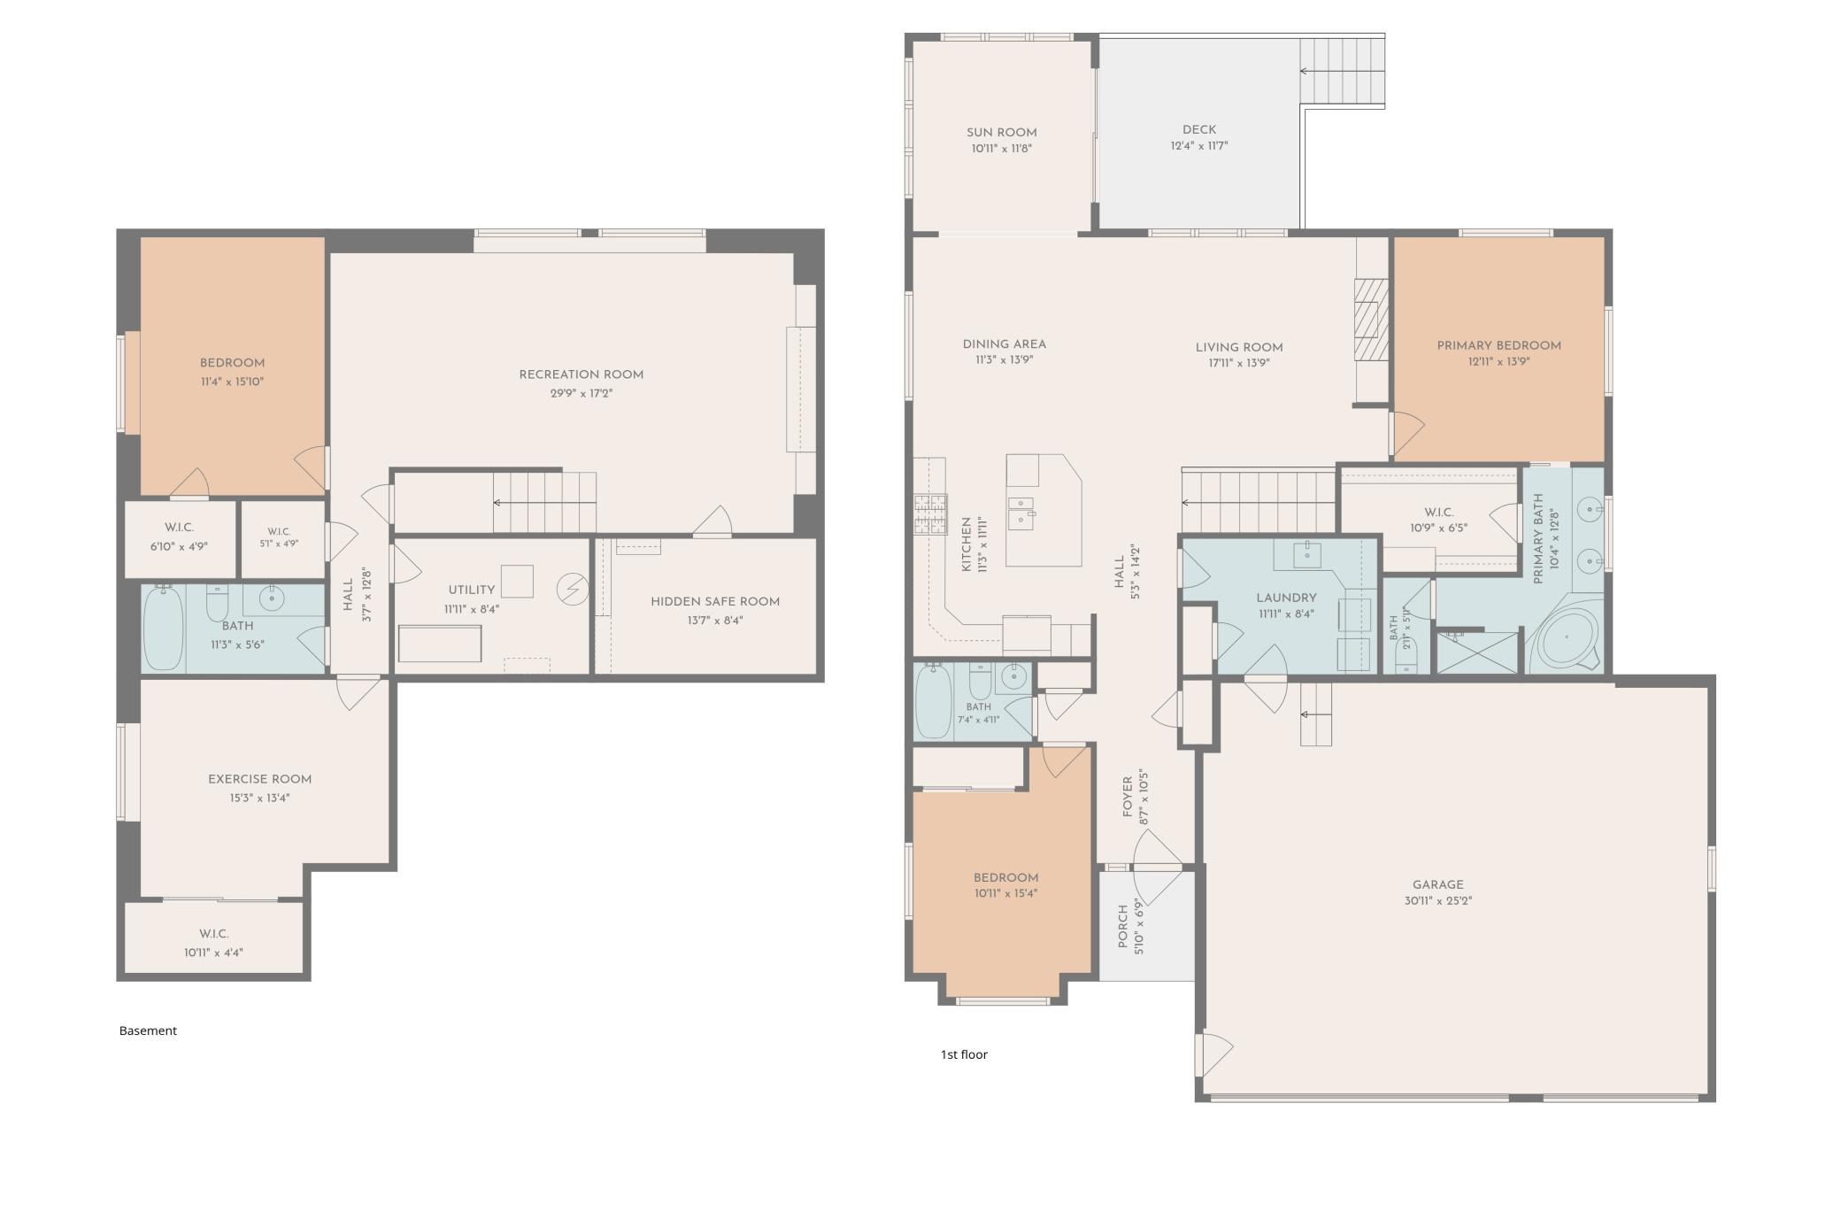
Step into refined living with this impeccably detailed 4-bedroom, 3-bath residence designed for both luxury and everyday comfort. Beautiful black walnut hardwood flooring and solid 2 panel doors set a warm, high-end tone throughout, leading to a custom kitchen featuring custom cabinetry and sleek solid surface countertops. Sunlit relaxation awaits in the 4-season porch or out on the private deck, while the primary suite offers a spa-like experience with heated bathroom floors, soaking tub, and walk-in shower. The lower level reveals an added layer of security and functionâdiscreetly hidden behind a custom barn door lies a reinforced concrete safe room secured by a vault door, offering ideal dual-purpose space for a storm shelter, secure storage, or private vault. Every modern convenience has been anticipated, from custom motorized roller shades on windows and a central vacuum system to a furnace equipped with a HEPA filter and whole-home dehumidifier for peak indoor air quality. Car enthusiasts and hobbyists will love the oversized garageâfully finished, heated, and completed with sleek epoxy floors and an extra-wide door. Topped off with striking curb appeal featuring professional landscaping and concrete curb edging, this move-in-ready home leaves nothing to be desired.
Details
Maps
Contract Information
Status: Coming Soon
Contingency: None
Current Price: 599900
Original List Price: 599900
ListPrice: 599900
List Date: 2026-10-10
Owner is an Agent?: No
Auction?: No
General Property Information
Common Wall: No
Lot Measurement: Acres
Manufactured Home?: No
Multiple PIDs?: No
New Development: No
Number of Fireplaces: 1
Waterfront YN: No
Year Built: 2017
Yearly/Seasonal: Yearly
Zoning: Residential-Single Family
Bedrooms: 4
Baths Total: 3
Bath Full: 3
Main Floor Total SqFt: 1724
Above Grd Total SqFt: 1724
Below Grd Total SqFt: 1580
Total SqFt: 3304
Total Finished Sqft: 3284.00
FireplaceYN: Yes
Style: (SF) Single Family
Foundation Size: 1580
Garage Stalls: 3
Lot Dimensions: 91 x 130 irregular
Acres: 0.22
Assessment Pending: No
Location Tax and Other Information
House Number: 404
Street Name: 13th
Street Suffix: Avenue
Street Direction Suffix: NW
Postal City: Kasson
County: Dodge
State: MN
Zip Code: 55944
Complex/Dev/Subdivision: Prairie Willow Estates
Assessments
Tax With Assessments: 5990
Building Information
Finished SqFt Above Ground: 1724
Finished SqFt Below Ground: 1560
Lease Details
Land Leased: Not Applicable
Miscellaneous Information
Homestead: Yes
Ownership
Fractional Ownership: No
Parking Characteristics
Garage Dimensions: 32 x 26
Garage Door Height: 8
Garage Door Width: 18
Garage Square Feet: 832
Public Survey Info
Range#: 16
Section#: 32
Township#: 107
Property Features
Accessible: None
Air Conditioning: Central Air
Amenities Unit: Deck; Hardwood Floors; Kitchen Center Island; Main Floor Primary Bedroom; Paneled Doors; Primary Bedroom Walk-In Closet
Assumable Loan: Not Assumable
Construction Status: Previously Owned
Exterior: Cement Board
Foundation: Concrete Block
Fuel: Natural Gas
Heating: Forced Air
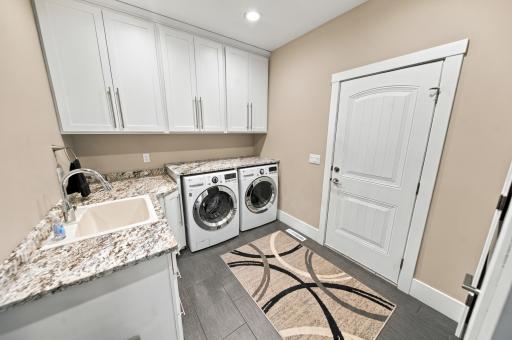
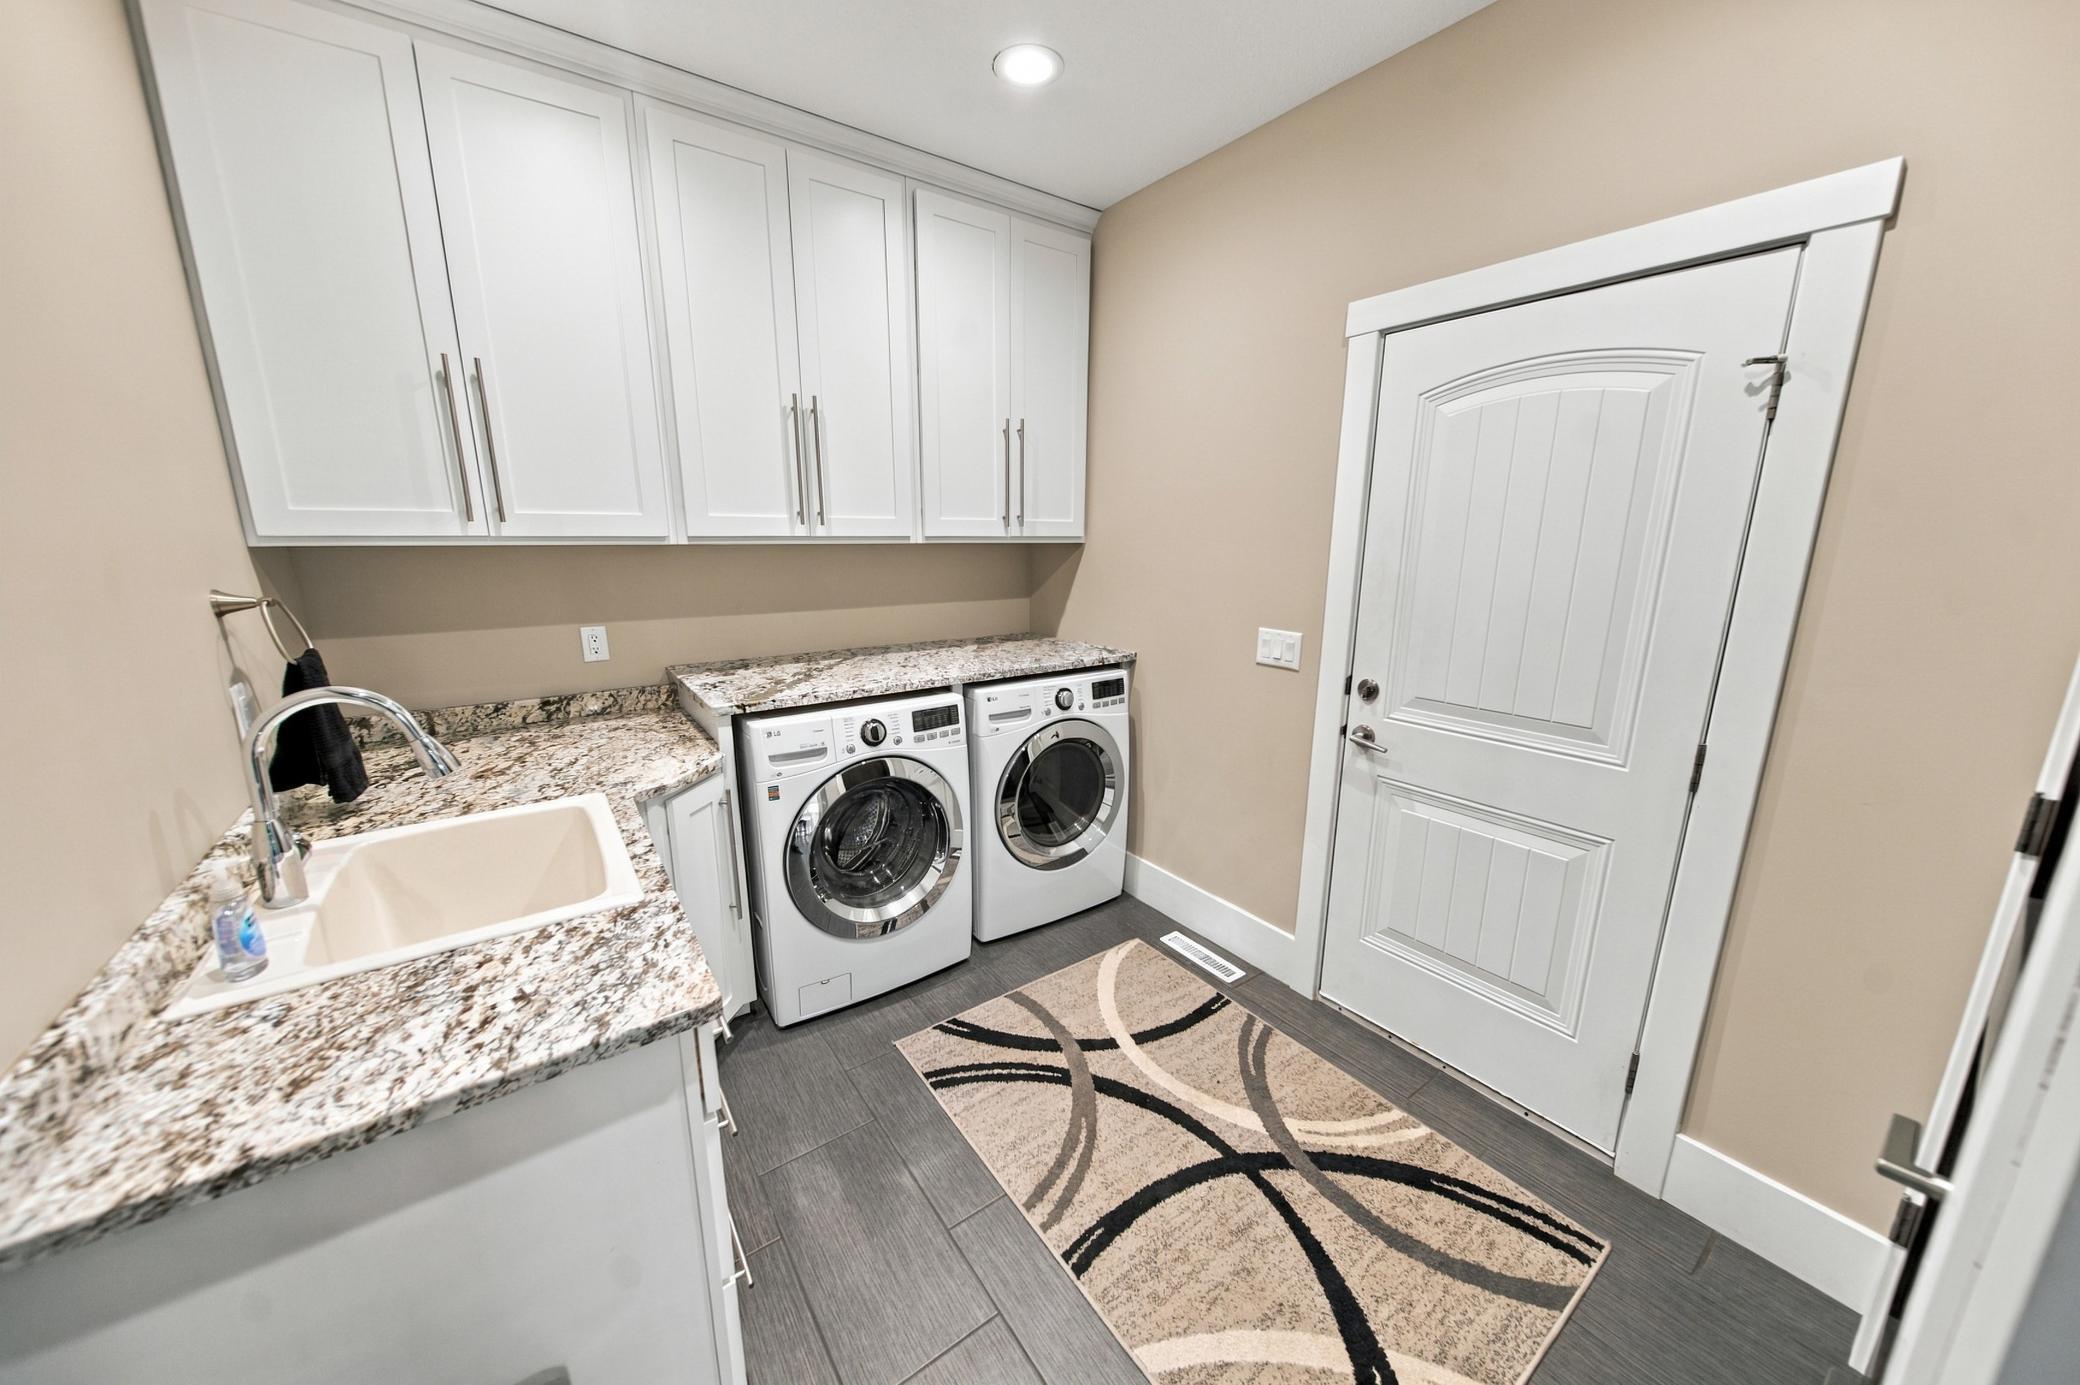
Laundry: Main Level
Lock Box Type: Supra
Roof: Asphalt Shingles
Sellers Terms: Cash; Conventional; FHA; Rural Development; VA
Sewer: City Sewer/Connected
Special Search: Main Floor Laundry; Main Floor Primary
Stories: One
Water: City Water/Connected
Room Information
| Room Name | Level |
| Bathroom | Main |
| Bathroom | Lower |
| Dining Room | Main |
| Family Room | Lower |
| First (1st) Bedroom | Main |
| Four Season Porch | Main |
| Fourth (4th) Bedroom | Lower |
| Kitchen | Main |
| Laundry | Main |
| Living Room | Main |
| Primary Bath | Main |
| Mud Room | Main |
| Panic Room | Lower |
| Second (2nd) Bedroom | Main |
| Third (3rd) Bedroom | Lower |
Listing Office: Property Brokers of Minnesota
Last Updated: October - 10 - 2026

The data relating to real estate for sale on this web site comes in part from the Broker Reciprocity SM Program of the Regional Multiple Listing Service of Minnesota, Inc. The information provided is deemed reliable but not guaranteed. Properties subject to prior sale, change or withdrawal. ©2026 Regional Multiple Listing Service of Minnesota, Inc All rights reserved.
Tuesday 13th of October 2026 10:20 AM

218-998-4400
Mohagen Real Estate


Let's Connect

Mohagen Real Estate
sue@MohagenRealEstate.com
Office: 218-998-4400
Cell: 218-731-7376

Mohagen Real Estate is licensed in the State of Minnesota