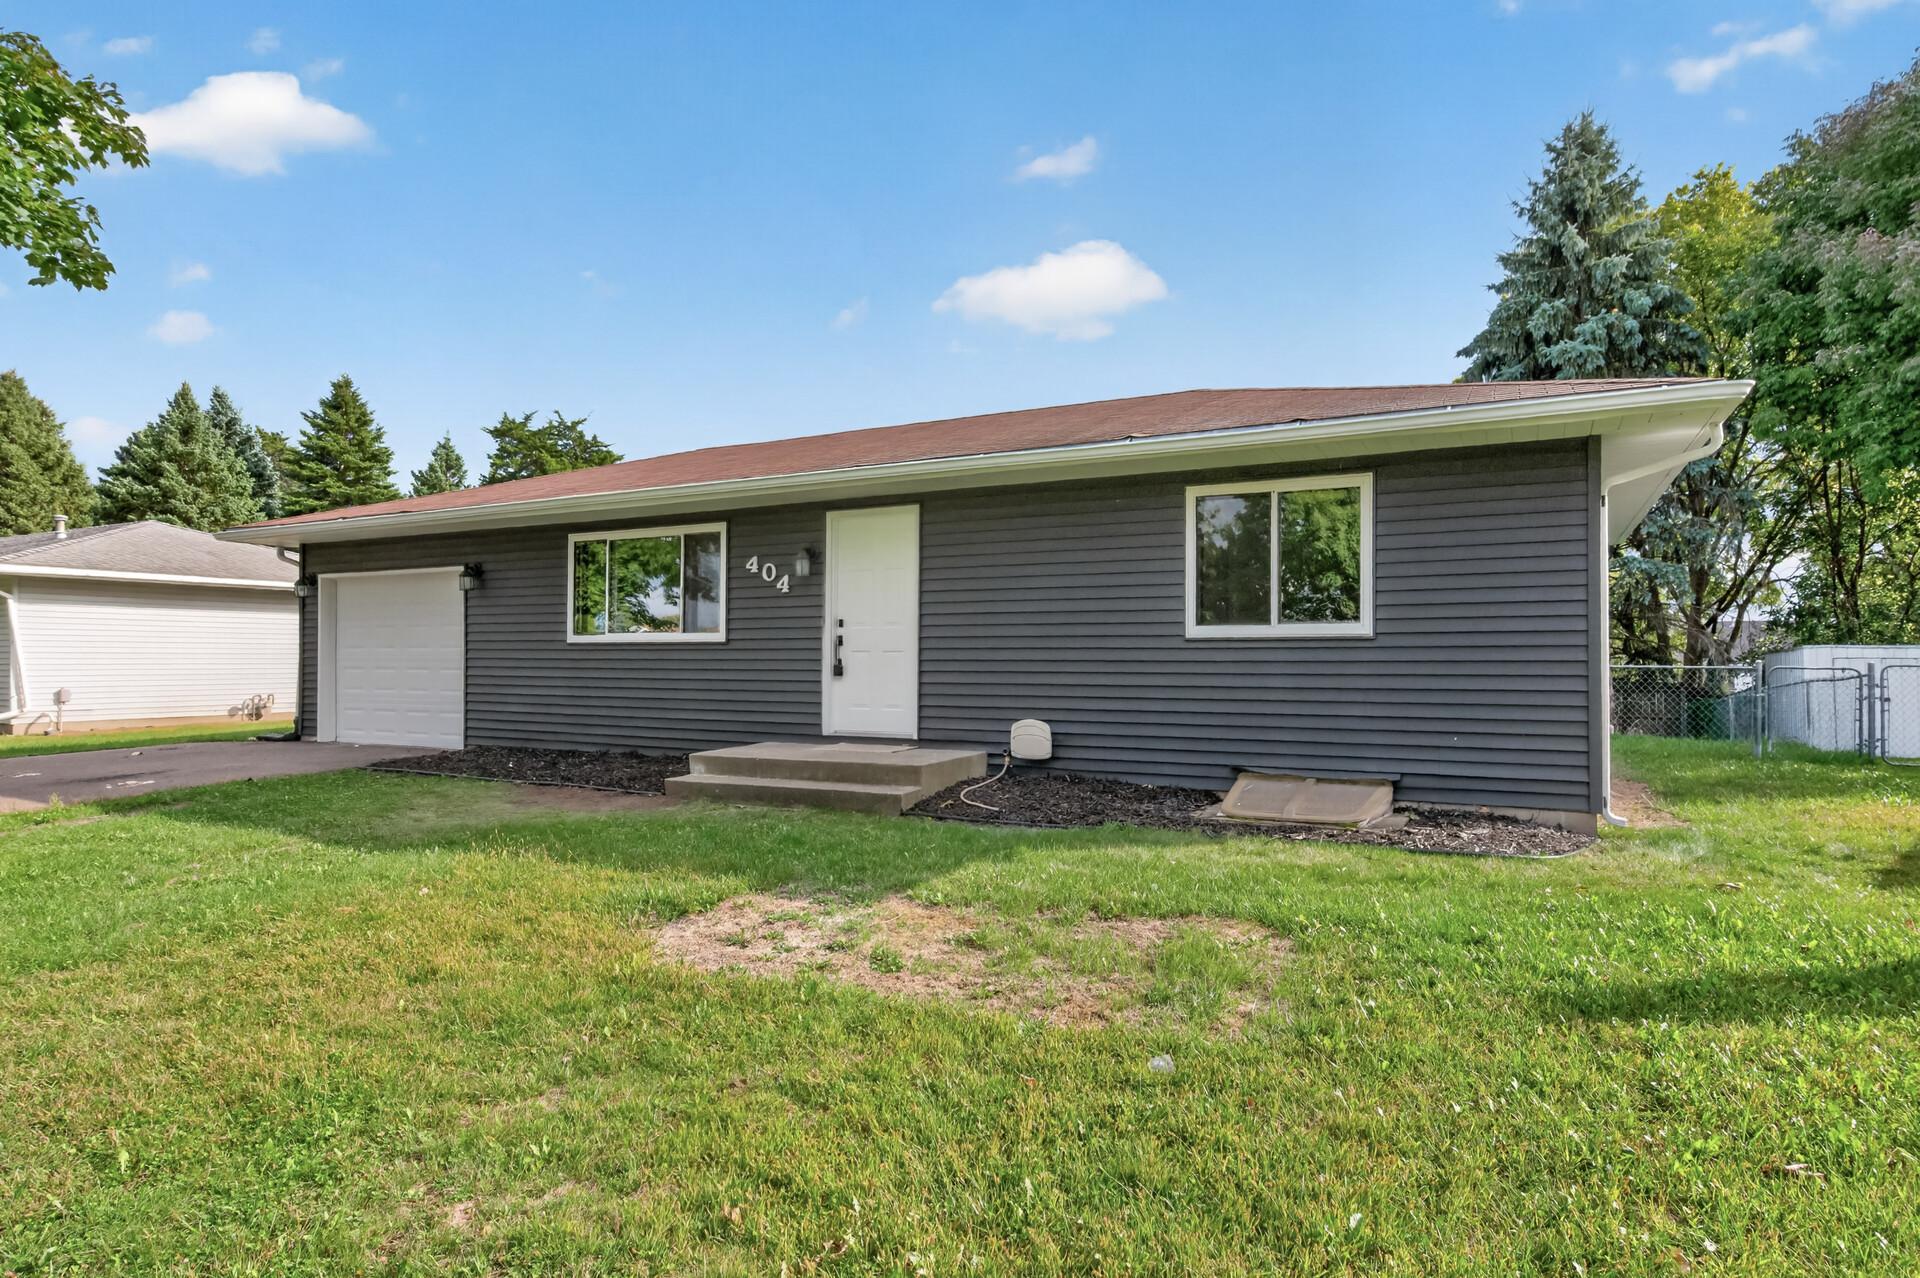
404 17th Street S, Buffalo, MN 55313 (MLS# 7160060)
$299,000
Buffalo, MN 55313
MLS# 7160060
3 beds | 2 baths | 1728 sqft
1 / 29
Property Description
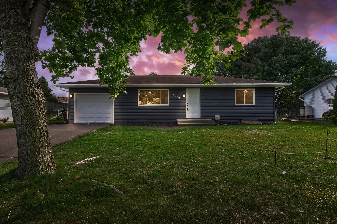
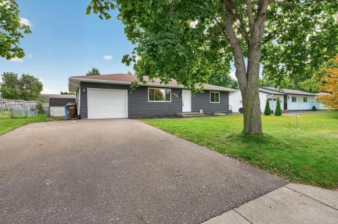
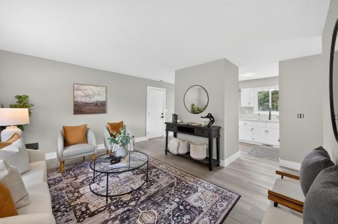
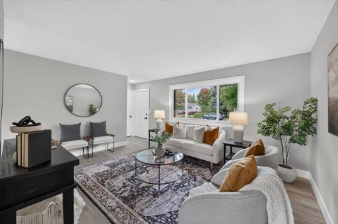
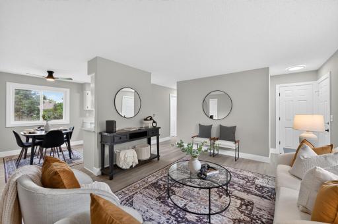
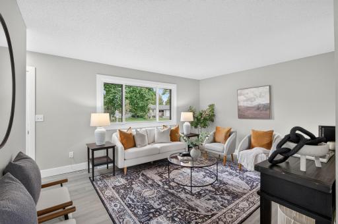
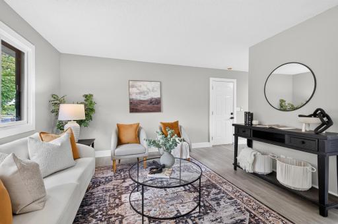
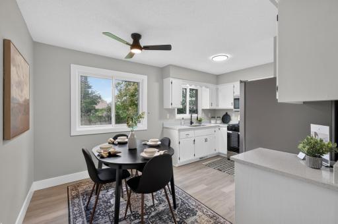
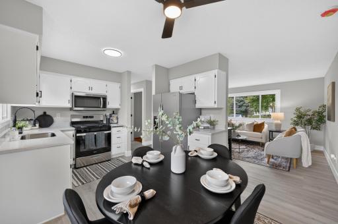
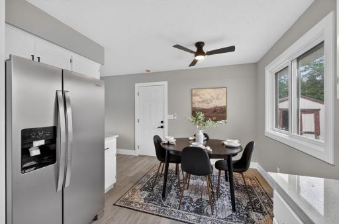
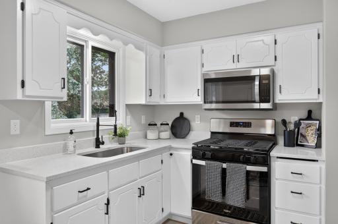
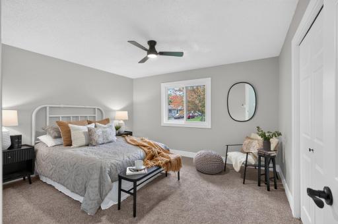
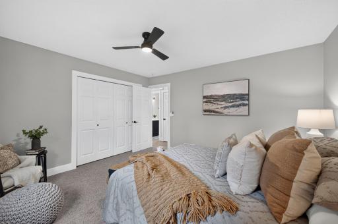
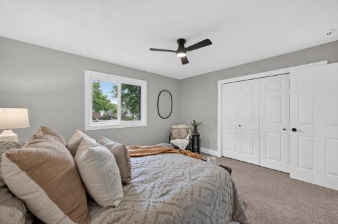
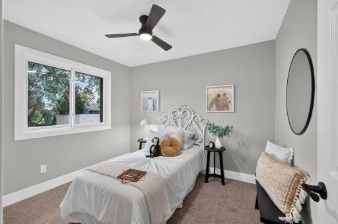
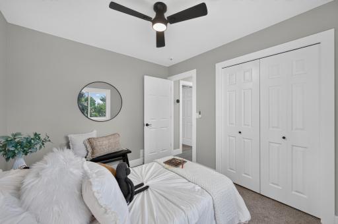
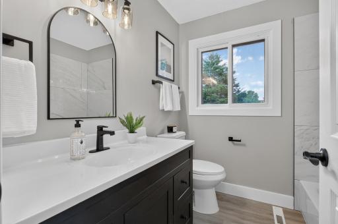
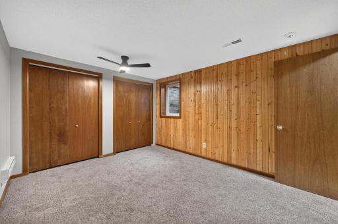
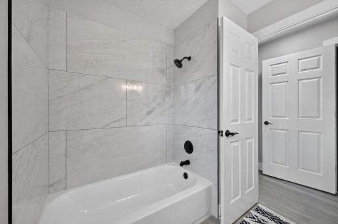
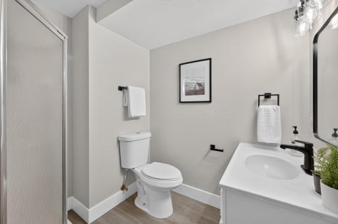
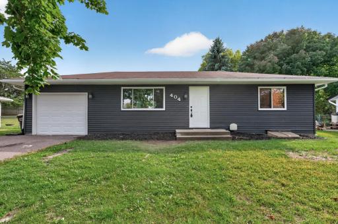
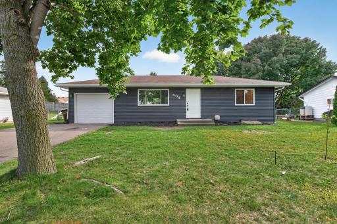
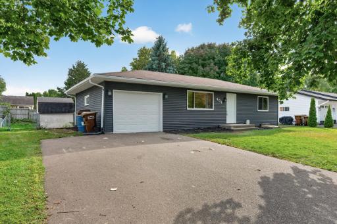
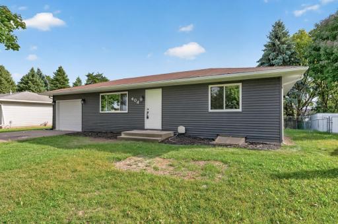
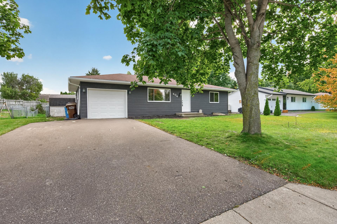
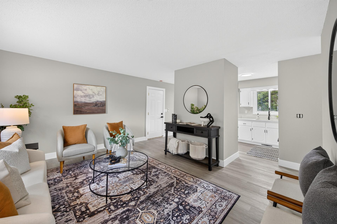
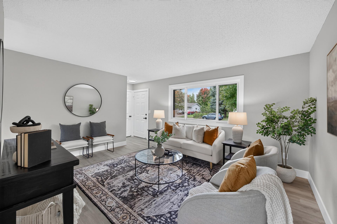
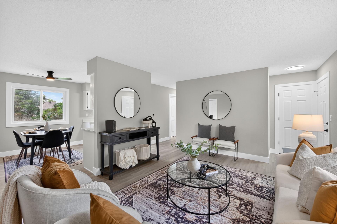
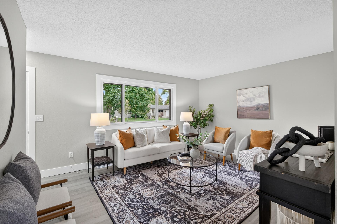
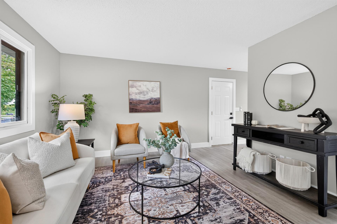
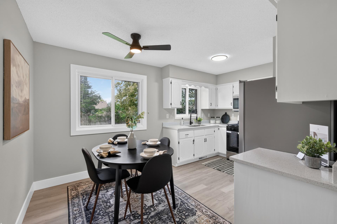
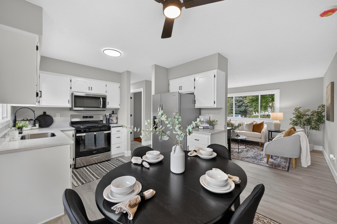
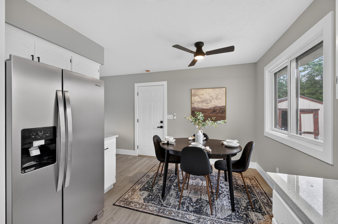
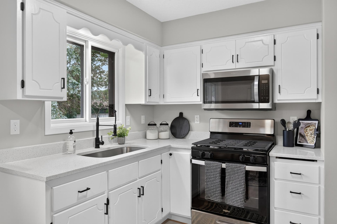
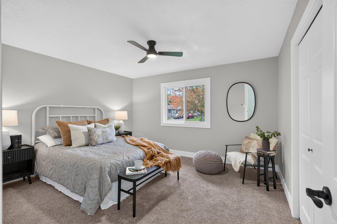
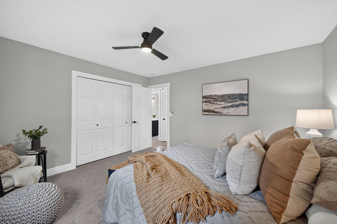
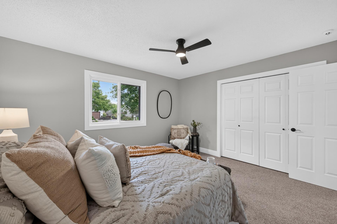
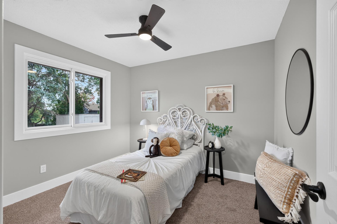
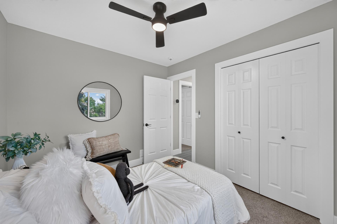
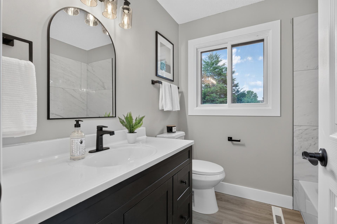
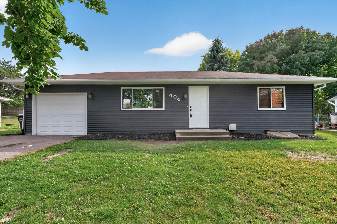
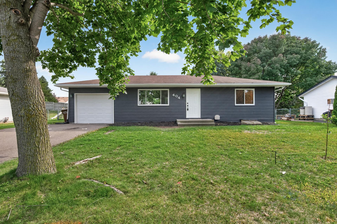
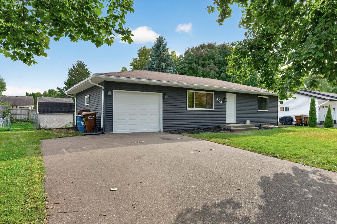
Welcome to this beautifully updated 3-bedroom, 2-bath rambler in Buffalo! From the moment you step inside, youâll appreciate the bright, fresh feel and inviting layout this home has to offer. Large windows throughout provide an abundance of natural light, while neutral paint, updated flooring, crisp white trim, and modern finishes create a clean and comfortable look that is ready for you to make your own. The updated kitchen features white cabinetry, beautiful countertops, stainless steel appliances, modern black hardware, and plenty of cabinet and counter space for everyday cooking and entertaining. The kitchen opens nicely to the dining area, creating an easy flow between the spaces. The dining area offers plenty of room for a full-size table and is surrounded by windows that keep the space feeling bright and open. Just off the dining and kitchen area is the spacious living room, offering plenty of room for multiple seating arrangements. Large windows overlook the yard and bring in tons of natural light, making this a great space to relax, entertain, or spend time with family and friends. The open feel between the kitchen, dining, and living areas makes the main level both functional and welcoming. With three bedrooms and two bathrooms, this rambler offers a versatile floor plan with space for bedrooms, a home office, guest room, or additional living space. Numerous updates throughout give the home a fresh, move-in-ready feel while still maintaining plenty of character. Conveniently located in Buffalo, with easy access to shopping, restaurants, parks, schools, lakes, and everyday amenities. Whether youâre looking for your first home, downsizing, or simply wanting a home with an updated interior and functional one-level rambler design, this property has so much to offer. Move in, settle in, and enjoy!
Details
Maps
Contract Information
Status: Active
Contingency: Inspection
Current Price: 299000
Original List Price: 299000
ListPrice: 299000
List Date: 2026-10-14
Owner is an Agent?: No
Auction?: No
General Property Information
Common Wall: No
Lot Measurement: Acres
Manufactured Home?: No
Multiple PIDs?: No
New Development: No
Waterfront YN: No
Year Built: 1989
Yearly/Seasonal: Yearly
Zoning: Residential-Single Family
Bedrooms: 3
Baths Total: 2
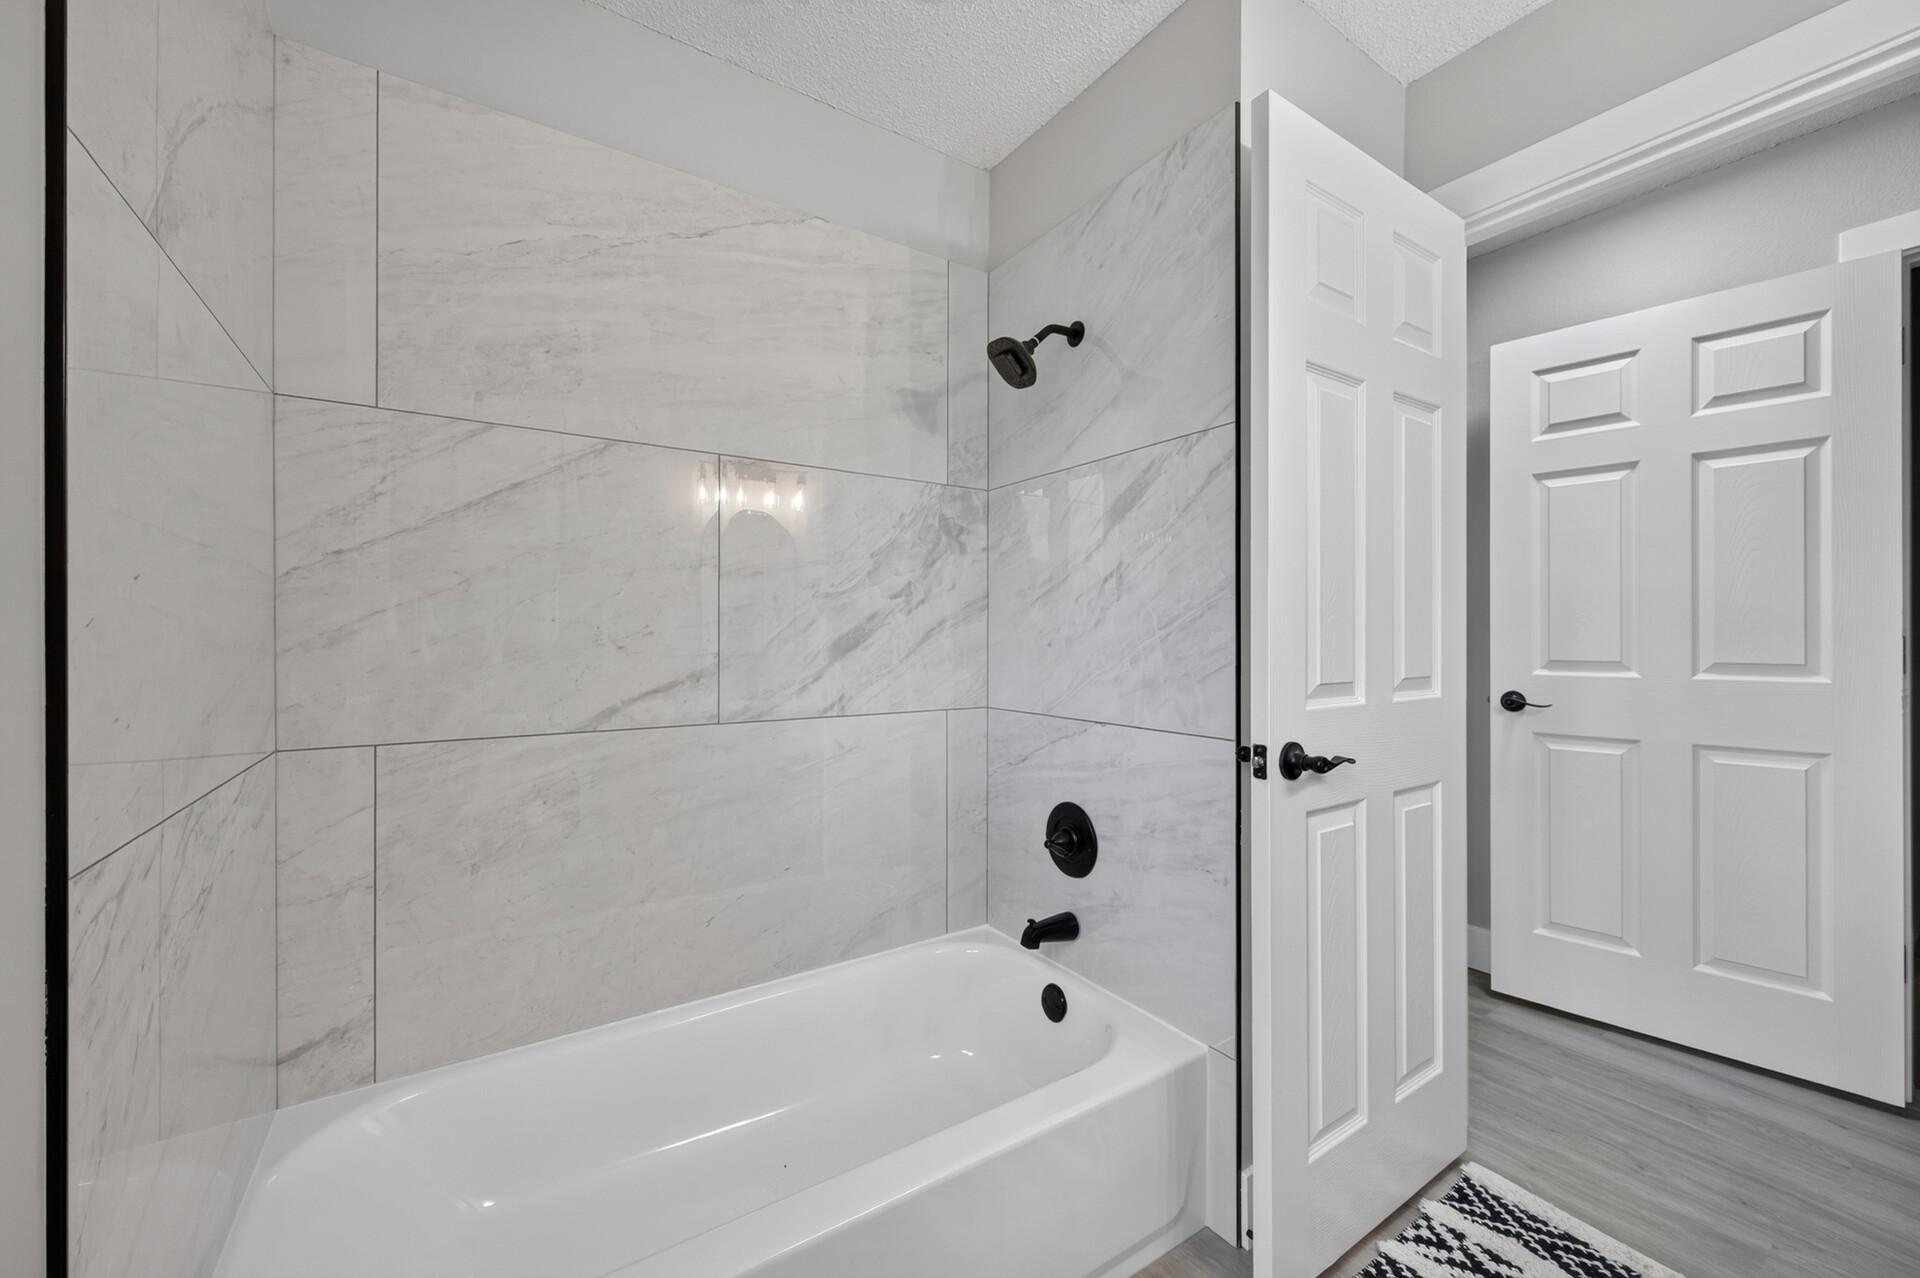
Bath Full: 1
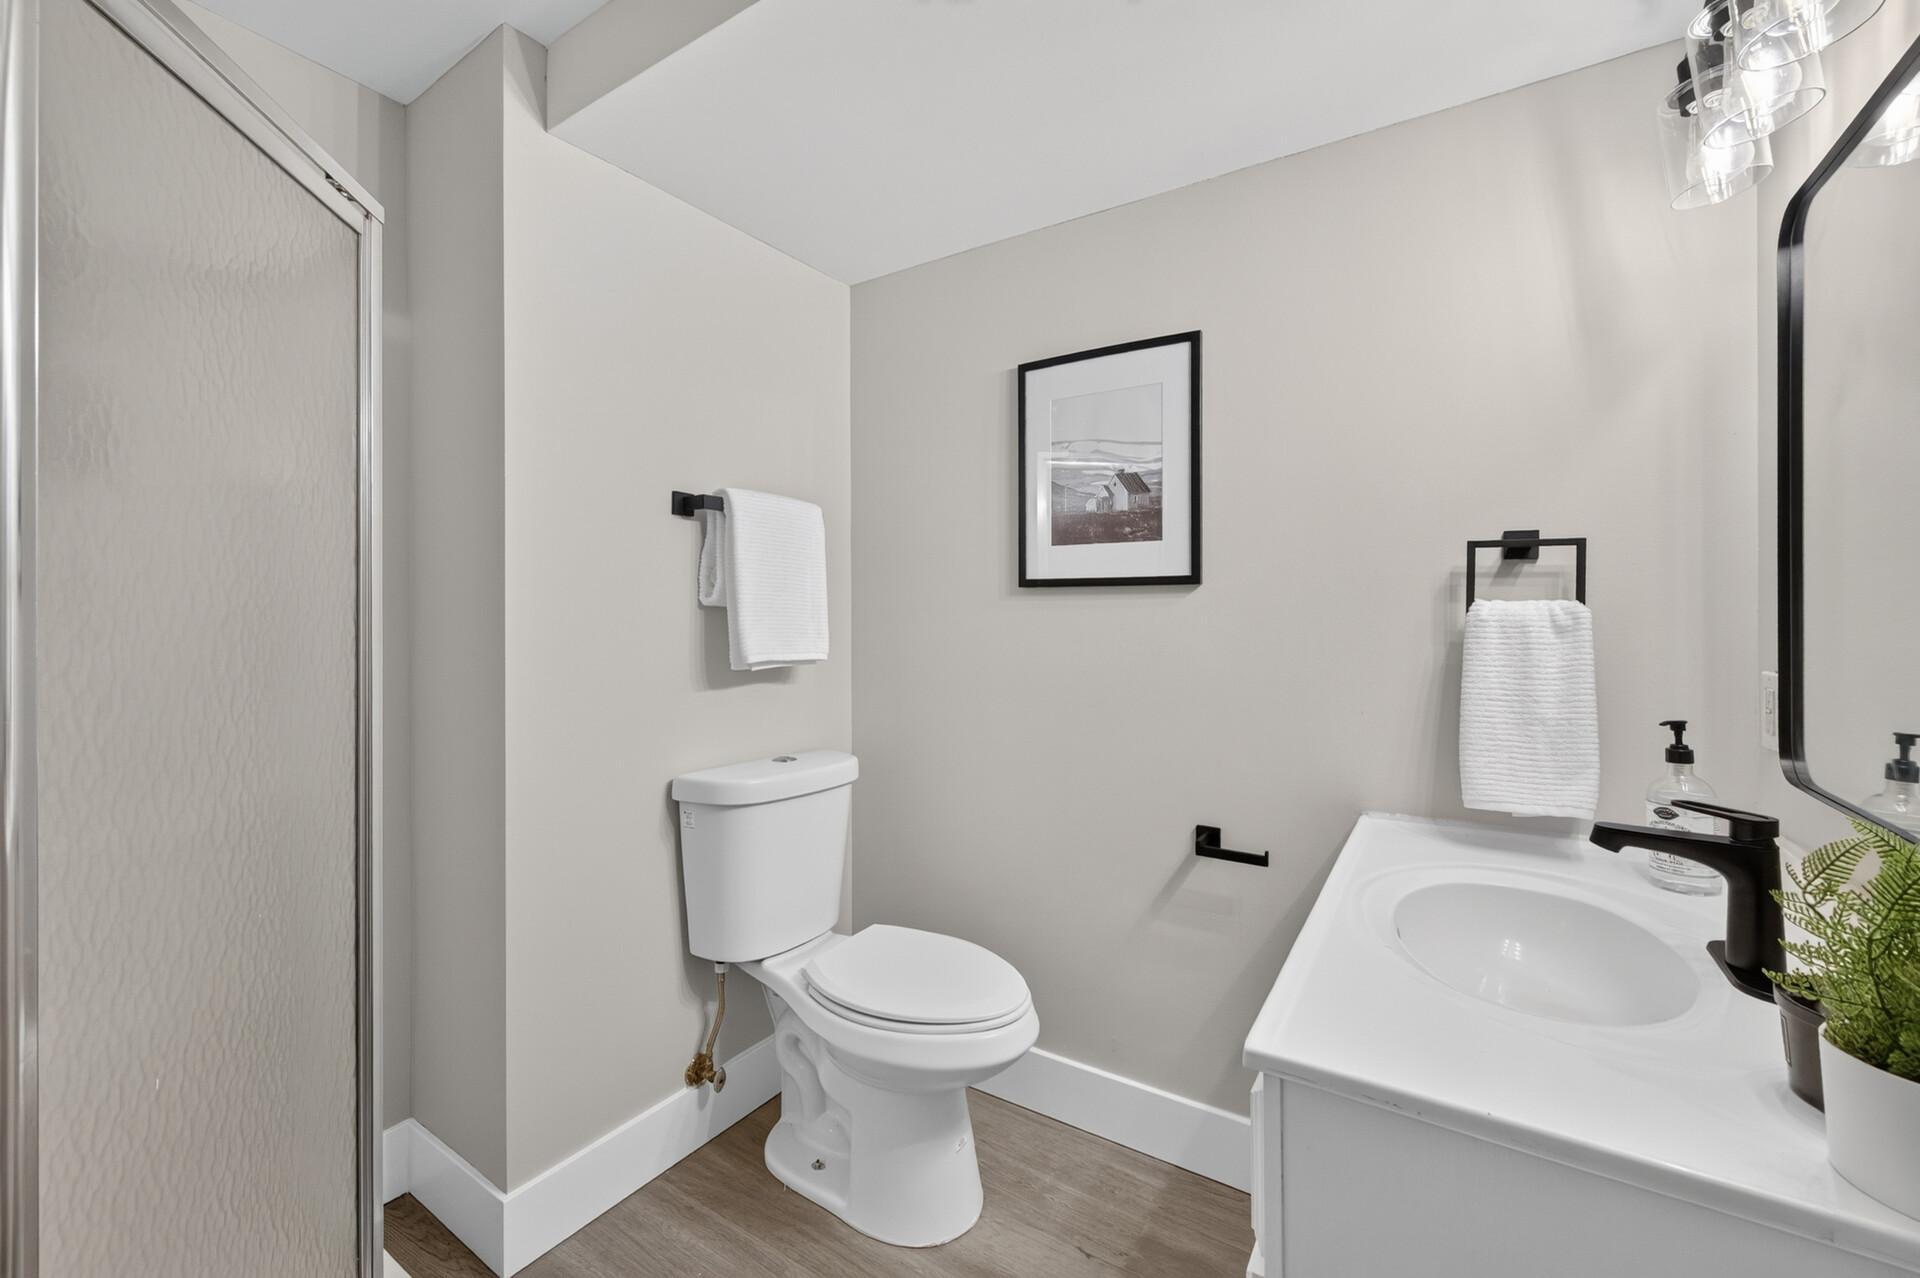
Bath Three Quarters: 1
Main Floor Total SqFt: 864
Above Grd Total SqFt: 864
Below Grd Total SqFt: 864
Total SqFt: 1728
Total Finished Sqft: 1510.00
FireplaceYN: No
Style: (SF) Single Family
Foundation Size: 864
Garage Stalls: 1
Lot Dimensions: 75x120
Acres: 0.2
Assessment Pending: Unknown
Location Tax and Other Information
House Number: 404
Street Name: 17th
Street Suffix: Street
Street Direction Suffix: S
Postal City: Buffalo
County: Wright
State: MN
Zip Code: 55313
Complex/Dev/Subdivision: Highland Park 4th Add
Assessments
Tax With Assessments: 2810
Building Information
Finished SqFt Above Ground: 864
Finished SqFt Below Ground: 646
Lease Details
Land Leased: Not Applicable
Miscellaneous Information
DP Resource: Yes
Homestead: Yes
Ownership
Fractional Ownership: No
Parking Characteristics
Garage Square Feet: 288
Public Survey Info
Range#: 25
Section#: 31
Township#: 120
Property Features
Accessible: None
Air Conditioning: Central Air
Appliances: Microwave; Range; Refrigerator
Assumable Loan: Not Assumable
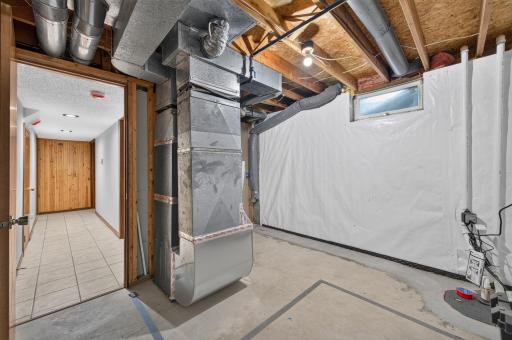
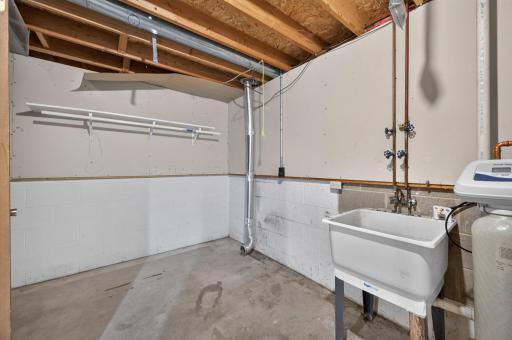
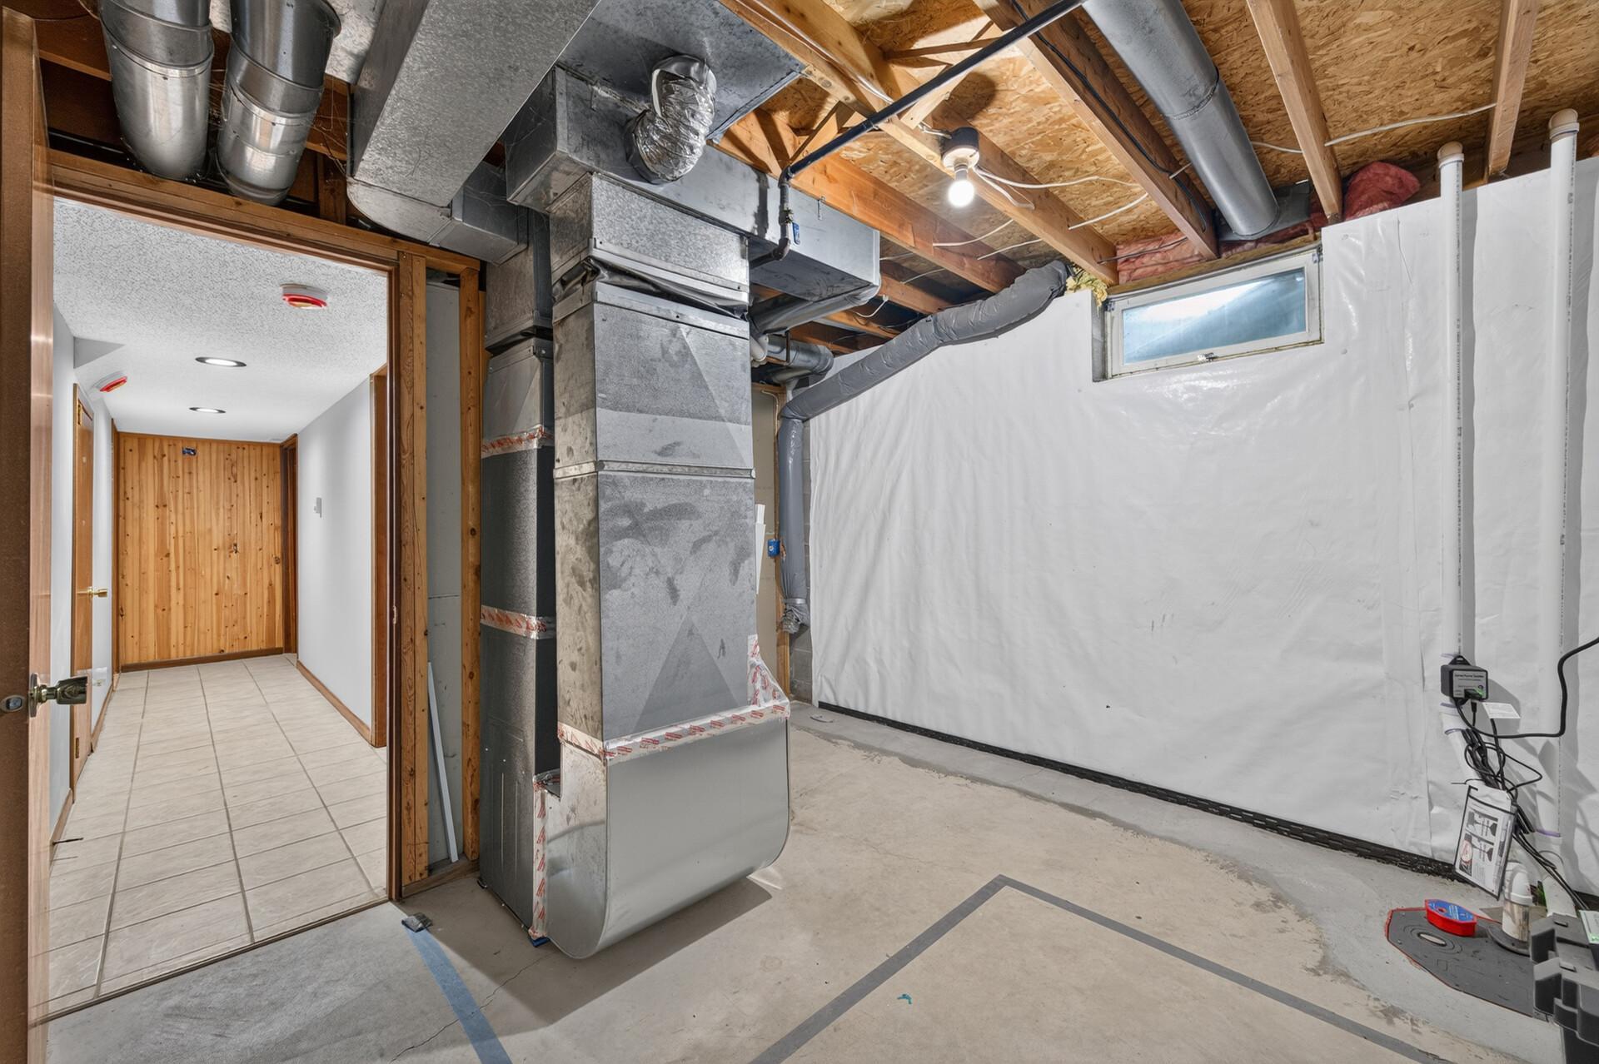
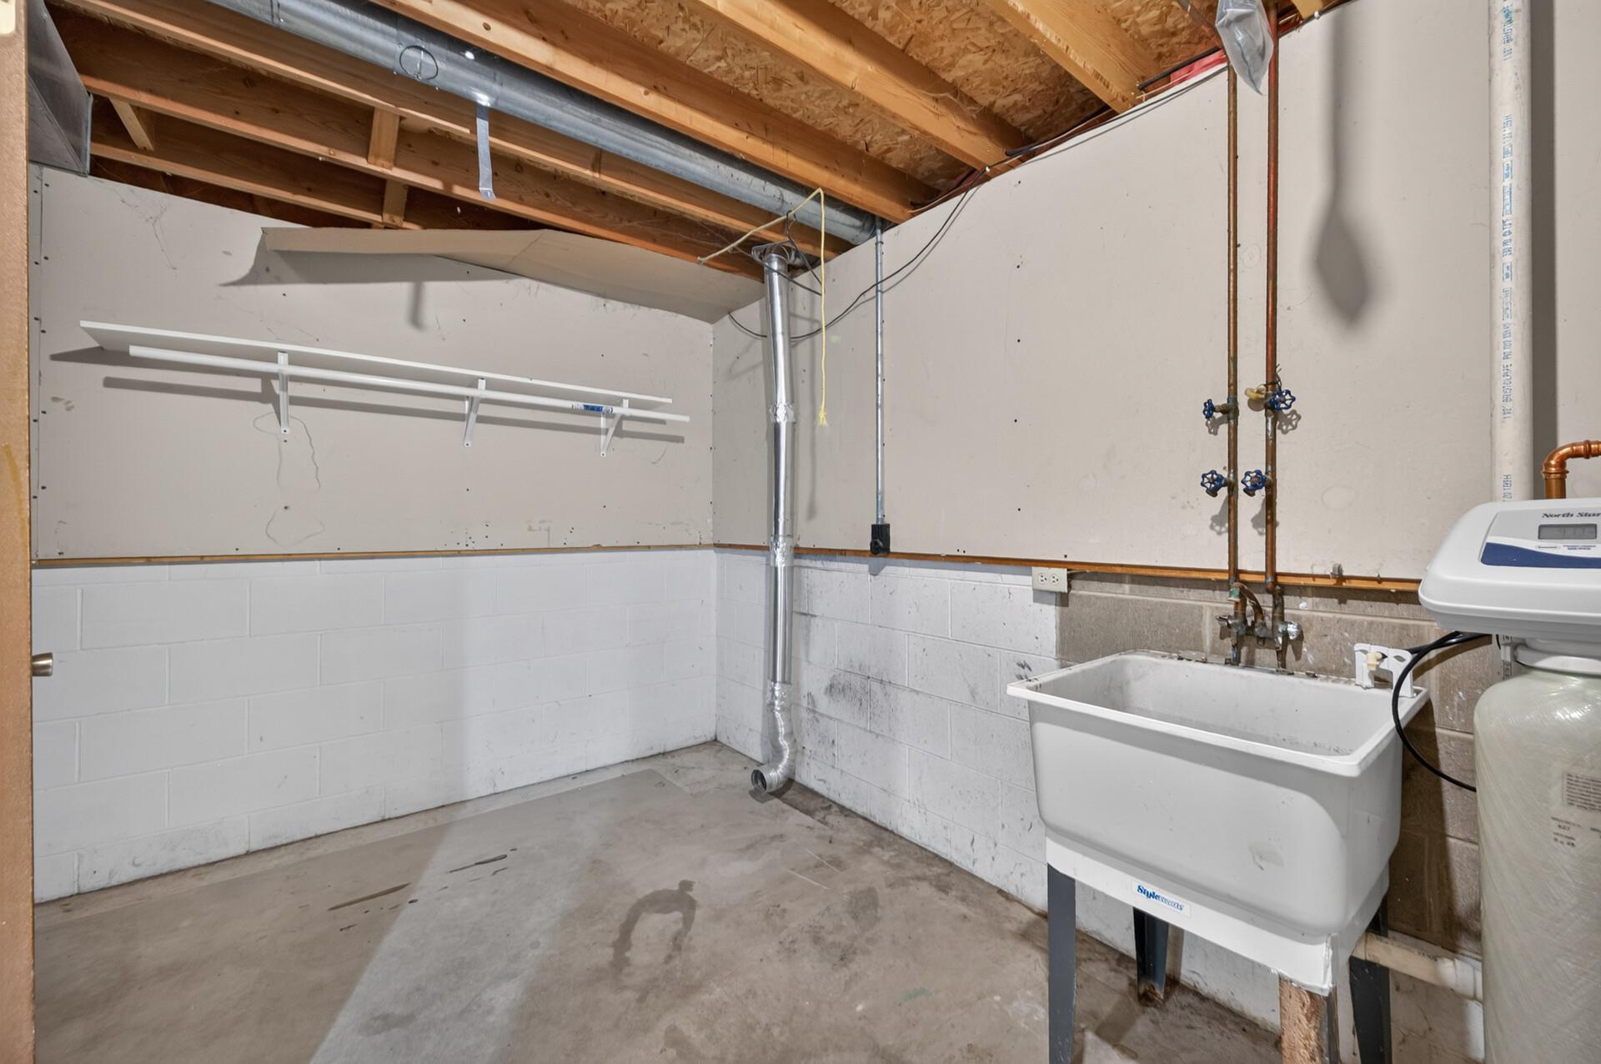
Basement: Full
Bath Description: Main Floor Full Bath; 3/4 Basement
Construction Materials: Block
Construction Status: Previously Owned
Existing Financing: Free and Clear
Exterior: Other
Foundation: Concrete Block
Fuel: Electric; Natural Gas
Heating: Forced Air
Roof: Asphalt Shingles
Sellers Terms: Cash; Conventional; FHA
Sewer: City Sewer/Connected
Stories: One
Water: City Water/Connected
Room Information
| Room Name | Dimensions | Level |
| Dining Room | 11x7 | Main |
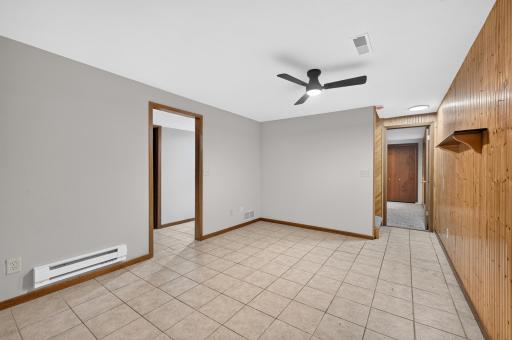
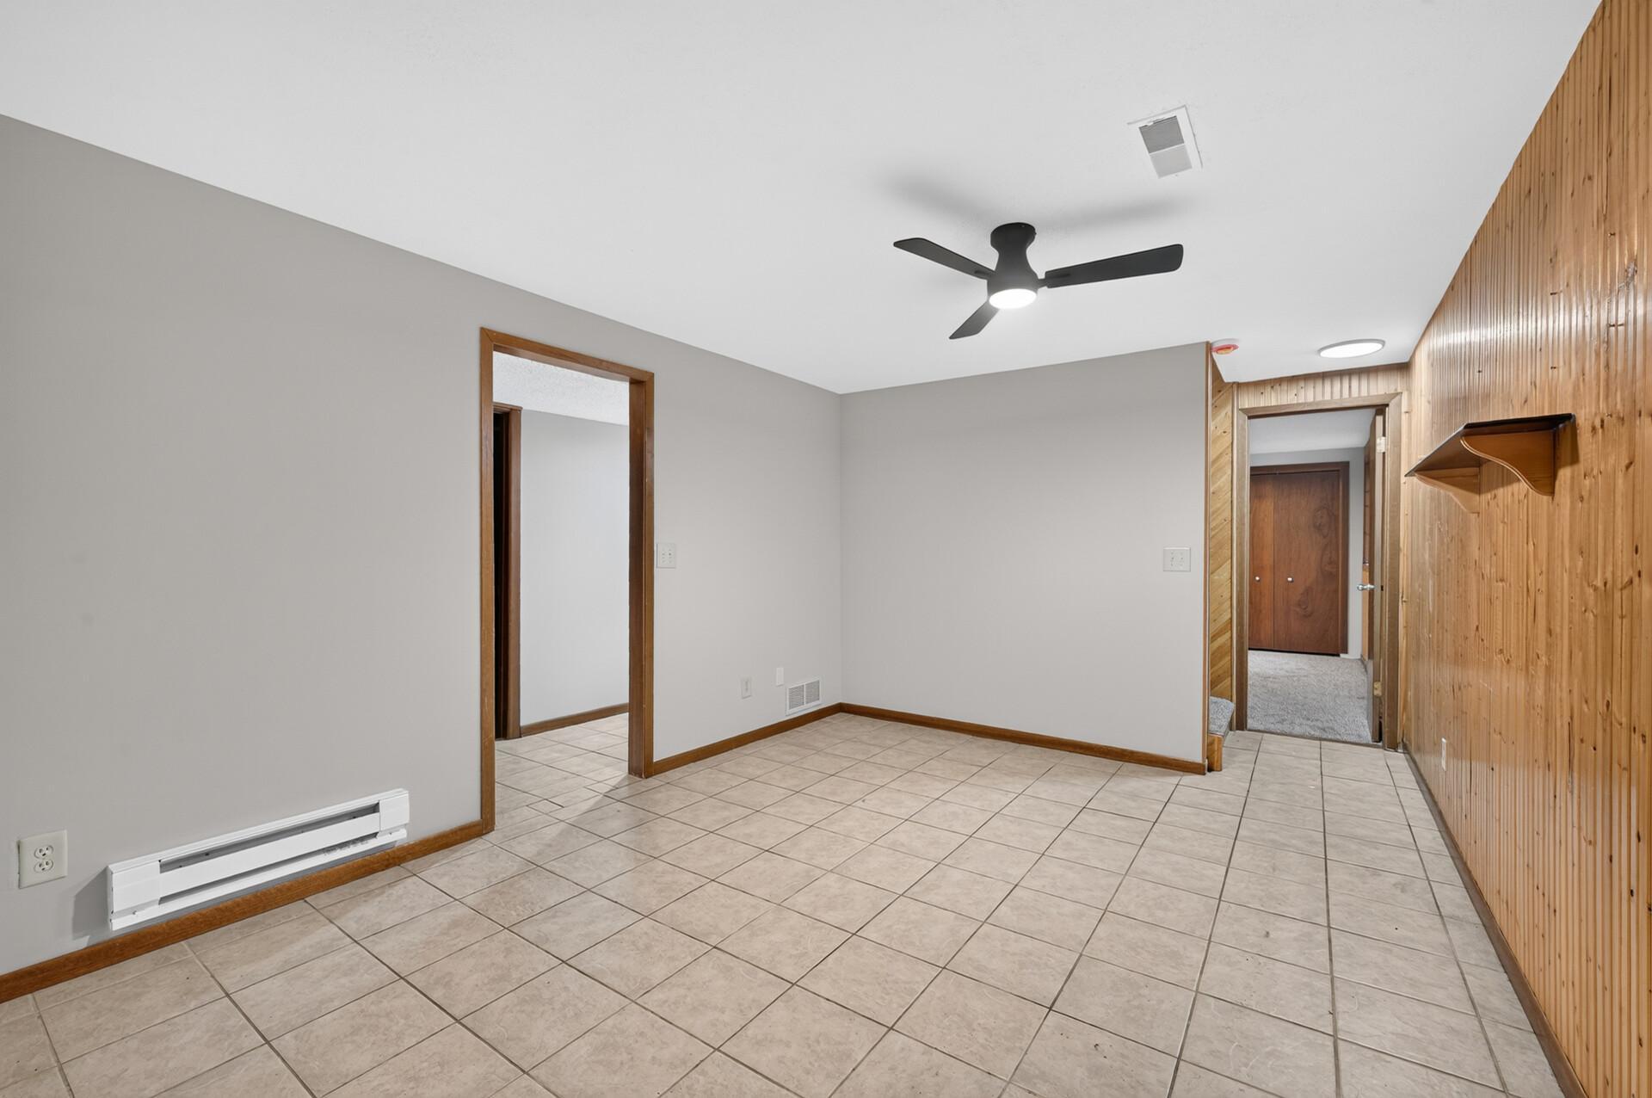
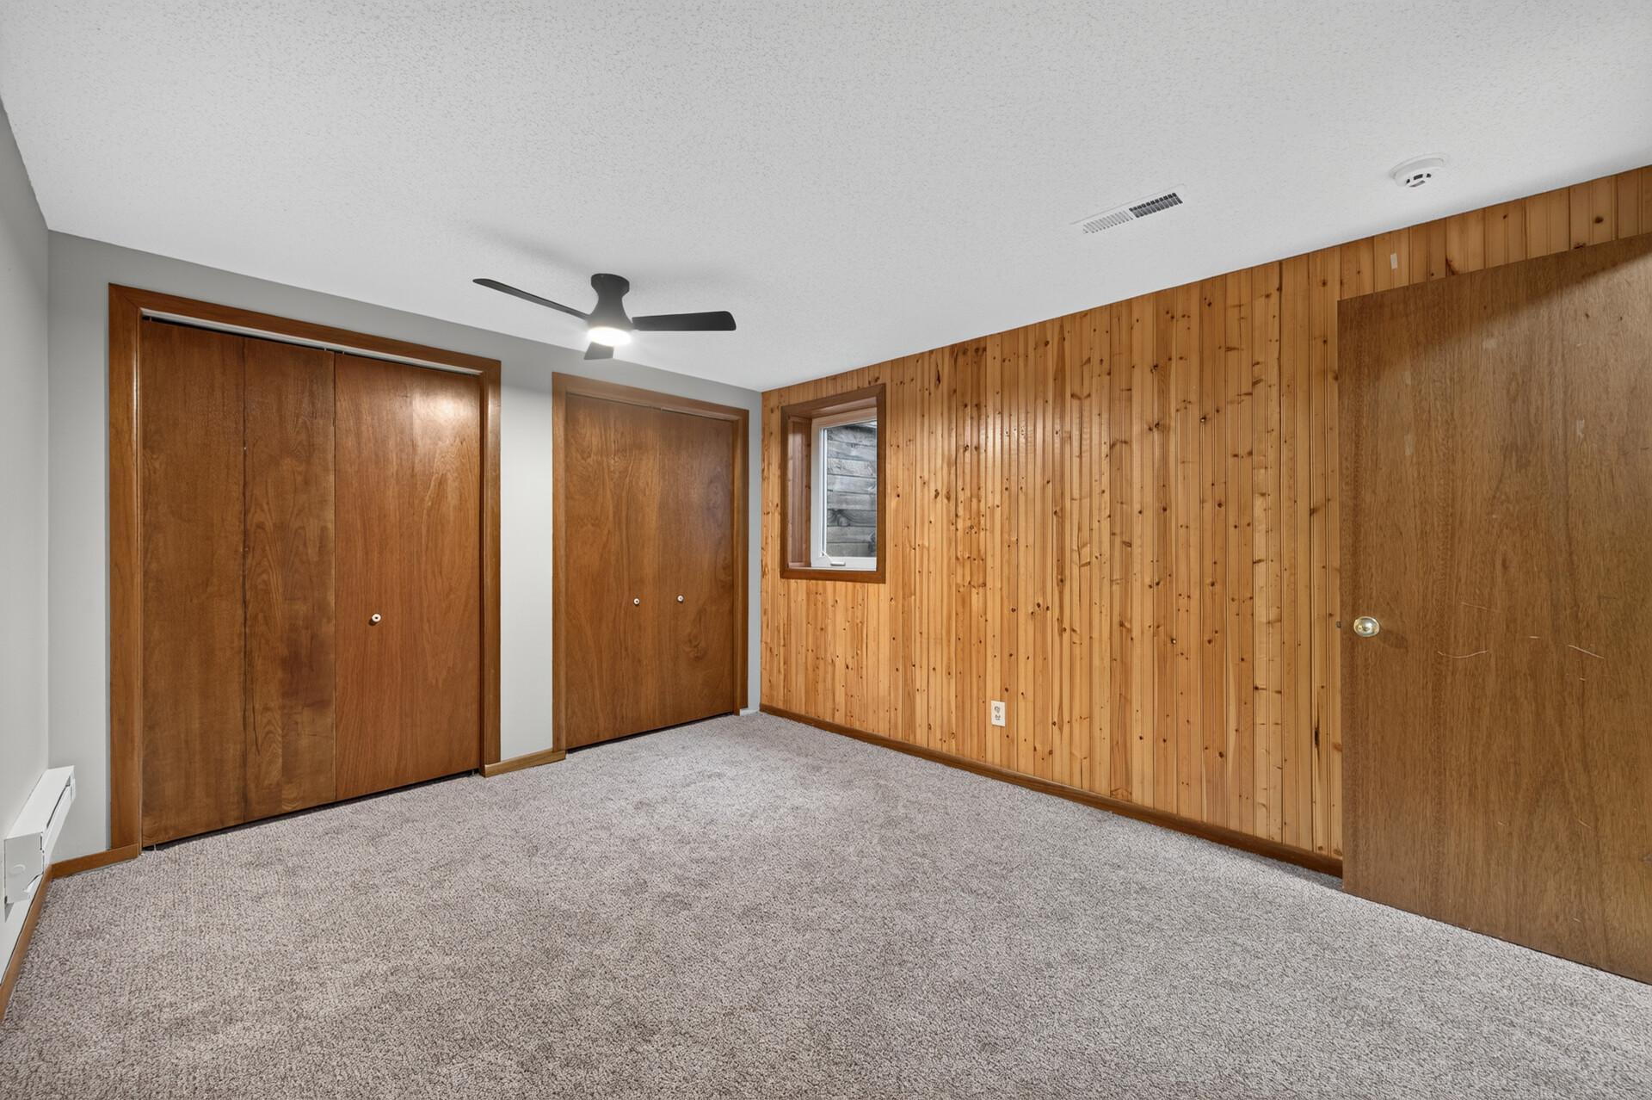
| Family Room | 14x11 | Lower |
| First (1st) Bedroom | 14x12 | Main |
| Living Room | 15x12 | Main |
| Second (2nd) Bedroom | 9x10 | Main |
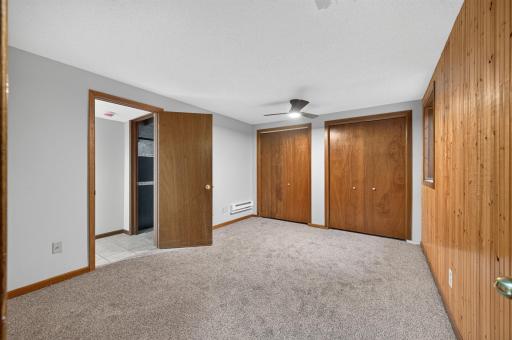
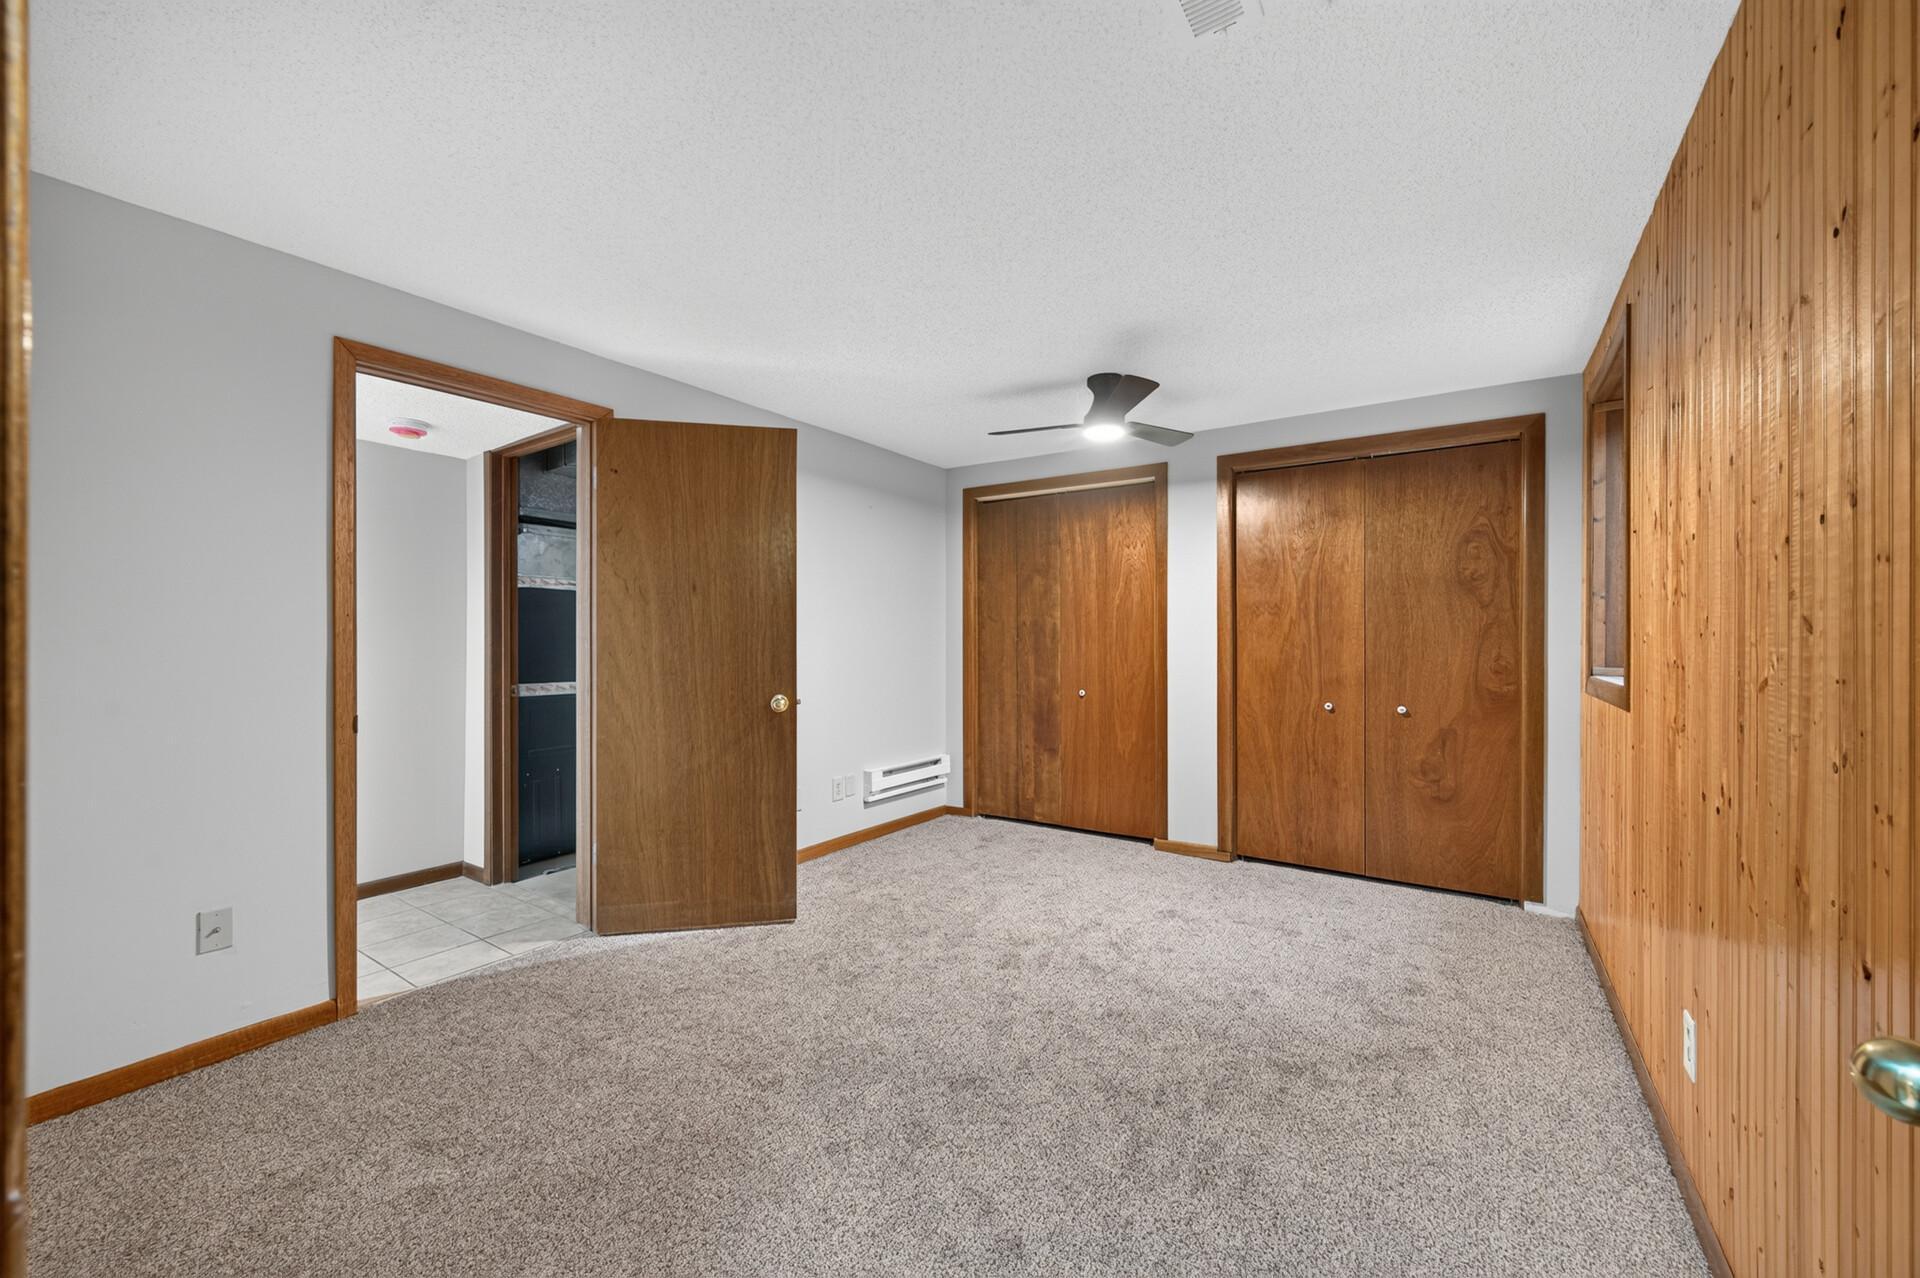
| Third (3rd) Bedroom | 13x14 | Lower |
Listing Office: 10K Realty
Last Updated: October - 16 - 2026

The data relating to real estate for sale on this web site comes in part from the Broker Reciprocity SM Program of the Regional Multiple Listing Service of Minnesota, Inc. The information provided is deemed reliable but not guaranteed. Properties subject to prior sale, change or withdrawal. ©2026 Regional Multiple Listing Service of Minnesota, Inc All rights reserved.
Tuesday 20th of October 2026 02:07 PM

218-998-4400
Mohagen Real Estate


Let's Connect

Mohagen Real Estate
sue@MohagenRealEstate.com
Office: 218-998-4400
Cell: 218-731-7376

Mohagen Real Estate is licensed in the State of Minnesota