404 2nd Avenue NE, Hillsboro, ND 58045 (MLS# 7072198)
$415,000
Hillsboro, ND 58045
MLS# 7072198
3 beds | 3 baths | 2756 sqft
1 / 57
Property Description
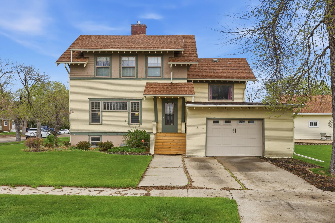
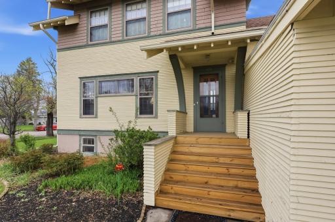
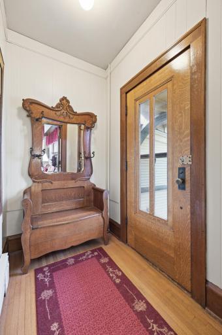
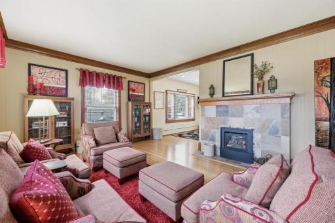
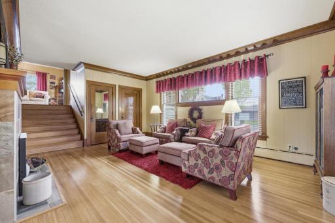
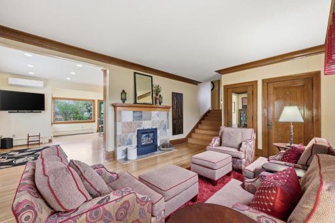
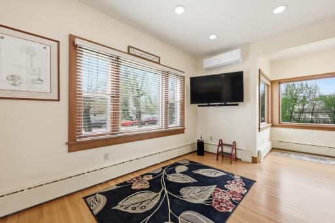
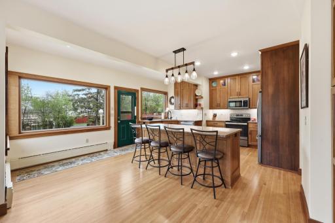
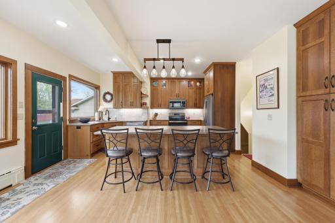
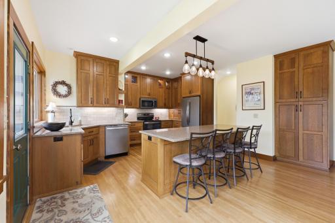
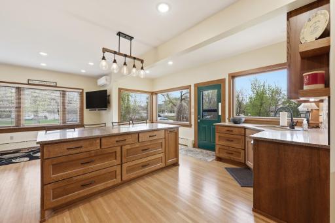
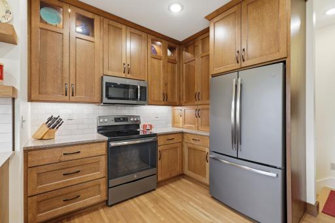
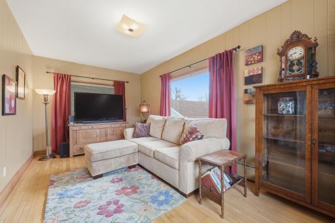
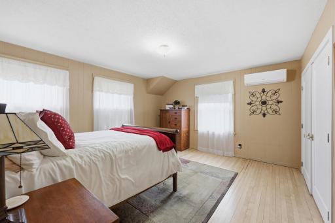
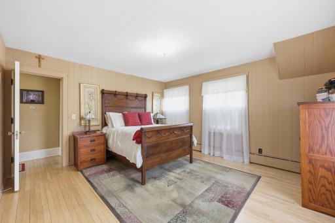
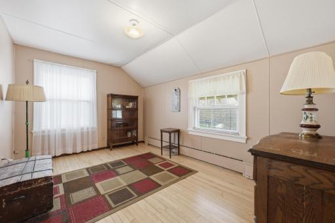
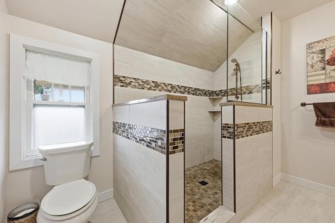
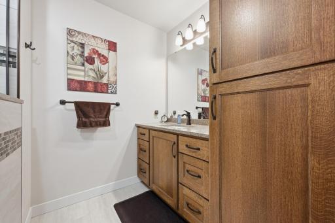
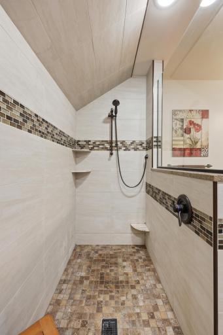
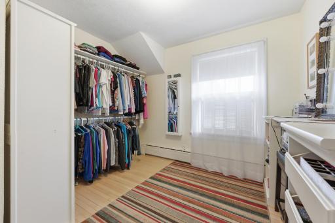
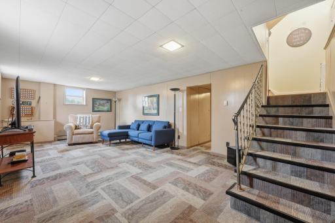
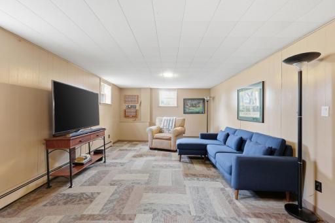
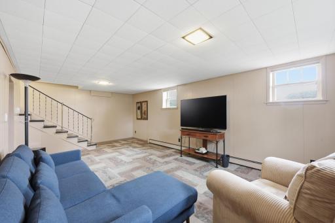
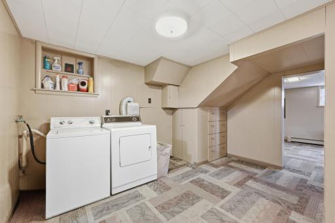
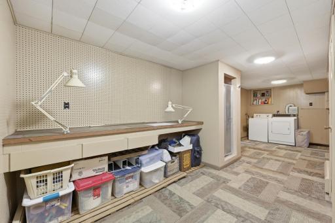
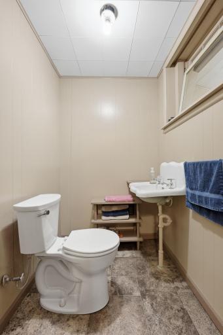
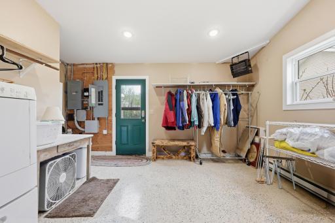
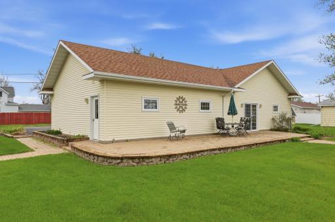
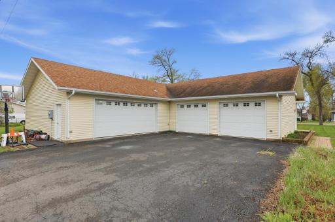
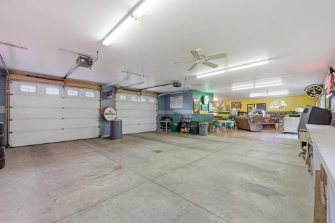
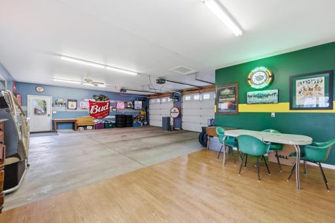
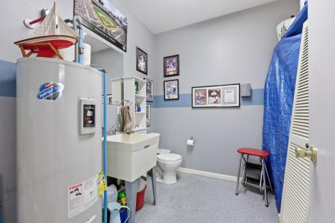
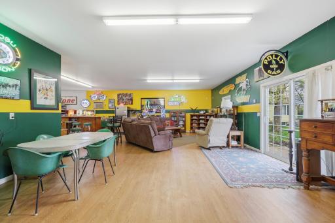
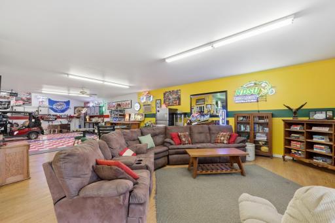
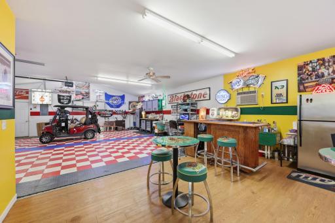
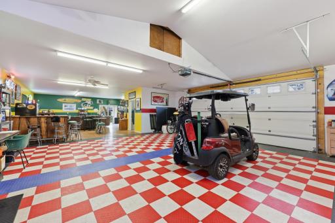
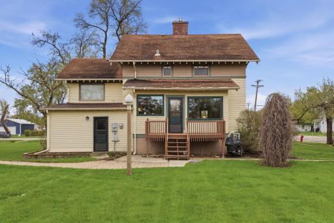
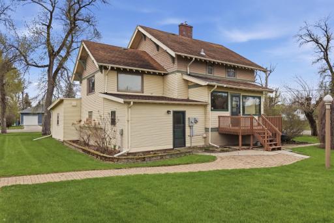
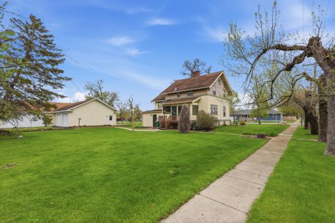
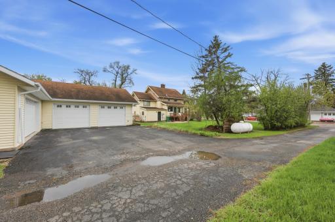
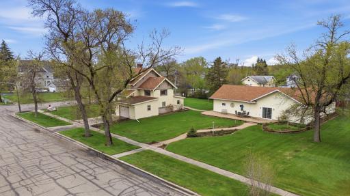
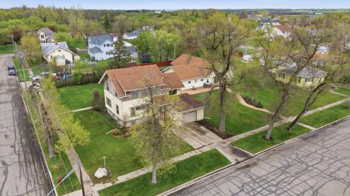
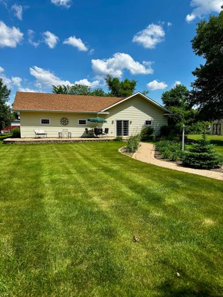
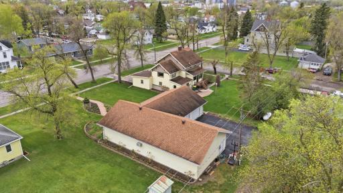
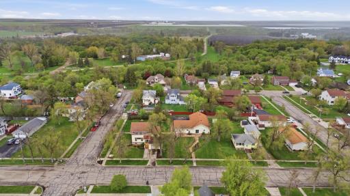
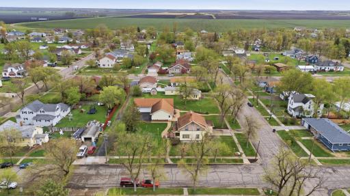
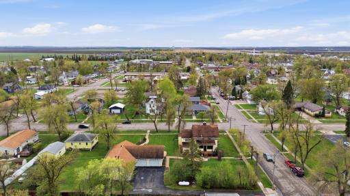
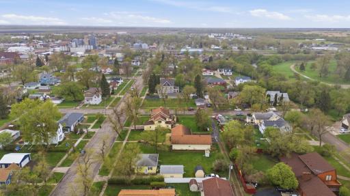
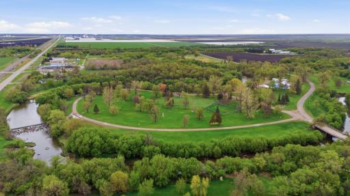
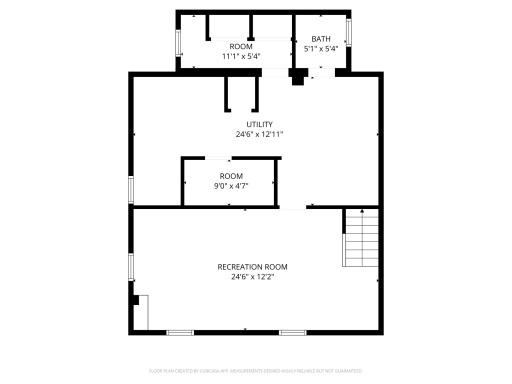
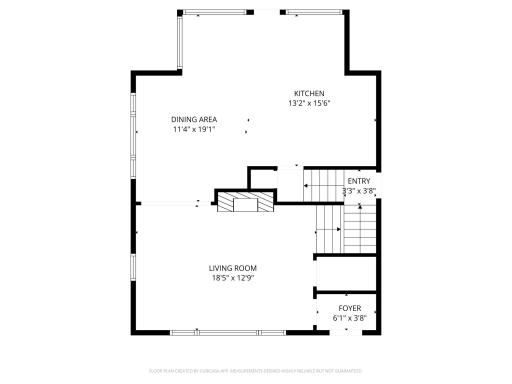
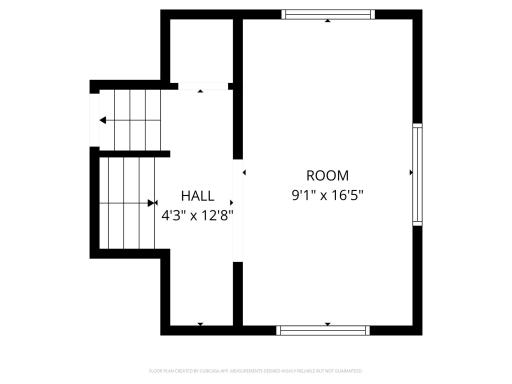
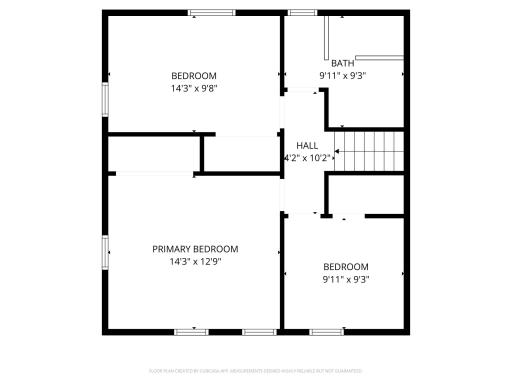
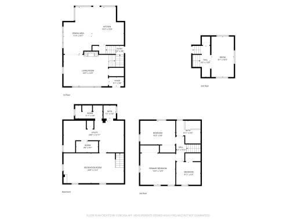
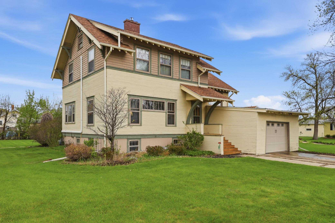
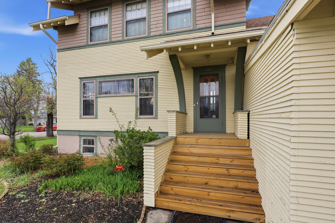
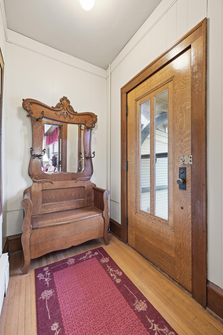
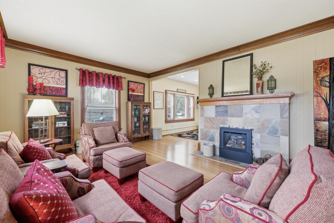
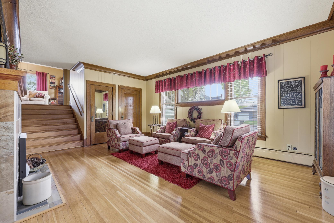
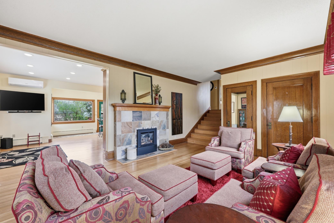
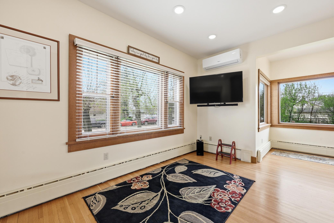
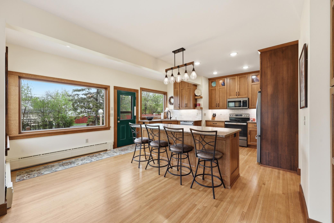
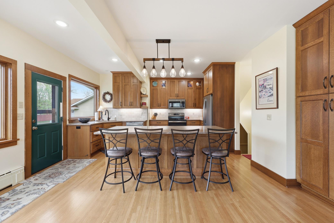
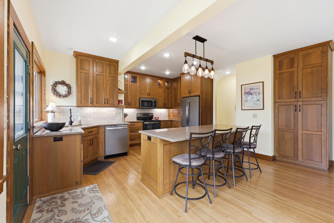
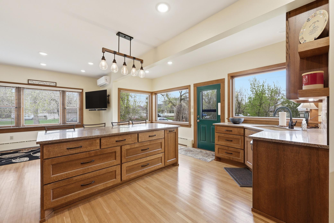
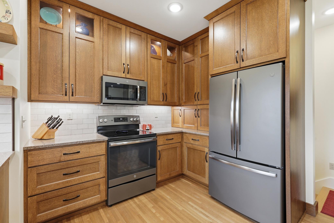
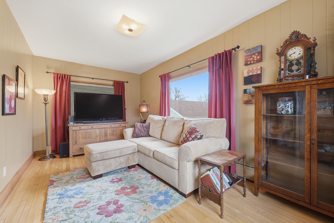
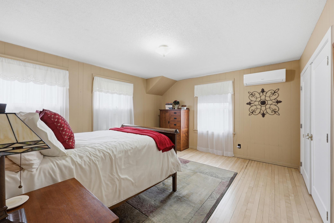
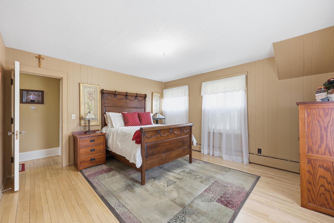
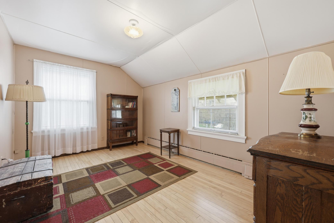
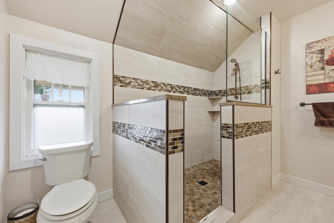
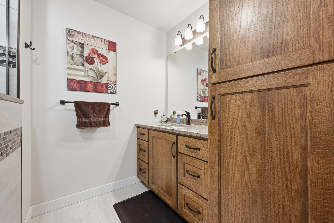
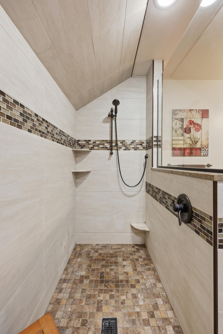
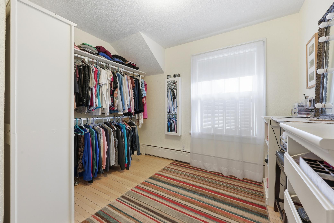
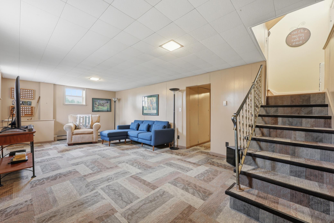
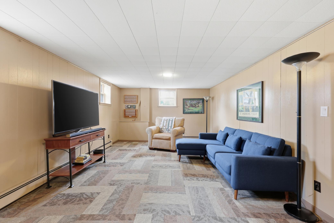
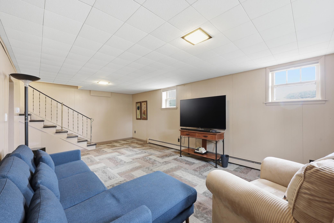
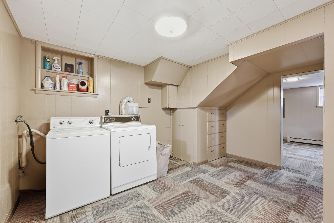
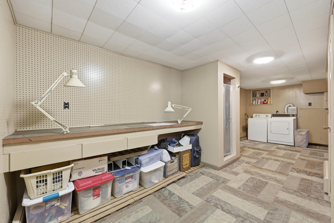
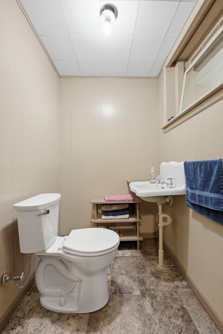
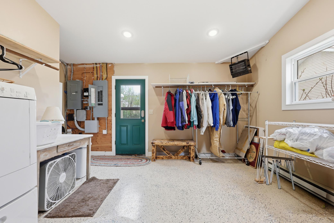
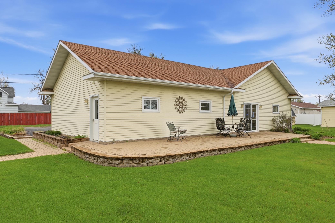
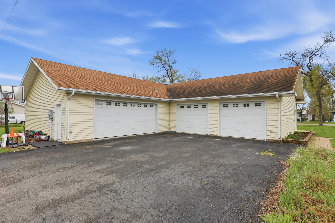
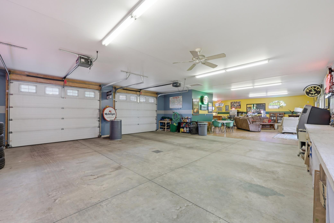
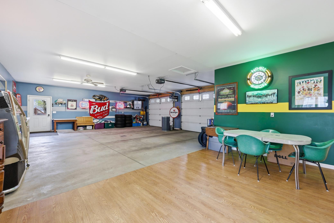
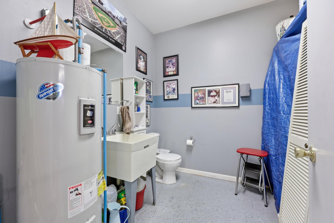
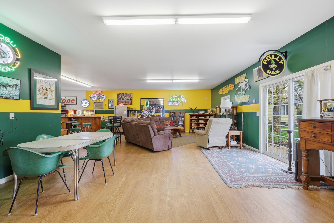
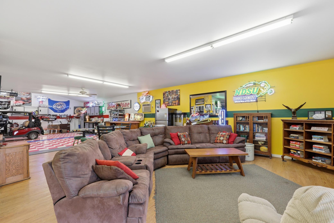
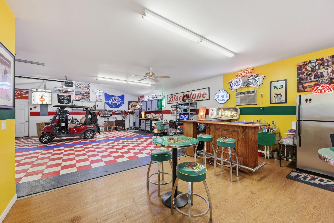
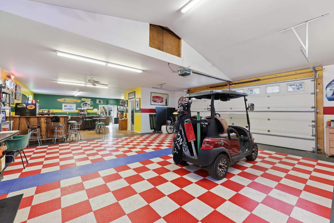
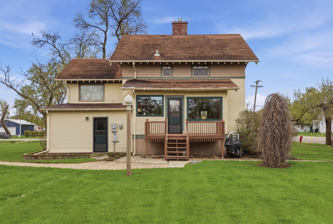
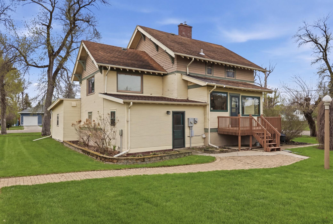
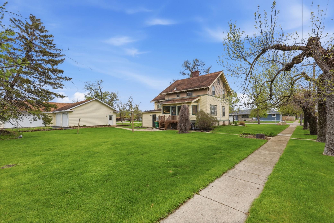
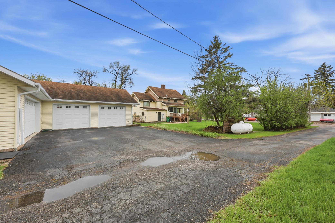
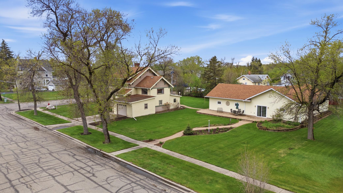
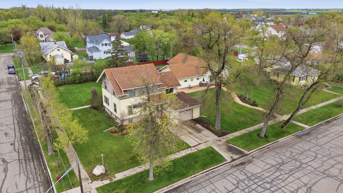
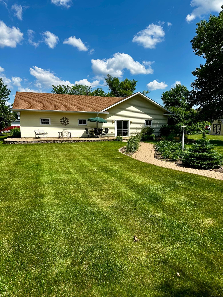
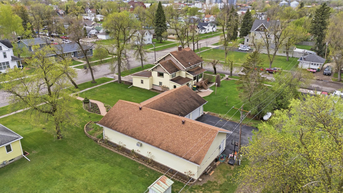
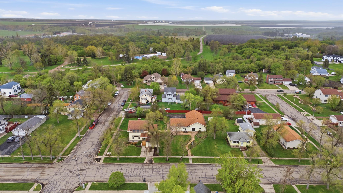
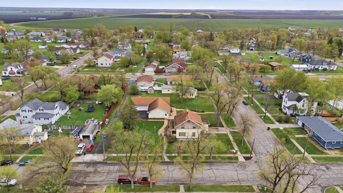
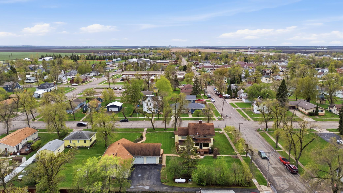
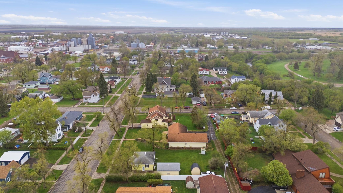
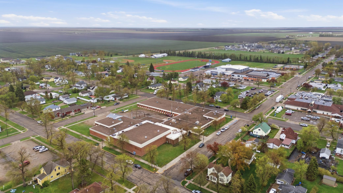
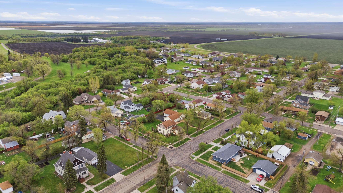
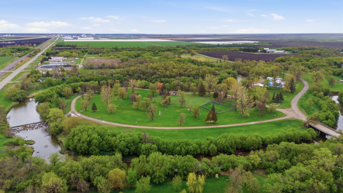
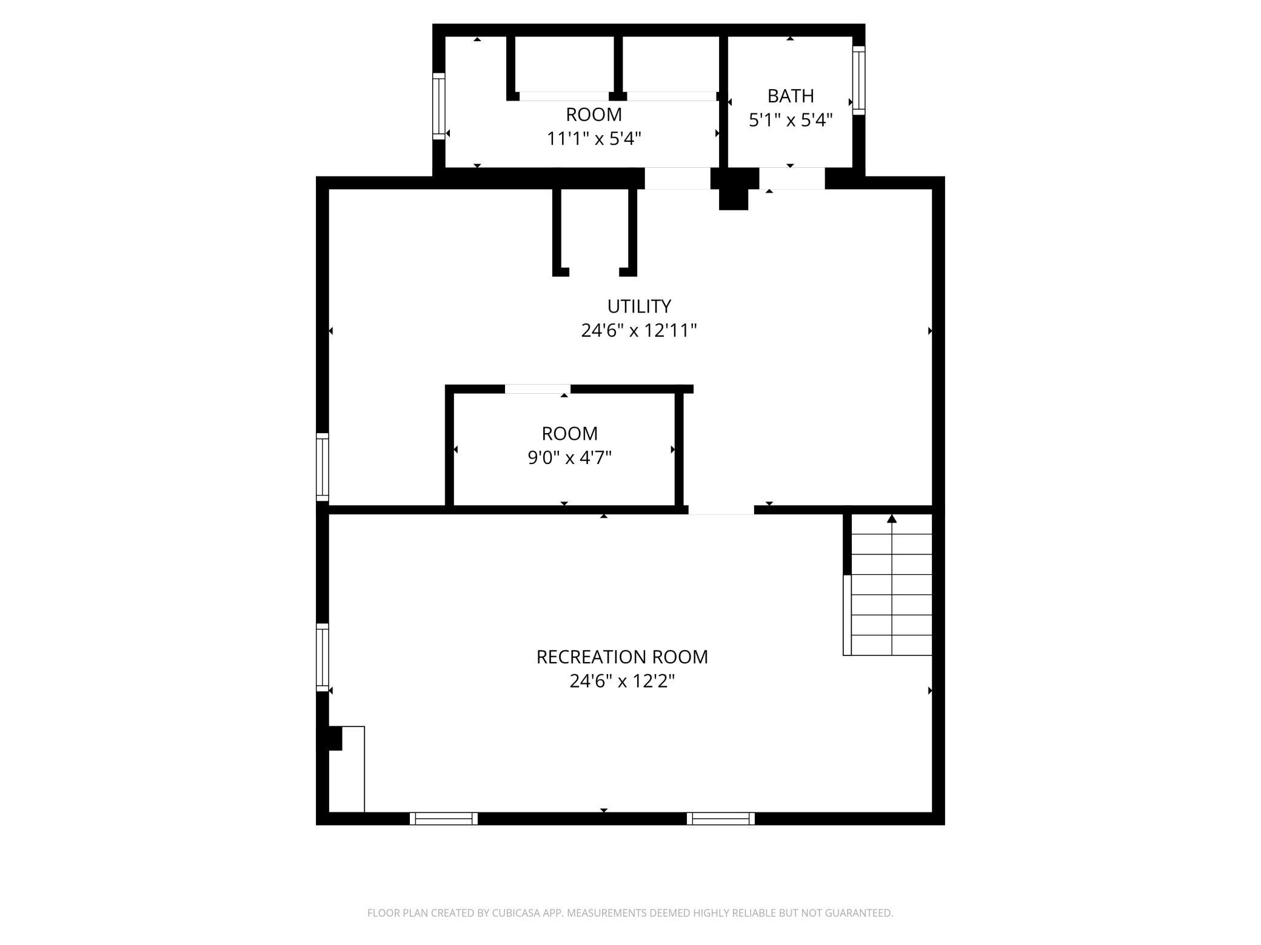
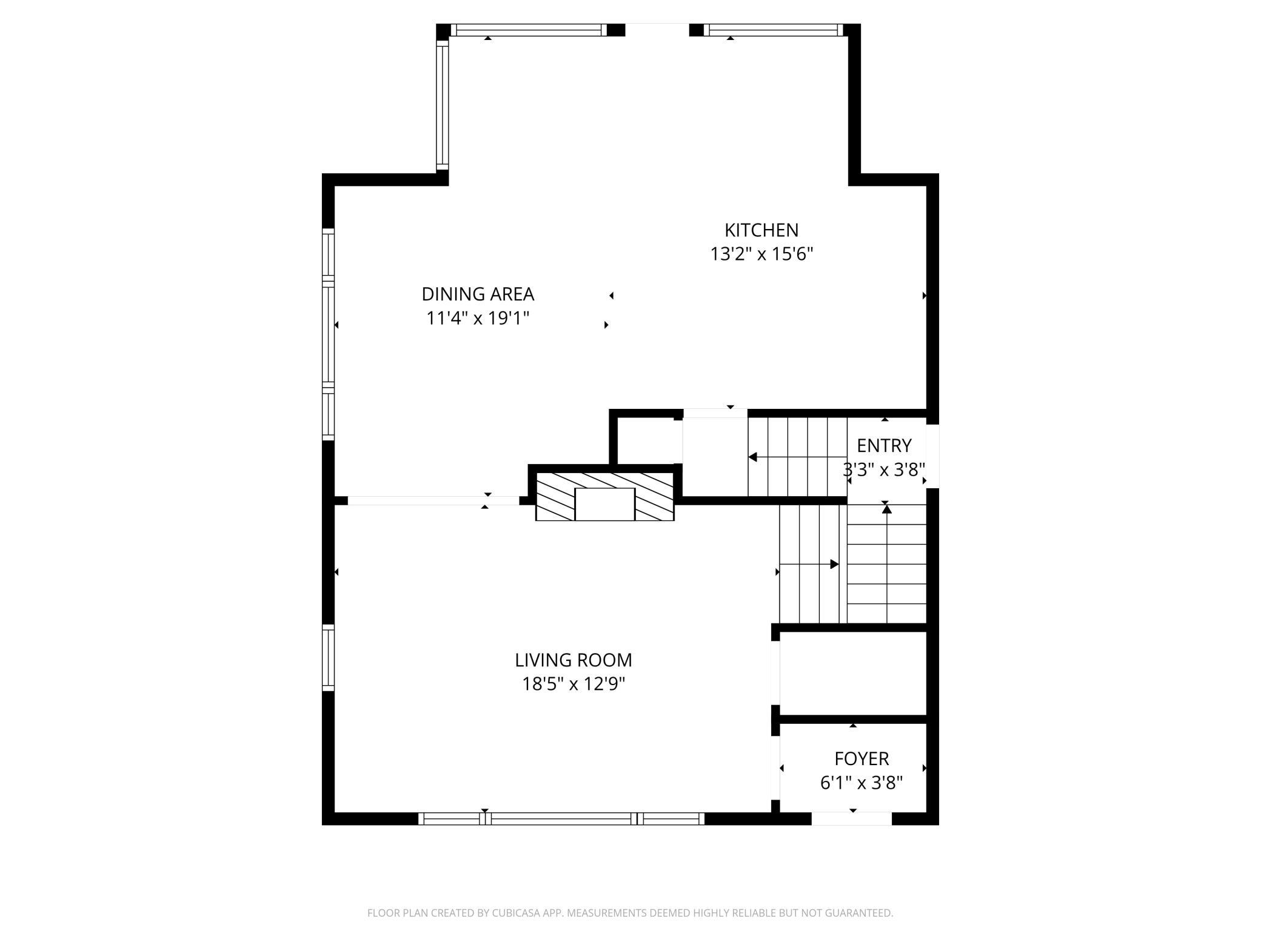
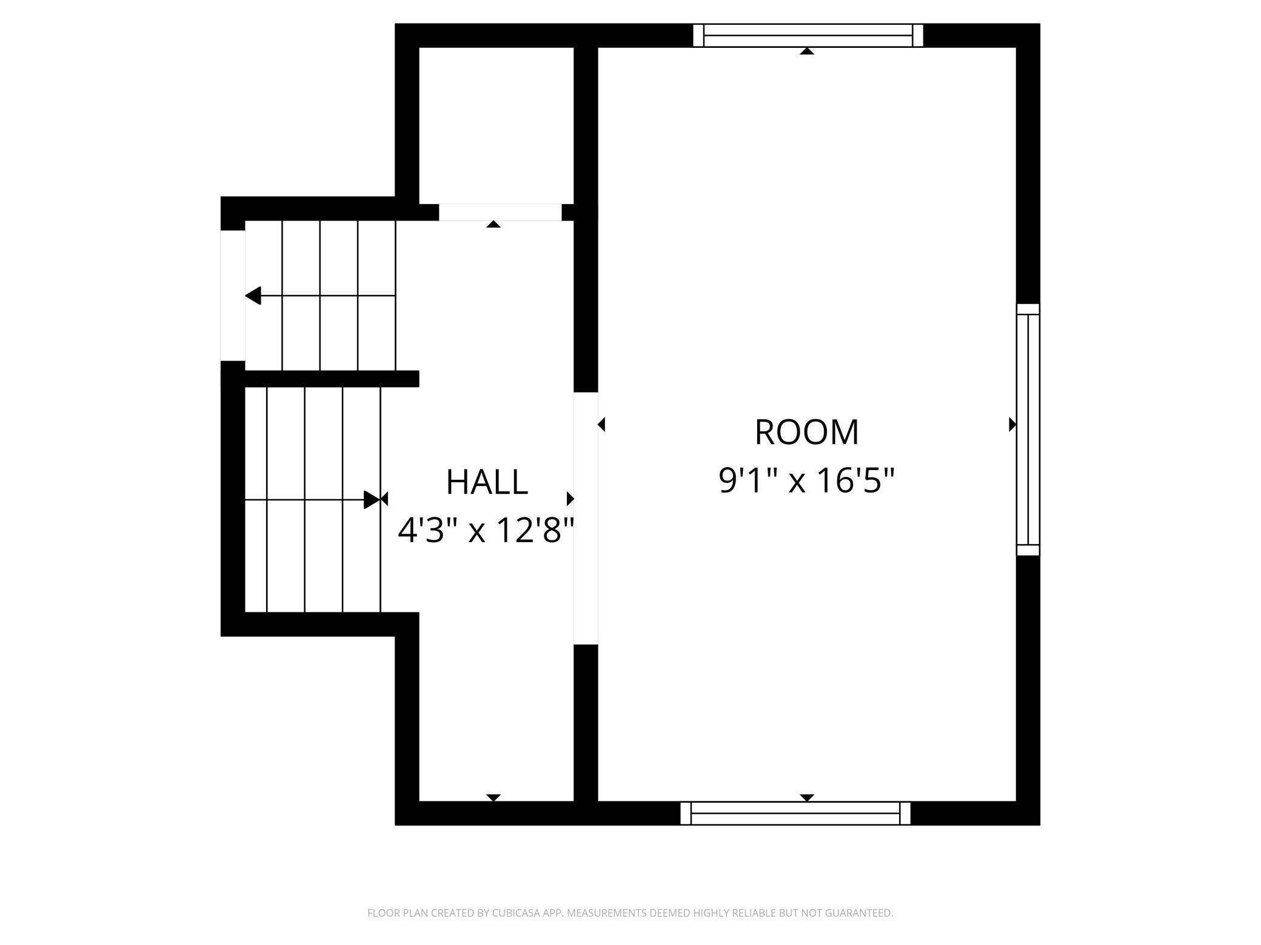
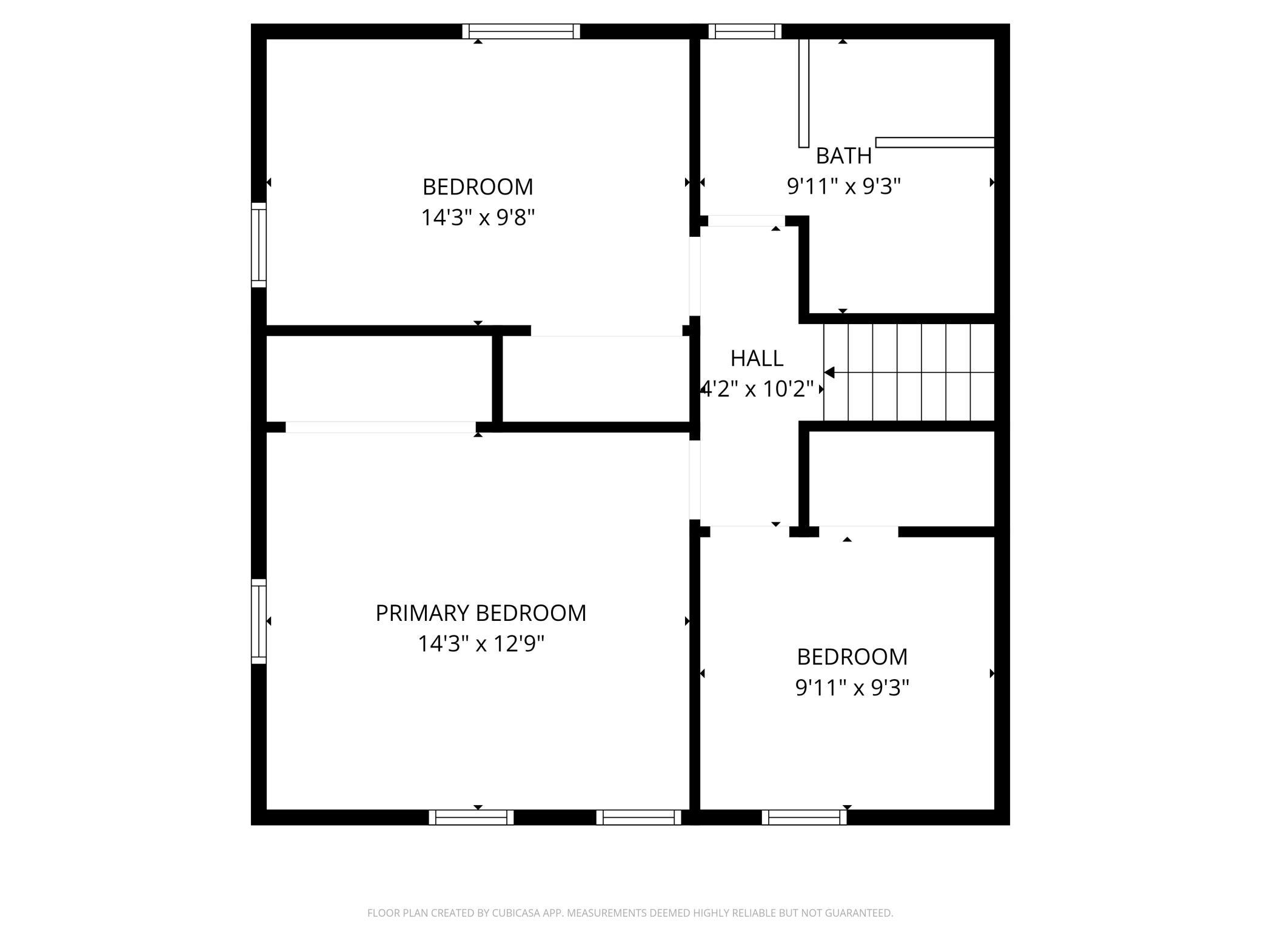
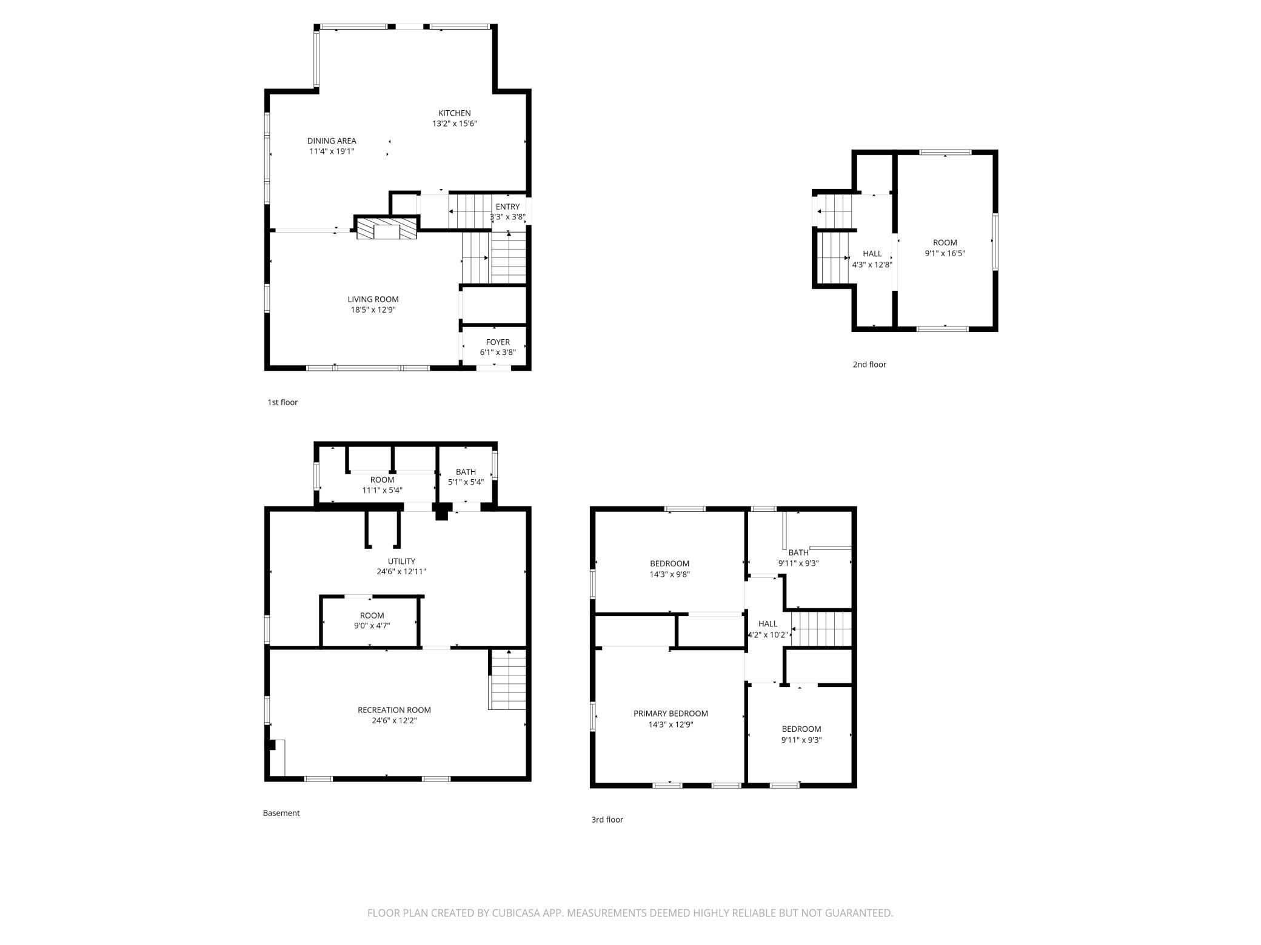
Open House Blitz: Tues., July 7th, Wed., July 8th and Thurs., July 9th. Each Open House scheduled from 5pm - 6:30pm! Set on a generously sized double city lots, this spacious two-story home offers the perfect blend of small-town charm, functionality, and room to grow. Featuring 3 bedrooms, 2 bathrooms, and an attached 1-stall garage, this property is designed for comfortable everyday living with plenty of space both inside and out. Inside, the main floor features an updated open kitchen and dining area that flows into a cozy living room complete with a fireplace. Just a few steps above the main living area, youâll find an additional retreat-style sitting roomâperfect for enjoying a quiet afternoon with your favorite podcast or book. Upstairs offers three bedrooms and an updated full bathroom with walk-in shower and heated flooring, while the lower level includes a spacious family room, half bath, laundry area, and abundant storage space. Recent exterior update include newer front porch steps, along with an added outdoor seating area on the back deck, ideal for relaxing or entertaining. A standout feature of this property is the impressive 2,352 sq. ft. L-shaped detached 4-stall garage, complete with a bathroom, wall A/C unit, floor drains, radiant floor heat, and large attic storage space. Just outside, a massive patio area creates the perfect setting for summer BBQs, entertaining guests, or simply enjoying the peaceful surroundings. This property offers comfort and a welcoming neighborhood. Schedule your private showing today. Agent related to Seller.
Details
Maps
Documents
Contract Information
Exclusions: propane tank next to alley, personal property
Status: Active
Contingency: None
Current Price: 415000
Original List Price: 415000
ListPrice: 415000
List Date: 2026-05-21
Owner is an Agent?: No
Auction?: No
General Property Information
Common Wall: No
Lot Measurement: Acres
Manufactured Home?: No
Multiple PIDs?: Yes
New Development: No
Number of Fireplaces: 1
Waterfront YN: No
Year Built: 1925
Yearly/Seasonal: Yearly
Zoning: Residential-Single Family
Bedrooms: 3
Baths Total: 3
Bath Full: 1
Bath Half: 2
Main Floor Total SqFt: 1274
Above Grd Total SqFt: 2015
Below Grd Total SqFt: 741
Total SqFt: 2756
Total Finished Sqft: 2756.00
FireplaceYN: Yes
Style: (SF) Single Family
Foundation Size: 741
Garage Stalls: 5
Lot Dimensions: 21000.00
Acres: 0.48
Assessment Pending: No
Location Tax and Other Information
House Number: 404
Street Name: 2nd
Street Suffix: Avenue
Street Direction Suffix: NE
Postal City: Hillsboro
County: Traill
State: ND
Zip Code: 58045
Complex/Dev/Subdivision: Sargeants Add
Additional Parcels Information
Property ID #2: 26000306260000
Assessments
Tax With Assessments: 3174.82
Basement
Foundation Dimensions: 741
Building Information
Finished SqFt Above Ground: 2015
Finished SqFt Below Ground: 741
Lease Details
Land Leased: Not Applicable
Lock Box Type
Lock Box Source: FMR
Miscellaneous Information
DP Resource: Yes
Homestead: No
Ownership
Fractional Ownership: No
Parking Characteristics
Garage Square Feet: 2694
Property Features
Accessible: None
Air Conditioning: Ductless; Window Unit(s)
Appliances: Dishwasher; Disposal; Dryer; Microwave; Range; Refrigerator; Washer
Assumable Loan: Not Assumable
Basement: Crawl Space; Sump Pump
Bath Description: Upper Level Full Bath; 1/2 Basement
Construction Status: Previously Owned
Dining Room Description: Eat In Kitchen; Informal Dining Room
Exterior: Wood
Fireplace Characteristics: Gas Burning
Foundation: Concrete Block
Fuel: Natural Gas
Heating: Boiler; Radiant
Laundry: Lower Level
Lock Box Type: Combo
Outbuildings: Additional Garage
Roof: Asphalt Shingles
Sewer: City Sewer/Connected
Stories: Two
Water: City Water/Connected
Room Information
| Room Name | Level |
| Bathroom | Second |
| Bathroom | Basement |
| Deck | Main |
| Family Room | Basement |
| First (1st) Bedroom | Second |
| Flex Room | Main |
| Informal Dining Room | Main |
| Kitchen | Main |
| Laundry | Basement |
| Living Room | Main |
| Porch | Main |
| Second (2nd) Bedroom | Second |
| Sitting Room | Upper |
| Third (3rd) Bedroom | Second |
 Seller's Property Disclosure.pdf
 Listing Office: Park Co., REALTORS®
Last Updated: July - 09 - 2026

The data relating to real estate for sale on this web site comes in part from the Broker Reciprocity SM Program of the Regional Multiple Listing Service of Minnesota, Inc. The information provided is deemed reliable but not guaranteed. Properties subject to prior sale, change or withdrawal. ©2024 Regional Multiple Listing Service of Minnesota, Inc All rights reserved.
Sunday 12th of July 2026 11:07 AM

218-998-4400
Mohagen Real Estate


Let's Connect

Mohagen Real Estate
sue@MohagenRealEstate.com
Office: 218-998-4400
Cell: 218-731-7376

Mohagen Real Estate is licensed in the State of Minnesota