404 4th Avenue NE, Saint Cloud, MN 56304 (MLS# 7077100)
$110,500
Saint Cloud, MN 56304
MLS# 7077100
1 beds | 1 baths | 995 sqft
1 / 24
Property Description
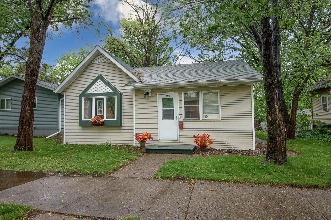
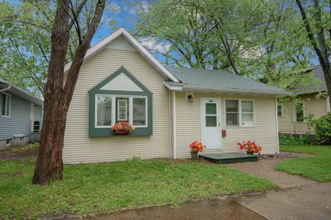
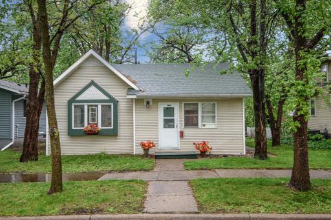
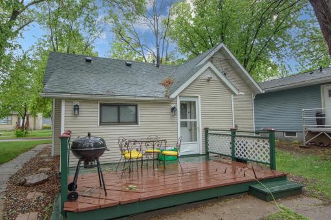
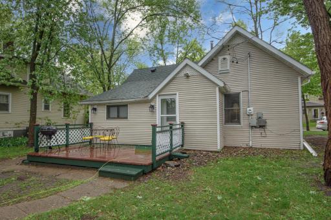
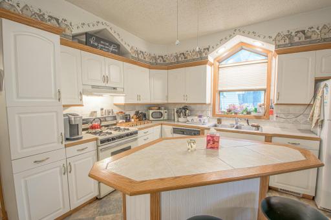
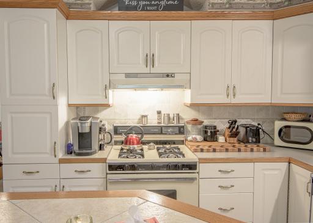
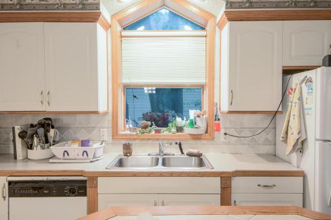
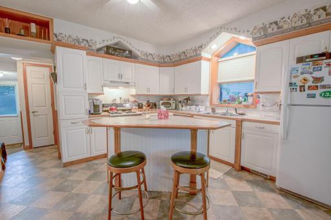
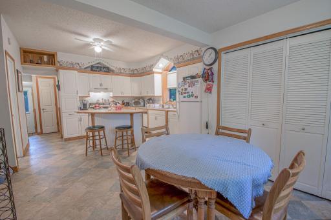
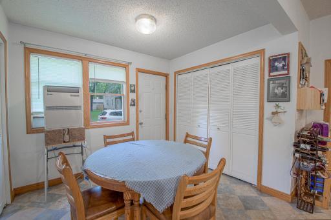
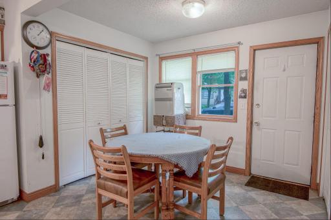
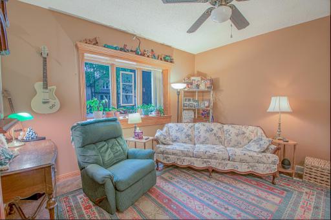
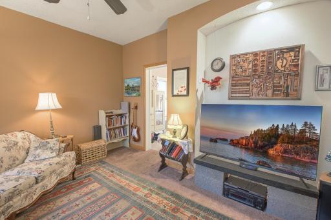
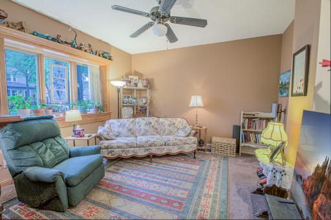
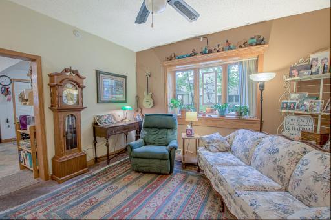
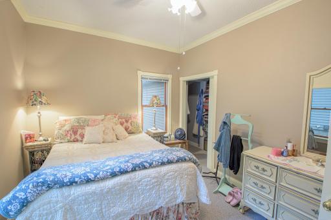
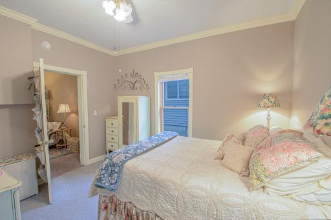
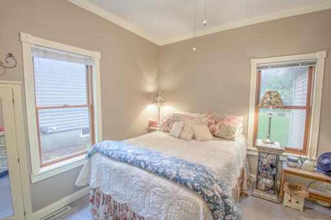
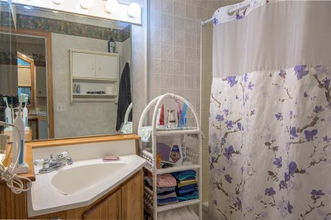
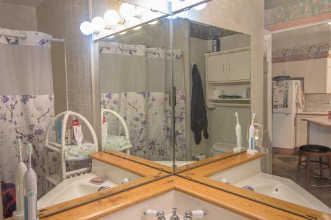
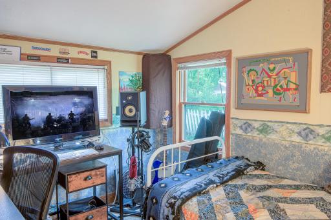
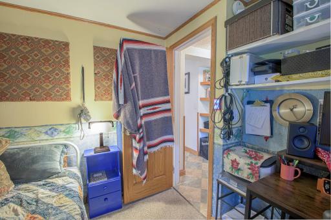
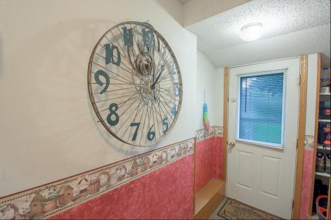
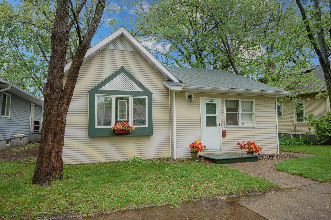
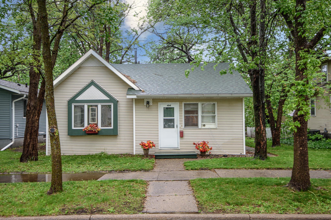
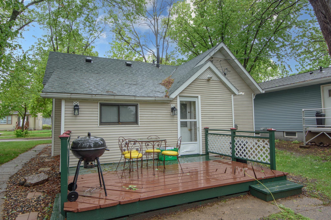
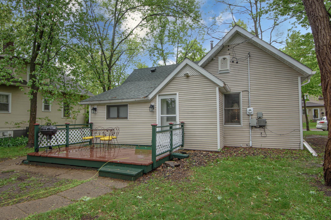
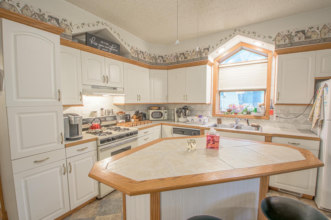
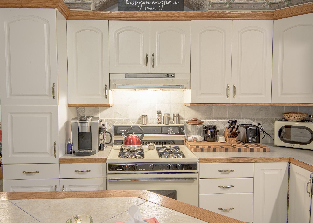
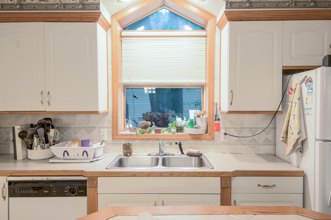
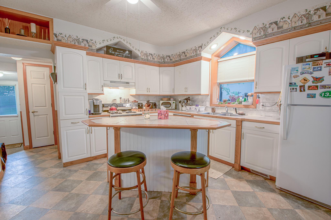
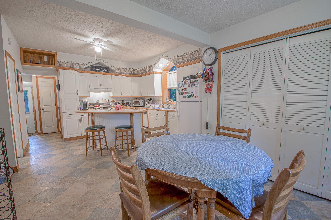
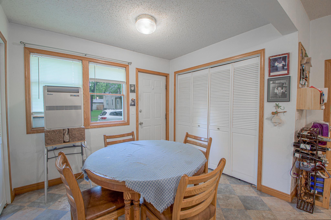
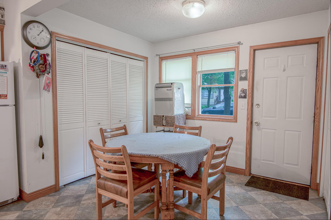
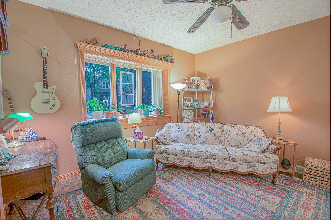
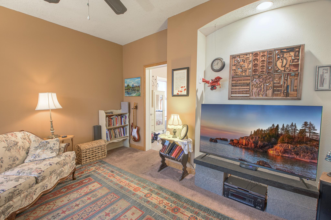
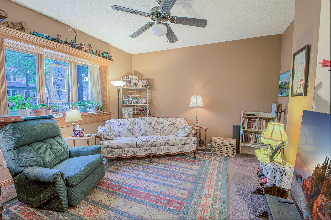
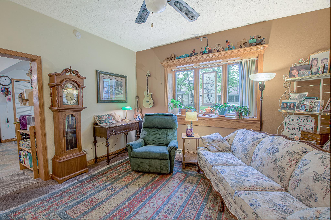
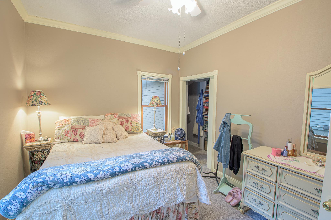
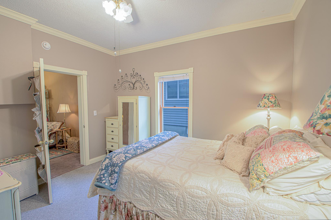
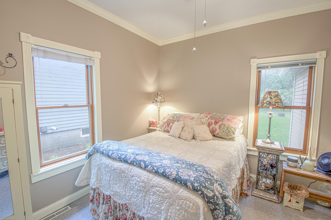
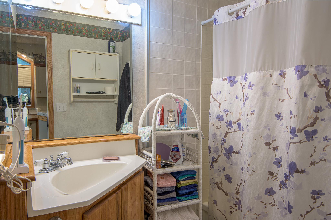
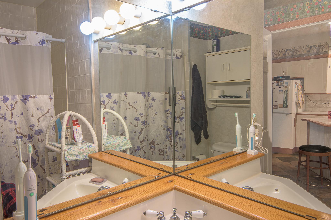
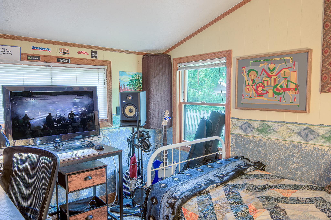
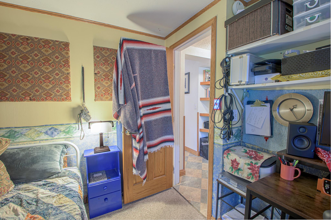
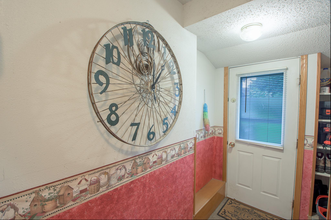
Charming One-Level Living in a Prime Location! Welcome to this adorable and well-maintained home, perfectly situated in a desirable neighborhood close to schools, places of worship, and a variety of shopping and dining options. Ideal for anyone looking for convenient, single-level living, this home blends comfort, practicality, and charm. Step inside to discover a bright and airy layout, anchored by a beautifully designed kitchen featuring soaring vaulted ceilings, a functional center island perfect for meal prep or casual dining, full appliance package, a convenient coat closet, and a tucked-away laundry closet for added efficiency. The main living area is warm and inviting, offering a versatile space for relaxing or entertaining. A dedicated office space provides a quiet nook for remote work or study, and a full bathroom on the main floor ensures easy access for residents and guests alike. The lovely bedroom offers comfort and storage with dual closets, while the layout of the home keeps everything within easy reachâideal for those looking for a low-maintenance lifestyle. Step outside to enjoy your private backyard retreat, complete with a deck that overlooks a lightly treed lotâperfect for morning coffee, evening relaxation, or entertaining friends. The detached single-stall garage offers additional storage and protection from the elements. Located just blocks from the river, this home offers easy access to walking trails, parks, and natureâblending suburban convenience with outdoor enjoyment. Whether you're a first-time buyer, downsizing, or seeking the simplicity of one-level living, this home checks all the boxes!
Details
Maps
Contract Information
Status: Active
Contingency: Inspection
Current Price: 110500
Original List Price: 110500
ListPrice: 110500
List Date: 2026-05-19
Owner is an Agent?: No
Auction?: No
General Property Information
Common Wall: No
Lot Measurement: Acres
Manufactured Home?: No
Multiple PIDs?: No
New Development: No
Waterfront Present: No
Year Built: 1895
Yearly/Seasonal: Yearly
Zoning: Residential-Single Family
Bedrooms: 1
Baths Total: 1
Bath Full: 1
Main Floor Total SqFt: 895
Above Grd Total SqFt: 895
Below Grd Total SqFt: 100
Total SqFt: 995
Total Finished Sqft: 0.00
Style: (SF) Single Family
Foundation Size: 895
Garage Stalls: 1
Lot Dimensions: 50x124
Acres: 0.14
Assessment Pending: Yes
Location Tax and Other Information
House Number: 404
Street Name: 4th
Street Suffix: Avenue
Street Direction Suffix: NE
Postal City: Saint Cloud
County: Benton
State: MN
Zip Code: 56304
Assessments
Assessment Balance: 10
Tax With Assessments: 1300
Lease Details
Land Leased: Not Applicable
Miscellaneous Information
DP Resource: Yes
Homestead: Yes
Ownership
Fractional Ownership: No
Parking Characteristics
Garage Square Feet: 240
Garage Stall ID#: 1
Property Features
Accessible: None
Air Conditioning: Window Unit(s)
Amenities Unit: Ceiling Fan(s); Deck; Walk-In Closet
Appliances: Dishwasher; Range; Refrigerator; Washer
Basement: Crawl Space; Wood
Bath Description: Main Floor Full Bath
Construction Status: Previously Owned
Dining Room Description: Eat In Kitchen
Exterior: Vinyl
Foundation: Other
Fuel: Electric; Natural Gas
Heating: Forced Air
Laundry: In Kitchen; Laundry Closet; Main Level
Road Frontage: City Street
Road Responsibility: Public Maintained Road
Roof: Asphalt Shingles
Sewer: City Sewer/Connected
Special Search: All Living Facilities on One Level; Main Floor Bedroom; Main Floor Laundry; Main Floor Primary
Stories: One
Water: City Water/Connected
Room Information
| Room Name | Dimensions | Level |
| Den | 10 x 7 | Main |
| Dining Room | 9 x 8 | Main |
| First (1st) Bedroom | 11 x 9 | Main |
| Kitchen | 12 x 11 | Main |
| Living Room | 13 x 12 | Main |
Listing Office: RE/MAX Results
Last Updated: May - 22 - 2026

The data relating to real estate for sale on this web site comes in part from the Broker Reciprocity SM Program of the Regional Multiple Listing Service of Minnesota, Inc. The information provided is deemed reliable but not guaranteed. Properties subject to prior sale, change or withdrawal. ©2024 Regional Multiple Listing Service of Minnesota, Inc All rights reserved.
Monday 25th of May 2026 03:21 AM

218-998-4400
Mohagen Real Estate


Let's Connect

Mohagen Real Estate
sue@MohagenRealEstate.com
Office: 218-998-4400
Cell: 218-731-7376

Mohagen Real Estate is licensed in the State of Minnesota