404 S 4th Street, Goodhue, MN 55027 (MLS# 7136652)
$399,900
Goodhue, MN 55027
MLS# 7136652
4 beds | 2 baths | 2910 sqft
1 / 42
Open House (10/10/2026 - 9:00 am - 11:00 am)
Property Description
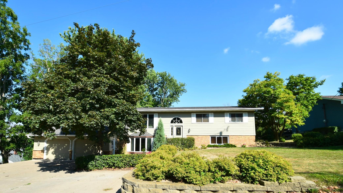
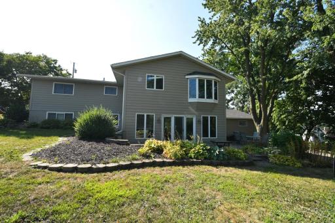
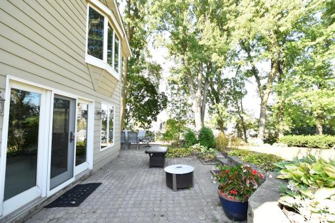
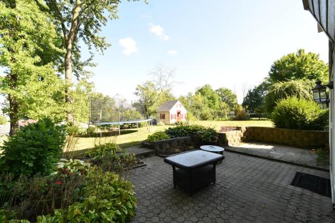
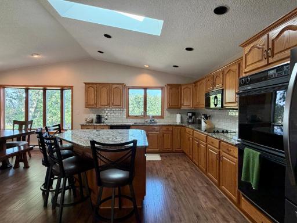
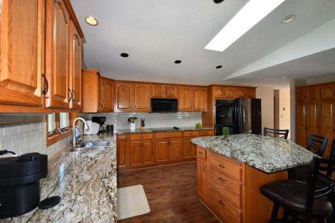
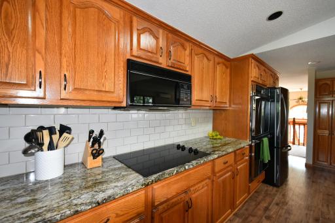
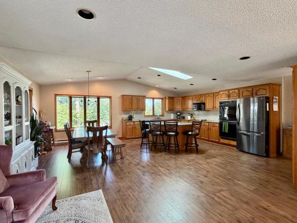
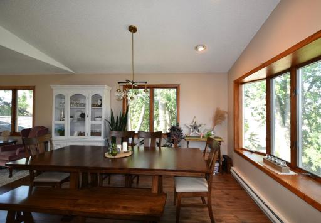
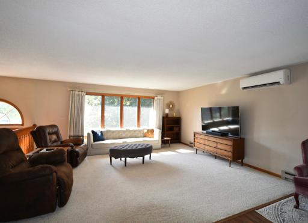
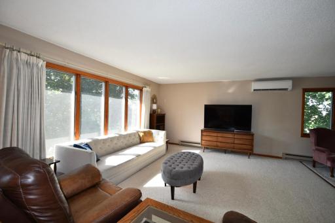
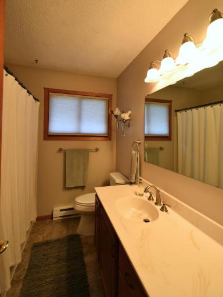
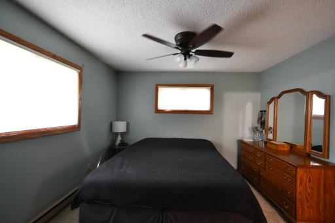
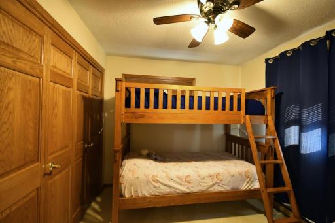
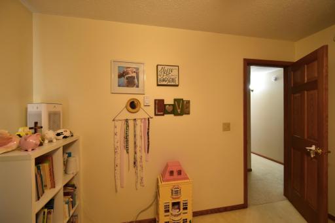
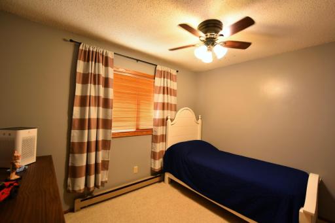
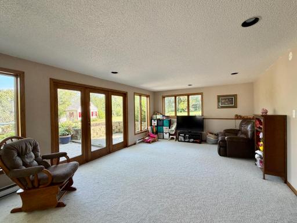
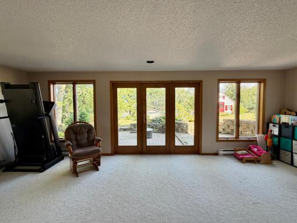
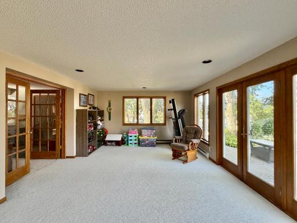
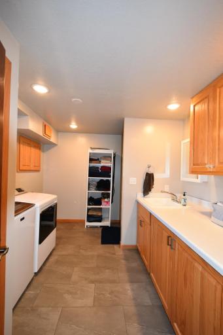
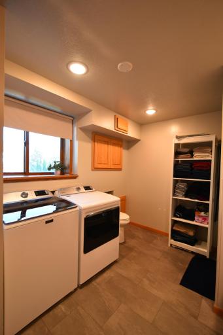
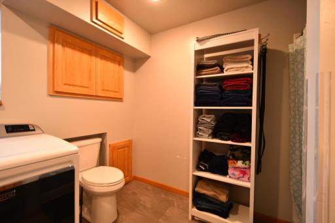
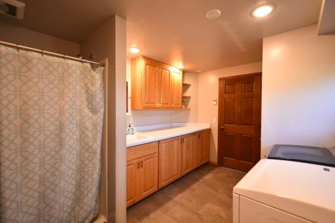
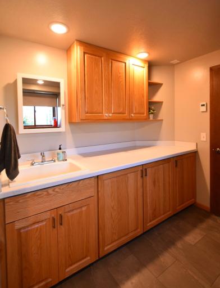
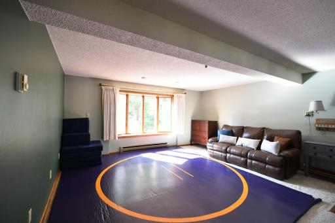
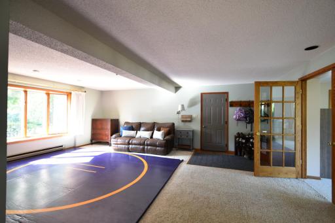
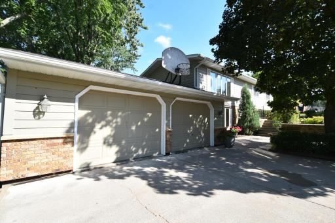
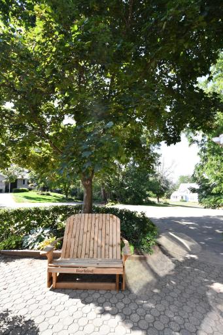
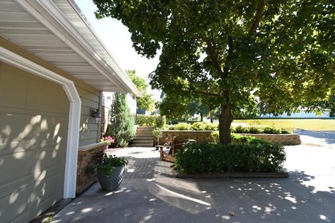
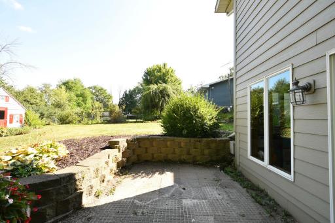
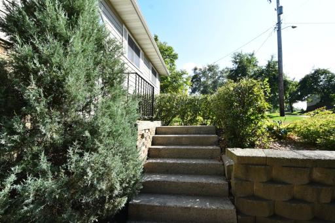
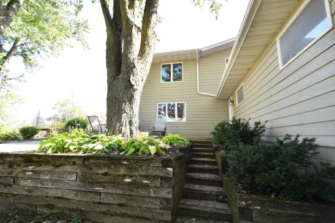
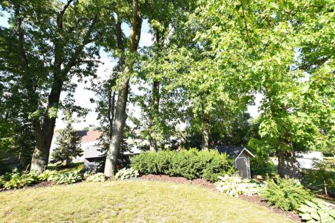
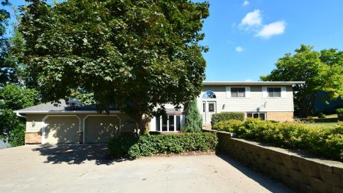
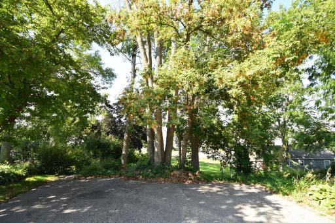
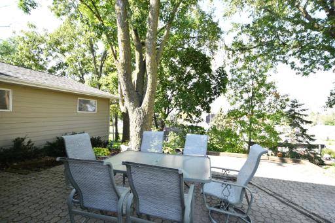
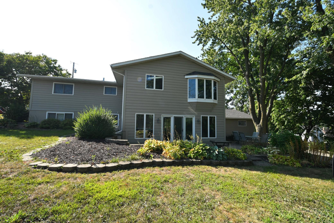
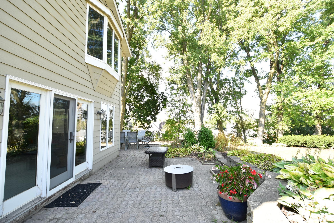
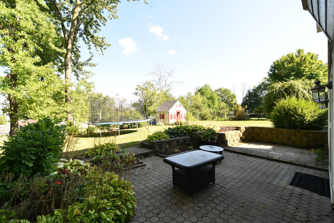
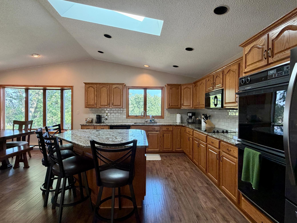
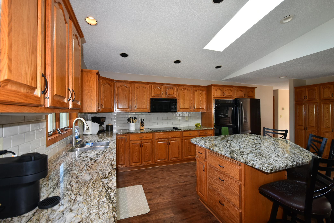
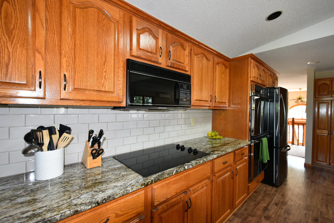
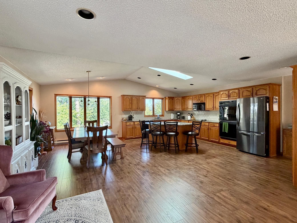
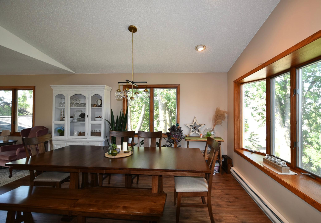
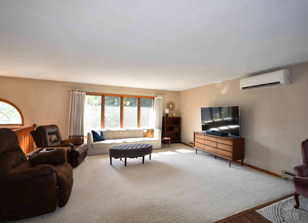
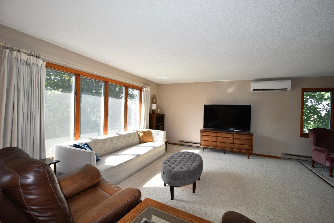
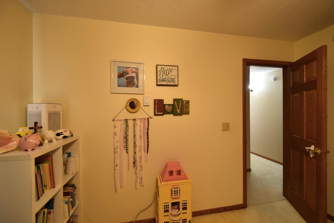
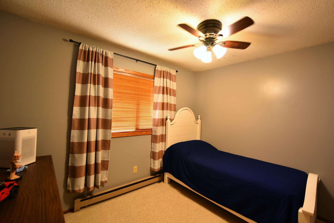
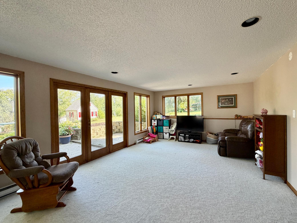
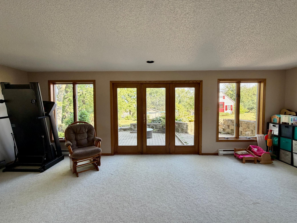
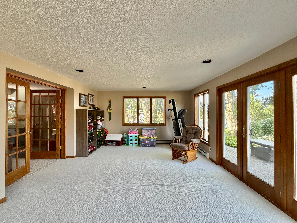
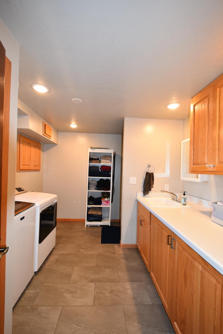
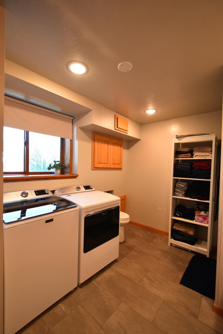
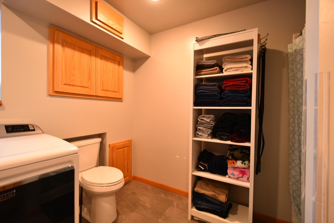
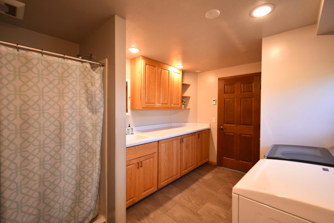
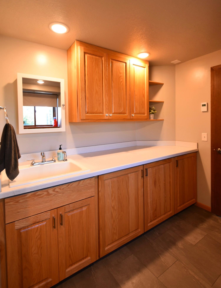
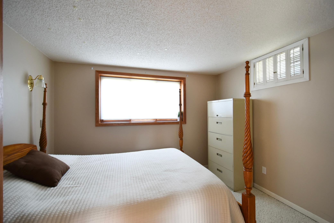
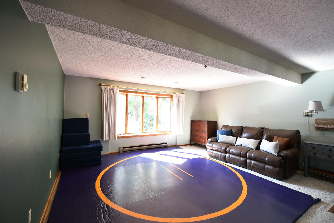
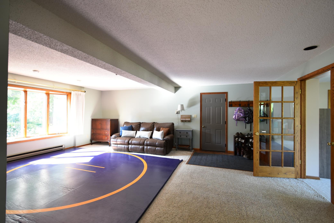
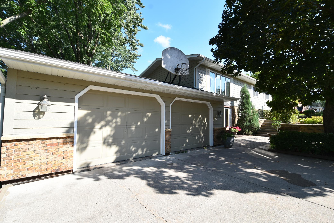
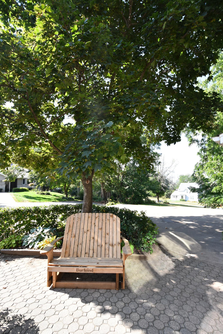
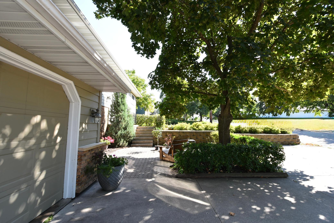
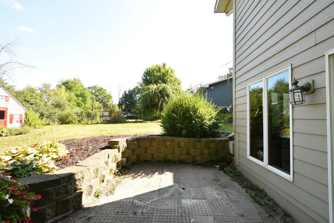
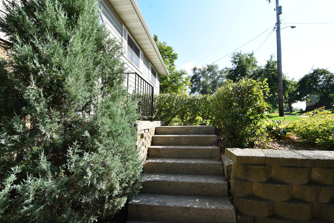
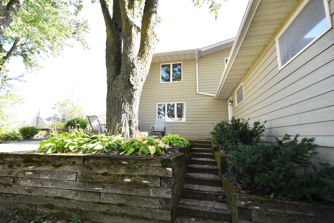
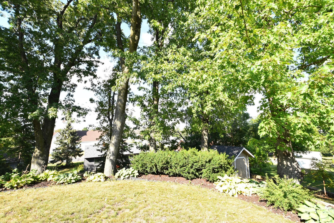
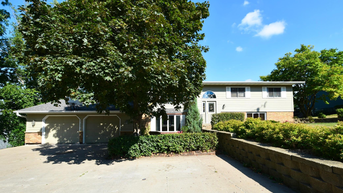
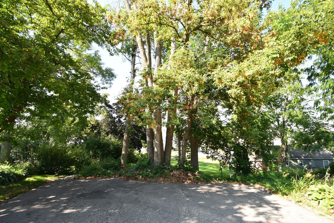
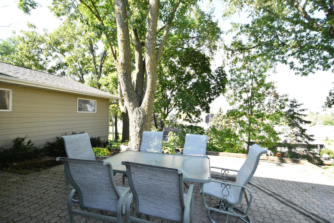
Welcome to this inviting(& Pre-Inspected) four-bedroom, two-bathroom home tucked away at the end of a private, dead-end street on a large(.36 acre) city lot. Thoughtful updates and comfortable living spaces make this property a standout, beginning with the updated kitchen featuring granite countertops, luxury vinyl planking, subway tile backsplash, and newer appliances, including the refrigerator, dishwasher, and flat-top range. A newer roof(2021) offers added peace of mind, while the updated(2023) lower-level bathroom and laundry area provide everyday convenience. With an abundance of natural light, the sunroom offers a bright and welcoming retreat with a walkout to mature trees and a paver patio, creating a private setting for morning coffee, outdoor dining, or relaxing with friends. Updated landscaping enhances the homeâs curb appeal, while the peaceful dead-end-road location adds privacy and a tucked-away feel. Storage shed in the back yard offers plenty of extra space for gardening tools or kid's toys. Best of all, the home is within walking distance of the school, making it an appealing opportunity for buyers seeking space, updates, and a convenient location.
Details
Maps
Documents
Contract Information
Status: Active
Contingency: None
Current Price: 399900
Original List Price: 425000
ListPrice: 399900
List Date: 2026-09-02
Owner is an Agent?: No
Auction?: No
General Property Information
Common Wall: No
Lot Measurement: Acres
Manufactured Home?: No
Multiple PIDs?: No
New Development: No
Waterfront YN: No
Year Built: 1974
Yearly/Seasonal: Yearly
Zoning: Residential-Single Family
Bedrooms: 4
Baths Total: 2
Bath Full: 1
Bath Three Quarters: 1
Main Floor Total SqFt: 1488
Above Grd Total SqFt: 1488
Below Grd Total SqFt: 1422
Total SqFt: 2910
Total Finished Sqft: 2910.00
FireplaceYN: No
Style: (SF) Single Family
Foundation Size: 1422
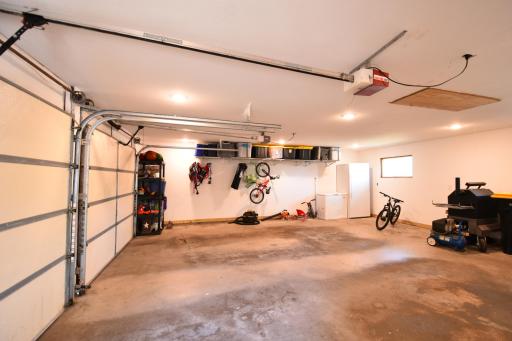
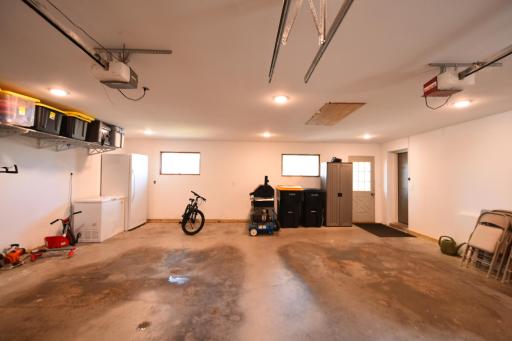
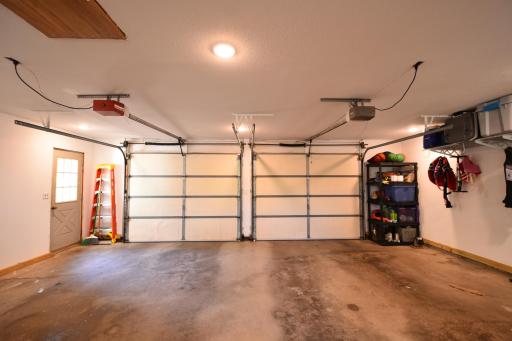
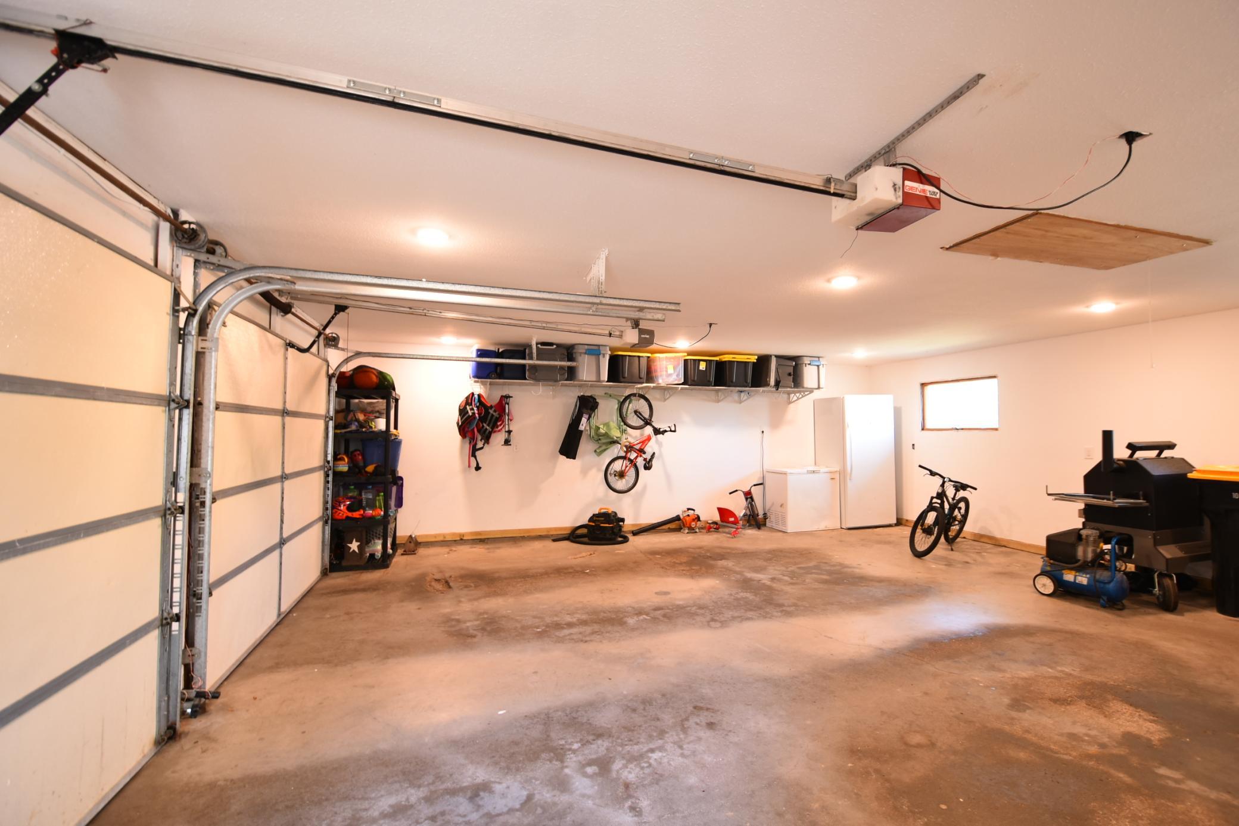
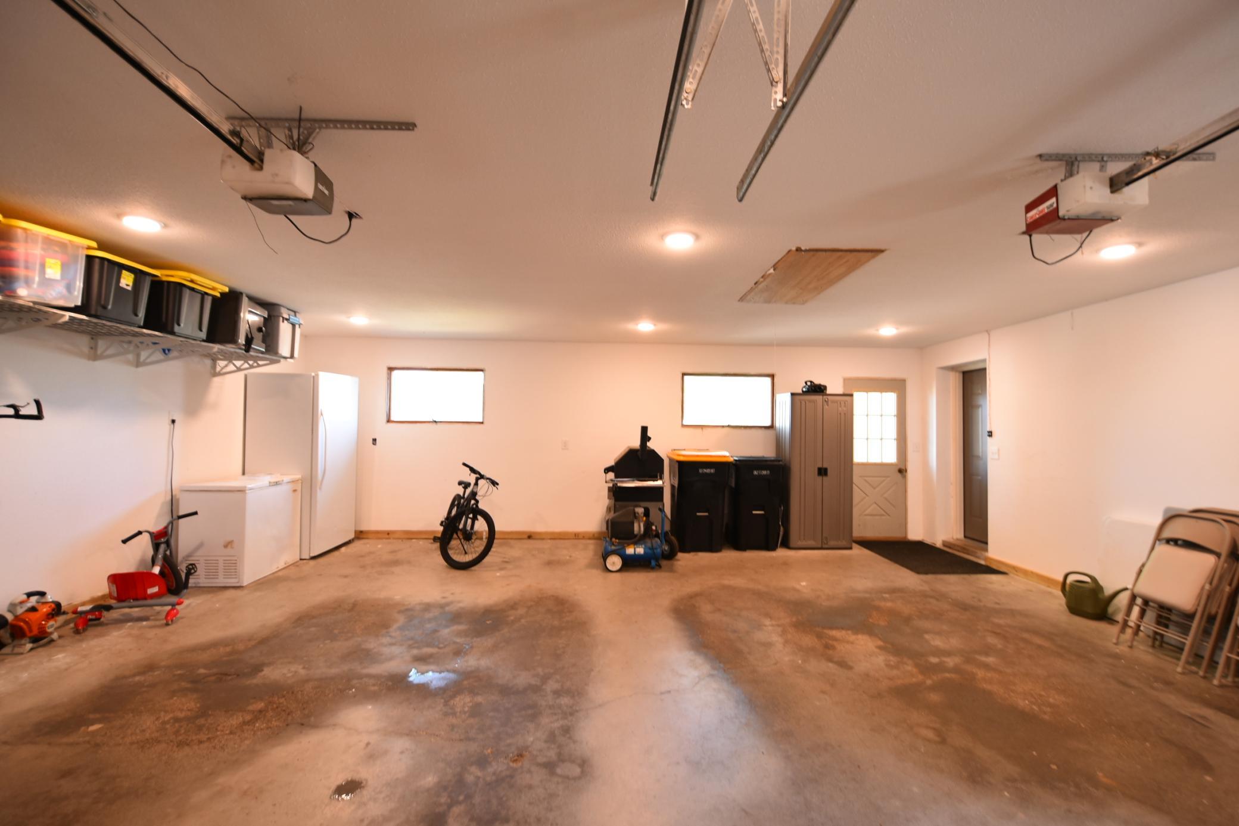
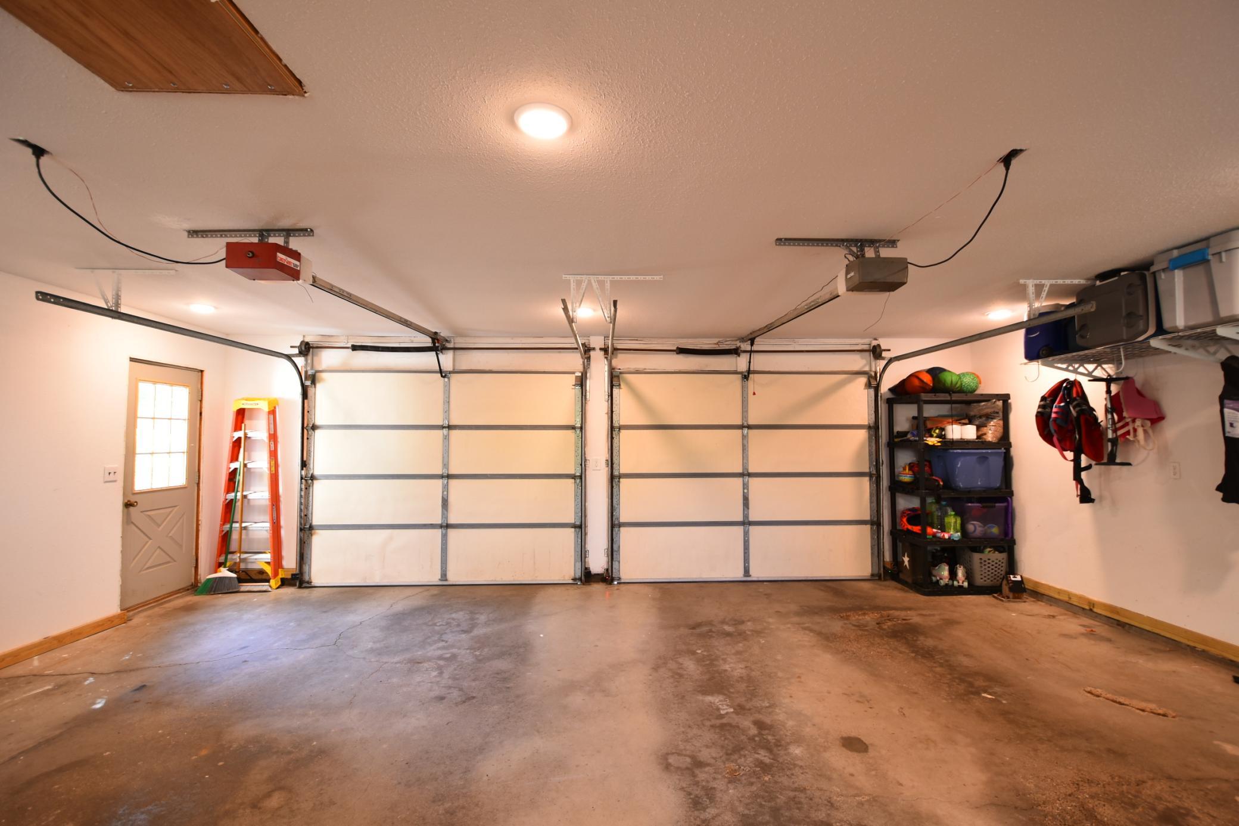
Garage Stalls: 2
Lot Dimensions: 119x150x100x62x90
Acres: 0.36
Assessment Pending: No
Location Tax and Other Information
House Number: 404
Street Direction Prefix: S
Street Name: 4th
Street Suffix: Street
Postal City: Goodhue
County: Goodhue
State: MN
Zip Code: 55027
Complex/Dev/Subdivision: Dankers Heights Add
Assessments
Tax With Assessments: 4284
Building Information
Finished SqFt Above Ground: 1488
Finished SqFt Below Ground: 1422
Lease Details
Land Leased: Not Applicable
Lock Box Type
Lock Box Source: SEMR
Miscellaneous Information
DP Resource: Yes
Homestead: Yes
Ownership
Fractional Ownership: No
Parking Characteristics
Garage Square Feet: 676
Property Features
Accessible: None
Air Conditioning: Ductless
Amenities Unit: Cable; French Doors; Kitchen Center Island; Kitchen Window; Natural Woodwork; Paneled Doors; Sun Room
Appliances: Cooktop; Dishwasher; Double Oven; Dryer; Microwave; Refrigerator; Washer
Basement: Concrete Block; Full
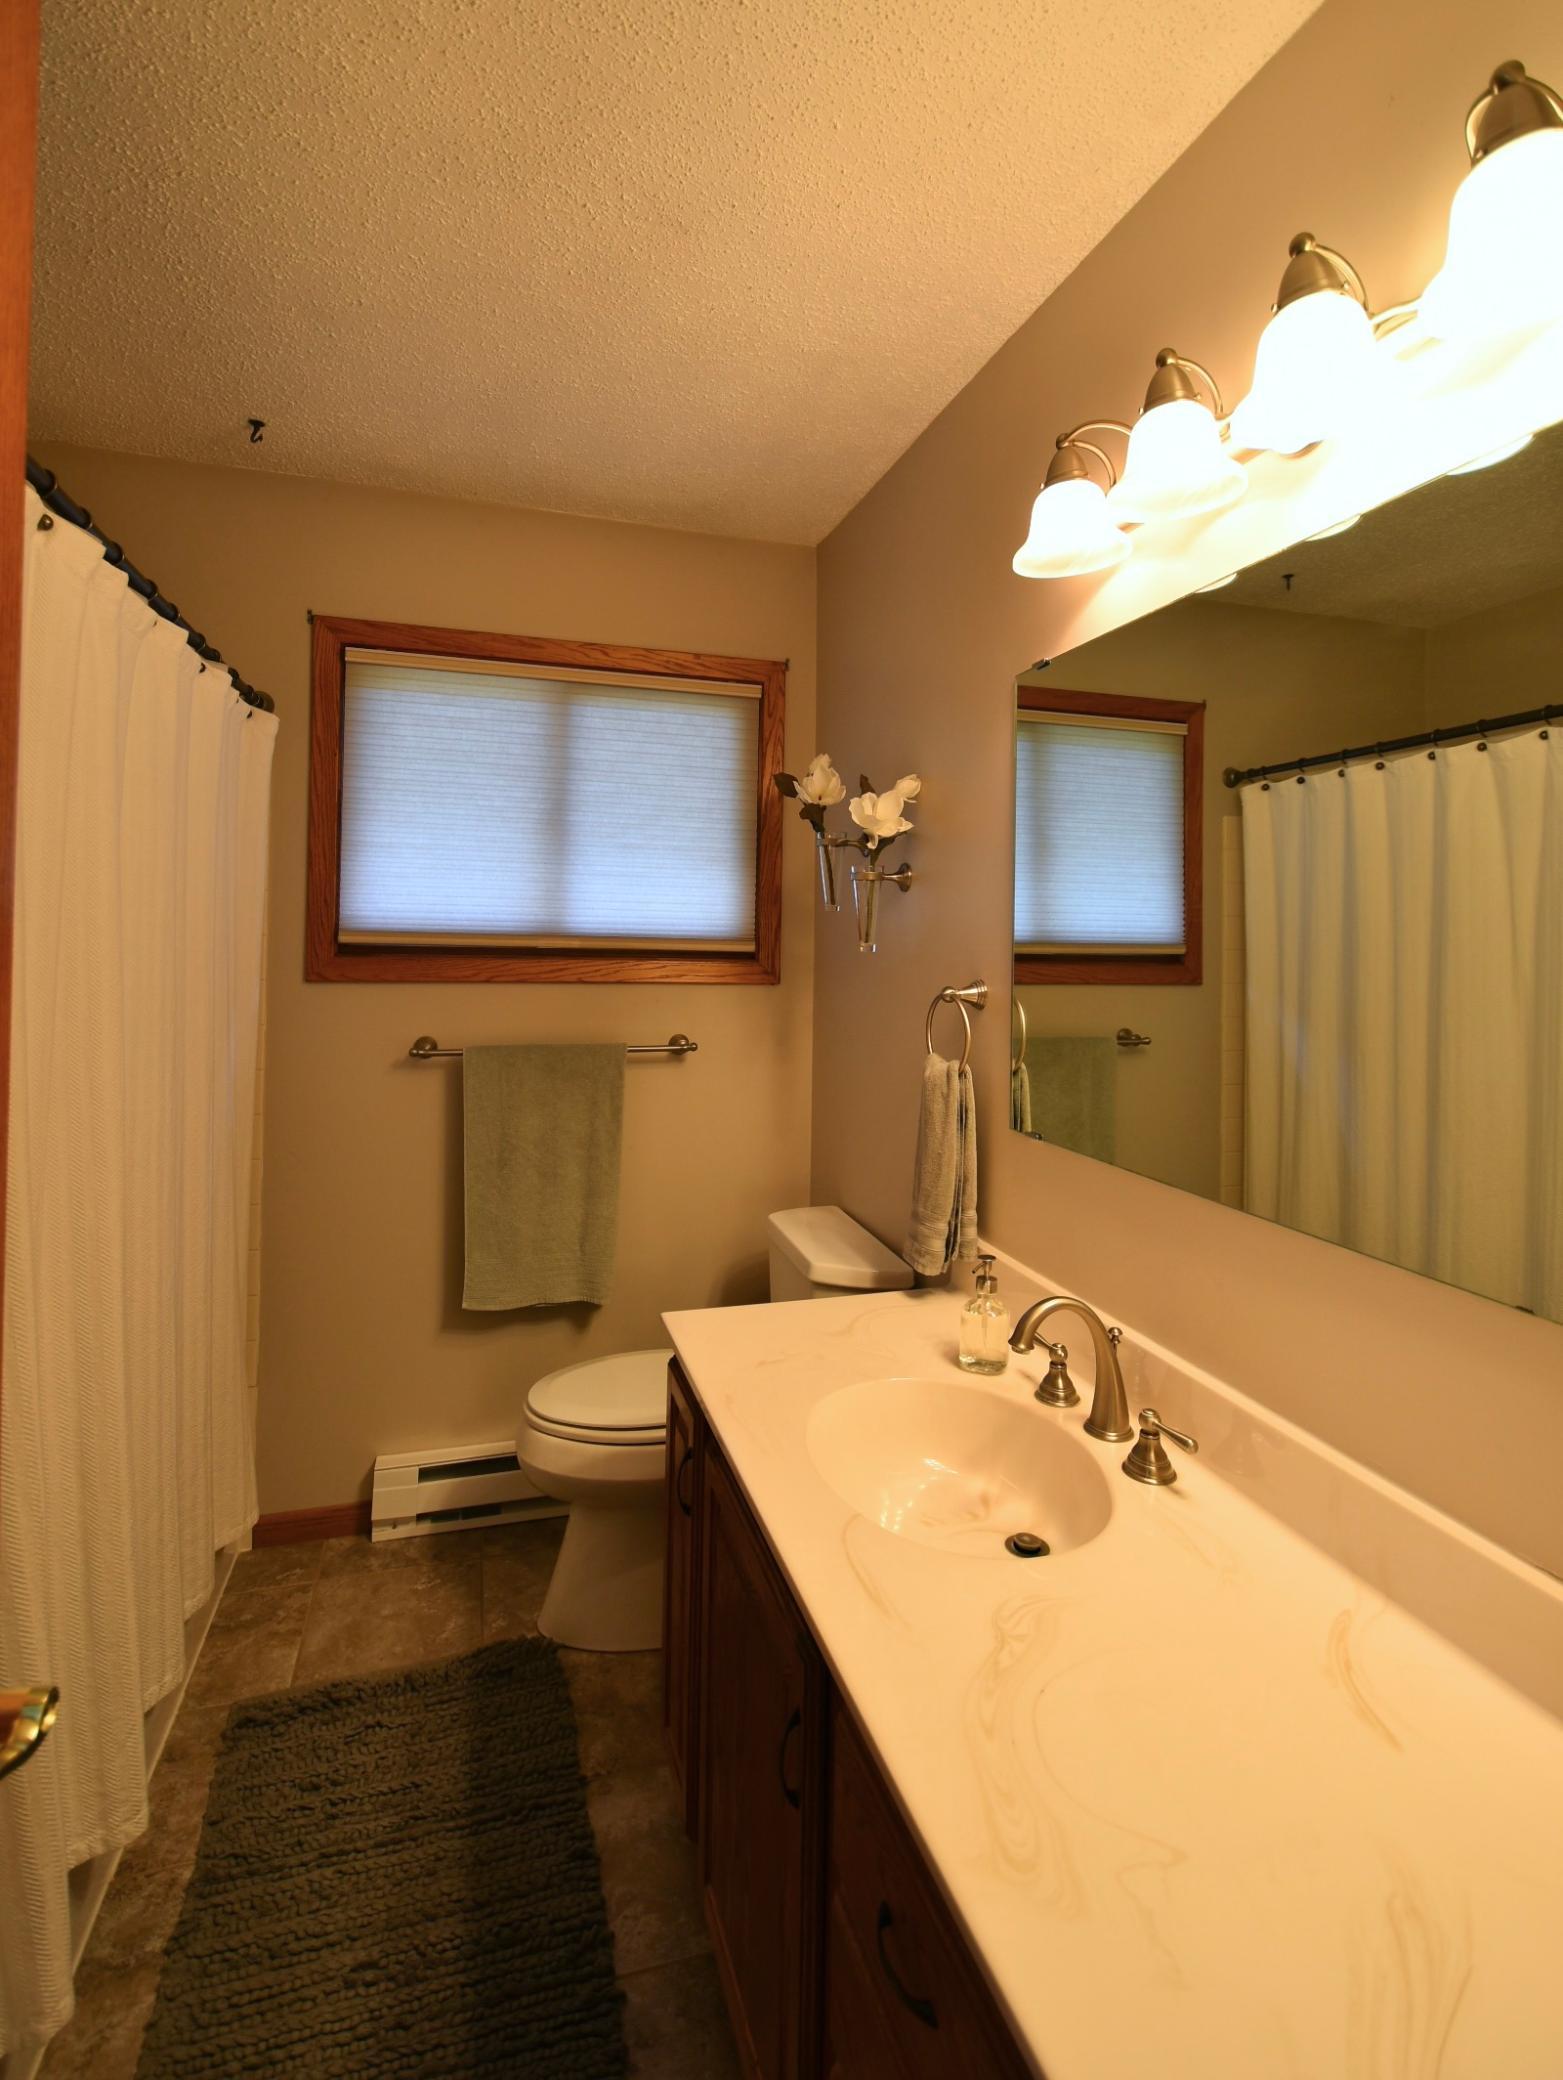
Bath Description: Main Floor Full Bath; 3/4 Basement
Construction Status: Previously Owned
Dining Room Description: Eat In Kitchen; Kitchen/Dining Room
Electric: 200+ Amp Service; Circuit Breakers
Existing Financing: Conventional
Exterior: Brick/Stone; Cement Board
Family Room Characteristics: 2 or More; Lower Level; Main Level
Foundation: Concrete Block
Fuel: Electric
Heating: Baseboard
Laundry: In Basement
Lock Box Type: Supra
Parking Characteristics: Finished Garage; Insulated Garage
Road Frontage: City Street; Curbs; No Outlet/Dead End; Paved Streets
Road Responsibility: Public Maintained Road
Roof: Age 8 Years or Less; Asphalt Shingles
Sellers Terms: Cash; Conventional; FHA; VA
Sewer: City Sewer/Connected
Stories: Bi-Level
Water: City Water/Connected
Room Information
| Room Name | Level |
| Dining Room | Main |
| Family Room | Basement |
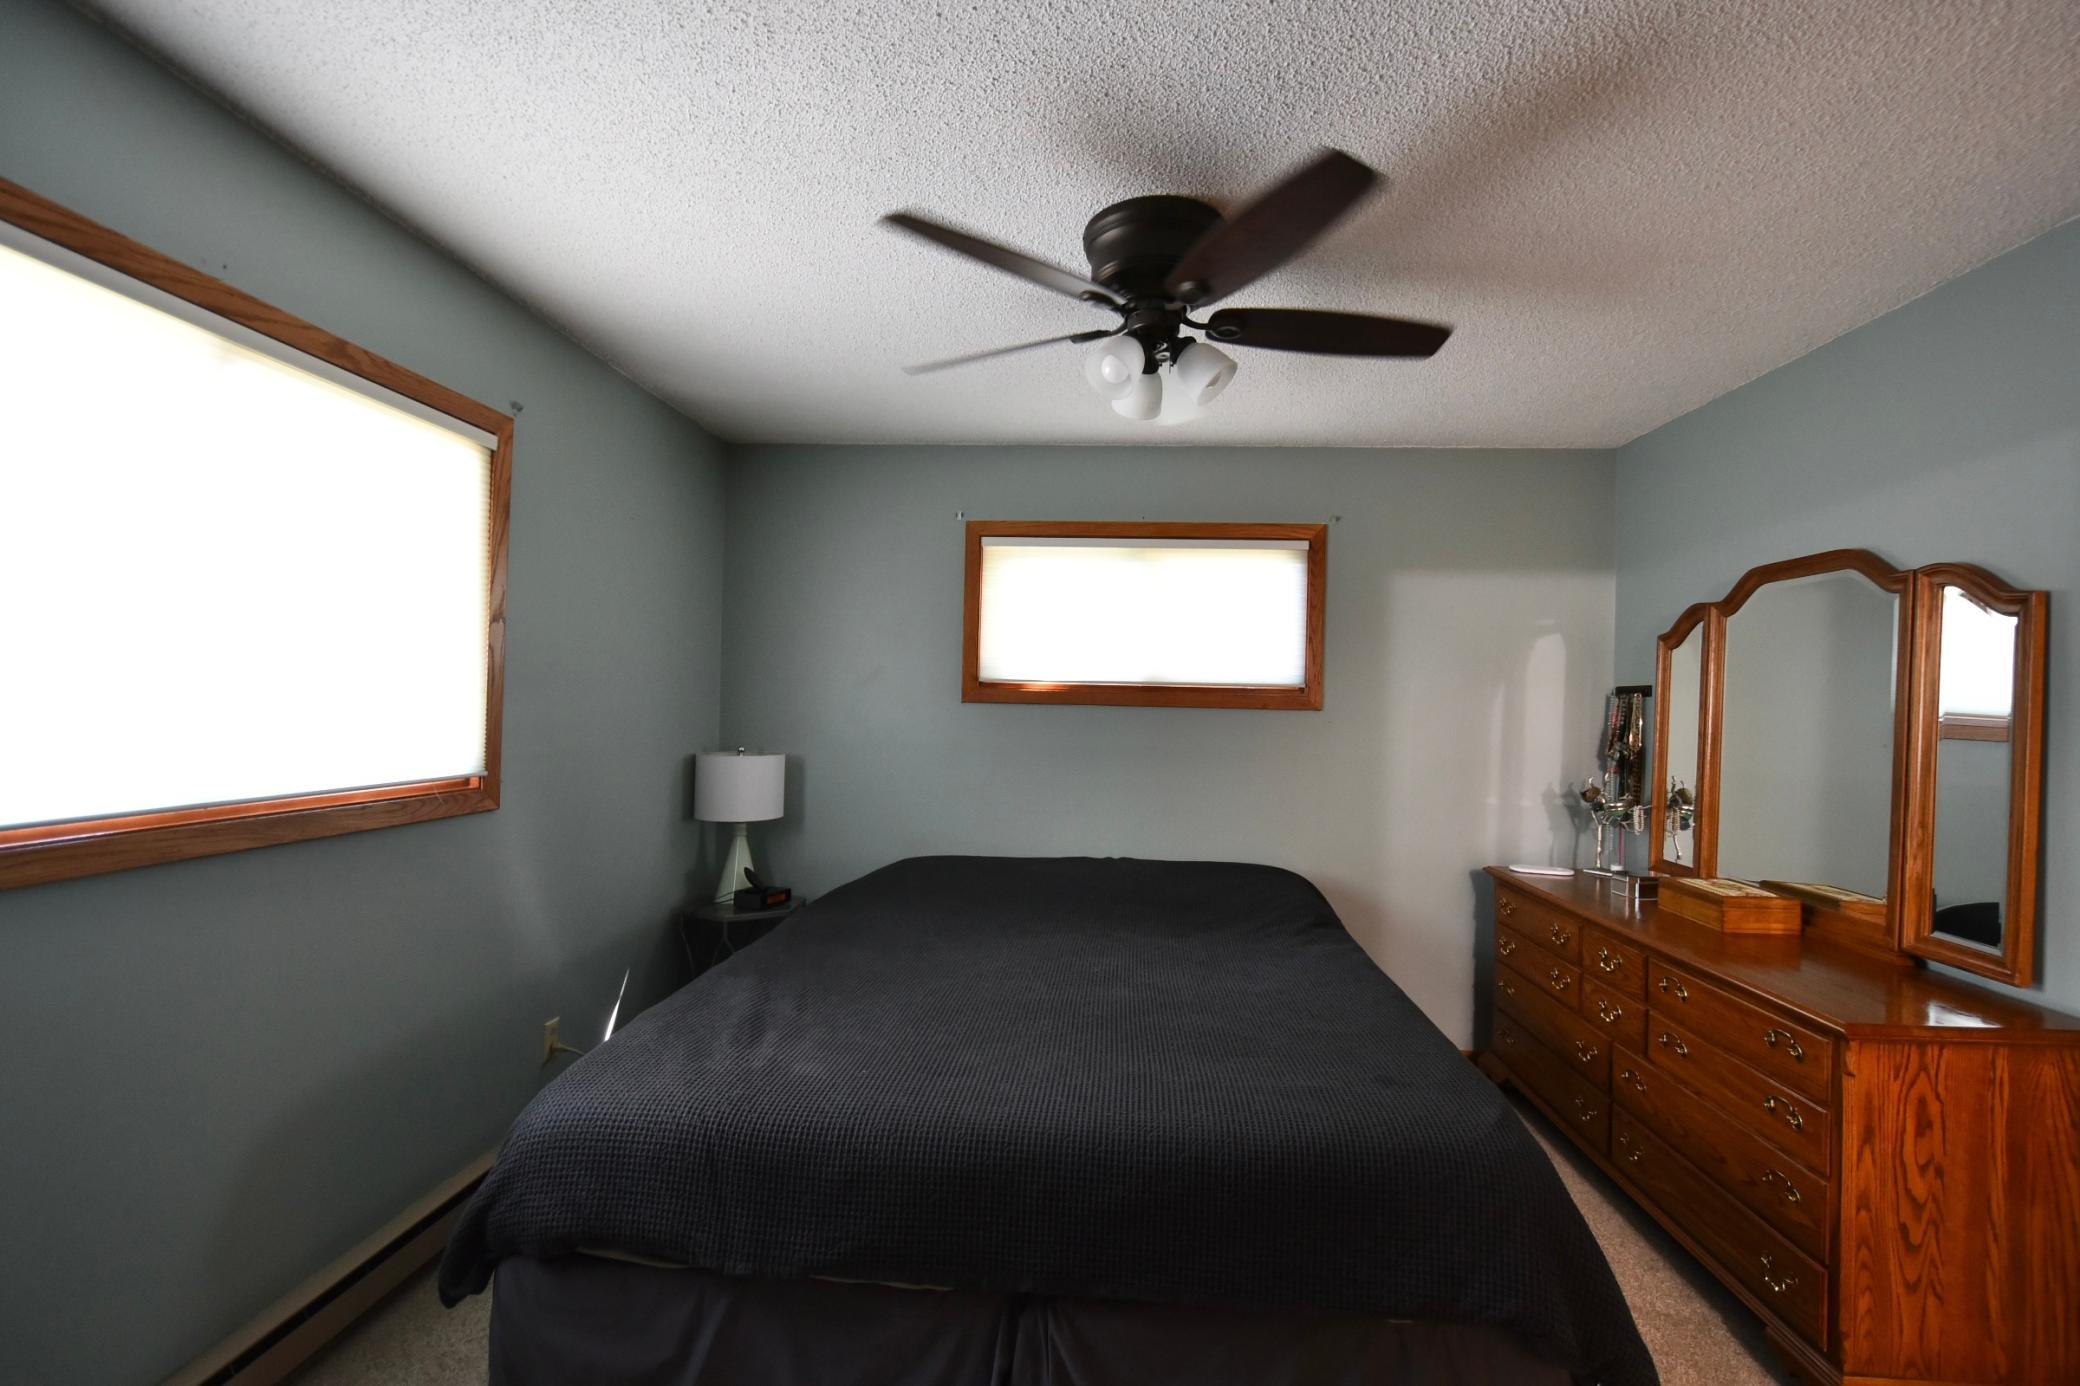
| First (1st) Bedroom | Main |
| Fourth (4th) Bedroom | Basement |
| Kitchen | Main |
| Living Room | Main |
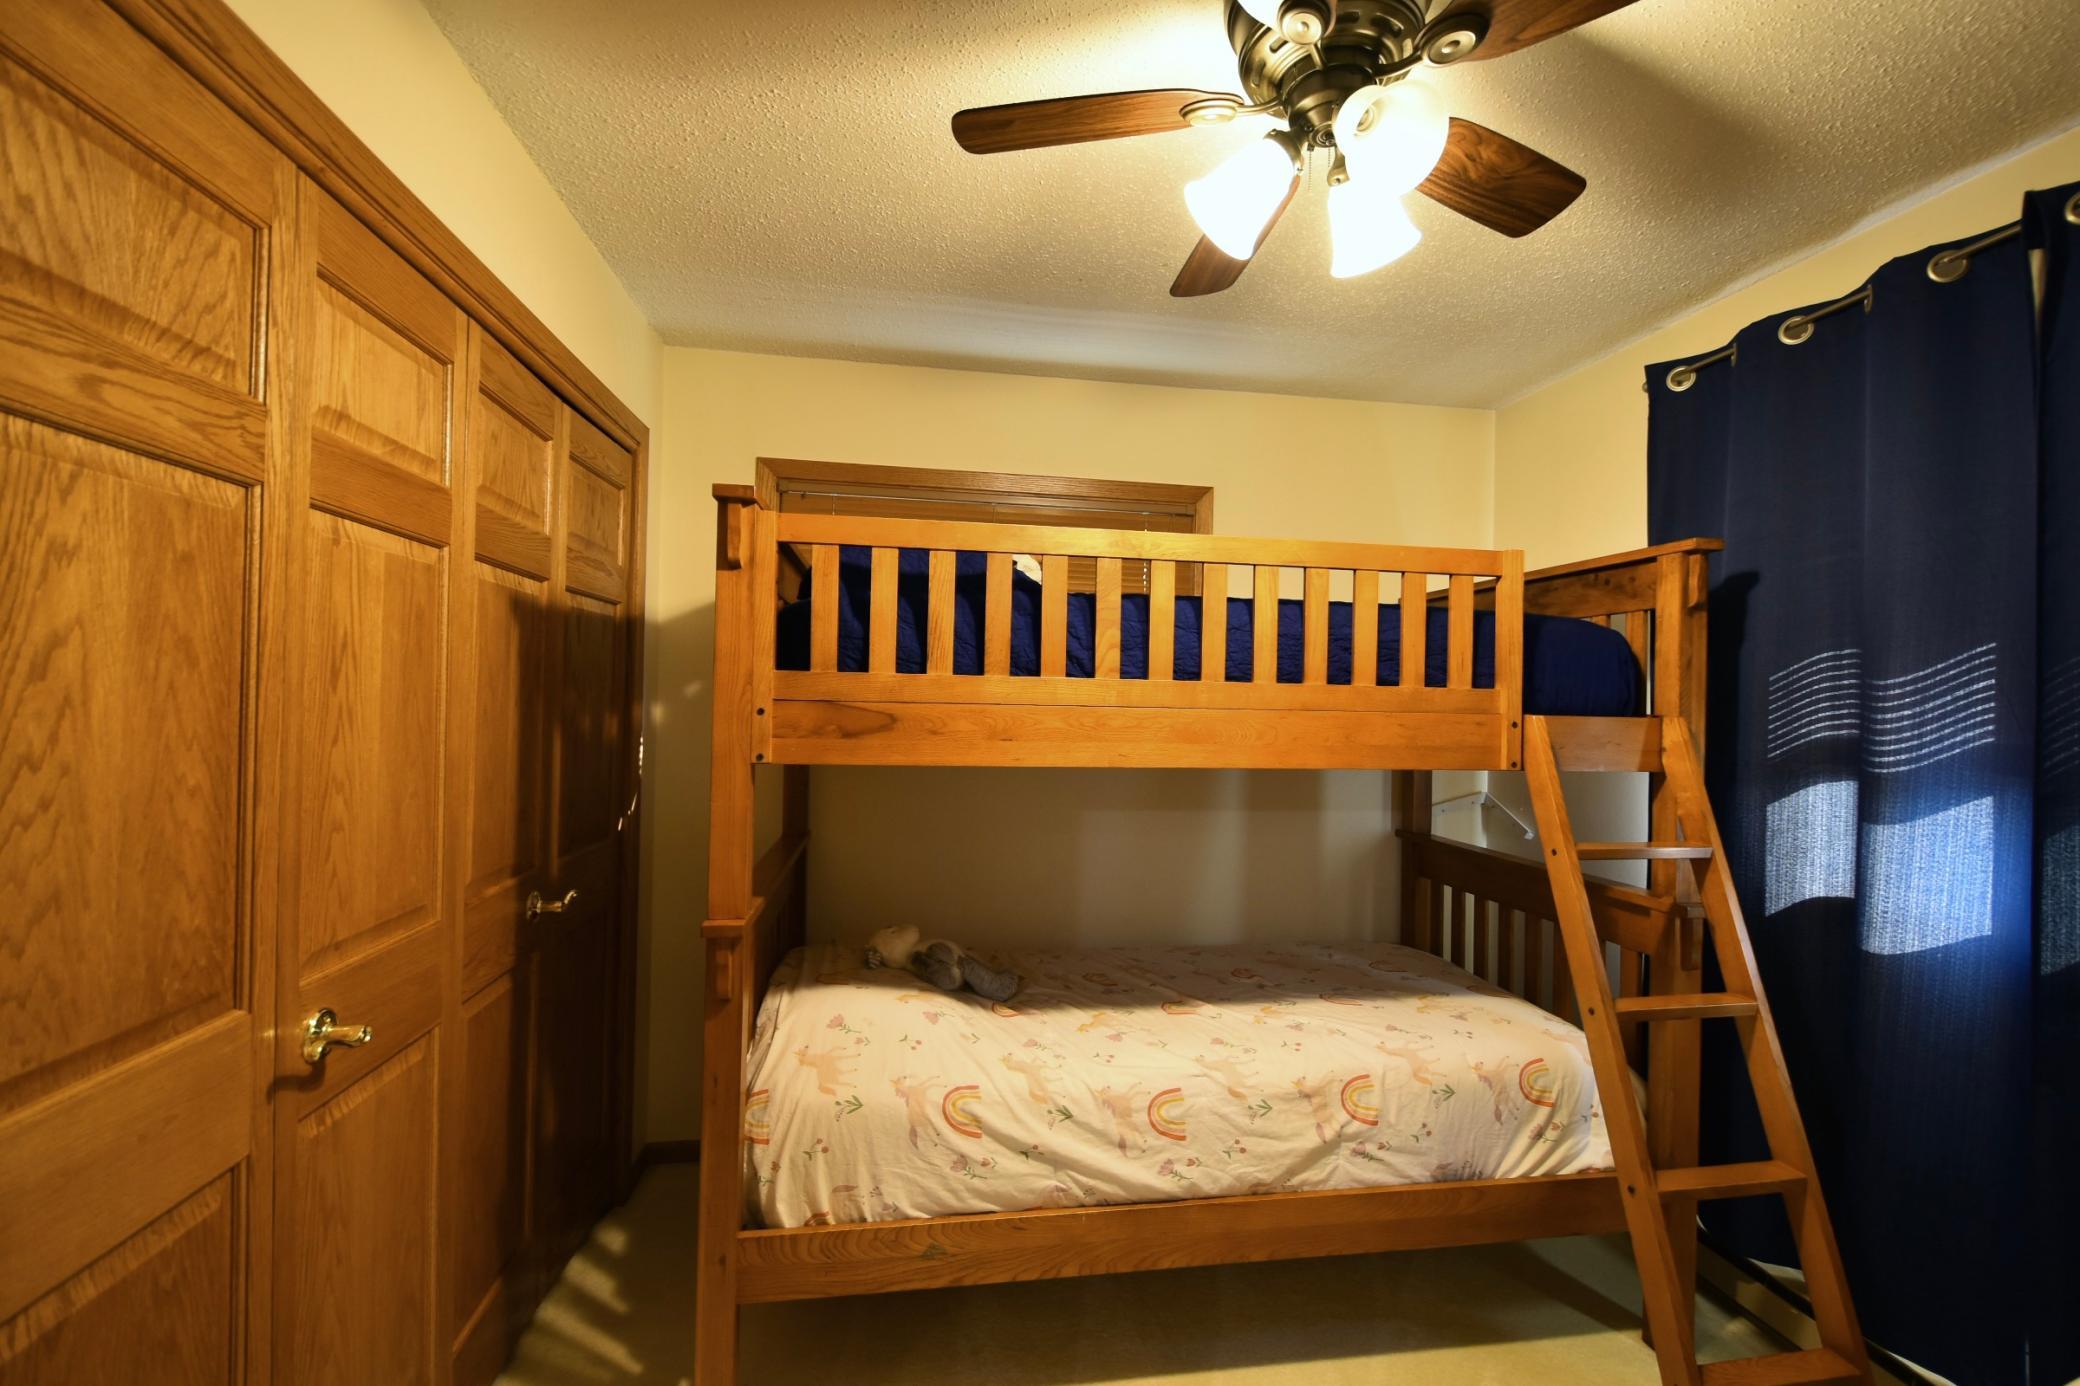
| Second (2nd) Bedroom | Main |
| Sun Room | Basement |
| Third (3rd) Bedroom | Main |
 Notable Updates-burfeind.pdf
 Listing Office: Integrity Realty
Last Updated: October - 05 - 2026

The data relating to real estate for sale on this web site comes in part from the Broker Reciprocity SM Program of the Regional Multiple Listing Service of Minnesota, Inc. The information provided is deemed reliable but not guaranteed. Properties subject to prior sale, change or withdrawal. ©2026 Regional Multiple Listing Service of Minnesota, Inc All rights reserved.
Tuesday 6th of October 2026 05:13 AM

218-998-4400
Mohagen Real Estate


Let's Connect

Mohagen Real Estate
sue@MohagenRealEstate.com
Office: 218-998-4400
Cell: 218-731-7376

Mohagen Real Estate is licensed in the State of Minnesota