4044 Merriam Road, Hopkins, MN 55305 (MLS# 7097699)
$1,299,000
Hopkins, MN 55305
MLS# 7097699
5 beds | 5 baths | 4505 sqft
1 / 38
Open House (10/04/2026 - 12:00 pm - 5:00 pm)
Property Description
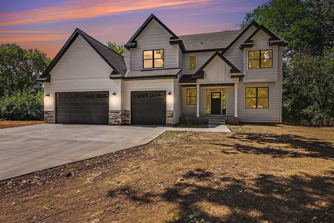
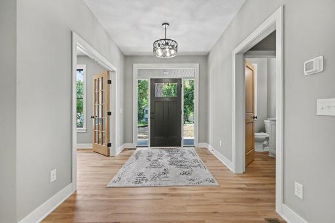
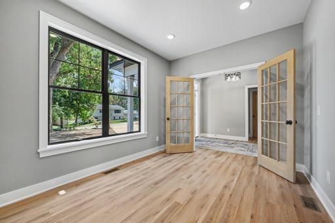
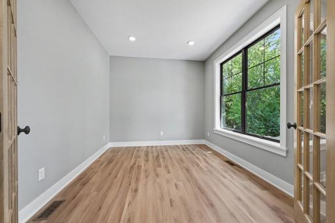
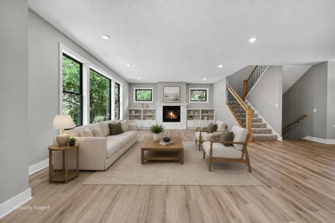
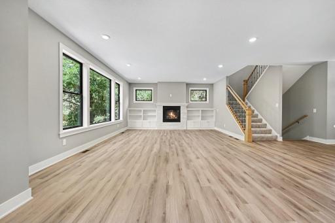
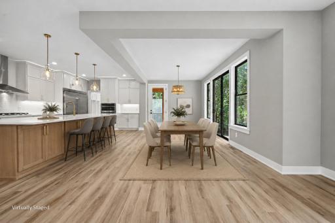
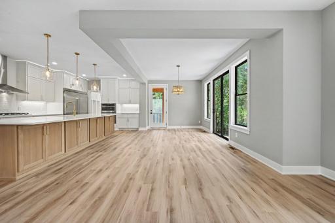
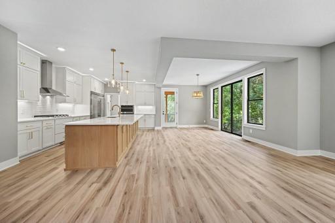
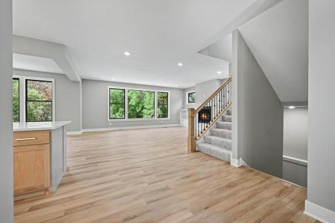
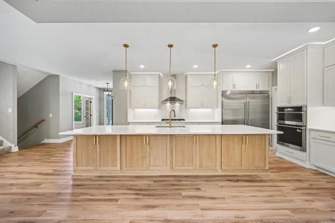
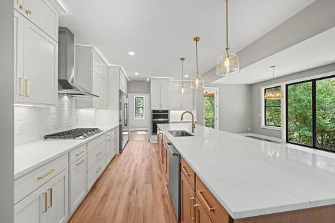
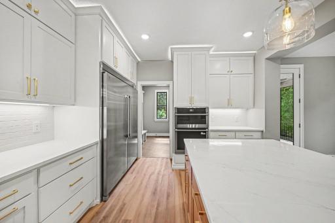
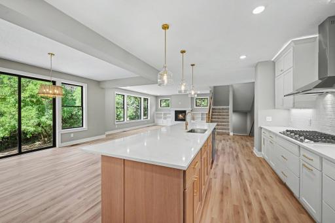
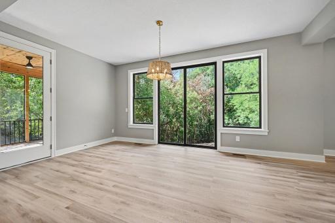
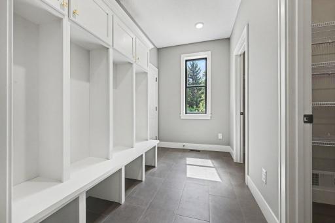
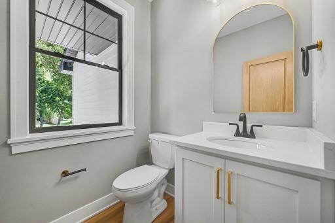
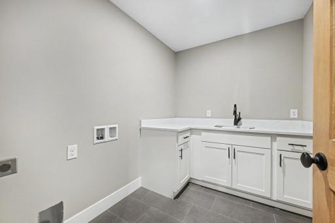
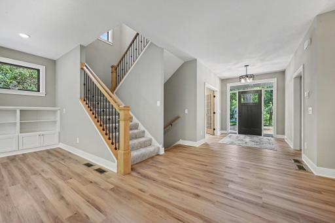
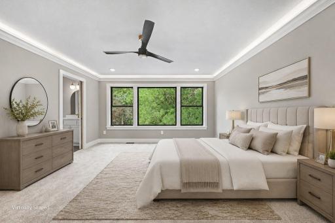
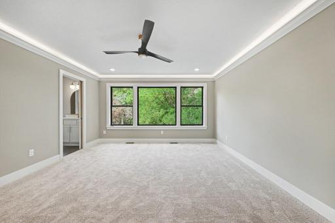
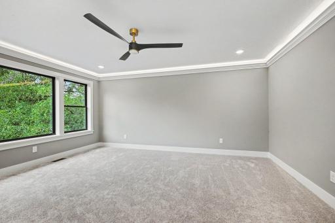
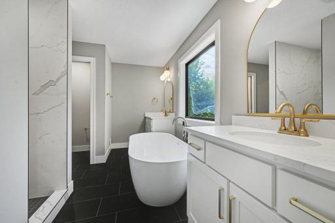
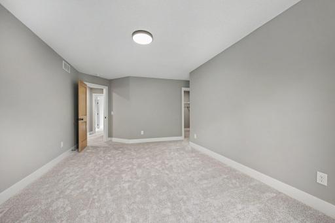
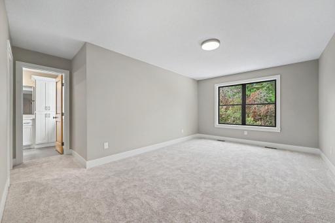
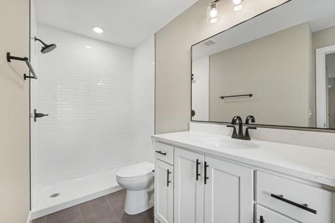
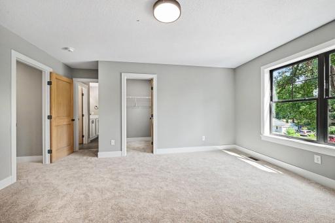
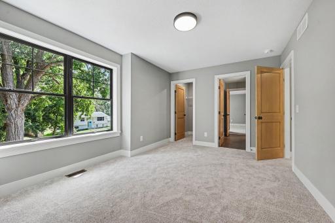
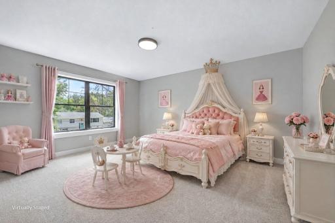
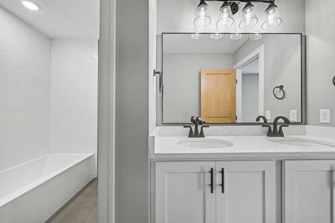
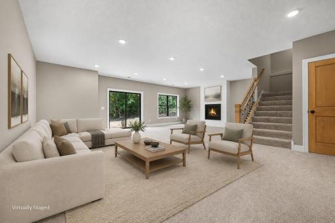
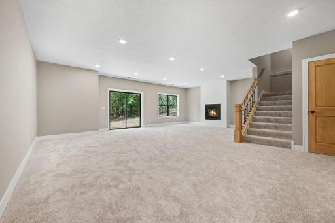
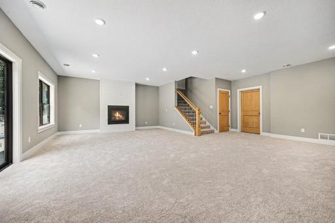
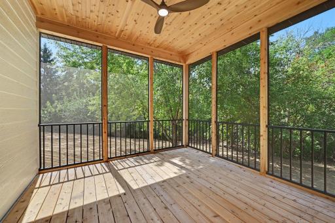
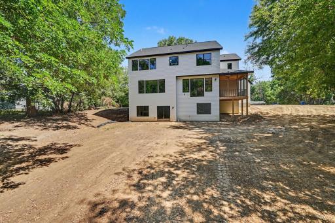
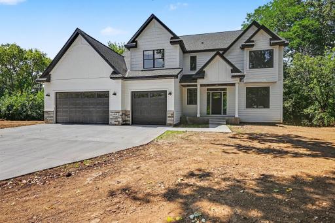
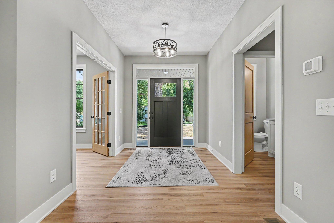
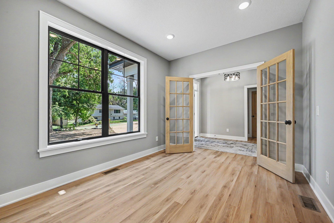
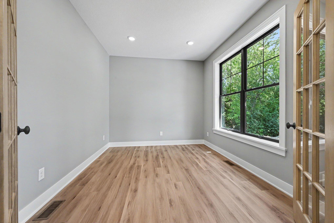
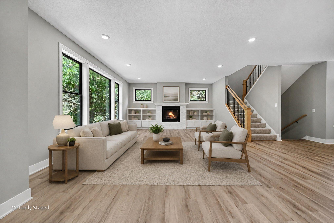
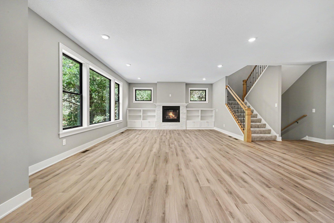
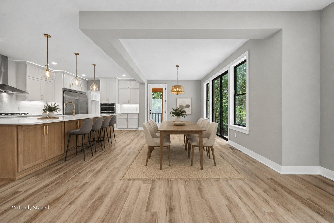
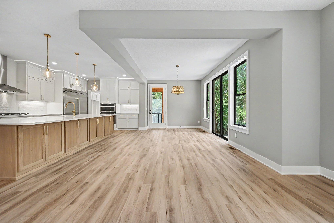
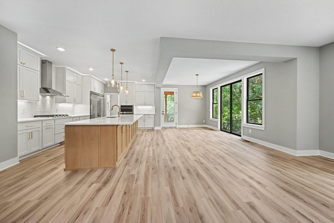
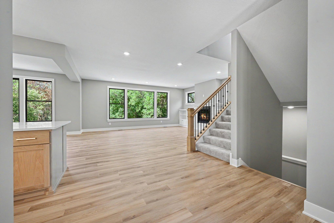
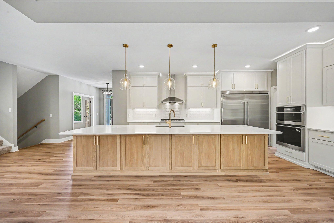
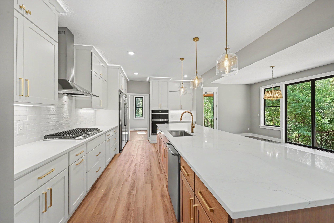
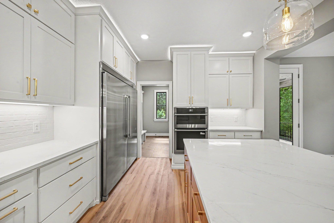
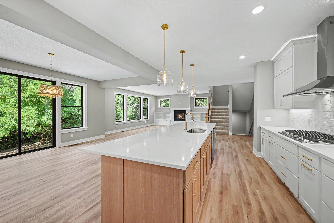
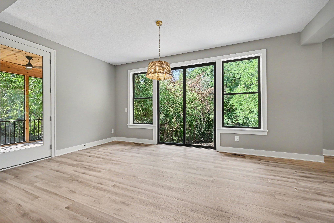
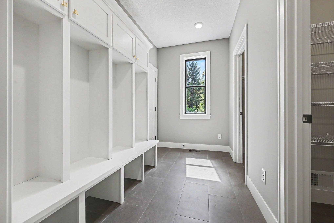
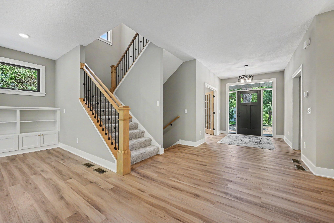
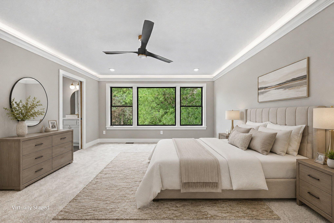
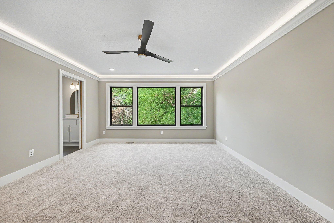
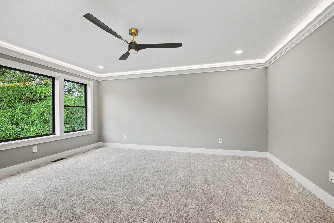
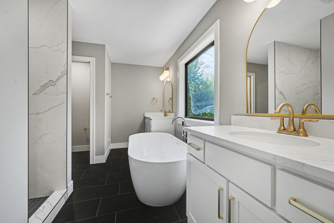
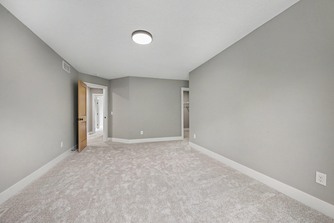
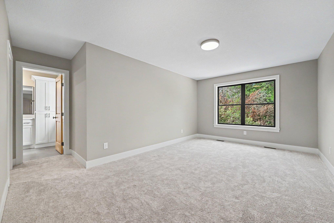
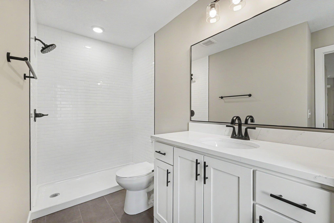
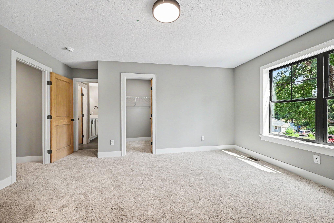
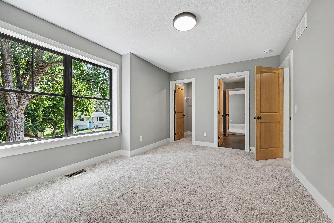
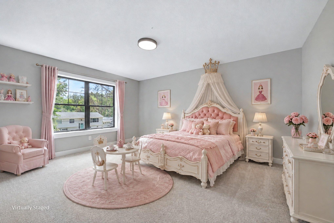
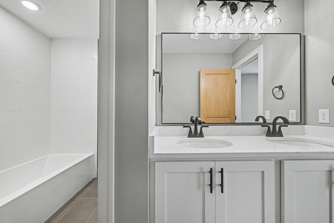
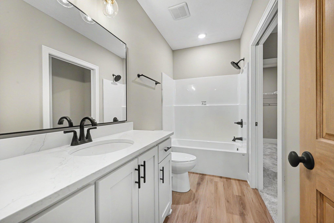
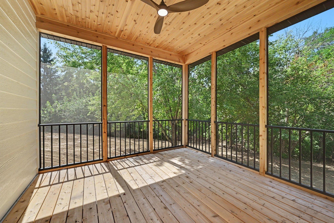
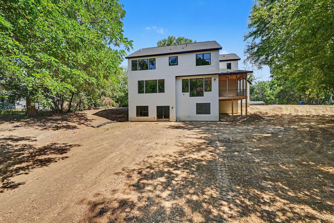
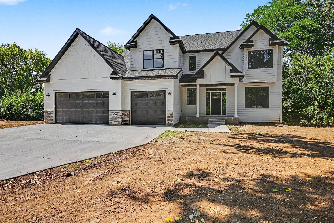
Now Complete! The adjusted price reflects the final completed home and current market positioning, offering an outstanding opportunity to own a brand-new luxury home at an exceptional value. Discover refined living in this exceptional new construction 2-Story home nestled in the heart of Minnetonkaâs coveted Merriam Park neighborhood. Meticulously designed for modern lifestyles, this home offers a harmonious blend of timeless elegance and contemporary sophistication. Featuring 5 bedrooms, 5 bathrooms, and over 4,000 square feet of beautifully finished living space, the home has an open-concept layout that is ideal for both daily living & entertaining. Expansive windows flood the interior with natural light, highlighting the rich hardwood floors and custom millwork throughout. The elegantly designed chefâs kitchen boasts an enormous 13' center island, high-end stainless steel appliances, quartz countertops and a spacious walk-in pantry. The adjacent great room, with its cozy fireplace, flows seamlessly to a screen porch overlooking the tree-lined backyard. Upstairs, youâll find four generously sized bedrooms, each with walk-in closets. Two of the bedrooms are luxurious suites, each with a private full bath, including the primary suite which features an expansive walk-in closet, and a spa-like bathroom with a soaking tub and a beautifully tiled shower. Set on a private, 1.75 acre wooded lot just minutes from parks, trails and easy access to the surrounding metro areas, this home truly has it all. A rare opportunity to own brand-new construction in an established neighborhood. This lot is zoned to have the ability to add a mother-in-law house or other structure on the lot if so desired.
Details
Maps
Contract Information
Status: Active
Contingency: None
Current Price: 1299000
Original List Price: 1499900
ListPrice: 1299000
List Date: 2026-06-24
Owner is an Agent?: No
Auction?: No
General Property Information
Common Wall: No
Lot Measurement: Acres
Manufactured Home?: No
Multiple PIDs?: No
New Development: No
Number of Fireplaces: 2
Waterfront YN: No
Year Built: 2026
Yearly/Seasonal: Yearly
Zoning: Residential-Single Family
Bedrooms: 5
Baths Total: 5
Bath Full: 4
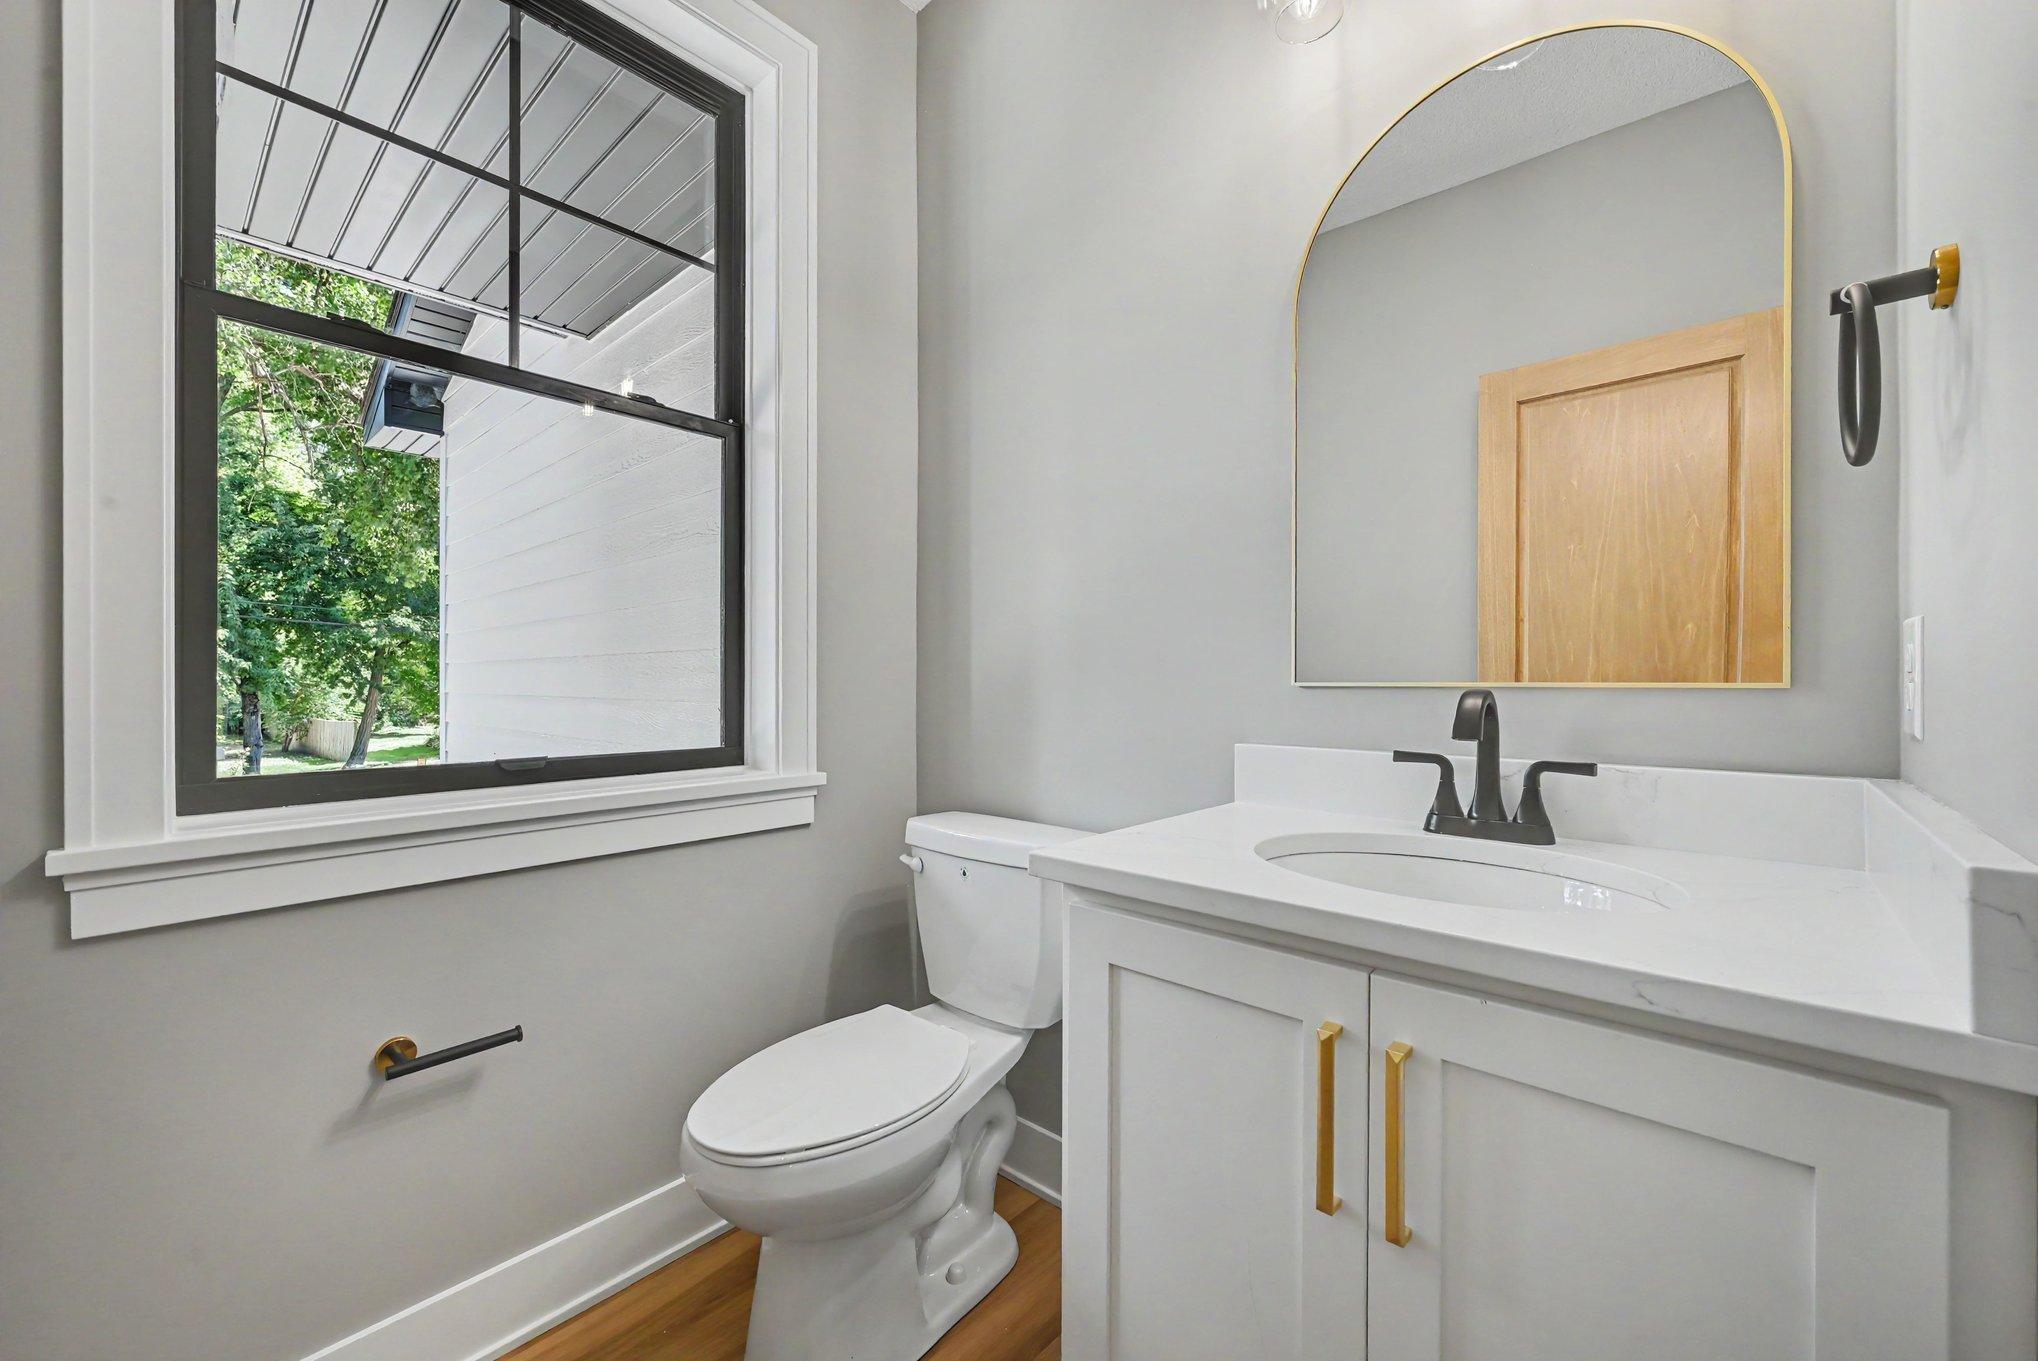
Bath Half: 1
Main Floor Total SqFt: 1410
Above Grd Total SqFt: 3095
Below Grd Total SqFt: 1410
Total SqFt: 4505
Total Finished Sqft: 4245.00
FireplaceYN: Yes
Style: (SF) Single Family
Foundation Size: 1410
Garage Stalls: 3
Lot Dimensions: 180x395
Acres: 1.75
Assessment Pending: No
Location Tax and Other Information
House Number: 4044
Street Name: Merriam
Street Suffix: Road
Postal City: Hopkins
County: Hennepin
State: MN
Zip Code: 55305
Complex/Dev/Subdivision: Myrtle Heights
Assessments
Tax With Assessments: 4263
Builder Information
Builder ID: HETRICKS CONSTRUCTION INC
Builder License Number: 636557
Builder Name: HETRICKS CONSTRUCTION INC
Building Information
Finished SqFt Above Ground: 3095
Finished SqFt Below Ground: 1150
Lease Details
Land Leased: Not Applicable
Miscellaneous Information
Homestead: No
Ownership
Fractional Ownership: No
Parking Characteristics
Garage Square Feet: 860
Public Survey Info
Range#: 22
Section#: 23
Township#: 117
Property Features
Accessible: None
Air Conditioning: Central Air
Amenities Unit: Ceiling Fan(s); Hardwood Floors; Kitchen Center Island; Primary Bedroom Walk-In Closet; Tile Floors; Vaulted Ceiling(s); Walk-In Closet; Washer/Dryer Hookup
Appliances: Air-To-Air Exchanger; Dishwasher; Disposal; Microwave; Range; Refrigerator
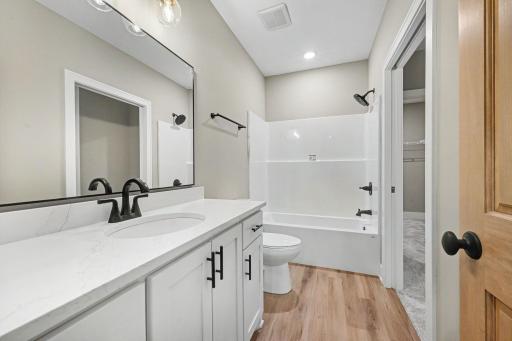
Bath Description: Full Jack & Jill; Main Floor 1/2 Bath; Upper Level Full Bath; Full Primary; Full Basement; Separate Tub & Shower
Construction Status: Completed New Construction
Dining Room Description: Informal Dining Room
Exterior: Brick/Stone; Engineered Wood; Shakes
Family Room Characteristics: 2 or More
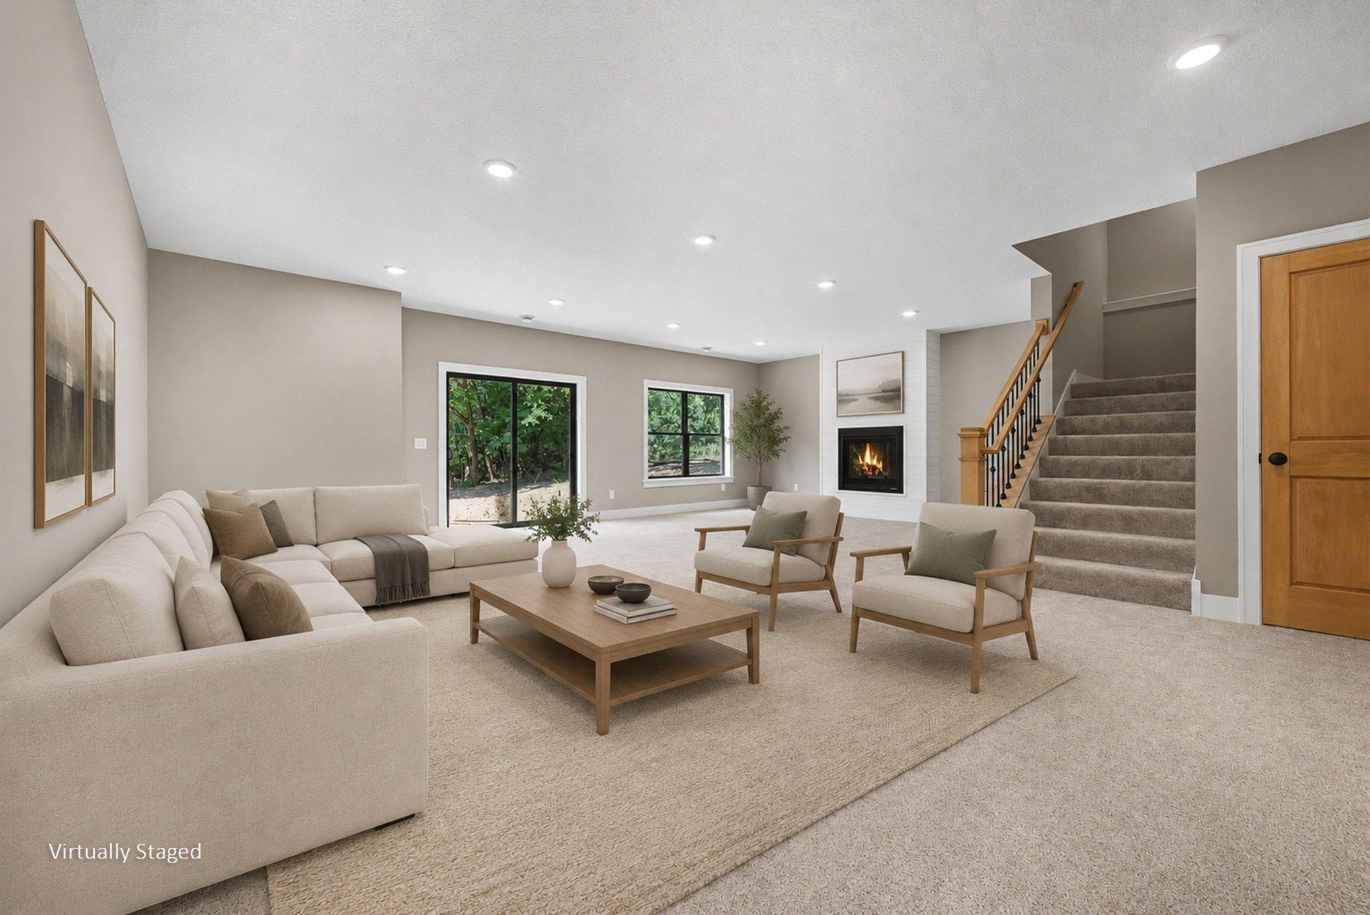
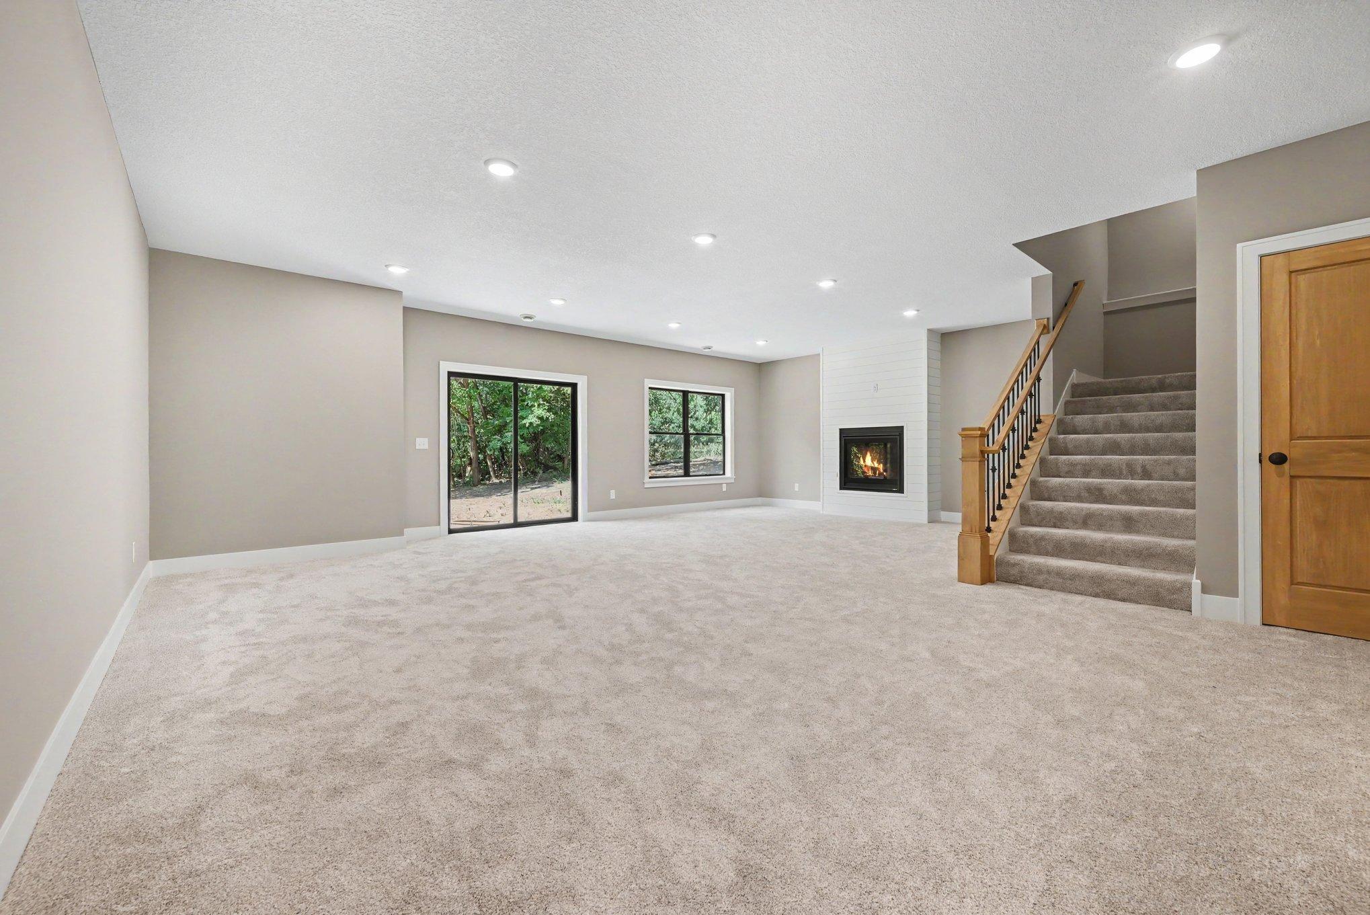
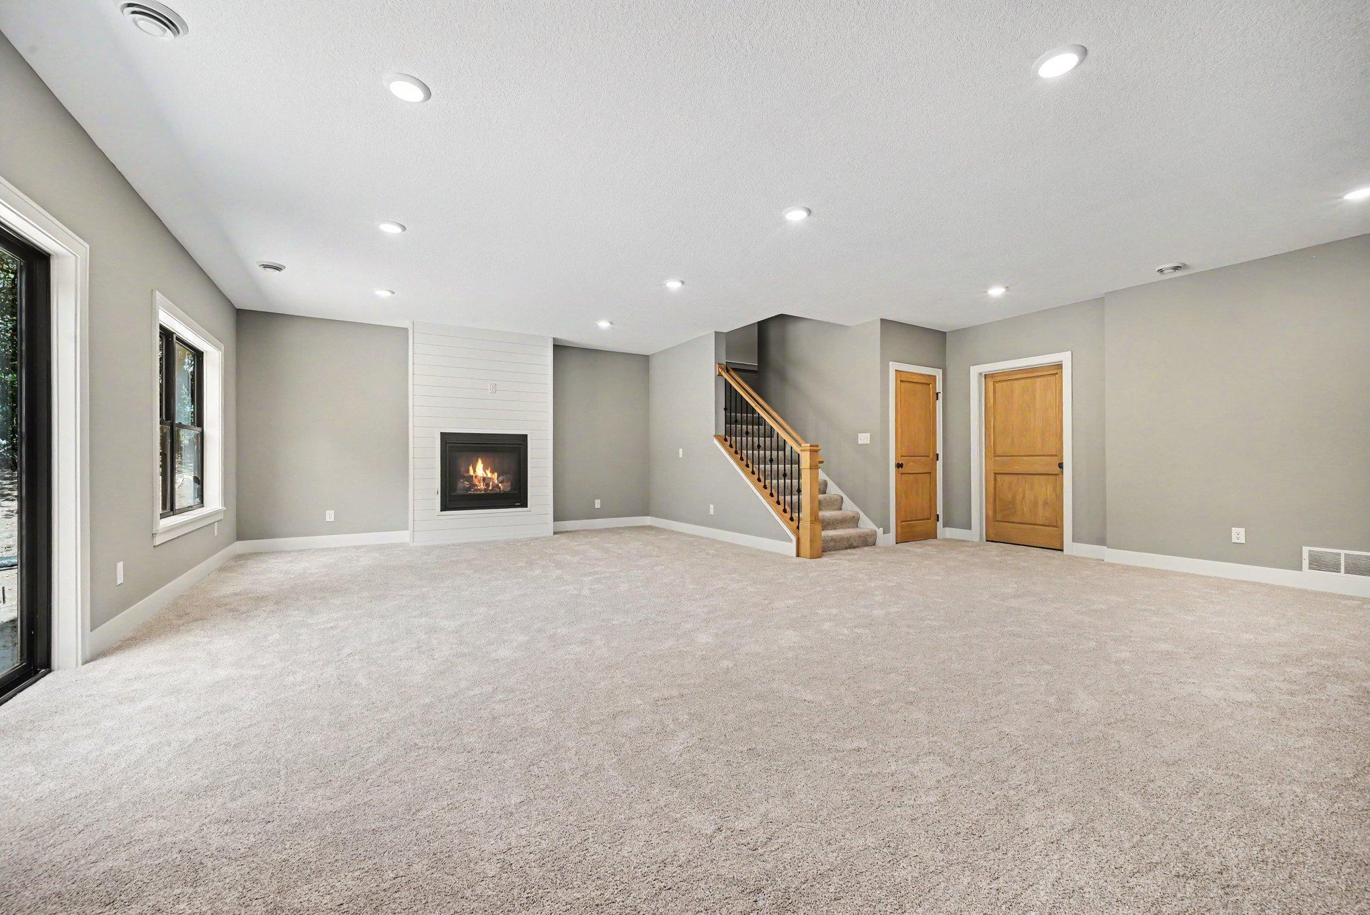
Fireplace Characteristics: Family Room
Foundation: Poured Concrete
Fuel: Natural Gas
Heating: Forced Air
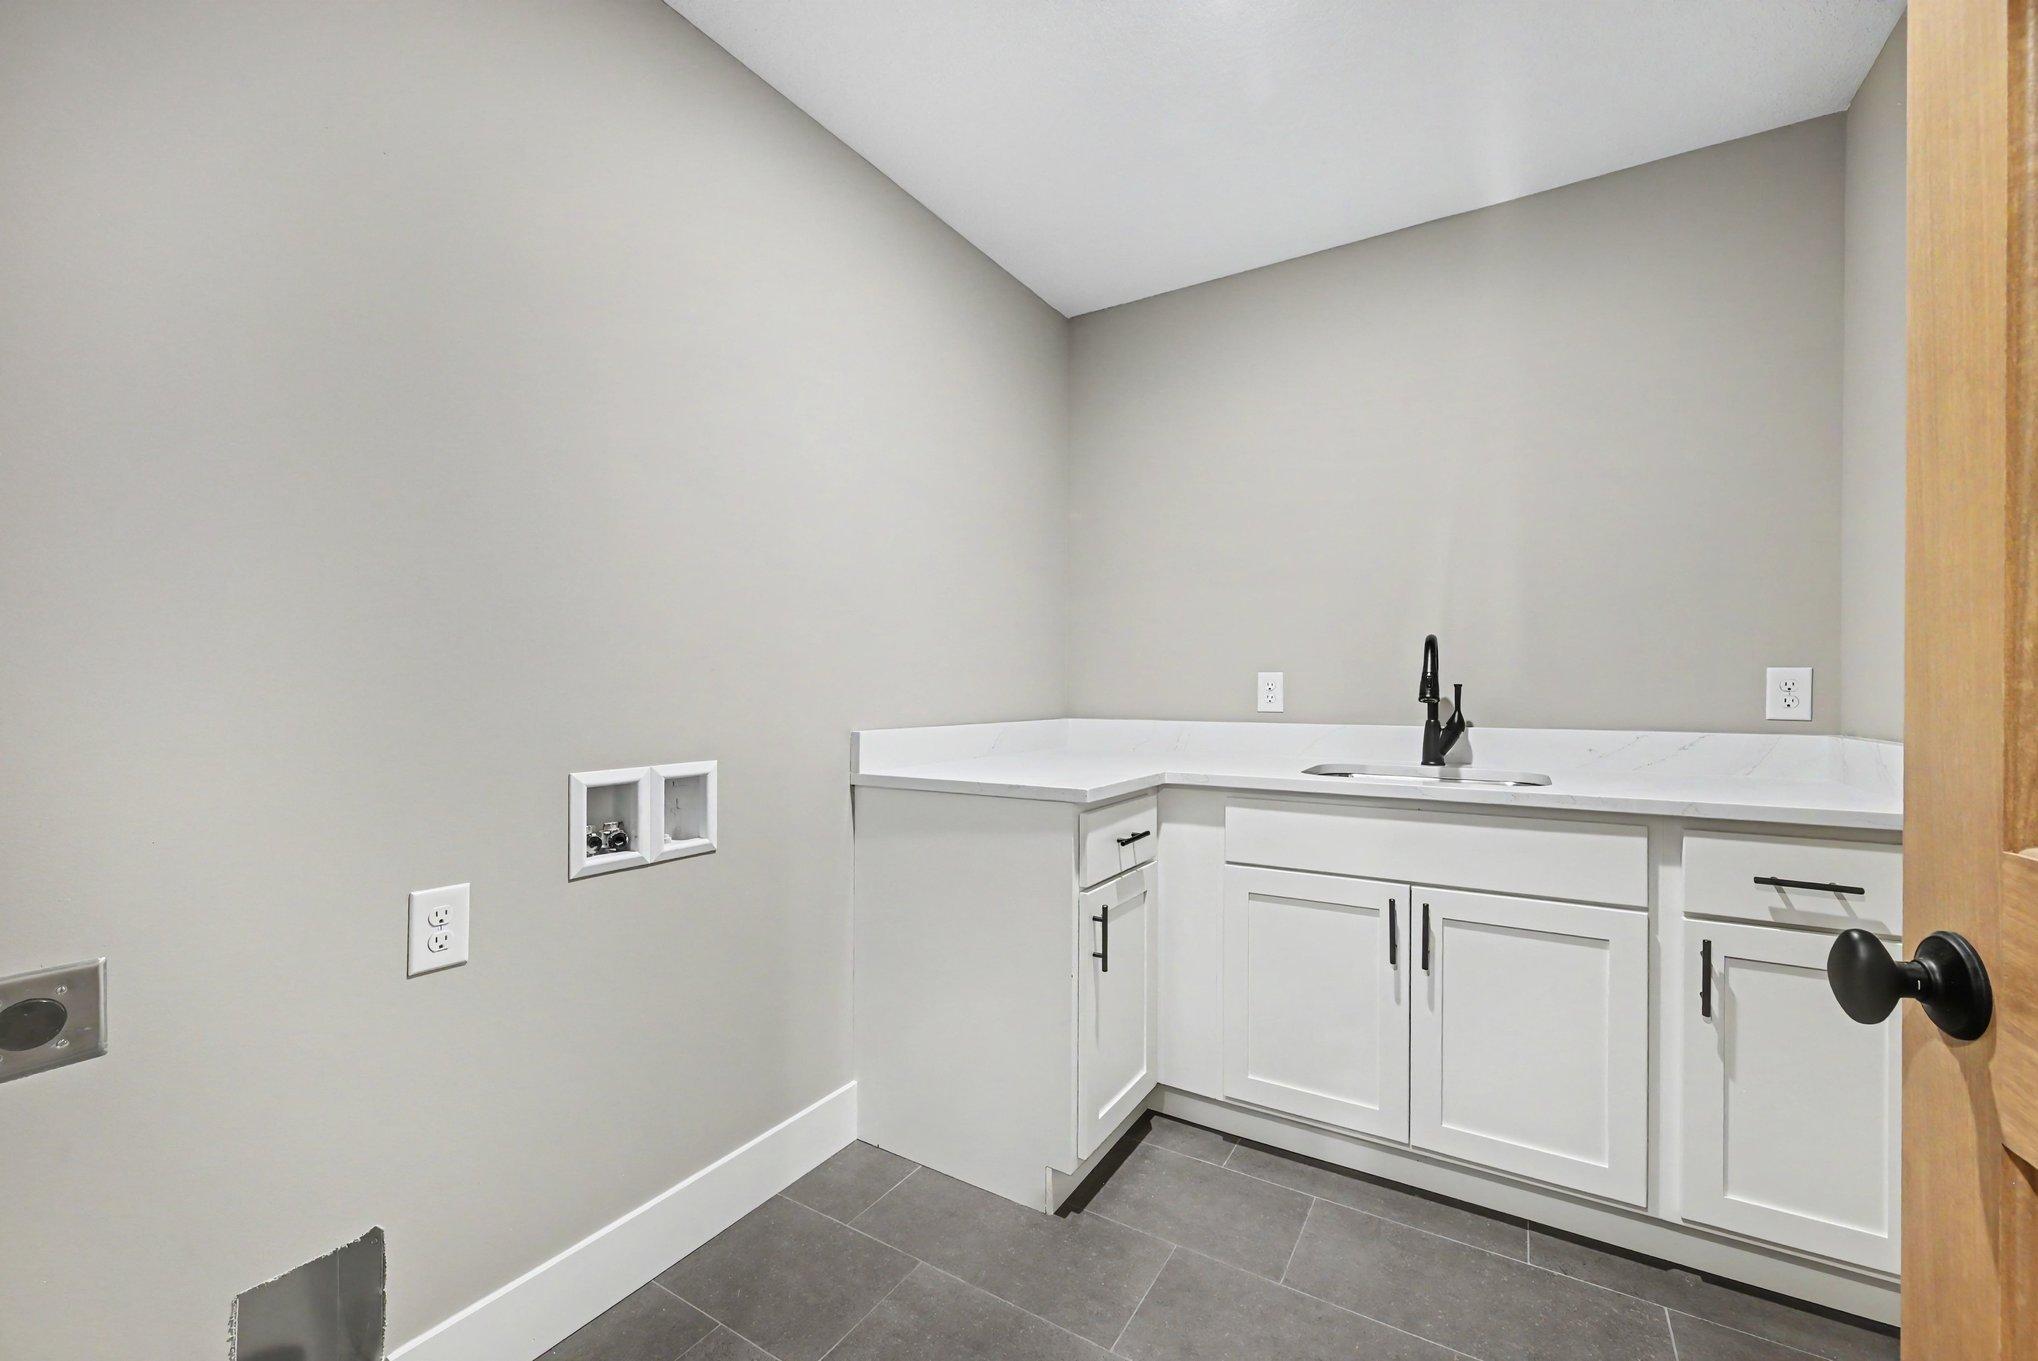
Laundry: Upper Level
Road Responsibility: Public Maintained Road
Roof: Architectural Shingle; Asphalt Shingles
Sewer: City Sewer/Connected
Special Search: 2nd Floor Laundry; 4 BR on One Level
Stories: Two
Water: City Water/Connected
Room Information
| Room Name | Dimensions | Level |
| Dining Room | 18x12 | Main |
| Family Room | 27x18 | Lower |
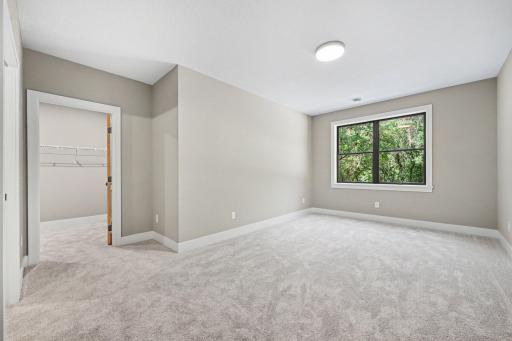
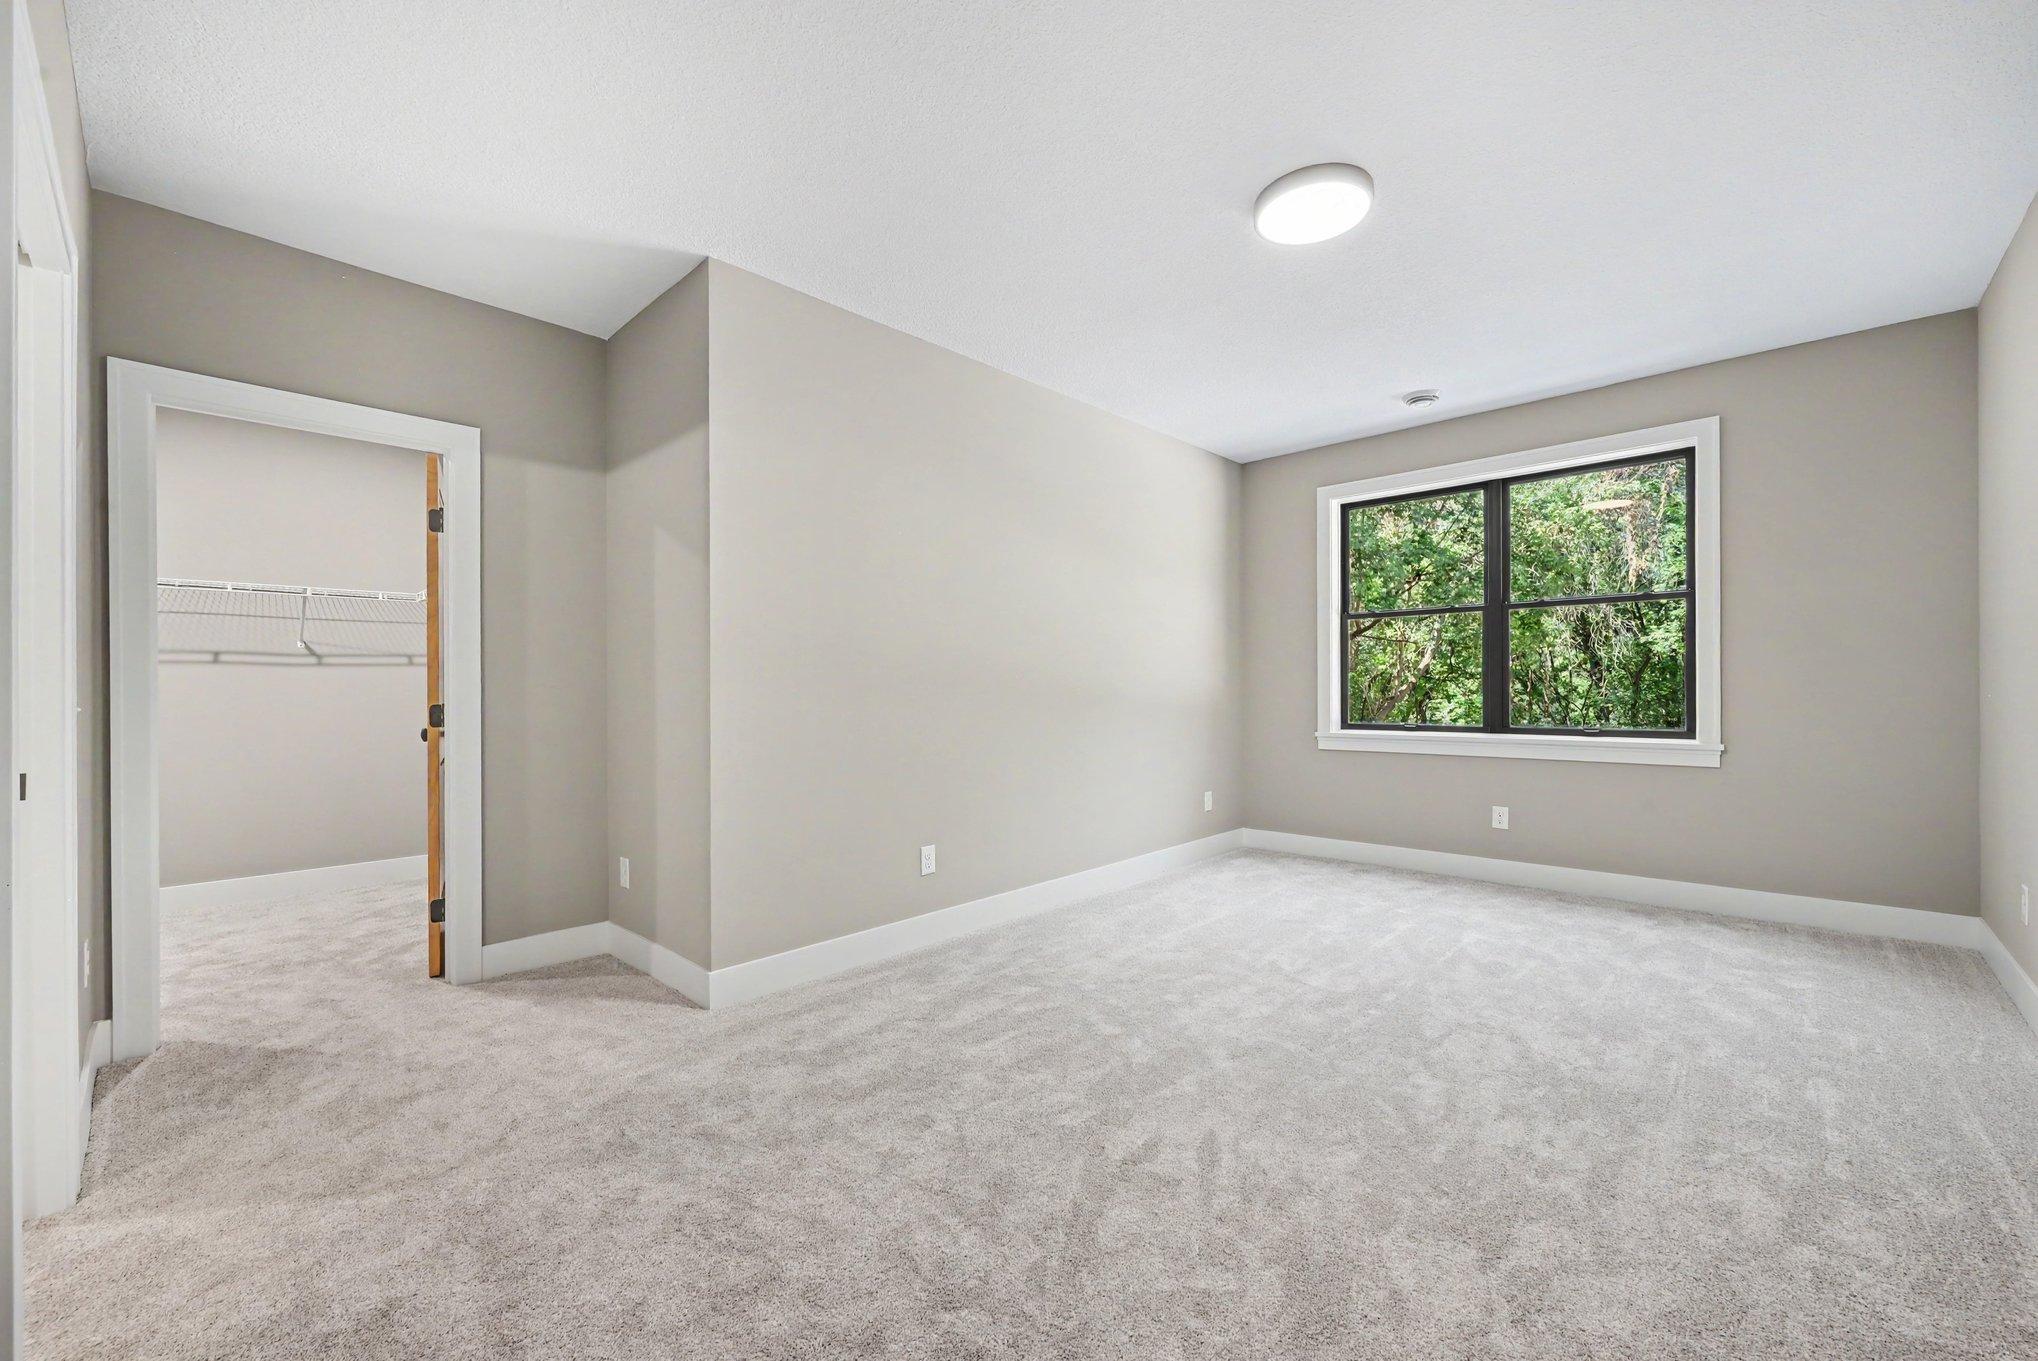
| Fifth (5th) Bedroom | 17x12 | Lower |
| First (1st) Bedroom | 17x14 | Upper |
| Fourth (4th) Bedroom | 15x11 | Upper |
| Kitchen | 18x13 | Main |
| Living Room | 22x18 | Main |
| Office | 11x10 | |
| Screened Porch | 11x11 | |
| Second (2nd) Bedroom | 17x12 | Upper |
| Third (3rd) Bedroom | 16x13 | Upper |
Listing Office: Bridge Realty, LLC
Last Updated: October - 03 - 2026

The data relating to real estate for sale on this web site comes in part from the Broker Reciprocity SM Program of the Regional Multiple Listing Service of Minnesota, Inc. The information provided is deemed reliable but not guaranteed. Properties subject to prior sale, change or withdrawal. ©2026 Regional Multiple Listing Service of Minnesota, Inc All rights reserved.
Sunday 4th of October 2026 06:24 AM

218-998-4400
Mohagen Real Estate


Let's Connect

Mohagen Real Estate
sue@MohagenRealEstate.com
Office: 218-998-4400
Cell: 218-731-7376

Mohagen Real Estate is licensed in the State of Minnesota