405 20 Avenue E, West Fargo, ND 58078 (MLS# 7427853)
$1,750,000
West Fargo, ND 58078
MLS# 7427853
Status: Closed
5 beds | 7 baths | 5960 sqft
1 / 51
Property Description
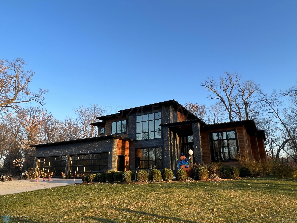
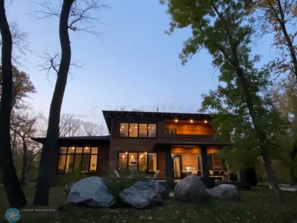
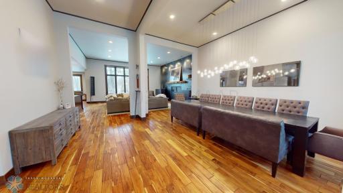
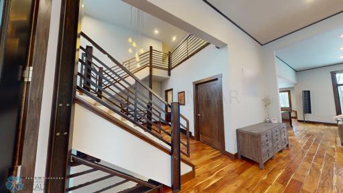
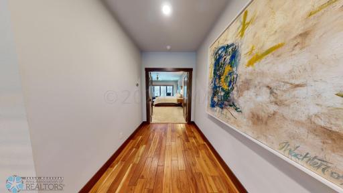
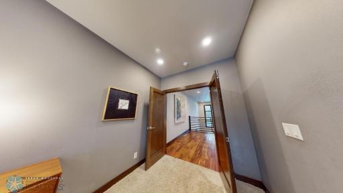
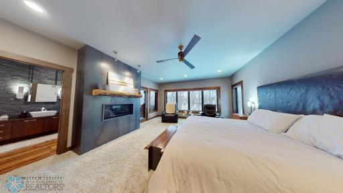
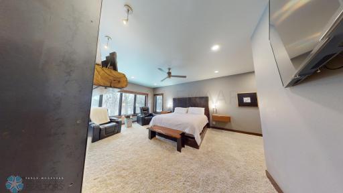
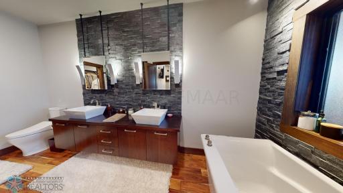
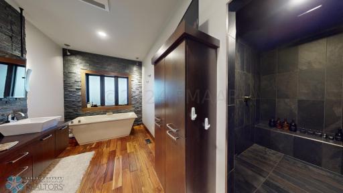
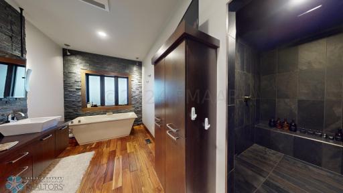
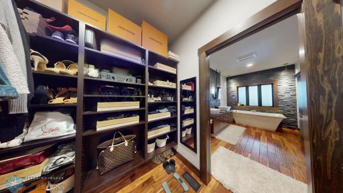
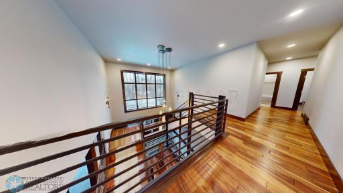
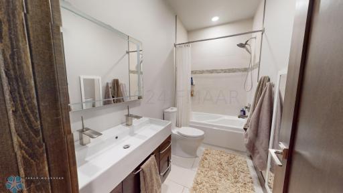
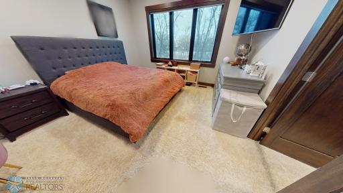
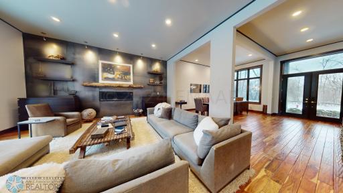
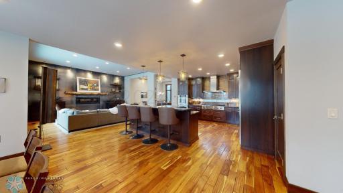
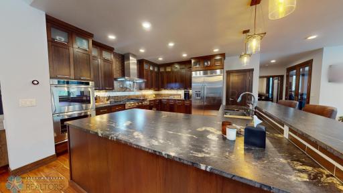
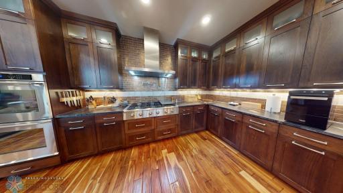
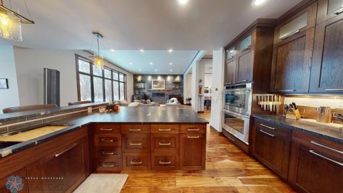
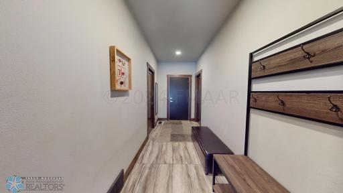
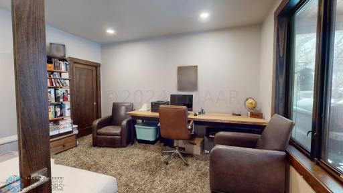
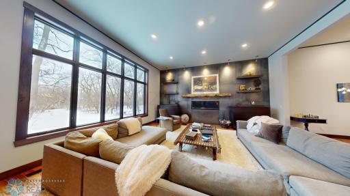
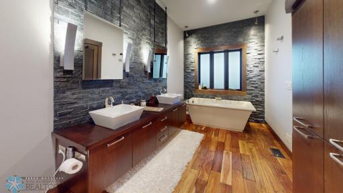
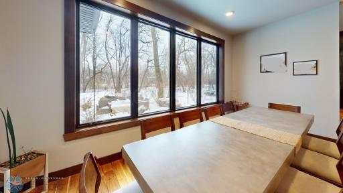
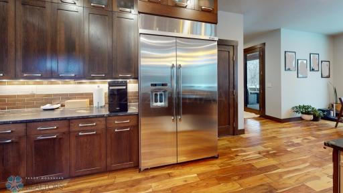
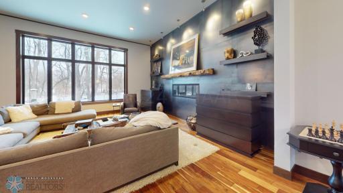
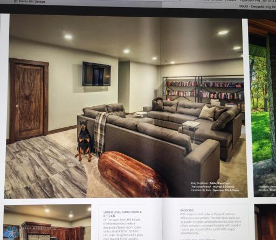
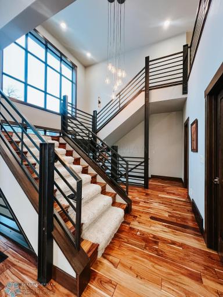
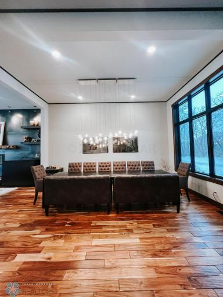
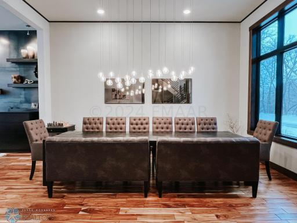
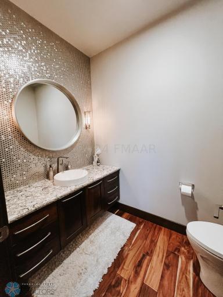
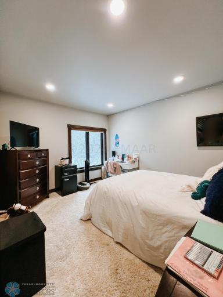
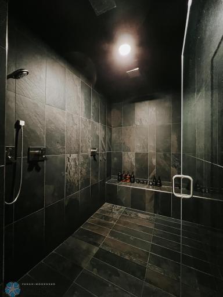
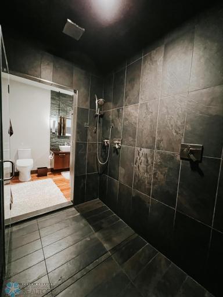
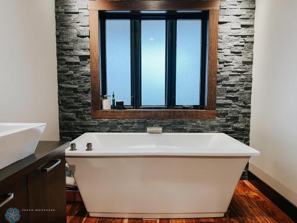
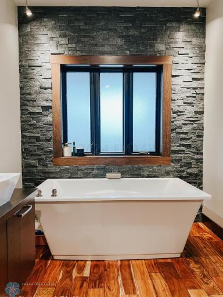
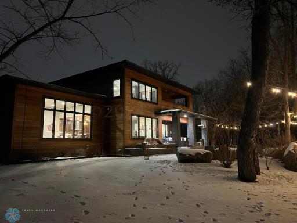
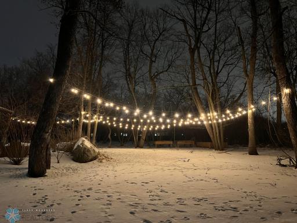
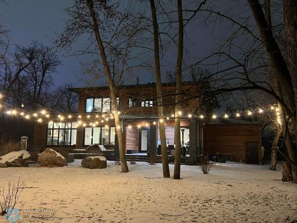
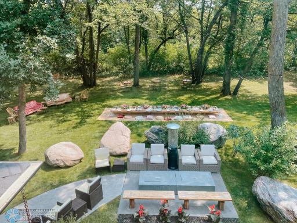
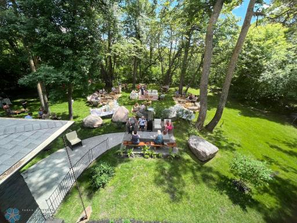
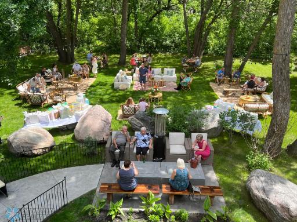
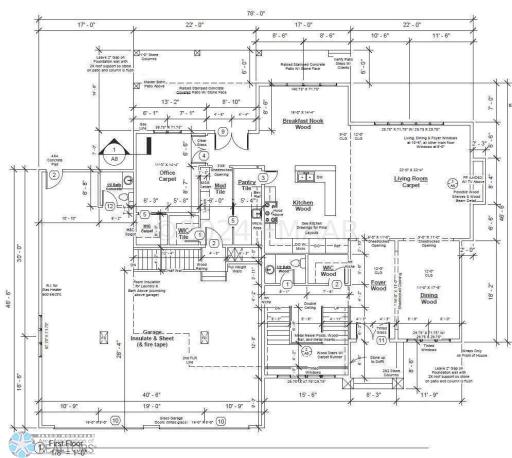
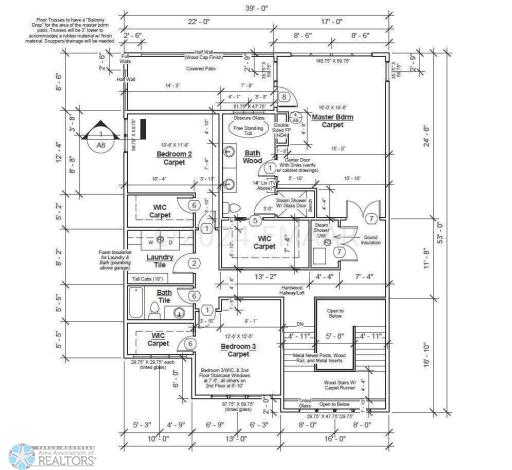
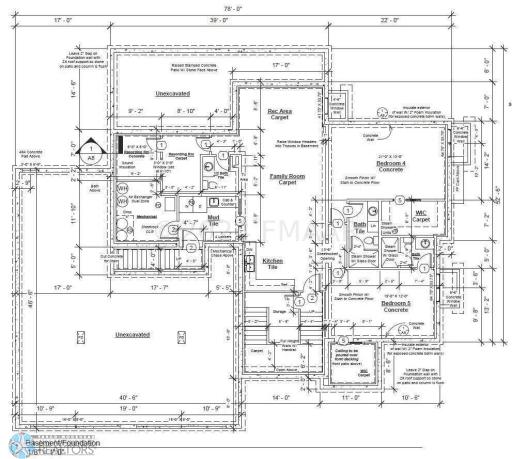
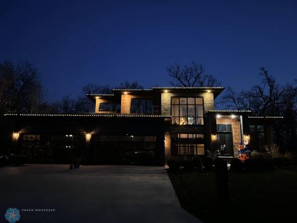
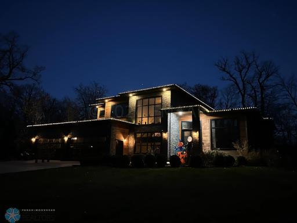
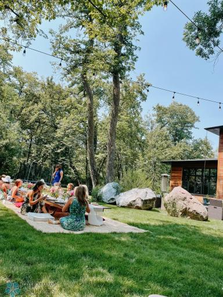
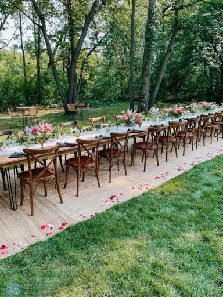
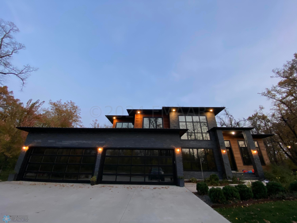
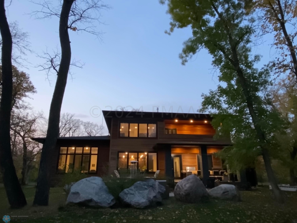
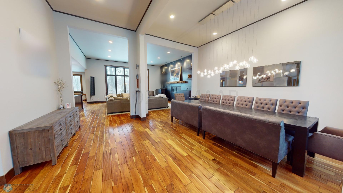
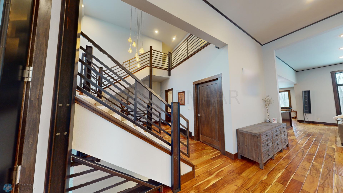
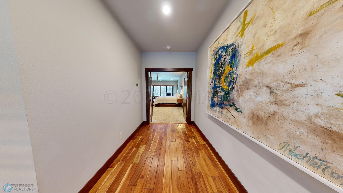
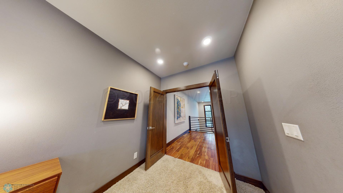
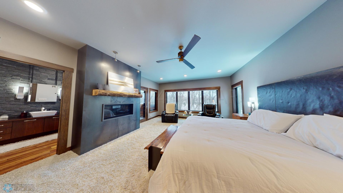
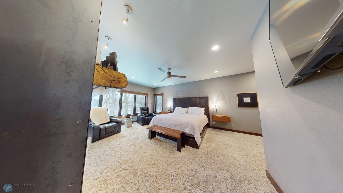
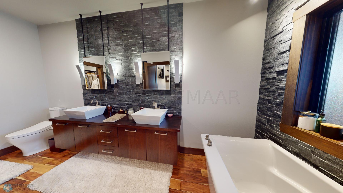
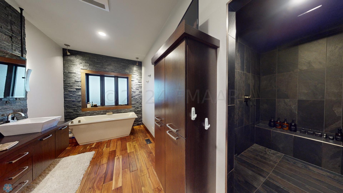
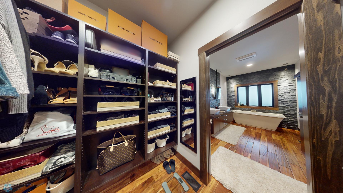
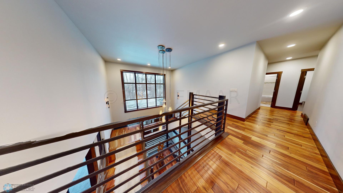
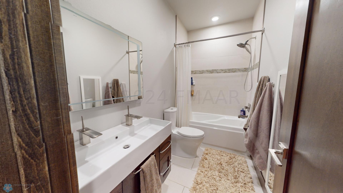
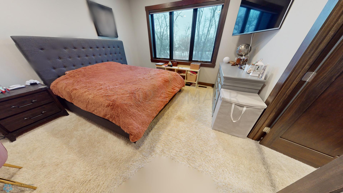
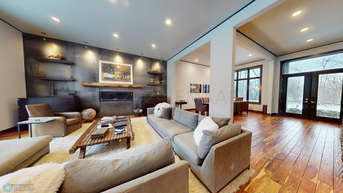
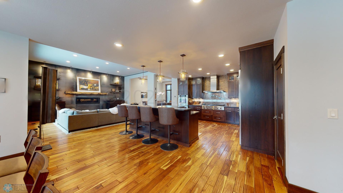
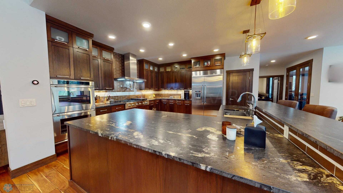
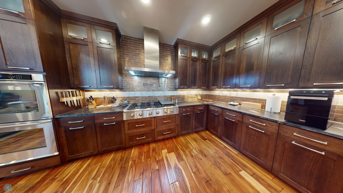
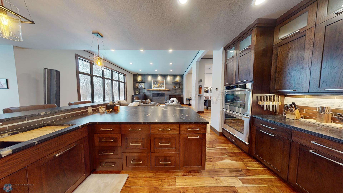
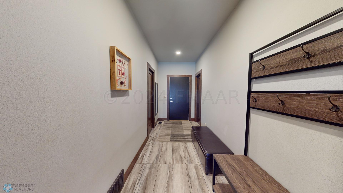
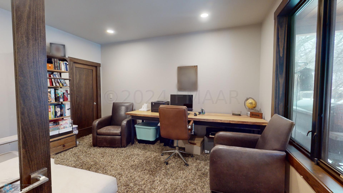
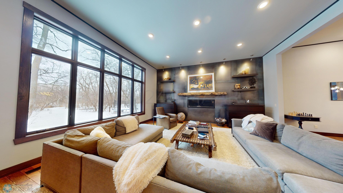
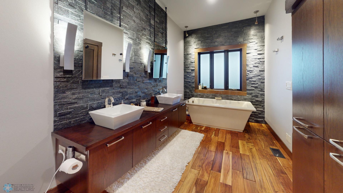
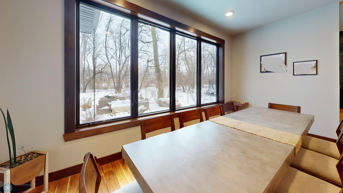
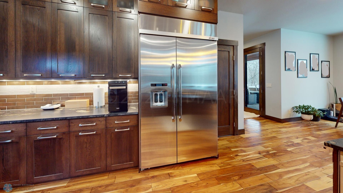
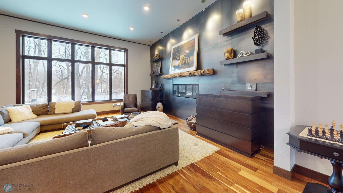
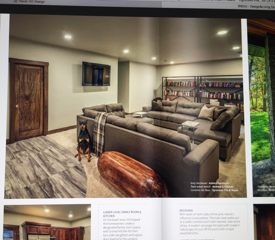
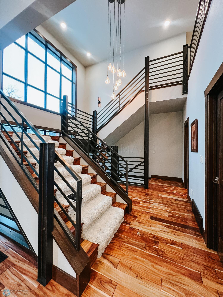
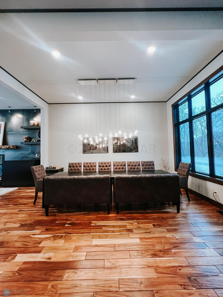
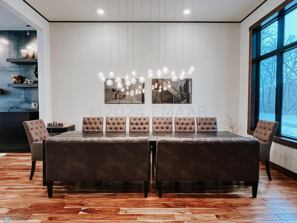
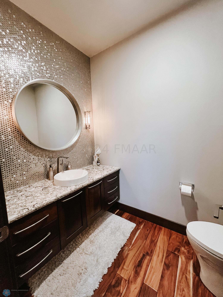
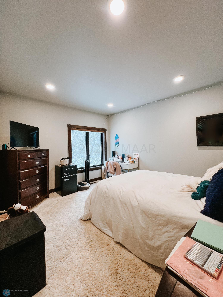
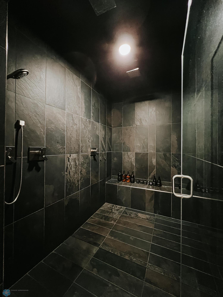
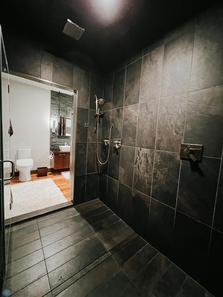
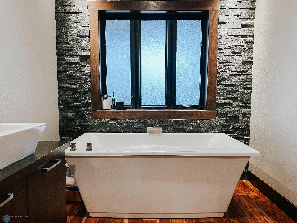
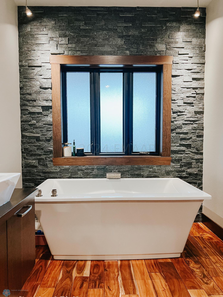
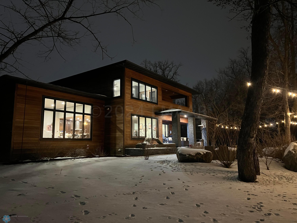
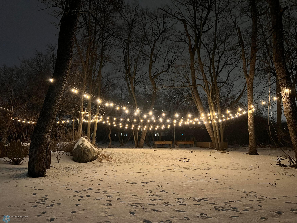
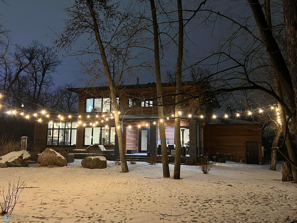
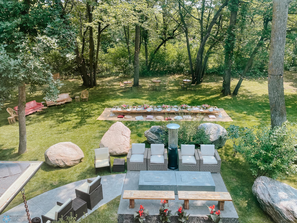
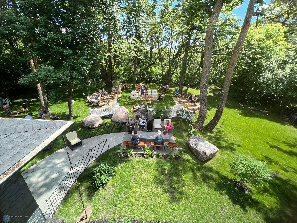
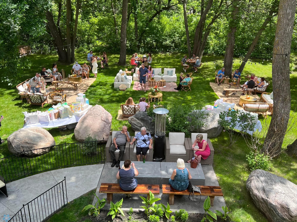
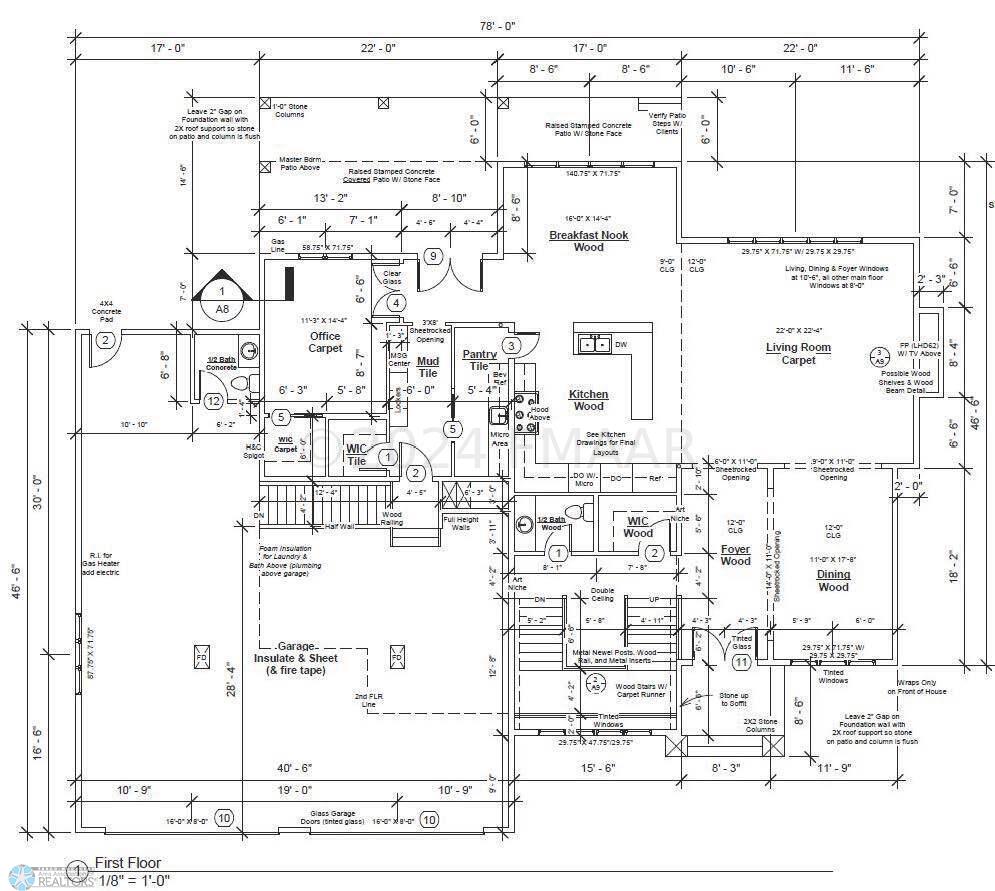
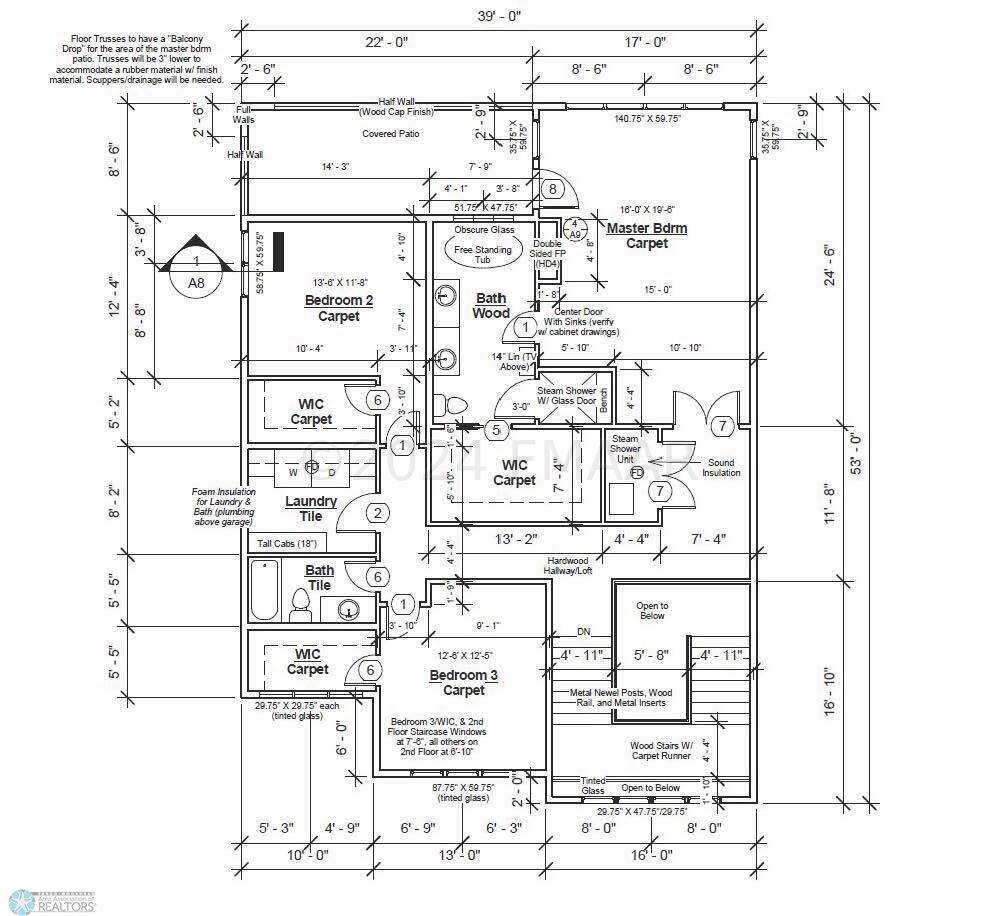
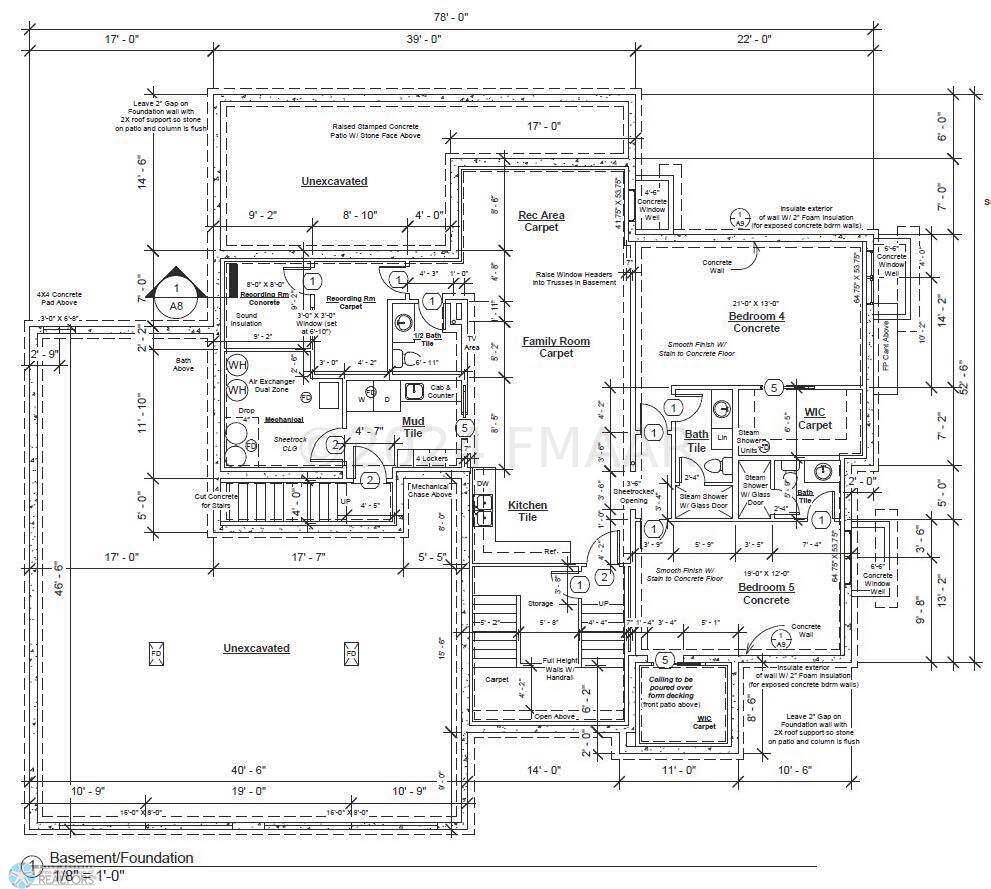
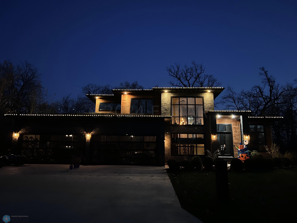
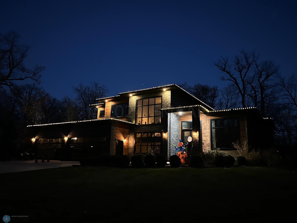
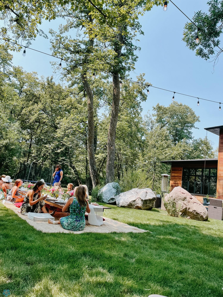
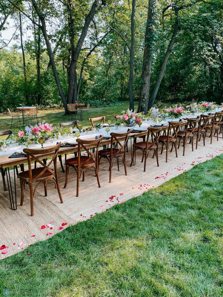
Beautiful CUSTOM 2 story home on the River in Gated Charleswood neighborhood! 5 bedrooms, 7 bathrooms, 3 steam showers, 9' & 12' ceilings, 2 fireplaces, 2 laundry rooms, Chef's Kitchen w/large Island. Spectacular setting in a quiet location in the heart of West Fargo. Southern exposure allows Sunshine to pour through w/natural light. Kitchen/Great room/Dining are Open & over look the Treed yard & Private setting. Main floor w/Great room, Informal & Formal Dining ,Den, 3 half baths, Mud room & walk in Pantry. Upstairs features a Spacious Master Suite w/private, covered Deck that over looks the Backyard, Custom Steam shower & tub, double sinks, 2 additional bedrooms and Laundry. Basement with 2 large bedrooms, 2 private baths w/steam showers, family room, kitchenette, recording room!!!
Details
Maps
Contract Information
Digitally Altered Photos: No
Exclusions: Hot tub
Status: Closed
Off Market Date: 2024-03-29
Contingency: None
Current Price: 1750000
Closed Date: 2024-05-28
Original List Price: 1750000
Sales Close Price: 1750000
ListPrice: 1750000
List Date: 2024-03-20
Owner is an Agent?: No
Auction?: No
General Property Information
Association Fee Frequency: Monthly
Common Wall: No
Lot Measurement: Acres
Manufactured Home?: No
Multiple PIDs?: No
New Development: No
Number of Fireplaces: 2
Year Built: 2014
Yearly/Seasonal: Yearly
Zoning: Residential-Single Family
Bedrooms: 5
Baths Total: 7
Bath Full: 2
Bath Three Quarters: 2
Bath Half: 3
Main Floor Total SqFt: 2156
Above Grd Total SqFt: 3704
Below Grd Total SqFt: 2256
Total SqFt: 5960
Total Finished Sqft: 5860.00
FireplaceYN: Yes
Style: (SF) Single Family
Foundation Size: 2156
Garage Stalls: 5
Lot Dimensions: 110 wide
Acres: 1.02
Location Tax and Other Information
House Number: 405
Street Name: 20
Street Suffix: Avenue
Street Direction Suffix: E
Postal City: West Fargo
County: Cass
State: ND
Zip Code: 58078
Complex/Dev/Subdivision: Charleswood 11th
Assessments
Assessment Balance: 64146.8
Assessment Installment: 6947.23
Drain Assessment: 506.91
Tax With Assessments: 25667
Builder Information
Builder ID: DESIGNER HOMES OF FARGO MOORHEAD
Builder License Number: 636515
Builder Name: DESIGNER HOMES OF FARGO MOORHEAD
Building Information
Finished SqFt Above Ground: 3704
Finished SqFt Below Ground: 2156
Lease Details
Land Leased: Not Applicable
Miscellaneous Information
Homestead: No
Ownership
Fractional Ownership: No
Property Features
Accessible: Accessible Entrance
Air Conditioning: Central Air
Amenities Unit: Cathedral Ceilings; Hardwood Floors; In-Ground Sprinkler; Kitchen Center Island; Pantry; Primary Bedroom Walk-In Closet; Security System; Tile Floors; Vaulted Ceiling(s); Wet Bar
Appliances: Dishwasher; Disposal; Double Oven; Dryer; Range; Refrigerator; Washer
Bath Description: Double Sink; Private Primary; Jetted Tub
Construction Status: Previously Owned
Dining Room Description: Breakfast Area; Separate/Formal Dining Room
Disclosures: Seller's Disclosure Available
Exterior: Brick/Stone; Wood
Financing Terms: Conventional
Fireplace Characteristics: Gas Burning
Foundation: Poured Concrete
Fuel: Natural Gas
Heating: Forced Air; In-Floor Heating; Radiant
Laundry: Upper Level
Parking Characteristics: Floor Drain; Heated Garage
Possession: At Closing
Road Frontage: Cul De Sac
Roof: Architectural Shingle
Sewer: City Sewer/Connected
Showing Requirements: Alarm System; Appointment Only; Call Listing Agent; Pet(s) on Premises; Showing Service
Stories: Two
Topography: Wooded
Water: City Water/Connected
Waterfront View: River
Window Features: Window Coverings
Room Information
| Room Name | Dimensions | Level |
| Fourth (4th) Bedroom | Basement | |
| Kitchen | Main | |
| Living Room | Main | |
| Second Kitchen | Basement | |
| Patio | Main | |
| Patio | Main | |
| Third (3rd) Bedroom | Second | |
| Second (2nd) Bedroom | Second | |
| Dining Room | Main | |
| Dining Room | Main | |
| Fifth (5th) Bedroom | Basement | |
| Family Room | Basement | |
| Foyer | Main | |
| Den | Main | |
| First (1st) Bedroom | 24.5 x 17 | Second |
Listing Office: RE/MAX Legacy Realty
Last Updated: August - 07 - 2025

The data relating to real estate for sale on this web site comes in part from the Broker Reciprocity SM Program of the Regional Multiple Listing Service of Minnesota, Inc. The information provided is deemed reliable but not guaranteed. Properties subject to prior sale, change or withdrawal. ©2026 Regional Multiple Listing Service of Minnesota, Inc All rights reserved.
Saturday 17th of October 2026 05:01 PM

218-998-4400
Mohagen Real Estate


Let's Connect

Mohagen Real Estate
sue@MohagenRealEstate.com
Office: 218-998-4400
Cell: 218-731-7376

Mohagen Real Estate is licensed in the State of Minnesota