405 N 58th Avenue W, Duluth, MN 55807 (MLS# 7130875)
$190,000
Duluth, MN 55807
MLS# 7130875
4 beds | 2 baths | 3234 sqft
1 / 35
Property Description
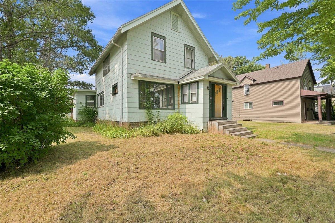
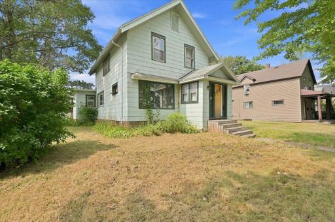
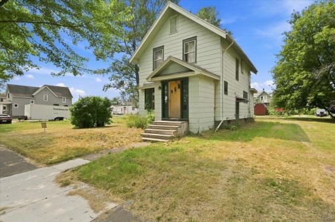
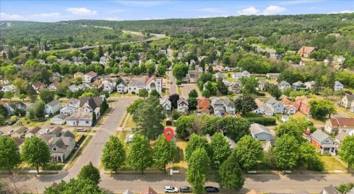
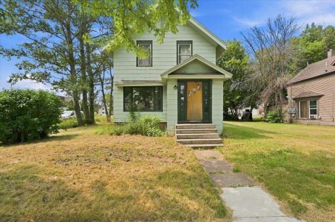
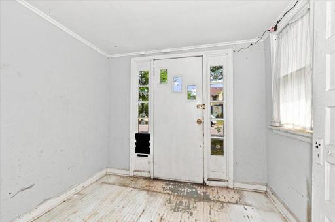
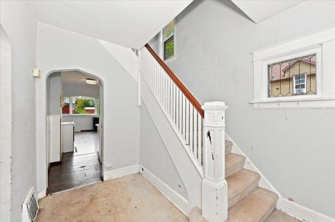
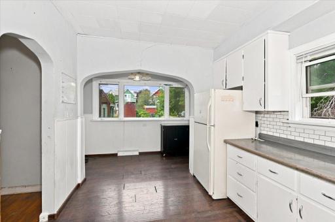
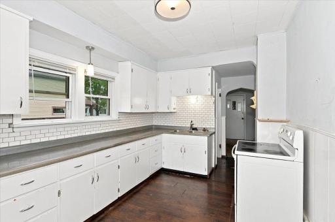
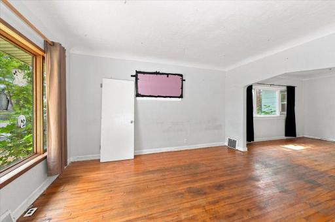
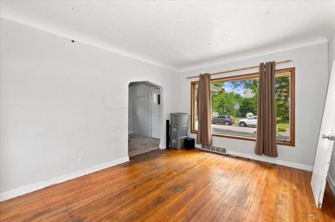
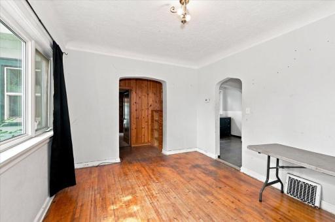
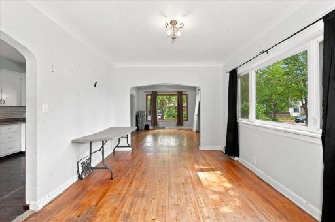
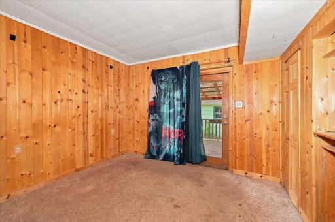
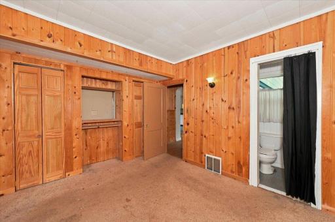
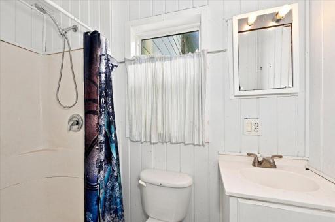
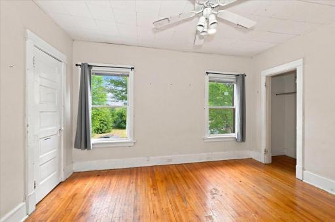
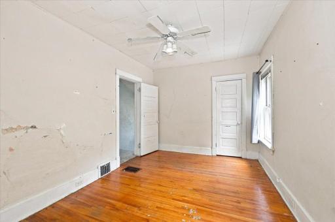
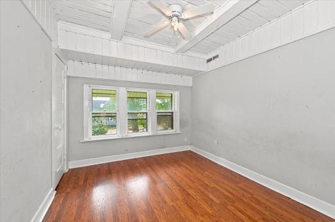
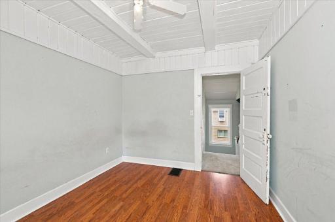
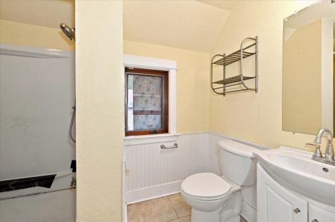
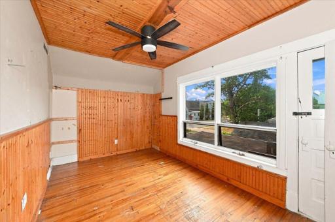
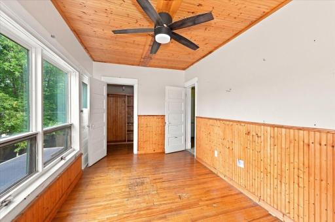
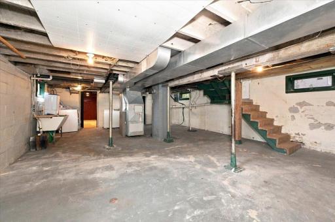
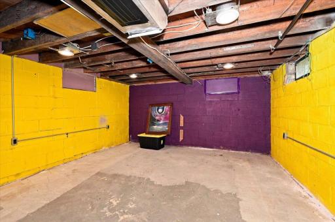
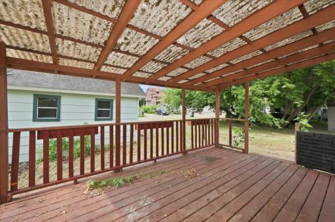
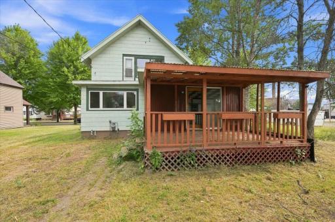
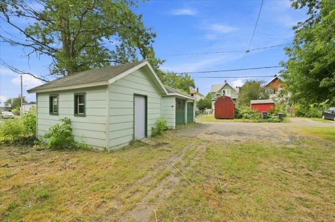
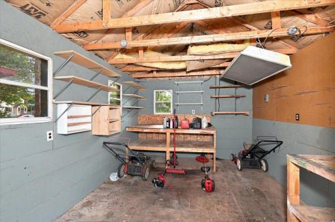
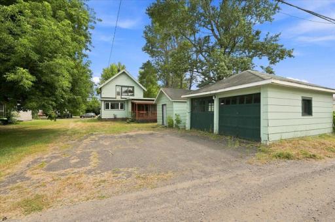
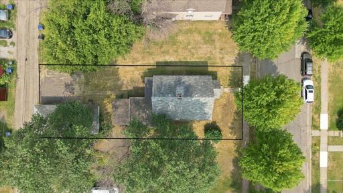
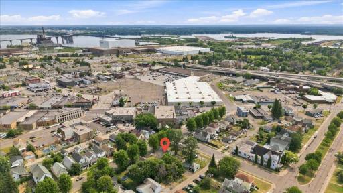
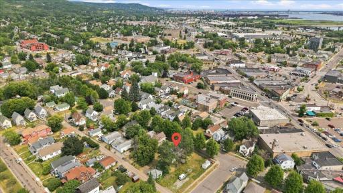
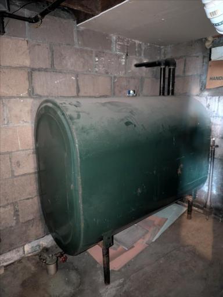
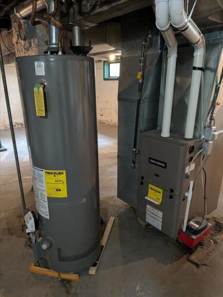
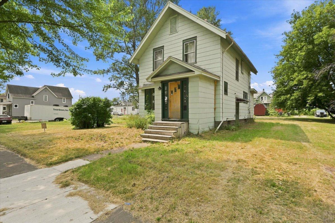
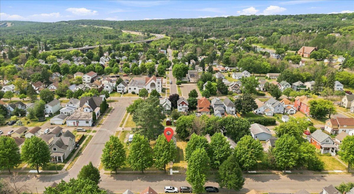
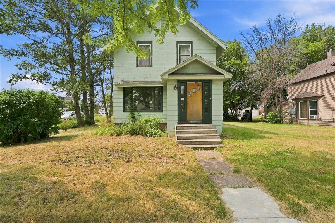
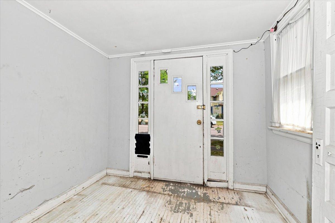
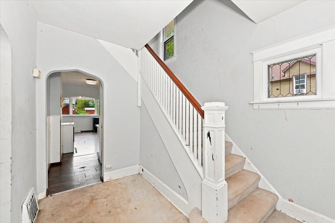
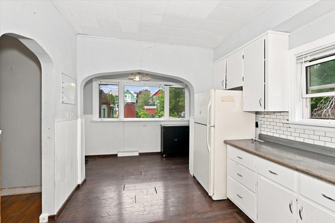
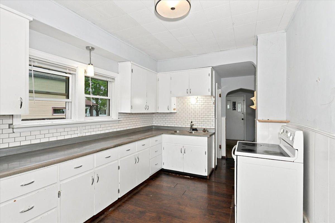
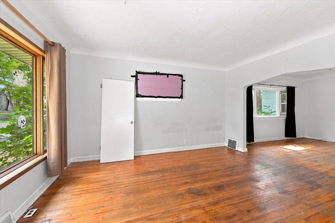
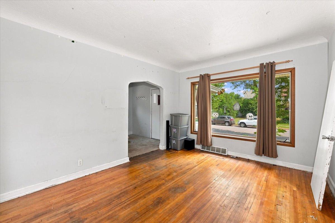
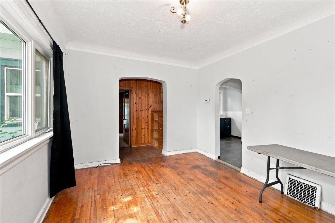
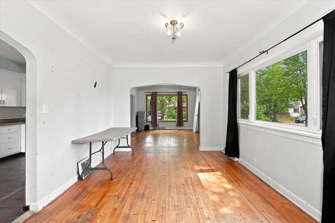
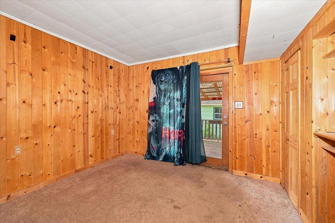
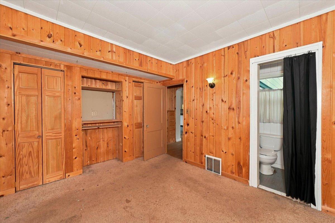
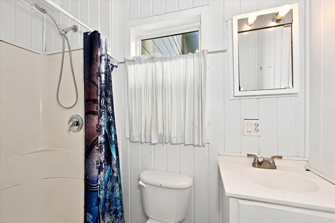
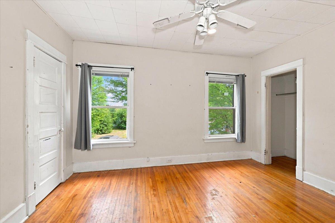
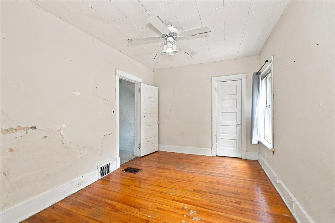
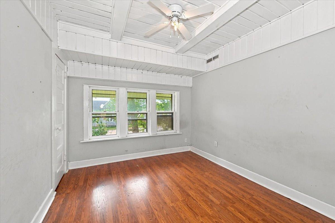
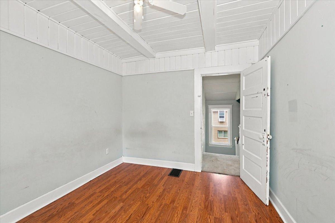
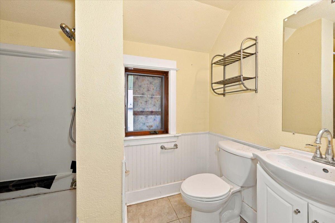
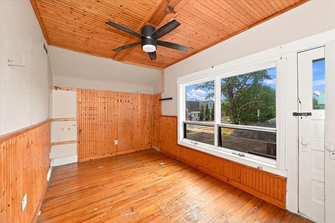
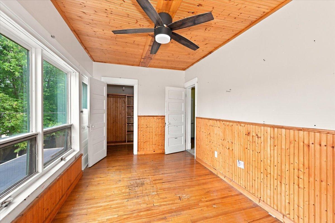
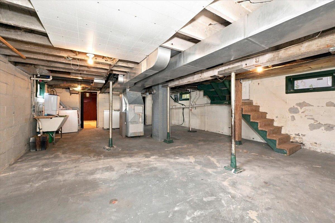

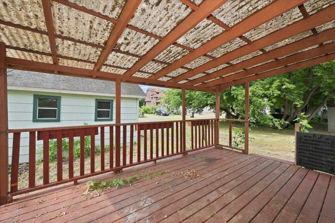
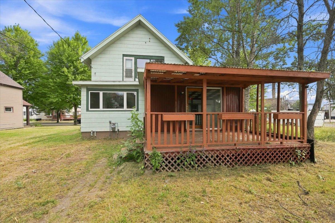
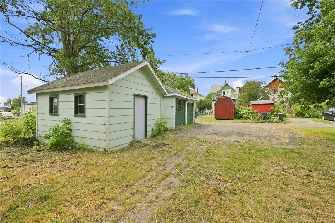
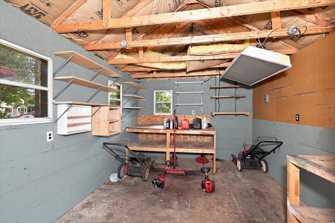
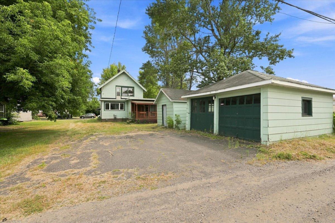
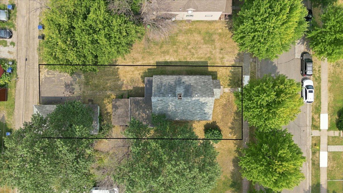
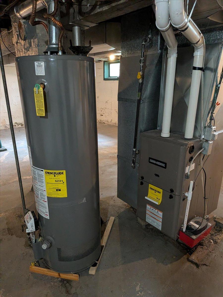
Large and in charge! Here is a home that has what you have been looking for. Do you want space around you? This home has that in spades, with vacant land on both sides. Do you want a main floor bedroom? This one has that with a private 3/4 bathroom attached to it. This home also has 3 bedrooms and a full bathroom upstairs too! The kitchen is huge with ample kitchen cabinets. There is even an area that is perfect for a table and chairs in the kitchen. The formal dining room is also very large and is open to the living room giving you plenty of options for how to use the space. Tons of natural light comes in the windows in the living room. The foyer is a great place to shed your gear or great your guests. There is a covered back deck for time outside even in the rain. The full basement has potential too. Heat comes from a gas forced air furnace, and hot water from a newer water heater. Put your car in the 2-car garage and do crafting in the detached shop. This home needs some love but is a good solid place to start and build equity. This home is for you and now is the time to do it!
Details
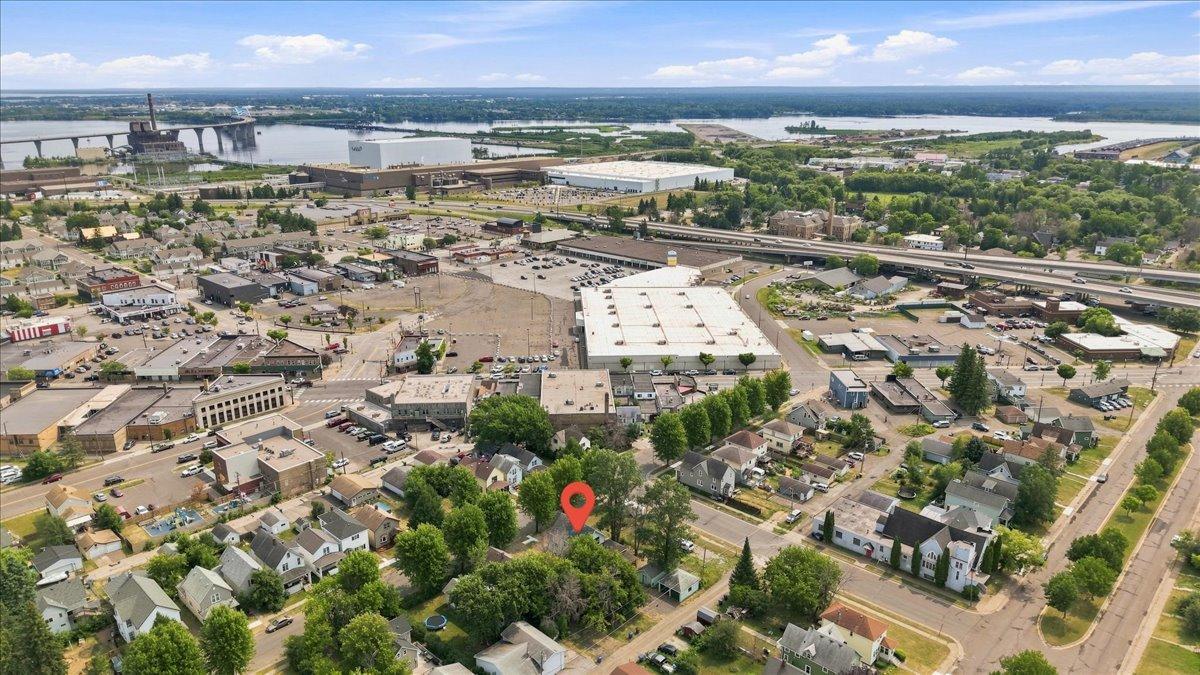
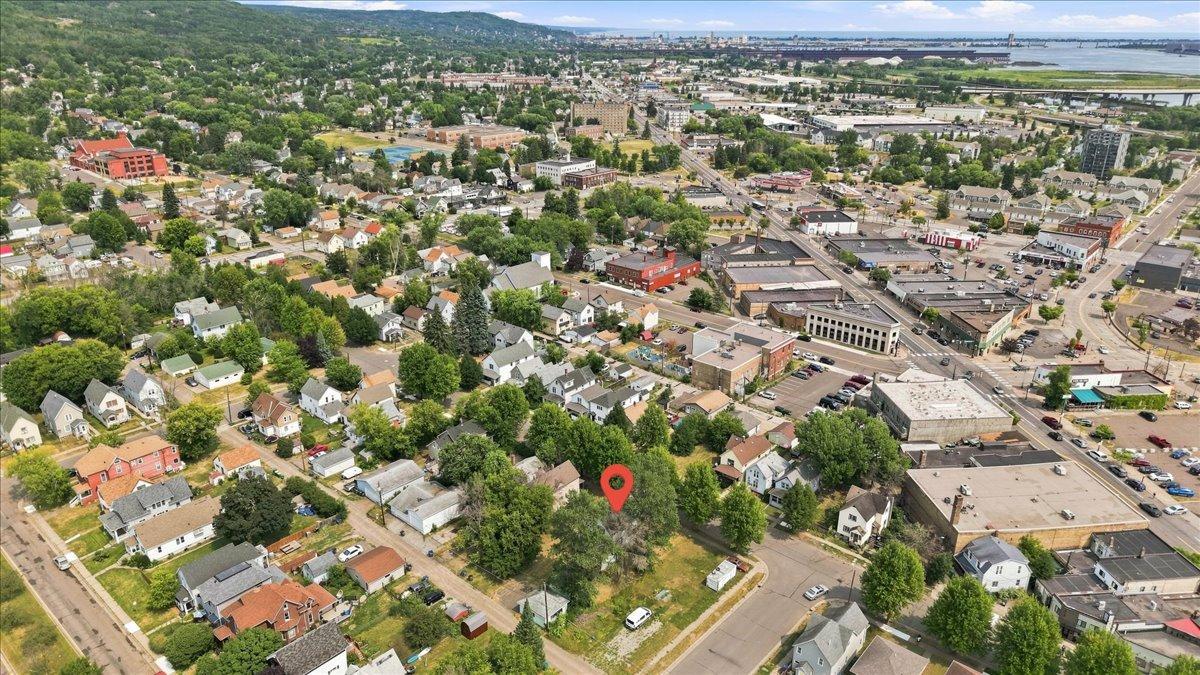
Maps
Contract Information
Status: Active
Contingency: None
Current Price: 190000
Original List Price: 200000
ListPrice: 190000
List Date: 2026-08-20
Owner is an Agent?: No
Auction?: No
General Property Information
Common Wall: No
Lot Measurement: Acres
Manufactured Home?: No
Multiple PIDs?: No
New Development: No
Waterfront YN: No
Year Built: 1917
Yearly/Seasonal: Yearly
Zoning: Residential-Single Family
Bedrooms: 4
Baths Total: 2
Bath Full: 1
Bath Three Quarters: 1
Main Floor Total SqFt: 1617
Above Grd Total SqFt: 1617
Below Grd Total SqFt: 1617
Total SqFt: 3234
Total Finished Sqft: 3234.00
FireplaceYN: No
Style: (SF) Single Family
Foundation Size: 3234
Power Company: Minnesota Power
Garage Stalls: 1
Lot Dimensions: 48x125
Acres: 0.12
Assessment Pending: Yes
Location Tax and Other Information
House Number: 405
Street Direction Prefix: N
Street Name: 58th
Street Suffix: Avenue
Street Direction Suffix: W
Postal City: Duluth
County: St. Louis
State: MN
Zip Code: 55807
Complex/Dev/Subdivision: West Duluth 5th Div
Assessments
Assessment Balance: 34
Tax With Assessments: 2402
Basement
Foundation Dimensions: 30x22
Building Information
Finished SqFt Above Ground: 1617
Finished SqFt Below Ground: 1617
Lease Details
Land Leased: Not Applicable
Miscellaneous Information
DP Resource: Yes
Homestead: Yes
Ownership
Fractional Ownership: No
Parking Characteristics
Garage Dimensions: 18x18
Garage Square Feet: 324
Property Features
Accessible: None
Air Conditioning: None
Amenities Unit: Hardwood Floors; Washer/Dryer Hookup
Appliances: Dryer; Range; Refrigerator; Washer
Basement: Partially Finished; Unfinished
Bath Description: Main Floor 3/4 Bath; Upper Level Full Bath; Private Primary
Construction Materials: Frame
Construction Status: Previously Owned
Dining Room Description: Kitchen/Dining Room; Separate/Formal Dining Room
Exterior: Engineered Wood; Metal
Foundation: Poured Concrete
Fuel: Natural Gas
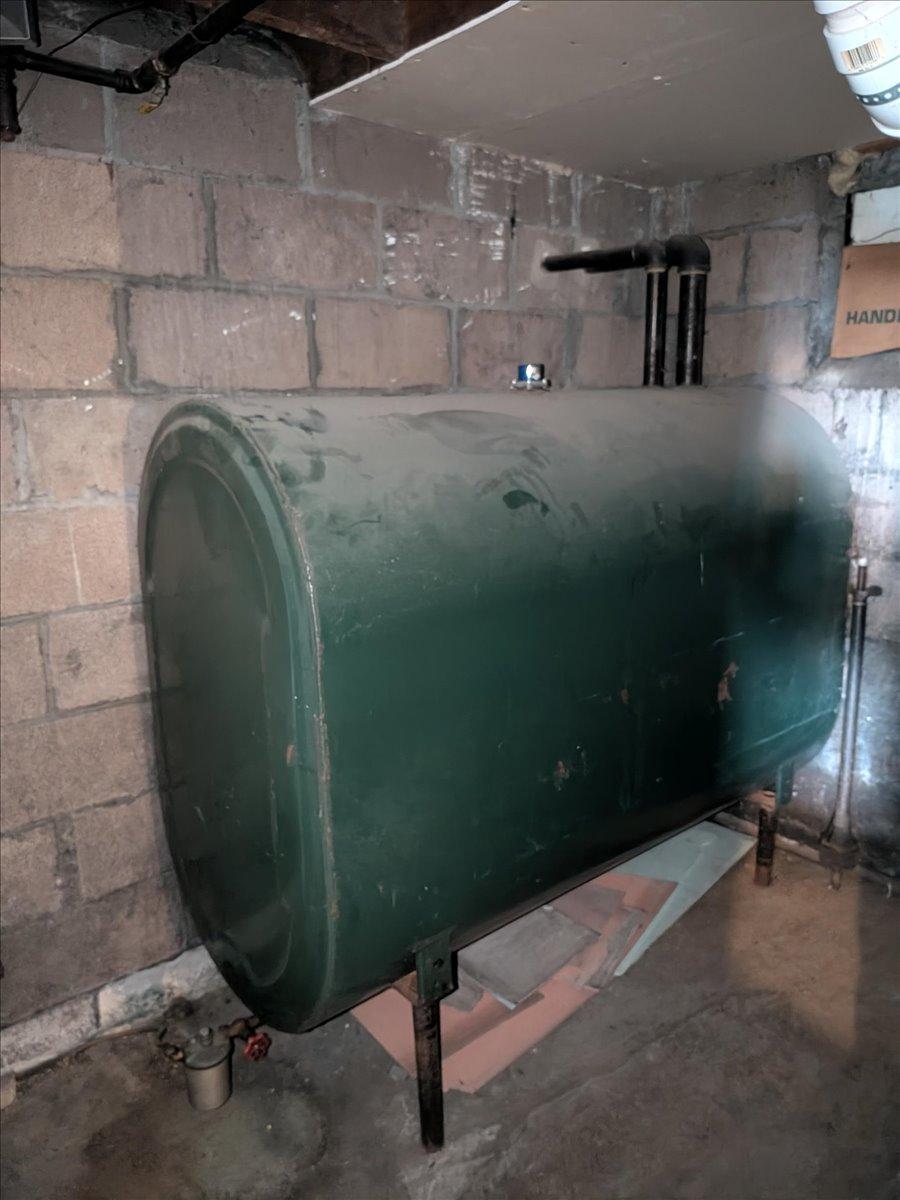
Heating: Forced Air
Internet Options: Cable
Lock Box Type: Combo
Lot Description: Tree Coverage - Medium
Outbuildings: Workshop
Road Frontage: City Street; Curbs; Paved Streets; Sidewalks; Storm Sewer; Street Lights
Road Responsibility: Public Maintained Road
Sellers Terms: Cash; Conventional; FHA Rehab 203k; MHFA/WHEDA
Sewer: City Sewer/Connected
Special Search: Main Floor Bedroom
Stories: Two
Water: City Water/Connected
Room Information
| Room Name | Dimensions | Level |
| Bathroom | 7'11x3'7 | Main |
| Bathroom | 5'2x9'10 | Upper |
| Dining Room | 10'11x13'8 | Main |
| First (1st) Bedroom | 11'3x10' | Main |
| Fourth (4th) Bedroom | 9'7x13'4 | Upper |
| Foyer | 8'10x10'2 | Main |
| Kitchen | 9'6x14'6 | Main |
| Living Room | 12'9x11'6 | Main |
| Other | 3'9x9'9 | Upper |
| Second (2nd) Bedroom | 15'2x8'11 | Upper |
| Third (3rd) Bedroom | 12'x9'8 | Upper |
Listing Office: RE/MAX Results Duluth
Last Updated: October - 09 - 2026

The data relating to real estate for sale on this web site comes in part from the Broker Reciprocity SM Program of the Regional Multiple Listing Service of Minnesota, Inc. The information provided is deemed reliable but not guaranteed. Properties subject to prior sale, change or withdrawal. ©2026 Regional Multiple Listing Service of Minnesota, Inc All rights reserved.
Sunday 11th of October 2026 02:51 AM

218-998-4400
Mohagen Real Estate


Let's Connect

Mohagen Real Estate
sue@MohagenRealEstate.com
Office: 218-998-4400
Cell: 218-731-7376

Mohagen Real Estate is licensed in the State of Minnesota