4051 Clearwater Trail, Lonsdale, MN 55046 (MLS# 7049982)
$1,249,000
Lonsdale, MN 55046
MLS# 7049982
4 beds | 4 baths | 3540 sqft
1 / 67
Property Description
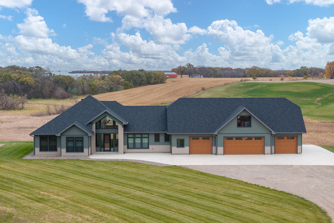
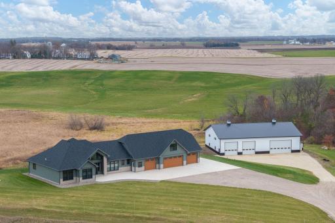
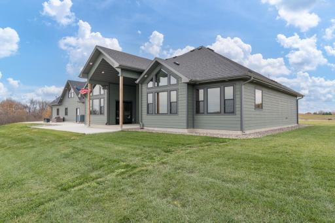
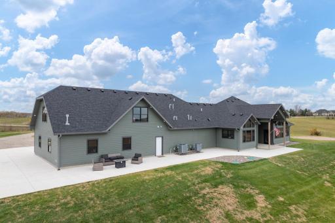
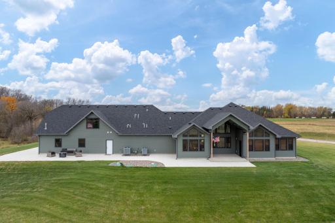
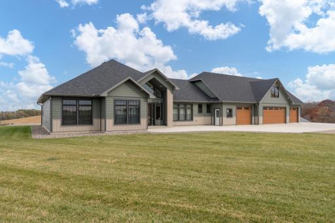
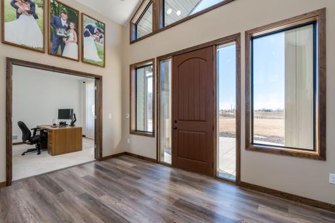
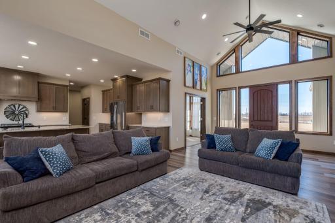
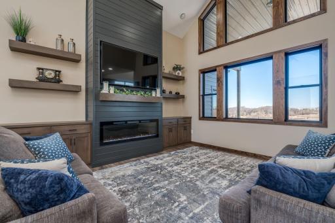
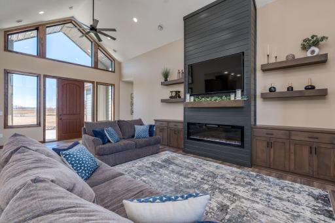
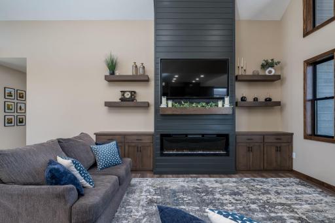
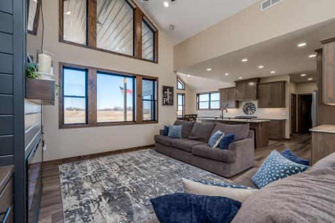
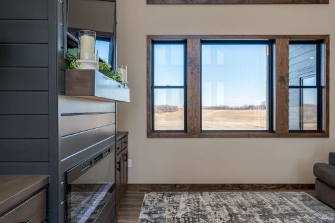
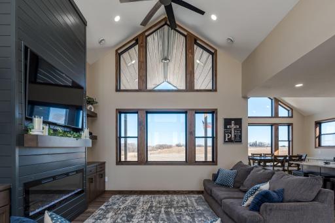
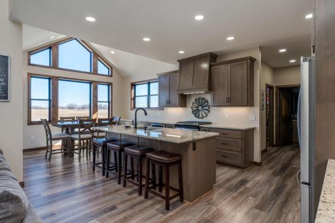
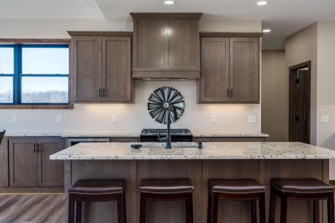
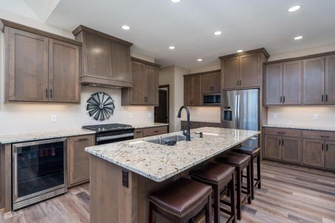
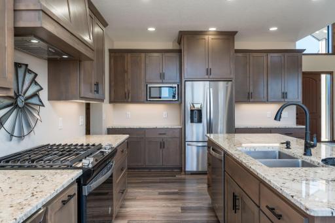
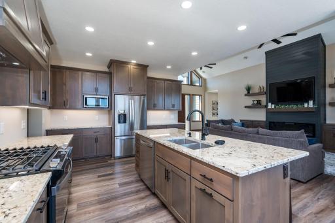
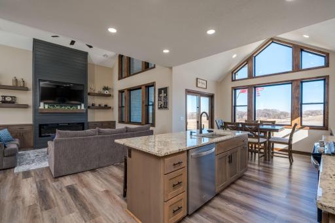
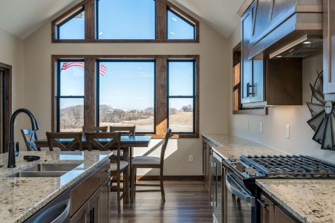
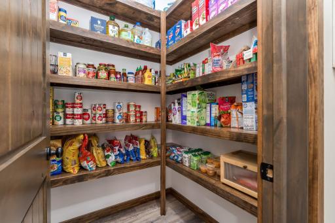
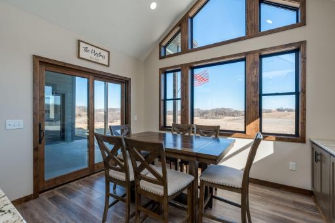
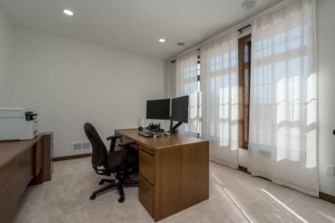
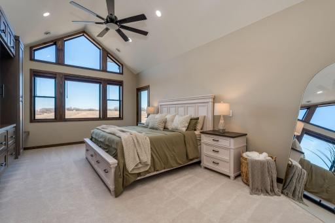
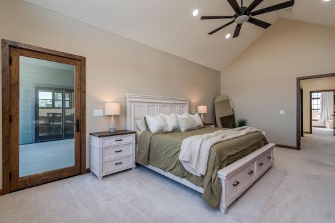
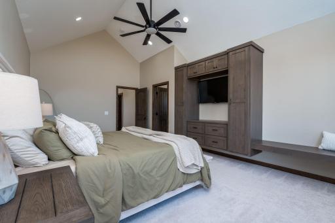
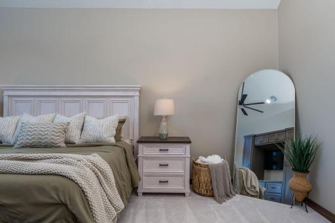
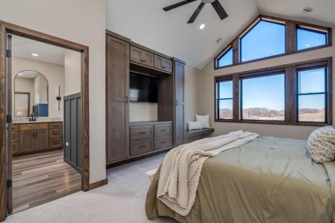
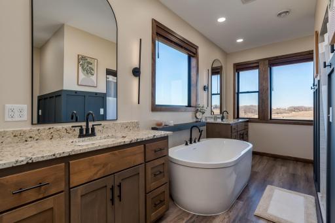
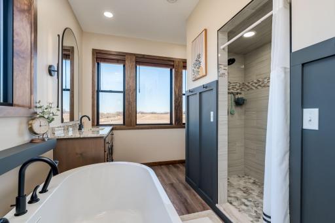
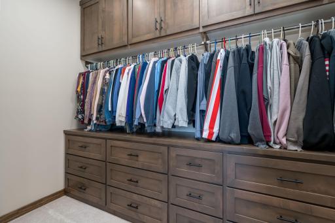
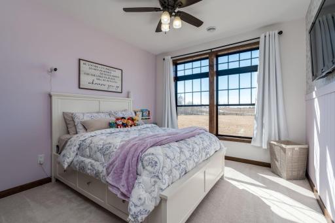
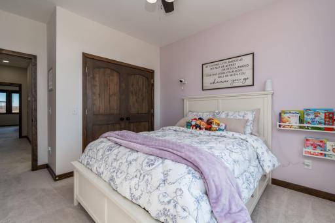
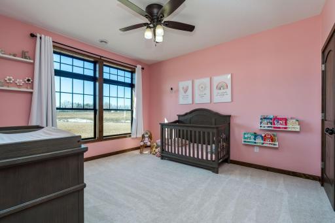
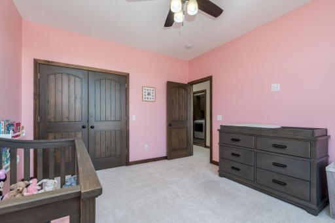
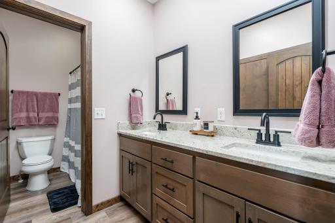
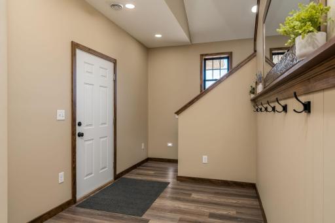
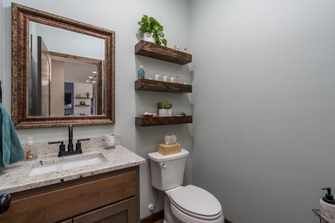
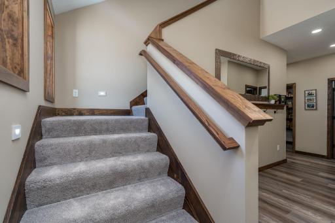
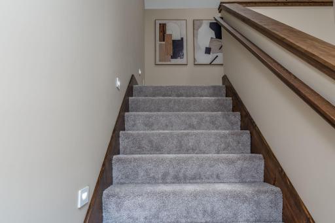
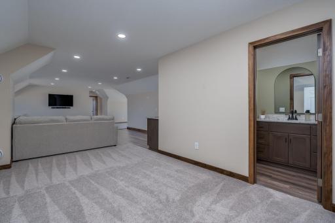
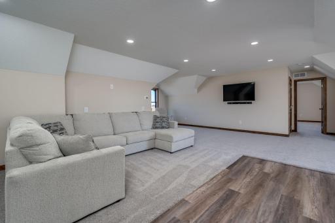
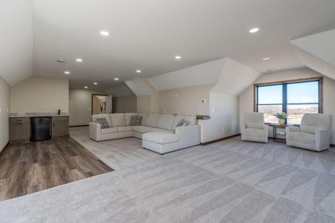
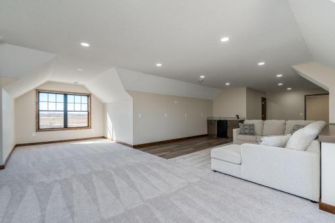
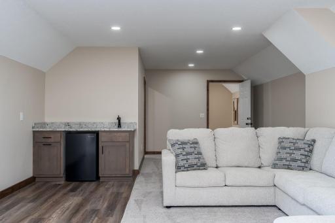
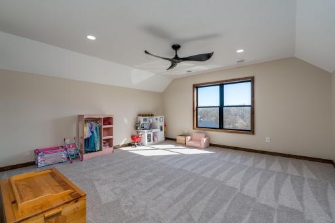
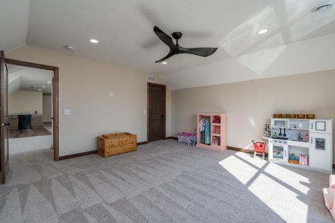
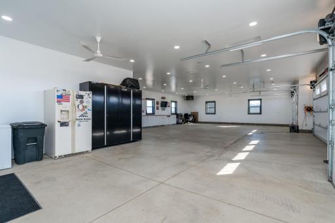
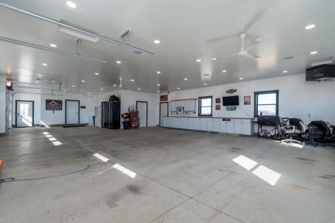
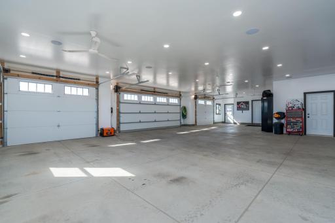
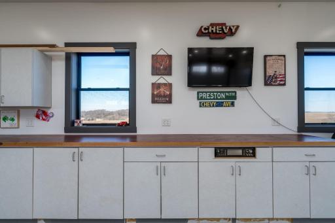
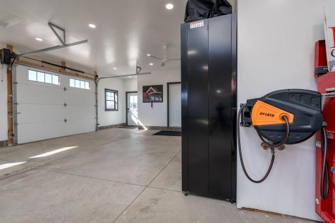
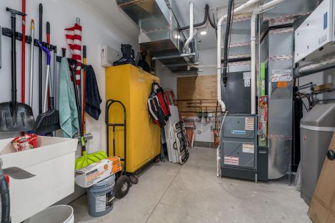
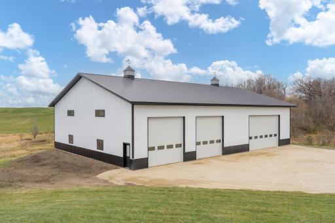
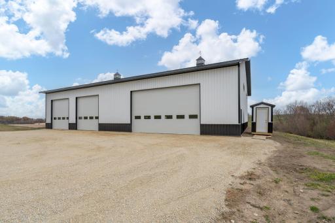
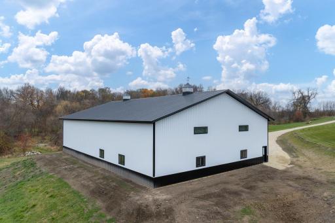
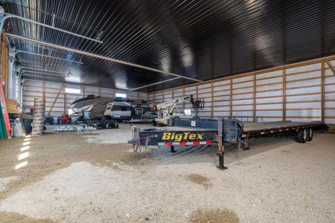
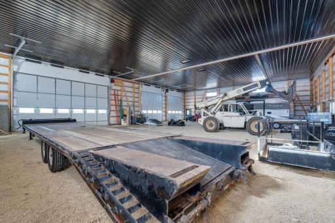
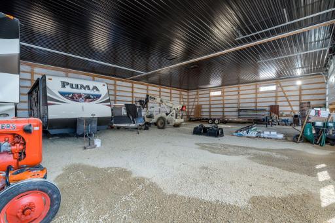
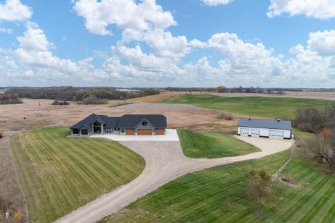
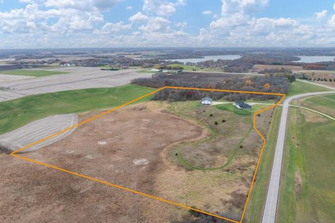
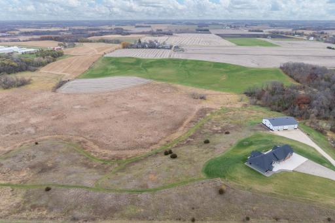
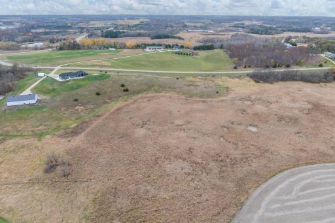
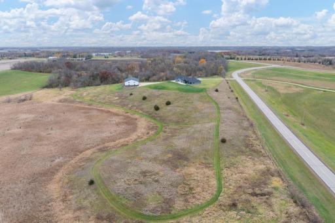
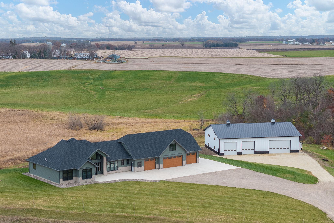
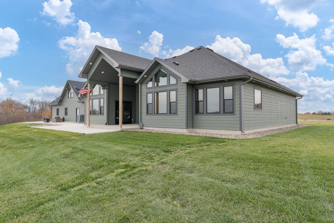
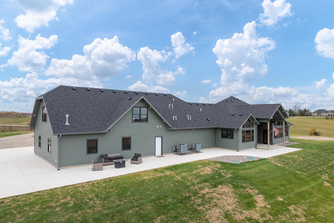
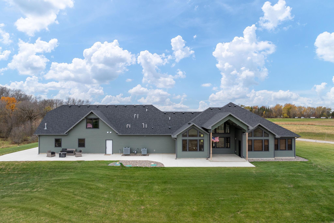
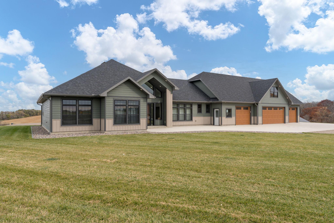
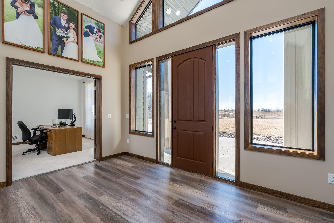
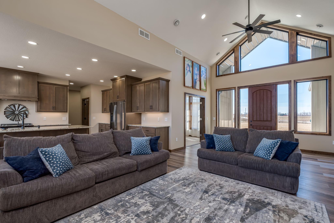
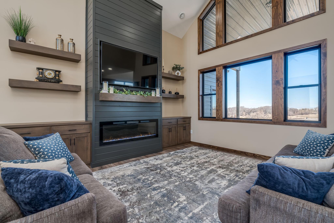
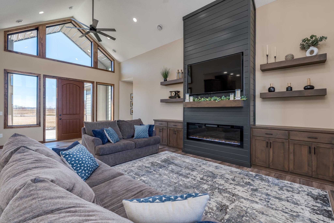
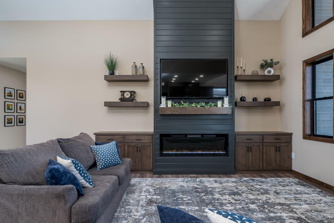
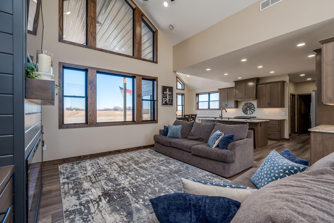
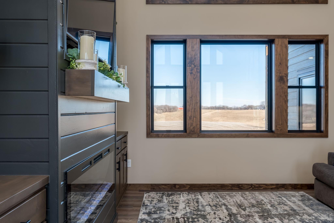
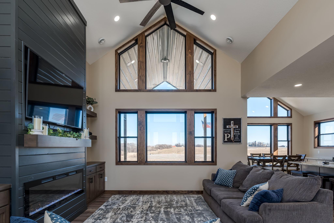
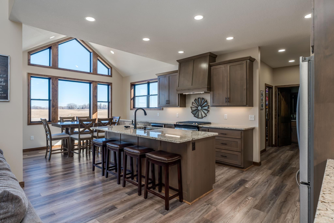
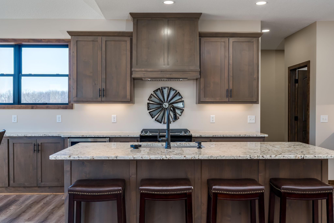
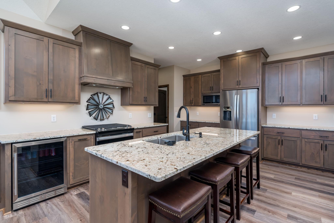
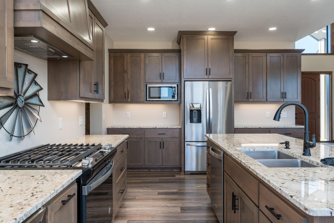
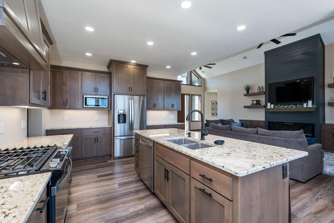
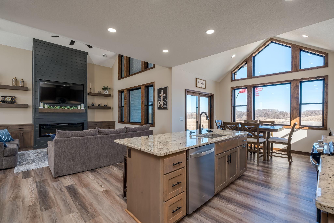
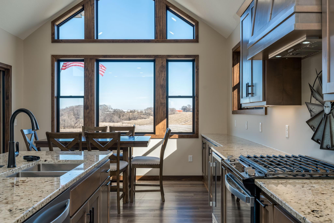
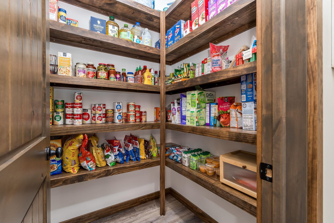
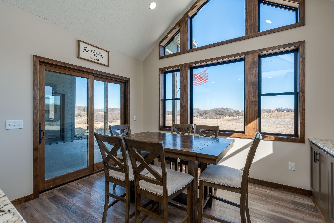
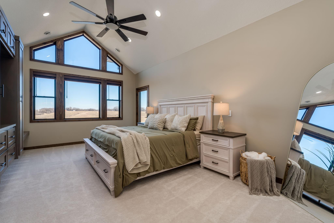

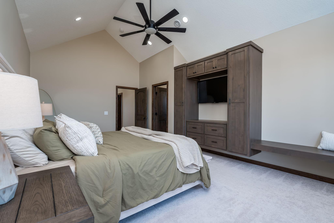
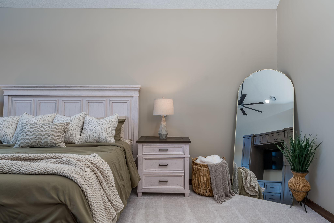
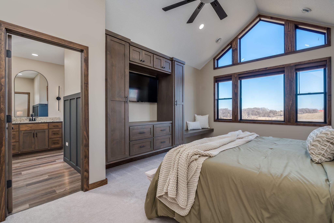
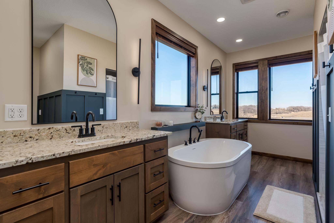
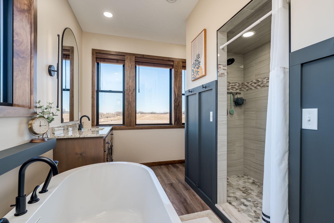
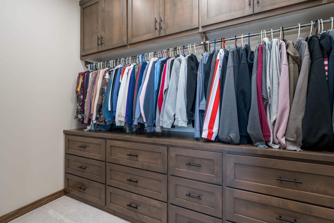
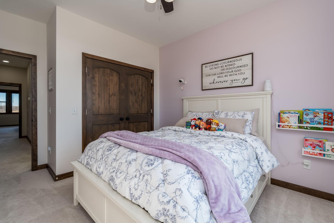
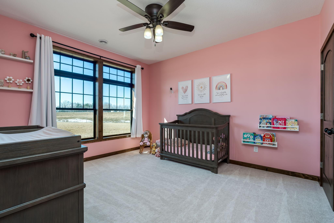
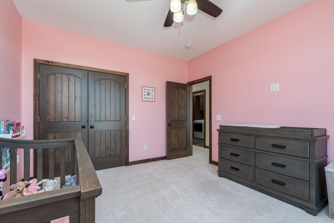
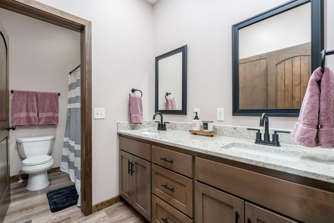
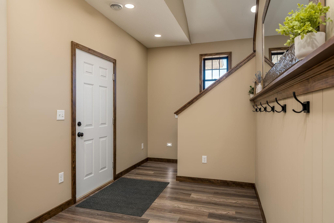
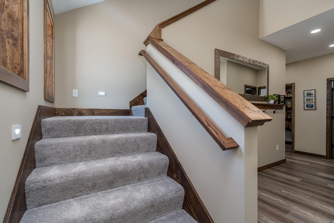
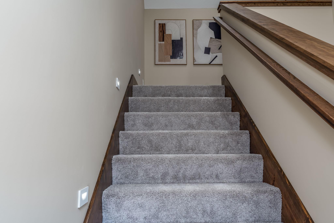
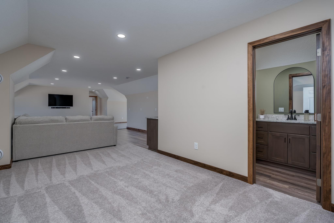
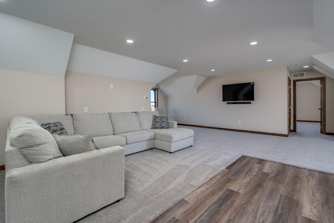
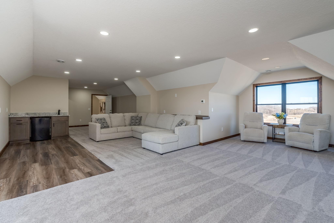
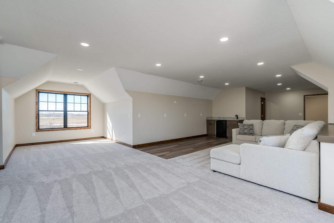
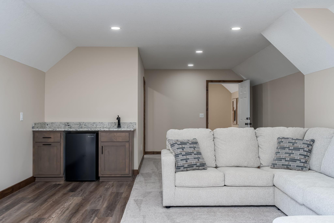
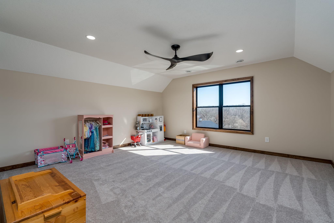
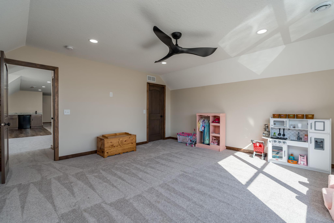
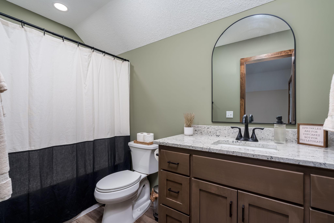
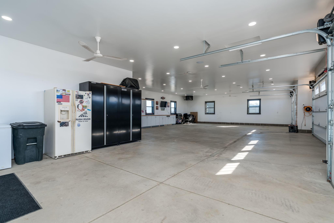
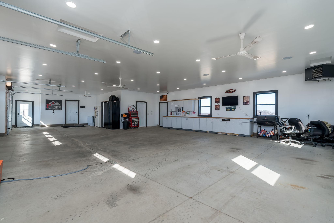
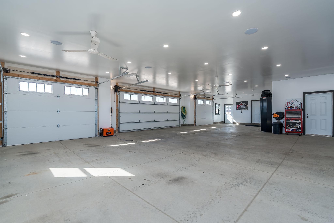
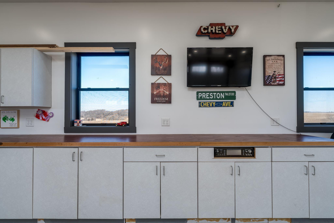
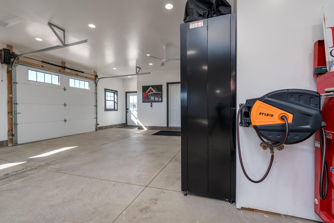
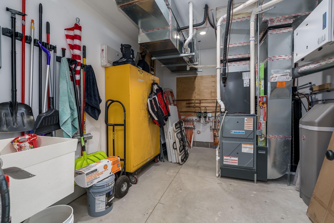
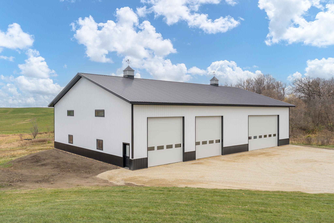
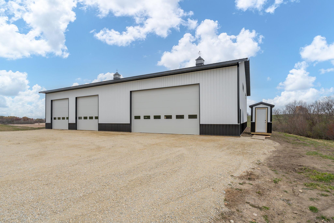
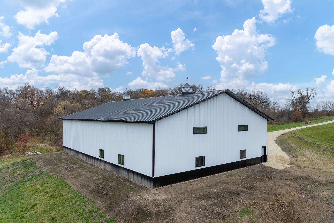
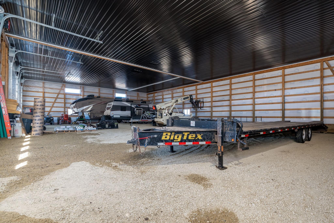
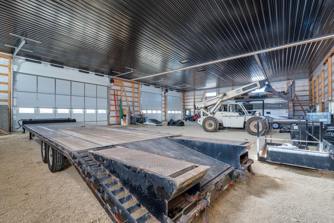
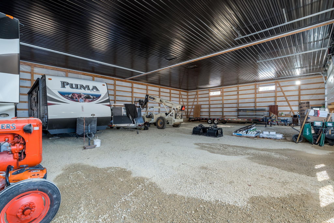
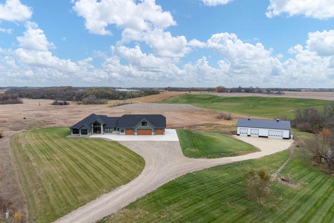
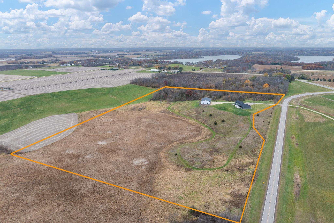
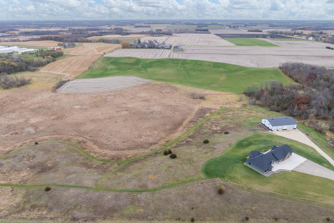
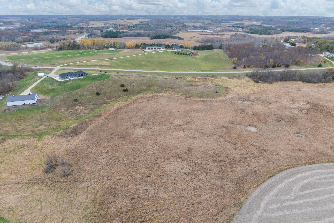
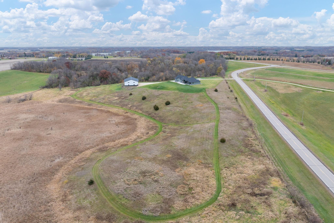
Set on 28 acres, striking 2022 Custom Built slab-on-grade home where quality craftsmanship & detail meets everyday comfort. With LP SmartSide siding finished in Diamond Kote & Marvin Essential fiberglass windows, the exterior is built to last. Inside, rich knotty alder cabinets and doors add warmth and character, while the 16-foot vaulted ceiling in the main living area creates an impressive yet inviting space. Stunning kitchen featuring SS Appliances, granite countertops, under cabinet lighting, pantry & beverage cooler. Vaulted ceilings throughout, beautiful finishes. Spacious primary with built-ins, en-suite & custom wardrobe w/drawers & hanging rack! 2024 finished bonus suite above garage features its own HVAC system. The main home also has its own HVAC, along with in-floor heat in both the house and garage. The garage is a standout feature, complete with a 50-amp RV plug, side apron, ceiling speakers, hot & cold softened water hose reel & an oversized floor drain so you can wash vehicles right inside. Outbuilding is ready to be finished to fit your needs - 60â x 88â w/18â sidewalls & (3) 14â overhead doors, 200 amp electrical service. This is a breathtaking property you truly need to see in person to appreciate.
Details
Maps
Contract Information
Status: Active
Contingency: None
Current Price: 1249000
Original List Price: 1299000
ListPrice: 1249000
List Date: 2026-04-06
Owner is an Agent?: No
Auction?: No
General Property Information
Common Wall: No
Lot Measurement: Acres
Manufactured Home?: No
Multiple PIDs?: No
New Development: No
Number of Fireplaces: 1
Waterfront Present: No
Year Built: 2022
Yearly/Seasonal: Yearly
Zoning: Agriculture
Bedrooms: 4
Baths Total: 4
Bath Full: 3
Bath Half: 1
Main Floor Total SqFt: 2340
Above Grd Total SqFt: 3540
Total SqFt: 3540
Total Finished Sqft: 3540.00
FireplaceYN: Yes
Style: (SF) Single Family
Foundation Size: 2340
Garage Stalls: 4
Lot Dimensions: 860x1300x880x1300
Acres: 28
Assessment Pending: No
Location Tax and Other Information
House Number: 4051
Street Name: Clearwater
Street Suffix: Trail
Postal City: Lonsdale
County: Rice
State: MN
Zip Code: 55046
Acreage Information
Pasture Acres: 6.2
Wooded Acres: 4.5
Assessments
Tax With Assessments: 8896
Building Information
Finished SqFt Above Ground: 3540
Lease Details
Land Leased: Not Applicable
Miscellaneous Information
Homestead: Yes
Ownership
Fractional Ownership: No
Parking Characteristics
Garage Dimensions: 34 x 52
Garage Door Height: 8
Garage Square Feet: 1716
Public Survey Info
Range#: 21
Section#: 10
Township#: 111
Property Features
Accessible: No Stairs External; No Stairs Internal
Air Conditioning: Central Air
Amenities Unit: Ceiling Fan(s); Kitchen Center Island; Kitchen Window; Main Floor Primary Bedroom; Paneled Doors; Panoramic View; Patio; Porch; Primary Bedroom Walk-In Closet; Security System; Vaulted Ceiling(s); Walk-In Closet; Wet Bar
Appliances: Air-To-Air Exchanger; Dishwasher; Dryer; Iron Filter; Microwave; Range; Refrigerator; Washer; Water Filtration System; Wine Cooler
Basement: None
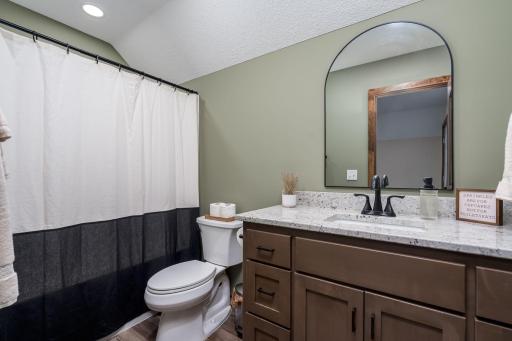
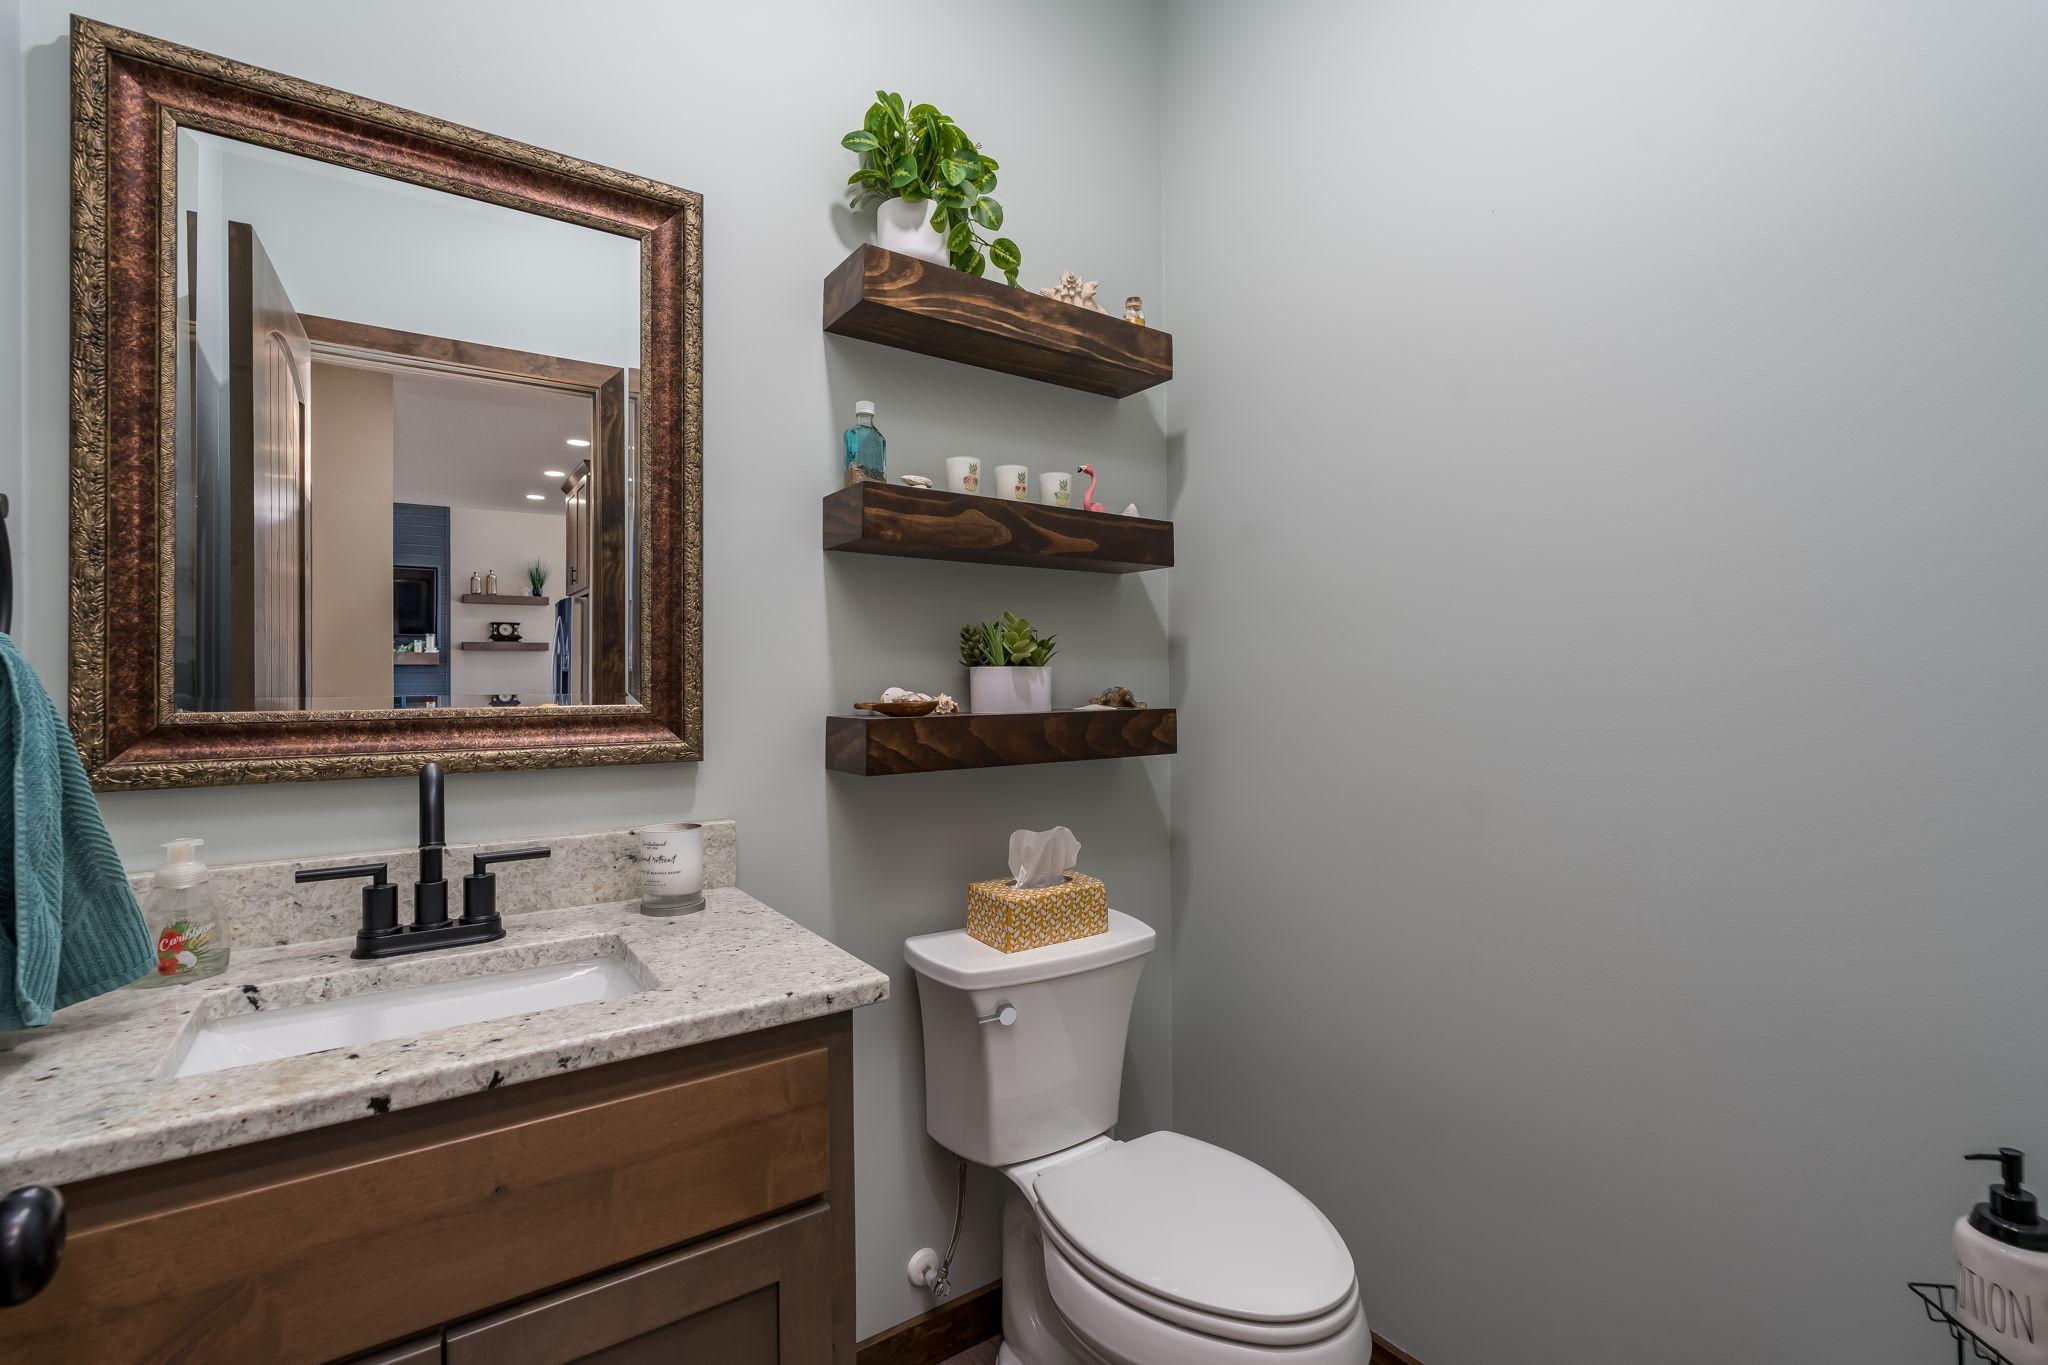
Bath Description: Main Floor 1/2 Bath; Main Floor Full Bath; Upper Level Full Bath; Full Primary; Private Primary; Bathroom Ensuite; Walk-In Shower Stall
Construction Materials: Block; Concrete; Frame
Construction Status: Previously Owned
Dining Room Description: Kitchen/Dining Room
Electric: 200+ Amp Service; Circuit Breakers
Exterior: Engineered Wood
Family Room Characteristics: Family Room; Loft
Fencing: None
Fireplace Characteristics: Gas Burning; Living Room
Foundation: Concrete Block; Slab
Fuel: Natural Gas
Heating: Boiler; Forced Air; In-Floor Heating
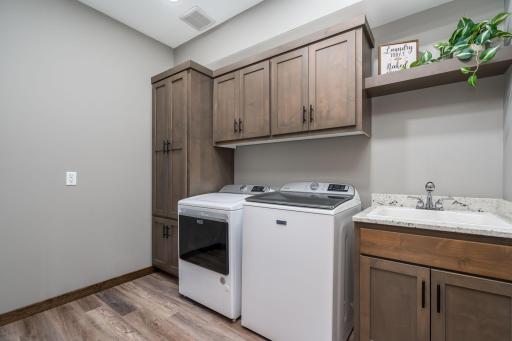
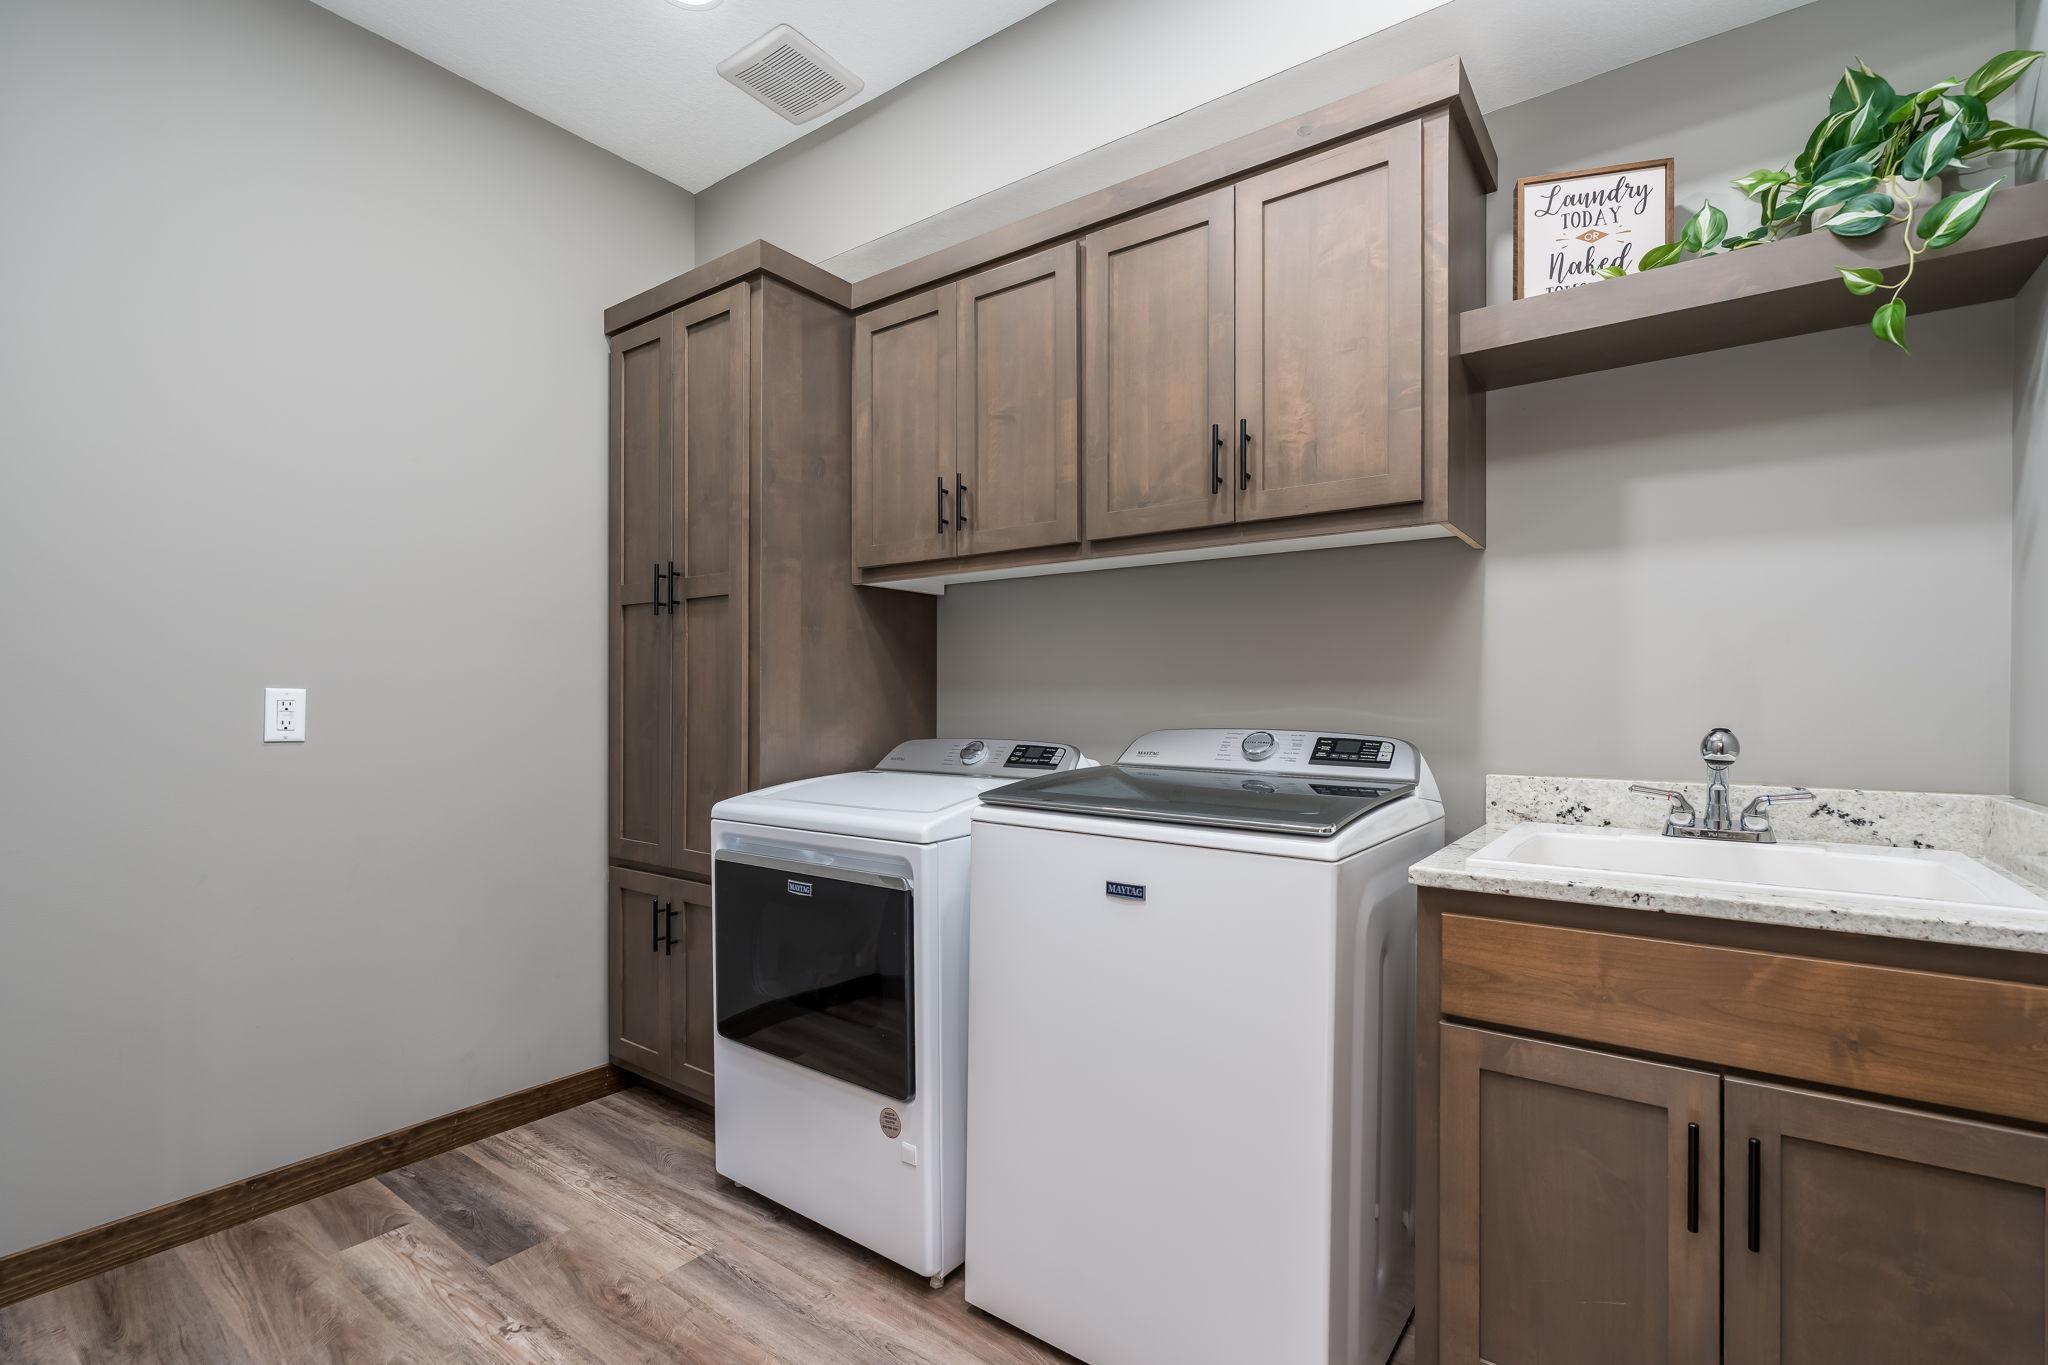
Laundry: Laundry Room; Main Level; Sink
Lot Description: Tree Coverage - Light
Outbuildings: Pole Building
Parking Characteristics: Finished Garage; Floor Drain; Garage Door Opener; Heated Garage; Insulated Garage; RV Access/Parking
Pool Description: None
Property Subtype: Acreage
Road Frontage: County Road
Road Responsibility: Public Maintained Road
Roof: Age 8 Years or Less; Asphalt Shingles
Sellers Terms: Cash; Conventional
Sewer: Mound Septic; Septic System Compliant - Yes
Special Search: 3 BR on One Level; Main Floor Bedroom; Main Floor Laundry; Main Floor Primary; Primary Bdr Suite
Stories: One
Water: Private
Room Information
| Room Name | Dimensions | Level |
| Bonus Room | 16 x 37 | Upper |
| Dining Room | 10 x 12 | Main |
| First (1st) Bedroom | 13 x 20 | Main |
| Fourth (4th) Bedroom | 15 x 16 | Upper |
| Kitchen | 13 x 15 | Main |
| Laundry | 07 x 10 | Main |
| Living Room | 14 x 26 | Main |
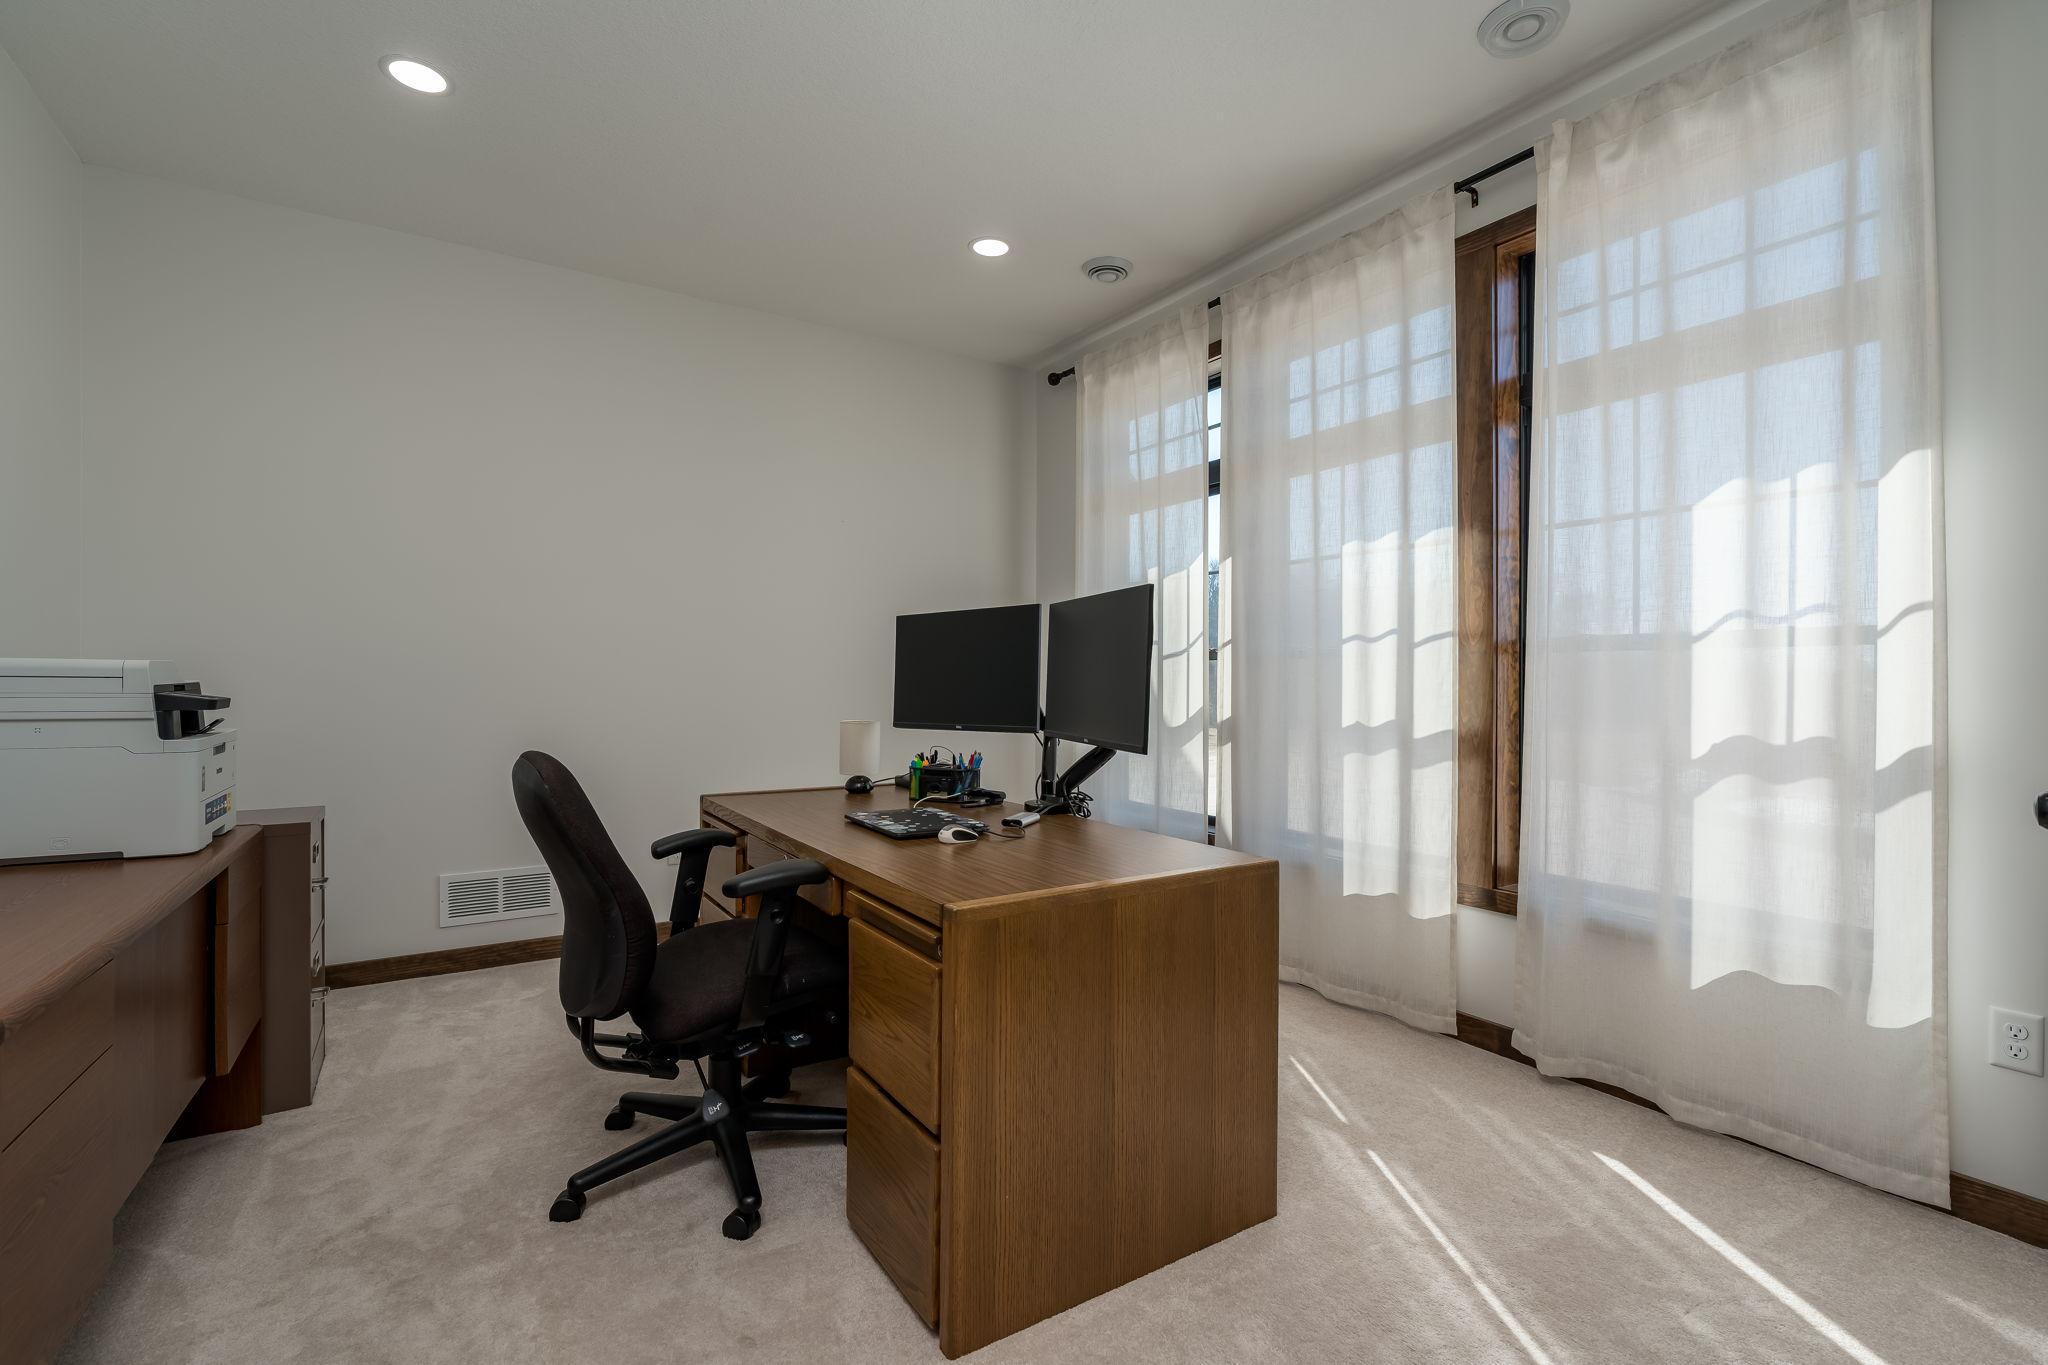
| Office | 12 x 13 | Main |
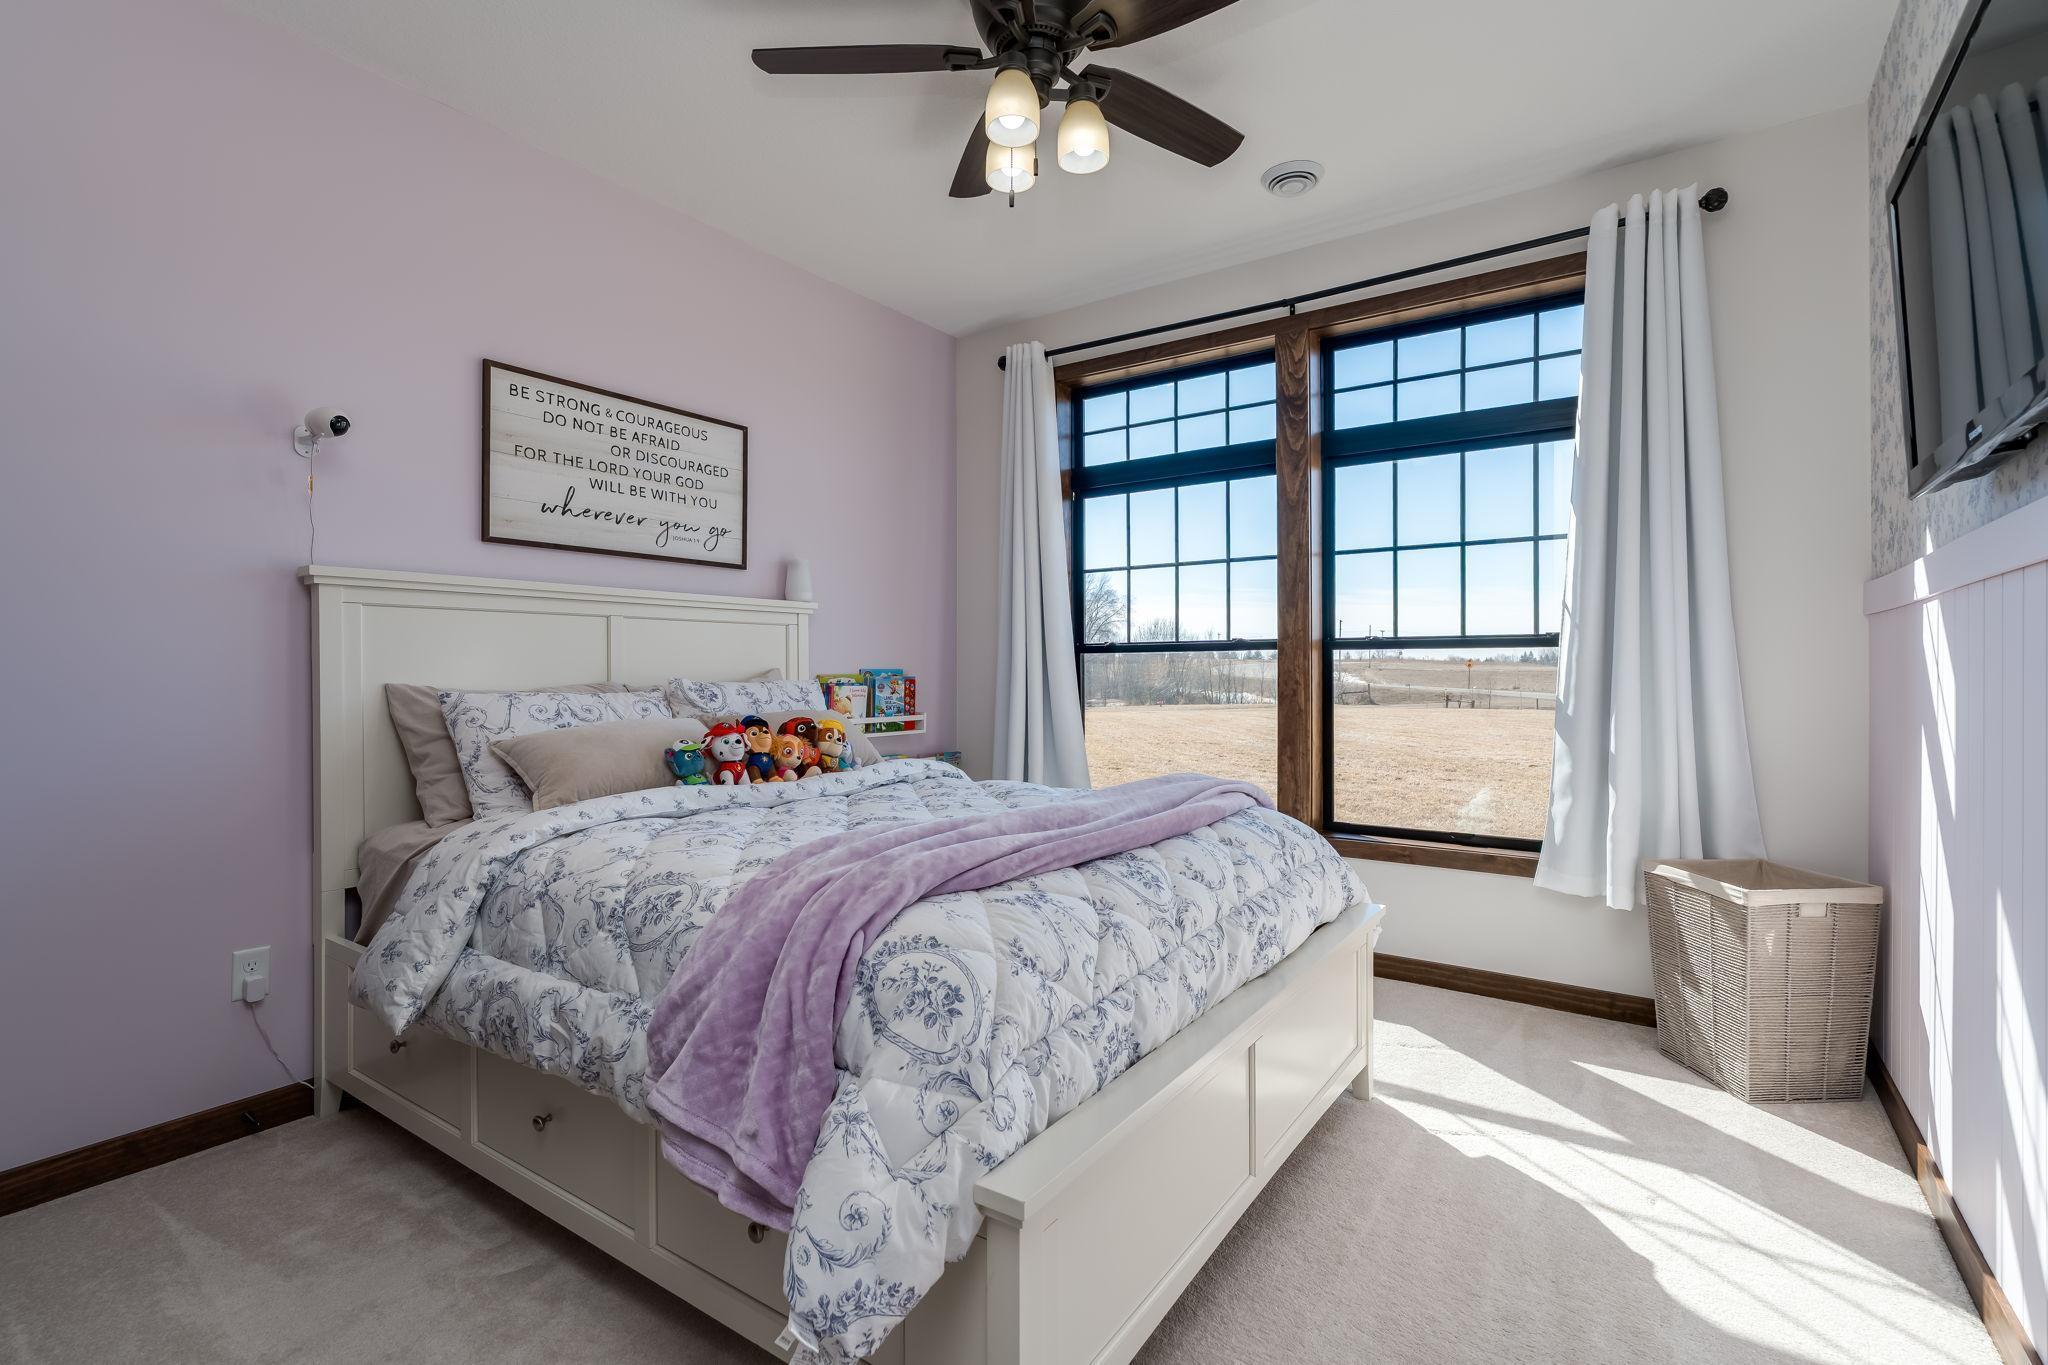
| Second (2nd) Bedroom | 11 x 14 | Main |
| Third (3rd) Bedroom | 12 x 13 | Main |
Listing Office: Kubes Realty Inc
Last Updated: May - 24 - 2026

The data relating to real estate for sale on this web site comes in part from the Broker Reciprocity SM Program of the Regional Multiple Listing Service of Minnesota, Inc. The information provided is deemed reliable but not guaranteed. Properties subject to prior sale, change or withdrawal. ©2024 Regional Multiple Listing Service of Minnesota, Inc All rights reserved.
Tuesday 26th of May 2026 11:00 PM

218-998-4400
Mohagen Real Estate


Let's Connect

Mohagen Real Estate
sue@MohagenRealEstate.com
Office: 218-998-4400
Cell: 218-731-7376

Mohagen Real Estate is licensed in the State of Minnesota