4051 Linden Hills Boulevard, Minneapolis, MN 55410 (MLS# 7148134)
$2,195,000
Minneapolis, MN 55410
MLS# 7148134
5 beds | 5 baths | 5203 sqft
1 / 55

Property Description
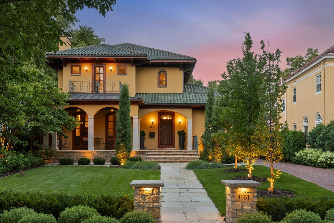
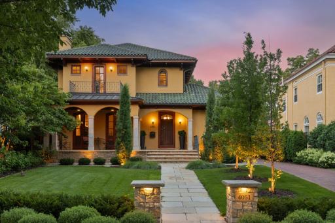
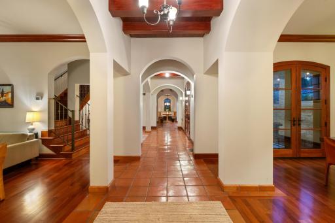
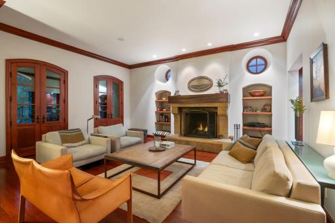
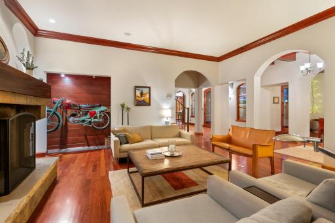
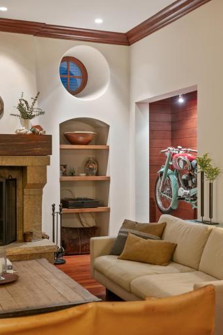
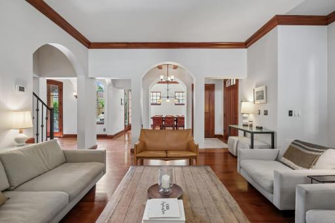
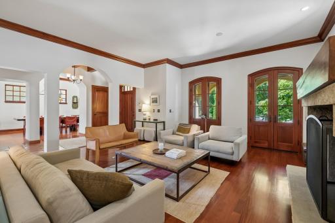
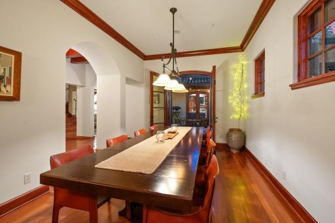
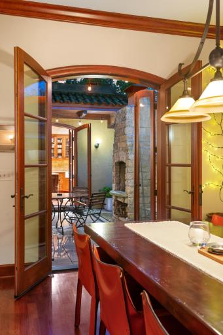
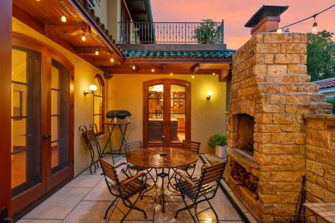
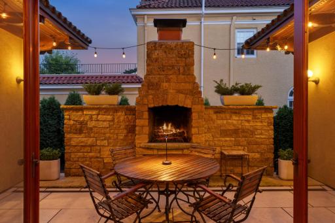
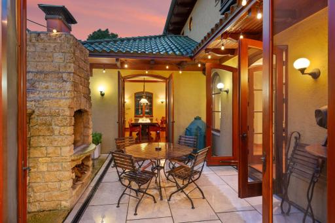
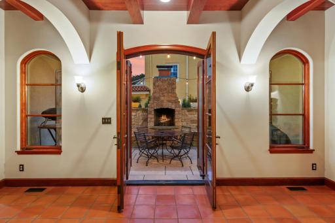
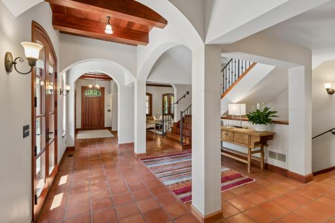
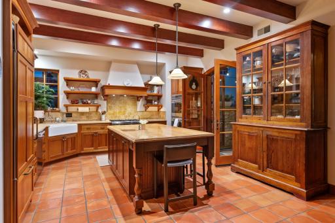
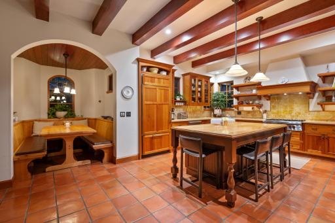
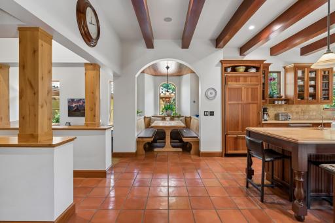
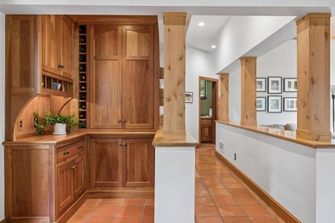
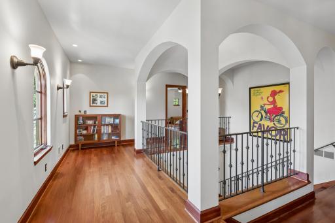
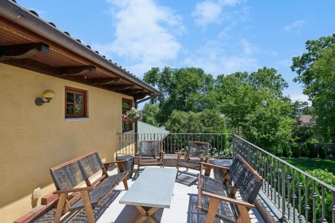
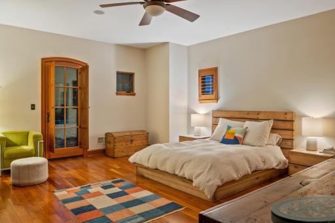
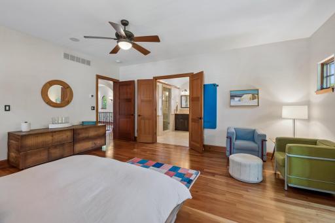
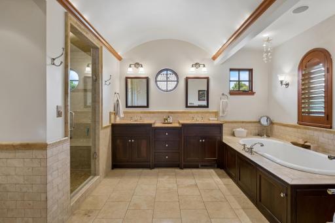
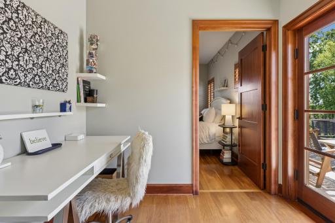
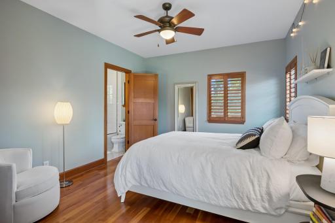
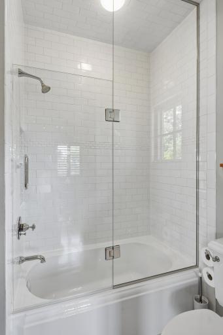
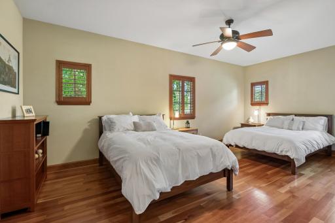
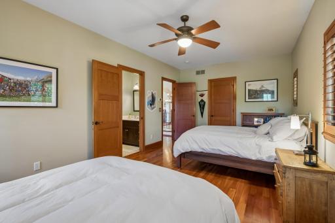
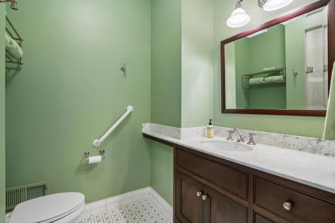
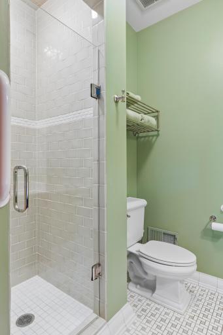
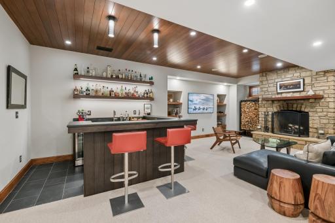
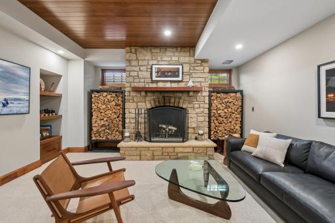
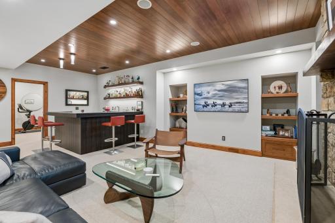
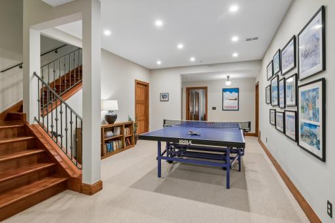
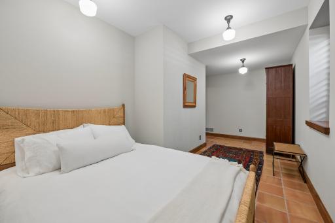
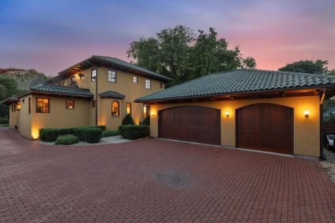
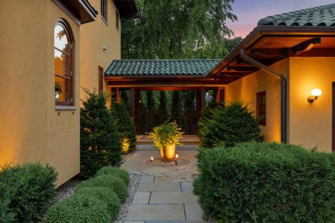
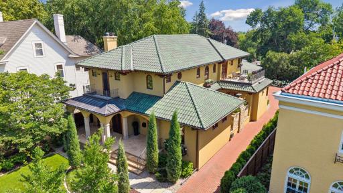
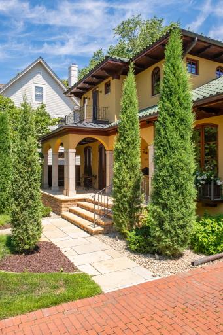
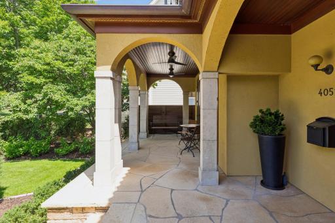
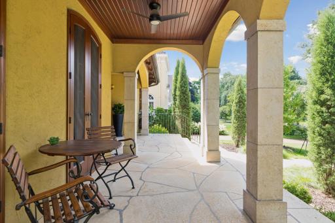
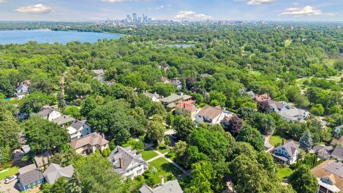
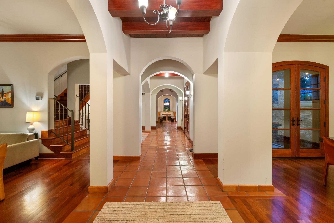
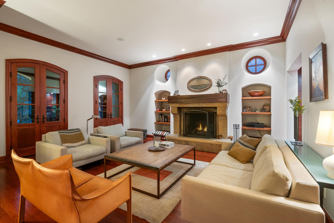
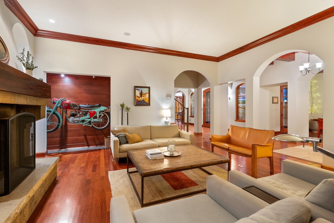
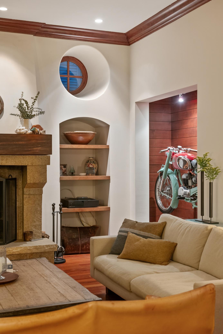
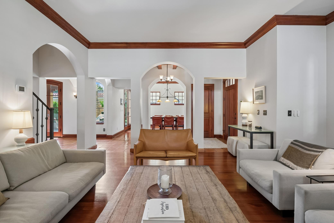
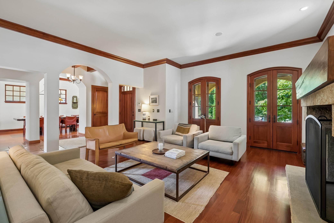
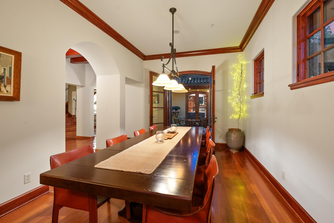
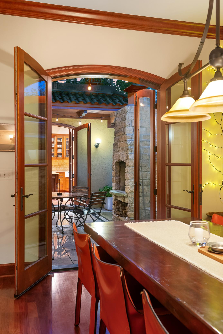
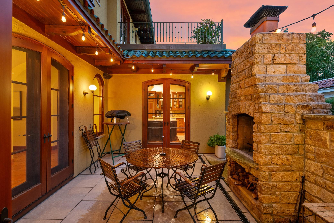
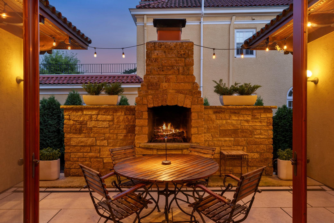
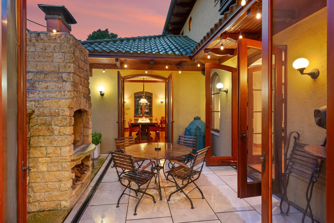
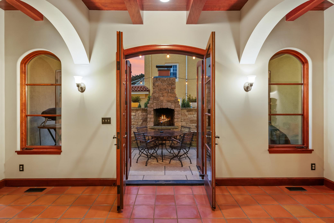
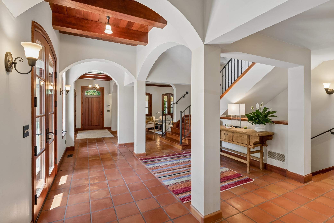
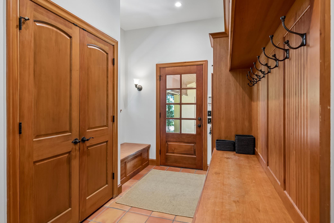
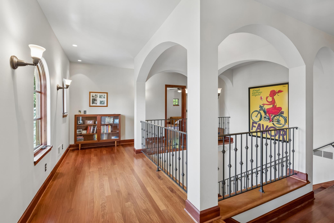
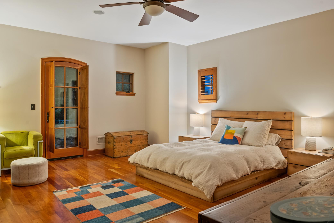
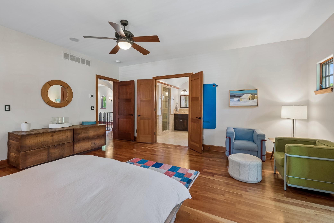
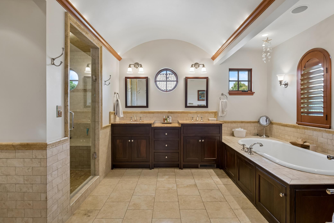
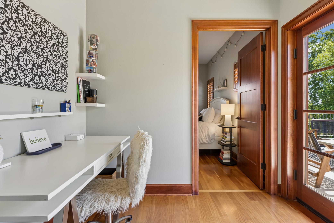
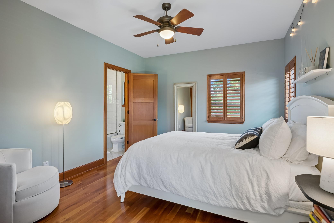
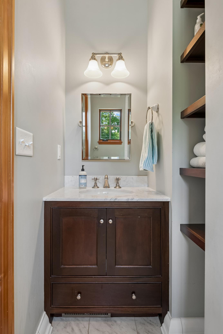
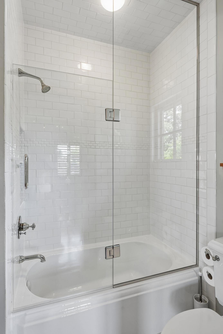
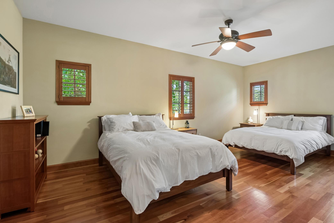
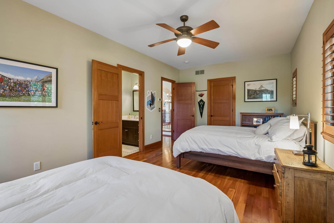
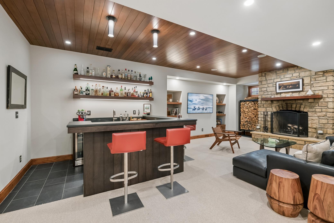
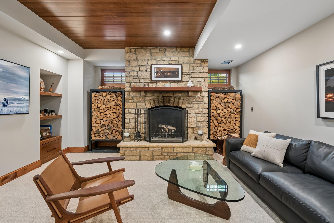
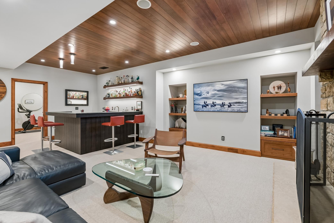
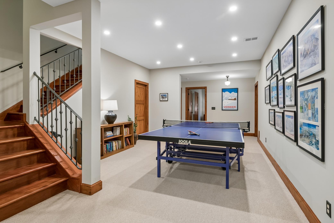
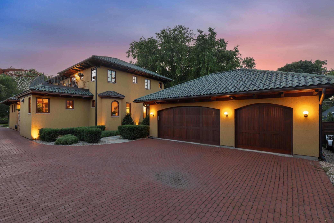
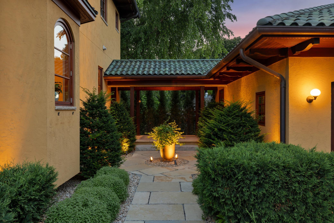
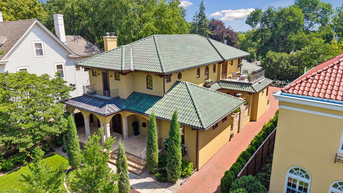
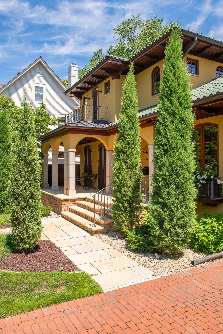
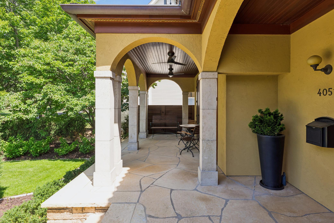
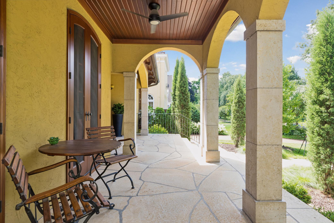
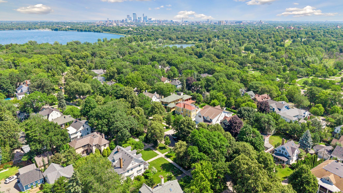
Some streets are named after what they used to be. This one still is one â Linden Hills Boulevard is the last road in Minneapolis still legally called a boulevard, a title every other parkway lost in 1968. Laid out in 1888 as the carriage route between Lake Calhoun and Lake Harriet, it's still owned by the Park Board, still paved in the red-tinted asphalt that once marked it as different from an ordinary street. You won't find that in a photo. You'll only find it by standing on the boulevard itself, at the address that carries its name. 4051 Linden Hills Boulevard was built the way people used to build when a house was meant to outlast them â an owner-commissioned Tuscan villa, raised to bring up a family in the neighborhood where their own story started. That intention is what you feel walking through it, more than what you see: the quiet of solid limestone and cedar beams, the particular way afternoon light lands differently through arched openings than it would through a standard window, the sense â rare in a home this scaled â that every choice was made for the people living in it, not for resale. The stone courtyard isn't staged for a photo; it's built for the nights that don't get photographed â the ones after the string lights go on and the fire's been going for an hour. The lower level was built the same way: not a "bonus space," but a room the family actually used, every week, for years. Upstairs, three ensuite bedrooms mean no one in this house has ever had to wait for a bathroom â a small thing that changes how a home actually lives day to day. What you can't get from the listing photos is the paper trail: this home has been documented from its first architectural drawing to its most recent service record. That kind of history doesn't just prove upkeep â it tells you the people who lived here treated it like something worth keeping records on, the way you'd keep records on something built to last generations, not decades. A legacy home, on the one street in Minneapolis that still remembers what it was built to be.
Details
Maps
Documents
Contract Information
Status: Active
Contingency: None
Current Price: 2195000
Original List Price: 2495000
ListPrice: 2195000
List Date: 2026-09-22
Owner is an Agent?: No
Auction?: No
General Property Information
Common Wall: No
Lot Measurement: Acres
Manufactured Home?: No
Multiple PIDs?: No
New Development: No
Number of Fireplaces: 3
Waterfront YN: No
Year Built: 2004
Yearly/Seasonal: Yearly
Zoning: Residential-Single Family
Bedrooms: 5
Baths Total: 5
Bath Full: 2
Bath Three Quarters: 2
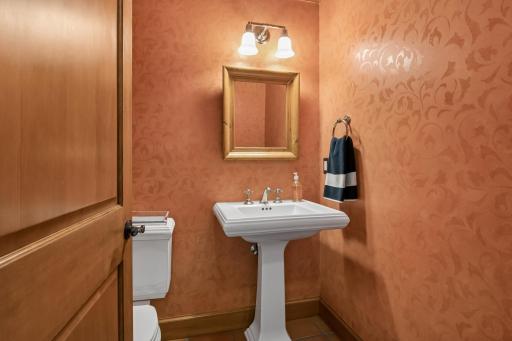
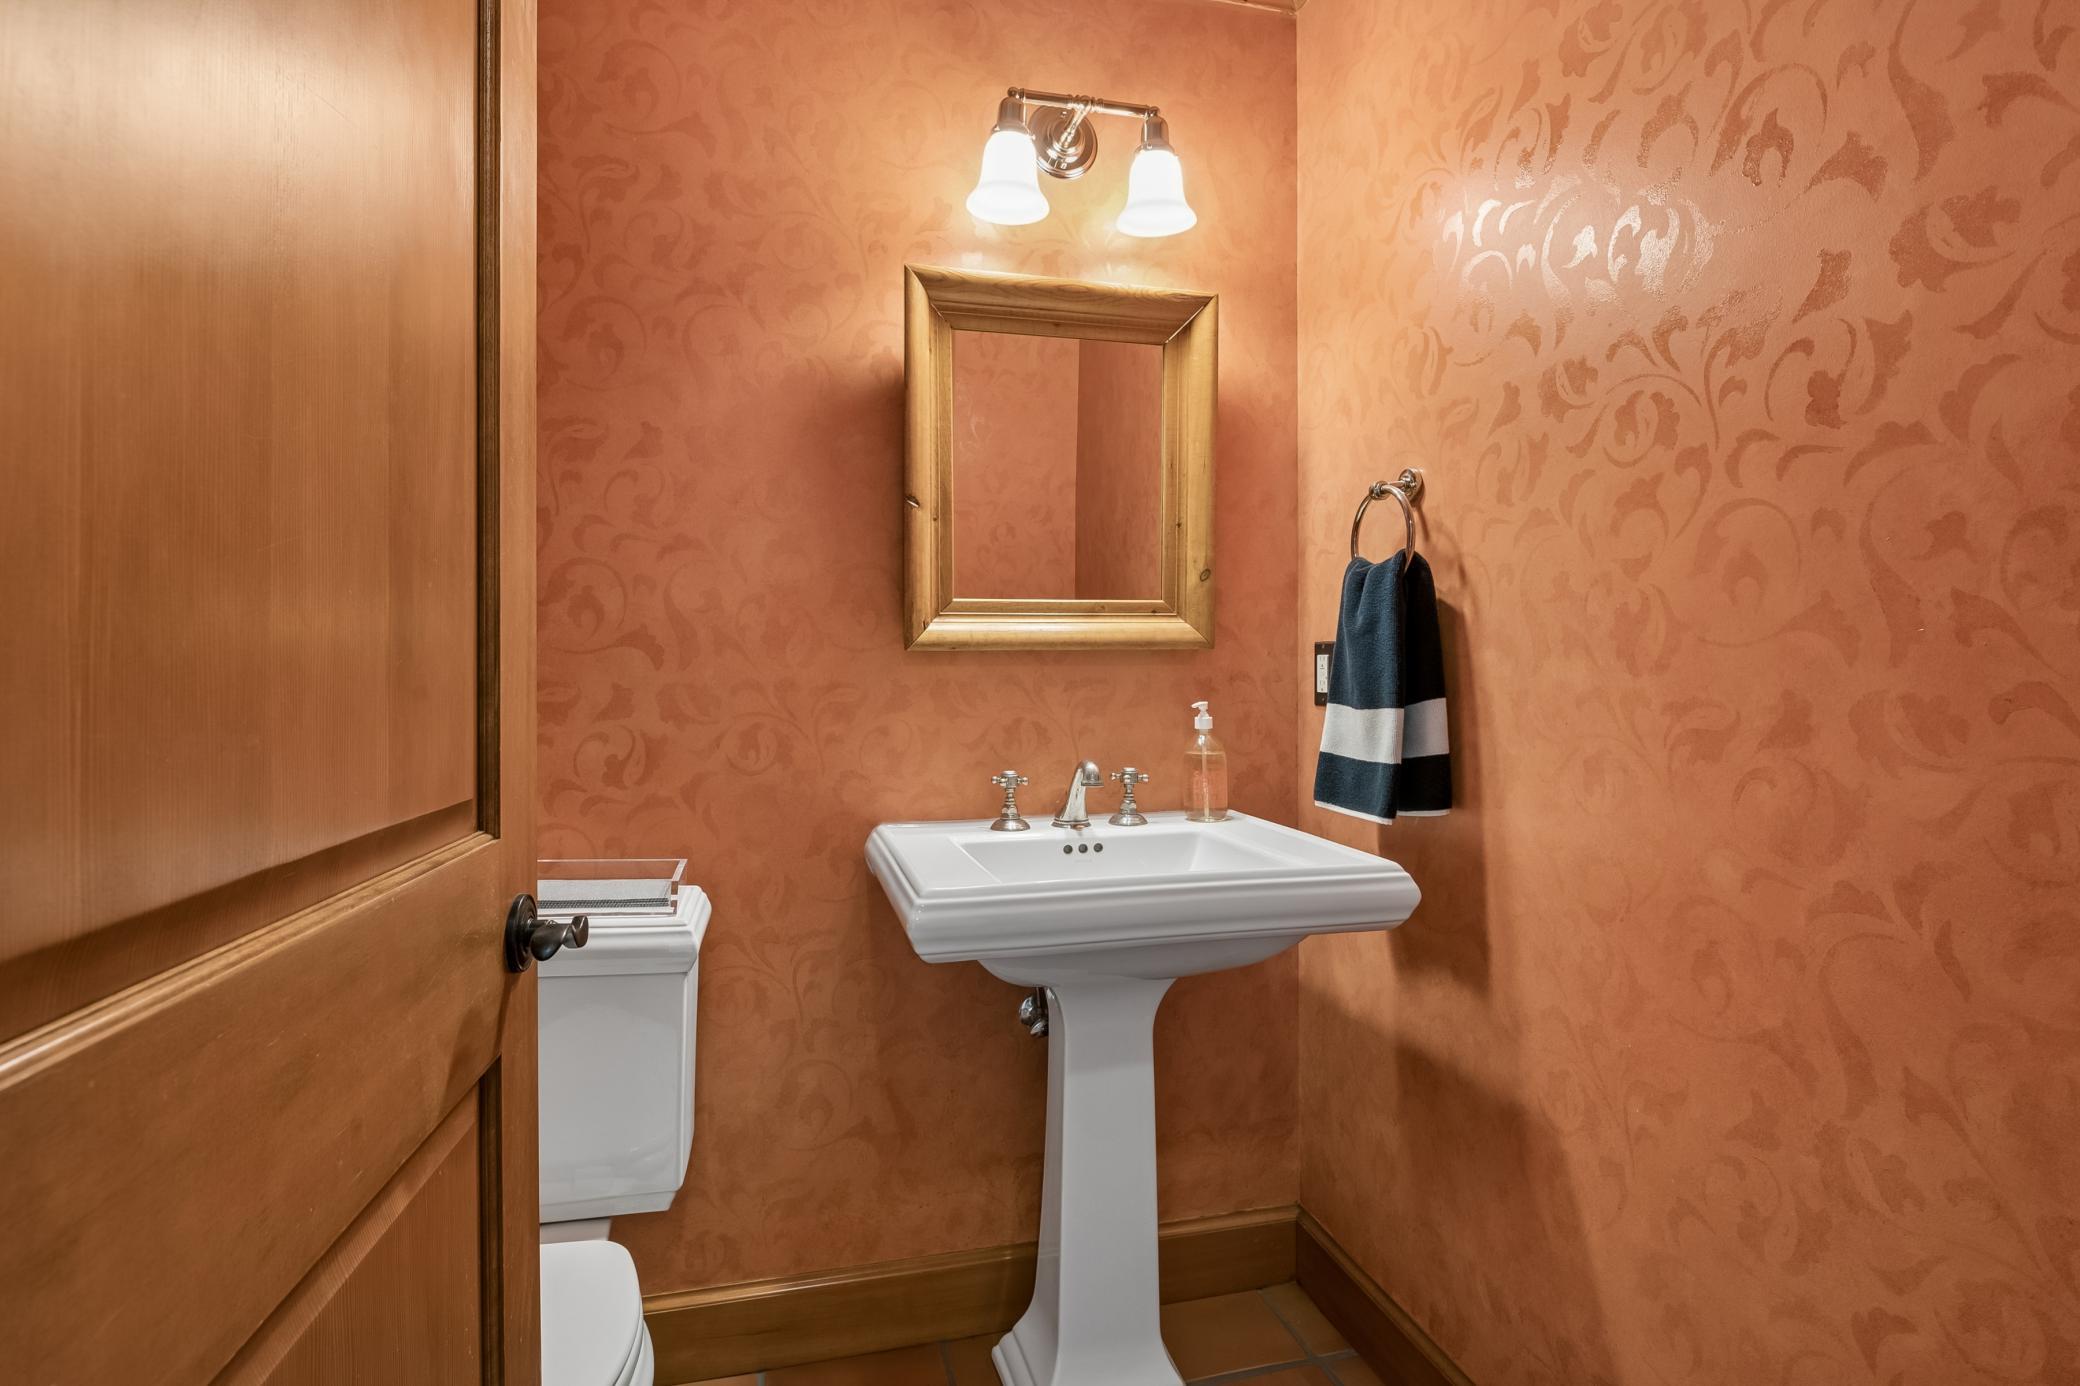
Bath Half: 1
Main Floor Total SqFt: 2117
Above Grd Total SqFt: 3690
Below Grd Total SqFt: 1513
Total SqFt: 5203
Total Finished Sqft: 5203.00
FireplaceYN: Yes
Style: (SF) Single Family
Foundation Size: 1964
Garage Stalls: 3
Lot Dimensions: W 60X173X66X176
Acres: 0.25
Assessment Pending: No
Location Tax and Other Information
House Number: 4051
Street Name: Linden Hills
Street Suffix: Boulevard
Postal City: Minneapolis
County: Hennepin
State: MN
Zip Code: 55410
Complex/Dev/Subdivision: First Div Of Remington Park
Assessments
Tax With Assessments: 32955
Building Information
Finished SqFt Above Ground: 3690
Finished SqFt Below Ground: 1513
Lease Details
Land Leased: Not Applicable
Miscellaneous Information
Homestead: Yes
Ownership
Fractional Ownership: No
Parking Characteristics
Garage Dimensions: 24.5x31.6
Garage Square Feet: 770
Public Survey Info
Range#: 24
Section#: 08
Township#: 28
Property Features
Accessible: None
Air Conditioning: Central Air
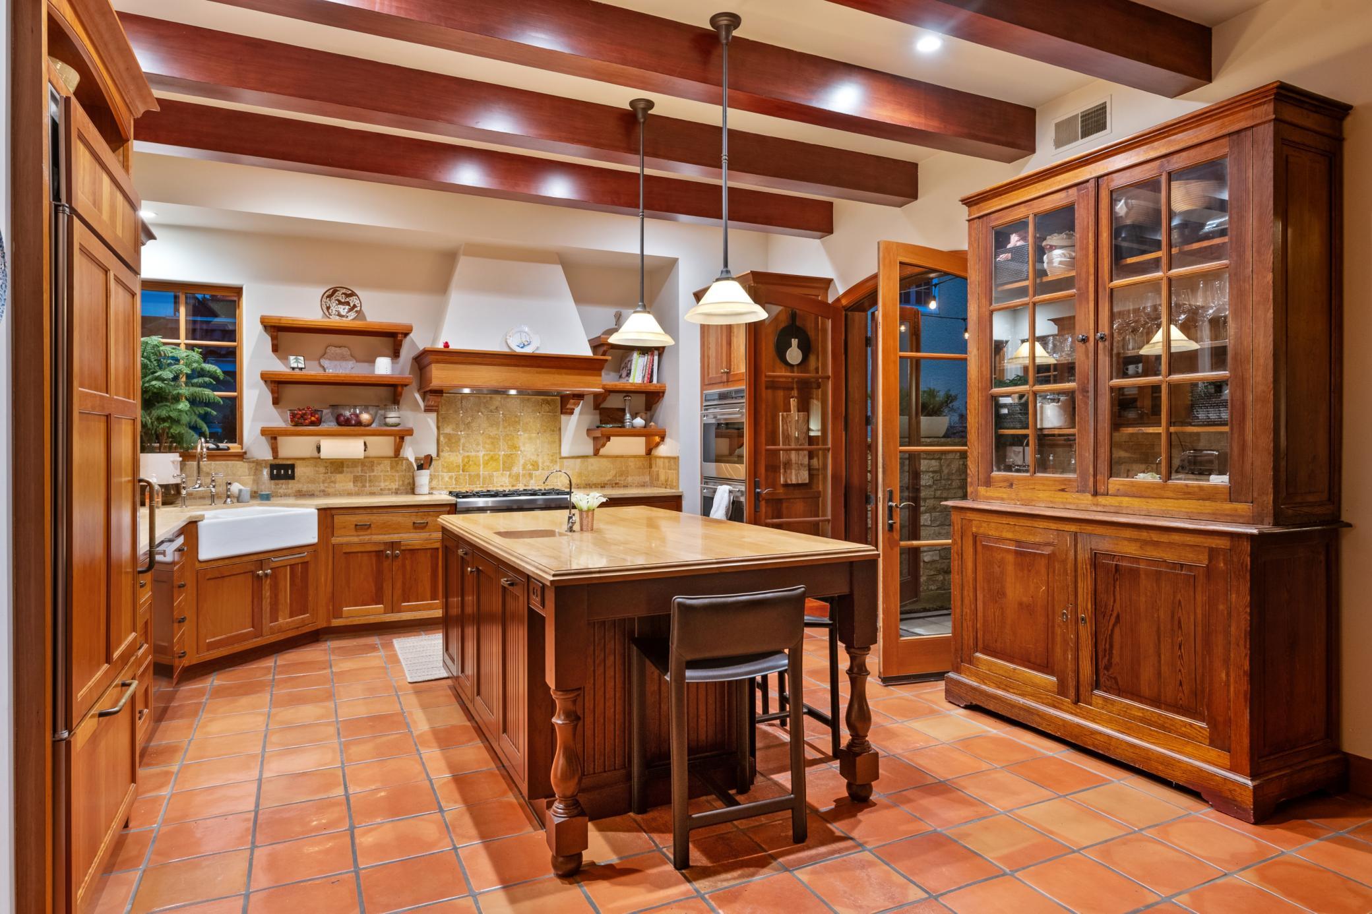
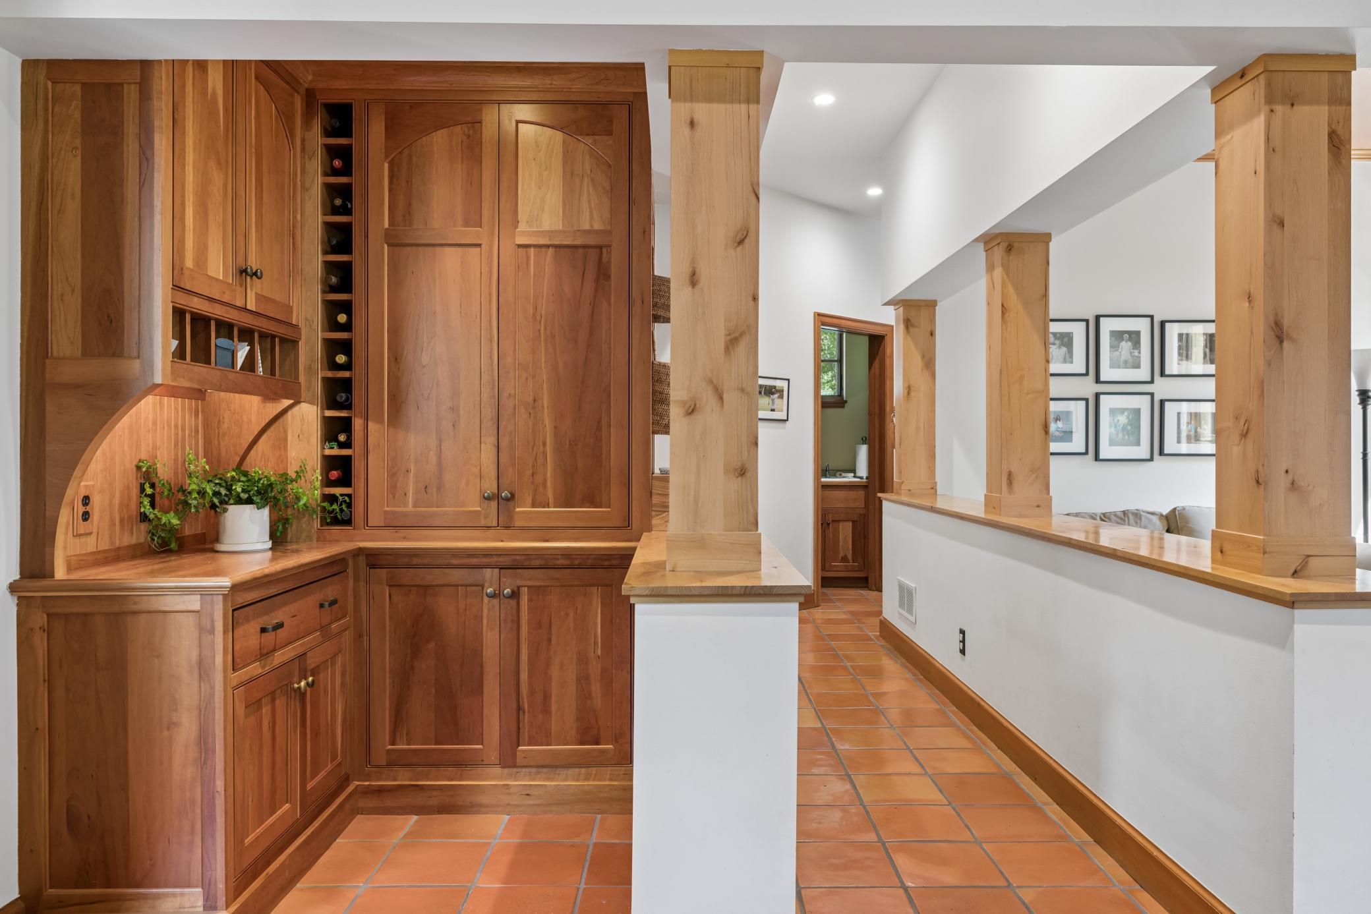
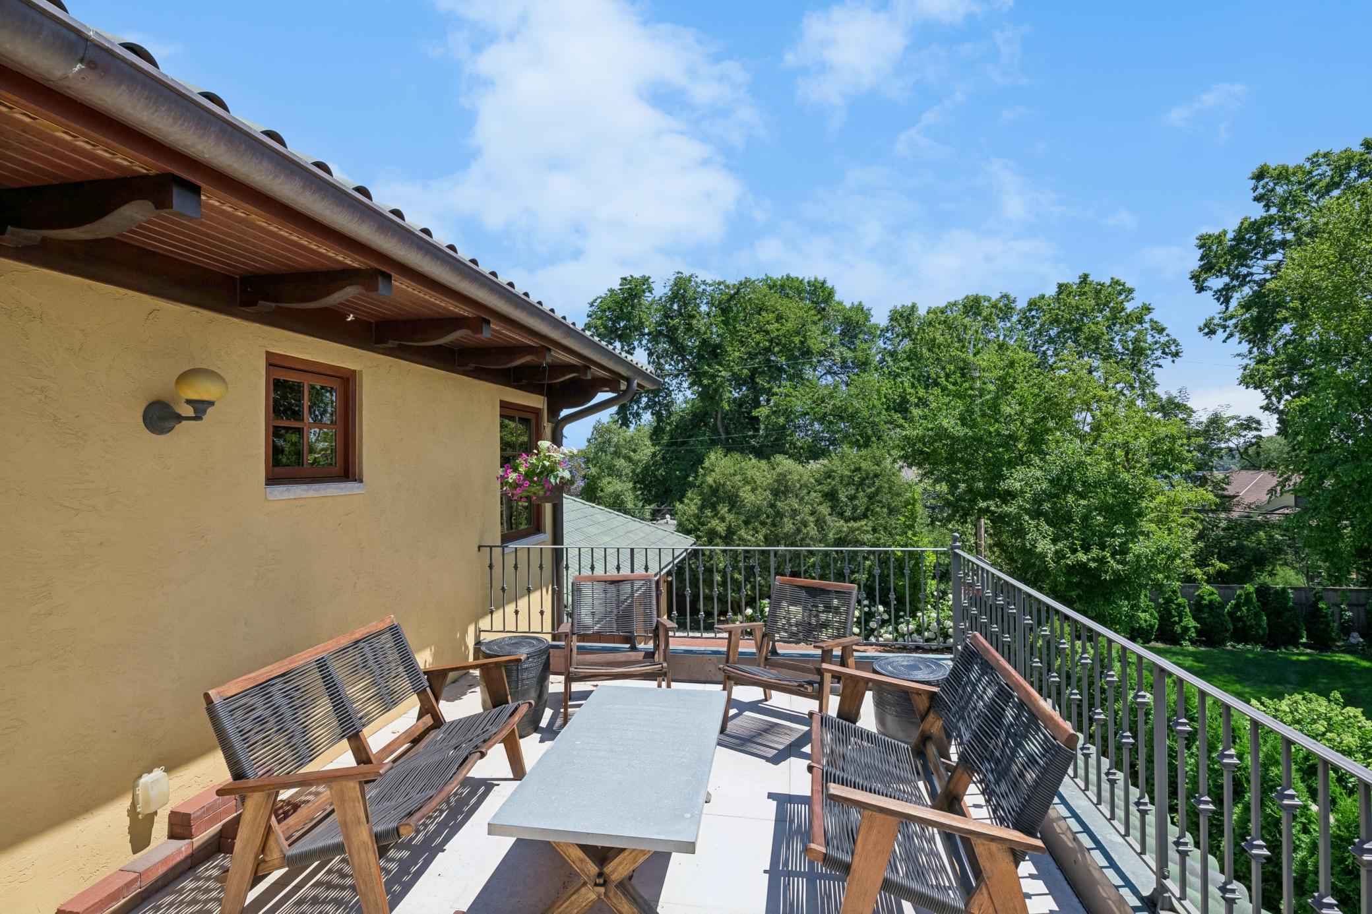
Amenities Unit: Balcony; Ceiling Fan(s); Deck; Exercise Room; French Doors; Hardwood Floors; In-Ground Sprinkler; Kitchen Center Island; Kitchen Window; Natural Woodwork; Paneled Doors; Patio; Porch; Primary Bedroom Walk-In Closet; Security System; Tile Floors; Walk-In Closet; Wet Bar
Appliances: Air-To-Air Exchanger; Cooktop; Dishwasher; Disposal; Double Oven; Dryer; Microwave; Refrigerator; Washer; Water Filtration System; Wine Cooler
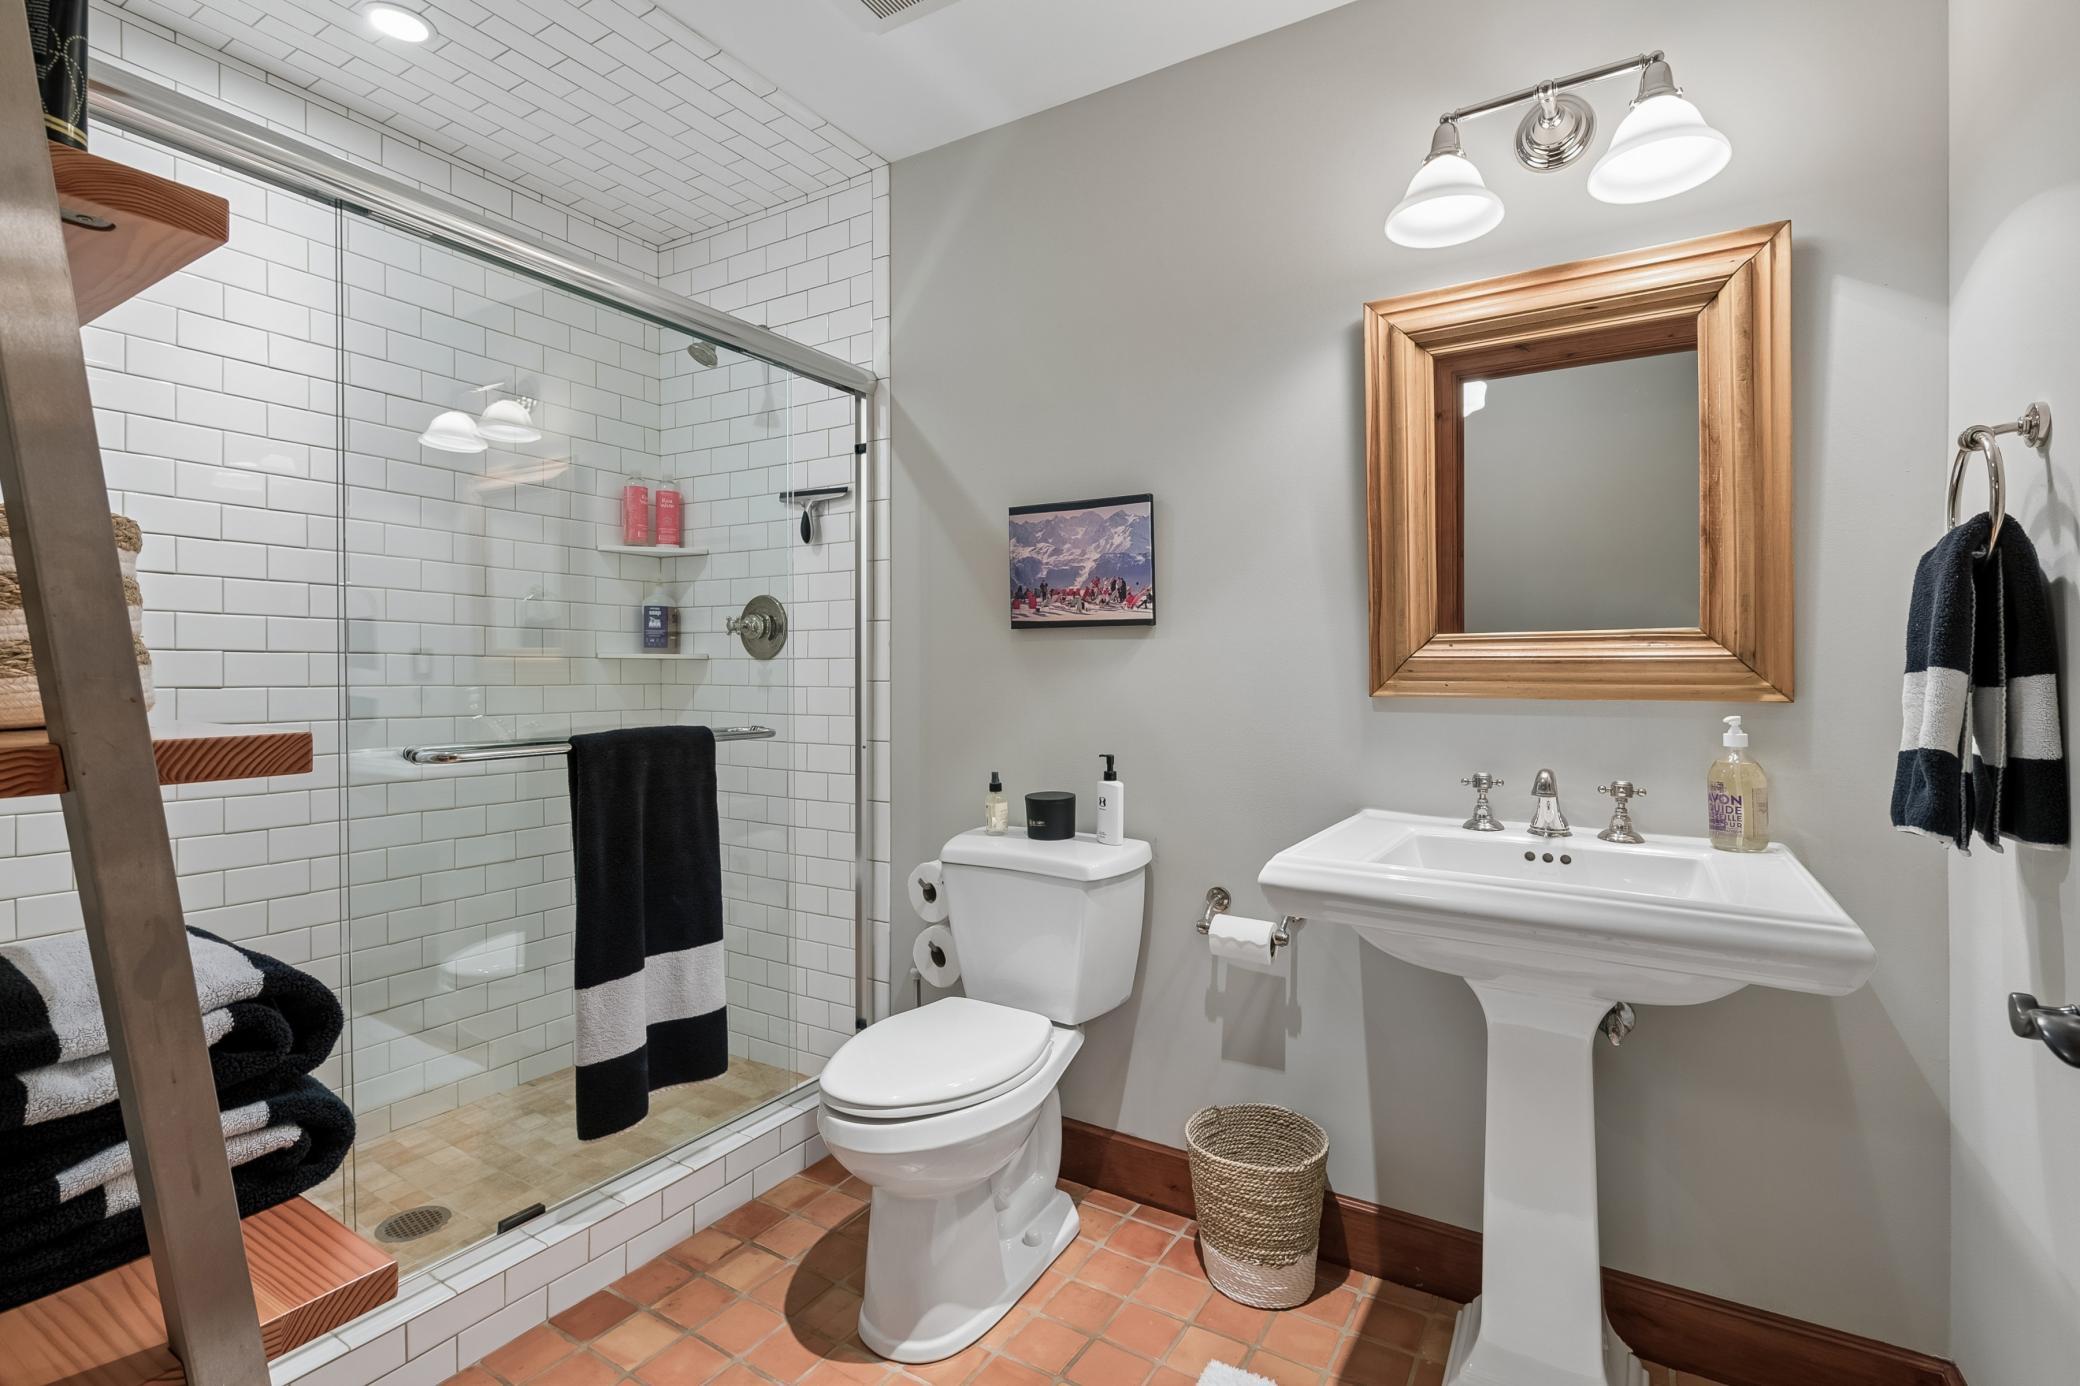
Basement: Drain Tiled; Egress Windows; Full; Storage Space; Sump Pump; Tile Shower
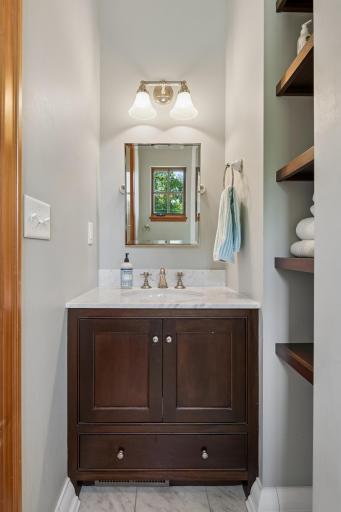
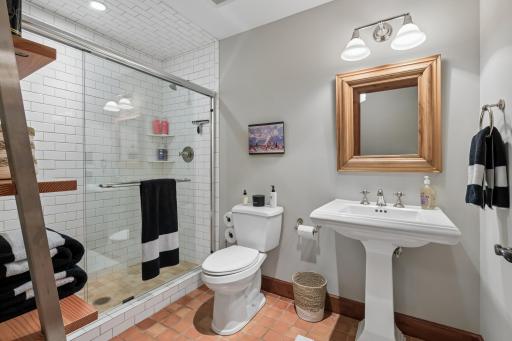
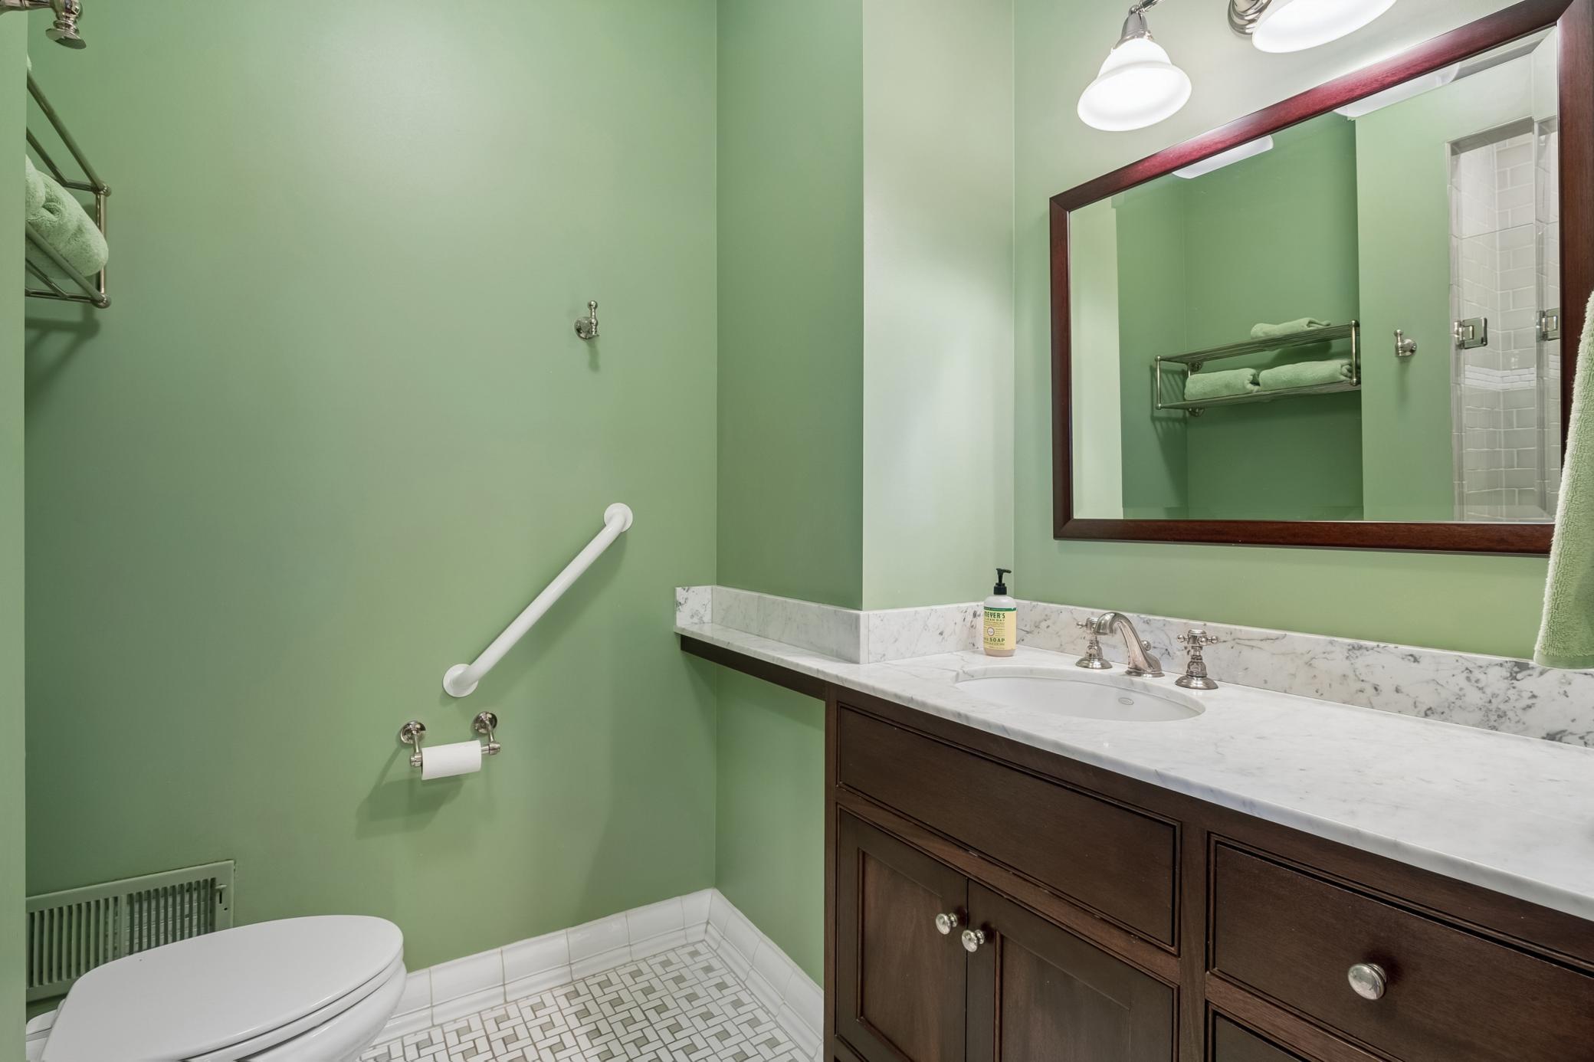
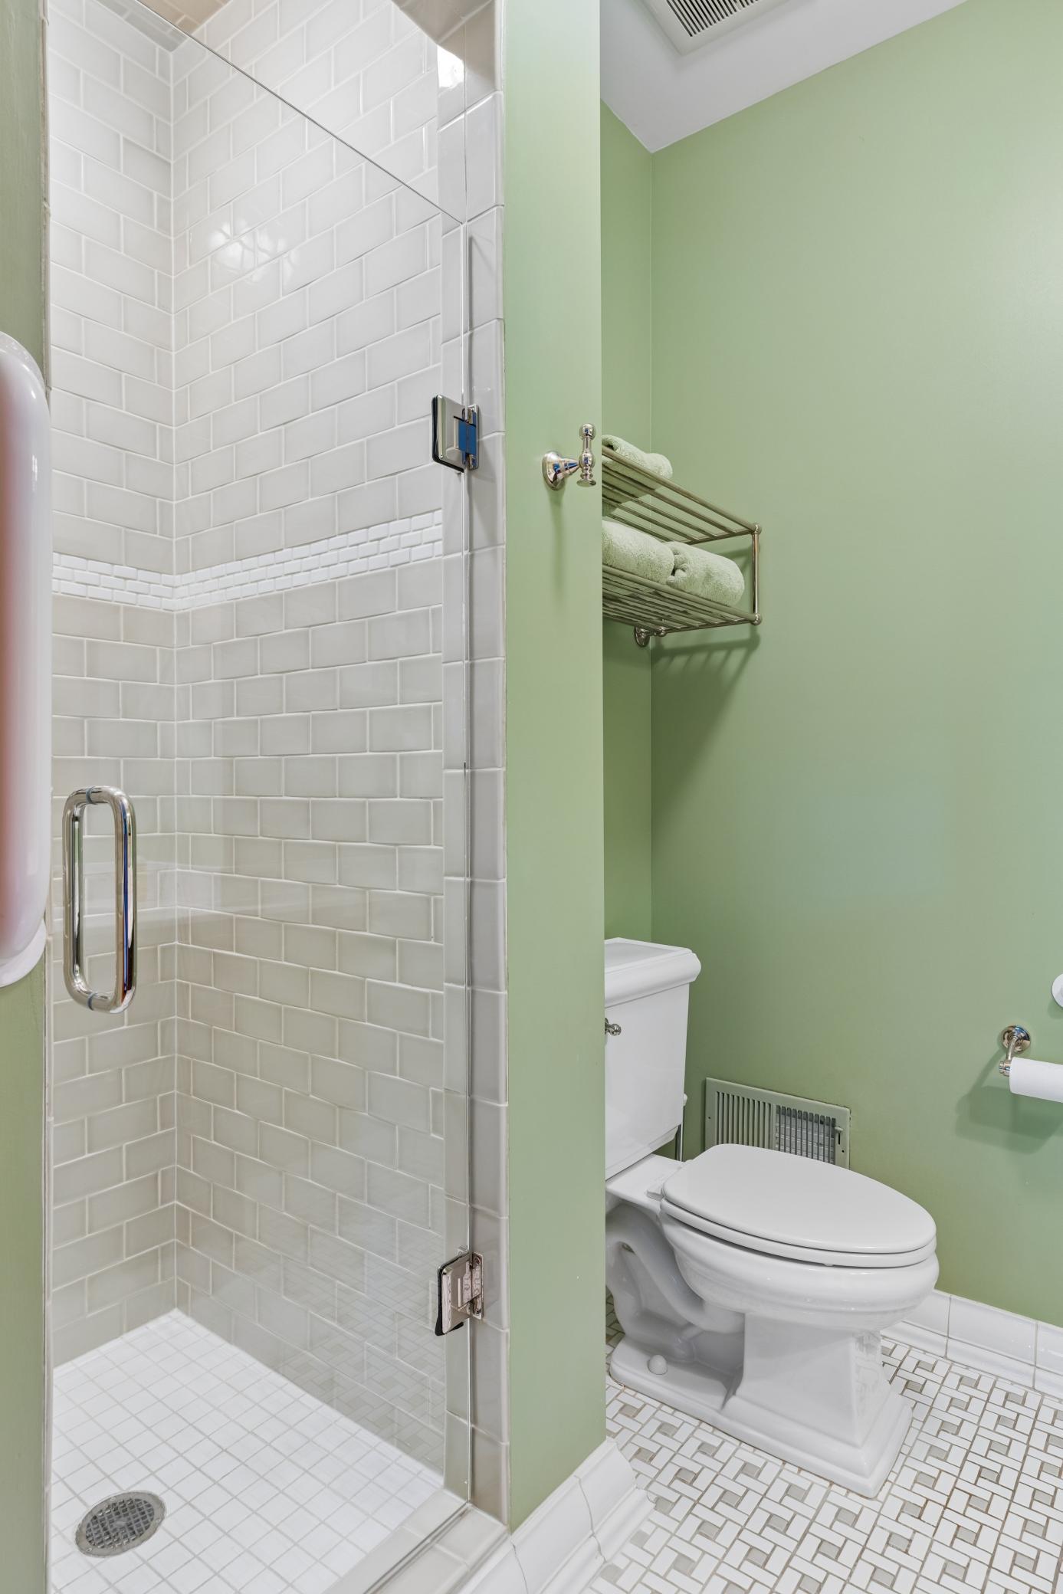
Bath Description: Double Sink; Main Floor 1/2 Bath; Upper Level 3/4 Bath; Upper Level Full Bath; Full Primary; Private Primary; 3/4 Basement; Bathroom Ensuite; Separate Tub & Shower; Walk-In Shower Stall
Construction Status: Previously Owned
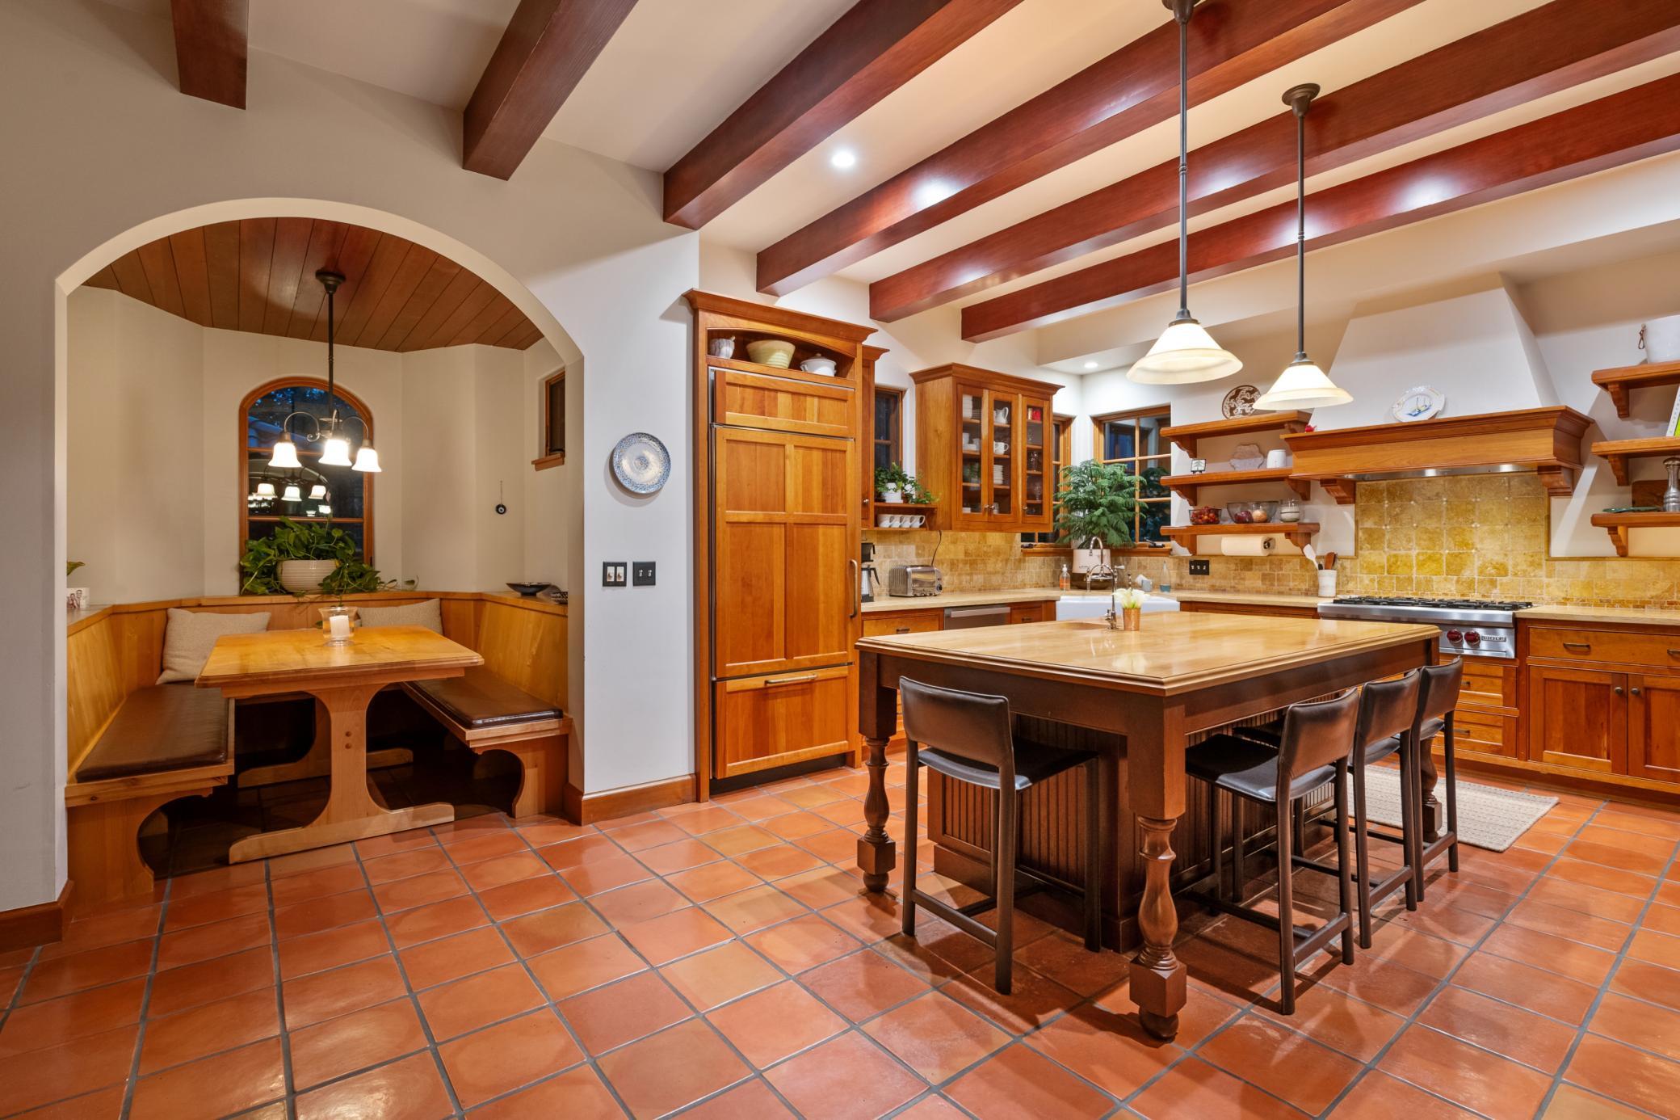
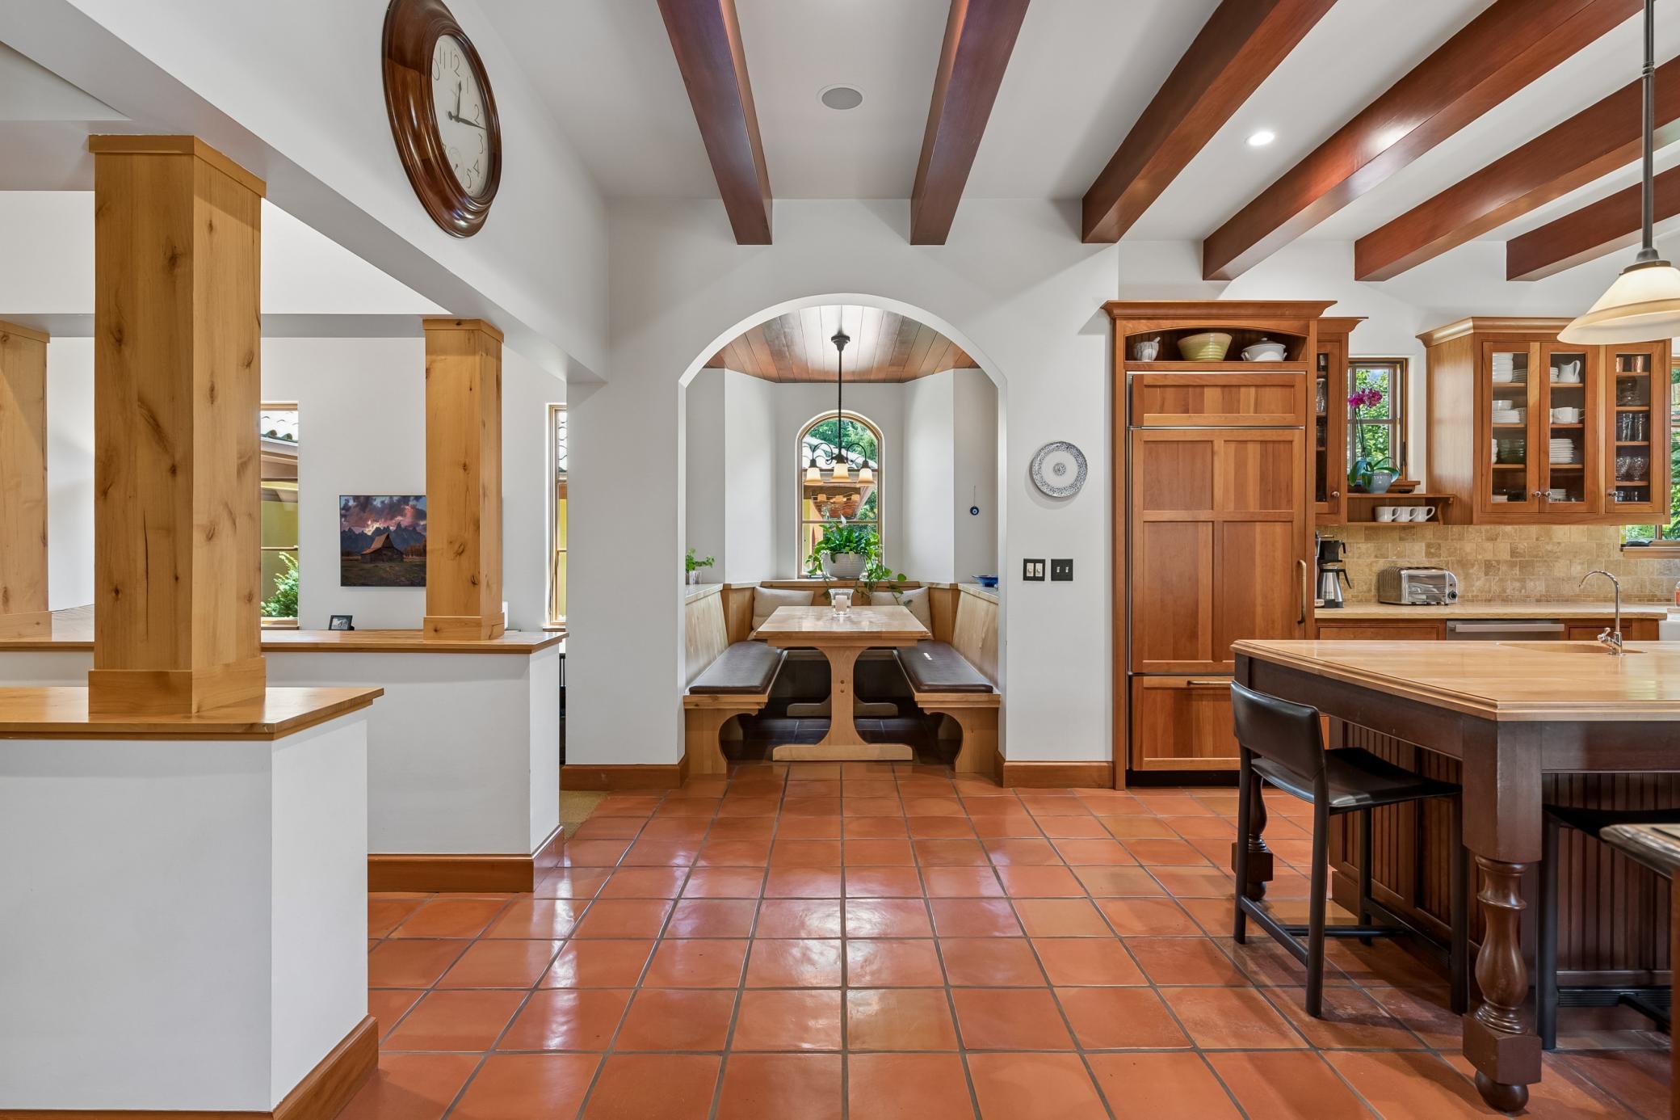
Dining Room Description: Breakfast Area; Breakfast Bar; Eat In Kitchen; Informal Dining Room; Separate/Formal Dining Room
Exterior: Stucco
Family Room Characteristics: 2 or More; Family Room; Lower Level; Main Level
Fencing: Invisible
Fireplace Characteristics: Family Room; Living Room; Wood Burning; Other
Foundation: Poured Concrete
Fuel: Natural Gas
Heating: Forced Air
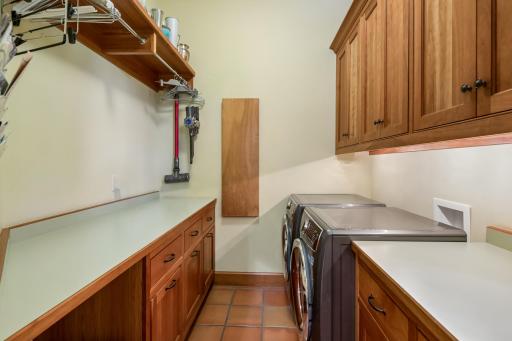
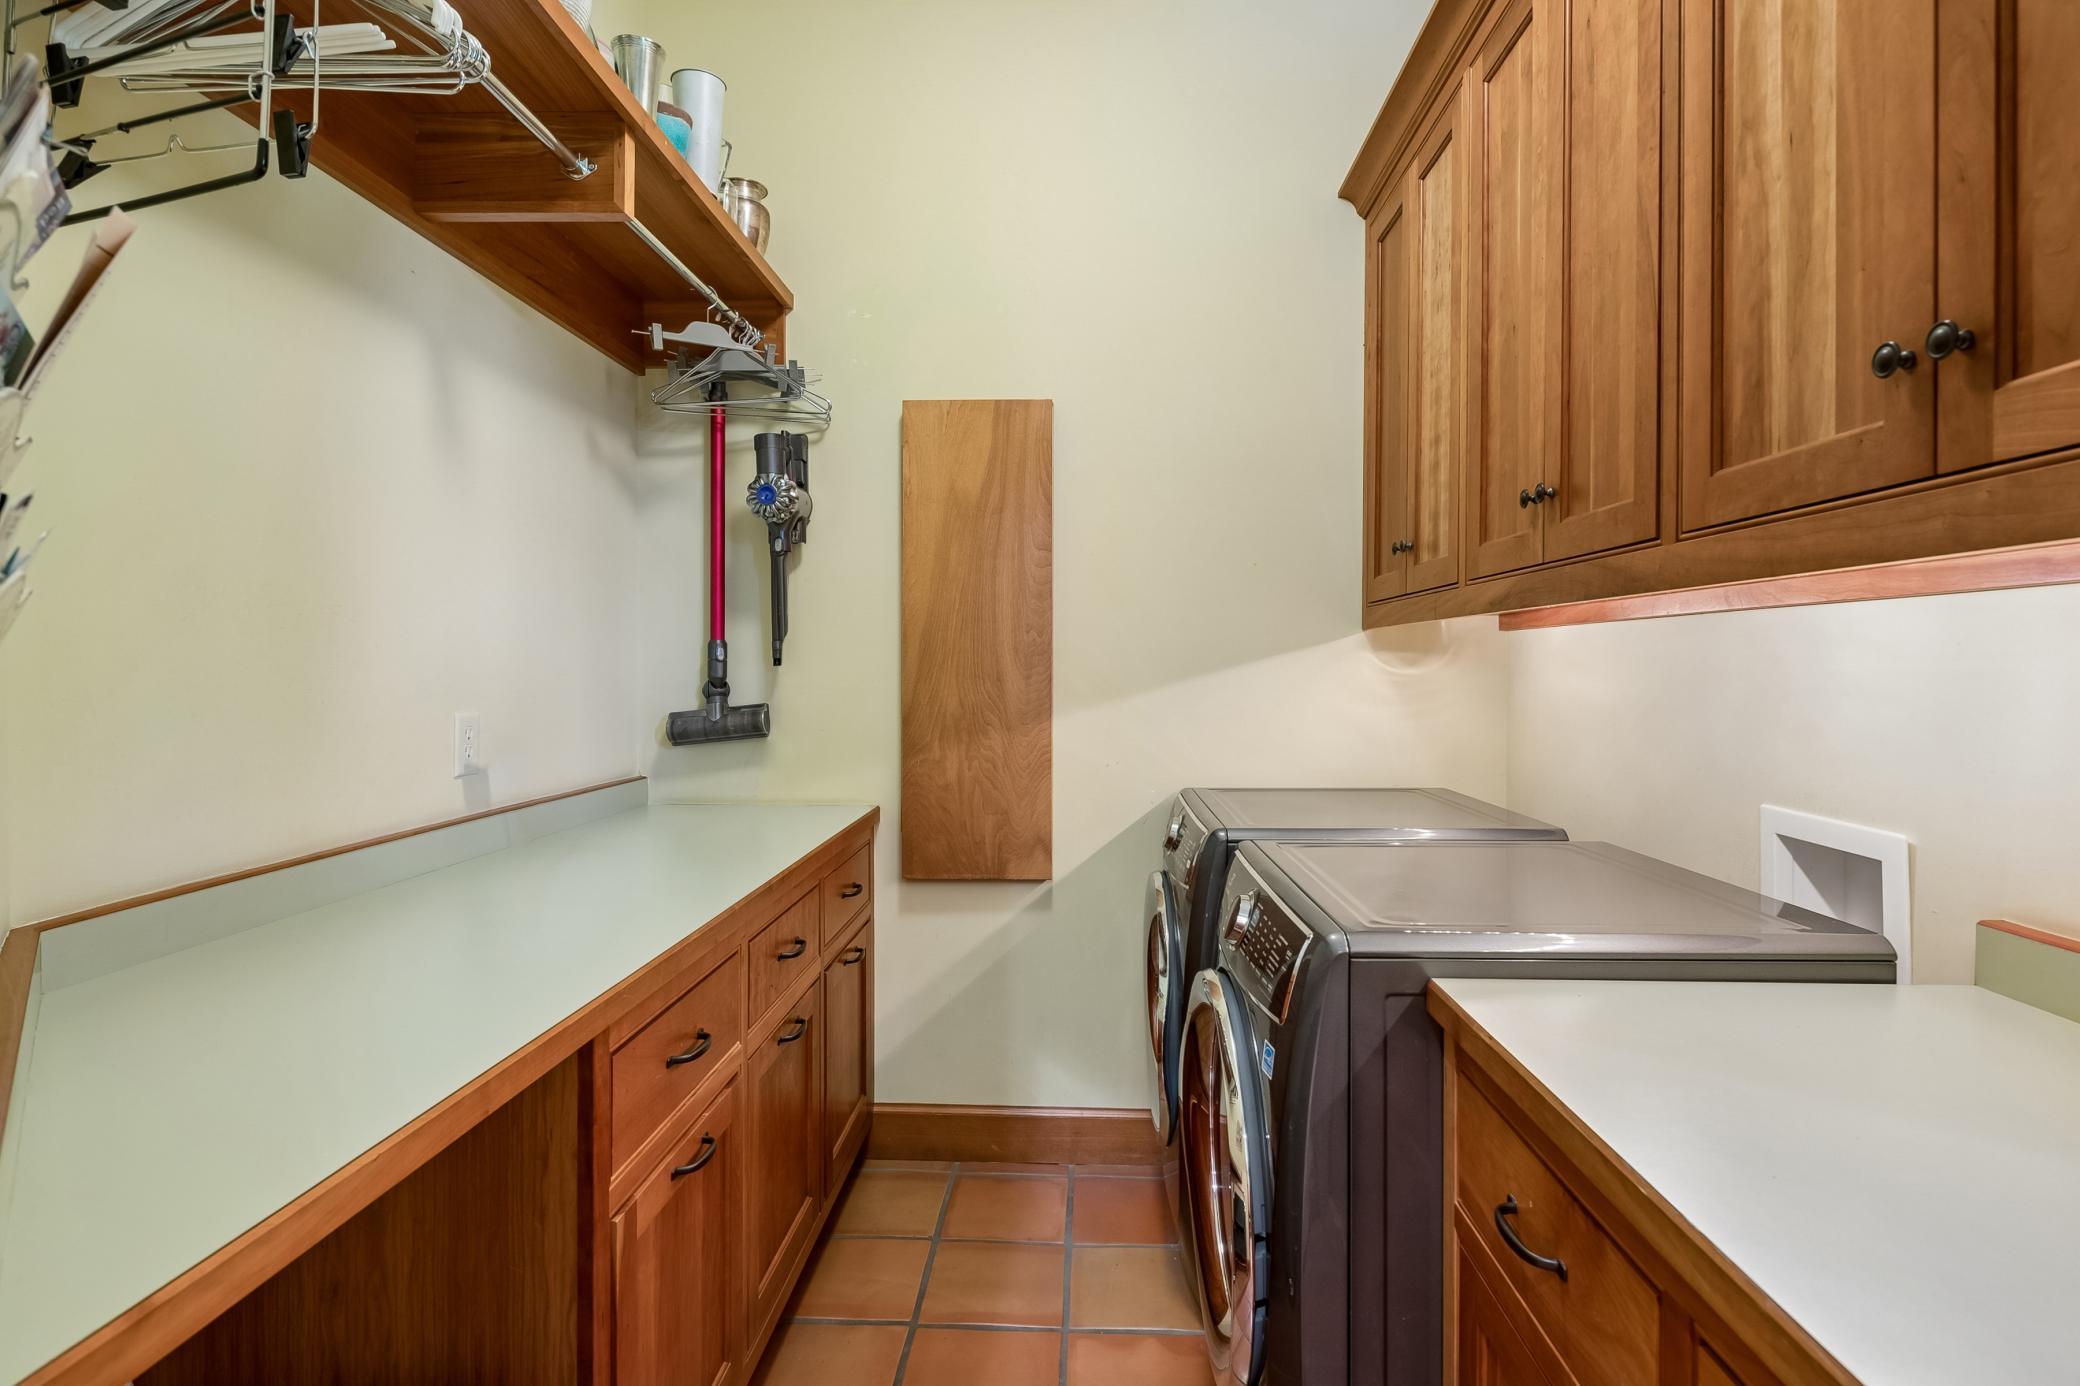
Laundry: Laundry Room; Main Level
Lot Description: Public Transit (w/in 6 blks); Tree Coverage - Medium; Underground Utilities
Parking Characteristics: Garage Door Opener
Road Frontage: City Street; Sidewalks
Roof: Tile
Sewer: City Sewer/Connected
Special Search: 3 BR on One Level; Divided Bdr Flr Plan; Main Floor Laundry; Primary Bdr Suite
Stories: Two
Water: City Water/Connected
Room Information
| Room Name | Dimensions | Level |
| Dining Room | 13x18 | Main |
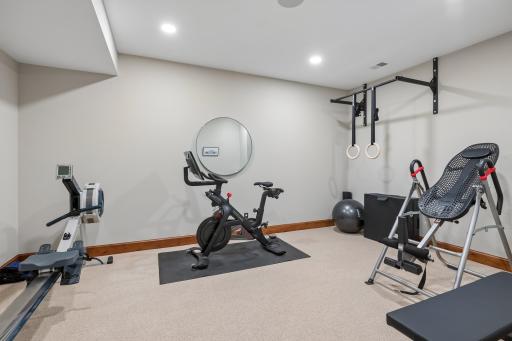
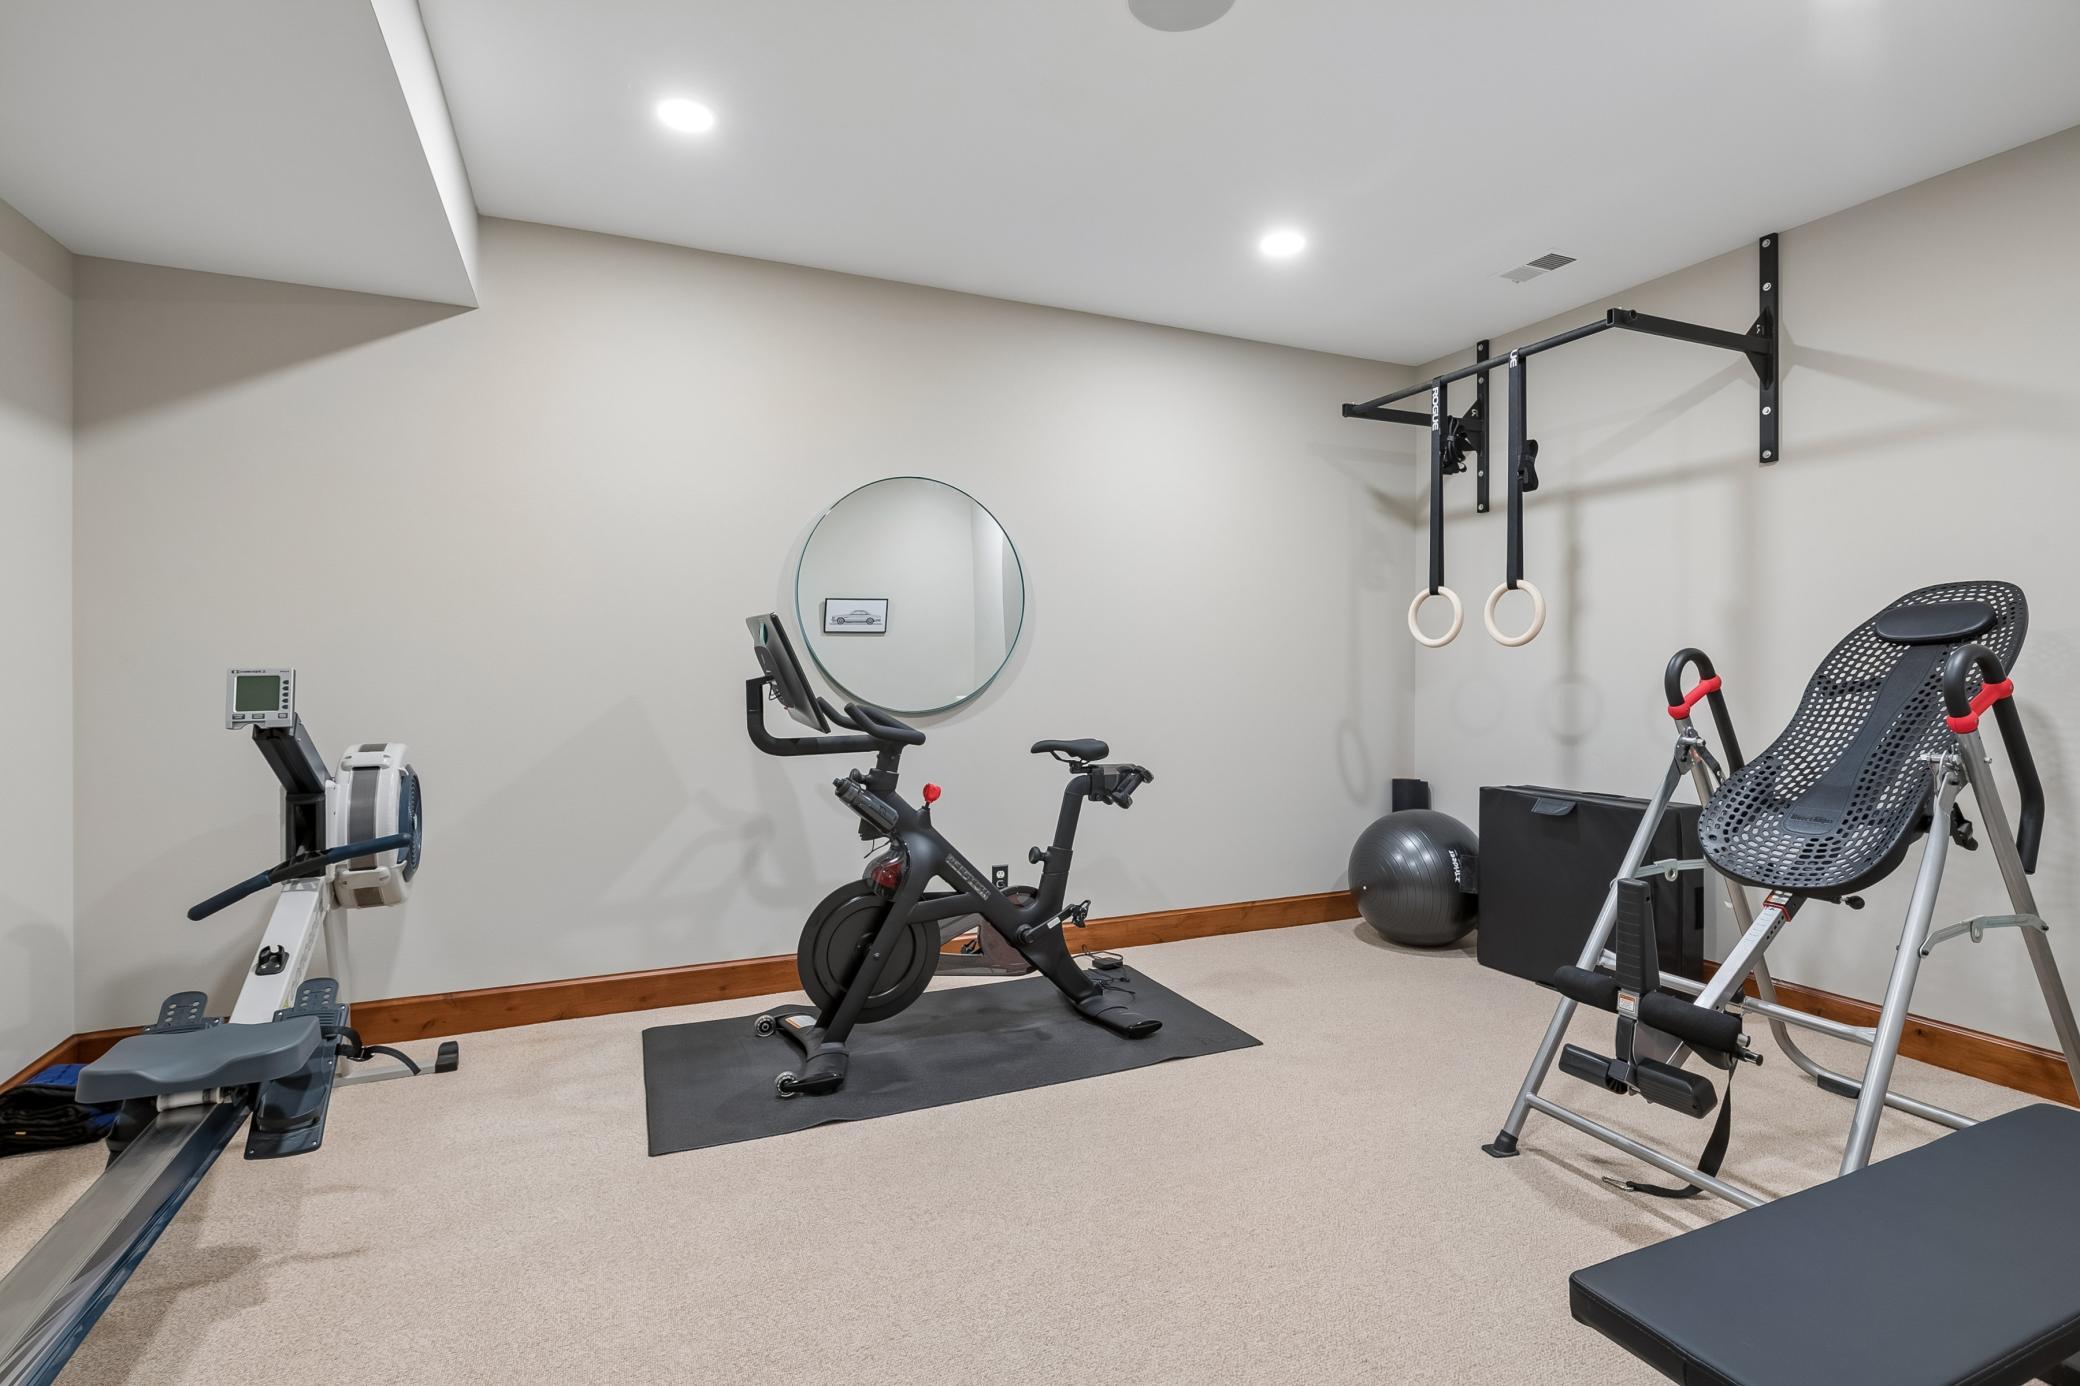
| Exercise Room | 12x18 | Lower |
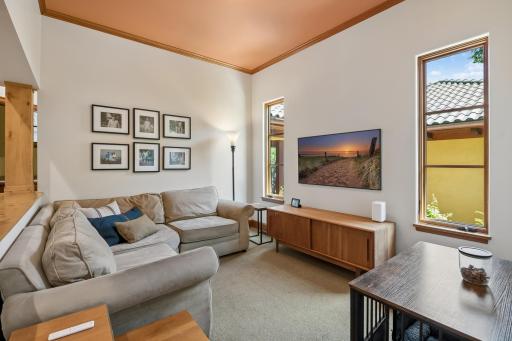
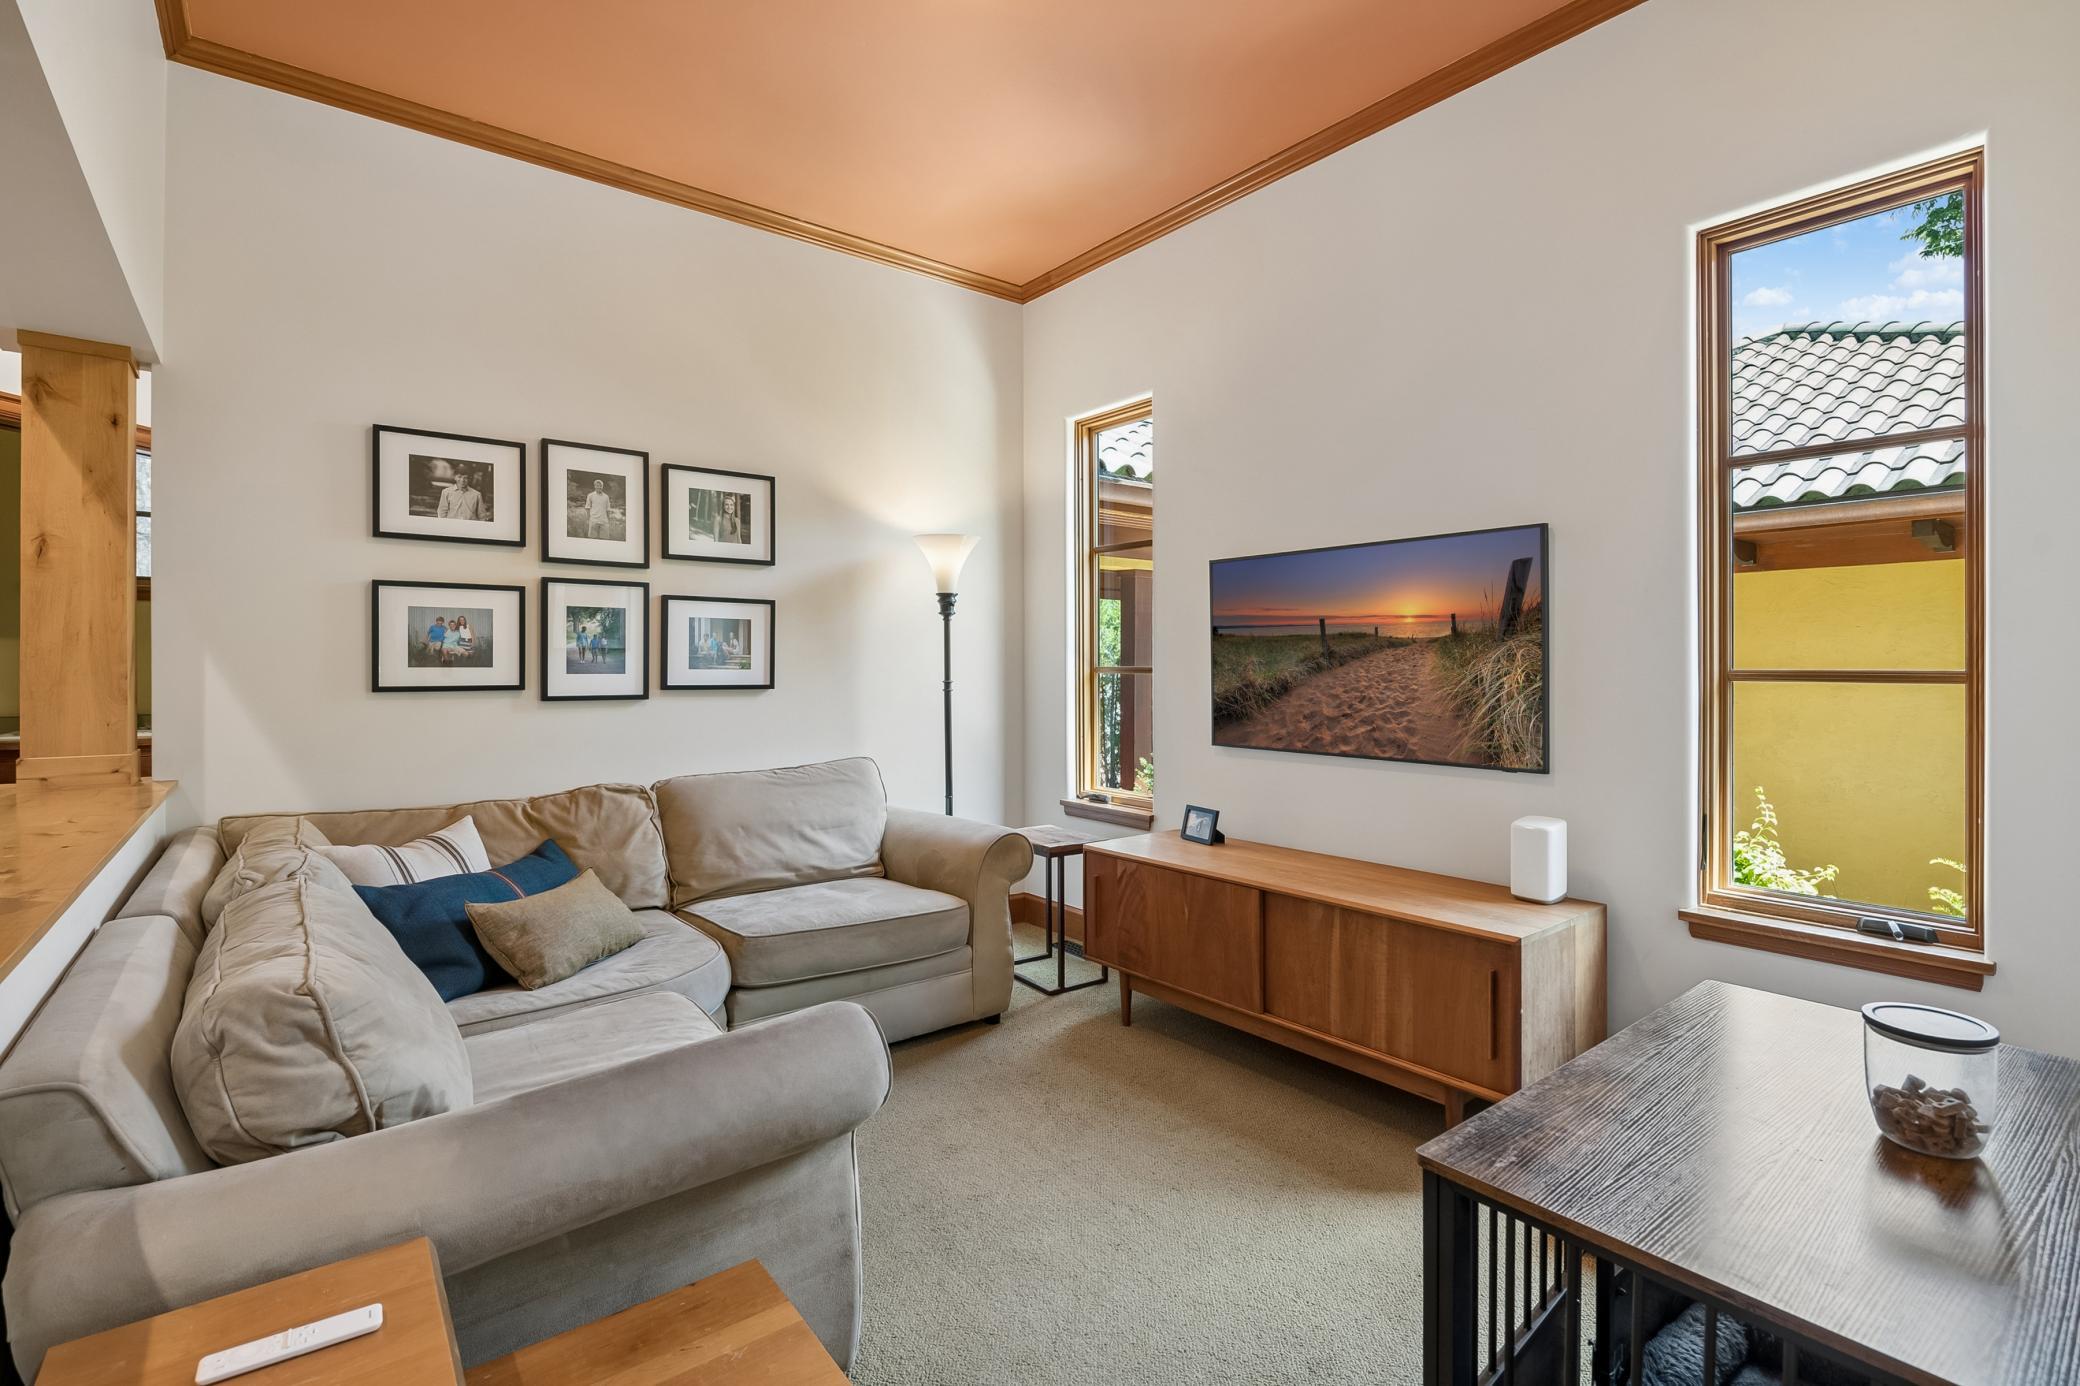
| Family Room | 12x12 | Main |
| Family Room | 27x18 | Lower |
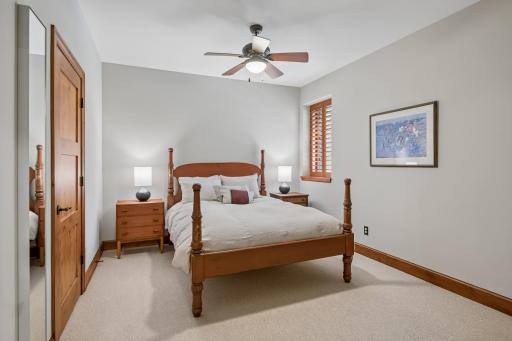
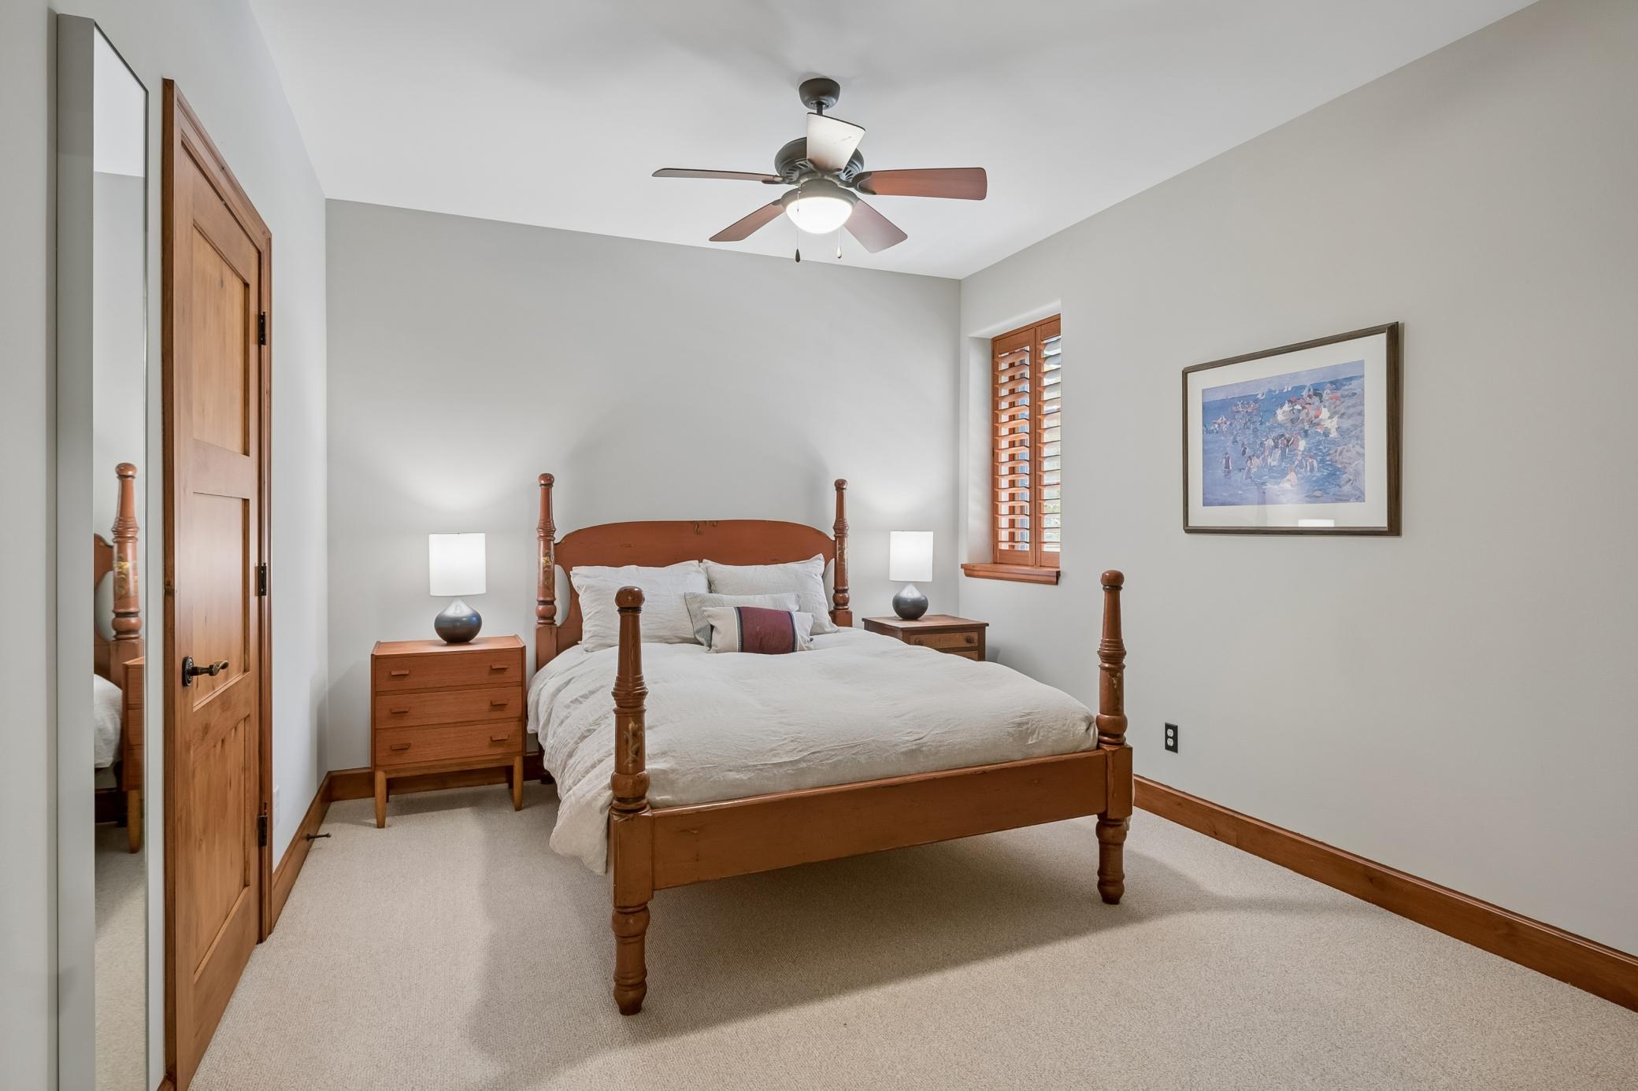
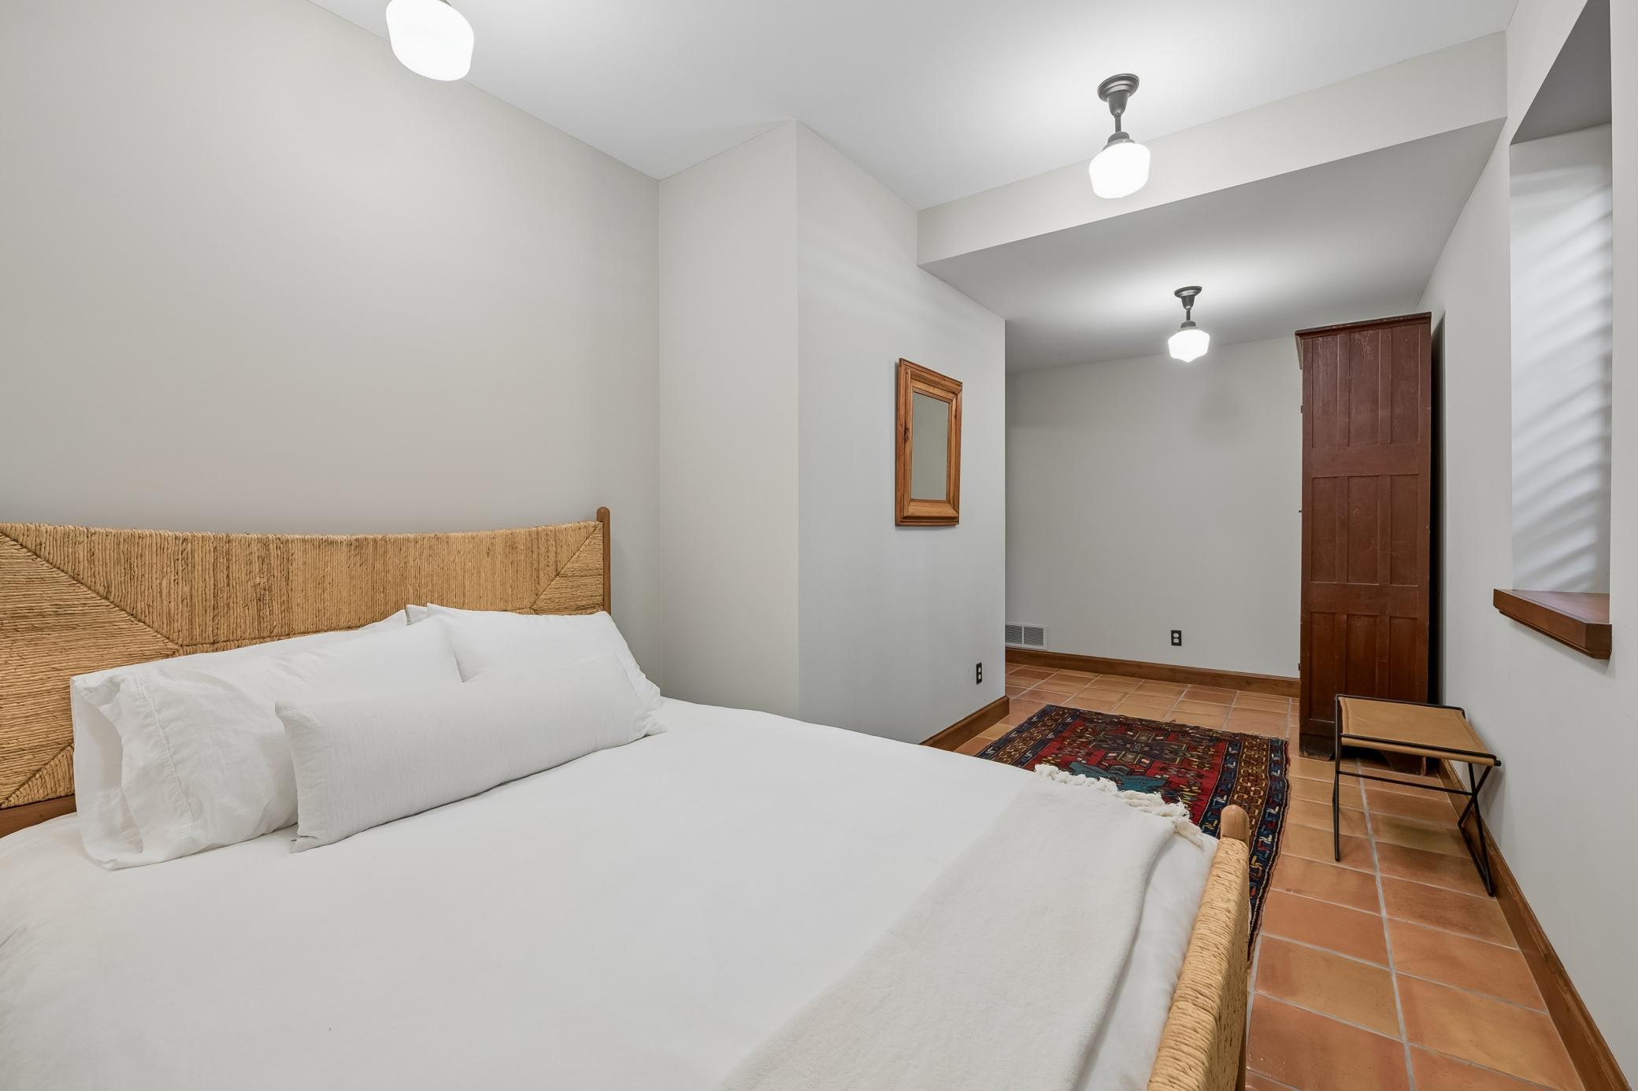
| Fifth (5th) Bedroom | 09x20 | Lower |
| First (1st) Bedroom | 16x18 | Upper |
| Fourth (4th) Bedroom | 11x14 | Lower |
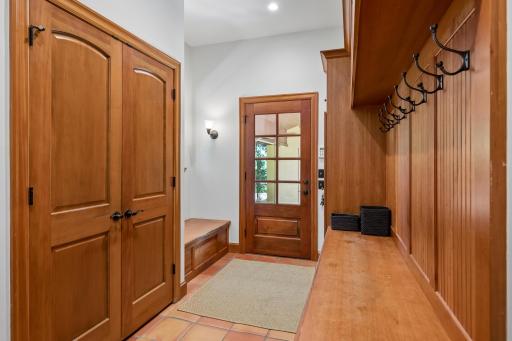
| Foyer | 07x15 | Main |
| Game Room | 17x24 | Lower |
| Informal Dining Room | 08x09 | Main |
| Kitchen | 23x16 | Main |
| Laundry | 07x11 | Main |
| Living Room | 20x18 | Main |
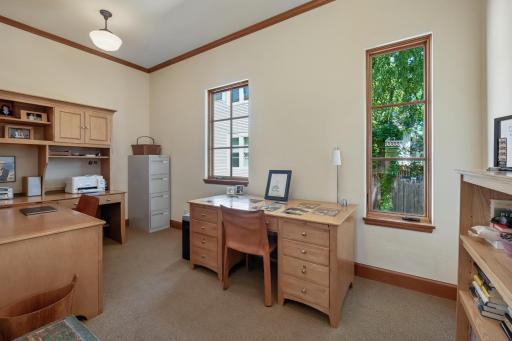
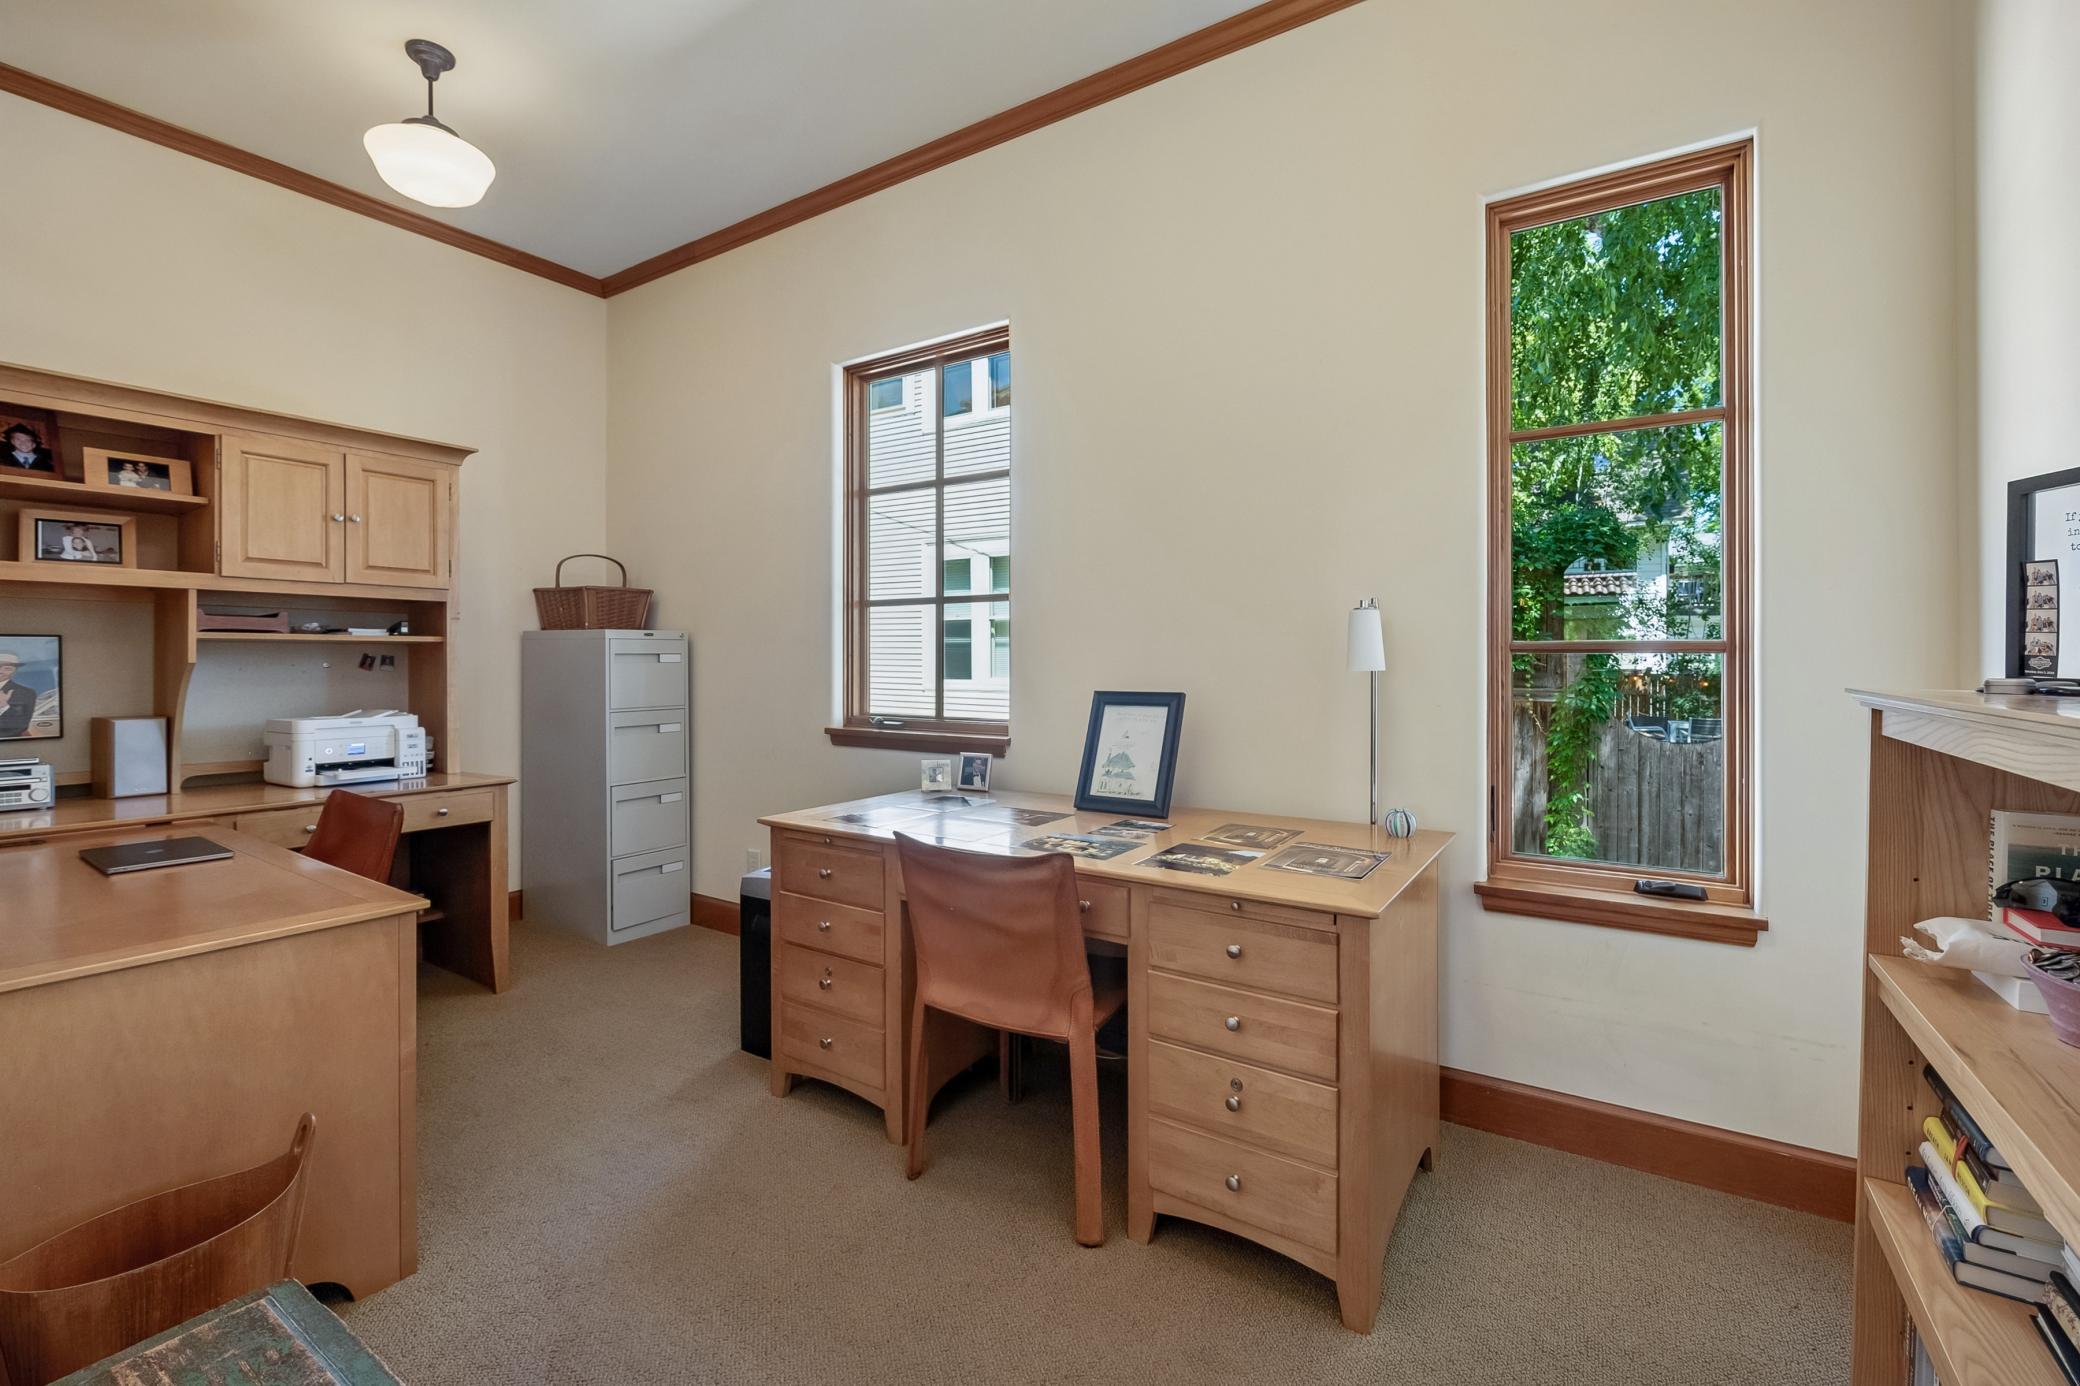
| Office | 08x16 | Main |
| Patio | 12x18 | Main |
| Porch | 30x13 | Main |
| Second (2nd) Bedroom | 12x14 | Upper |
| Third (3rd) Bedroom | 11x21 | Upper |
 Floor Plans.pdf
 Listing Office: Coldwell Banker Realty - Lakes
Last Updated: October - 04 - 2026

The data relating to real estate for sale on this web site comes in part from the Broker Reciprocity SM Program of the Regional Multiple Listing Service of Minnesota, Inc. The information provided is deemed reliable but not guaranteed. Properties subject to prior sale, change or withdrawal. ©2026 Regional Multiple Listing Service of Minnesota, Inc All rights reserved.
Sunday 4th of October 2026 11:21 PM

218-998-4400
Mohagen Real Estate



Let's Connect

Mohagen Real Estate
sue@MohagenRealEstate.com
Office: 218-998-4400
Cell: 218-731-7376

Mohagen Real Estate is licensed in the State of Minnesota