4053 Oakland Avenue, Minneapolis, MN 55407 (MLS# 6789923)
$435,000
Minneapolis, MN 55407
MLS# 6789923
Status: Closed
3 beds | 1 baths | 2080 sqft
1 / 36
Property Description
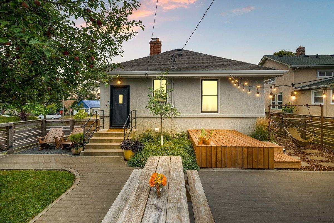
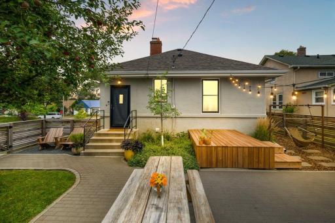
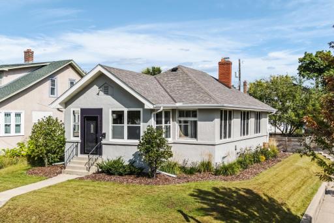
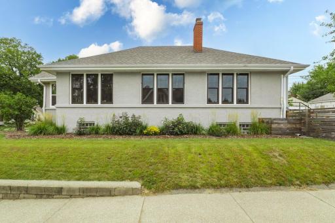
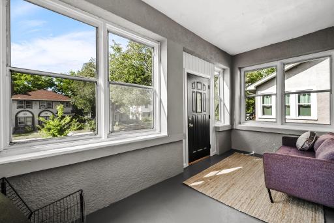
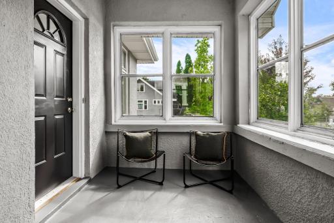
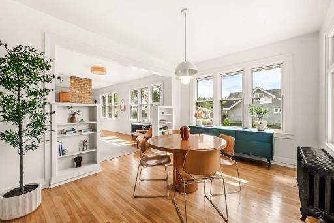
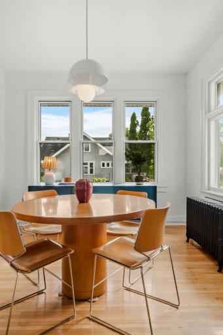
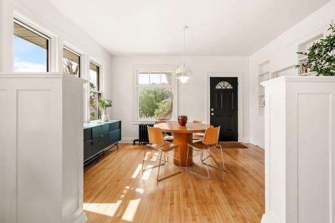
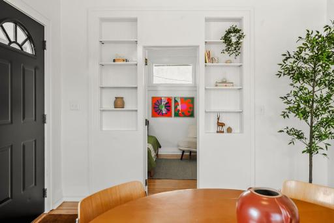
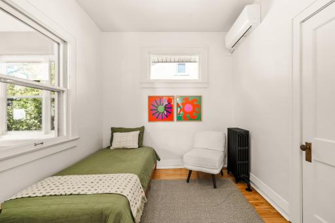
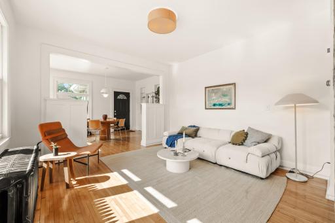
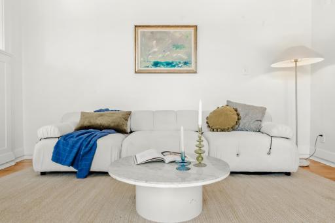
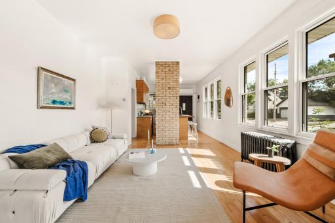
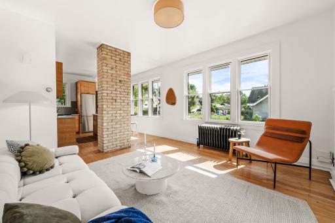
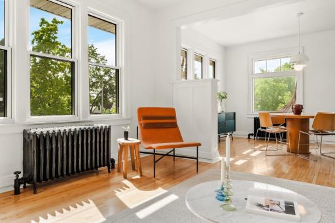
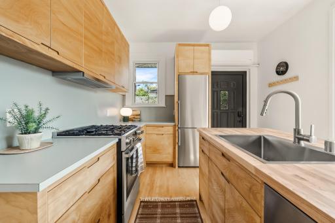
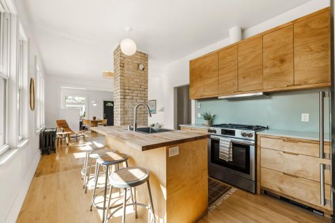
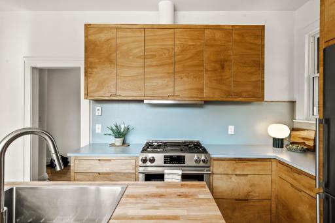
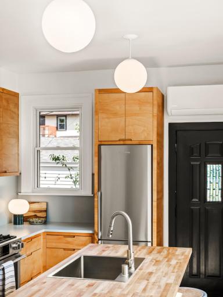
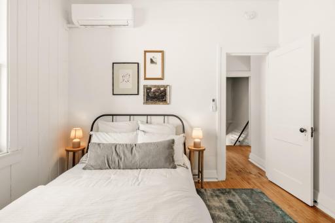
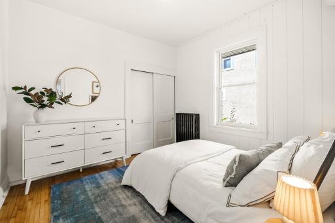
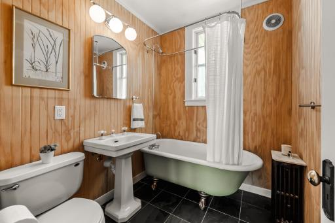
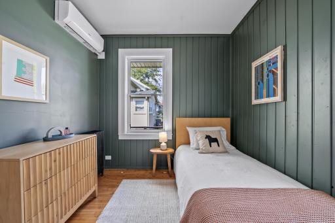
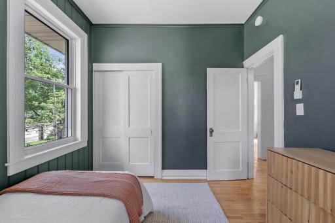
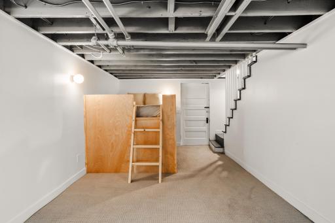
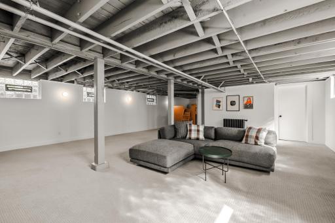
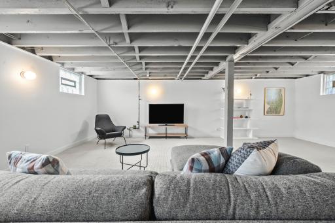
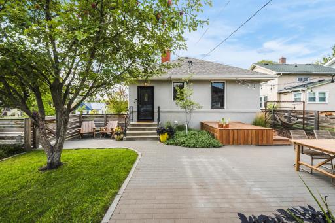
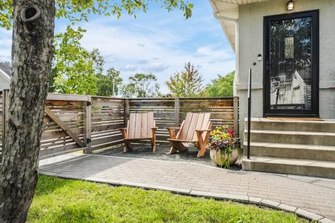
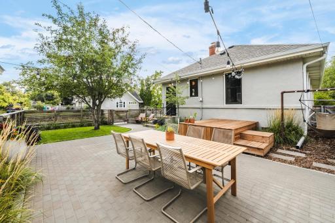
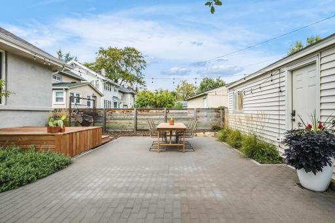
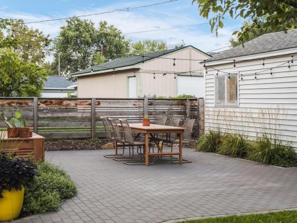
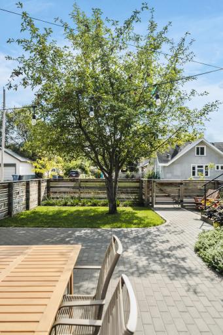
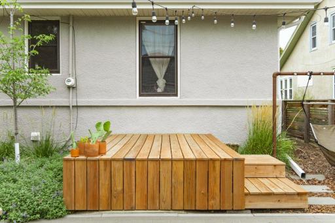
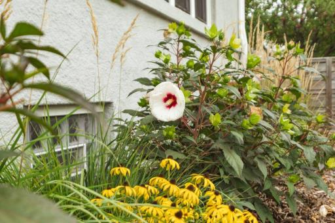
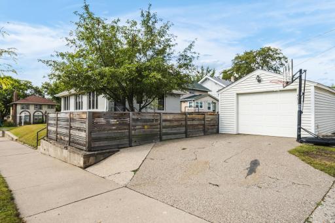
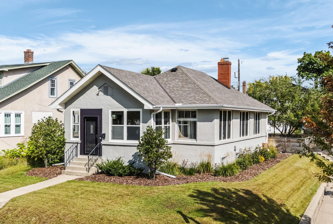
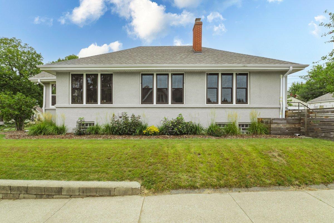
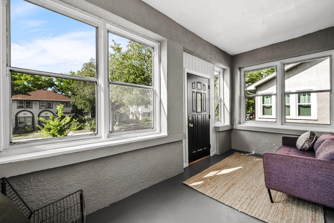
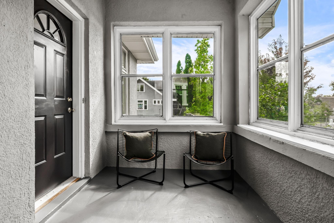
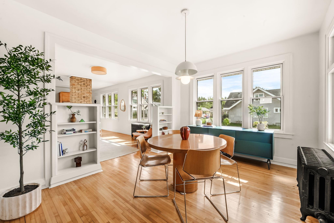
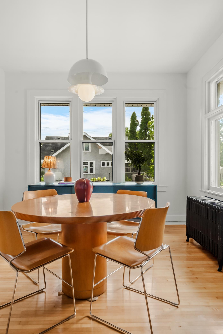
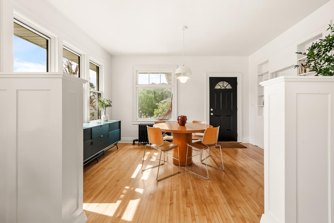
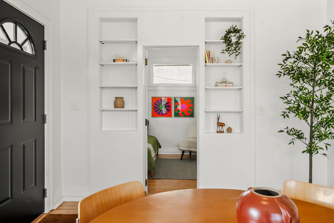
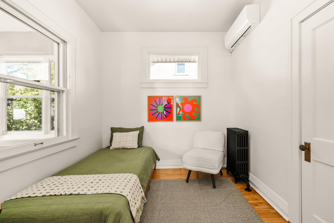
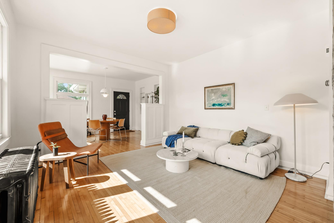
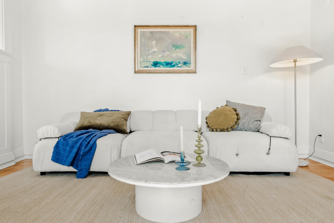
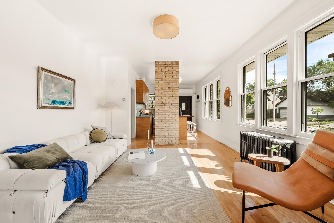
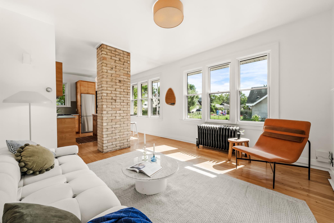
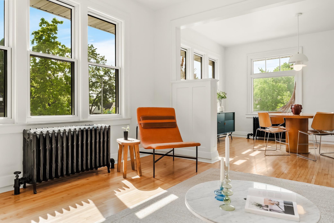
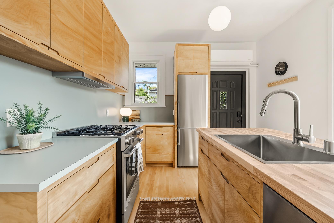
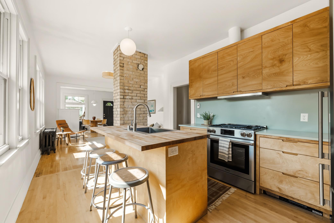
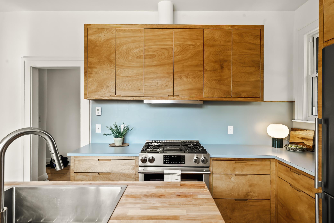
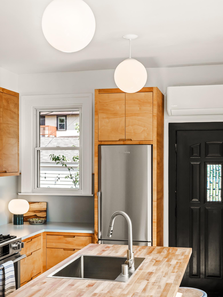
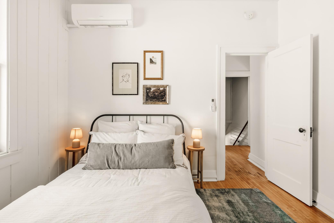
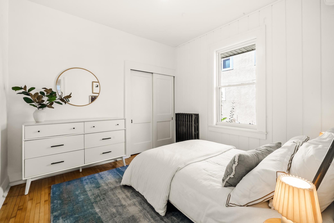
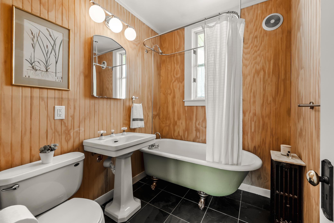
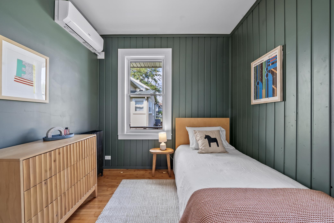
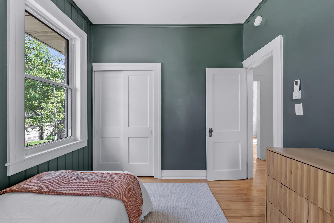
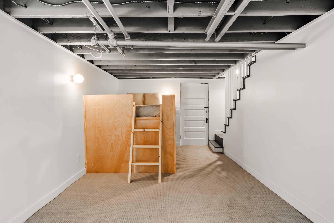
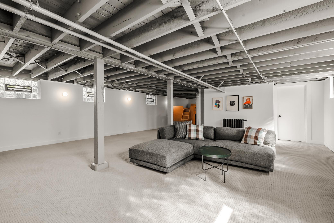
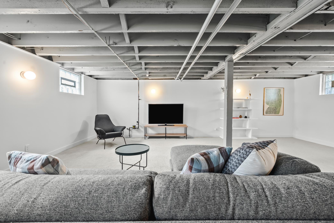
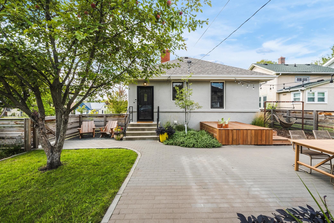
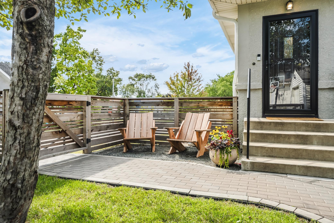
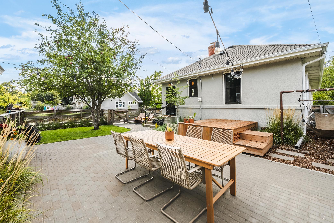
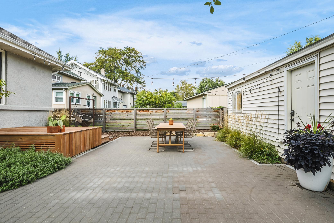
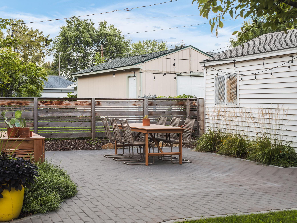
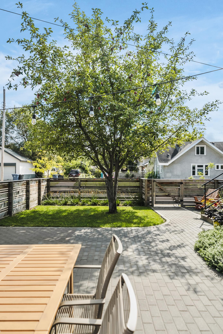
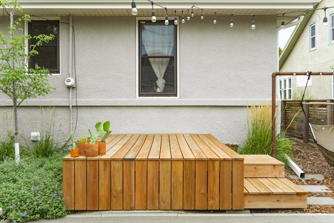
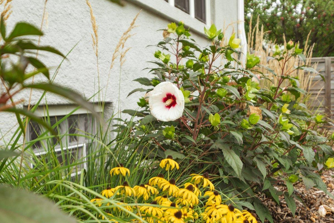
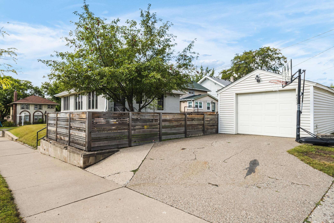
Perched proudly on a corner lot, this thoughtfully updated 3 bedroom one-story craftsman rambler is stylish and unique. The living room, dining room, and kitchen are an open and inspiring layout, bathed in natural light through large south-facing windows. You will find a beautiful balance of classic character and contemporary updates including exposed brick, sleek detailed radiators, gleaming wood floors, built-in bookcases, deco baseboards, simple but sculptural light fixtures, custom red oak cabinetry, blue-toned counters and backsplash, and a warm butcher block island anchoring the kitchen. All three bedrooms are situated along the north side of the home, offering cozy retreats. The two rear bedrooms are centered around a beautifully updated full bath with a deep clawfoot tub and porcelain sink, and wood paneled walls grounding the space. Step downstairs to a fun and unexpected surprise, a large finished family room with tall ceilings and a custom built, solid wood, queen-sized lofted bed that makes the space extra special and functional for guests, reading, or forts! There is plenty of space for kids to romp around or for all to lounge or work AND this space is also soaked in natural light all day long. With radiant heat and four mini split units, you will be comfortable all year long. Enjoy sunny or rainy nights on the cozy and private front porch or entertain in your backyard. The backyard may be modest in size, but it makes a big impression. Designed for maximum enjoyment and completely fenced in with a cedar fence, the space features a beautifully landscaped brick patio perfect for dining or lounging, a raised deck ideal for soaking up the sun, a vibrant collection of mature perennials that bring color and life throughout the seasons and a joyful fruit bearing apple tree offering some shade. Watch in awe, all spring and summer, the dinner plate hibiscus flowering in the south facing garden framed by more perennial grasses and flowers. Drive right in to your well appointed 1 car garage. This house and neighborhood have GREAT energy! Located one block from the bicycle boulevard, in the Barton/Justice Page/Washburn community schools zone. Come see this lovingly cared for and low maintenance delight in South Minneapolis!
Details
Maps
Contract Information
Status: Closed
Off Market Date: 2025-09-27
Contingency: None
Current Price: 450000
Closed Date: 2025-10-14
Original List Price: 435000
Sales Close Price: 450000
ListPrice: 435000
List Date: 2025-09-23
Owner is an Agent?: Yes
Auction?: No
General Property Information
Common Wall: No
Lot Measurement: Acres
Manufactured Home?: No
Multiple PIDs?: No
New Development: No
Waterfront YN: No
Year Built: 1913
Yearly/Seasonal: Yearly
Zoning: Residential-Single Family
Bedrooms: 3
Baths Total: 1
Bath Full: 1
Main Floor Total SqFt: 1040
Above Grd Total SqFt: 1040
Below Grd Total SqFt: 1040
Total SqFt: 2080
Total Finished Sqft: 1880.00
FireplaceYN: No
Style: (SF) Single Family
Foundation Size: 1040
Power Company: Xcel Energy
Garage Stalls: 1
Lot Dimensions: 116x44
Acres: 0.12
Assessment Pending: No
Location Tax and Other Information
House Number: 4053
Street Name: Oakland
Street Suffix: Avenue
Postal City: Minneapolis
County: Hennepin
State: MN
Zip Code: 55407
Complex/Dev/Subdivision: Park Ave Heights
Assessments
Tax With Assessments: 4907
Building Information
Finished SqFt Above Ground: 1040
Finished SqFt Below Ground: 840
Lease Details
Land Leased: Not Applicable
Miscellaneous Information
DP Resource: Yes
Homestead: Yes
Ownership
Fractional Ownership: No
Public Survey Info
Range#: 24
Section#: 11
Township#: 28
Property Features
Accessible: None
Air Conditioning: Ductless
Amenities Unit: Hardwood Floors; Kitchen Center Island; Kitchen Window; Patio; Porch
Appliances: Dishwasher; Disposal; Dryer; Range; Refrigerator; Washer
Bath Description: Main Floor Full Bath
Construction Materials: Block
Construction Status: Previously Owned
Dining Room Description: Eat In Kitchen; Informal Dining Room
Electric: 100 Amp Service
Exterior: Stucco
Family Room Characteristics: Lower Level; Main Level
Fencing: Partial; Wood
Financing Terms: Conventional
Foundation: Concrete Block
Fuel: Natural Gas
Heating: Boiler
Internet Options: Fiber Optic
Laundry: In Basement
Lock Box Type: Combo
Lot Description: Corner Lot; Public Transit (w/in 6 blks); Tree Coverage - Light
Road Frontage: City Street
Road Responsibility: Public Maintained Road
Roof: Age 8 Years or Less
Sellers Terms: Cash; Conventional; FHA; VA
Sewer: City Sewer/Connected
Special Search: 3 BR on One Level
Stories: One
Water: City Water/Connected
Room Information
| Room Name | Dimensions | Level |
| Family Room | 24x22 | Lower |
| Bonus Room | 10x16 | Lower |
| First (1st) Bedroom | 9x8 | Main |
| Second (2nd) Bedroom | 10x9 | Main |
| Third (3rd) Bedroom | 11x10 | Main |
| Bathroom | 7x6 | Main |
| Porch | 16x8 | Main |
| Dining Room | 13x11 | Main |
| Living Room | 13x13 | Main |
| Kitchen | 13x11 | Main |
| Laundry | 13x11 | Lower |
Listing Office: Anderson Realty
Last Updated: October - 15 - 2026

The data relating to real estate for sale on this web site comes in part from the Broker Reciprocity SM Program of the Regional Multiple Listing Service of Minnesota, Inc. The information provided is deemed reliable but not guaranteed. Properties subject to prior sale, change or withdrawal. ©2026 Regional Multiple Listing Service of Minnesota, Inc All rights reserved.
Sunday 18th of October 2026 06:34 AM

218-998-4400
Mohagen Real Estate


Let's Connect

Mohagen Real Estate
sue@MohagenRealEstate.com
Office: 218-998-4400
Cell: 218-731-7376

Mohagen Real Estate is licensed in the State of Minnesota