4056 NE Osprey, Prior Lake, MN 55372 (MLS# 7075598)
$699,850
Prior Lake, MN 55372
MLS# 7075598
3 beds | 3 baths | 3238 sqft
1 / 19
Property Description
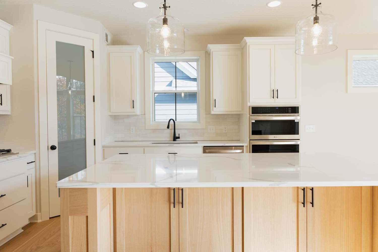
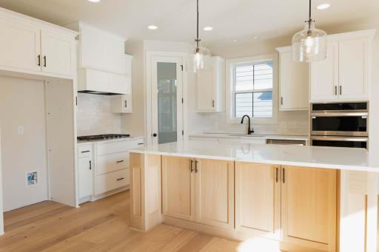
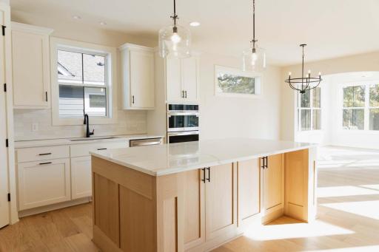
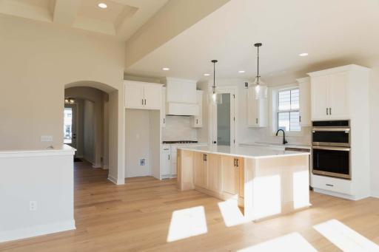
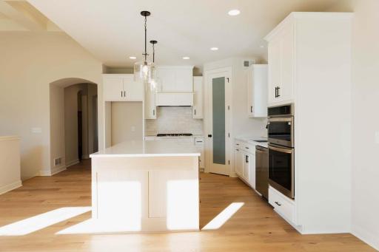
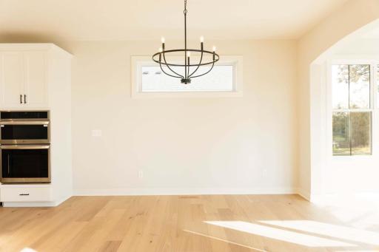
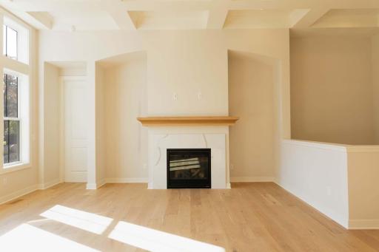
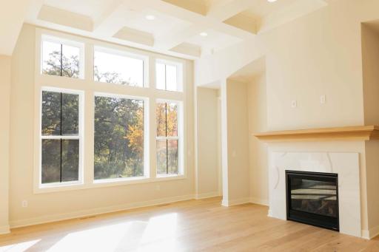
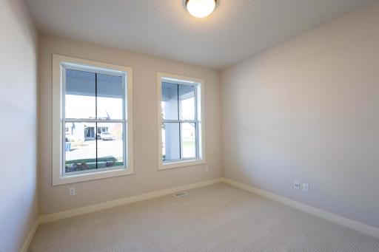
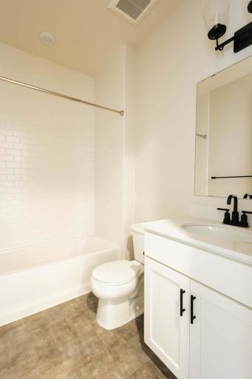
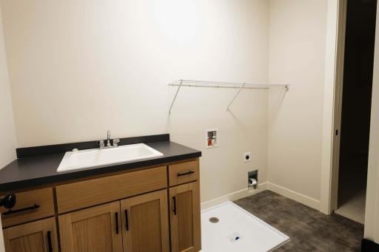
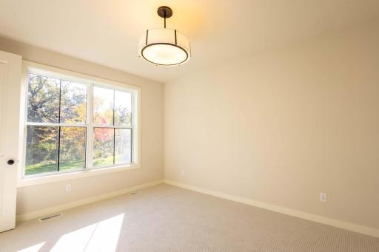
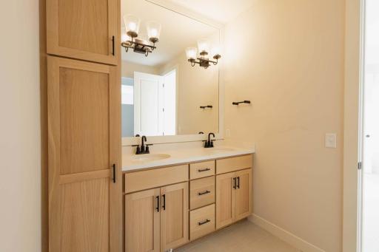
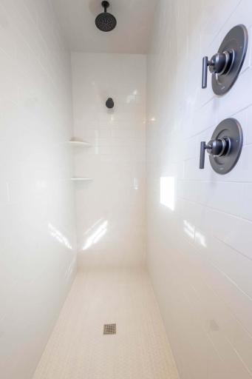
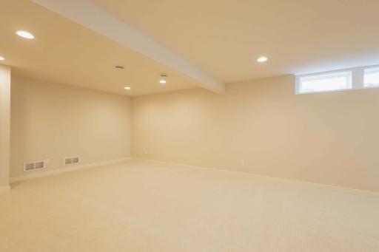
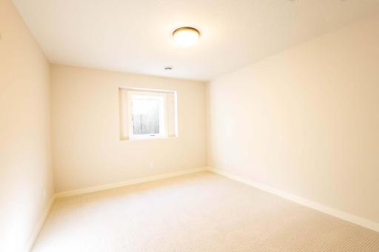
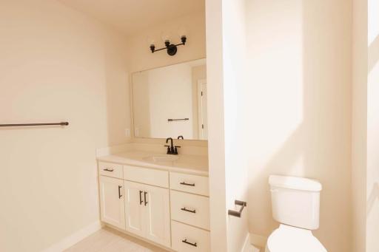
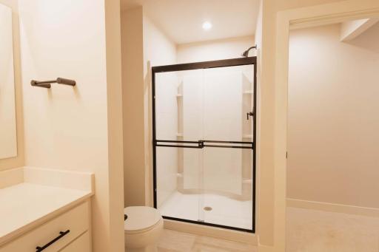
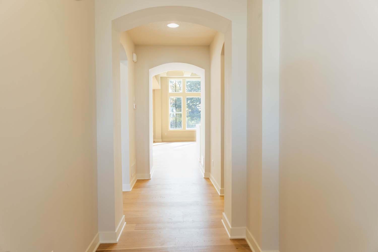
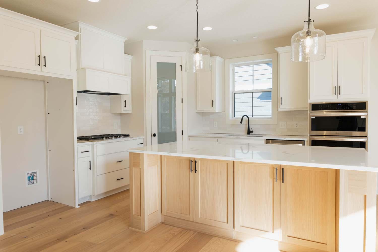
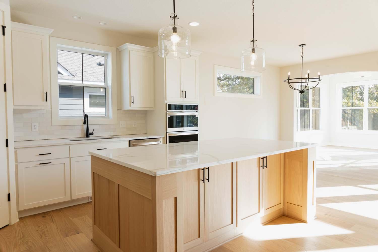
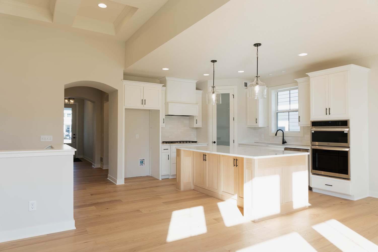
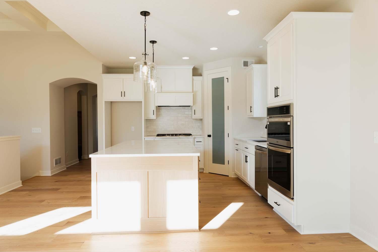
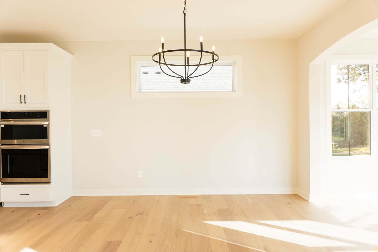
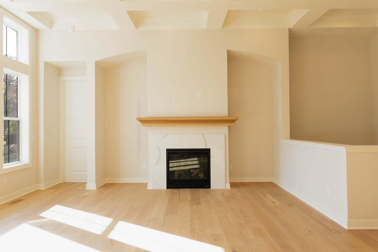
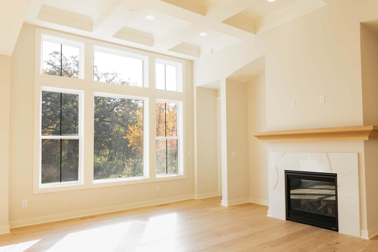
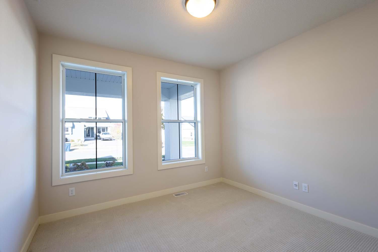
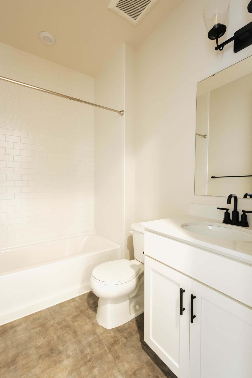
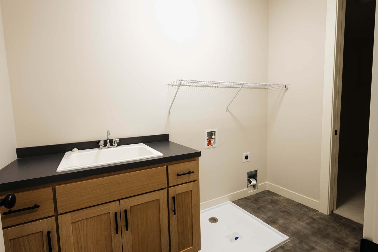
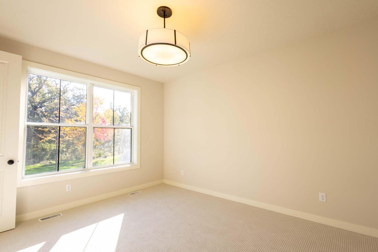
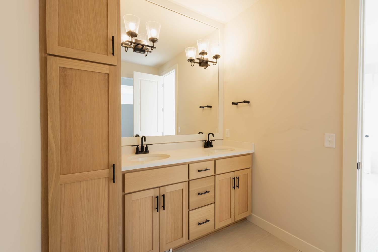
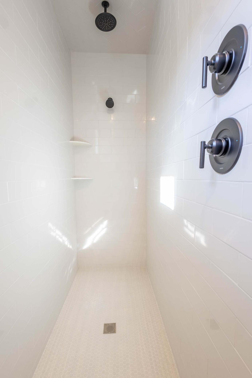
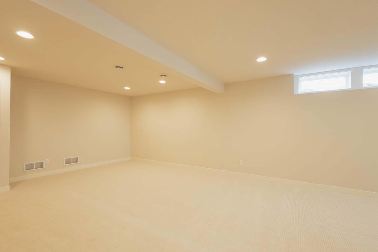
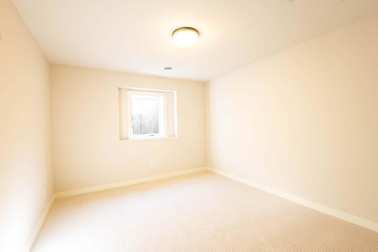
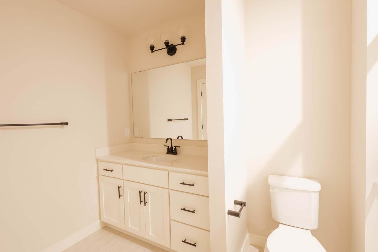
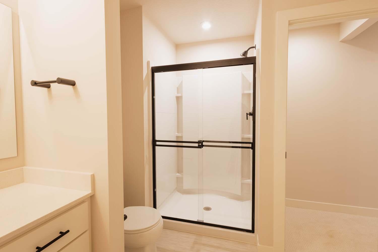
Experience the ease of villa living in the beautifully designed Inglewood floorplan, where association-maintained lawn care and snow removal allow you to spend more time enjoying life and less time on home maintenance. This to-be-built home offers the opportunity to personalize your selections while enjoying a thoughtfully crafted design focused on comfort, convenience, and everyday living. Imagine gathering with friends and family in the open-concept living spaces, where rich wood flooring and a stunning fireplace create a warm and welcoming atmosphere. The gourmet kitchen is designed to be the heart of the home, featuring abundant cabinetry, built-in double ovens, a cooktop, and generous workspace that makes everything from holiday entertaining to casual weeknight dinners effortless. At the end of the day, retreat to the spacious owner's suite, a private sanctuary complete with a spa-inspired bath featuring a soaking tub, separate shower, and a walk-in closet with built-in organizers. Thoughtful details throughout the home create a sense of comfort and luxury at every turn. The finished lower level expands your living space with bright lookout windows and plenty of room for guests, hobbies, movie nights, or additional gathering areas. Combined with the oversized two-car garage and flexible layout, the Inglewood offers the perfect balance of function and style. If you're looking for a home that combines low-maintenance living with quality craftsmanship and the opportunity to personalize your space, the Inglewood is an exceptional place to call home. ***Prices, square footage, and availability are subject to change without notice. Photos and/or illustrations may not depict actual home plan configuration. Features, materials and finishes shown may contain options that are not included in price.***
Details
Maps
Contract Information
Status: Active
Contingency: None
Current Price: 699850
Original List Price: 699850
ListPrice: 699850
List Date: 2026-05-16
Owner is an Agent?: No
Auction?: No
General Property Information
Assoc Mgmt Co. Phone #: 952-224-4777
Association Fee Frequency: Monthly
Association Mgmt Co. Name: Sharper Management
Common Wall: No
Lot Measurement: Acres
Manufactured Home?: No
Multiple PIDs?: No
New Development: No
Number of Fireplaces: 1
Waterfront YN: No
Year Built: 2026
Yearly/Seasonal: Yearly
Zoning: Residential-Single Family
Bedrooms: 3
Baths Total: 3
Bath Full: 2
Bath Three Quarters: 1
Main Floor Total SqFt: 1619
Above Grd Total SqFt: 1619
Below Grd Total SqFt: 1619
Total SqFt: 3238
Total Finished Sqft: 2862.00
FireplaceYN: Yes
Style: (SF) Single Family
Foundation Size: 1619
Association Fee: 335
Garage Stalls: 2
Lot Dimensions: TBD
Acres: 0.19
Assessment Pending: No
Location Tax and Other Information
House Number: 4056
Street Direction Prefix: NE
Street Name: Osprey
Postal City: Prior Lake
County: Scott
State: MN
Zip Code: 55372
Assessments
Tax With Assessments: 500
Builder Information
Builder ID: ROBERT THOMAS HOMES INC
Builder License Number: 644819
Builder Name: ROBERT THOMAS HOMES INC
Building Information
Finished SqFt Above Ground: 1619
Finished SqFt Below Ground: 1243
Lease Details
Land Leased: Not Applicable
Miscellaneous Information
Community Name: Pike Lake Landing
DP Resource: Yes
Homestead: No
Model Information
Hours Model Open: 12-5; Thur-Mon
Model Location: 13722 Park Haven Trl NE
Model Phone: 817-657-5744
Ownership
Fractional Ownership: No
Parking Characteristics
Garage Square Feet: 573
Property Features
Accessible: None
Air Conditioning: Central Air
Appliances: Air-To-Air Exchanger; Cooktop; Dishwasher; Disposal; Double Oven
Association Fee Includes: Internet; Lawn Care; Professional Mgmt; Sanitation; Snow Removal
Basement: Full; Sump Pump
Bath Description: Main Floor Full Bath; Full Primary; 3/4 Basement
Builder Information: Builders Association of the Twin Cities
Construction Status: To Be Built/Floor Plan
Exterior: Engineered Wood
Foundation: Poured Concrete
Fuel: Natural Gas
Heating: Forced Air
Sewer: City Sewer/Connected
Stories: One
Water: City Water/Connected
Listing Office: Robert Thomas Homes, Inc.
Last Updated: October - 18 - 2026

The data relating to real estate for sale on this web site comes in part from the Broker Reciprocity SM Program of the Regional Multiple Listing Service of Minnesota, Inc. The information provided is deemed reliable but not guaranteed. Properties subject to prior sale, change or withdrawal. ©2026 Regional Multiple Listing Service of Minnesota, Inc All rights reserved.
Monday 19th of October 2026 02:15 AM

218-998-4400
Mohagen Real Estate


Let's Connect

Mohagen Real Estate
sue@MohagenRealEstate.com
Office: 218-998-4400
Cell: 218-731-7376

Mohagen Real Estate is licensed in the State of Minnesota