40566 Pequot Drive, Browerville, MN 56438 (MLS# 6783378)
$399,500
Browerville, MN 56438
MLS# 6783378
Status: Closed
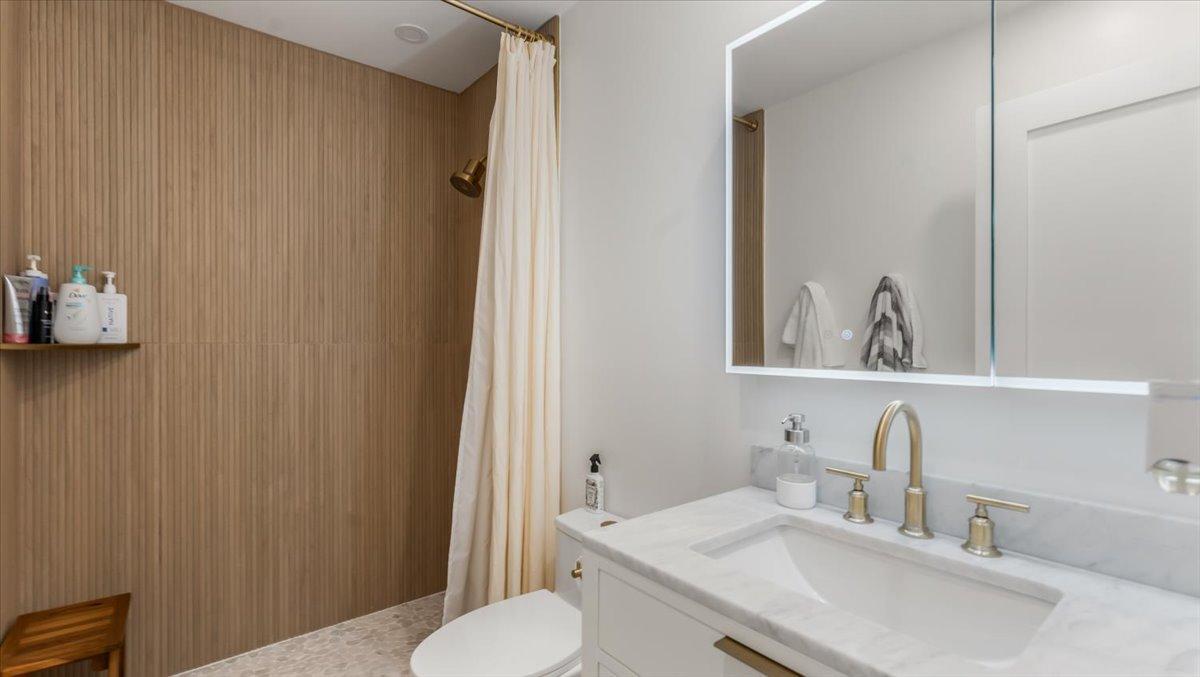
3 beds | 2 baths | 1728 sqft
1 / 37
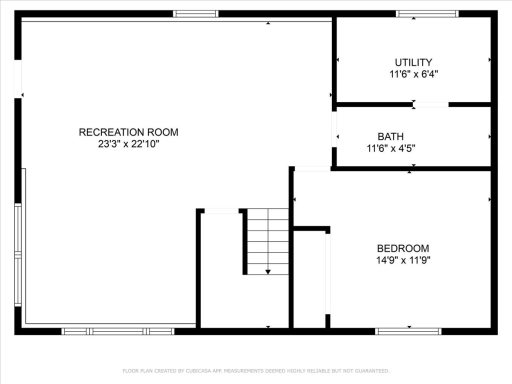
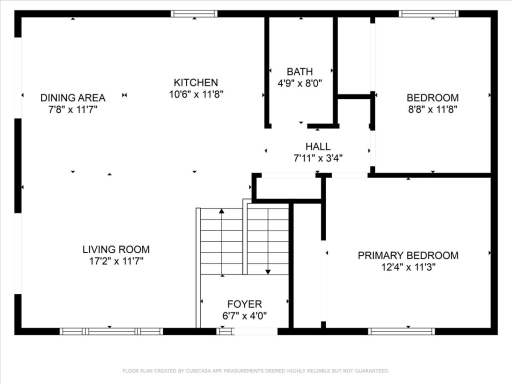
Property Description

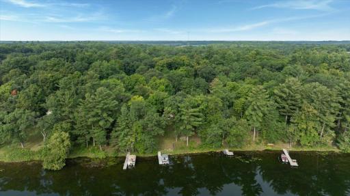
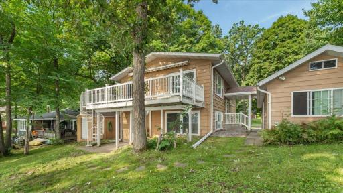
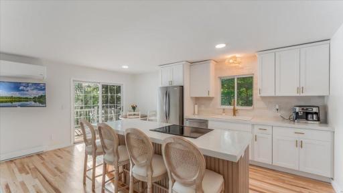
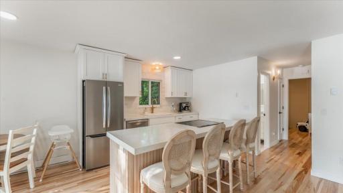
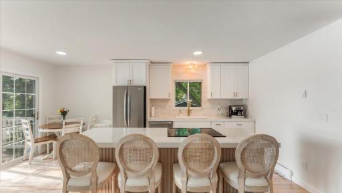
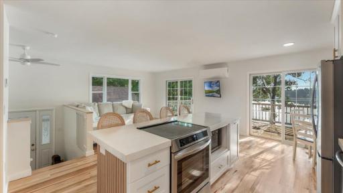
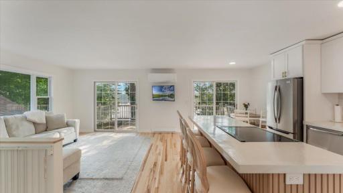
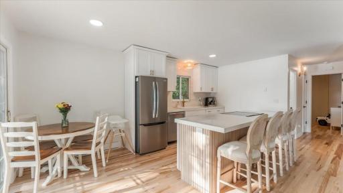
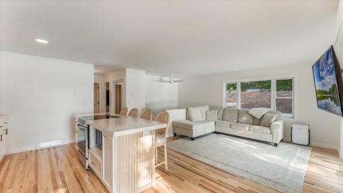
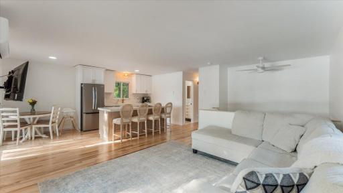
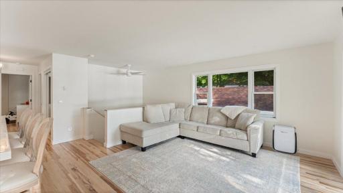
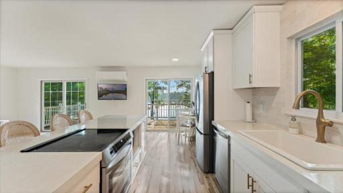
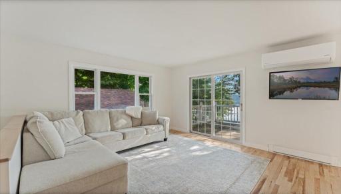
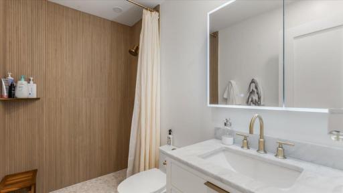
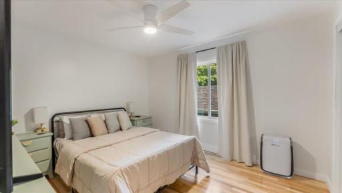
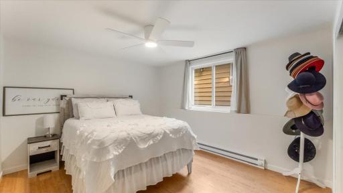
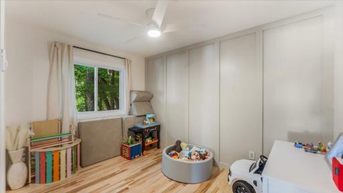
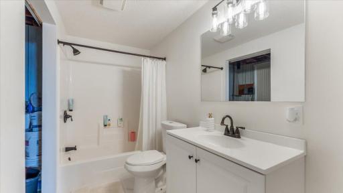
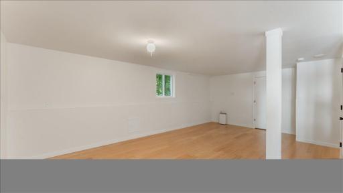
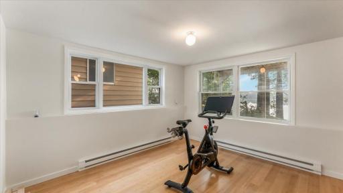
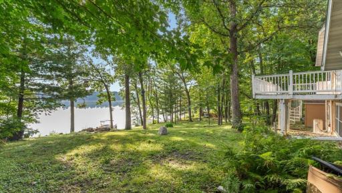
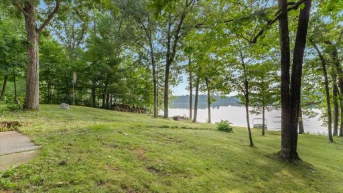
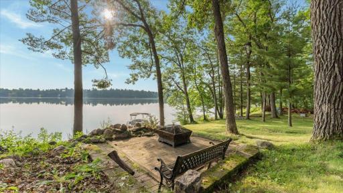
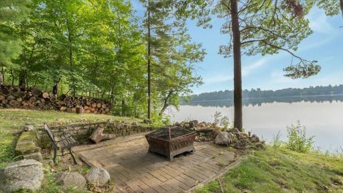
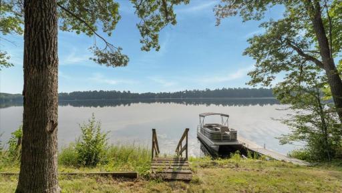
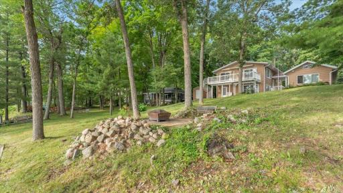
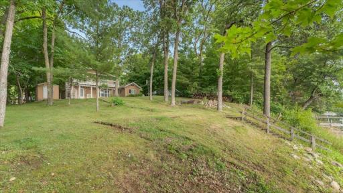
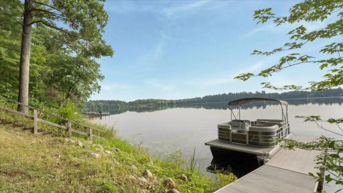
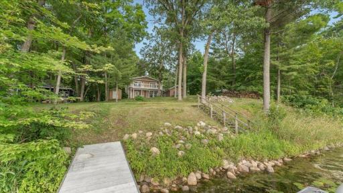
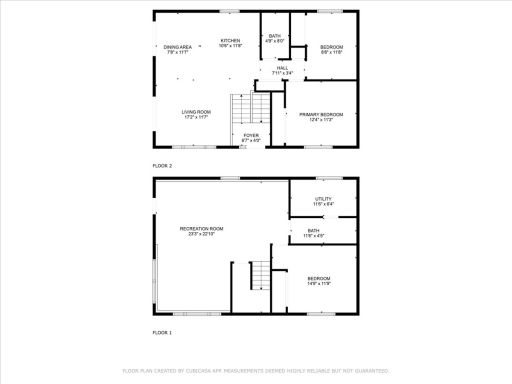
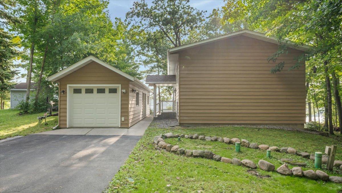

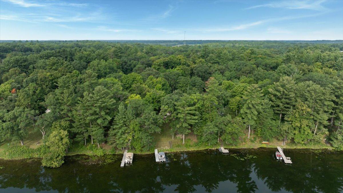
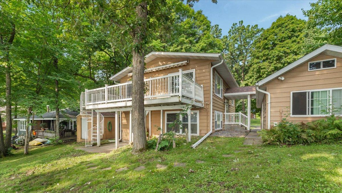
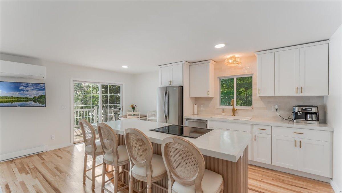
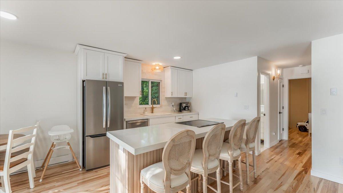
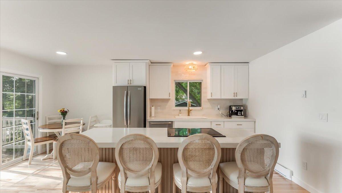
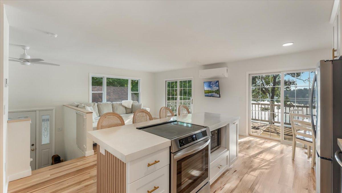
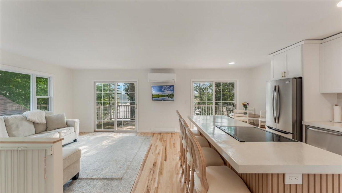
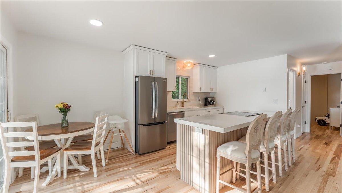
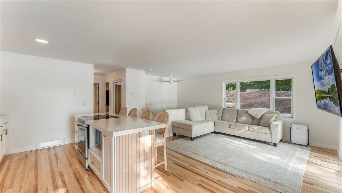
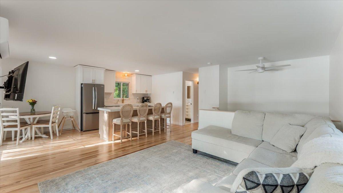
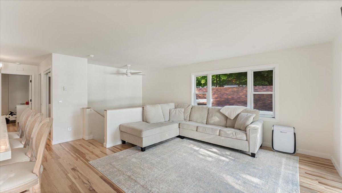
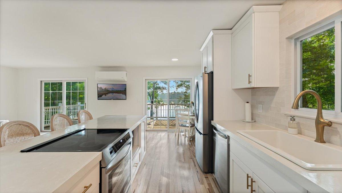
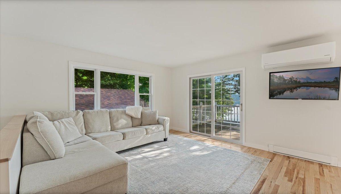
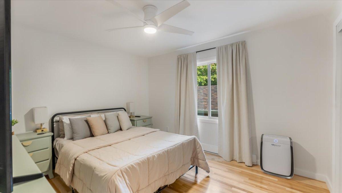
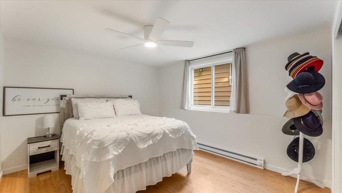
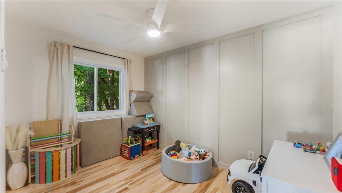
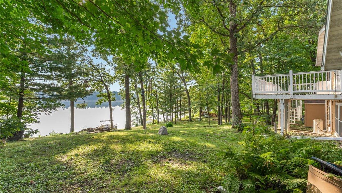
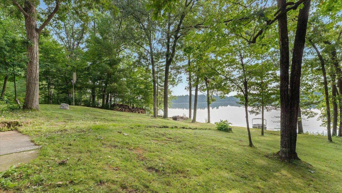
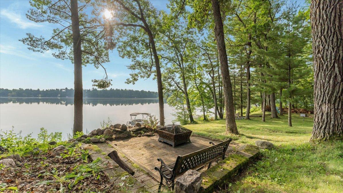
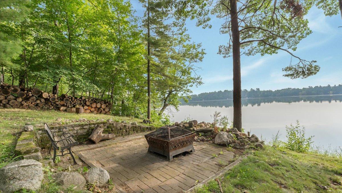
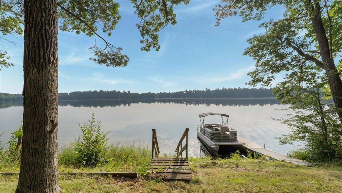
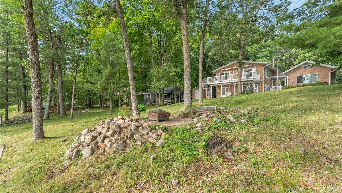

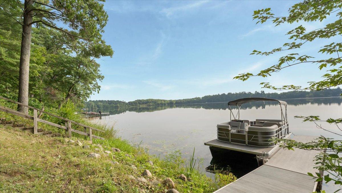
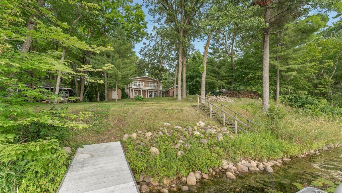
Lakefront Living on Fawn Lake â Turn-Key Home in Sylvan Shores. Discover 75 feet of beautiful east-facing shoreline on the serene and scenic Fawn Lake, nestled in the desirable Sylvan Shores community near Browerville. Located just 1 hour from St. Cloud and 30 minutes from Baxter, this hidden gem offers the perfect mix of peaceful seclusion and convenient access. This move-in ready, 3-bedroom, 2-bathroom home has been thoughtfully updated inside and out, offering a clean, modern, and low-maintenance living experience. The open-concept kitchen, dining, and living area boasts stunning lake views, ideal for both everyday living and entertaining. Enjoy the new appliances (included with the home), spacious bedrooms, and a comfortable layout that maximizes natural light and outdoor beauty. The mature trees surrounding the property provide privacy and a rich habitat for local wildlife, enhancing the tranquil atmosphere. As a resident of Sylvan Shores, youâll have exclusive access to a wide range of amenities, including: Swimming Pool, Tennis, Basketball & Volleyball Courts, Playground & Beach, Paddle Boats Clubhouse with Pool Table & Entertainment Areas. Whether you're looking for a full-time residence, a weekend retreat, or a lakefront investment, this property offers an unbeatable combination of nature, comfort, and community. Don't miss this opportunity to own a slice of lakeside paradise!
Details
Maps
Contract Information
Status: Closed
Off Market Date: 2025-09-25
Contingency: None
Current Price: 385500
Closed Date: 2025-10-10
Original List Price: 399500
Sales Close Price: 385500
ListPrice: 399500
List Date: 2025-09-04
Owner is an Agent?: No
Auction?: No
General Property Information
Assoc Mgmt Co. Phone #: 218-894-1065
Association Fee Frequency: Annually
Association Mgmt Co. Name: Sylvan Shores
Common Wall: No
Lot Measurement: Acres
Manufactured Home?: No
Multiple PIDs?: No
New Development: No
Road Btwn WF & Home?: No
Waterfront Frontage: 75
Waterfront YN: Yes
Year Built: 1980
Yearly/Seasonal: Yearly
Zoning: Shoreline, Residential-Single Family
Bedrooms: 3
Baths Total: 2
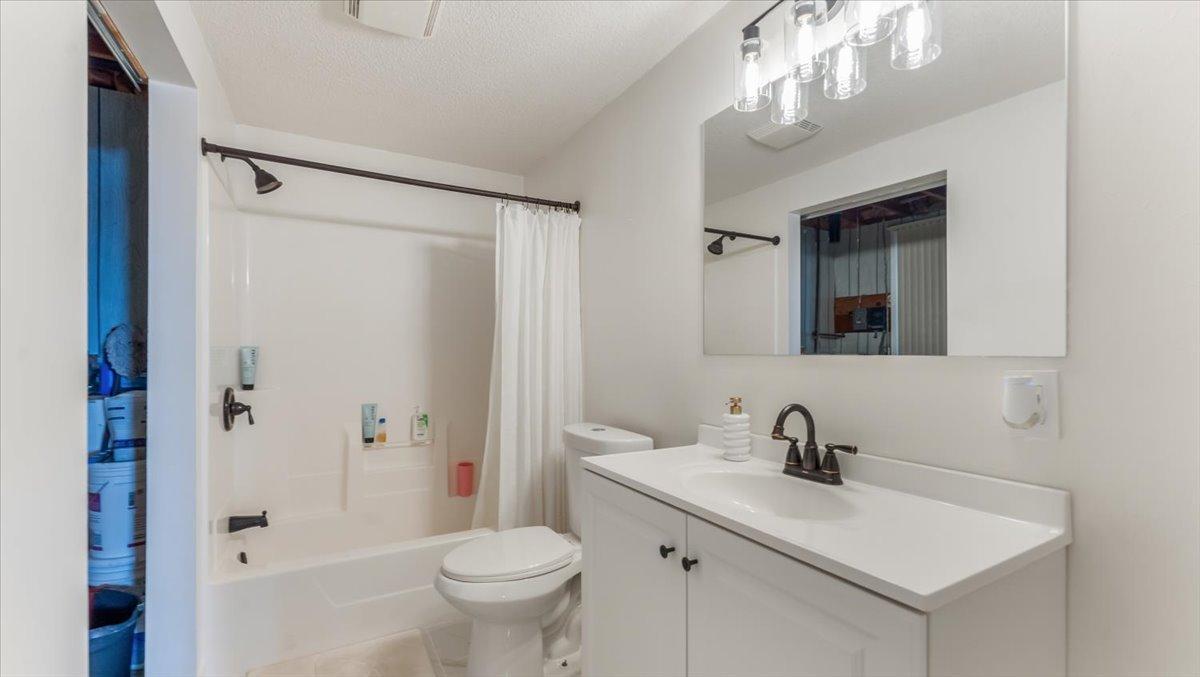
Bath Full: 1
Bath Three Quarters: 1
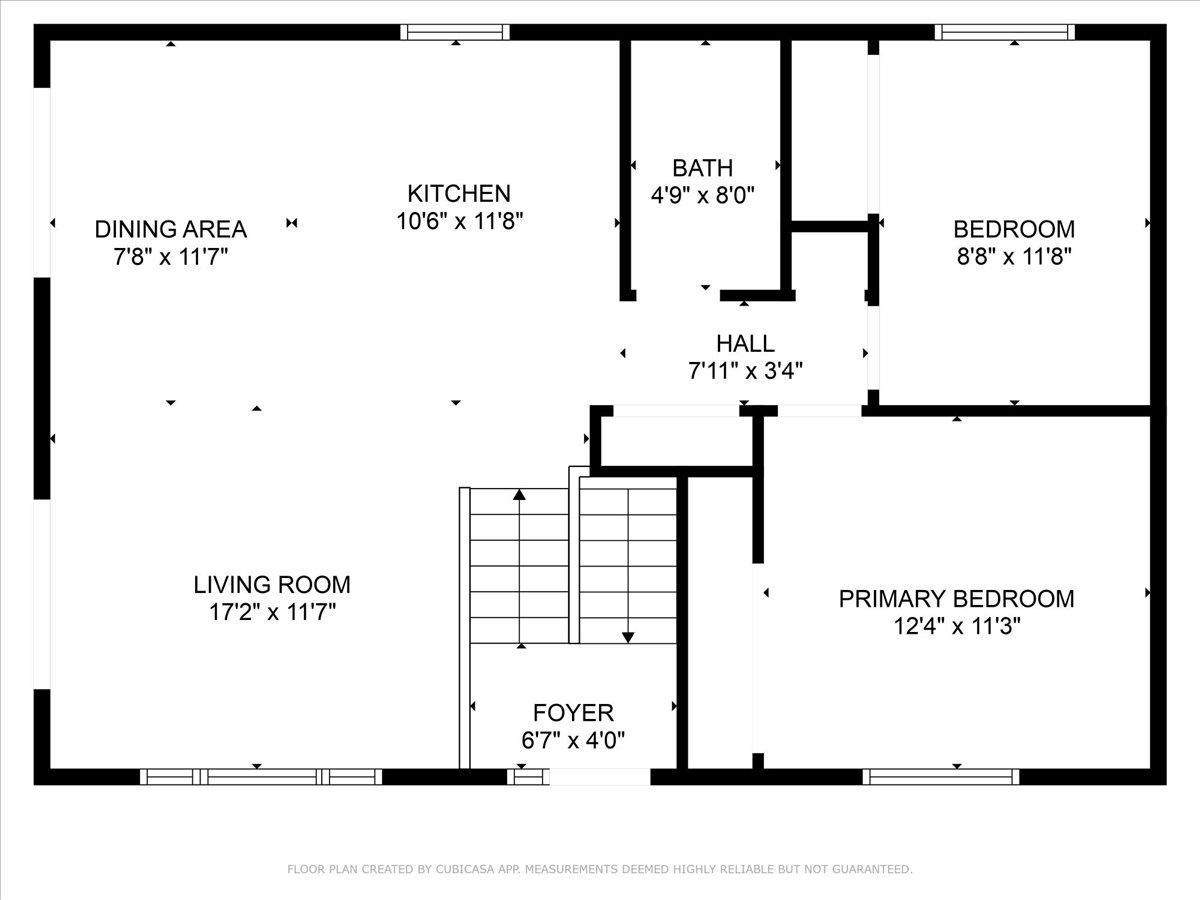
Main Floor Total SqFt: 864
Above Grd Total SqFt: 864
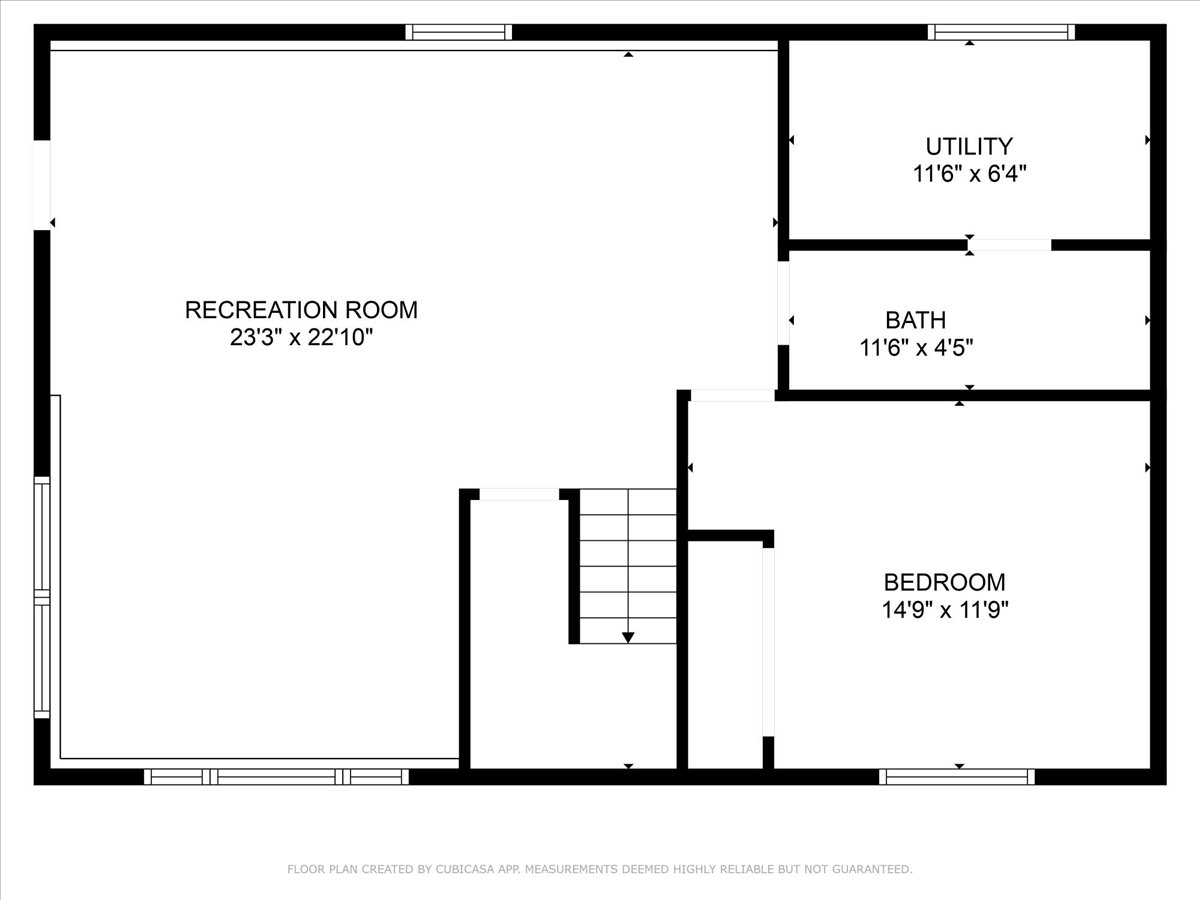
Below Grd Total SqFt: 864
Total SqFt: 1728
Total Finished Sqft: 1728.00
Lake/Waterfront Name: Fawn
Style: (SF) Single Family
Foundation Size: 864
Association Fee: 120
Garage Stalls: 1
Lot Dimensions: 75x205
Acres: 0.36
Assessment Pending: No
Location Tax and Other Information
House Number: 40566
Street Name: Pequot
Street Suffix: Drive
Postal City: Browerville
County: Todd
State: MN
Zip Code: 56438
Complex/Dev/Subdivision: Sylvan Shores 1
Assessments
Tax With Assessments: 2434
Basement
Foundation Dimensions: 24x36
Building Information
Finished SqFt Above Ground: 864
Finished SqFt Below Ground: 864
Elevation Highpoint to Waterfront Feet
Elevation Highpoint Waterfront Feet: 10-15
Lake Details
Lake Acres: 124
Lake Depth: 21
Lease Details
Land Leased: Not Applicable
Miscellaneous Information
DP Resource: Yes
Homestead: Yes
Ownership
Fractional Ownership: No
Parking Characteristics
Garage Dimensions: 22x11
Garage Square Feet: 264
Public Survey Info
Township#: Fawn Lake Township
Property Features
Accessible: None
Air Conditioning: Ductless
Appliances: Microwave; Range; Refrigerator
Association Fee Includes: Beach Access; Dock; Shared Amenities
Basement: Full
Bath Description: Upper Level 3/4 Bath; Full Basement
Construction Status: Previously Owned
Dining Room Description: Eat In Kitchen; Informal Dining Room; Kitchen/Dining Room
Electric: 200+ Amp Service
Elevation Highpoint to Waterfront Slope: Gradual
Exterior: Steel Siding
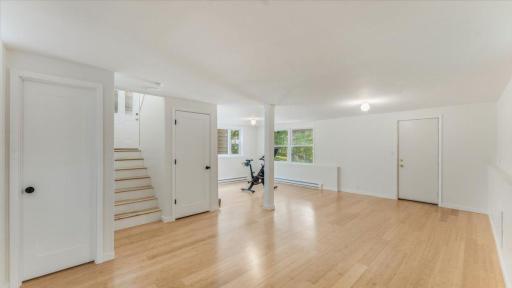
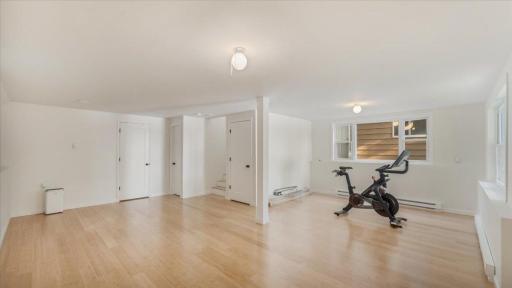
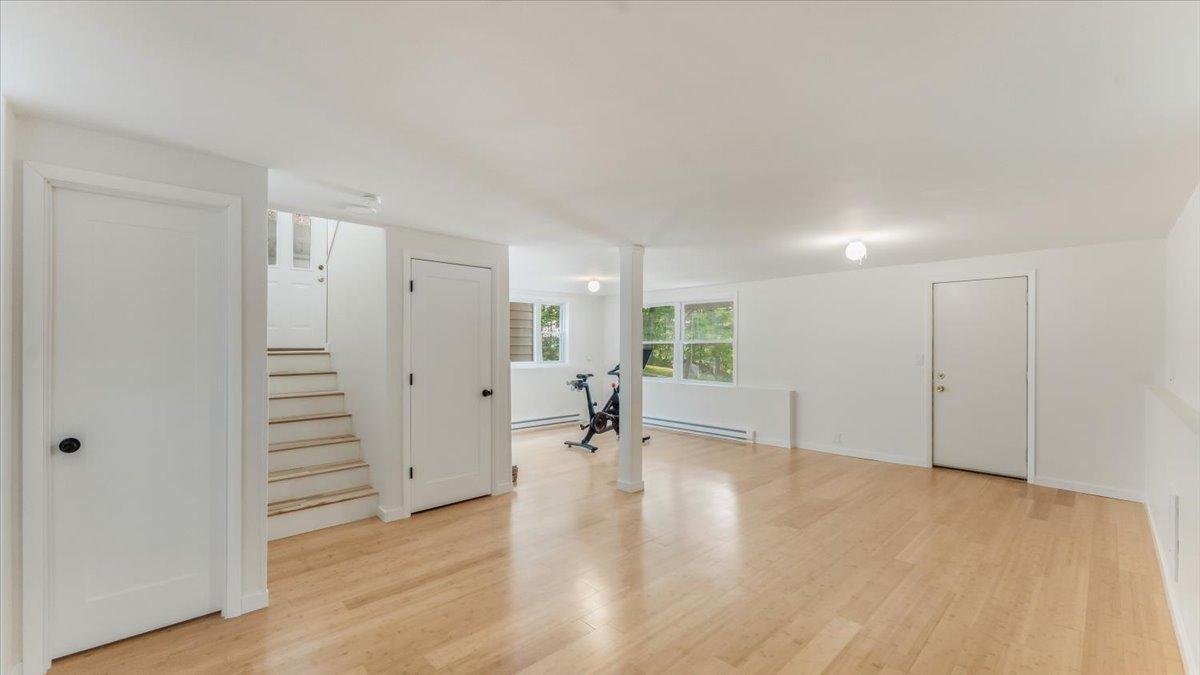
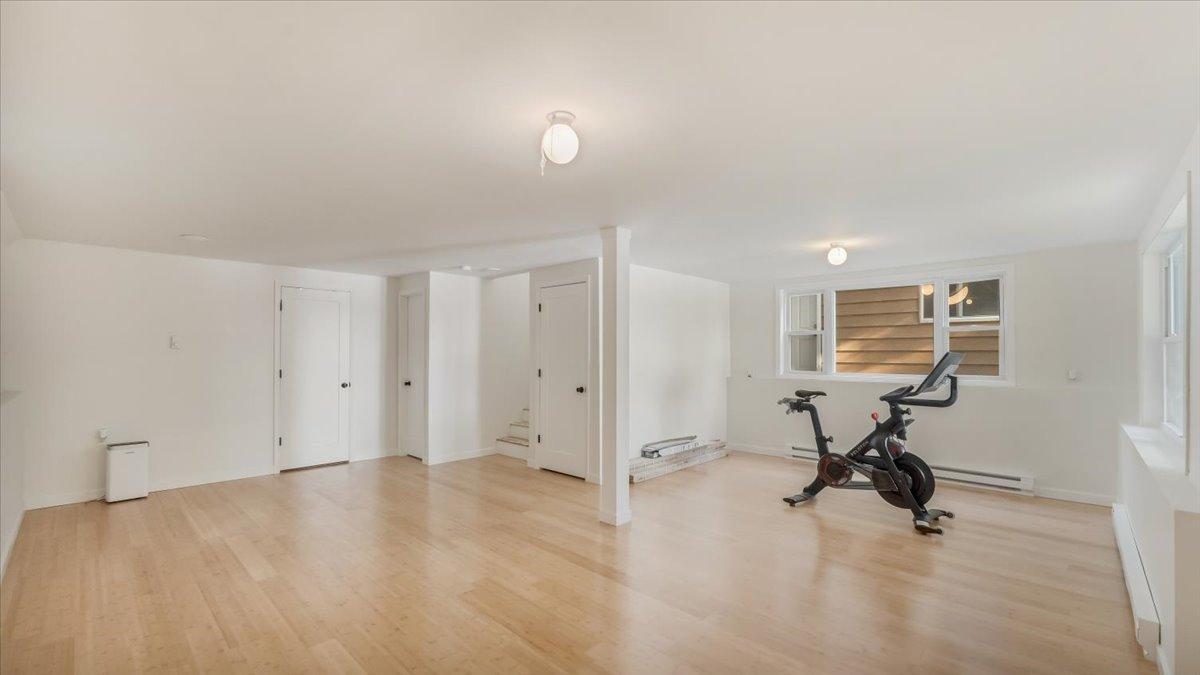
Family Room Characteristics: Lower Level
Financing Terms: Cash
Foundation: Concrete Block
Fuel: Electric; Propane
Heating: Baseboard; Boiler; Heat Pump
Lake Details: Hard; Sand
Laundry: Lower Level
Lock Box Type: Combo
Lot Description: Tree Coverage - Medium
Pool Description: Below Ground; Shared
Road Frontage: Township
Road Responsibility: Public Maintained Road
Roof: Asphalt Shingles
Sellers Terms: Cash; Conventional; FHA; Rural Development; Special Funding; VA; Other
Sewer: Mound Septic; Private Sewer; Septic System Compliant - Yes
Stories: One
Water: Drilled; Well
Waterfront Type: Lake Front; Lake View; Dock
Waterfront View: Lake; Panoramic
Room Information
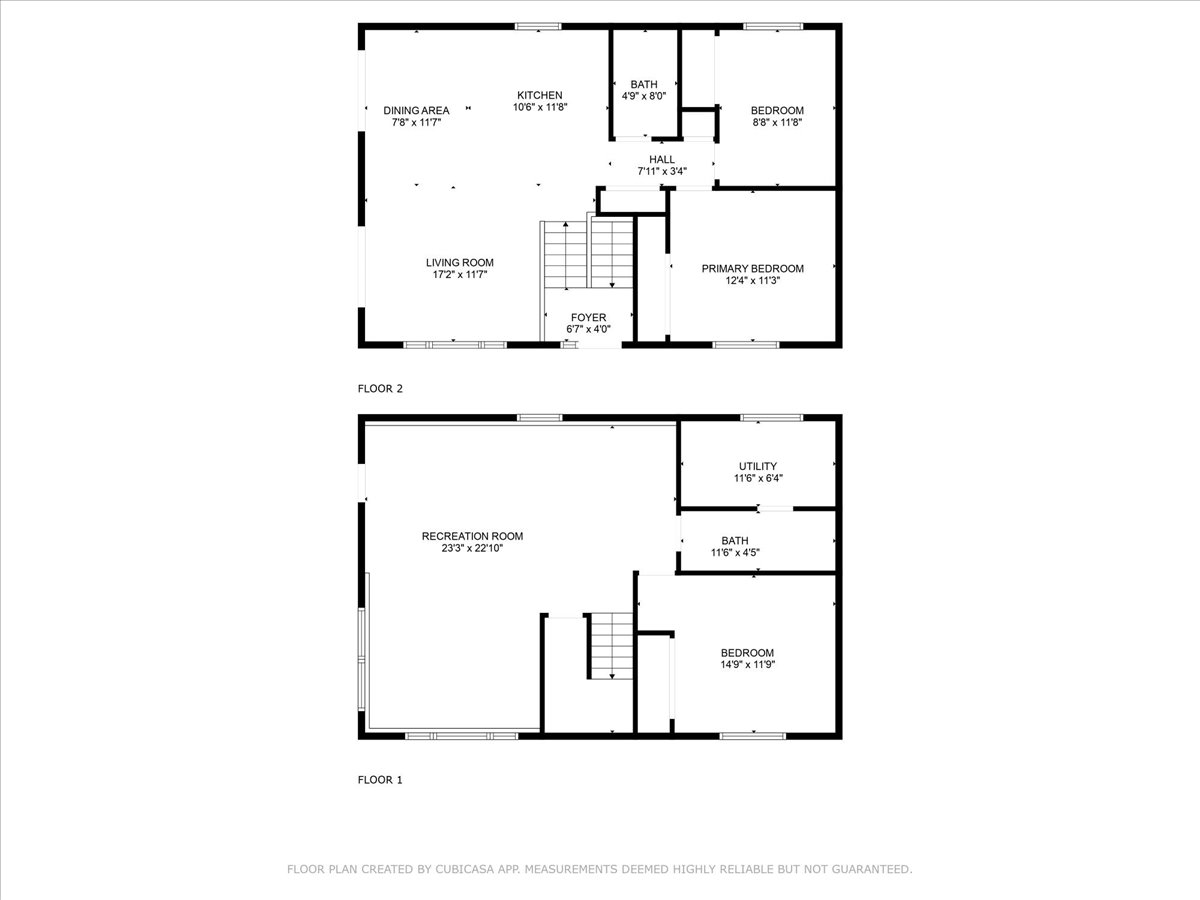
| Room Name | Dimensions | Level |
| Kitchen | 10x8 | Main |
| Dining Room | 8x8 | Main |
| Living Room | 24 x 19 | Main |
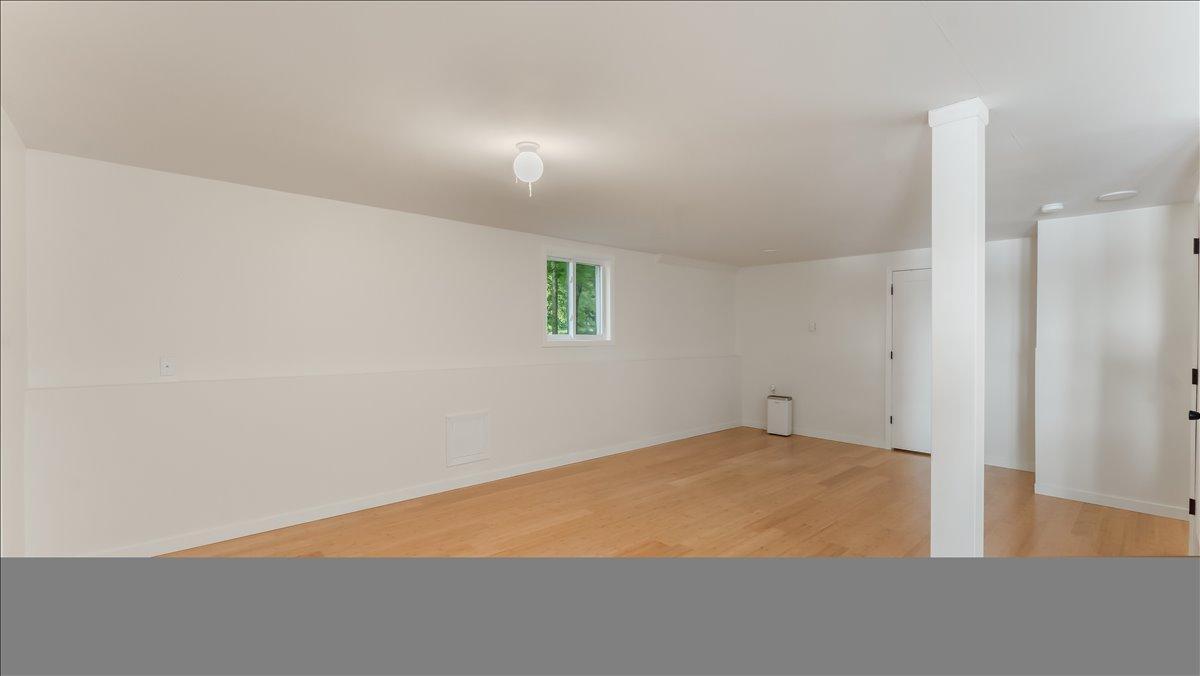
| Family Room | 23 x 23 | Lower |

| Third (3rd) Bedroom | 15 x 12 | Lower |
| Second (2nd) Bedroom | 12 x 9 | Main |
| First (1st) Bedroom | 13 x 12 | Main |
Listing Office: Central MN Realty LLC
Last Updated: October - 11 - 2026

The data relating to real estate for sale on this web site comes in part from the Broker Reciprocity SM Program of the Regional Multiple Listing Service of Minnesota, Inc. The information provided is deemed reliable but not guaranteed. Properties subject to prior sale, change or withdrawal. ©2026 Regional Multiple Listing Service of Minnesota, Inc All rights reserved.
Tuesday 13th of October 2026 01:32 PM

218-998-4400
Mohagen Real Estate


Let's Connect

Mohagen Real Estate
sue@MohagenRealEstate.com
Office: 218-998-4400
Cell: 218-731-7376

Mohagen Real Estate is licensed in the State of Minnesota