406 Pleasant Drive, Hastings, MN 55033 (MLS# 7169143)
$260,000
Hastings, MN 55033
MLS# 7169143
Status: Coming Soon
3 beds | 2 baths | 2016 sqft
1 / 2
Property Description
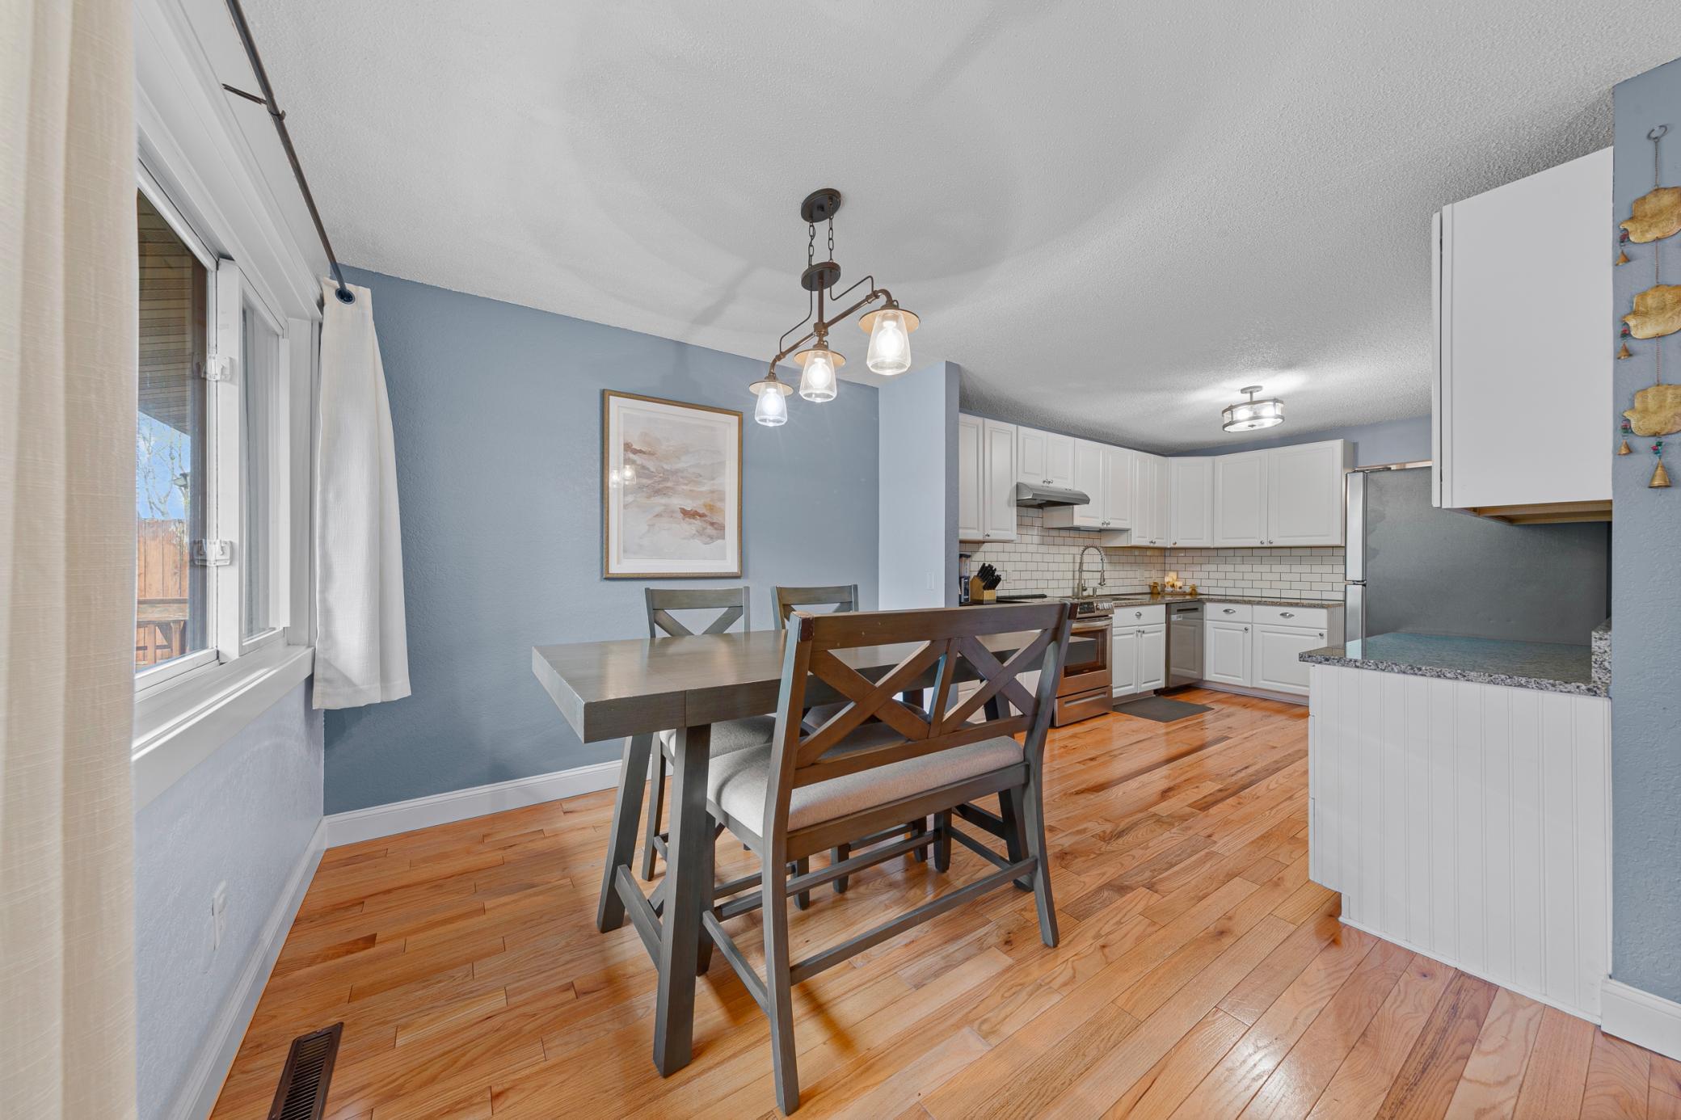
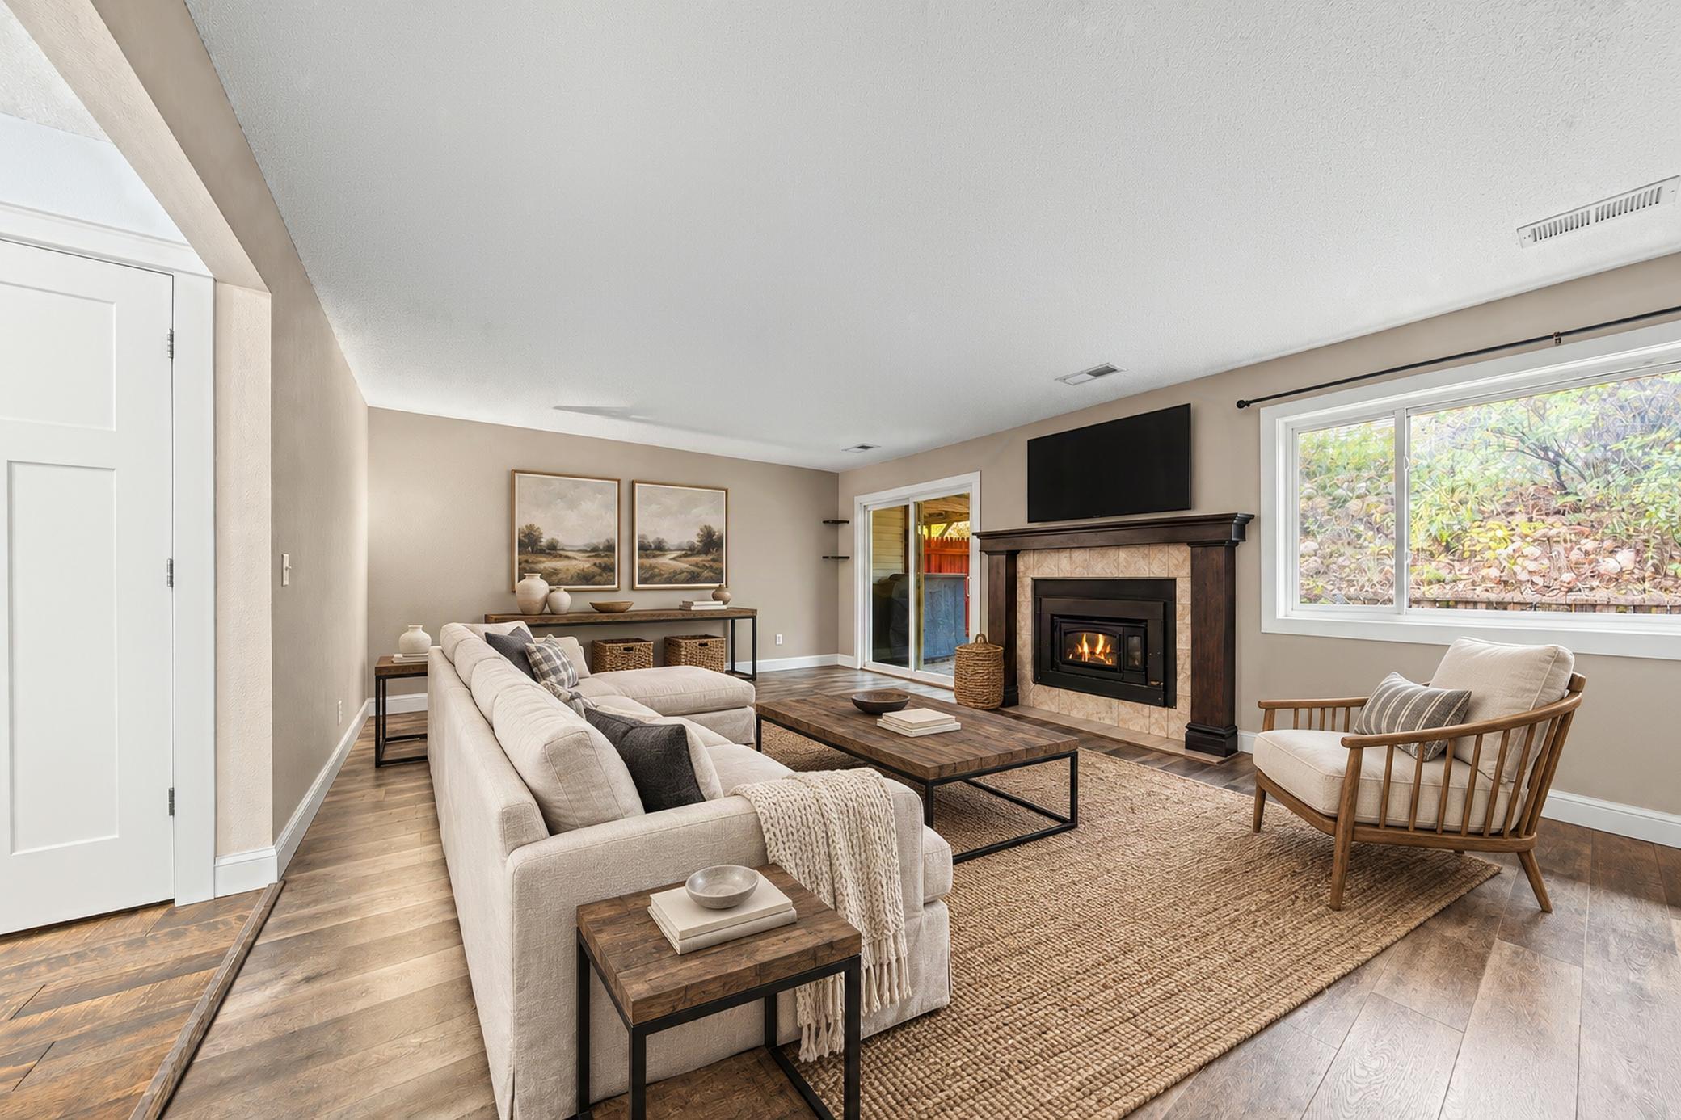
Beautifully updated and move-in ready... This stunning 3-bedroom, 2-bathroom townhome offers the perfect combination of modern finishes, comfortable living spaces, and thoughtful upgrades throughout! The beautifully remodeled kitchen is sure to impress, featuring stainless steel appliances, stylish tile backsplash, hard-surface countertops, and crisp white cabinetry. Gorgeous hardwood floors and upgraded interior doors enhance the main level's inviting appeal. The finished lower level provides a warm and welcoming retreat, complete with a cozy gas fireplace, custom built-in bookcases, and a charming window seat with hidden storage. Step outside to enjoy your private patio or unwind on the deck overlooking the peaceful backyard. Major improvements provide added peace of mind, including newer windows, furnace, central A/C, and water heater in 2025, plus a newer roof installed approximately four years ago. A convenient mudroom with built-in cubbies offers additional organization and everyday functionality. With its stylish updates, versatile living spaces, and inviting outdoor areas, this exceptional townhome is ready for you to move in and enjoy!
Details
Maps
Documents
Contract Information
Status: Coming Soon
Contingency: None
Current Price: 260000
Original List Price: 260000
ListPrice: 260000
List Date: 2026-11-04
Owner is an Agent?: No
Auction?: No
General Property Information
Assoc Mgmt Co. Phone #: 952-432-3722
Association Fee Frequency: Monthly
Association Mgmt Co. Name: Keller properties
Common Wall: Yes
Lot Measurement: Acres
Manufactured Home?: No
Multiple PIDs?: No
New Development: No
Number of Fireplaces: 1
Waterfront YN: No
Year Built: 1978
Yearly/Seasonal: Yearly
Zoning: Residential-Single Family
Bedrooms: 3
Baths Total: 2
Bath Full: 1
Bath Three Quarters: 1
Main Floor Total SqFt: 1386
Above Grd Total SqFt: 1386
Below Grd Total SqFt: 630
Total SqFt: 2016
Total Finished Sqft: 1855.00
FireplaceYN: Yes
Style: (TH) Side x Side
Foundation Size: 796
Association Fee: 423
Garage Stalls: 2
Lot Dimensions: 0x0
Acres: 0.04
Assessment Pending: No
Location Tax and Other Information
House Number: 406
Street Name: Pleasant
Street Suffix: Drive
Postal City: Hastings
County: Dakota
State: MN
Zip Code: 55033
Complex/Dev/Subdivision: Whispering Oaks 3rd Add
Assessments
Tax With Assessments: 2530
Building Information
Finished SqFt Above Ground: 1225
Finished SqFt Below Ground: 630
Insurance Fee
Insurance Fee Frequency: Monthly
Lease Details
Land Leased: Not Applicable
Lock Box Type
Lock Box Source: SPAAR
Miscellaneous Information
Homestead: Yes
Ownership
Fractional Ownership: No
Parking Characteristics
Garage Square Feet: 440
Public Survey Info
Range#: 17
Section#: 29
Township#: 115
Property Features
Accessible: None
Air Conditioning: Central Air
Amenities Unit: Deck; Hardwood Floors; Paneled Doors; Patio; Washer/Dryer Hookup
Appliances: Dishwasher; Disposal; Range; Refrigerator; Washer
Association Fee Includes: Building Exterior; Hazard Insurance; Lawn Care; Outside Maintenance; Professional Mgmt; Sanitation; Snow Removal
Basement: Concrete Block
Bath Description: Upper Level Full Bath; 3/4 Basement
Construction Status: Previously Owned
Dining Room Description: Living/Dining Room
Exterior: Vinyl
Family Room Characteristics: Lower Level
Fencing: None
Fireplace Characteristics: Family Room; Gas Burning
Foundation: Concrete Block
Fuel: Natural Gas
Heating: Forced Air
Laundry: In Basement; Laundry Closet
Lock Box Type: Supra
Lot Description: Tree Coverage - Light
Parking Characteristics: Tuckunder Garage
Pool Description: None
Road Frontage: City Street
Road Responsibility: Public Maintained Road
Roof: Age 8 Years or Less; Asphalt Shingles
Sellers Terms: Cash; Conventional; FHA; VA
Sewer: City Sewer/Connected
Special Search: 3 BR on One Level; Renovated
Stories: Bi-Level
Townhouse Characteristics: Multi-Level
Water: City Water/Connected
Room Information
| Room Name | Dimensions | Level |
| Dining Room | 10x9 | Main |
| Family Room | 24x22 | Lower |
| First (1st) Bedroom | 12x15 | Main |
| Kitchen | 10x14 | Main |
| Living Room | 13x22 | Main |
| Second (2nd) Bedroom | 11x15 | Main |
| Third (3rd) Bedroom | 10x12 | Main |
 Whispering Oaks - ByLaws.pdf
Listing Office: iMetro Property
Last Updated: November - 04 - 2026

The data relating to real estate for sale on this web site comes in part from the Broker Reciprocity SM Program of the Regional Multiple Listing Service of Minnesota, Inc. The information provided is deemed reliable but not guaranteed. Properties subject to prior sale, change or withdrawal. ©2026 Regional Multiple Listing Service of Minnesota, Inc All rights reserved.
Wednesday 4th of November 2026 09:15 PM

218-998-4400
Mohagen Real Estate


Let's Connect

Mohagen Real Estate
sue@MohagenRealEstate.com
Office: 218-998-4400
Cell: 218-731-7376

Mohagen Real Estate is licensed in the State of Minnesota