406 River St, Minneapolis, MN 55401 (MLS# 7156097)
$8,995
Minneapolis, MN 55401
MLS# 7156097
5 beds | 4 baths | 5167 sqft
1 / 68

Property Description
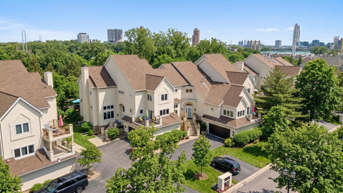
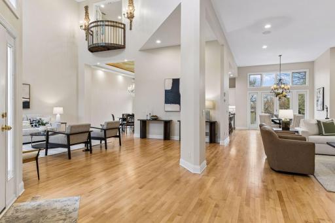
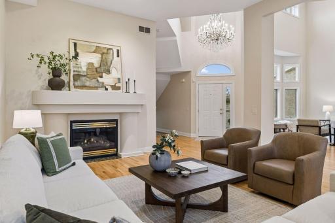
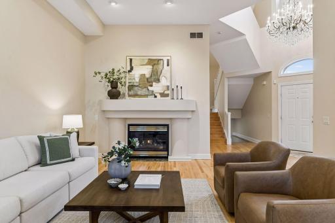
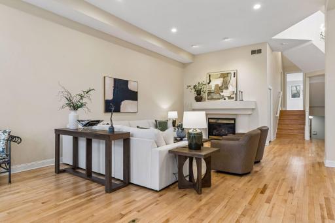
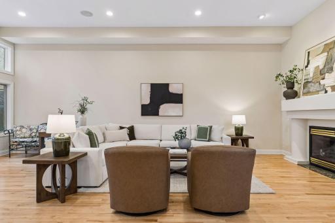
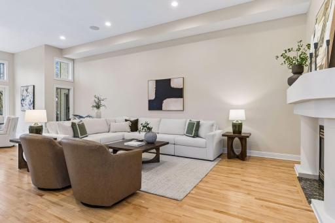
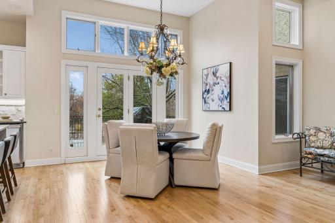
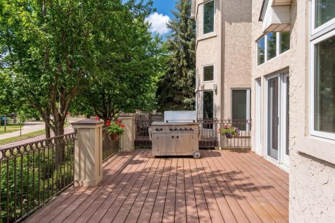
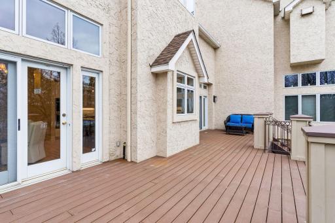
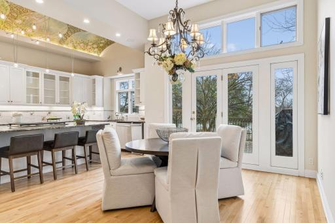
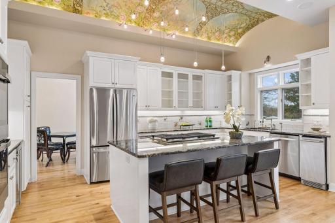
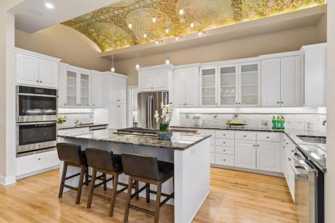
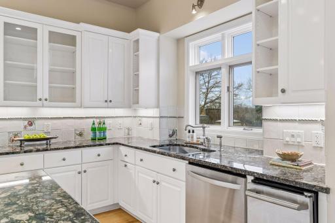
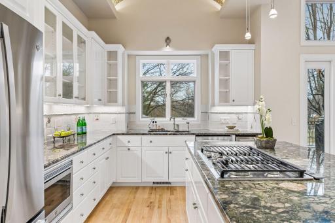
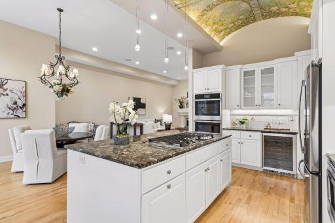
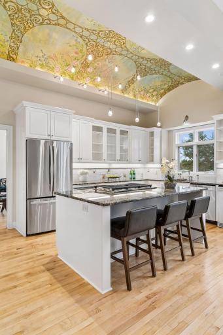
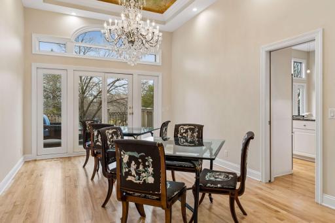
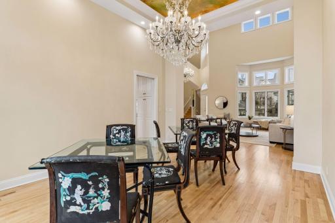
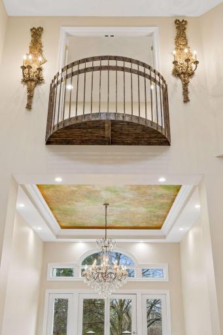
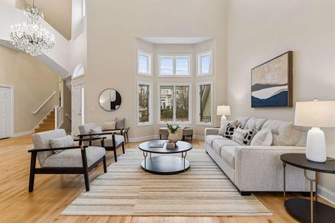
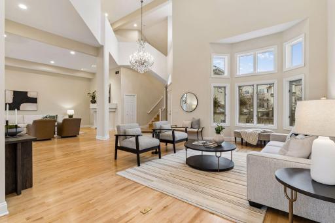
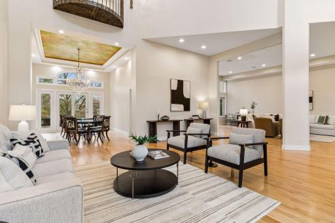
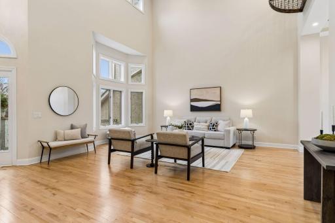
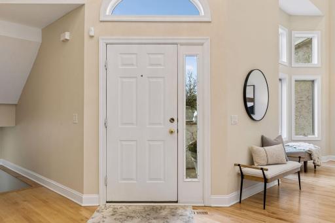
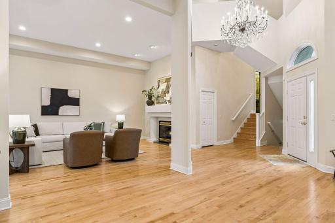
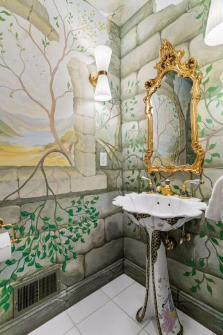
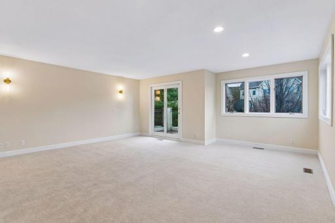
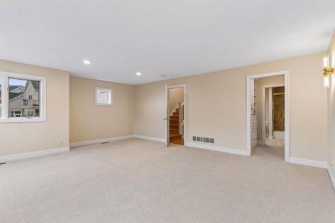
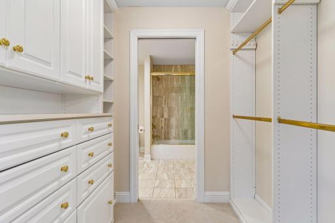
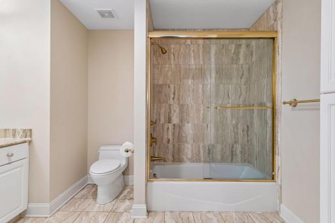
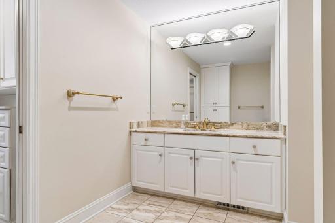
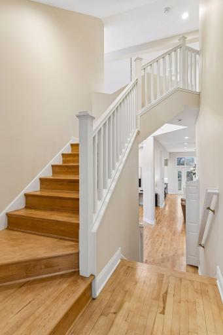
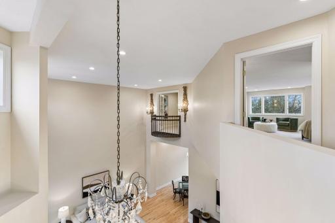
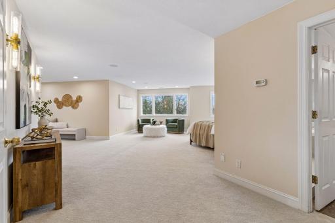
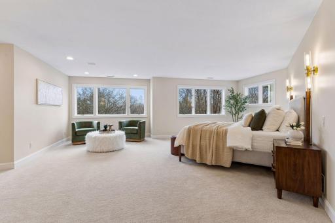
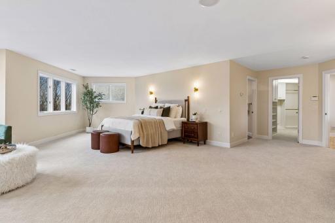
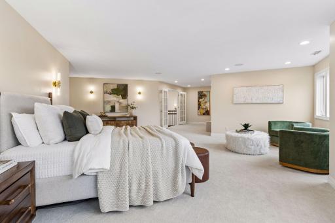
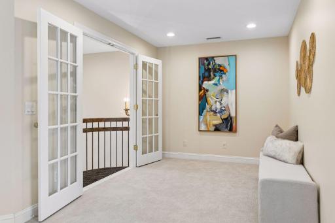
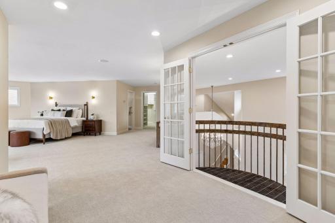
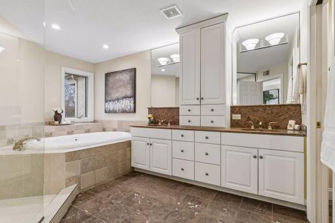
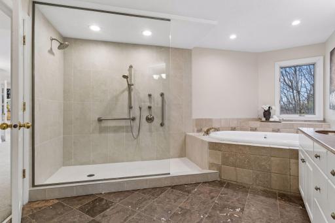
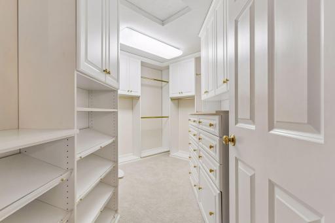
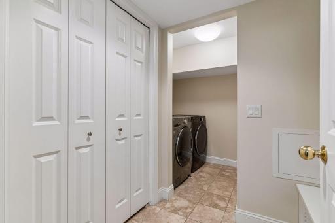
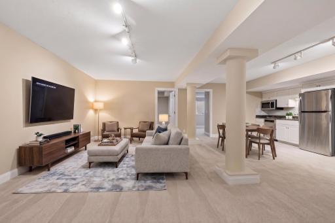
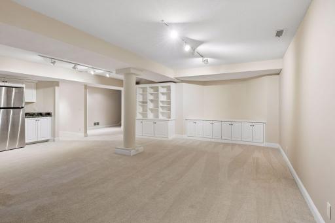
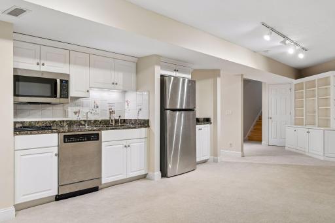
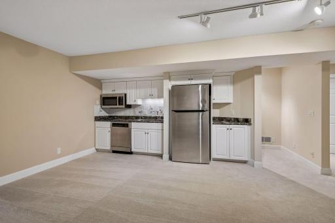
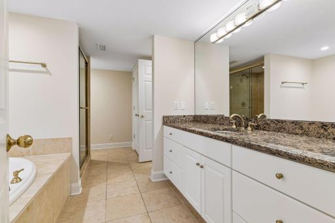
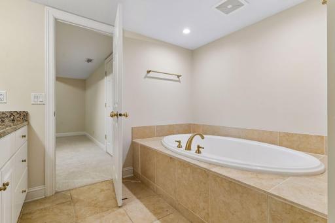
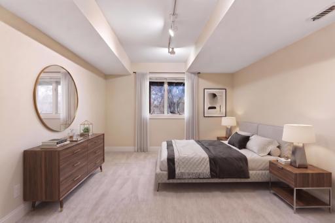
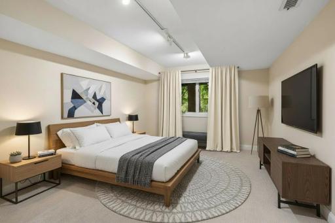
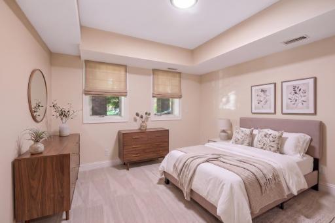
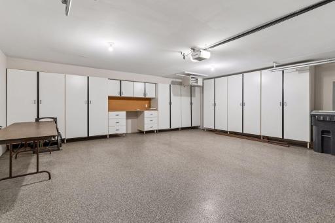
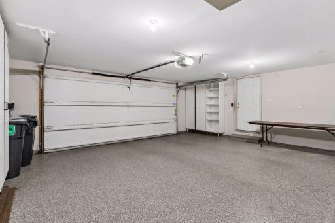
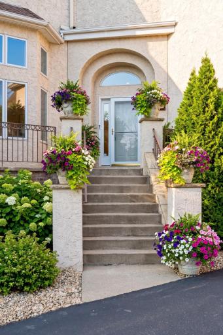
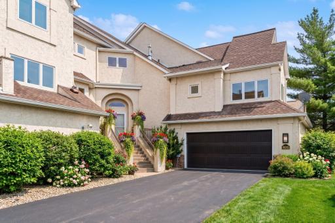
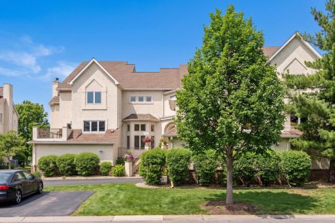
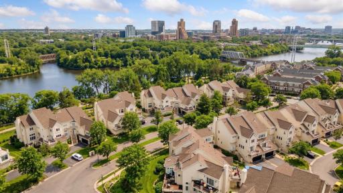
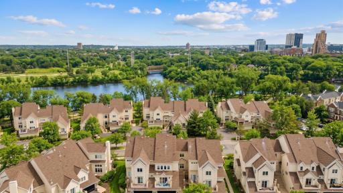
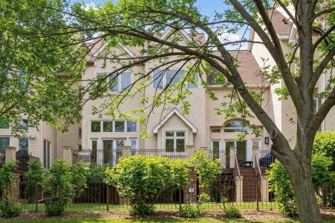
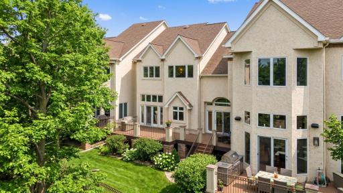
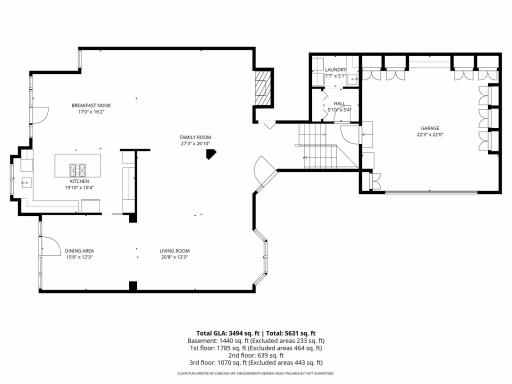
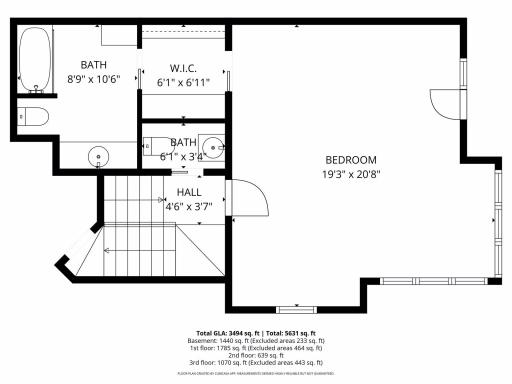
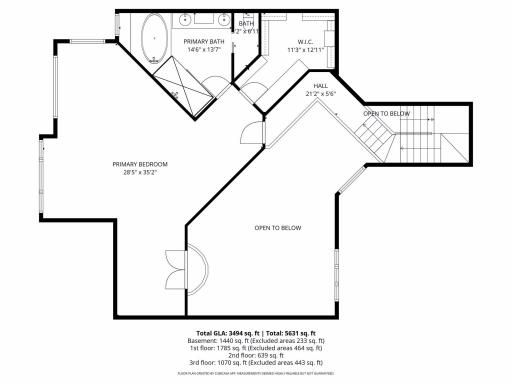
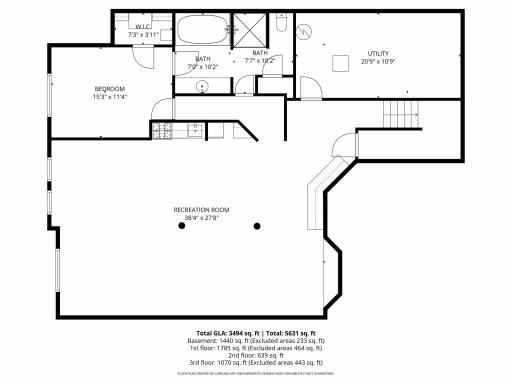
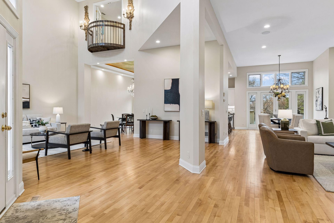
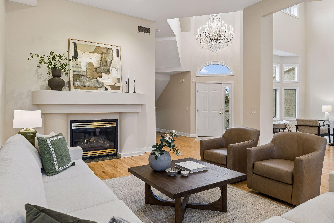
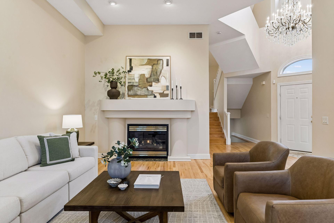
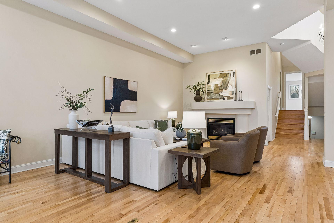
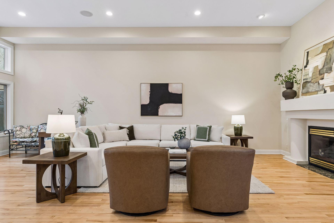
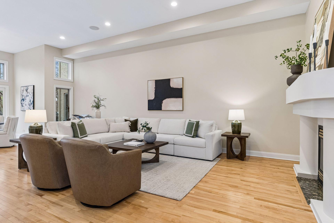
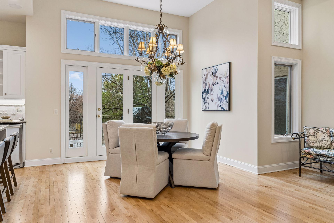
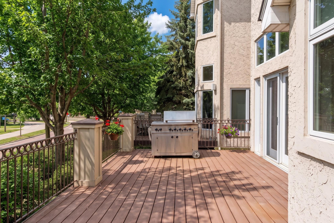
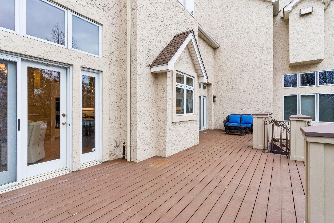
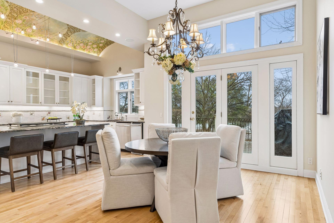
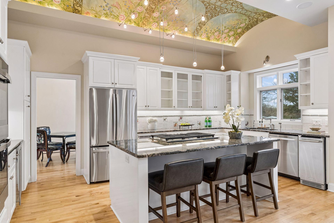
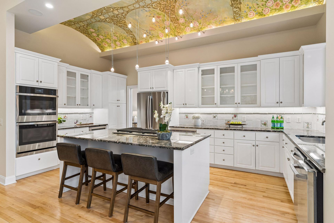
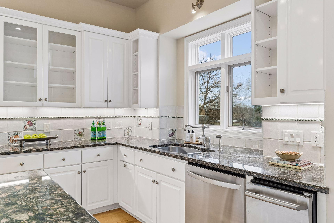
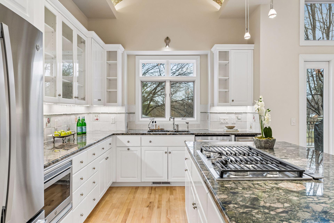
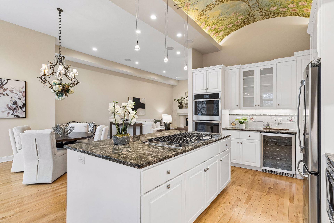
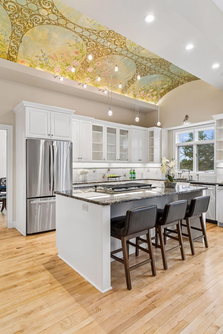
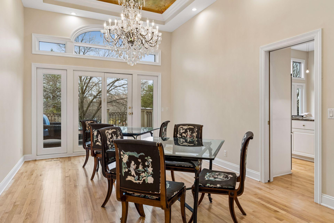
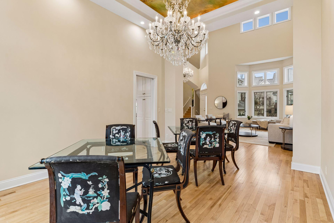
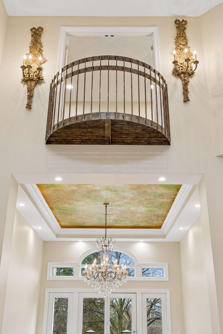
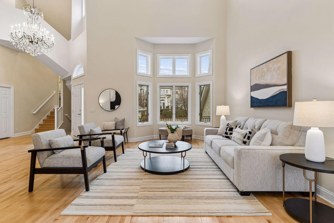
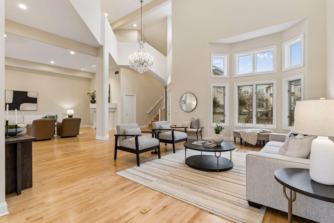
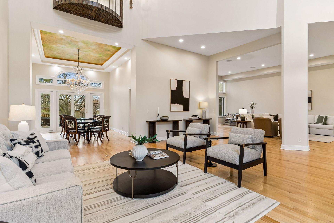
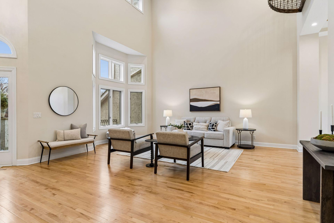
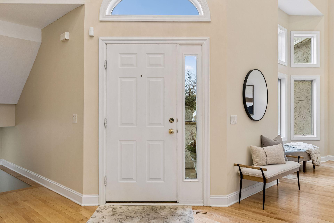
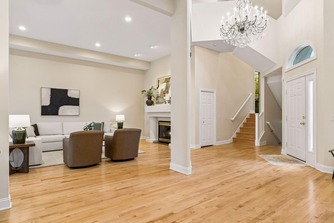
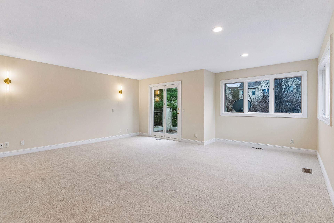
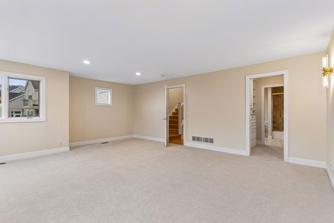
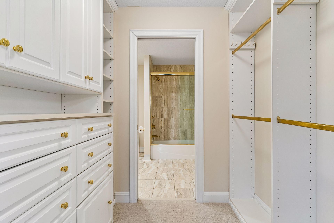
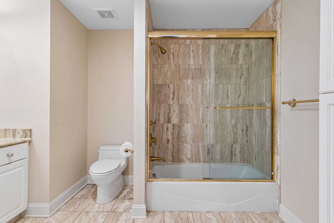
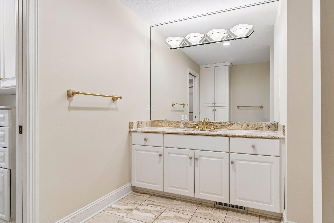
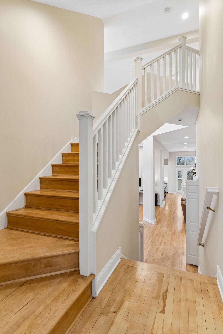
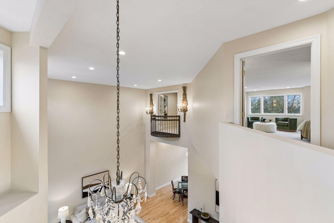
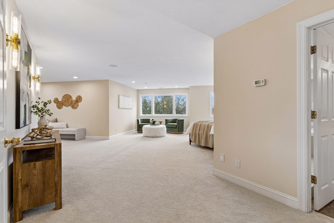
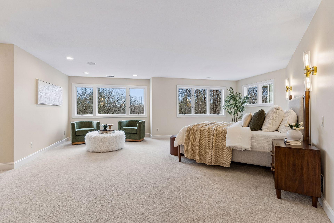
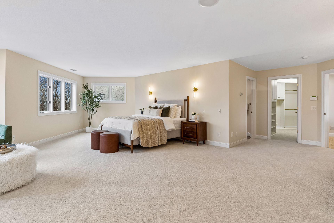
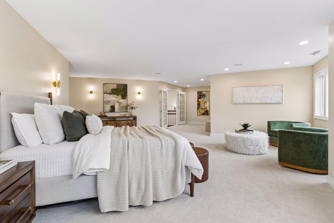
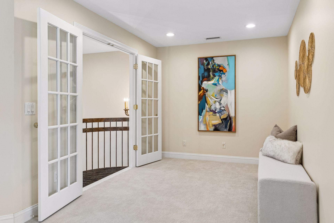
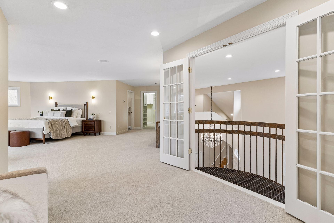
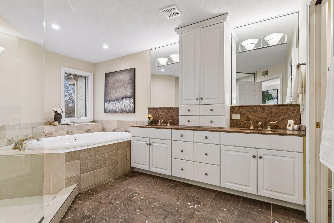
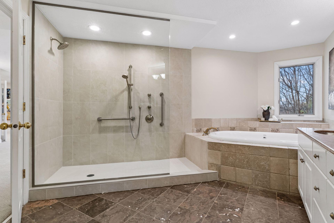
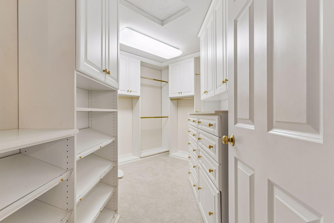
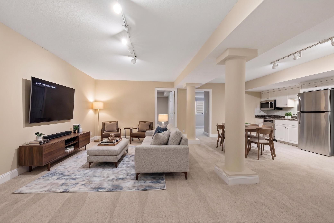
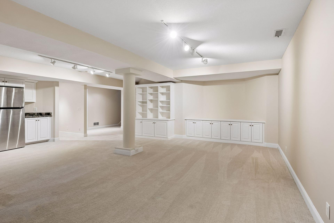
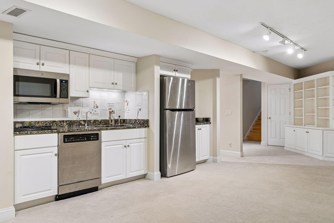
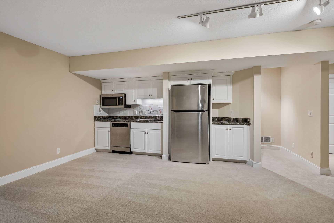
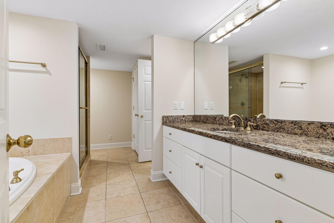
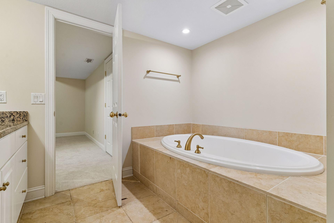
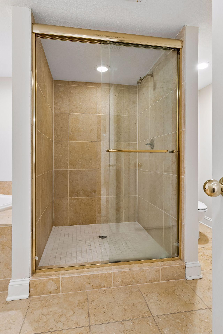
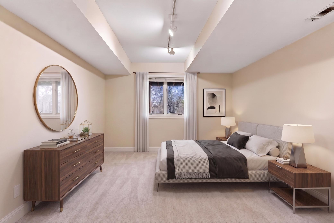
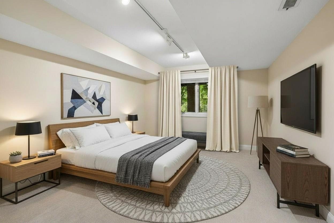
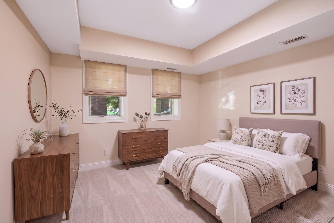
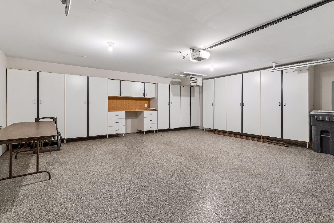
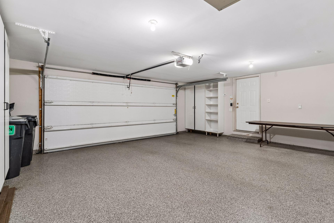
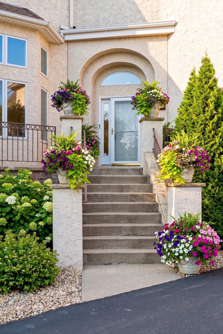
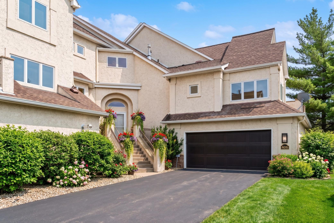
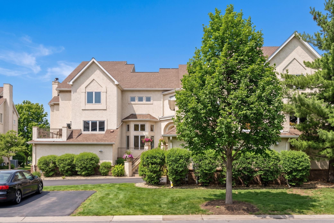
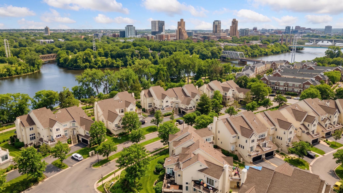
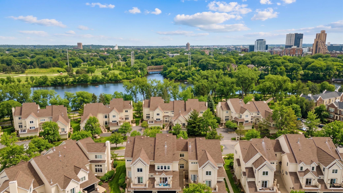
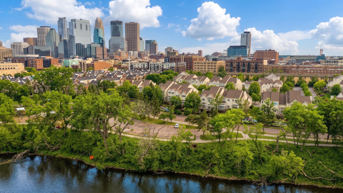
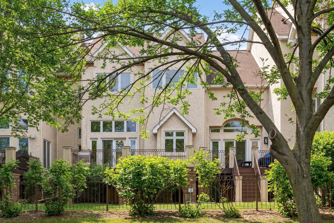
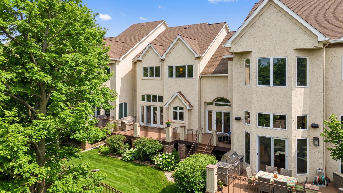
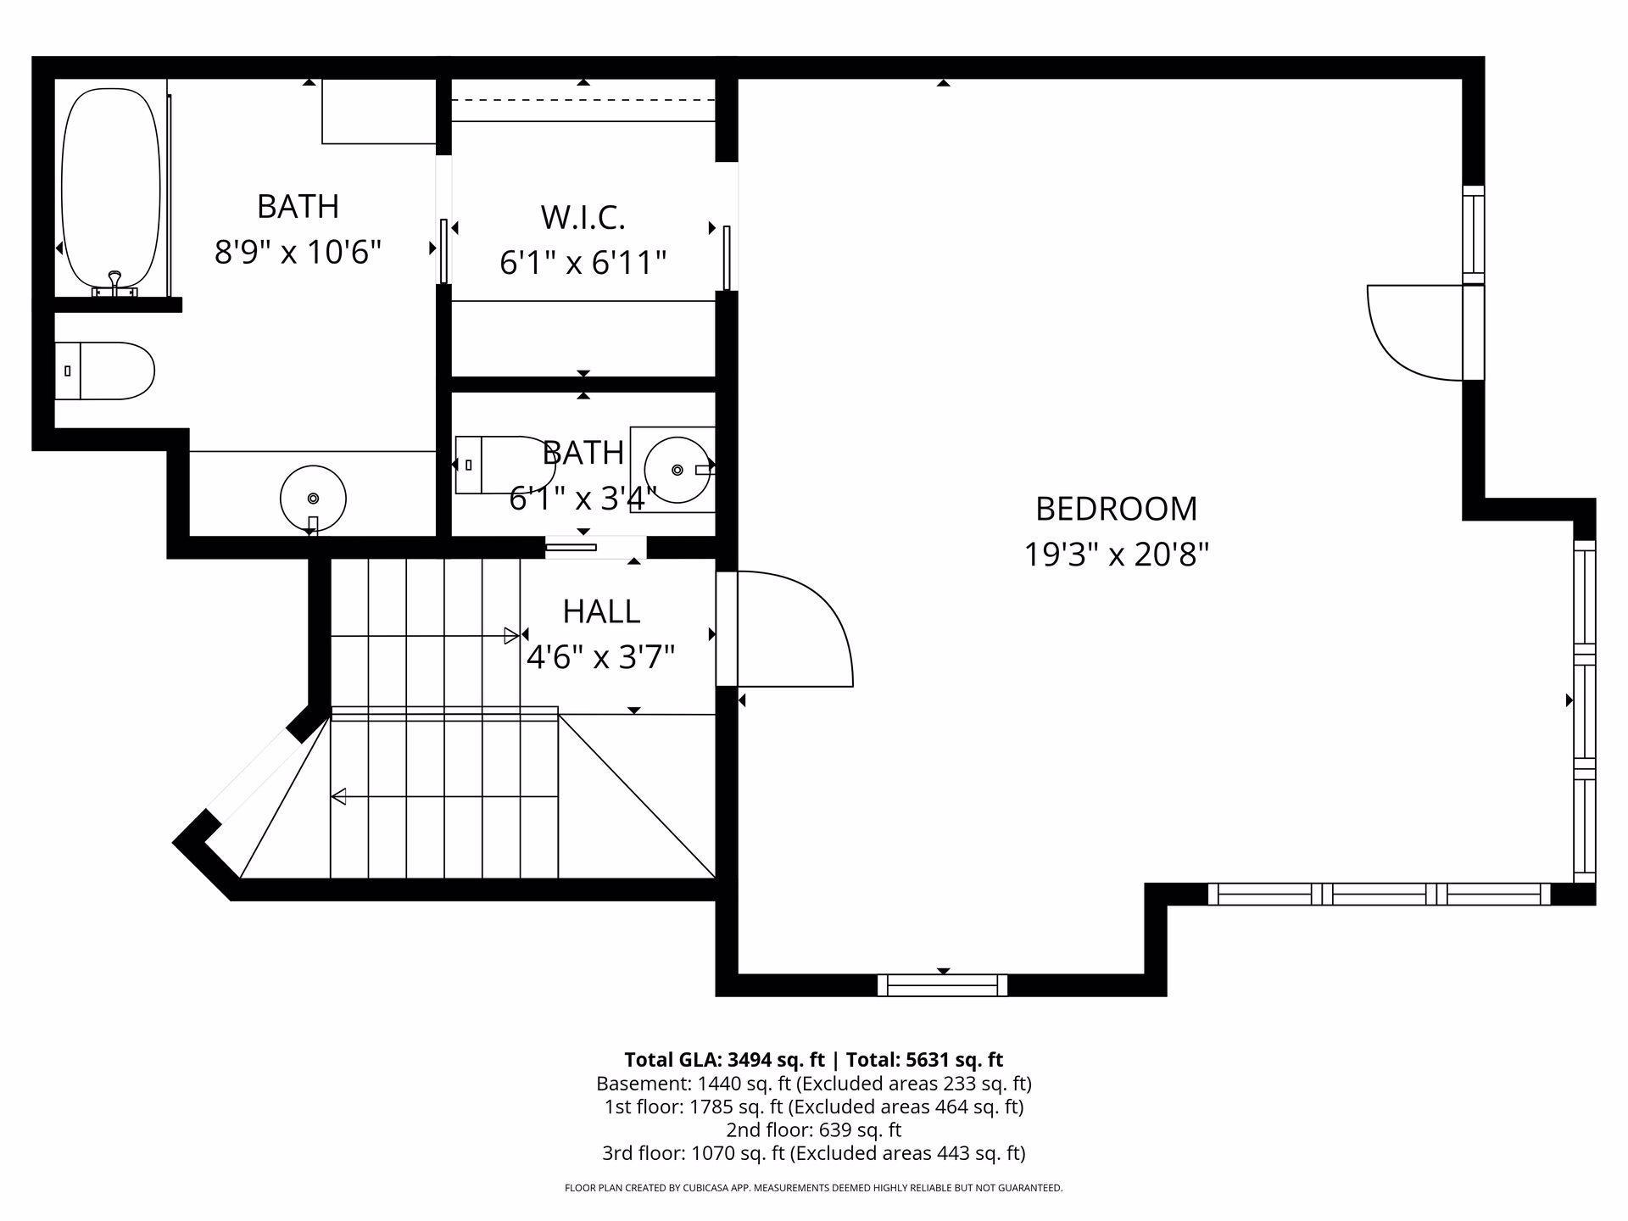
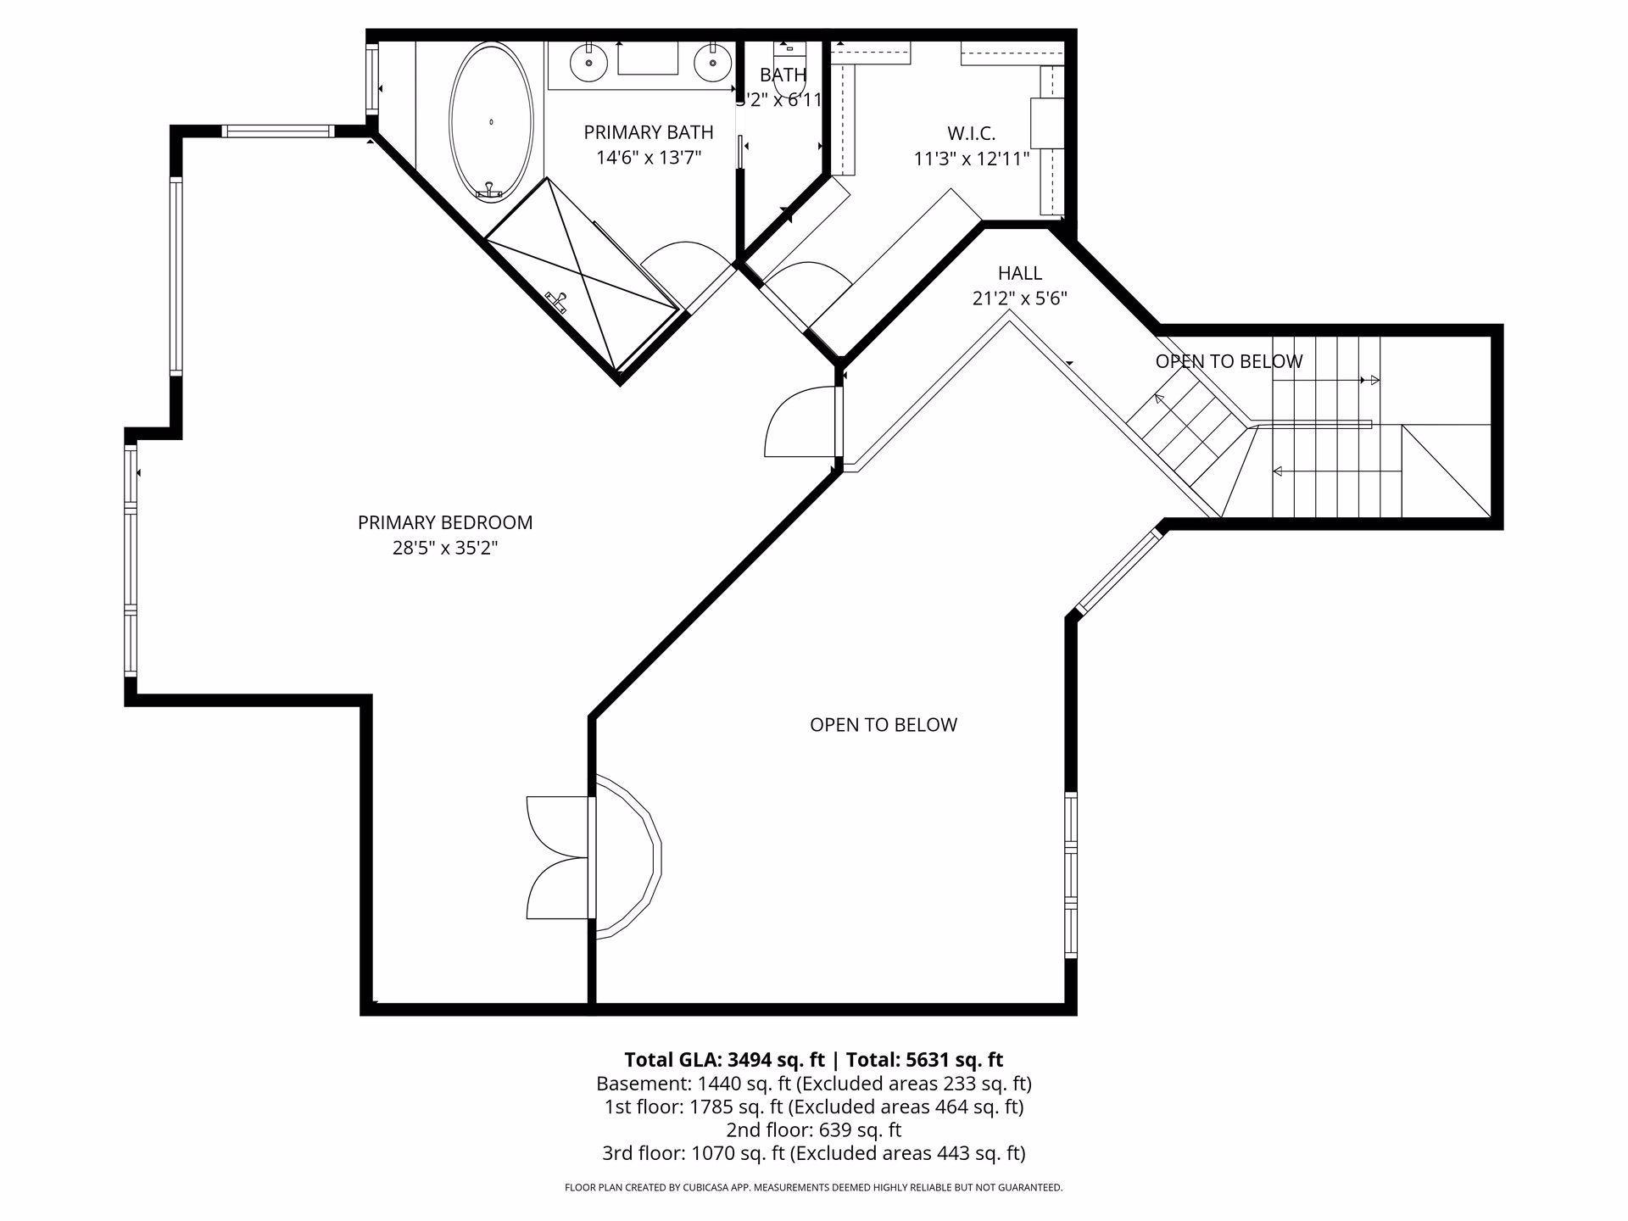
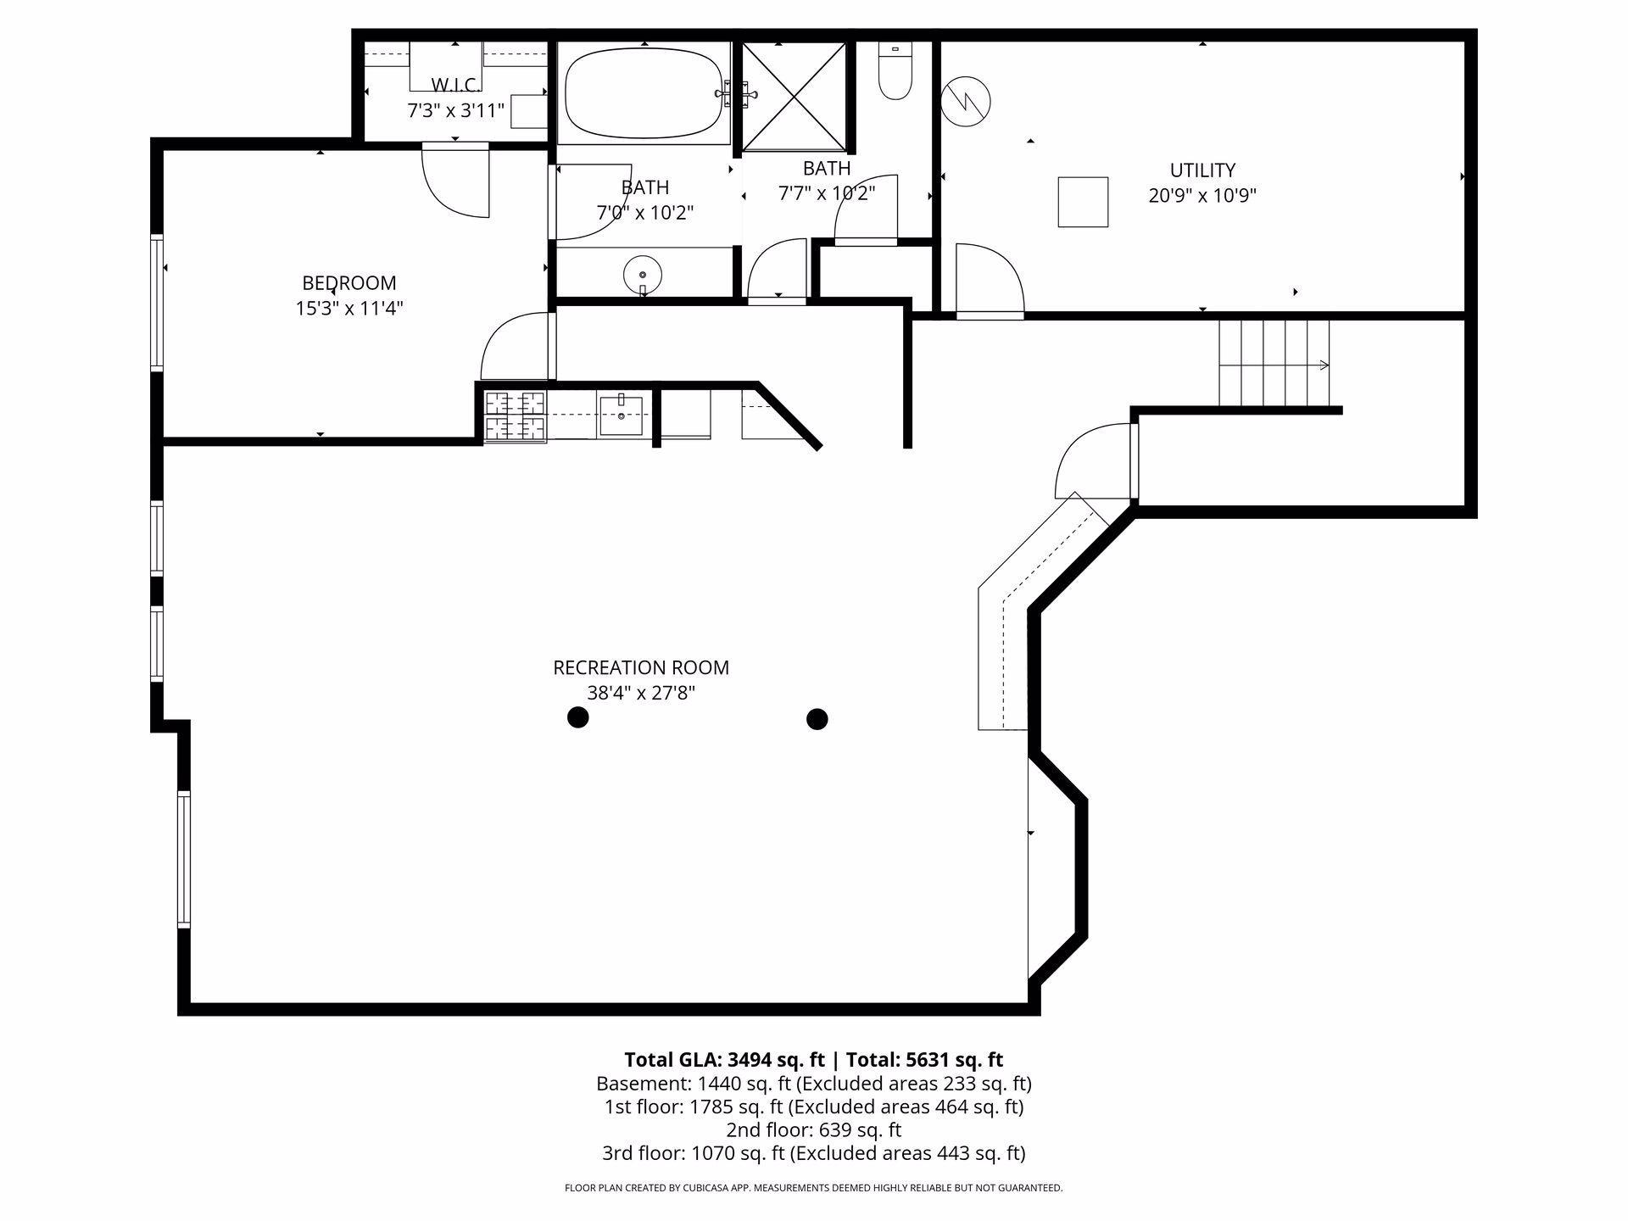
Donât miss this one-of-a-kind massive 5BR home facing the river in the North Loop. Stepping in the front door, youâll be stunned by the dramatic vaulted ceilings, crystal chandelier, hardwood floors, open floorplan & expansive deck for entertaining. Kitchen features all the details of a true gourmet experience: barrel-vaulted ceiling, dual ovens, gas cooktop, tons of cabinetry & countertop space, ice maker, and wine fridge. Huge ownerâs suite has its own interior balcony, separate sitting area, amazing bathroom, and closet with endless custom built-in organizers. 2nd bedroom suite with its own balcony could also be a sunny home office or den. Downstairs provides 3 bedrooms, bathroom, kitchenette, and tons of storage. The heated 2-stall garage has an epoxy floor and plenty of built-in storage. The Landings puts you steps from the playground, parks and trails along the riverfront, and a short walk to landmarks of the North Loop like Porzana, Maison Margaux, Spoon & Stable, Fairgrounds, Ava, and so much more! Exterior maintenance & trash included with rent; tenant responsible for electricity, gas, water/sewer, and elective cable & internet. App Fee: $78 per adult; Admin Fee: $150; Security Deposit is One Monthâs Rent.
Details
Maps
Contract Information
Current Price: 8995
List Date: 2026-10-06
ListPrice: 8995
Status: Active
Contingency: None
Owner is an Agent?: No
Auction?: No
General Property Information
Common Wall: Yes
Lot Measurement: Acres
Manufactured Home?: No
Multi-Unit Development: No
Multiple PIDs?: No
Number of Fireplaces: 2
Road Btwn WF & Home?: Yes
Waterfront YN: No
Year Built: 1997
Yearly/Seasonal: Yearly
Zoning: Residential-Single Family
Bedrooms: 5
Baths Total: 4
Bath Full: 3
Bath Half: 1
Lake/Waterfront Name: Mississippi River
Main Floor Total SqFt: 1785
Above Grd Total SqFt: 3494
Below Grd Total SqFt: 1673
Total SqFt: 5167
Total Finished Sqft: 4934.00
FireplaceYN: Yes
Style: (TH) Side x Side
Garage Stalls: 2
Lot Dimensions: Common
Acres: 0.13
Foundation Size: 1673
Location Tax and Other Information
House Number: 406
Street Name: River St
Postal City: Minneapolis
County: Hennepin
State: MN
Zip Code: 55401
Complex/Dev/Subdivision: The Landings
Building Information
Application Fee: 78
Available Date: 2026-10-06
Background Check Req: Yes
Finished SqFt Above Ground: 3494
Finished SqFt Below Ground: 1440
Furnished: Unfurnished
Pre Paid Rent: No
Security Deposit: 8995
Smoking Permitted: No
Lease Details
Land Leased: Not Applicable
Min Lease Months: 6 Months
Original Monthly Rent: 8995
Miscellaneous Information
Homestead: No
Public Survey Info
Range#: 24
Section#: 22
Township#: 29
Ownership
Fractional Ownership: No
Property Features
Accessible: None
Air Conditioning: Attic Fan; Central Air; Zoned
Amenities Shared: In-Ground Sprinkler System; Security Lights
Amenities Unit: Deck; Hardwood Floors; In-Ground Sprinkler; Kitchen Center Island; Kitchen Window; Paneled Doors; Porch; Primary Bedroom Walk-In Closet; Satellite Dish; Security System; Tile Floors; Vaulted Ceiling(s); Walk-In Closet; Washer/Dryer Hookup
Appliances: Central Vacuum; Chandelier; Cooktop; Dishwasher; Disposal; Double Oven; Dryer; Electronic Air Filter; Energy Star Appliances; Microwave; Refrigerator; Washer; Water Filtration System; Wine Cooler
Basement: Full; Sump Pump
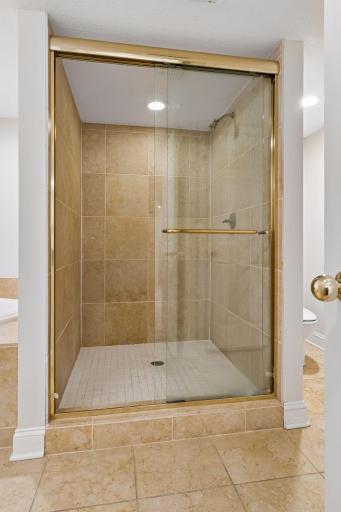
Bath Description: Double Sink; Primary Walk-Thru; Upper Level Full Bath; Full Primary; Private Primary; Two Primary Baths; Full Basement; Bathroom Ensuite; Jetted Tub; Separate Tub & Shower; Walk-In Shower Stall
Construction Status: Previously Owned
Dining Room Description: Breakfast Area; Eat In Kitchen; Informal Dining Room; Separate/Formal Dining Room
Electric: Circuit Breakers
Exterior: Stucco
Family Room Characteristics: 2 Story/High/Vaulted Ceilings; Family Room; Lower Level; Main Level
Fencing: Partial
Fireplace Characteristics: Family Room; Gas Burning; Living Room
Foundation: Concrete Block
Fuel: Electric; Natural Gas
Green Energy Efficient: Appliances; Thermostat; Water Heater
Heating: Forced Air
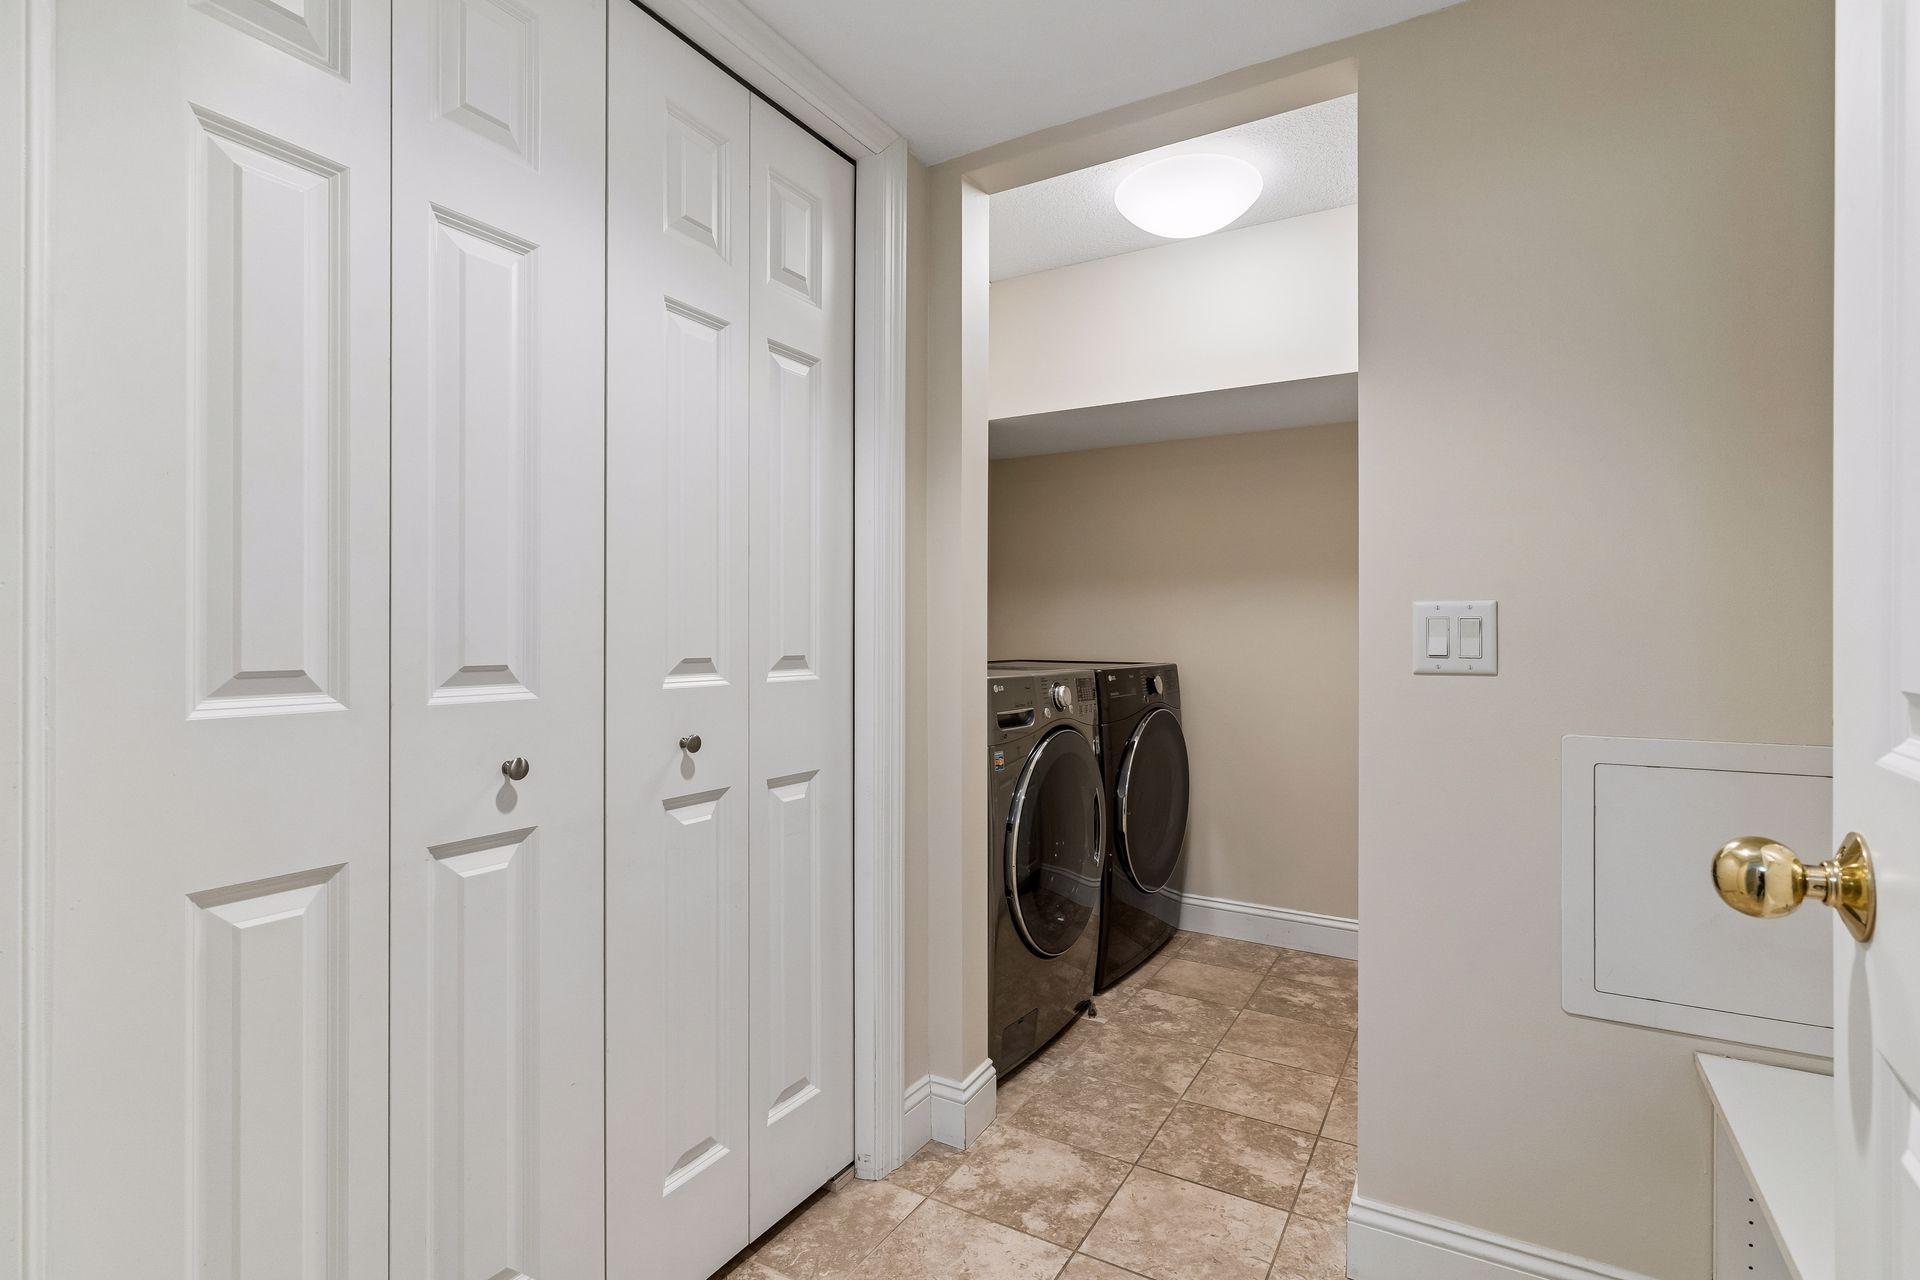
Laundry: In Unit
Lot Description: Public Transit (w/in 6 blks); Tree Coverage - Light; Underground Utilities; Zero Lot Line
Owner Pays: Trash Collection
Parking Characteristics: Finished Garage; Driveway - Shared; Garage Door Opener; Heated Garage
Pool Description: None
Road Frontage: City Street; Paved Streets; Private Road; Sidewalks; Storm Sewer; Street Lights
Road Responsibility: Association Maintained Road
Roof: Age 8 Years or Less; Asphalt Shingles
Second Unit: Existing In-Law w/Bath; Existing In-Law w/Kitchen
Sewer: City Sewer/Connected
Special Search: Main Floor Laundry; Primary Bdr Suite; Renovated
Stories: Four or More Level Split
Tenant Pays: Broadband; Cable TV; Electricity; Gas; Heat; Sewer; Water
Townhouse Characteristics: Multi-Level
Water: City Water/Connected
Waterfront Type: River View
Room Information
| Room Name | Dimensions | Level |
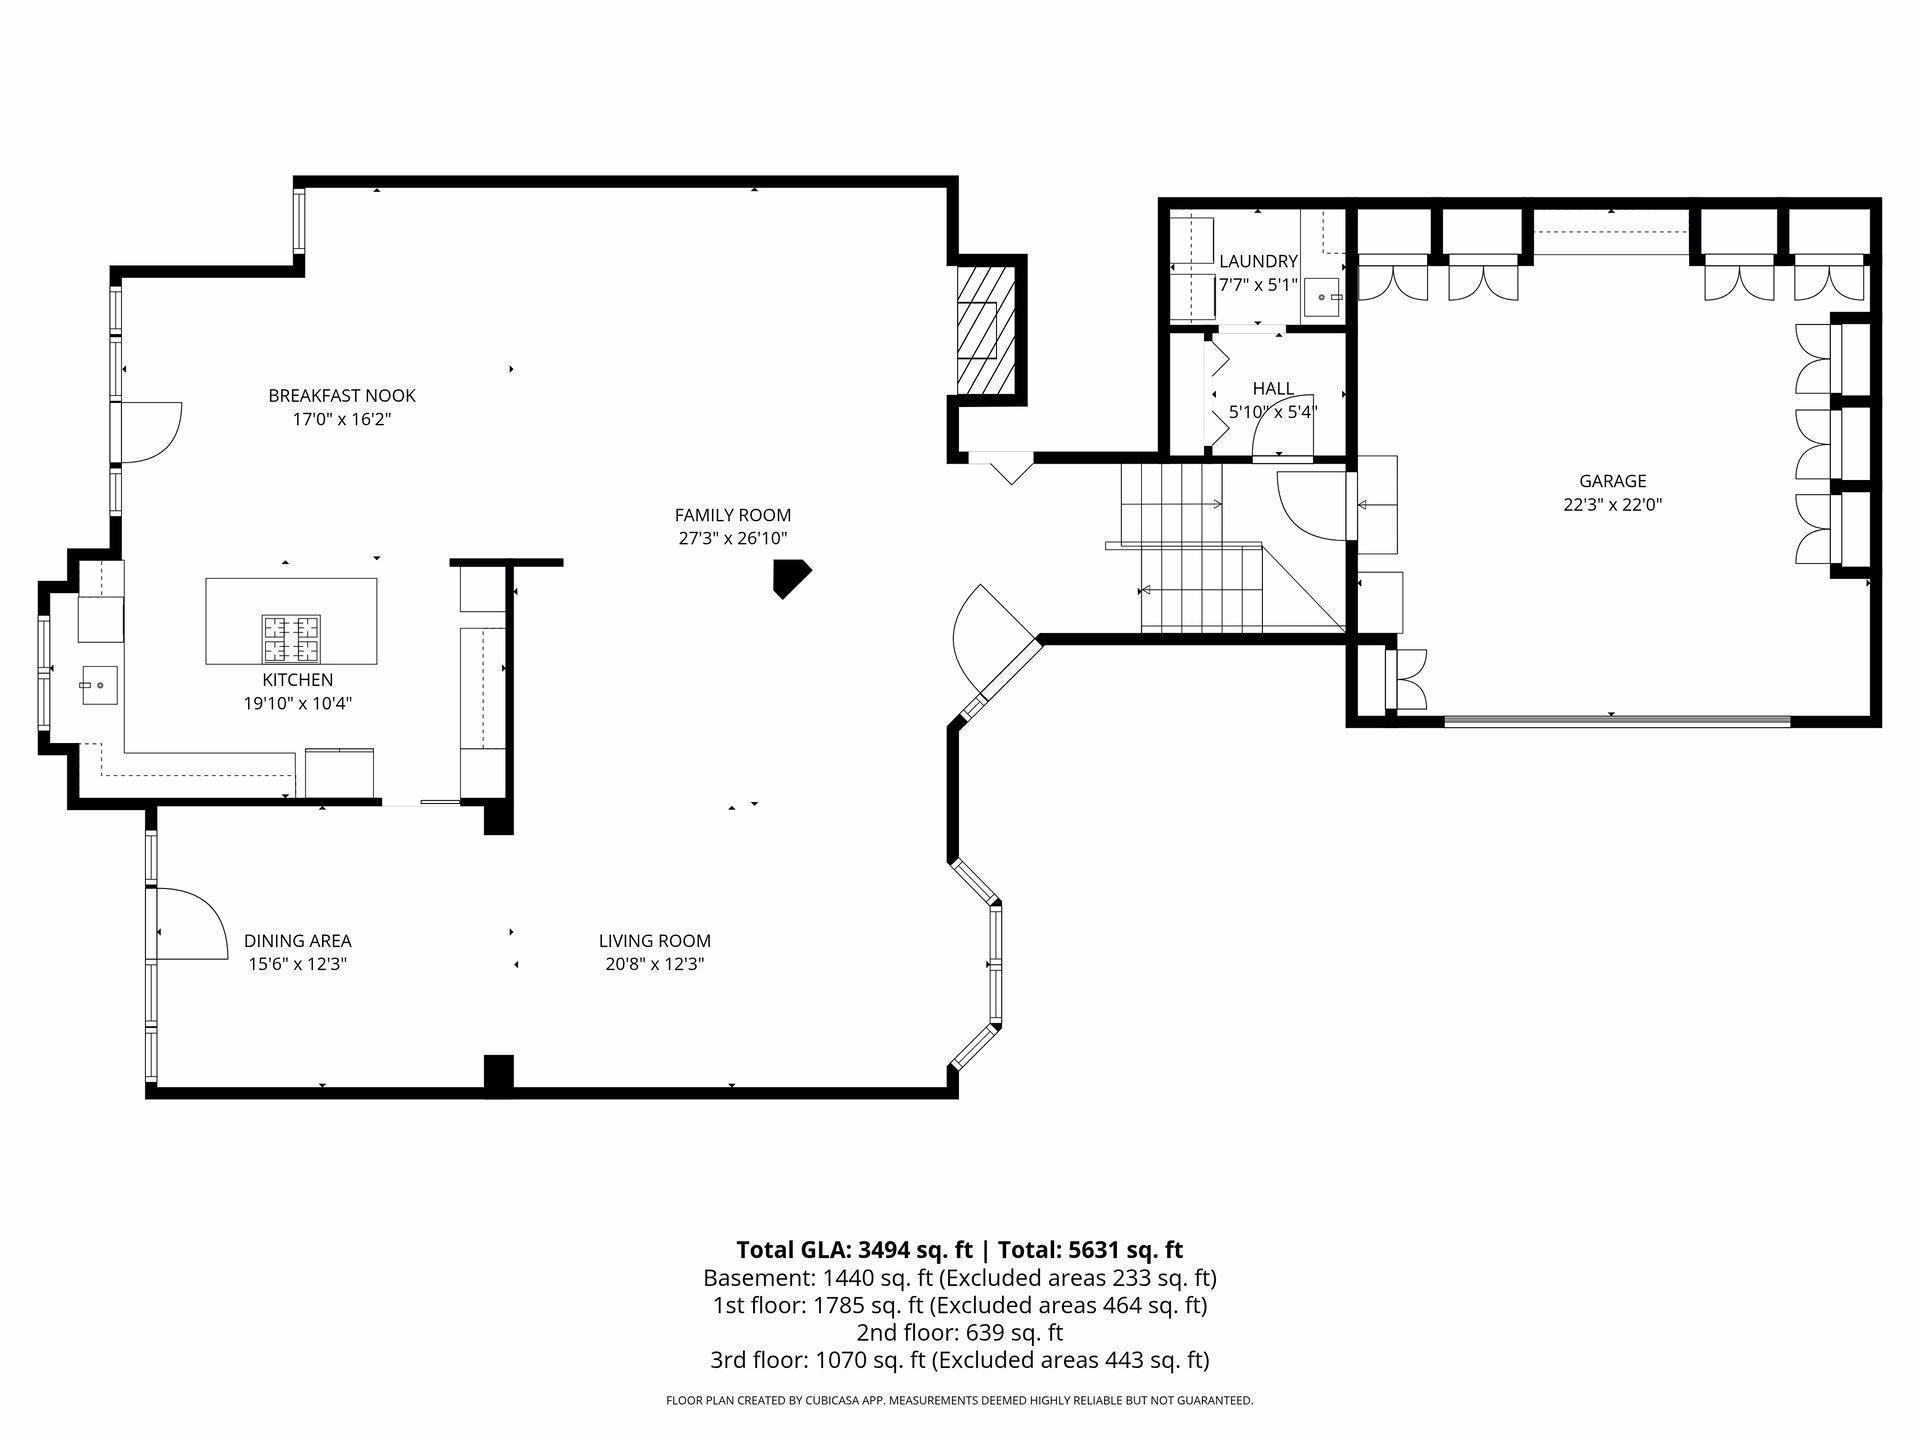
| Dining Room | 17x16.2 | Main |
| Family Room | 27.3x26.10 | Main |
| Fifth (5th) Bedroom | 11x11 | Lower |
| (1st) Bedroom | 35.2x28.5 | Upper |
| (4th) Bedroom | 12x11 | Lower |
| Informal Dining Room | 17x16.2 | Main |
| Kitchen | 19.10x10.4 | Main |
| Laundry | 7.7x5.1 | Main |
| Living Room | 20.8x12.3 | Main |
| Recreation Room | 27x23 | Lower |
| (2nd) Bedroom | 20.8x19.3 | Upper |
| (3rd) Bedroom | 15.3x11.4 | Lower |
| Utility Room | 20.9x10.9 | Lower |
| Walk-In Closet | 12.11x11.3 | Upper |
| Walk-In Closet | 6.11x6.1 | Upper |
| Walk-In Closet | 7.3x3.11 | Lower |
Listing Office: DRG
Last Updated: October - 06 - 2026

The data relating to real estate for sale on this web site comes in part from the Broker Reciprocity SM Program of the Regional Multiple Listing Service of Minnesota, Inc. The information provided is deemed reliable but not guaranteed. Properties subject to prior sale, change or withdrawal. ©2026 Regional Multiple Listing Service of Minnesota, Inc All rights reserved.
Wednesday 7th of October 2026 10:11 PM

218-998-4400
Mohagen Real Estate


Let's Connect

Mohagen Real Estate
sue@MohagenRealEstate.com
Office: 218-998-4400
Cell: 218-731-7376

Mohagen Real Estate is licensed in the State of Minnesota