406 Wacouta Street, 216, Saint Paul, MN 55101 (MLS# 7037927)
$299,900
Saint Paul, MN 55101
MLS# 7037927
Status: Pending
2 beds | 1 baths | 1241 sqft
1 / 52

Property Description
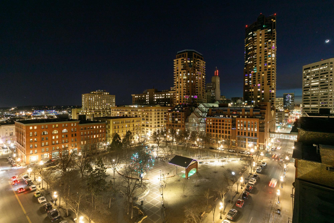
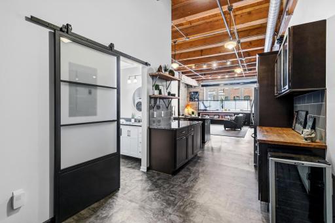
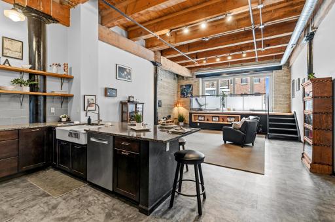
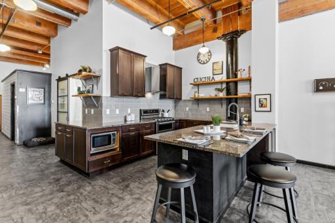
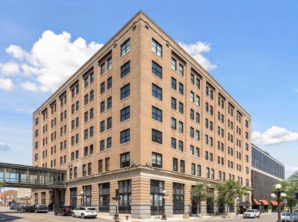
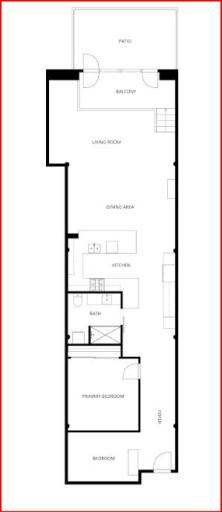
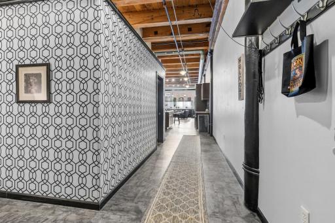
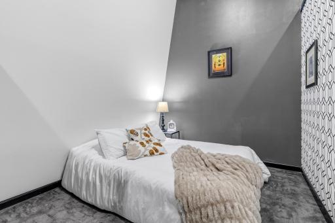
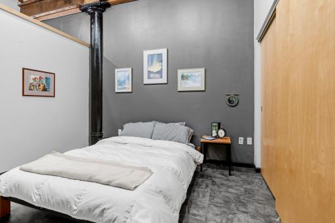
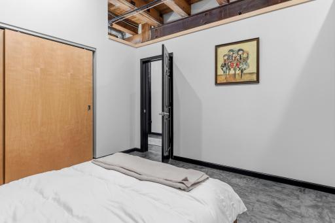
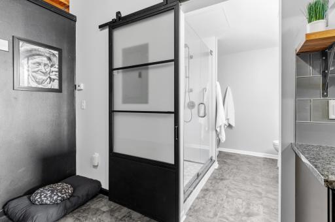
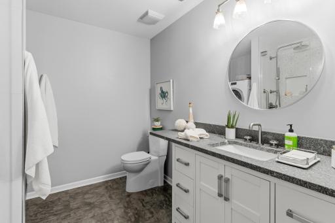
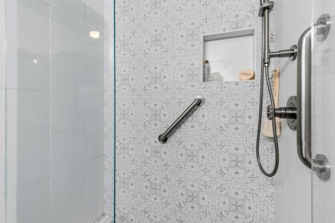
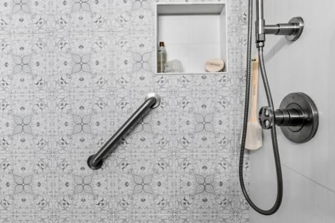
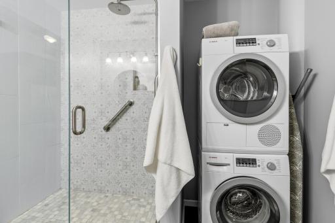
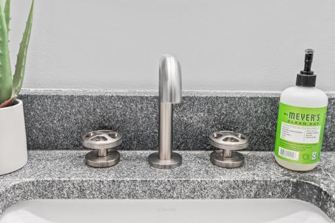
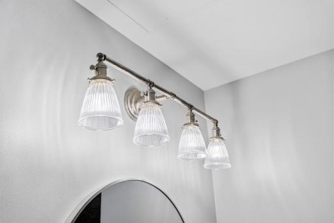
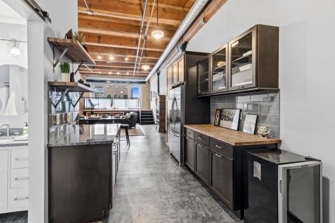
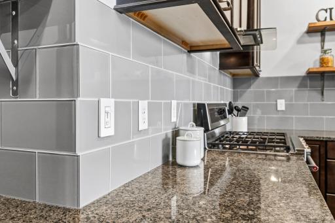
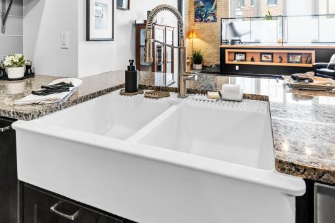
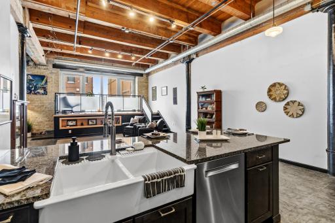
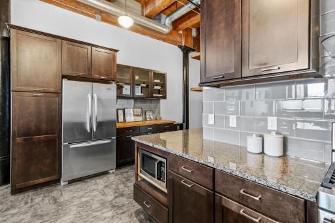
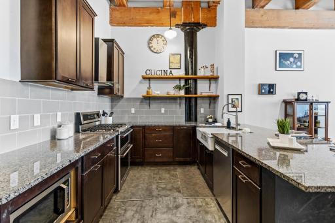
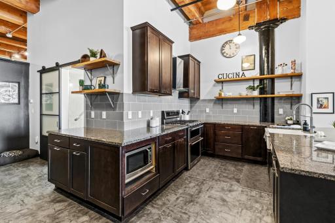
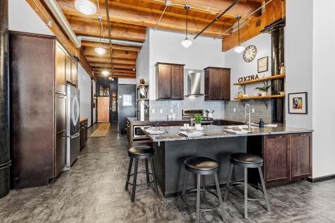
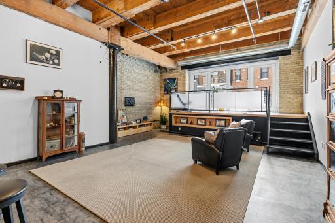
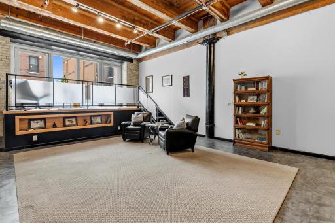
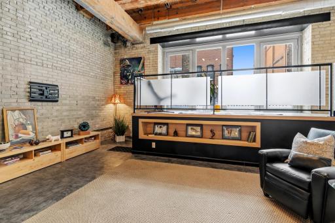
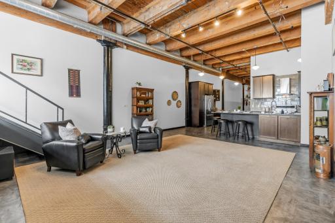
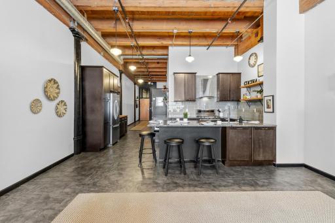
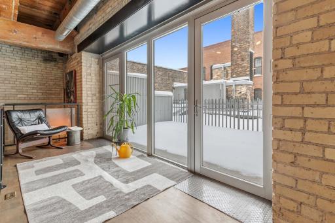
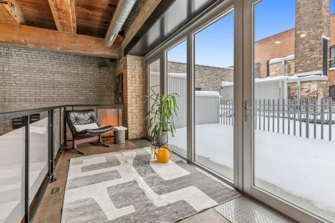
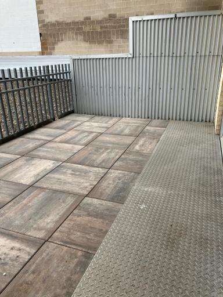
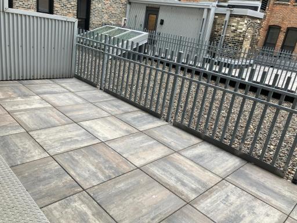
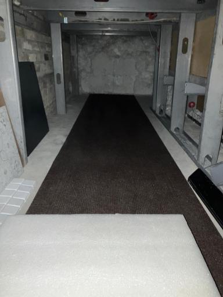
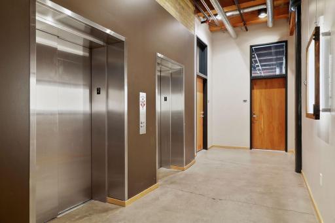
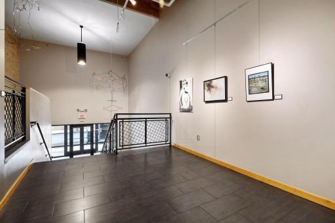
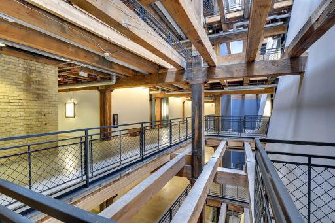
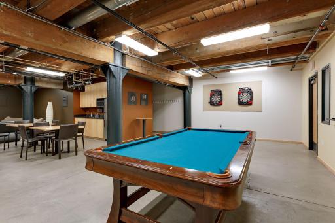
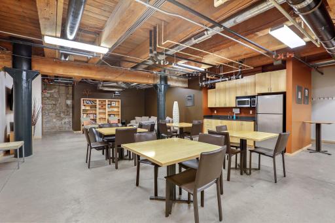
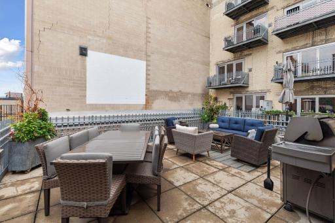
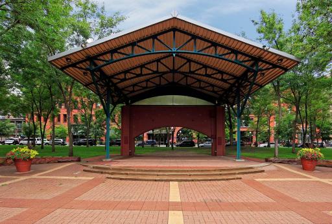
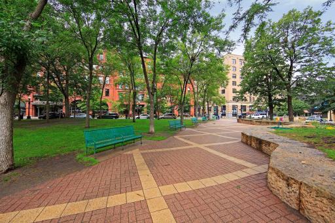
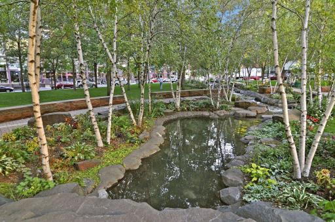
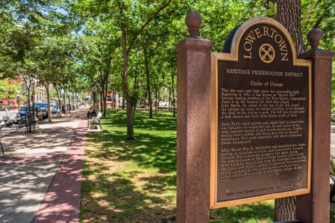
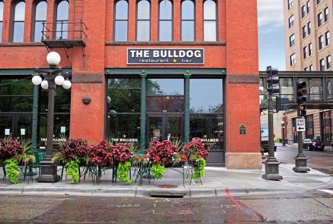
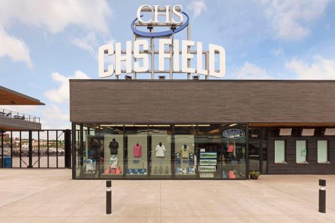
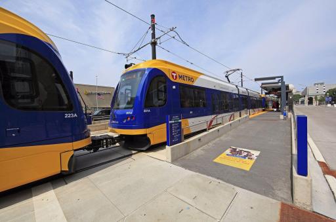
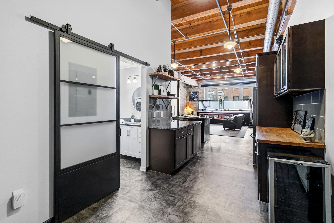
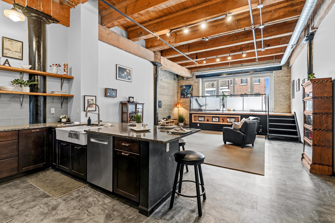
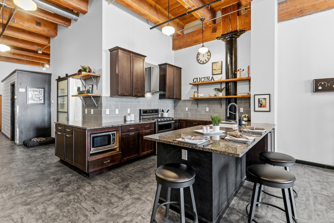
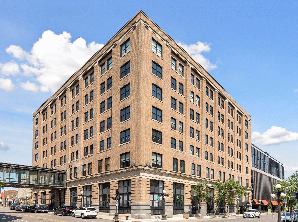
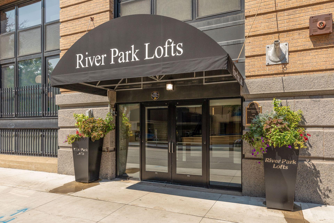
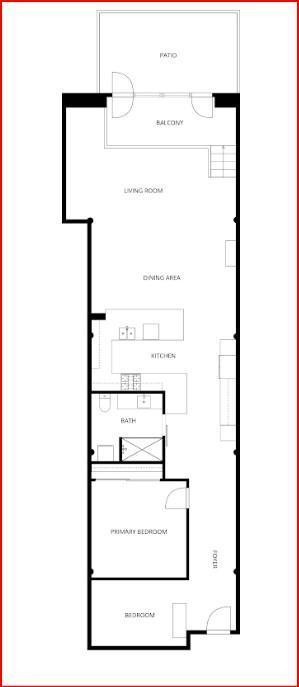
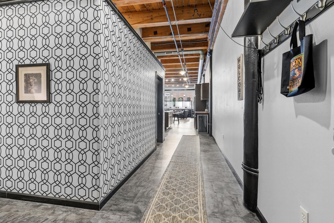
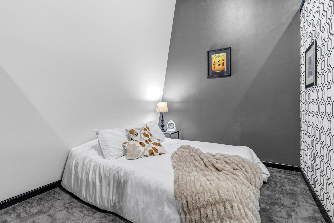
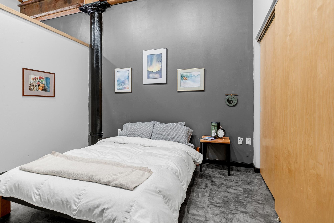
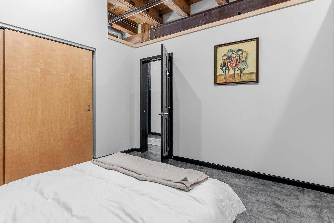
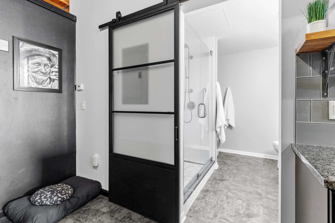
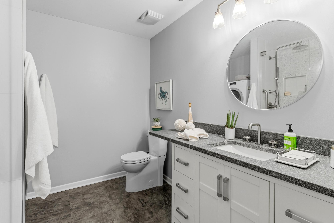
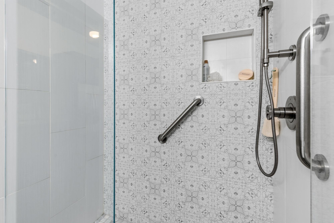
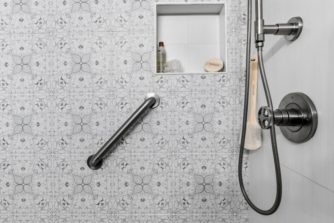
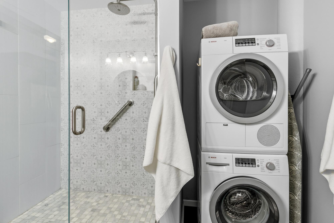
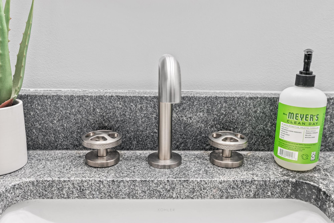
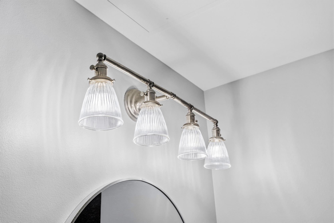
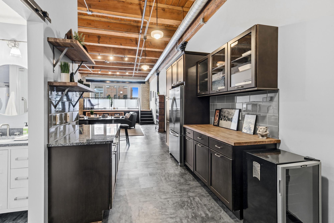
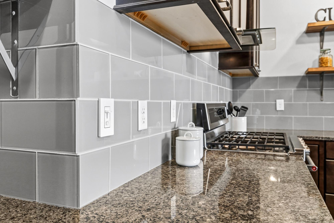
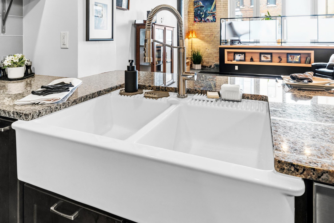
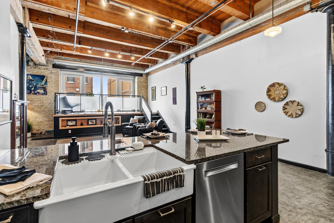
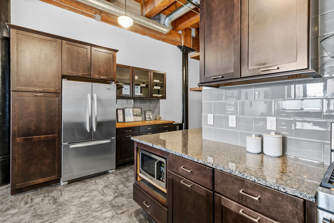
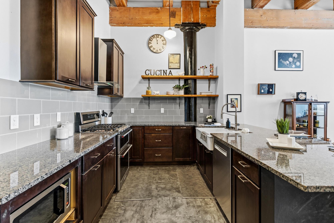
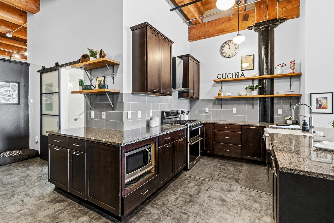
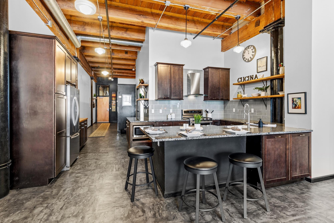
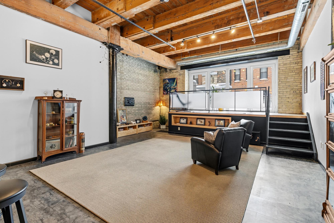
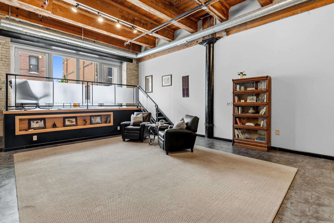
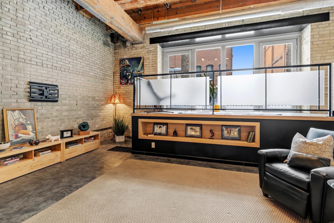
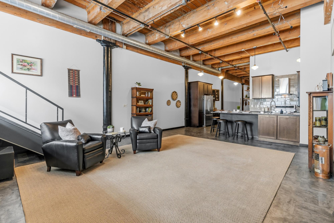
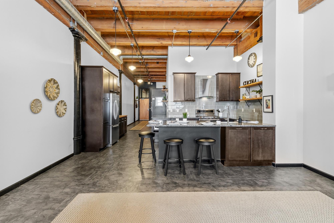
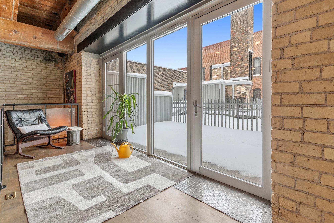
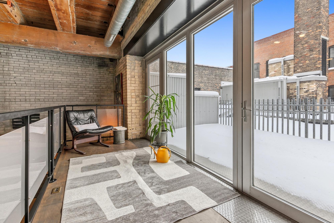
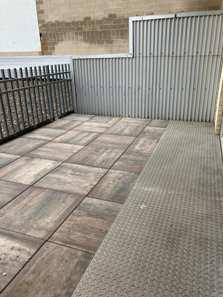
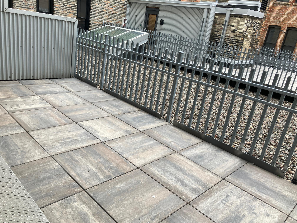
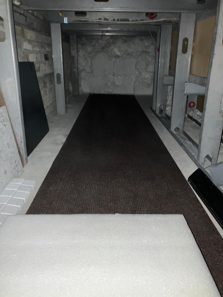
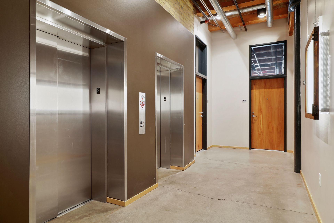
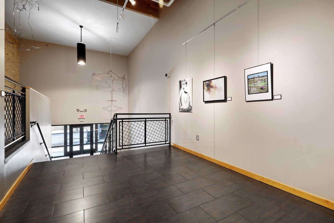
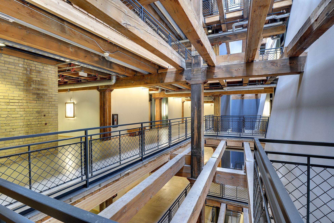
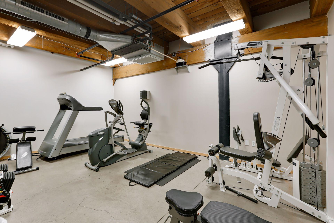
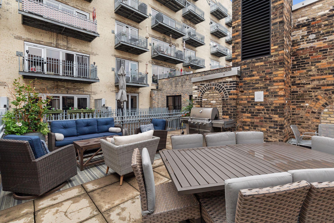


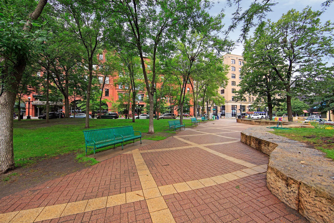
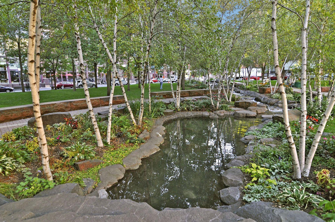
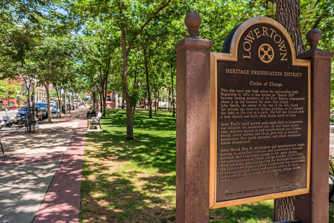
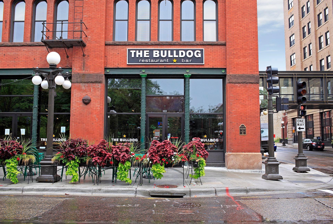
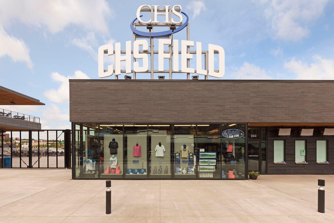
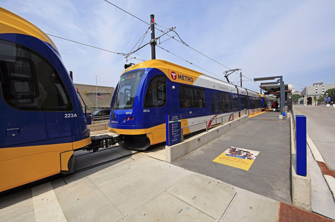
A rare opportunity to own a River Park Lofts condominium featuring exposed brick, timber beams, and the character that defines Lowertown living. This unique unit stands apart with its exterior deck and owned parking space located inside the buildingâs heated garageâa highly sought-after combination in this community. This layout offers exceptional flexibility for work, living, and entertaining. Upon entering Unit #216, youâll find the secondary bedroom, an ideal space for a home office, cozy sitting room, or craft studio. Moving further into the home, the primary bedroom features a generously sized closet with abundant storage spanning one wall. The fully renovated bathroom showcases custom cabinetry, designer lighting, upgraded fixtures, and a beautifully tiled shower. A full-size, stackable washer and dryer are thoughtfully integrated behind a frosted-glass barn door, providing both convenience and privacy. For those who love to cook or entertain, the gourmet kitchen delivers. Outfitted with a high-end gas range with double oven capability, a custom-built buffet with butcher block countertop, this kitchen is designed for both function and style. The peninsula seamlessly connects the kitchen to the living and dining areas, creating an open yet defined flow - perfect for gatherings. Unique to this extraordinary unit is the raised loft providing access to your private, exterior oasis. This personal deck is an extension to your living space. In unit storage is a rarity. The entire base of the raised loft is an exceptional place to tuck away seasonal décor, items we seldom use, yet require access to. Located in the heart of Downtown St. Paulâs Lowertown Historic District, River Park Lofts blends early 20th century architecture with modern comfort. Originally built in 1905 as a Classical Revival warehouse for the George Sommers Co. and converted to condominiums in 2006, the building offers a rich sense of history paired with contemporary amenities. Residents enjoy immediate access to Mears Park, restaurants, cafés, entertainment venues, the St. Paul Farmerâs Market, CHS Field, Union Depot, light rail, riverfront trails, and the downtown skyway system. Monthly association remain reasonable as they include heating, air conditioning, internet, cable, water/sewer, snow removal, and more â the owner pays only for electricity. River Park Lofts provides on-site property management and secure entries. Modern living meets historic charm in this one of a kind Lowertown home.
Details
Maps
Documents
Contract Information
Status: Pending
Off Market Date: 2026-08-16
Contingency: None
Current Price: 299900
Original List Price: 324900
ListPrice: 299900
List Date: 2026-03-19
Owner is an Agent?: No
Auction?: No
General Property Information
Assoc Mgmt Co. Phone #: 952-277-2700
Association Fee Frequency: Monthly
Association Mgmt Co. Name: First Service Residential
Common Wall: Yes
Lot Measurement: Acres
Manufactured Home?: No
Multiple PIDs?: No
New Development: No
Waterfront YN: No
Year Built: 1905
Yearly/Seasonal: Yearly
Zoning: Residential-Multi-Family
Bedrooms: 2
Baths Total: 1
Bath Three Quarters: 1
Main Floor Total SqFt: 1241
Above Grd Total SqFt: 1241
Total SqFt: 1241
Total Finished Sqft: 1241.00
FireplaceYN: No
Style: (CC) High Rise (4+ Levels)
Foundation Size: 1241
Association Fee: 995.59
Garage Stalls: 1
Lot Dimensions: common
Acres: 0.97
Assessment Pending: No
Location Tax and Other Information
House Number: 406
Street Name: Wacouta
Street Suffix: Street
Unit Number: 216
Postal City: Saint Paul
County: Ramsey
State: MN
Zip Code: 55101
Complex/Dev/Subdivision: CIC no 687 river PK Lofts cond unit No 216
Assessments
Tax With Assessments: 4486
Building Information
Finished SqFt Above Ground: 1241
Lease Details
Land Leased: Not Applicable
Lock Box Type
Lock Box Source: SPAAR
Miscellaneous Information
DP Resource: Yes
Homestead: Yes
Ownership
Fractional Ownership: No
Parking Characteristics
Garage Dimensions: 25x9
Garage Square Feet: 225
Garage Stall ID#: 11
Public Survey Info
Range#: 22
Section#: 31
Township#: 29
Property Features
Accessible: Accessible Elevator Installed; Grab Bars In Bathroom; Hallways 42"+
Air Conditioning: Central Air
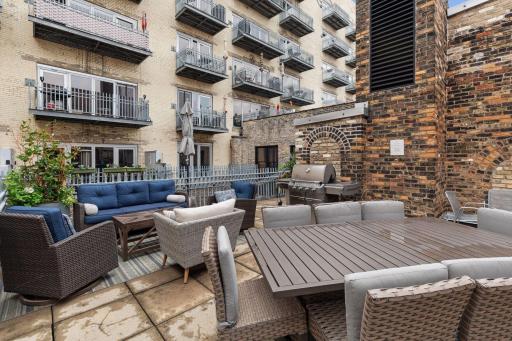
Amenities Shared: Elevator(s); Patio; Security Building; Security Lights
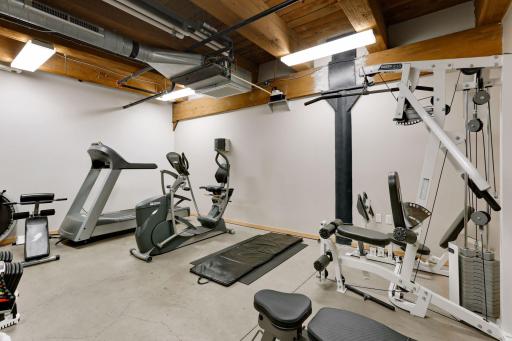
Amenities Unit: Cable; Exercise Room; Indoor Sprinklers; Intercom System; Main Floor Primary Bedroom; Natural Woodwork; Patio; Security System; Washer/Dryer Hookup
Appliances: Dishwasher; Dryer; Microwave; Range; Refrigerator; Washer; Wine Cooler
Approved Financing: NONE
Association Fee Includes: Air Conditioning; Building Exterior; Cable TV; Controlled Access; Gas; Hazard Insurance; Internet; Outside Maintenance; Parking Space; Professional Mgmt; Recreation Facility; Sanitation; Shared Amenities; Snow Removal; Water
Basement: None
Bath Description: Main Floor 3/4 Bath
Construction Materials: Block; Concrete; Timber/Post & Beam
Construction Status: Previously Owned
Dining Room Description: Living/Dining Room
Electric: Circuit Breakers
Exterior: Brick/Stone
Foundation: None
Fuel: Natural Gas
Heating: Forced Air
Internet Options: Cable
Laundry: In Unit; Main Level
Lock Box Type: Supra
Parking Characteristics: Garage Door Opener; Heated Garage; Secured
Road Frontage: City Street; Curbs; Paved Streets; Sidewalks; Storm Sewer; Street Lights
Road Responsibility: Public Maintained Road
Roof: Age 8 Years or Less; Flat; Rubber
Sellers Terms: Cash; Conventional
Sewer: City Sewer - In Street; City Sewer/Connected
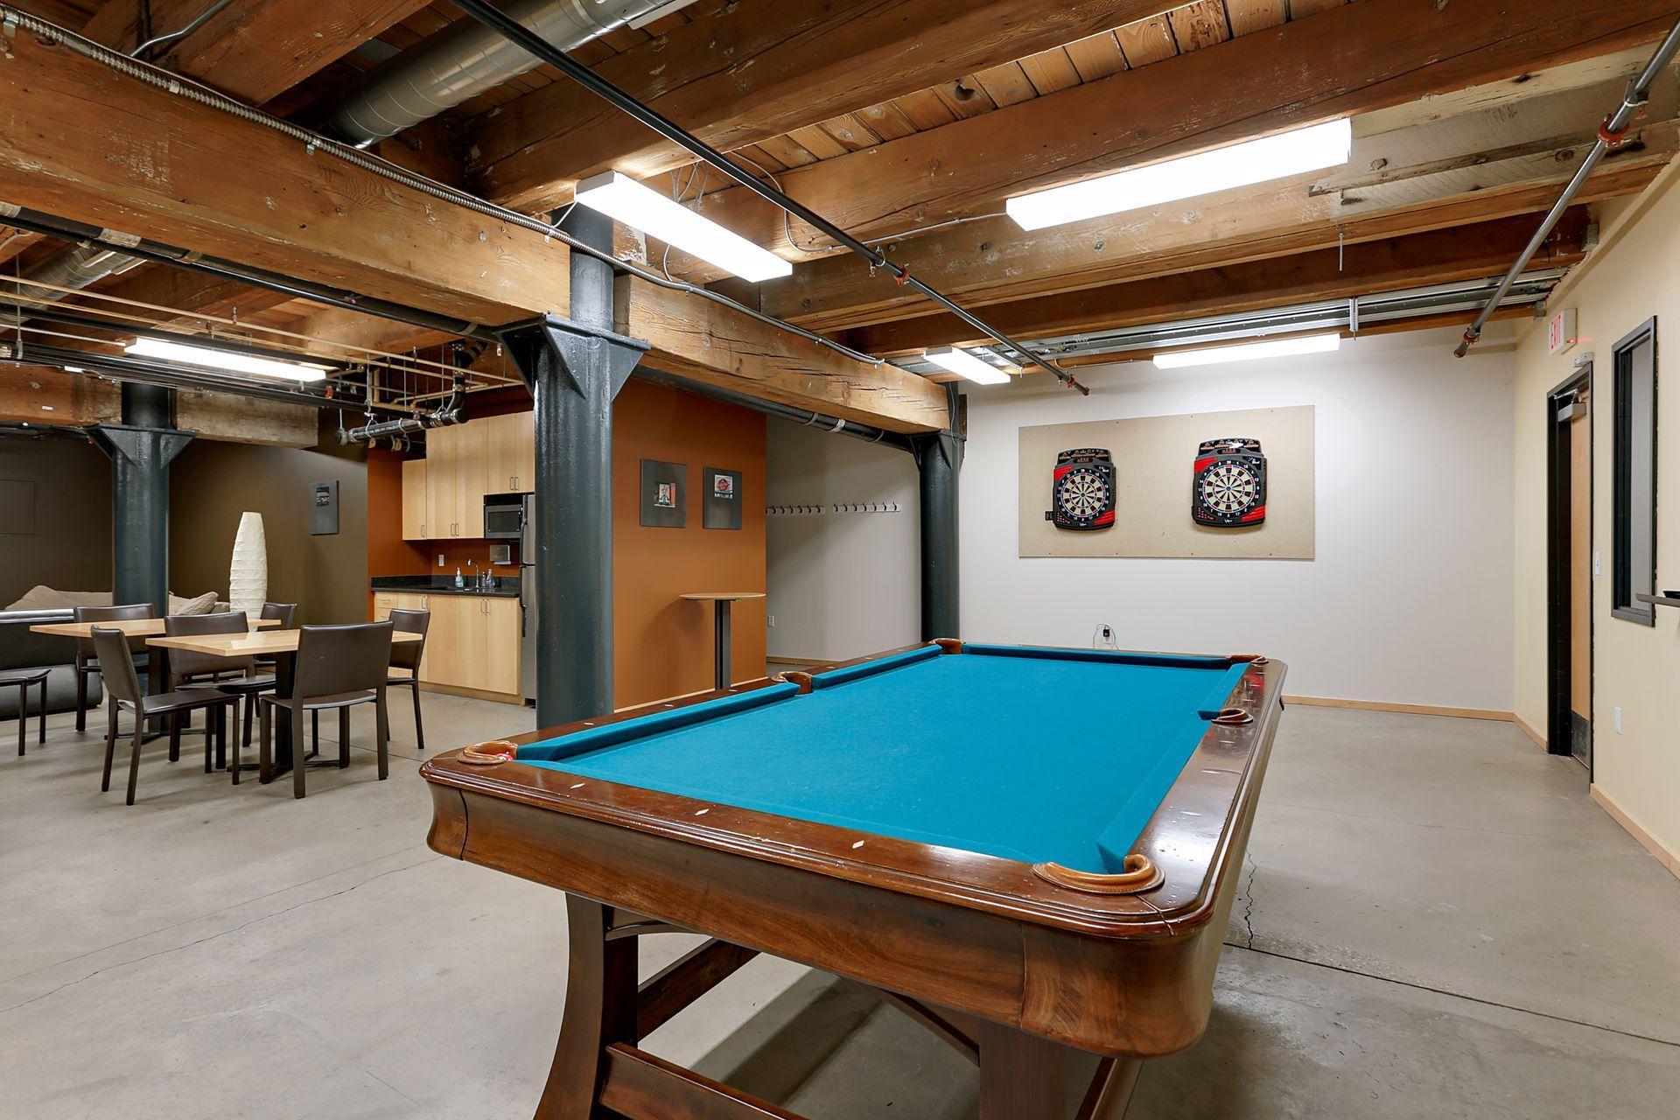
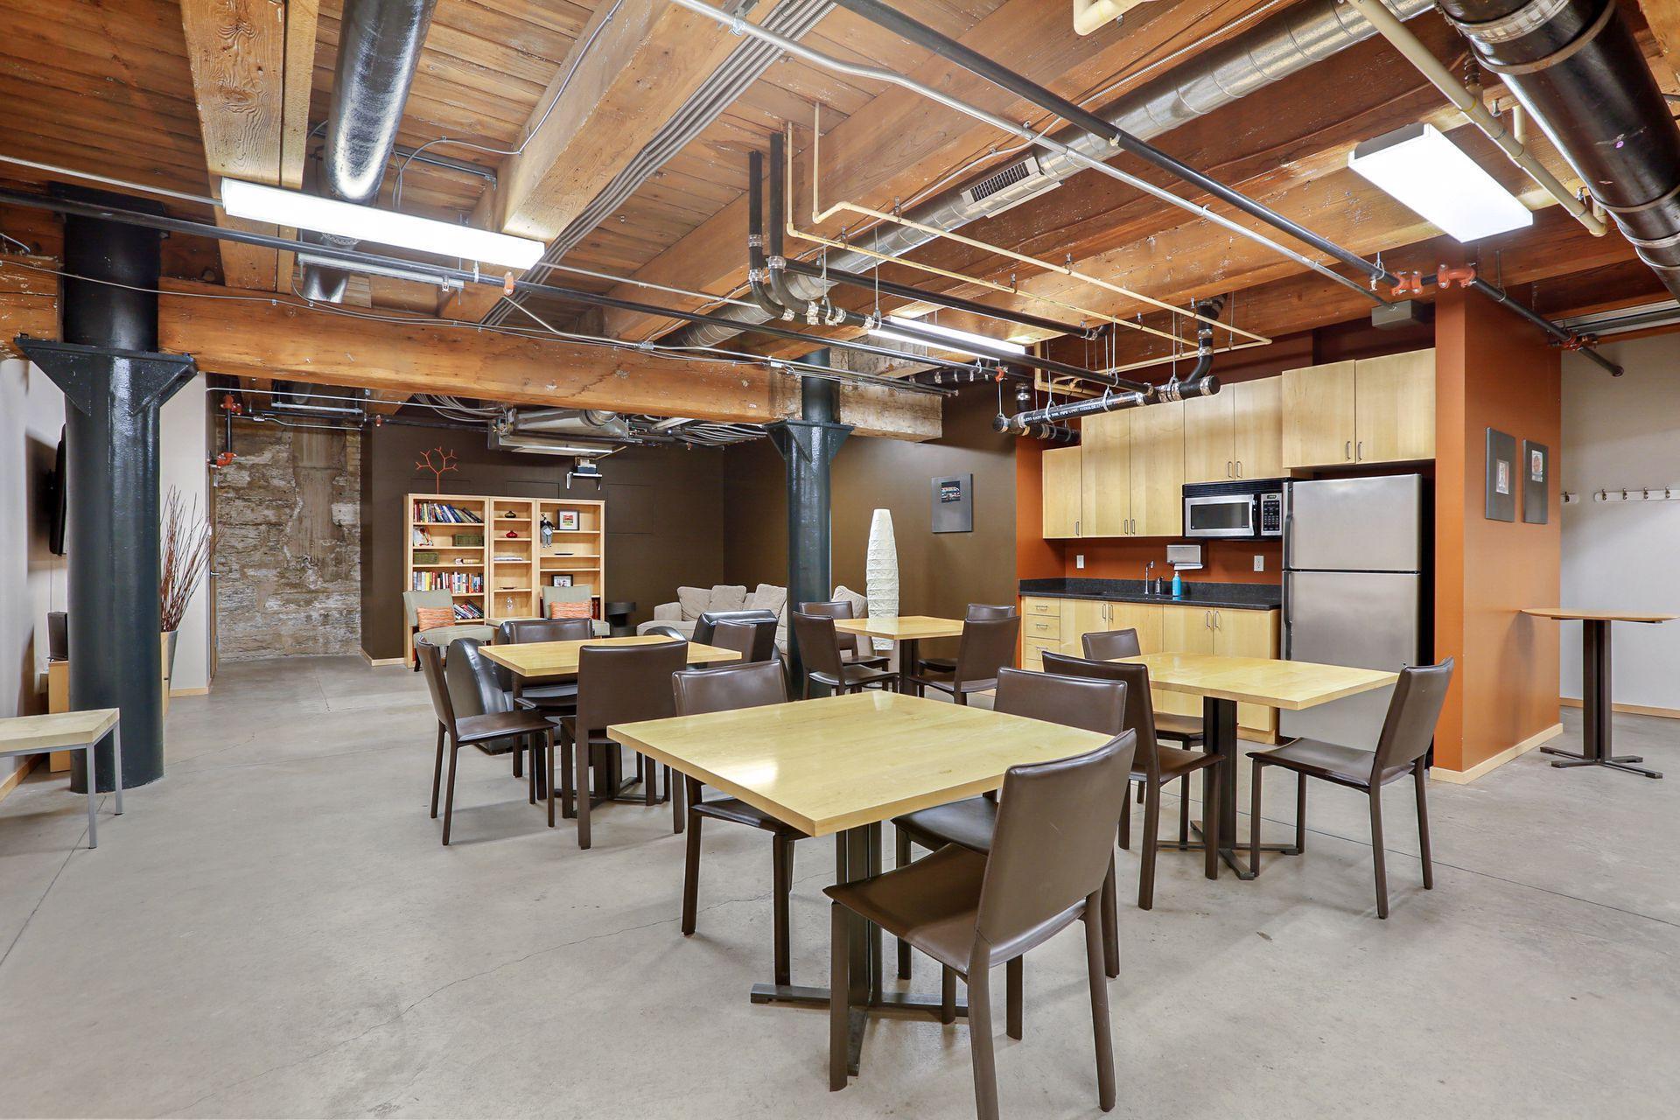
Shared Rooms: Amusement/Party Room; Business Center; Community Room; Exercise Room
Special Search: All Living Facilities on One Level; Main Floor Bedroom; Main Floor Laundry; Main Floor Primary
Stories: One
Water: City Water - In Street; City Water/Connected
Room Information
| Room Name | Dimensions | Level |
| Bathroom | 9x8 | Main |
| Dining Room | 18x9 | Main |
| First (1st) Bedroom | 12x11 | Main |
| Foyer | 25x5 | Main |
| Garage | 25x9 | Lower |
| Kitchen | 17x11 | Main |
| Living Room | 21x12 | Main |
| Loft | 16x9 | Upper |
| Patio | 17x10 | Upper |
| Second (2nd) Bedroom | 11x9 | Main |
| Storage Room | 16x7 | Main |
 406 216 TISH.pdf
 Listing Office: Coldwell Banker Realty
Last Updated: August - 16 - 2026

The data relating to real estate for sale on this web site comes in part from the Broker Reciprocity SM Program of the Regional Multiple Listing Service of Minnesota, Inc. The information provided is deemed reliable but not guaranteed. Properties subject to prior sale, change or withdrawal. ©2024 Regional Multiple Listing Service of Minnesota, Inc All rights reserved.
Sunday 16th of August 2026 05:27 PM

218-998-4400
Mohagen Real Estate



Let's Connect

Mohagen Real Estate
sue@MohagenRealEstate.com
Office: 218-998-4400
Cell: 218-731-7376

Mohagen Real Estate is licensed in the State of Minnesota