407 12th Avenue N, Sartell, MN 56377 (MLS# 7138219)
$300,000
Sartell, MN 56377
MLS# 7138219
3 beds | 2 baths | 1632 sqft
1 / 37
Property Description
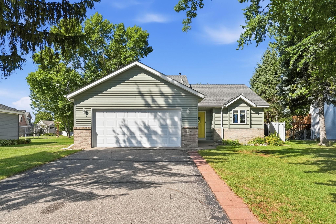
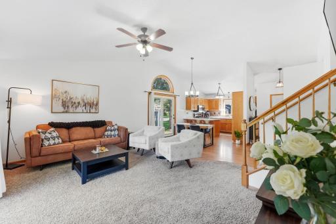
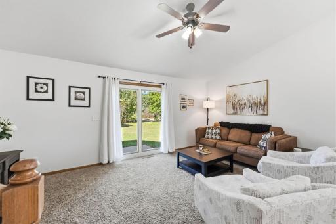
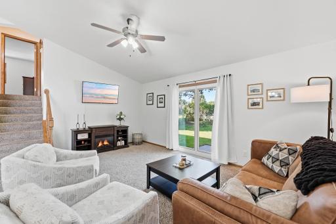
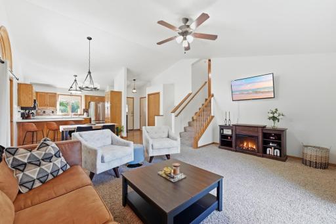
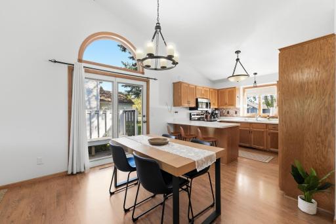
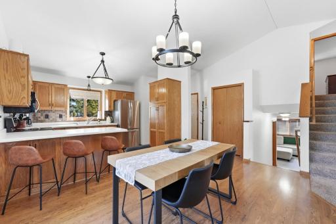
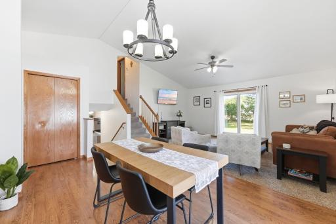
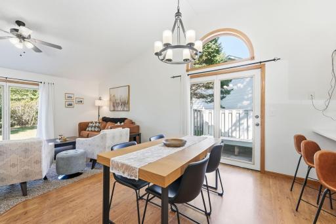
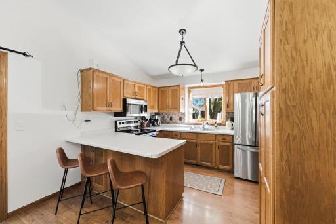
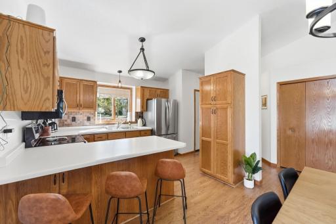
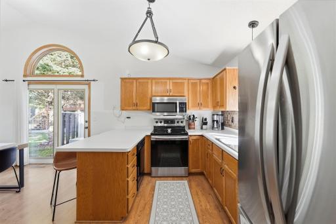
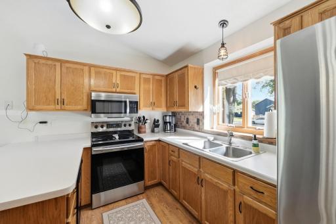
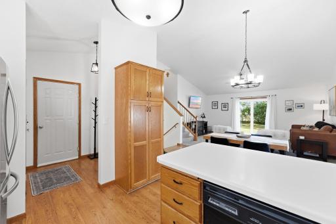
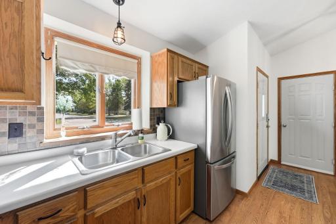
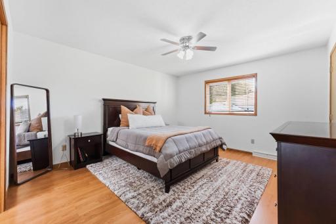
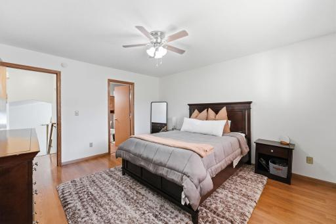
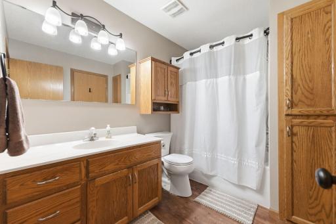
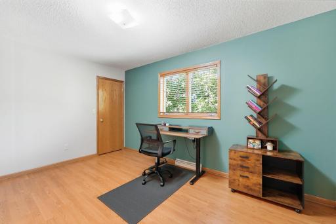
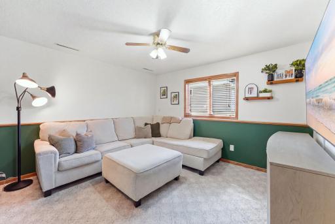
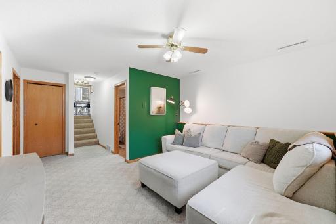
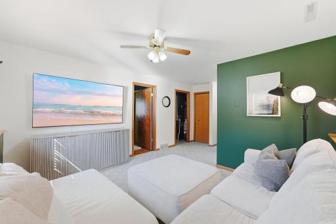
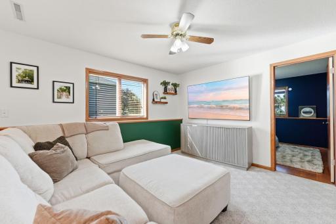
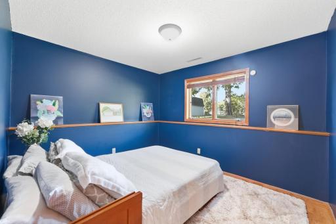
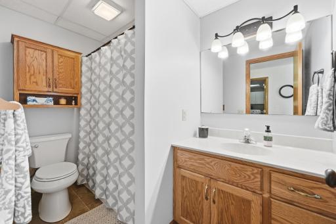
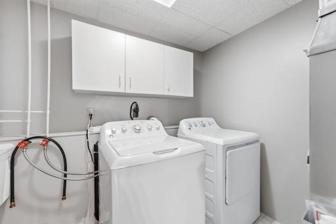
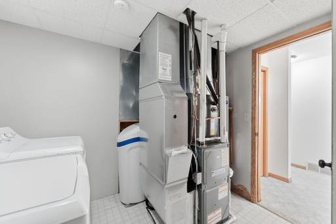
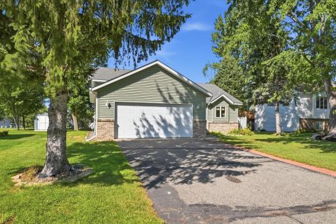
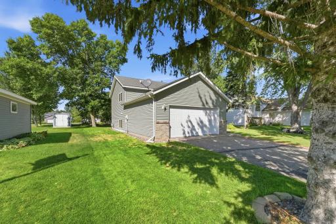
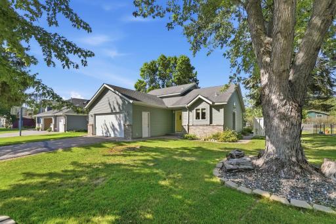
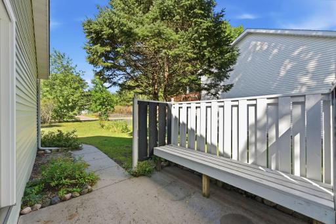
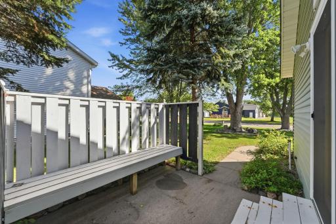
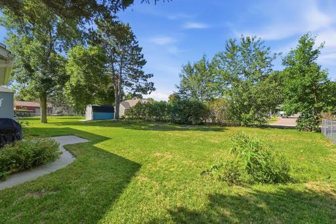
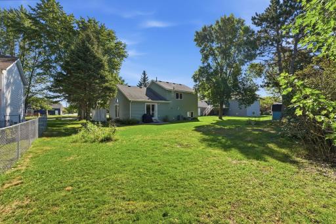
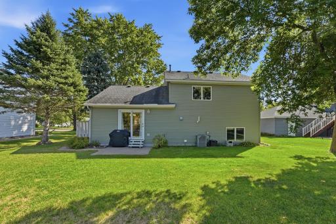
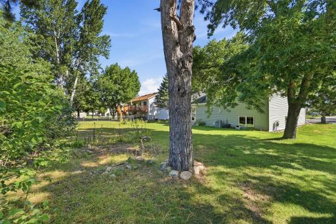
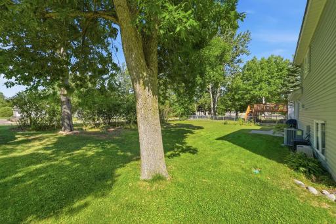
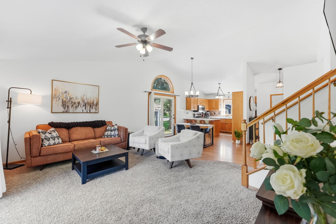
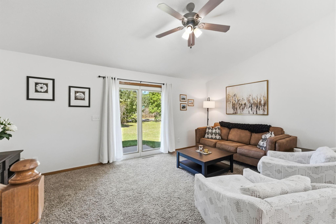
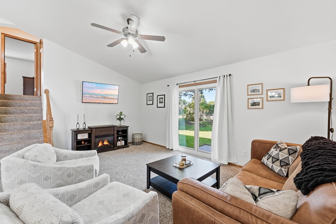
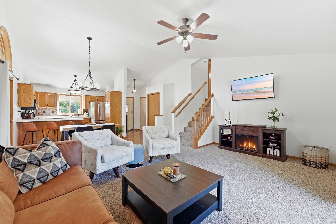
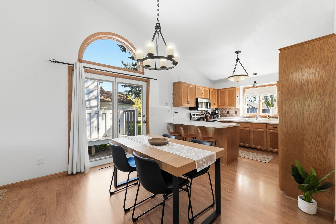
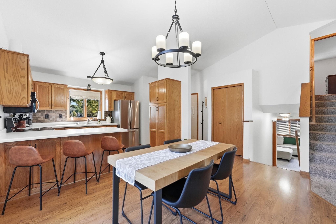
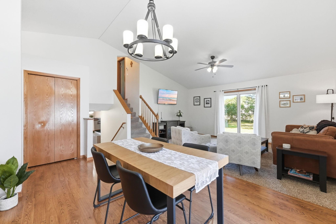
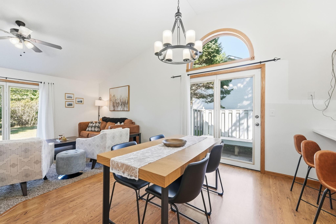
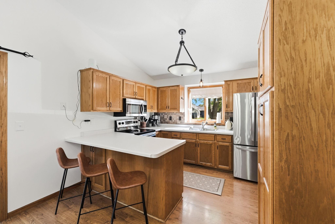
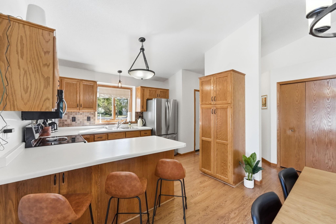
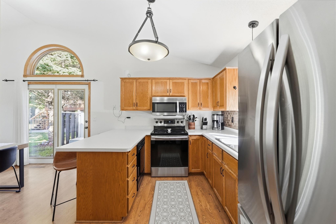
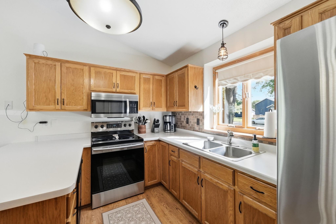
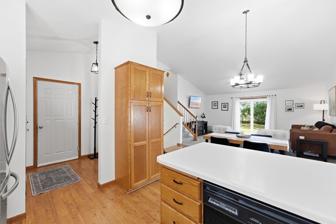
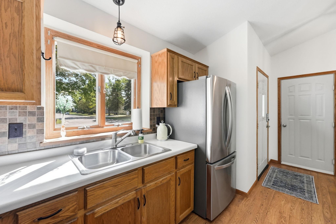
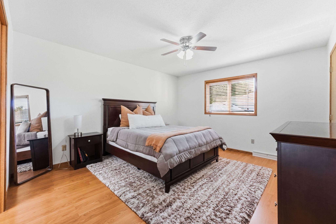
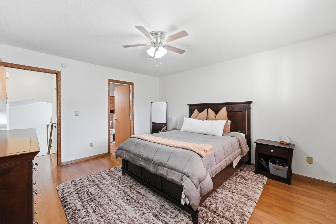
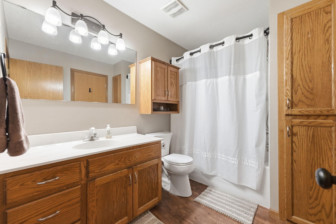
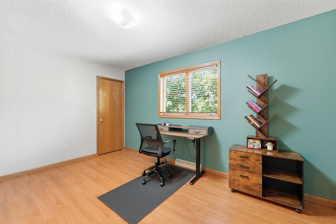
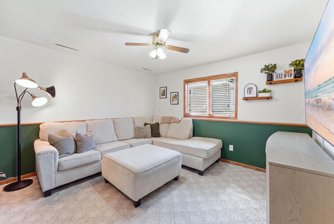
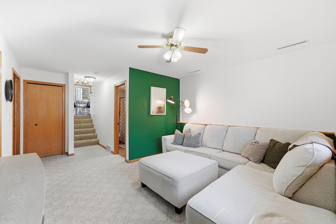
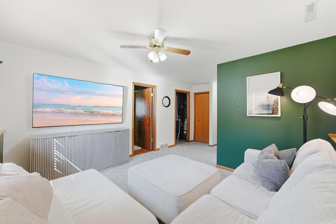
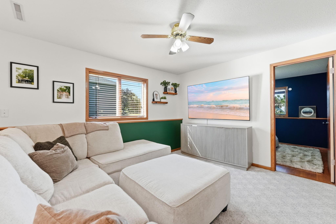
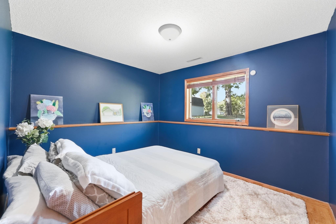
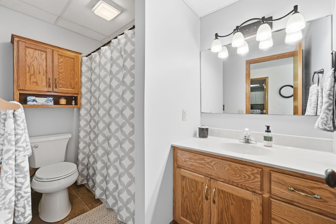
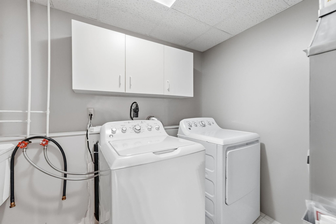
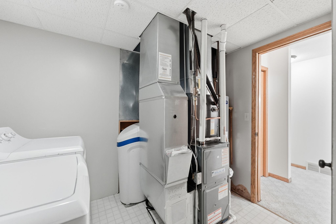
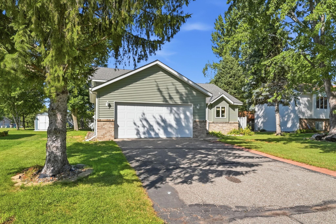
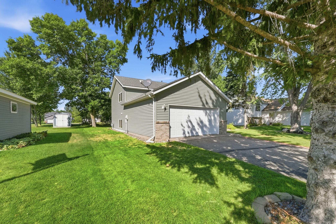
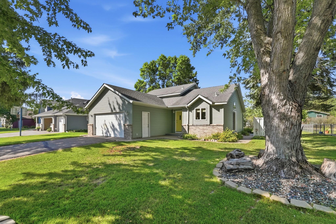
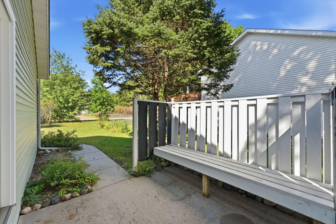
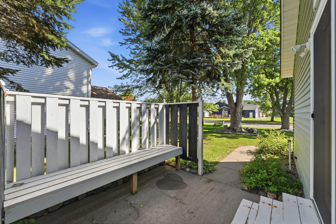
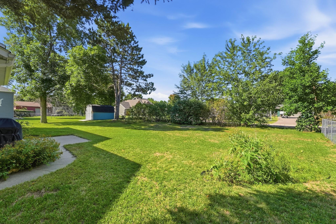
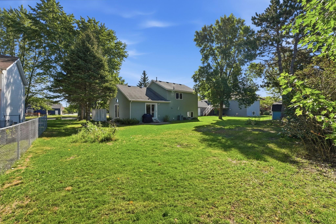
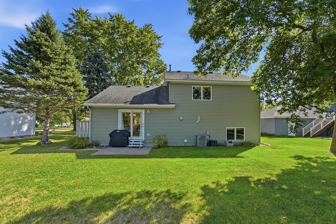
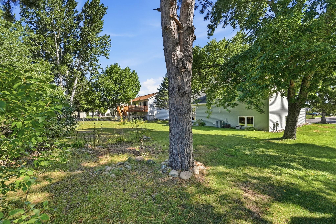
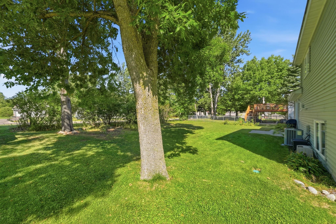
Nestled on a quiet, tree-lined street in an established neighborhood, this well-maintained Sartell home offers the perfect blend of comfort, space, and convenience. The thoughtfully designed three-level floor plan features a spacious main level with a vaulted living area and seamless flow between the kitchen, dining, and living spaces. Multiple patio doors provide easy access to the backyard, creating an ideal setting for entertaining, summer barbecues, and relaxing mornings with coffee on the private patio. Enjoy the benefits of Sartell's highly regarded school system, along with walking-distance access to parks, golf courses, and city-wide biking trails. Major updates have already been completed for you, including a new furnace and central air conditioning system installed in 2023. Additional improvements include updated lighting, appliances, paint, and flooring throughout the home. Both upper-level bedrooms feature walk-in closets, and the primary bedroom offers direct access to the full bath for added convenience. The lower level provides additional living space, a third bedroom, and a bathroom, all enhanced by lookout windows that fill the area with natural light. Home features Anderson windows as well. The laundry and mechanical room are conveniently combined, and beneath the vaulted main living area you'll find a surprisingly large crawl space, offering exceptional storage capacity. Enjoy summer with less work, irrigation system in place for yard watering. This home is truly one you need to see in person to fully appreciate all it has to offer.
Details
Maps
Contract Information
Status: Active
Contingency: Inspection
Current Price: 300000
Original List Price: 300000
ListPrice: 300000
List Date: 2026-09-10
Owner is an Agent?: No
Auction?: No
General Property Information
Common Wall: No
Lot Measurement: Acres
Manufactured Home?: No
Multiple PIDs?: No
New Development: No
Waterfront YN: No
Year Built: 1994
Yearly/Seasonal: Yearly
Zoning: Residential-Single Family
Bedrooms: 3
Baths Total: 2
Bath Full: 2
Main Floor Total SqFt: 576
Above Grd Total SqFt: 1104
Below Grd Total SqFt: 528
Total SqFt: 1632
Total Finished Sqft: 1632.00
Style: (SF) Single Family
Foundation Size: 1104
Garage Stalls: 2
Lot Dimensions: 75 x 130
Acres: 0.22
Assessment Pending: No
Location Tax and Other Information
House Number: 407
Street Name: 12th
Street Suffix: Avenue
Street Direction Suffix: N
Postal City: Sartell
County: Stearns
State: MN
Zip Code: 56377
Complex/Dev/Subdivision: Pine Tree Pond Two
Assessments
Assessment Balance: 8
Tax With Assessments: 3264
Building Information
Finished SqFt Above Ground: 1104
Finished SqFt Below Ground: 528
Lease Details
Land Leased: Not Applicable
Miscellaneous Information
DP Resource: Yes
Homestead: Yes
Ownership
Fractional Ownership: No
Parking Characteristics
Garage Dimensions: 22 x 22
Garage Square Feet: 484
Public Survey Info
Range#: 28
Section#: 20
Township#: 125
Property Features
Accessible: None
Air Conditioning: Central Air
Amenities Unit: Ceiling Fan(s); In-Ground Sprinkler; Kitchen Window; Natural Woodwork; Patio; Primary Bedroom Walk-In Closet; Vaulted Ceiling(s); Walk-In Closet
Appliances: Dishwasher; Dryer; Microwave; Range; Refrigerator; Washer
Basement: Concrete Block; Drain Tiled; Egress Windows; Storage Space
Bath Description: Primary Walk-Thru; Upper Level Full Bath; Full Basement
Construction Status: Previously Owned
Dining Room Description: Breakfast Area; Eat In Kitchen; Kitchen/Dining Room; Living/Dining Room
Electric: 100 Amp Service; Circuit Breakers
Exterior: Brick/Stone; Vinyl
Family Room Characteristics: Family Room; Lower Level
Foundation: Concrete Block
Fuel: Natural Gas
Heating: Forced Air
Laundry: Laundry Room
Lot Description: Tree Coverage - Medium; Underground Utilities
Parking Characteristics: Garage Door Opener
Pool Description: None
Road Frontage: City Street; Curbs; Paved Streets; Street Lights
Road Responsibility: Public Maintained Road
Roof: Asphalt Shingles; Pitched
Sellers Terms: Cash; Conventional; FHA; VA
Sewer: City Sewer/Connected
Stories: Three Level Split
Water: City Water/Connected
Room Information
| Room Name | Dimensions | Level |
| Bathroom | 10 x 10 | Upper |
| Bathroom | 9x5 | Lower |
| Dining Room | 13x10 | Main |
| Family Room | 14x13 | Lower |
| First (1st) Bedroom | 15x13 | Upper |
| Foyer | 10x6 | Main |
| Kitchen | 12x12 | Main |
| Laundry | 10x9 | Lower |
| Living Room | 17x14 | Main |
| Second (2nd) Bedroom | 14x11 | Upper |
| Third (3rd) Bedroom | 11x11 | Lower |
Listing Office: VoigtJohnson
Last Updated: October - 19 - 2026

The data relating to real estate for sale on this web site comes in part from the Broker Reciprocity SM Program of the Regional Multiple Listing Service of Minnesota, Inc. The information provided is deemed reliable but not guaranteed. Properties subject to prior sale, change or withdrawal. ©2026 Regional Multiple Listing Service of Minnesota, Inc All rights reserved.
Friday 23rd of October 2026 09:57 AM

218-998-4400
Mohagen Real Estate


Let's Connect

Mohagen Real Estate
sue@MohagenRealEstate.com
Office: 218-998-4400
Cell: 218-731-7376

Mohagen Real Estate is licensed in the State of Minnesota