407 18th Street E, Hastings, MN 55033 (MLS# 7090935)
$304,000
Hastings, MN 55033
MLS# 7090935
Status: Pending
5 beds | 4 baths | 3098 sqft
1 / 13
Property Description
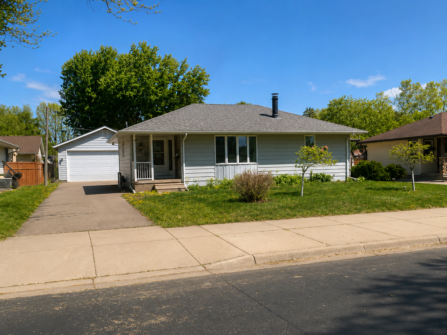
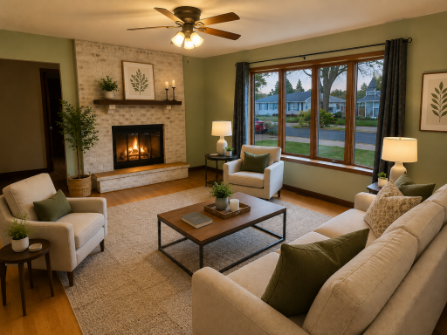
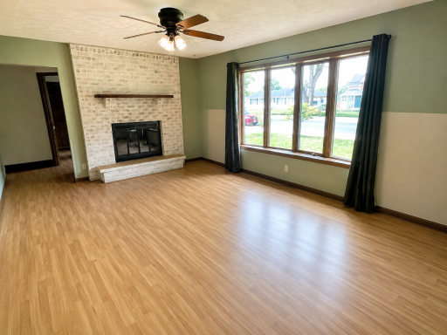
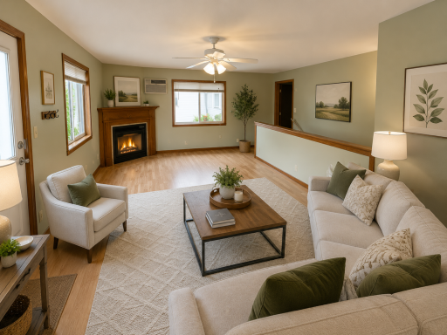
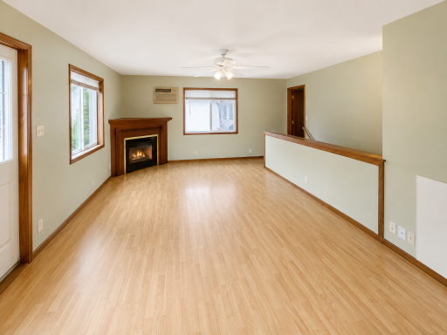
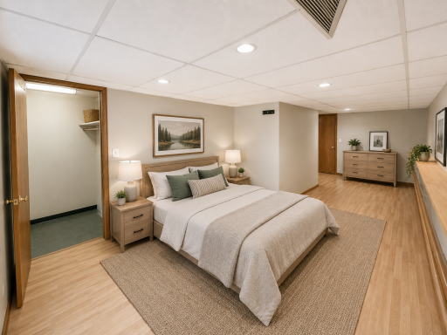
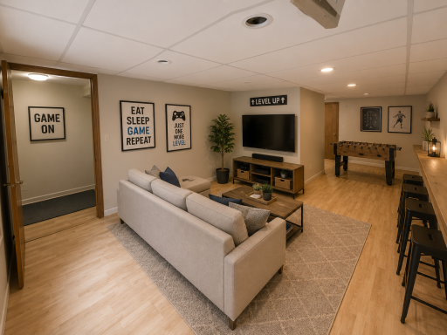
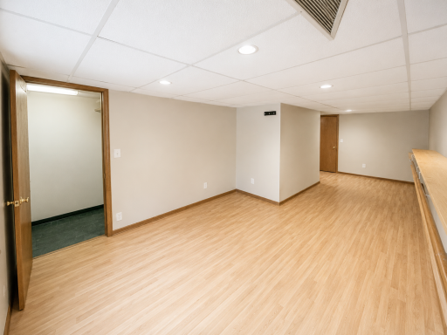
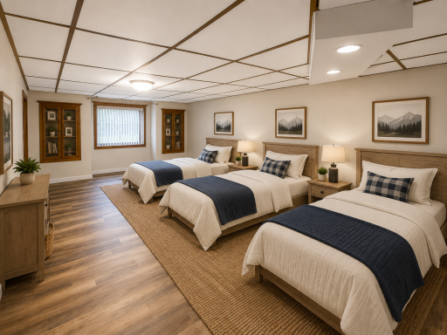
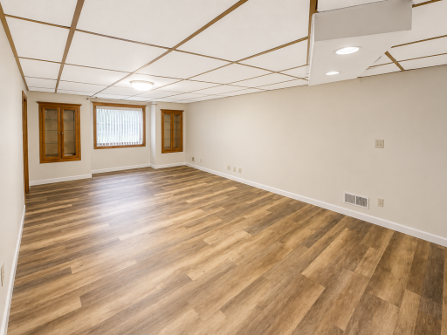
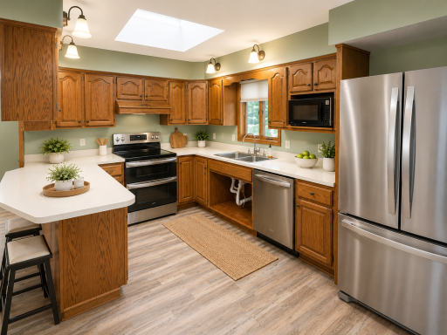
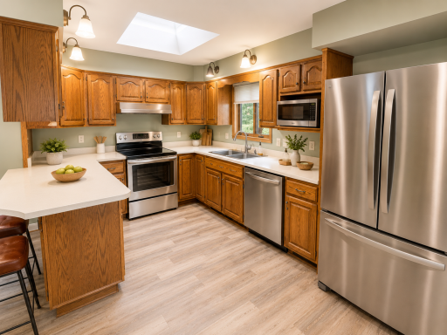
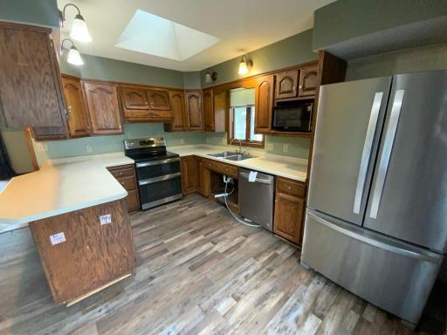
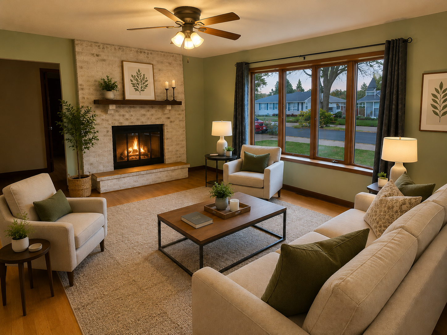
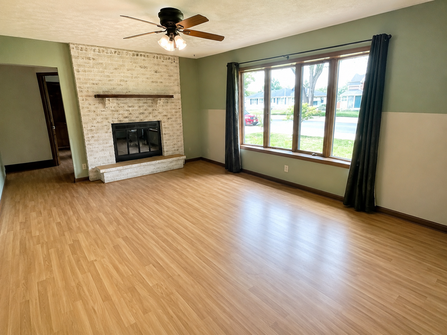
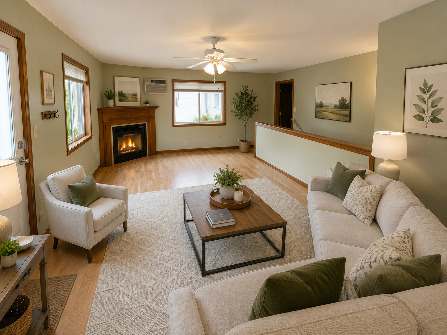
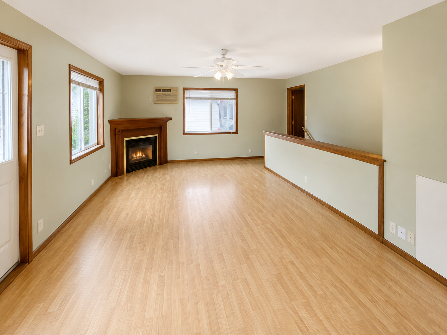
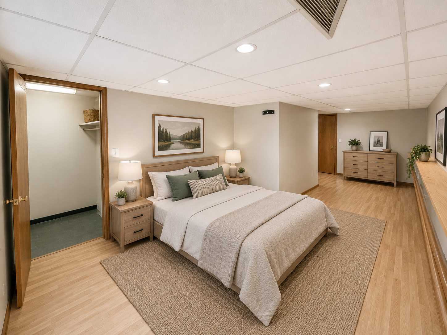
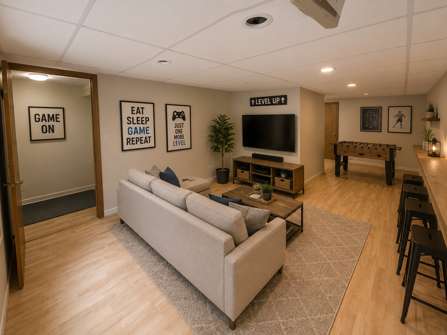
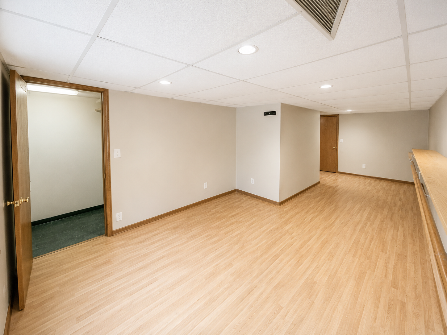
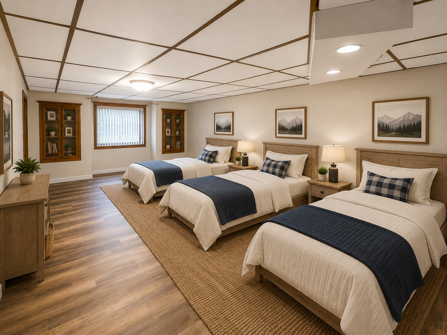
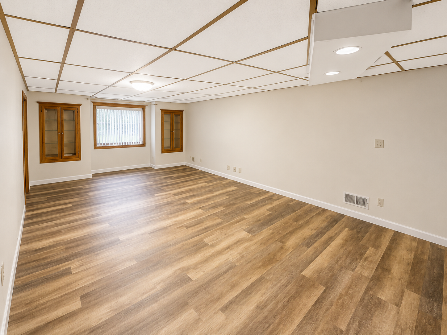
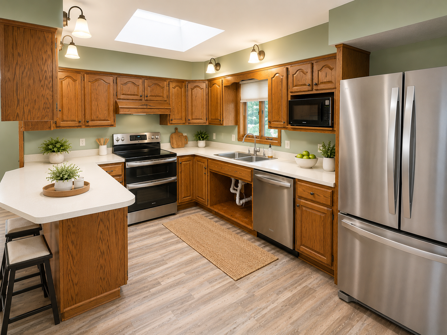
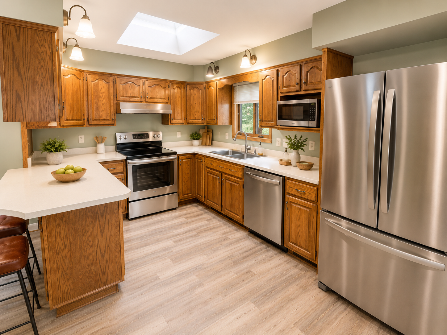
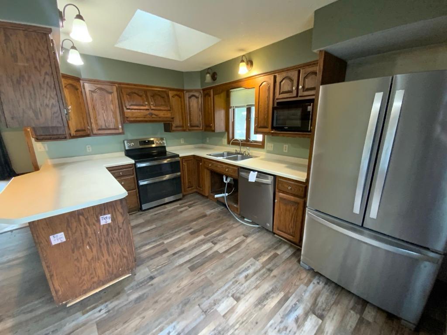
Rare opportunity to own an exceptionally spacious rambler in the heart of Hastings offering over-the-top garage space, flexible living areas, and outstanding accessibility features. This unique home features 6 bedrooms, 4 bathrooms, and an incredible heated 6-car garage, including an approximately 50-foot-long garage bay with room for vehicles, recreational equipment, hobbies, storage, and more. Designed for comfortable living and accessibility, the home has been thoughtfully modified with handicap-accessible features throughout, including accessible bathrooms and a wheelchair ramp. The main level offers generous living space with both a large living room and family room, creating plenty of room for entertaining, gatherings, or multi-generational living. Two fireplaces provide warmth and character, while the kitchen features a skylight that fills the space with natural light. Additional highlights include durable metal siding, hardwood and tile flooring, and a spacious storage shed. The lower level offers even more flexibility, including a sizable 24' x 12' room that could serve as a family room, recreation room, home office, or additional gathering space. Located just minutes from historic downtown Hastings, you'll enjoy easy access to local restaurants, shops, parks, trails, the Mississippi River, and community events that make Hastings such a desirable place to call home. With its combination of size, accessibility, garage space, and versatile layout, this property offers exceptional potential for a variety of living arrangements. Bring your vision, add your personal touches, and unlock everything this remarkable home has to offer. A rare find with space for everyone and everything!
Details
Maps
Contract Information
Status: Pending
Off Market Date: 2026-07-08
Contingency: None
Current Price: 304000
Original List Price: 304000
ListPrice: 304000
List Date: 2026-06-10
Owner is an Agent?: No
Auction?: No
General Property Information
Common Wall: No
Lot Measurement: Acres
Manufactured Home?: No
Multiple PIDs?: No
New Development: No
Number of Fireplaces: 2
Waterfront YN: No
Year Built: 1957
Yearly/Seasonal: Yearly
Zoning: Residential-Single Family
Bedrooms: 5
Baths Total: 4
Bath Three Quarters: 3
Bath Half: 1
Main Floor Total SqFt: 1549
Above Grd Total SqFt: 1549
Below Grd Total SqFt: 1549
Total SqFt: 3098
Total Finished Sqft: 2908.00
FireplaceYN: Yes
Style: (SF) Single Family
Foundation Size: 1549
Garage Stalls: 6
Lot Dimensions: 150x66x150x66
Acres: 0.22
Assessment Pending: No
Location Tax and Other Information
House Number: 407
Street Name: 18th
Street Suffix: Street
Street Direction Suffix: E
Postal City: Hastings
County: Dakota
State: MN
Zip Code: 55033
Complex/Dev/Subdivision: Leducs 4th Add
Assessments
Tax With Assessments: 741
Building Information
Finished SqFt Above Ground: 1549
Finished SqFt Below Ground: 1359
Lease Details
Land Leased: Not Applicable
Miscellaneous Information
DP Resource: Yes
Homestead: No
Ownership
Fractional Ownership: No
Parking Characteristics
Garage Dimensions: 50x24
Garage Square Feet: 1200
Public Survey Info
Range#: 17
Section#: 34
Township#: 115
Property Features
Accessible: Fully Wheelchair; Grab Bars In Bathroom; Wheelchair Ramp
Air Conditioning: Central Air; Wall Unit(s)
Amenities Unit: Ceiling Fan(s); Kitchen Window; Main Floor Primary Bedroom; Patio
Basement: Egress Windows; Full
Bath Description: Main Floor 1/2 Bath; Main Floor 3/4 Bath; 3/4 Primary; 3/4 Basement
Construction Materials: Frame
Construction Status: Previously Owned
Exterior: Steel Siding
Family Room Characteristics: Family Room; Main Level
Fireplace Characteristics: Family Room; Gas Burning; Living Room; Wood Burning
Foundation: Concrete Block
Fuel: Natural Gas
Heating: Forced Air
Parking Characteristics: Heated Garage; Insulated Garage
Road Frontage: City Street
Sewer: City Sewer/Connected
Stories: One
Water: City Water/Connected
Room Information
| Room Name | Dimensions | Level |
| Family Room | 19x12 | Main |
| Fifth (5th) Bedroom | 14x12 | Lower |
| First (1st) Bedroom | 14x10 | Main |
| Fourth (4th) Bedroom | 12x11 | Lower |
| Kitchen | 14x14 | Main |
| Living Room | 19x13 | Main |
| Second (2nd) Bedroom | 12x9 | Main |
| Sixth (6th) Bedroom | 24x12 | Lower |
| Third (3rd) Bedroom | 13x11 | Lower |
Listing Office: RE/MAX Professionals
Last Updated: July - 08 - 2026

The data relating to real estate for sale on this web site comes in part from the Broker Reciprocity SM Program of the Regional Multiple Listing Service of Minnesota, Inc. The information provided is deemed reliable but not guaranteed. Properties subject to prior sale, change or withdrawal. ©2024 Regional Multiple Listing Service of Minnesota, Inc All rights reserved.
Friday 10th of July 2026 01:13 PM

218-998-4400
Mohagen Real Estate


Let's Connect

Mohagen Real Estate
sue@MohagenRealEstate.com
Office: 218-998-4400
Cell: 218-731-7376

Mohagen Real Estate is licensed in the State of Minnesota