407 N Mantorville Avenue, Kasson, MN 55944 (MLS# 6774819)
$239,900
Kasson, MN 55944
MLS# 6774819
Status: Closed
4 beds | 3 baths | 2259 sqft

1 / 33

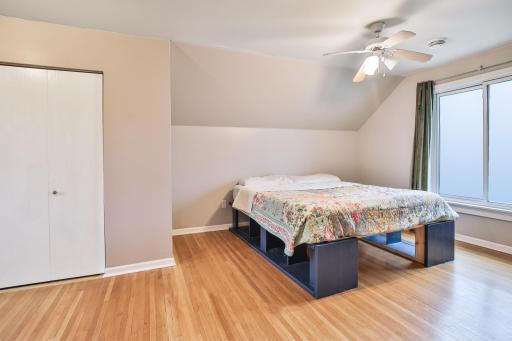
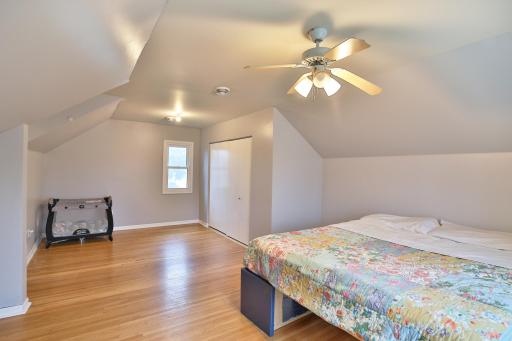
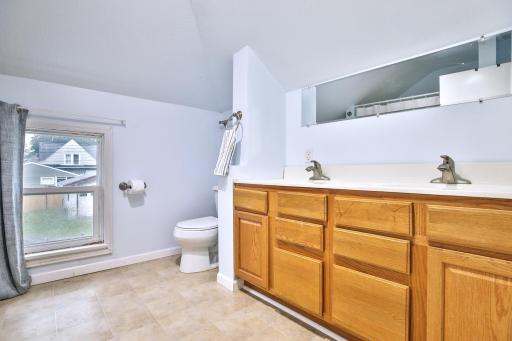
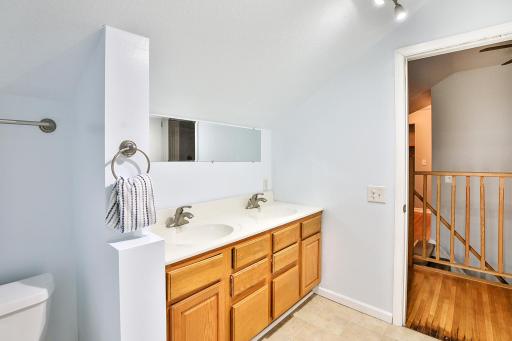
Property Description
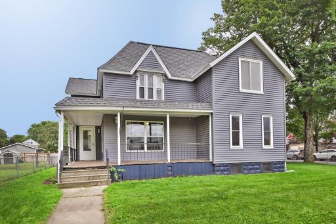
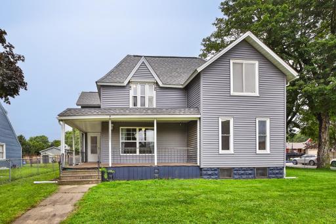
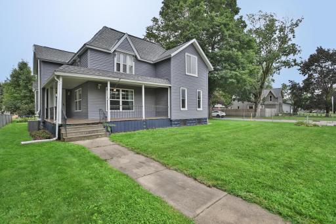
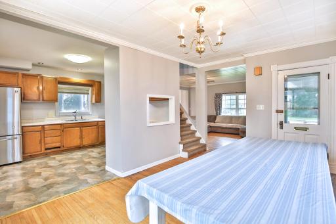
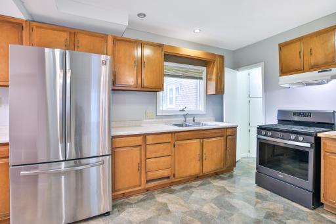
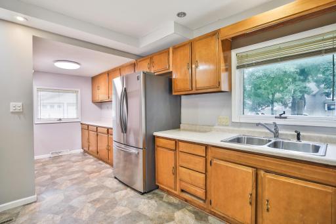
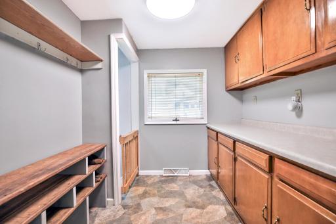
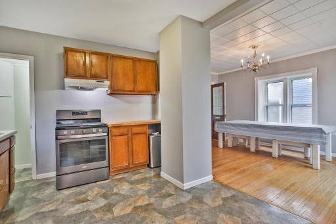
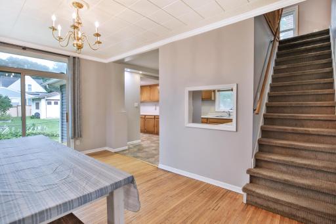
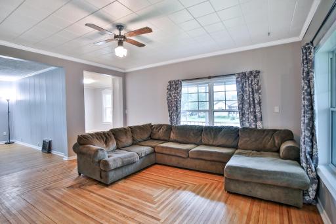
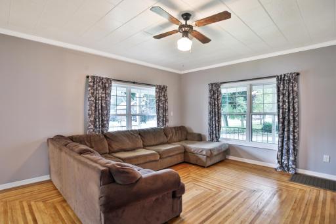
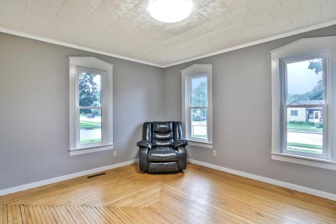
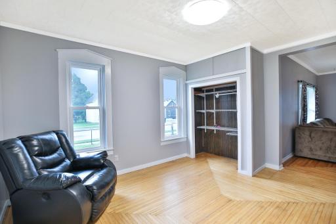
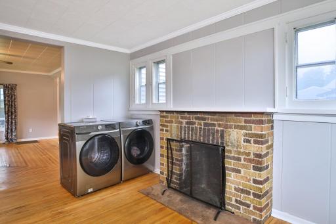
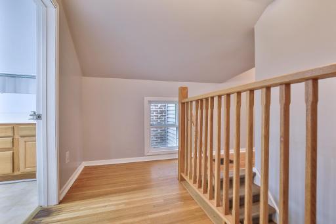
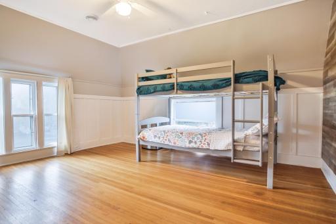
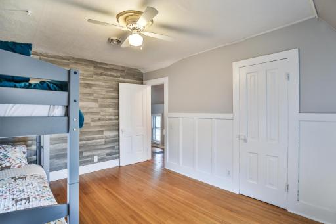
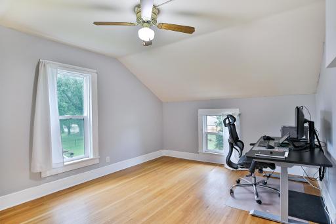
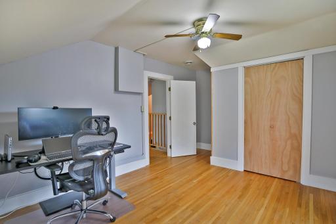
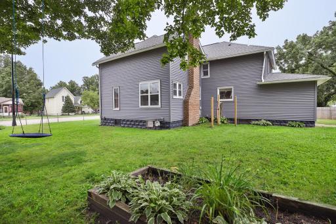
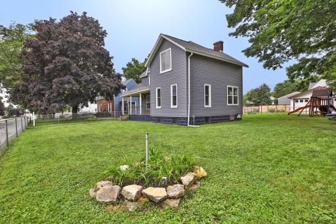
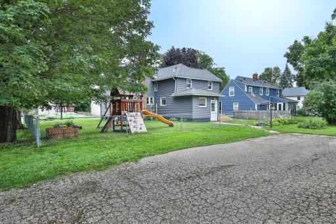
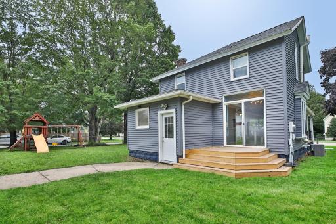
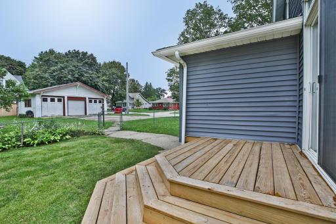
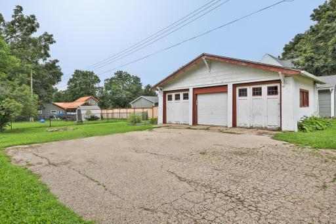
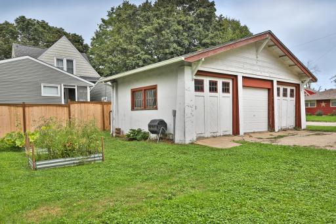
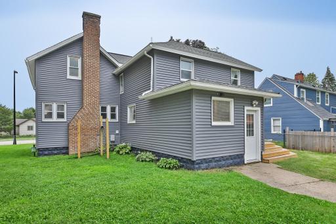
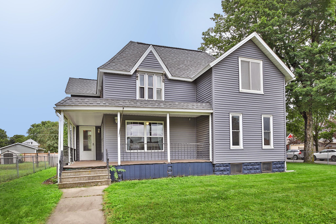
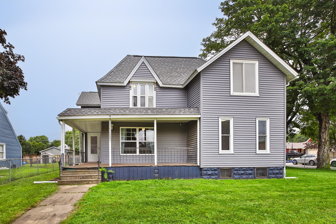
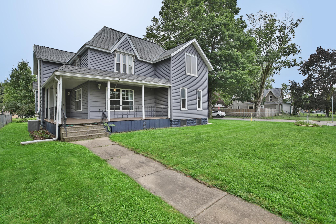
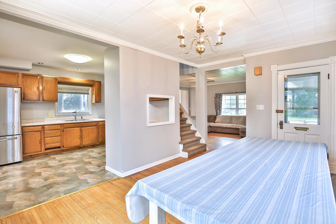
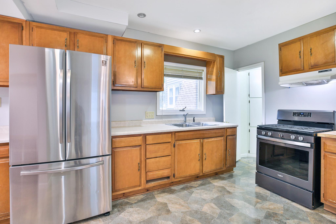
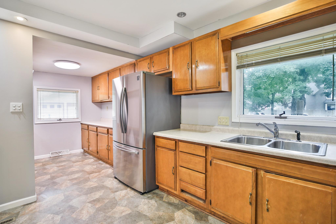
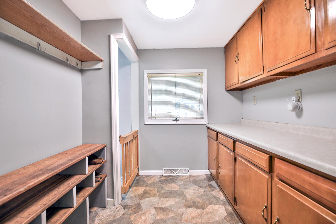
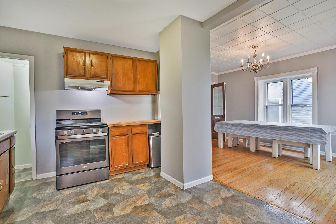
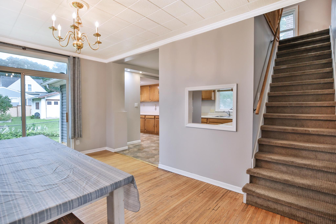
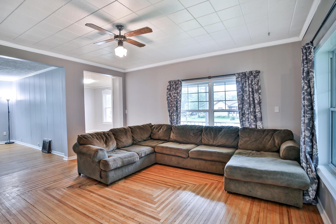
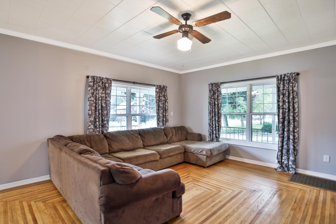
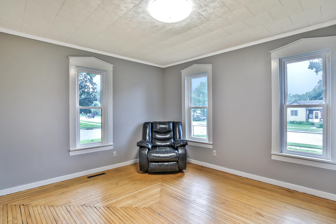
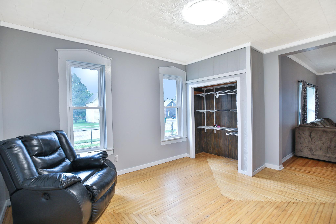
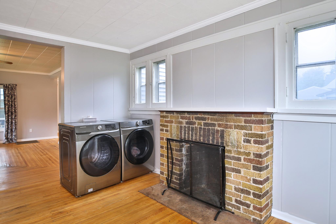
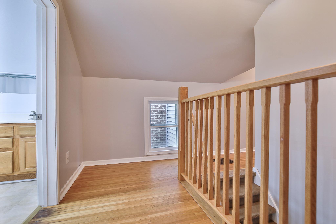
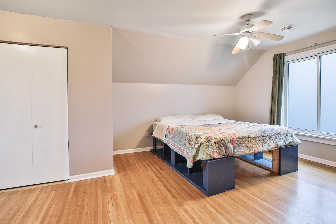
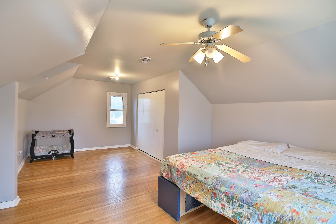
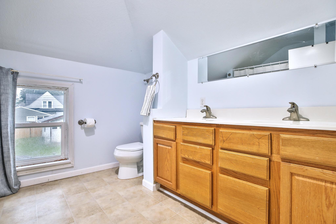
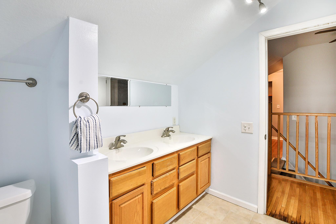
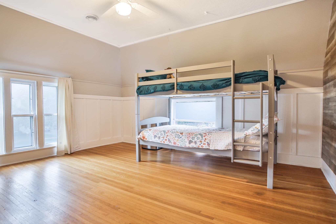
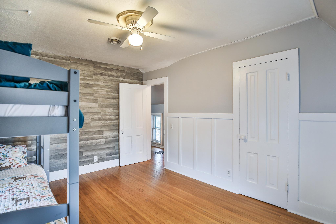
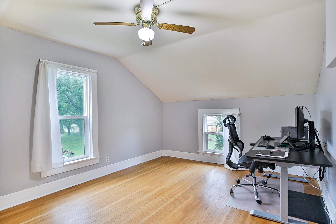
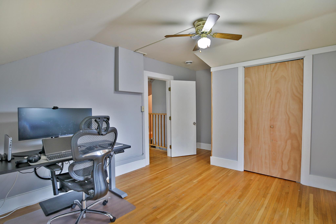
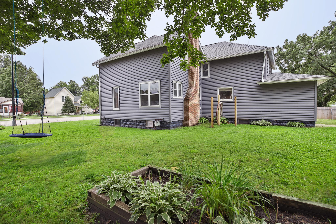
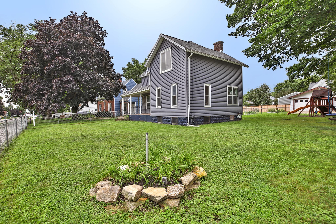
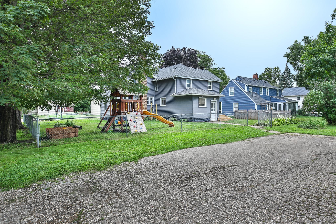
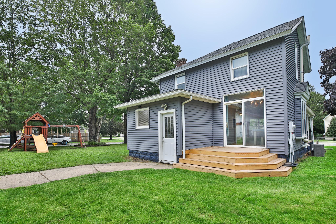
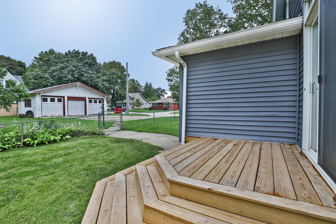
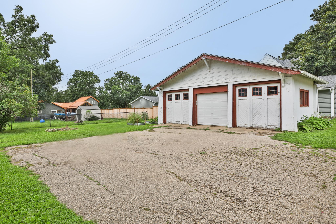
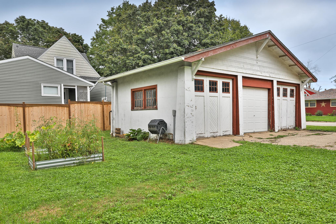
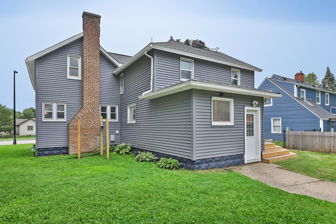
Discover this welcoming four-bedroom, three-bathroom home offering 2,259 square feet of comfortable living space. The thoughtful layout features three bedrooms conveniently located on the same level, making daily routines easy for everyone in the family. Step inside to find beautiful hardwood floors and fresh paint throughout, creating a bright and inviting atmosphere. The kitchen comes equipped with stainless steel appliances, while the formal dining room provides the perfect setting for family meals and entertaining guests. Recent updates ensure worry-free living, including a newer roof installed six years ago, siding replacement in 2019, and a recently replaced air conditioning unit. Several windows have been updated over the years, enhancing both comfort and energy efficiency. Practical features include main floor laundry with an additional hookup in the lower level for added convenience. The spacious two-story design maximizes living space, while the wrap-around porch offers outdoor relaxation. The fully fenced yard provides privacy and safety for children and pets. Located within walking distance of Sand Park and local pool, Hy-Vee Grocery Store, and the Dodge County Fairgrounds, this home combines comfortable living with convenient access to local amenities and recreational opportunities.
Details
Maps
Contract Information
Status: Closed
Off Market Date: 2025-09-02
Contingency: None
Current Price: 250000
Closed Date: 2025-10-08
Original List Price: 239900
Sales Close Price: 250000
ListPrice: 239900
List Date: 2025-08-19
Owner is an Agent?: No
Auction?: No
General Property Information
Common Wall: No
Lot Measurement: Acres
Manufactured Home?: No
Multiple PIDs?: No
New Development: No
Number of Fireplaces: 1
Waterfront YN: No
Year Built: 1900
Yearly/Seasonal: Yearly
Zoning: Residential-Single Family
Bedrooms: 4
Baths Total: 3
Bath Full: 1
Bath Three Quarters: 1
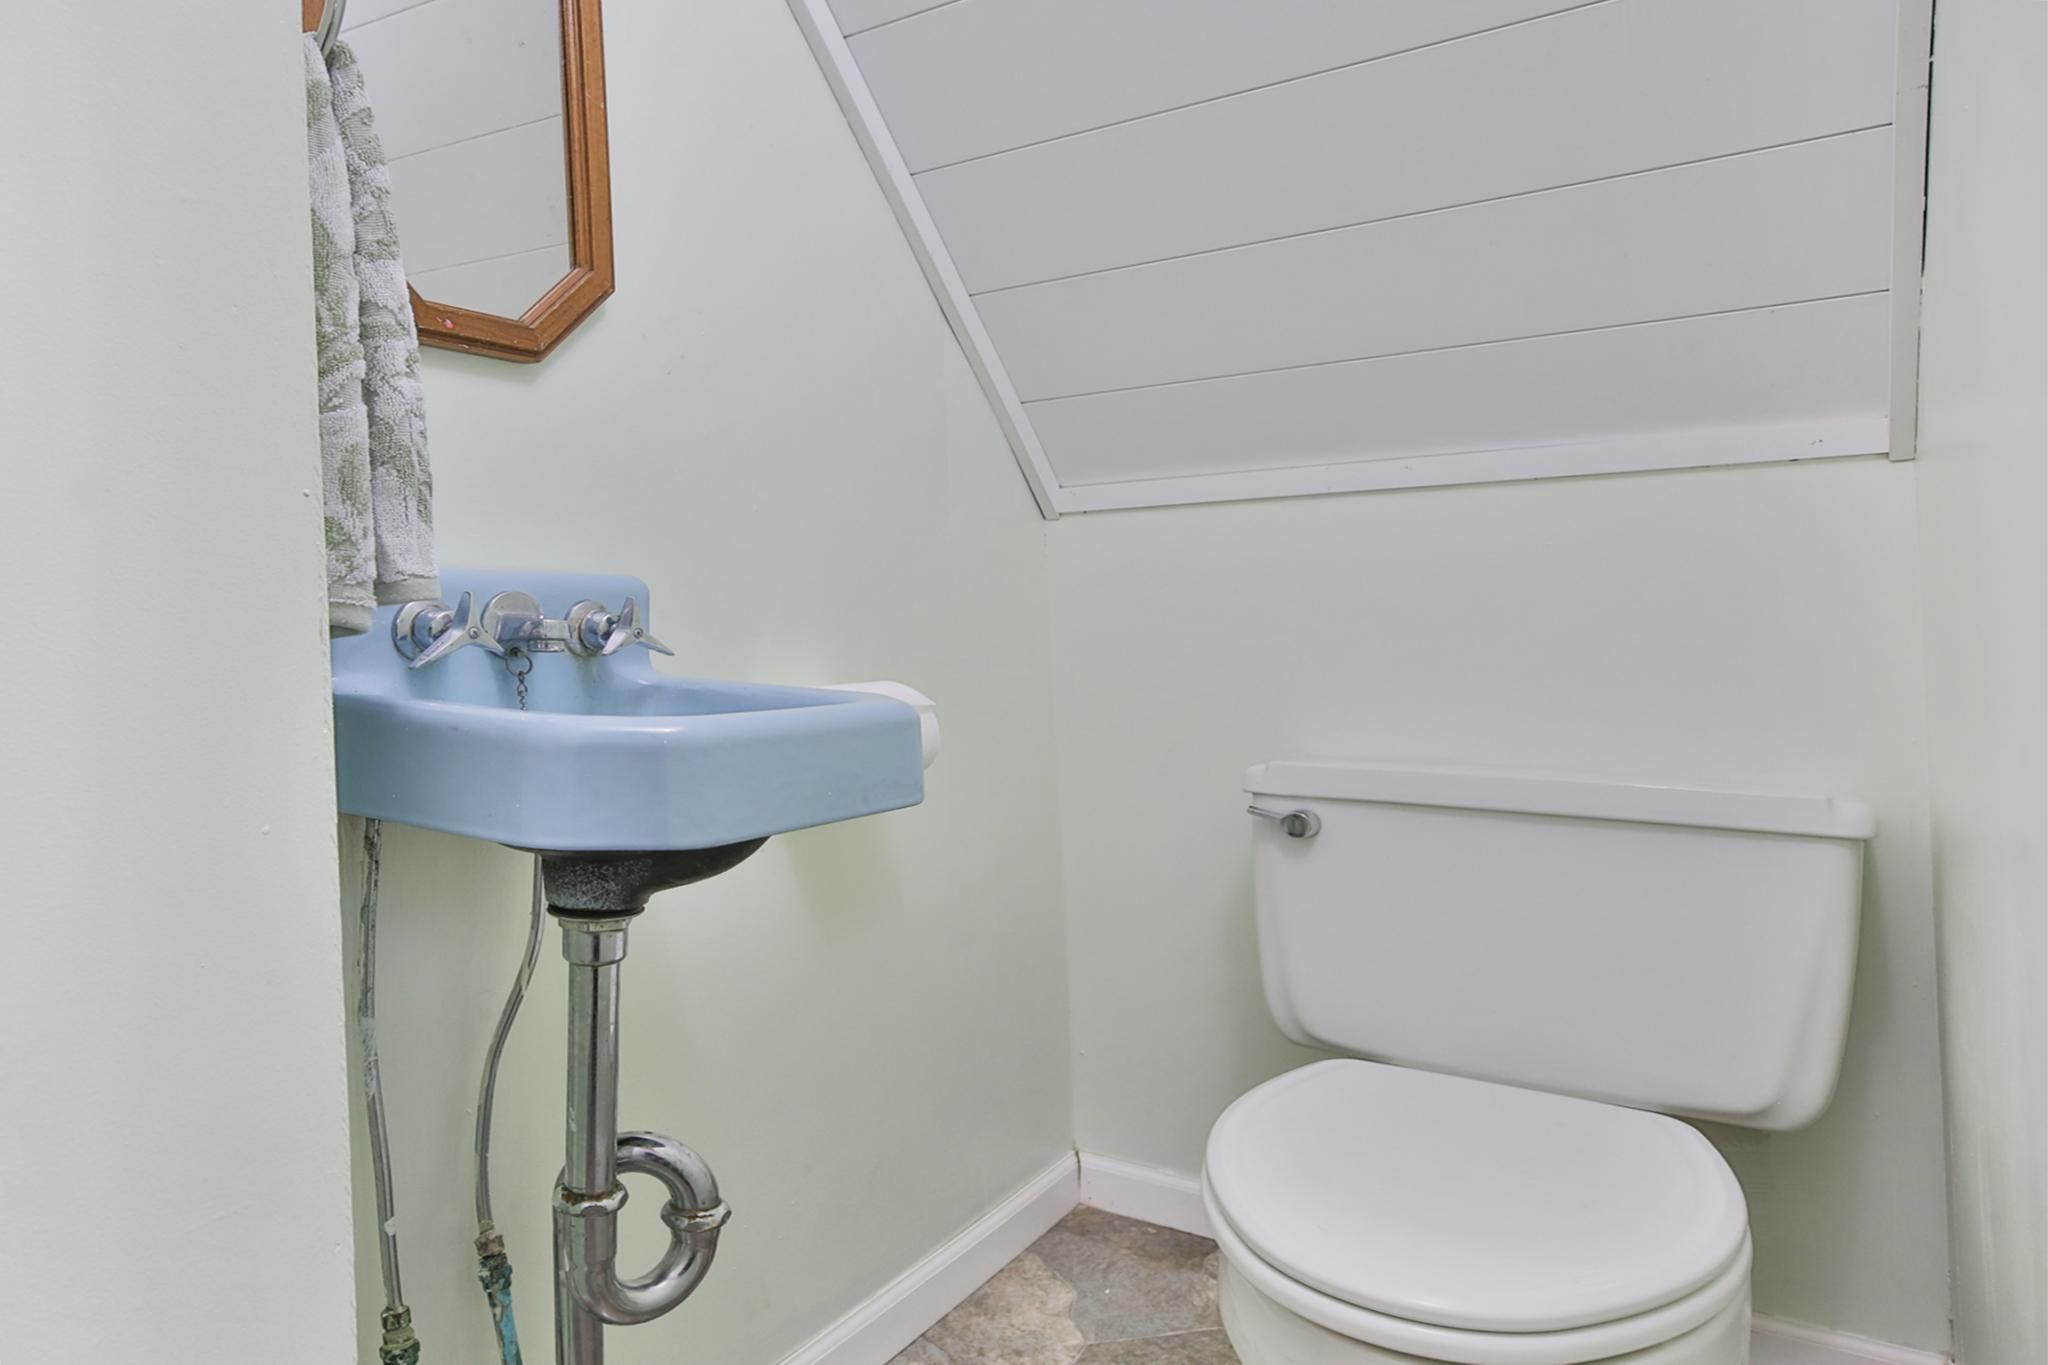
Bath Half: 1
Main Floor Total SqFt: 847
Above Grd Total SqFt: 1695
Below Grd Total SqFt: 564
Total SqFt: 2259
Total Finished Sqft: 2175.00
FireplaceYN: Yes
Style: (SF) Single Family
Foundation Size: 884
Power Company: Xcel Energy
Garage Stalls: 3
Lot Dimensions: 66x165
Acres: 0.25
Assessment Pending: No
Location Tax and Other Information
House Number: 407
Street Direction Prefix: N
Street Name: Mantorville
Street Suffix: Avenue
Postal City: Kasson
County: Dodge
State: MN
Zip Code: 55944
Complex/Dev/Subdivision: Parmenters 1st Add
Assessments
Tax With Assessments: 3396
Building Information
Finished SqFt Above Ground: 1695
Finished SqFt Below Ground: 480
Lease Details
Land Leased: Not Applicable
Lock Box Type
Lock Box Source: SEMR
Miscellaneous Information
DP Resource: Yes
Homestead: Yes
Ownership
Fractional Ownership: No
Parking Characteristics
Garage Square Feet: 600
Public Survey Info
Range#: 16
Section#: 33
Township#: 107
Property Features
Accessible: None
Air Conditioning: Central Air
Amenities Unit: Hardwood Floors; Kitchen Window; Washer/Dryer Hookup
Appliances: Dishwasher; Disposal; Dryer; Range; Refrigerator
Assumable Loan: Not Assumable
Basement: Full; Unfinished
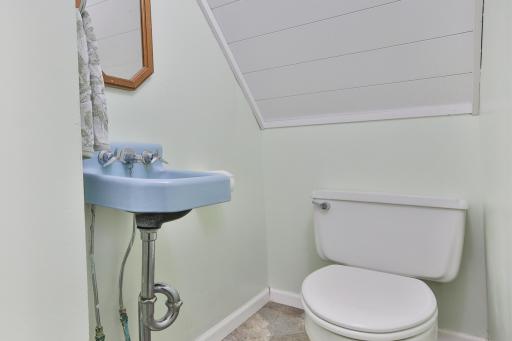
Bath Description: Main Floor 1/2 Bath; Upper Level Full Bath; 3/4 Basement
Construction Materials: Frame; Stone
Construction Status: Previously Owned
Dining Room Description: Separate/Formal Dining Room
Electric: Circuit Breakers
Existing Financing: Conventional
Exterior: Vinyl
Family Room Characteristics: Main Level
Fencing: Chain Link; Full
Financing Terms: Conventional
Fireplace Characteristics: Family Room
Foundation: Stone
Fuel: Natural Gas
Heating: Forced Air
Laundry: Electric Dryer Hookup; In Basement; Main Level; Washer Hookup
Lock Box Type: Supra
Lot Description: Tree Coverage - Medium
Parking Characteristics: Garage Door Opener
Pool Description: None
Road Frontage: City Street
Road Responsibility: Public Maintained Road
Roof: Age 8 Years or Less; Asphalt Shingles
Sellers Terms: Cash; Conventional; Rural Development; VA
Sewer: City Sewer/Connected
Special Search: 3 BR on One Level; Main Floor Laundry
Stories: Two
Water: City Water/Connected
Room Information
| Room Name | Dimensions | Level |
| Third (3rd) Bedroom | 13x11 | Upper |
| Fourth (4th) Bedroom | 21x13 | Upper |
| Living Room | 15x13 | Main |
| Dining Room | 15x10 | Main |
| First (1st) Bedroom | 13x11 | Main |
| Second (2nd) Bedroom | 15x11 | Upper |
| Family Room | 14x9 | Main |
| Kitchen | 10x20 | Main |
Listing Office: Coldwell Banker River Valley,
Last Updated: October - 16 - 2026

The data relating to real estate for sale on this web site comes in part from the Broker Reciprocity SM Program of the Regional Multiple Listing Service of Minnesota, Inc. The information provided is deemed reliable but not guaranteed. Properties subject to prior sale, change or withdrawal. ©2026 Regional Multiple Listing Service of Minnesota, Inc All rights reserved.
Tuesday 20th of October 2026 05:30 PM

218-998-4400
Mohagen Real Estate


Let's Connect

Mohagen Real Estate
sue@MohagenRealEstate.com
Office: 218-998-4400
Cell: 218-731-7376

Mohagen Real Estate is licensed in the State of Minnesota