4074 County Road 13, Barnum, MN 55707 (MLS# 6787917)
$580,000
Barnum, MN 55707
MLS# 6787917
Status: Closed
2 beds | 3 baths | 2430 sqft

1 / 68

Property Description
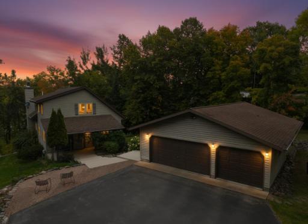
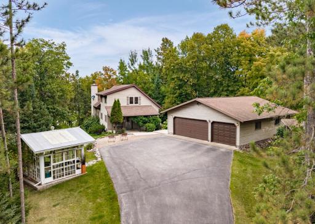
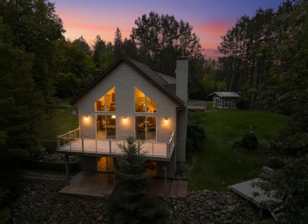
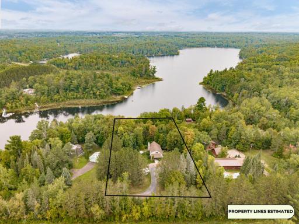
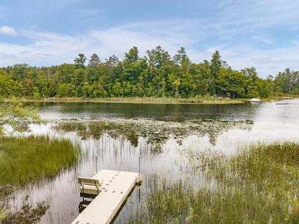
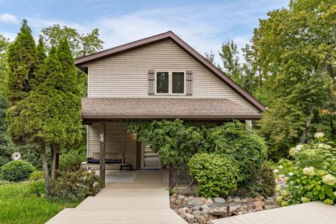
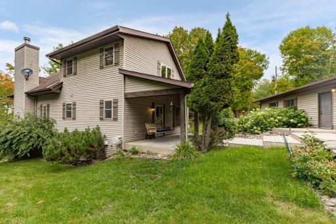
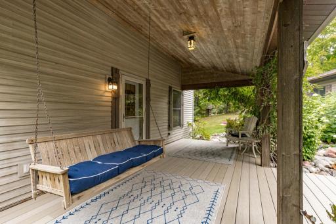
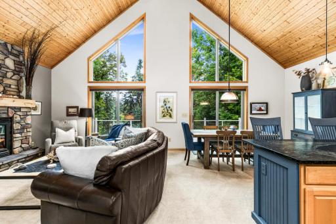
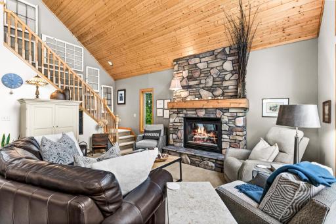
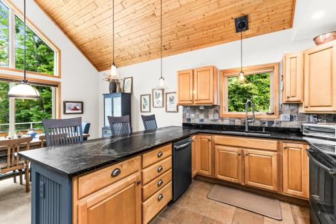
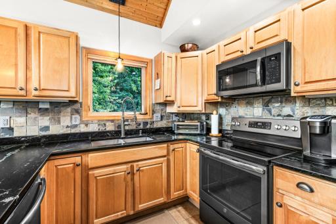
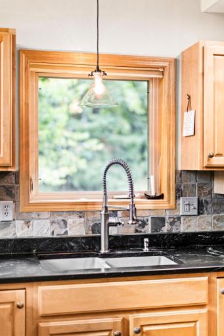
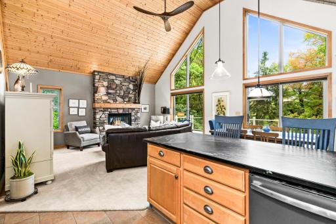
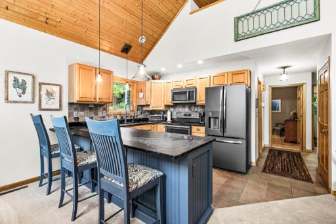
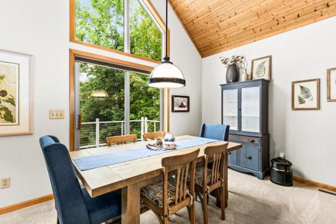
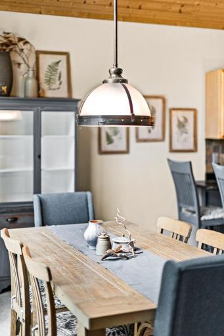
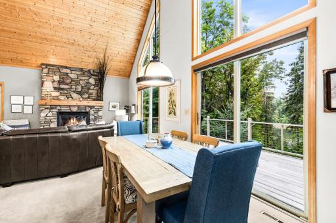
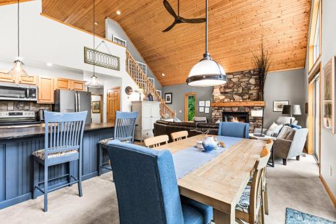
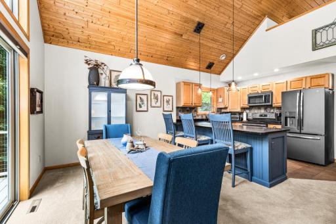
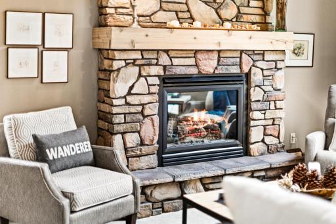
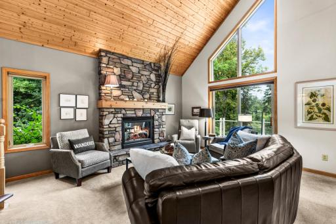
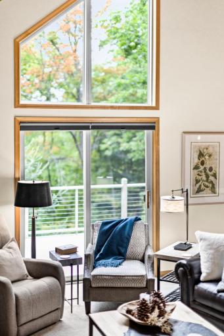
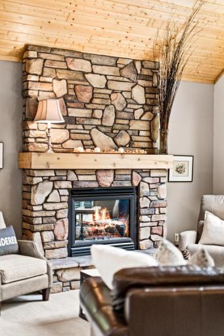
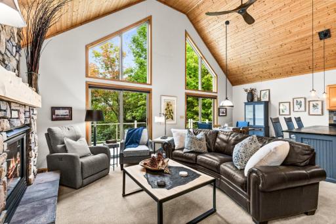
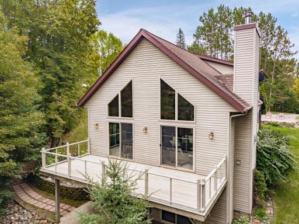
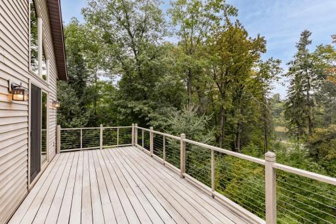
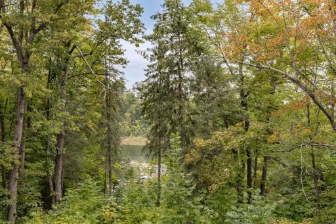
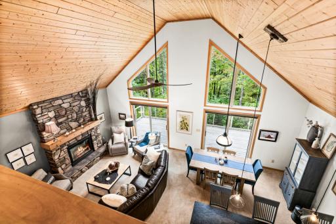
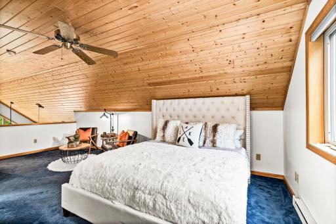
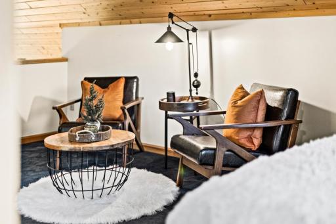
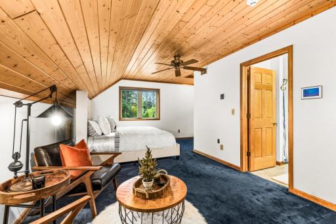
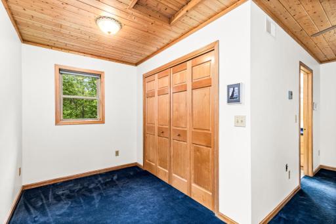
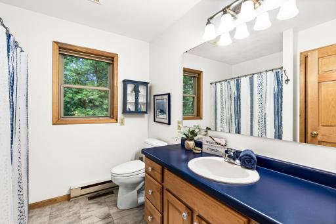
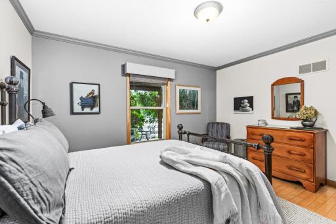
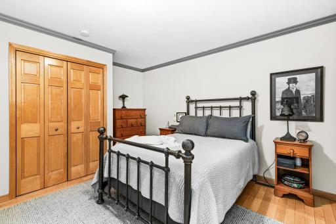
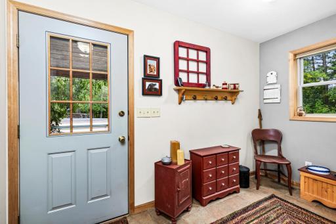
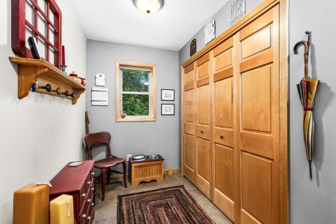
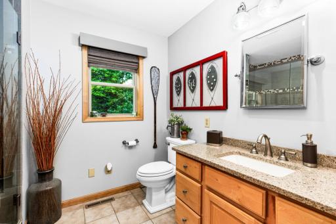
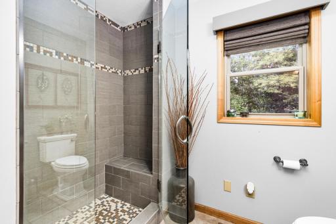
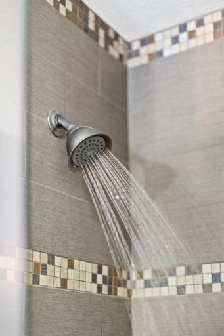
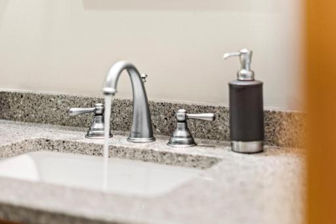
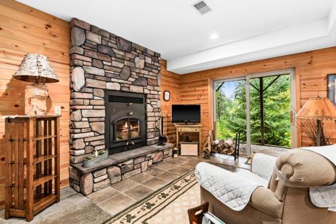
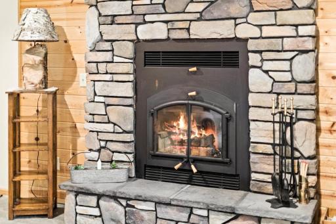
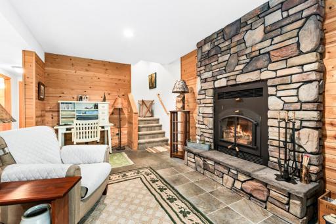
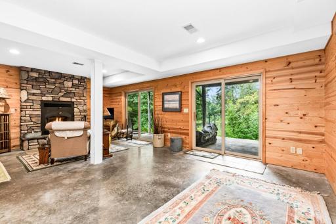
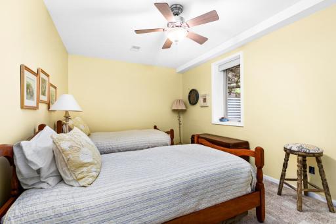
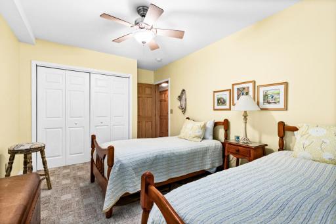
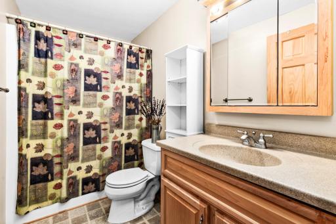
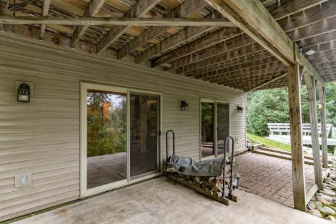
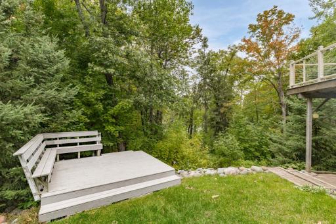
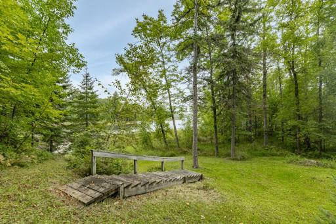
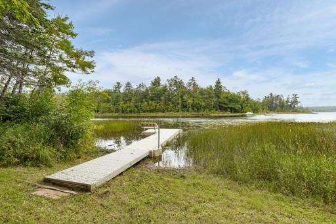
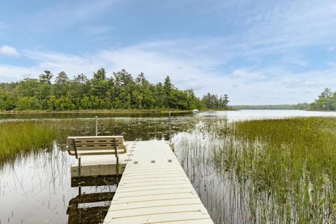
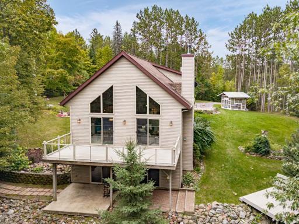
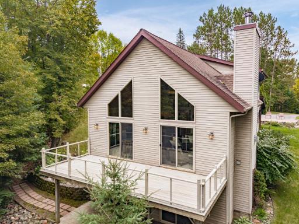
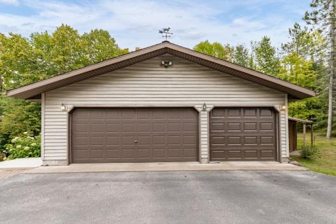
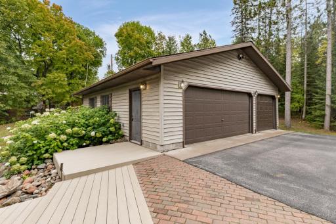
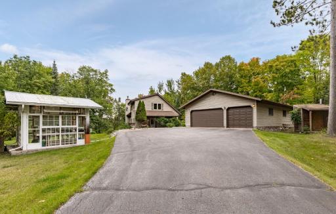
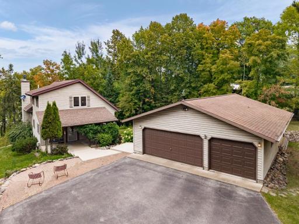
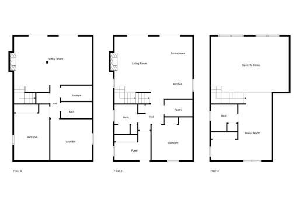
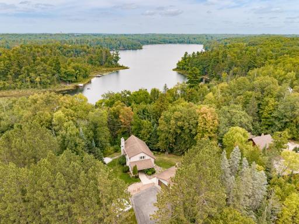
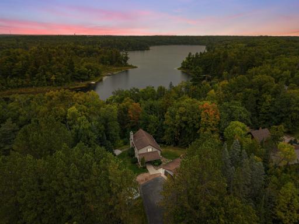
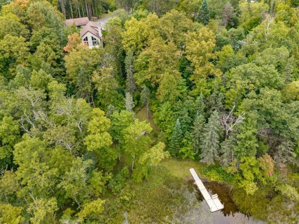
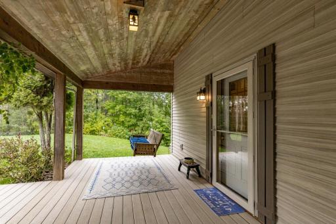
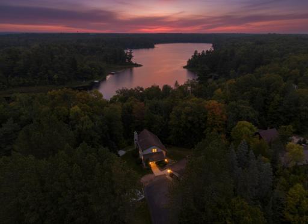
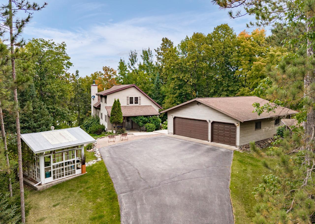
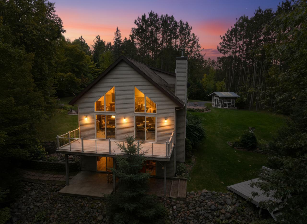
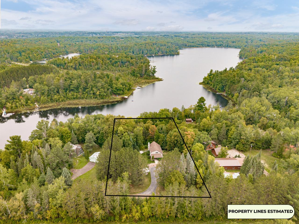
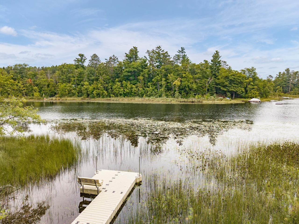
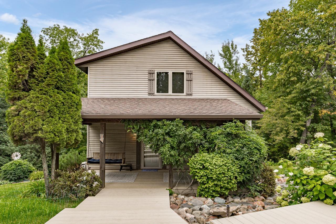
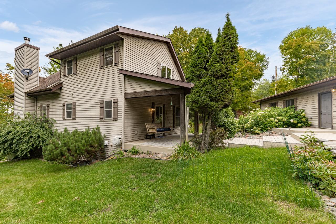
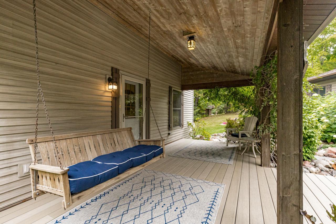
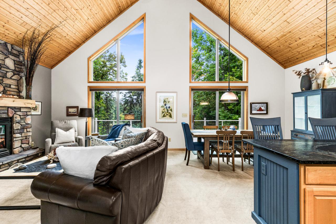
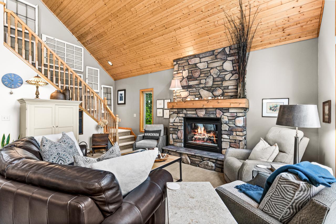
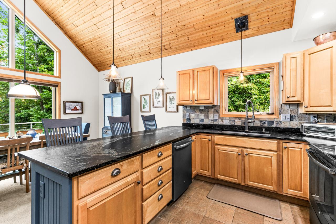
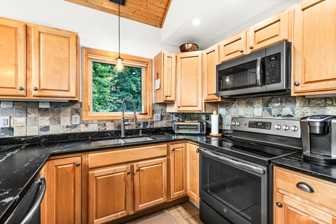
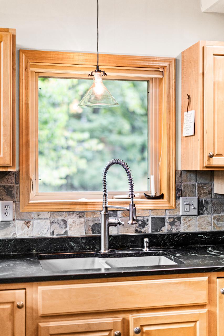
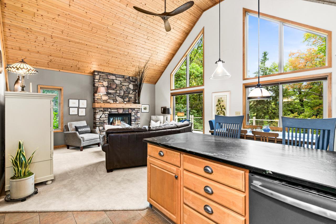
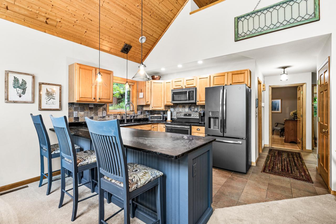
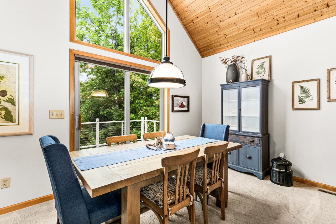
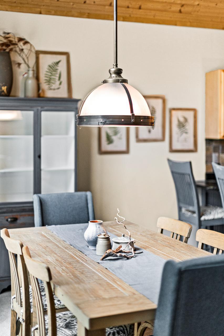
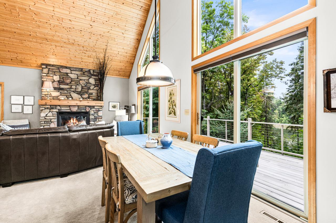
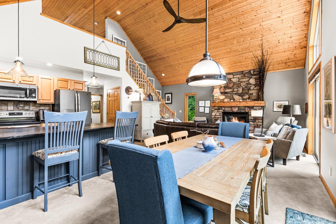
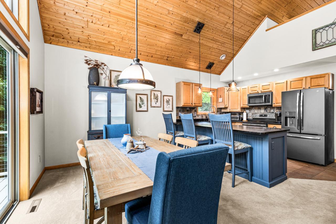
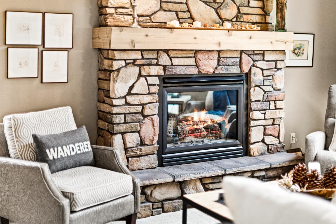
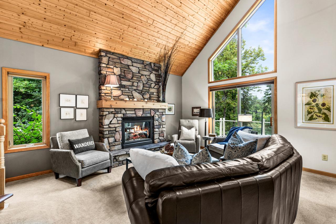
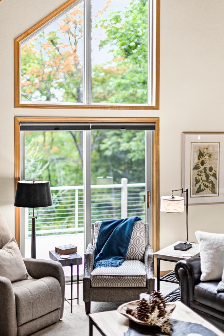
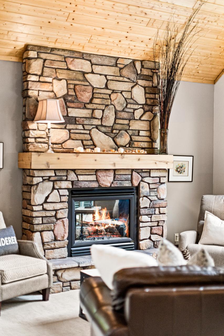
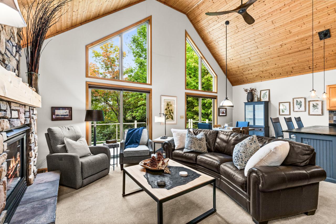
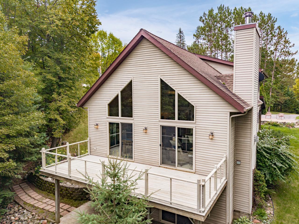
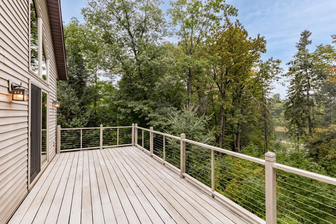
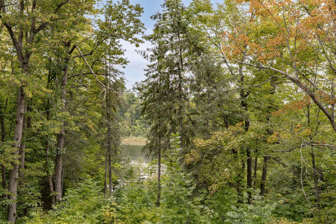
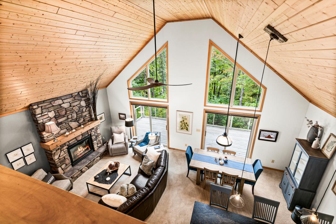
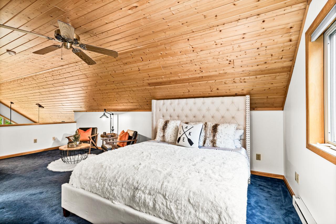
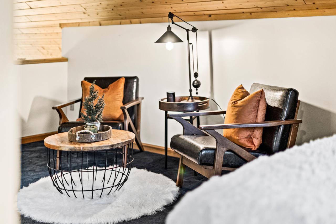
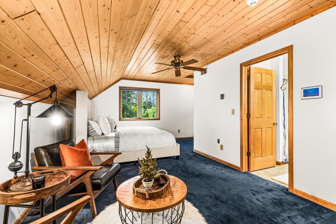
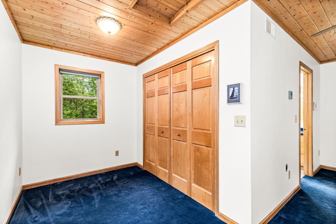
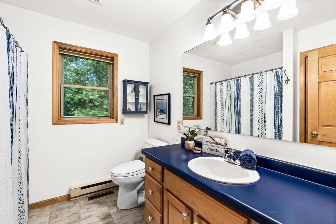
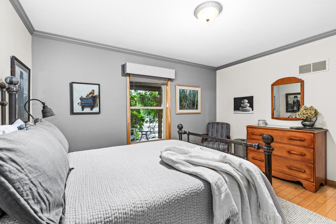
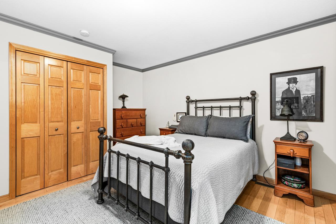
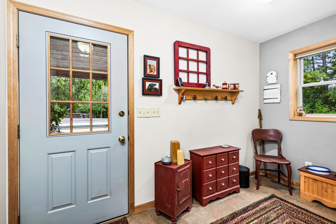
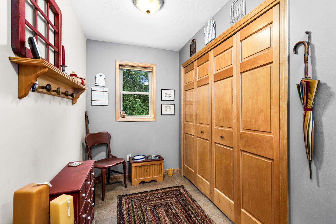
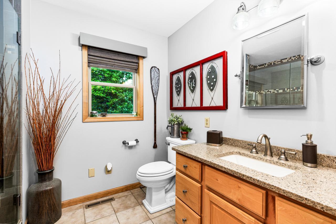
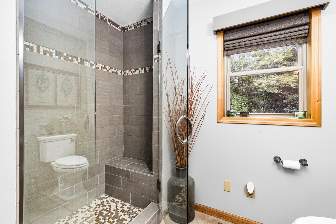
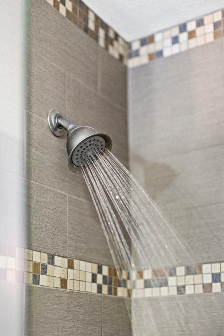
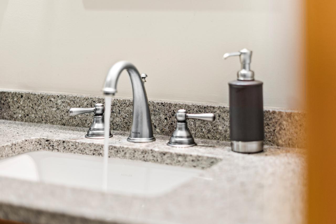
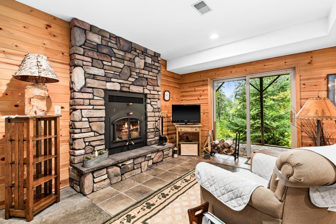
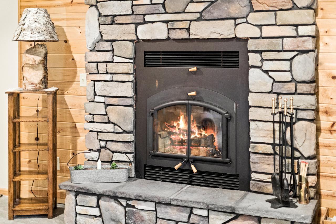
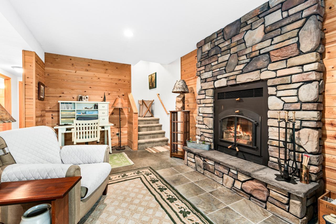
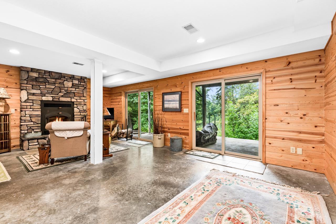
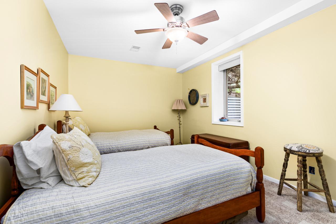
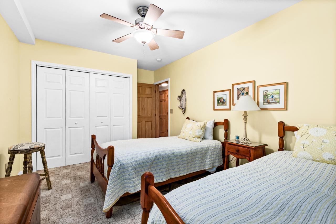
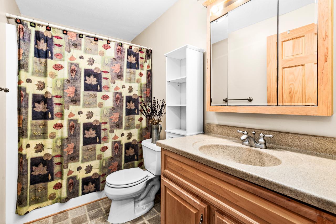
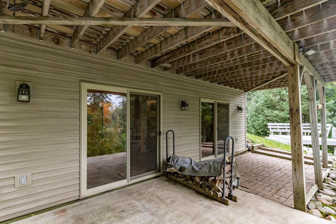
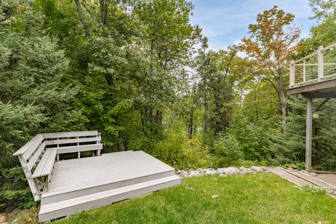
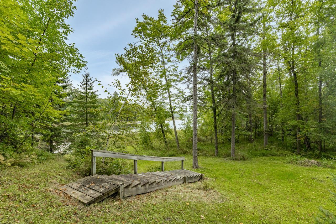
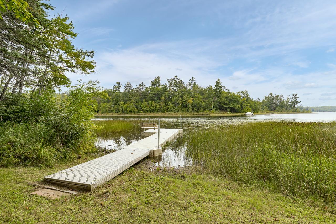
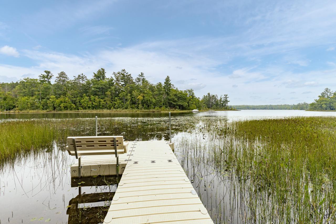
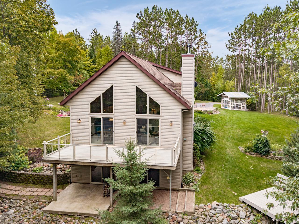
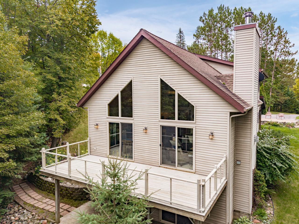
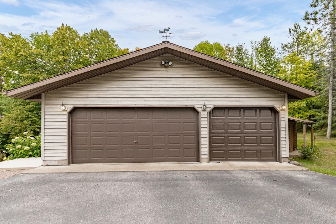
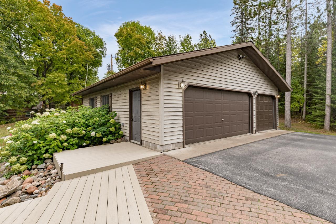
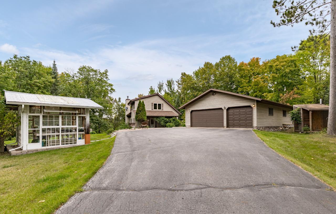
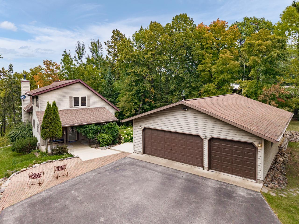
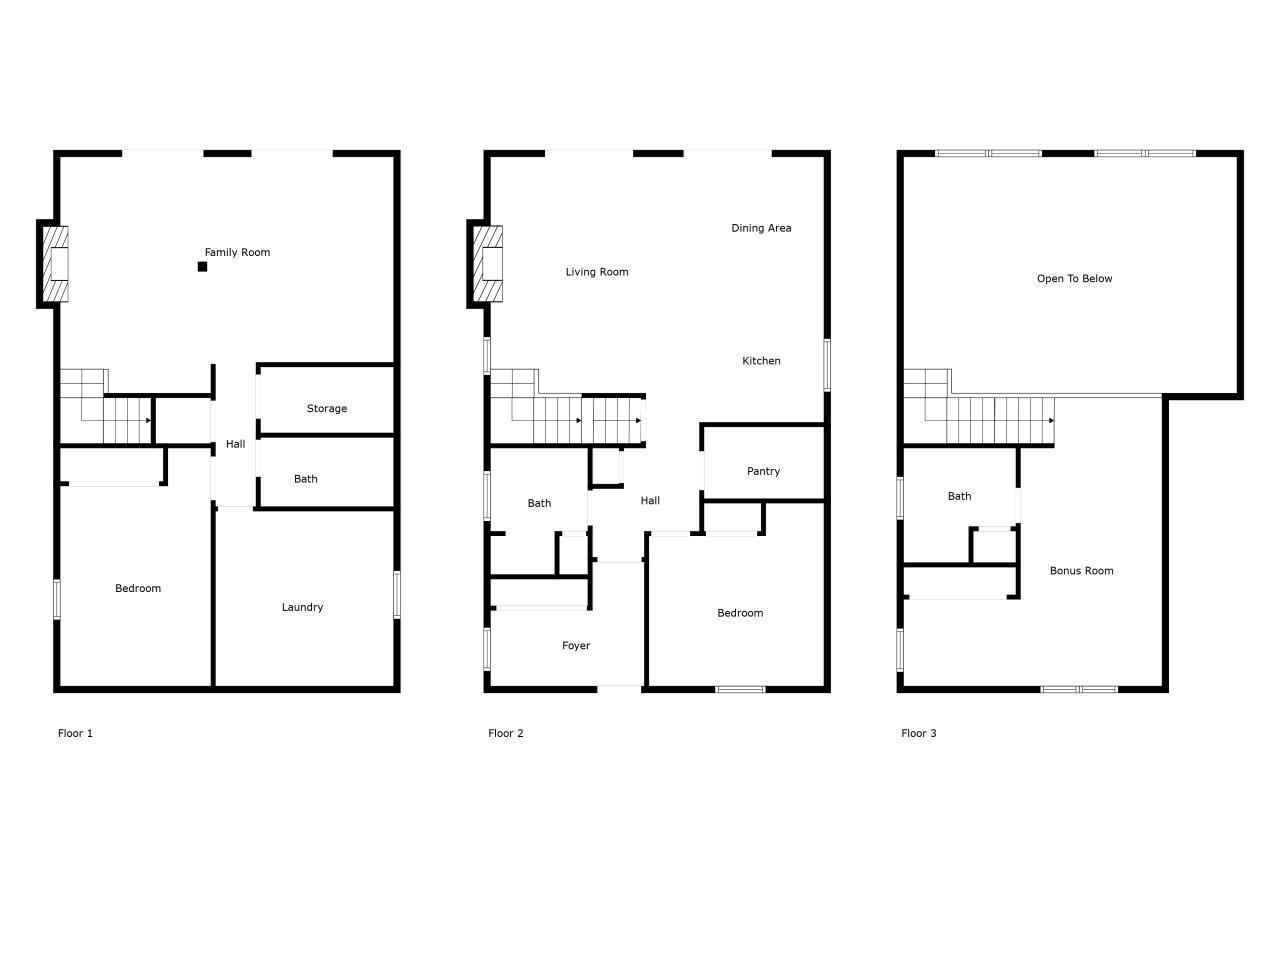
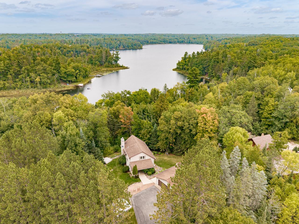
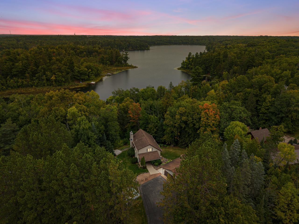
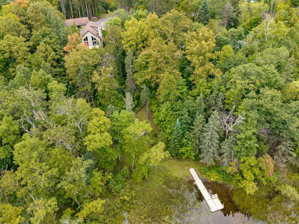
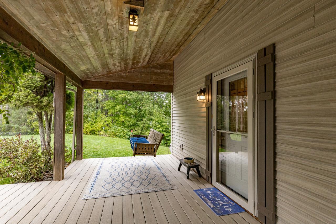
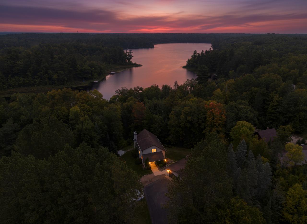
Discover the perfect blend of luxury and âUp Northâ living at this stunning custom-built retreat, perfectly situated on 1.62 private acres surrounded by towering pines and mature hardwoods. Nestled along the shores of Little Hanging Horn Lakeâa highly sought-after destination known for its excellent fishing, peaceful boating, and year-round recreationâthis property offers a rare opportunity to experience the very best of Minnesota lake life. From the moment you step inside, youâll be captivated by the soaring vaulted ceilings clad in warm knotty pine, creating a true Northwoods lodge feel. Sunlight pours through expansive windows and dual sets of patio doors, seamlessly blending the outdoors with the open-concept interior. The great room features a striking floor-to-ceiling custom rock fireplace, providing a cozy gathering space with gorgeous views! The gourmet kitchen is a showstopper, boasting leathered stone countertops, a large island, bronze stainless steel appliances, and a spacious walk-in pantry. Perfect for entertaining, the kitchen flows effortlessly into the dining area and great room, all tied together by restoration-style lighting fixtures that add an upscale touch. The main level also includes a beautifully updated bathroom with a custom tiled walk-in shower and glass doors, a stylish custom vanity, a generous foyer, and a comfortable bedroom for convenient single-level living. Upstairs, a private guest suite loft offers a serene retreat with a sitting area overlooking the great room and lake views, along with its own private full bathroomâideal for guests or multi-generational living. The walkout lower level is designed for relaxation and fun, featuring a spacious family room with a second stone fireplace, perfect for game nights or cozy evenings by the fire. This level also includes another large bedroom, a full bathroom, storage and utility rooms, and two walkout patio doors leading to a lakeside path and private dock. The large oversized insulated and heated garage has plenty of space for all your lake living needs + Located just 35 minutes from Duluth and 90 minutes from the Twin Cities, this property offers the ultimate escape while keeping you close to city conveniences. Surrounded by parks, trails, and endless outdoor recreation, itâs a dream for nature lovers and adventure seekers!
Details
Maps
Contract Information
Status: Closed
Off Market Date: 2025-09-26
Contingency: None
Current Price: 555000
Closed Date: 2025-10-16
Original List Price: 580000
Sales Close Price: 555000
ListPrice: 580000
List Date: 2025-09-12
Owner is an Agent?: No
Auction?: No
General Property Information
Common Wall: No
Lot Measurement: Acres
Manufactured Home?: No
Multiple PIDs?: No
New Development: No
Number of Fireplaces: 2
Other Parking Spaces: 4
Road Btwn WF & Home?: No
Waterfront Frontage: 155
Waterfront YN: Yes
Year Built: 2002
Yearly/Seasonal: Yearly
Zoning: Residential-Single Family
Bedrooms: 2
Baths Total: 3
Bath Full: 2
Bath Three Quarters: 1
Main Floor Total SqFt: 979
Above Grd Total SqFt: 1390
Below Grd Total SqFt: 1040
Total SqFt: 2430
Total Finished Sqft: 2148.00
FireplaceYN: Yes
Lake/Waterfront Name: Little Hanging Horn
Style: (SF) Single Family
Foundation Size: 1040
Power Company: Minnesota Power
Garage Stalls: 4
Lot Dimensions: 460 x 155
Acres: 1.62
Assessment Pending: Yes
Location Tax and Other Information
House Number: 4074
Street Name: County Road 13
Postal City: Barnum
County: Carlton
State: MN
Zip Code: 55707
Assessments
Assessment Balance: 18
Tax With Assessments: 4984
Basement
Foundation Dimensions: 40 x 26
Building Information
Finished SqFt Above Ground: 1390
Finished SqFt Below Ground: 758
Lake Details
Lake Acres: 127
Lake Depth: 70
Lease Details
Land Leased: Not Applicable
Miscellaneous Information
DP Resource: Yes
Homestead: No
Ownership
Fractional Ownership: No
Parking Characteristics
Garage Dimensions: 36 x 30
Garage Square Feet: 1080
Public Survey Info
Range#: 19
Section#: 12
Township#: 46
Property Features
Accessible: None
Air Conditioning: Central Air
Amenities Unit: Ceiling Fan(s); Deck; Dock; Hardwood Floors; Main Floor Primary Bedroom; Natural Woodwork; Patio; Satellite Dish; Tile Floors; Vaulted Ceiling(s); Washer/Dryer Hookup
Appliances: Air-To-Air Exchanger; Cooktop; Dishwasher; Dryer; Energy Star Appliances; Fuel Tank - Rented; Microwave; Range; Refrigerator; Washer
Basement: Egress Windows; Full; Storage Space; Sump Pump
Bath Description: Main Floor 3/4 Bath; Upper Level Full Bath; Full Basement
Construction Materials: Block
Construction Status: Previously Owned
Dining Room Description: Informal Dining Room; Kitchen/Dining Room; Living/Dining Room
Electric: 200+ Amp Service
Elevation Highpoint to Waterfront Slope: Gradual
Exterior: Vinyl
Family Room Characteristics: Family Room
Fencing: None
Financing Terms: Cash
Fireplace Characteristics: Family Room; Gas Burning; Living Room; Wood Burning
Foundation: Concrete Block
Fuel: Propane
Heating: Forced Air; In-Floor Heating
Internet Options: Satellite
Lake Details: Sand
Laundry: Laundry Room; Lower Level
Lock Box Type: Combo
Lot Description: Irregular Lot; Tree Coverage - Medium
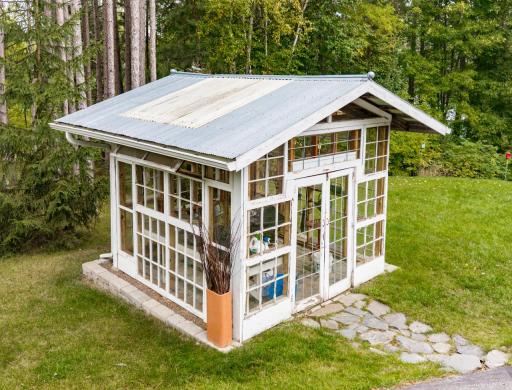
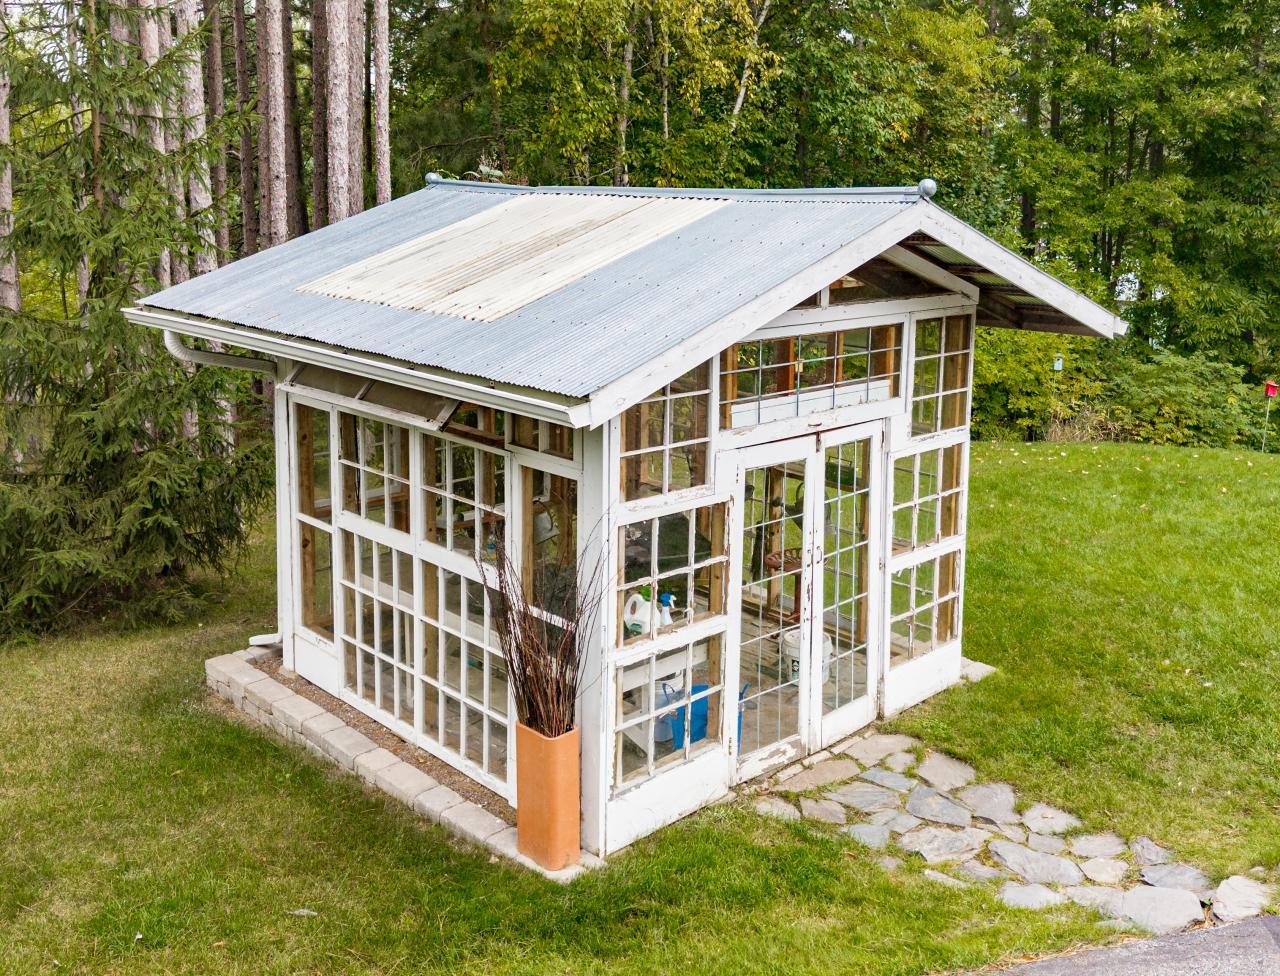
Outbuildings: Greenhouse; Other
Parking Characteristics: Finished Garage; Heated Garage; Insulated Garage
Pool Description: None
Property Subtype: Cabin; Loft
Road Frontage: County Road
Road Responsibility: Public Maintained Road
Roof: Architectural Shingle
Sellers Terms: Cash; Conventional; FHA; VA
Sewer: Septic System Compliant - Yes
Stories: One and One Half
Water: Drilled
Waterfront Type: Lake Front
Waterfront View: Lake; See Remarks
Room Information
| Room Name | Dimensions | Level |
| Bathroom | 8.6 x 8.4 | Upper |
| Bathroom | 9.11 x 5.2 | Lower |
| Bathroom | 11.5 x 9.3 | Main |
| Family Room | 21.4 x 26.1 | Lower |
| Second (2nd) Bedroom | 17.9 x 11.3 | Lower |
| Pantry (Walk-In) | 10.5 x 9.3 | Main |
| First (1st) Bedroom | 13.7 x 13 | Main |
| Bonus Room | 21.5 x 19.3 | Upper |
| Living Room | 21.4 x 16.10 | Main |
| Dining Room | 9.4 x 9.3 | Main |
| Kitchen | 10.3 x 9.3 | Main |
| Foyer | 9.3 x 11.5 | Main |
Listing Office: Northland Sotheby's International Realty
Last Updated: October - 17 - 2026

The data relating to real estate for sale on this web site comes in part from the Broker Reciprocity SM Program of the Regional Multiple Listing Service of Minnesota, Inc. The information provided is deemed reliable but not guaranteed. Properties subject to prior sale, change or withdrawal. ©2026 Regional Multiple Listing Service of Minnesota, Inc All rights reserved.
Tuesday 20th of October 2026 11:46 PM

218-998-4400
Mohagen Real Estate



Let's Connect

Mohagen Real Estate
sue@MohagenRealEstate.com
Office: 218-998-4400
Cell: 218-731-7376

Mohagen Real Estate is licensed in the State of Minnesota