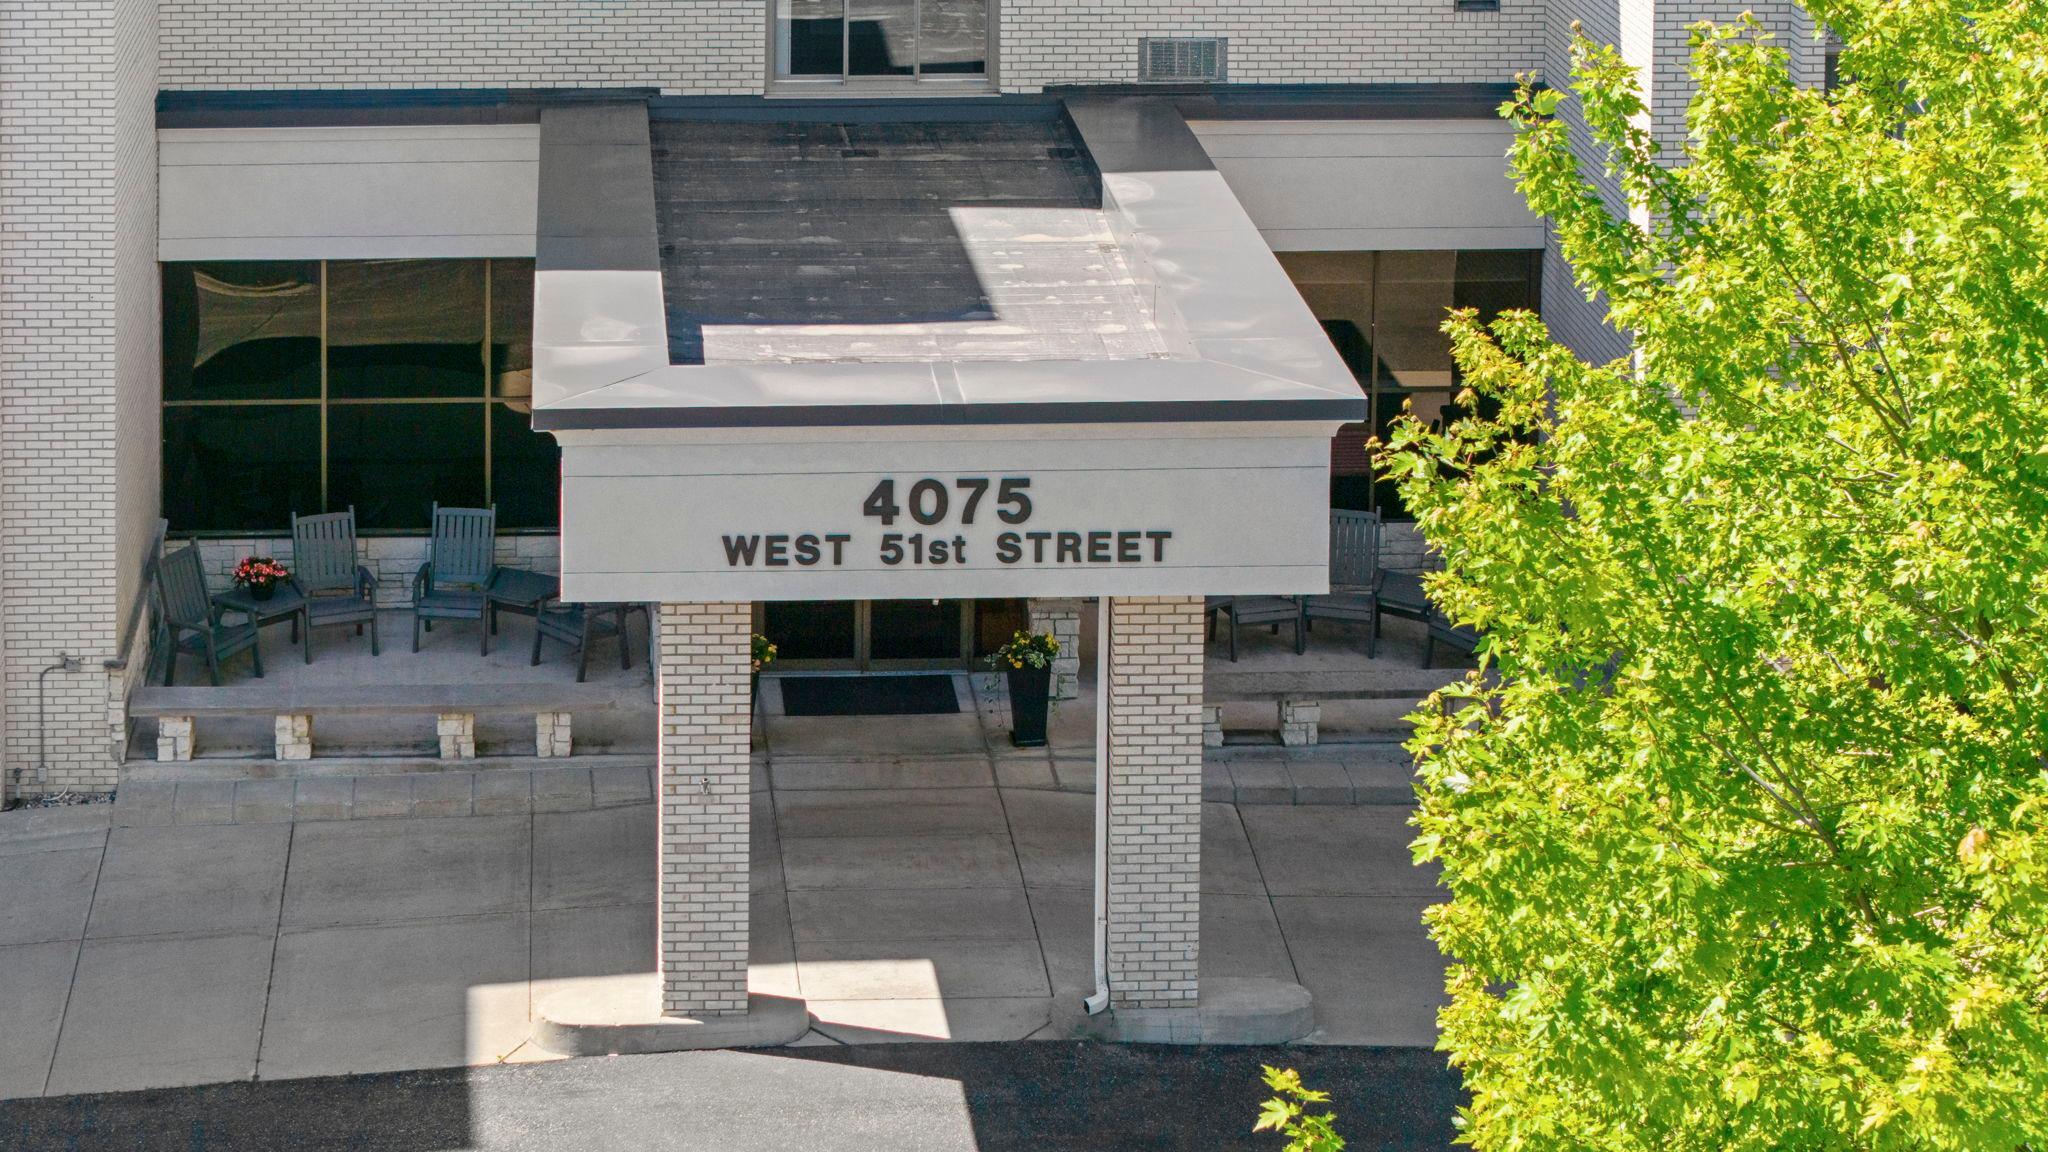
4075 W 51st Street, 204, Minneapolis, MN 55424 (MLS# 7096450)
$350,000
Minneapolis, MN 55424
MLS# 7096450
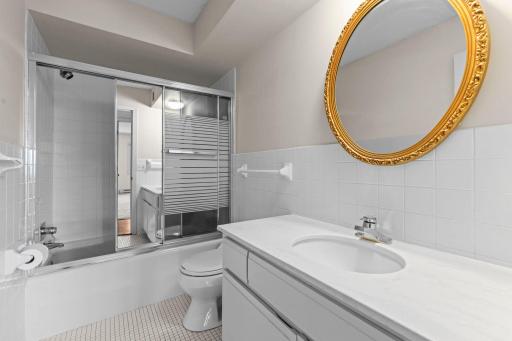
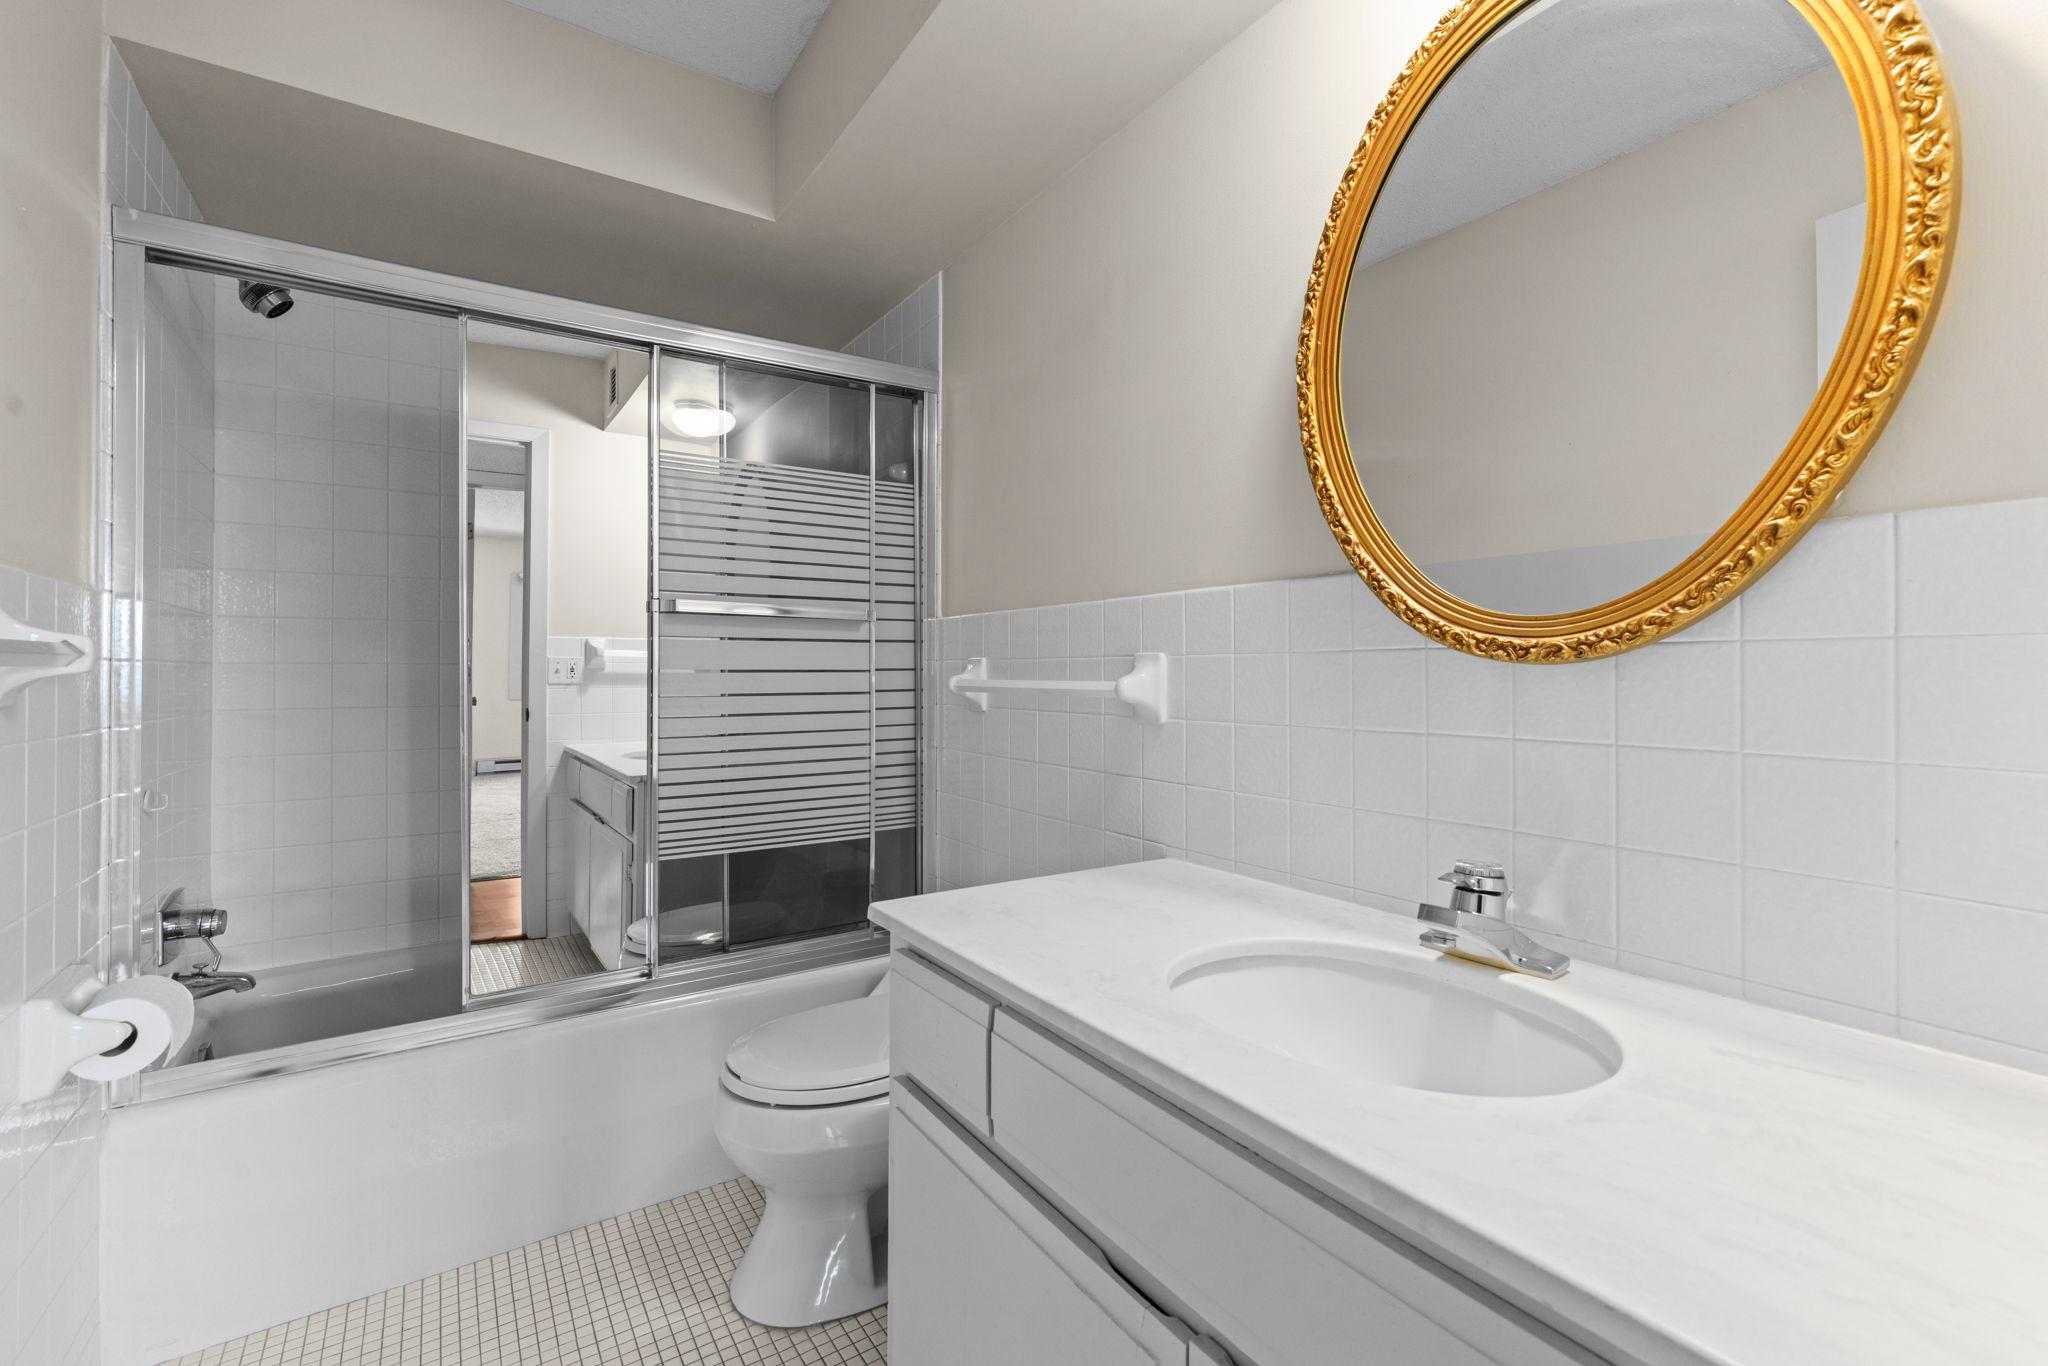
2 beds | 2 baths | 1214 sqft
1 / 50



Property Description
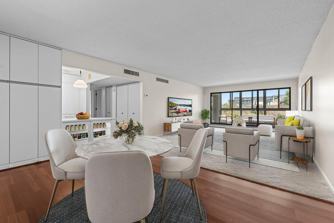
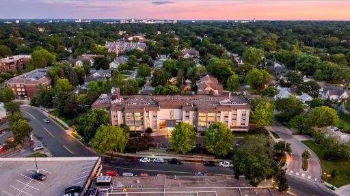
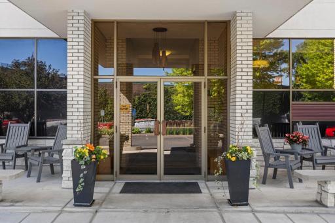
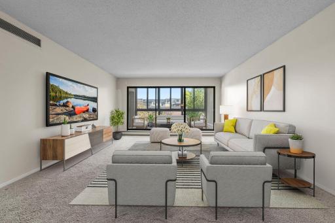
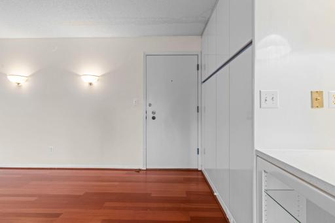
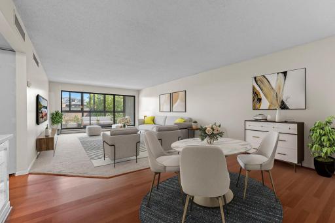
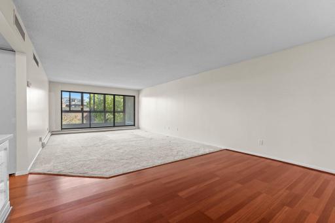
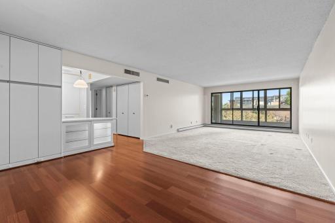
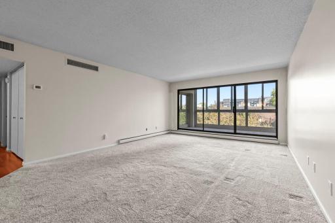
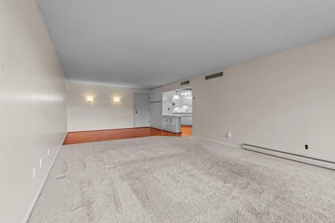
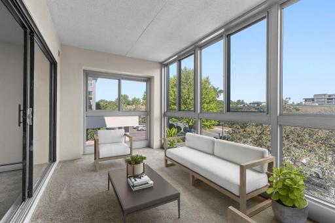
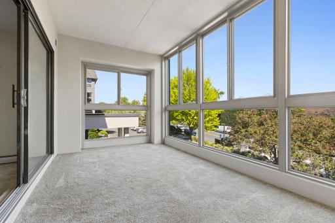
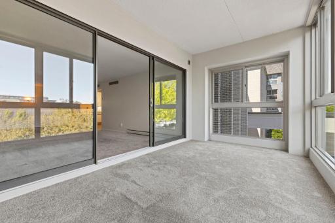
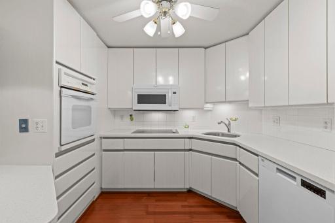
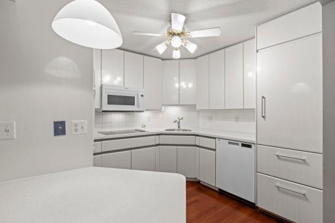
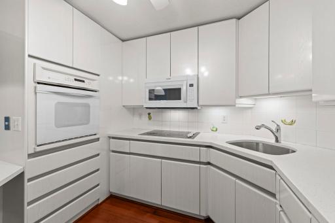
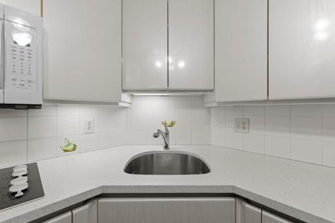
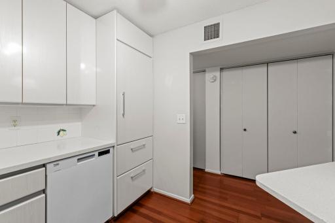
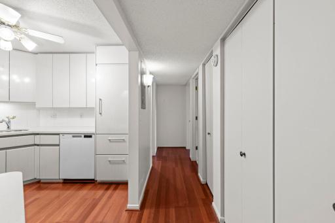
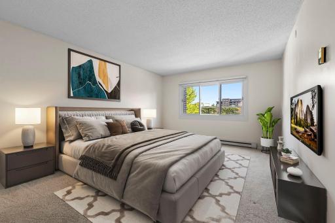
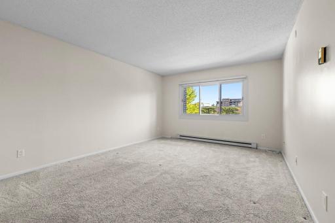
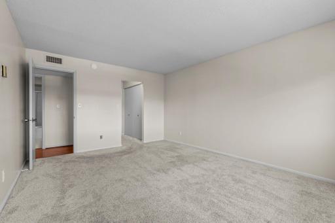
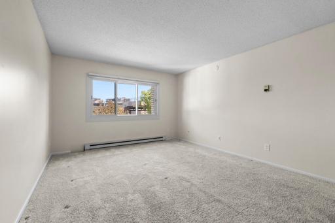
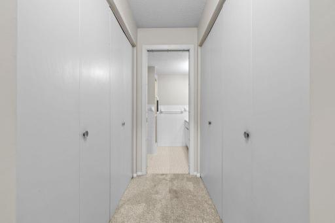
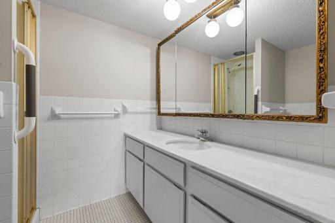
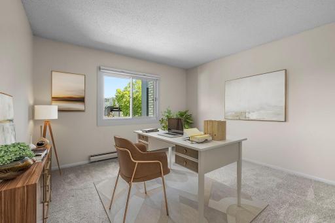
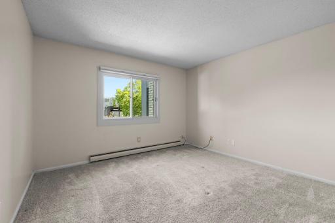
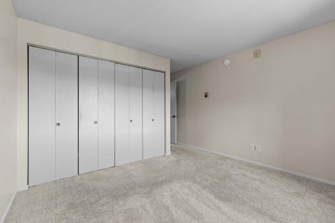
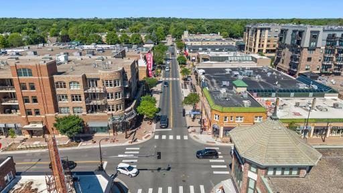
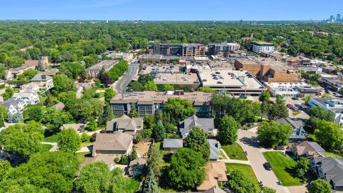
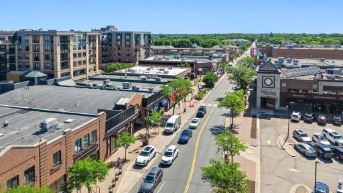
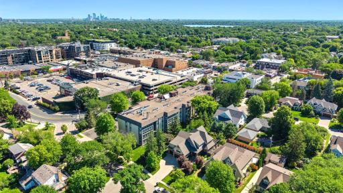
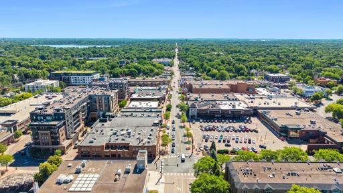
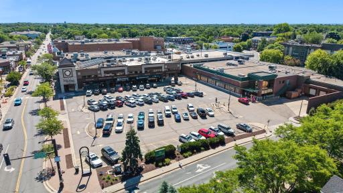
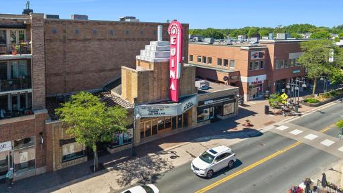
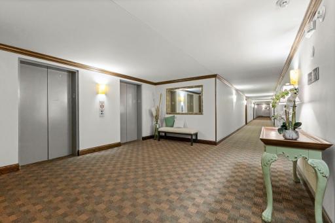
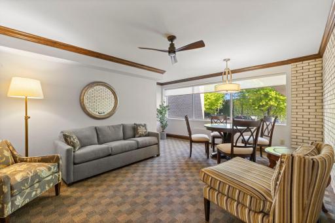
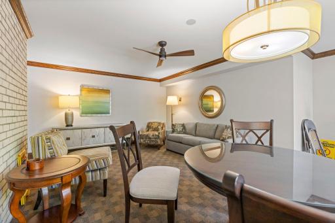
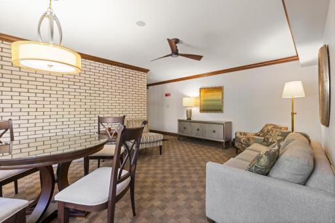
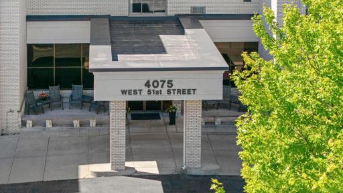
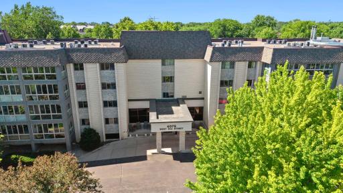
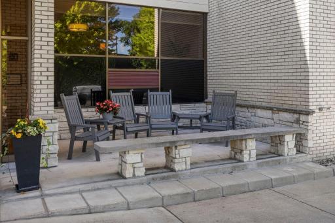
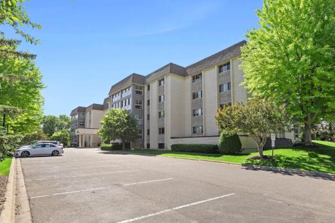
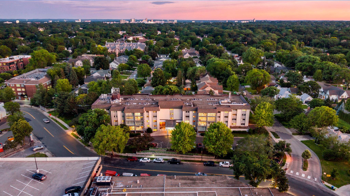
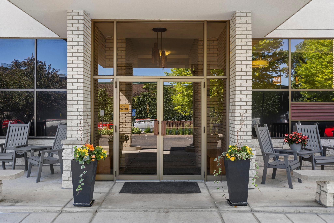
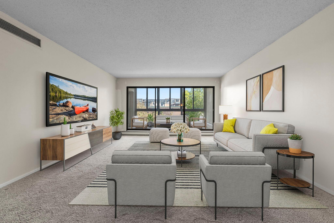
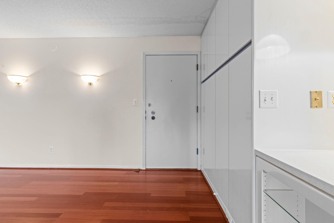
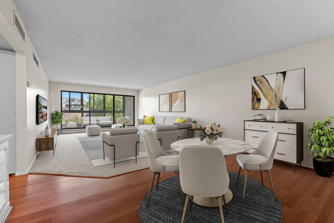
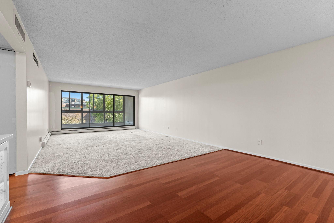
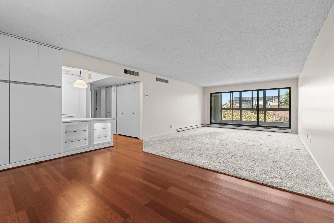
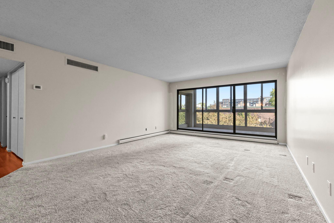
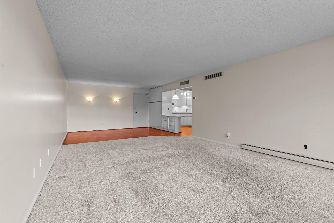
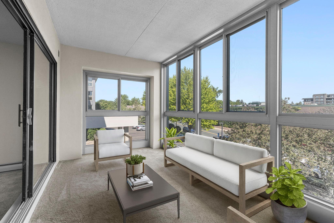
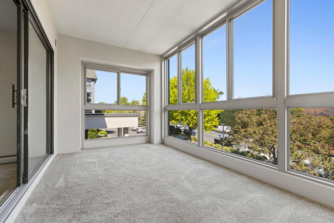
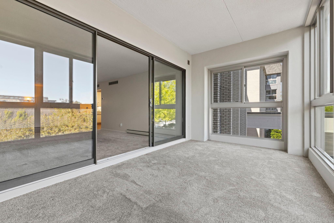
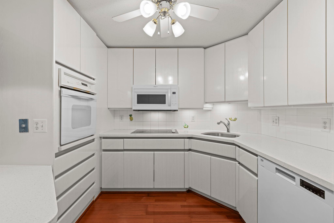
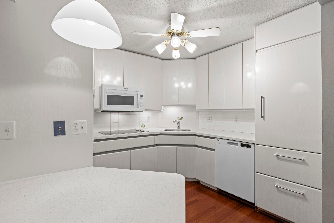
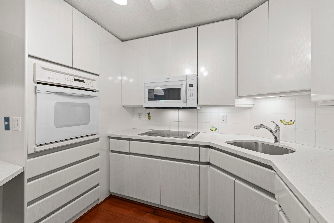
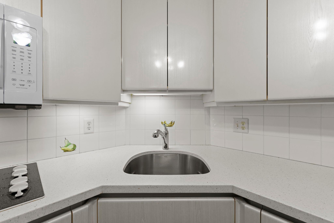
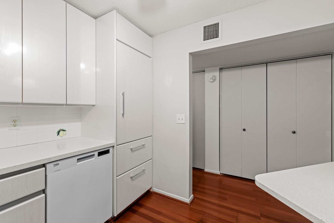
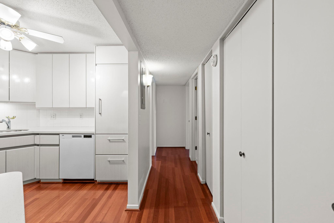
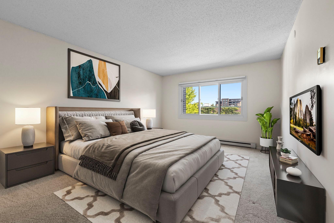
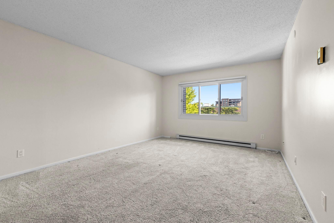
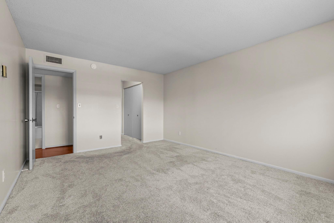
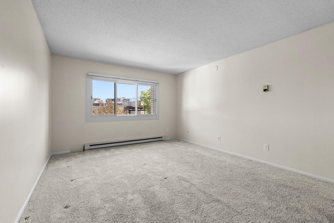
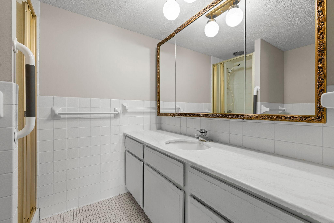
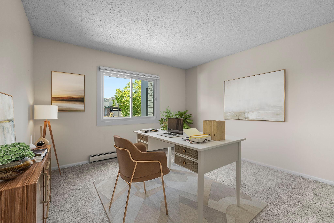
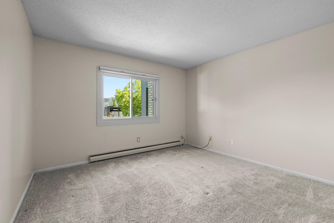
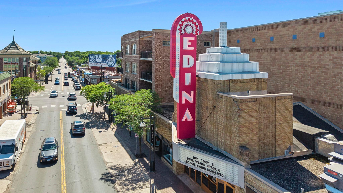
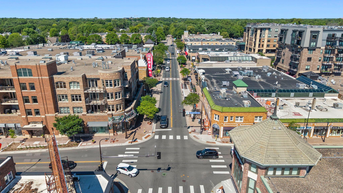
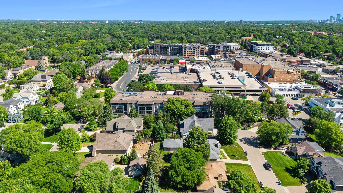
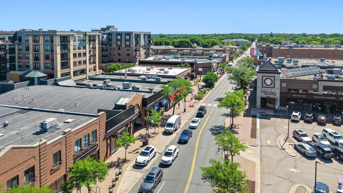
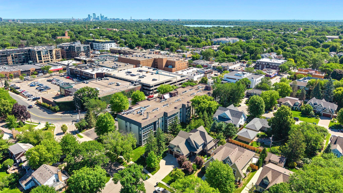
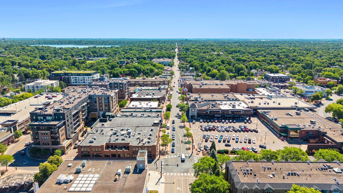
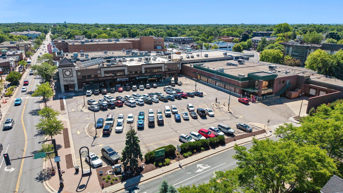
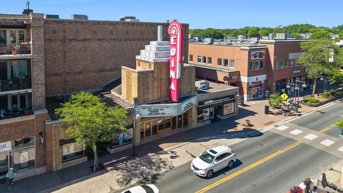
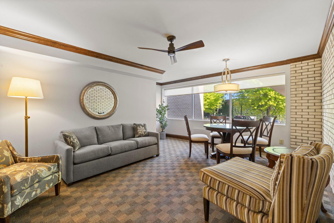
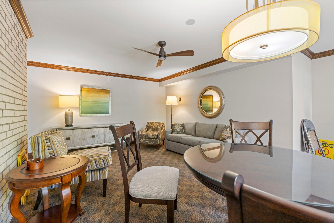
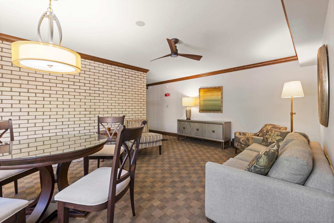
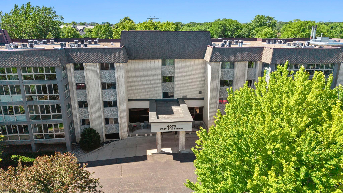
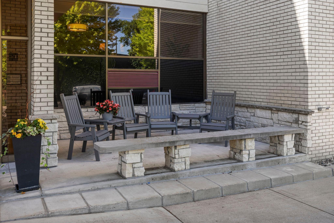
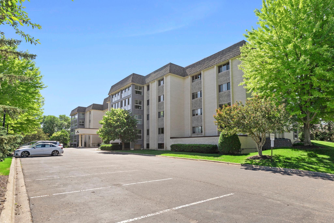
Ideal Location! Enjoy the 50th and France Lifestyle right out your front door! Exceptional Restaurants and Shopping! Stroll to Ice Cream Parlors and Coffee Shops. Take in a movie at the Movie Theater! Enjoy a 7 minute walk to Arden Park! Take a short drive to listen to a concert at the Lake Harriet Bandshell and enjoy the beautiful walking trail around the lake! This two bedroom, 2 bath condo has been meticulously maintained. The building was constructed with concrete to enhance sound proofing. The open floor plan provides an expansive living space which includes a large dining area. The Kitchen offers an abundance of beautiful, modern, white cabinetry! Relax and take in the views in the 3 Season Porch! One of the Bedrooms can be utilized as a Den/Office. New windows in 2024. Included is a single car stall in the underground parking. Laundry hook-up can be installed with board approval. Serenely quiet, easily walkable 55+ community. No pets allowed. Exceptional, Rare Opportunity!
Details
Maps
Contract Information
Status: Active
Contingency: None
Current Price: 350000
Original List Price: 350000
ListPrice: 350000
List Date: 2026-06-26
Owner is an Agent?: No
Auction?: No
General Property Information
Assoc Mgmt Co. Phone #: 952-920-9388
Association Fee Frequency: Quarterly
Association Mgmt Co. Name: Multi Ventures Properties
Common Wall: Yes
Lot Measurement: Acres
Manufactured Home?: No
Multiple PIDs?: No
New Development: No
Waterfront YN: No
Year Built: 1970
Yearly/Seasonal: Yearly
Zoning: Residential-Multi-Family
Bedrooms: 2
Baths Total: 2
Bath Full: 1
Bath Three Quarters: 1
Main Floor Total SqFt: 1200
Above Grd Total SqFt: 1214
Total SqFt: 1214
Total Finished Sqft: 1214.00
FireplaceYN: No
Style: (CC) High Rise (4+ Levels)
Foundation Size: 1214
Association Fee: 1771
Garage Stalls: 1
Lot Dimensions: common
Acres: 1.35
Assessment Pending: No
Location Tax and Other Information
House Number: 4075
Street Direction Prefix: W
Street Name: 51st
Street Suffix: Street
Unit Number: 204
Postal City: Minneapolis
County: Hennepin
State: MN
Zip Code: 55424
Complex/Dev/Subdivision: Condo 0002 The Lanterns Edina
Assessments
Tax With Assessments: 4677.84
Building Information
Finished SqFt Above Ground: 1214
Lease Details
Land Leased: Not Applicable
Miscellaneous Information
DP Resource: Yes
Homestead: Yes
Ownership
Fractional Ownership: No
Public Survey Info
Range#: 24
Section#: 18
Township#: 28
Property Features
Accessible: Accessible Elevator Installed
Air Conditioning: Central Air
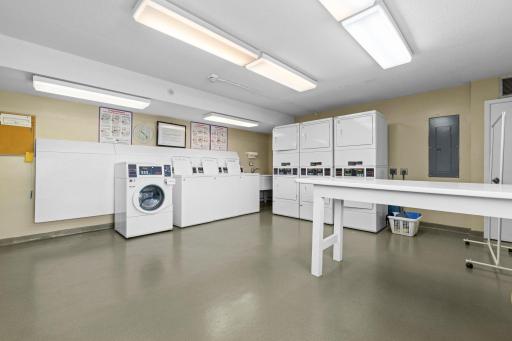
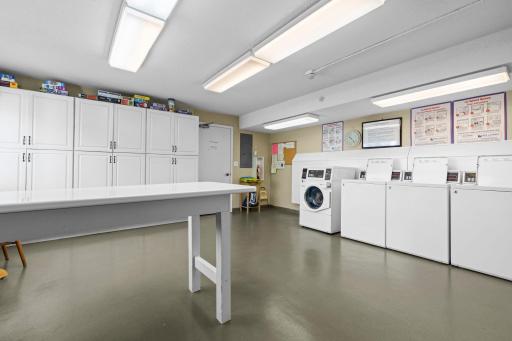
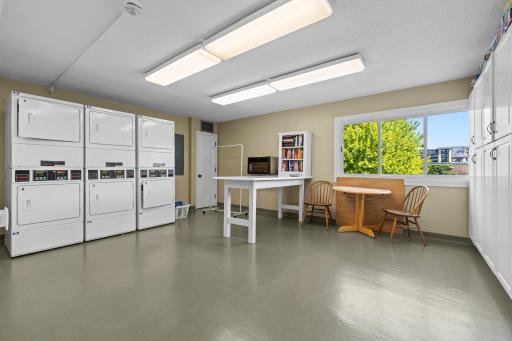
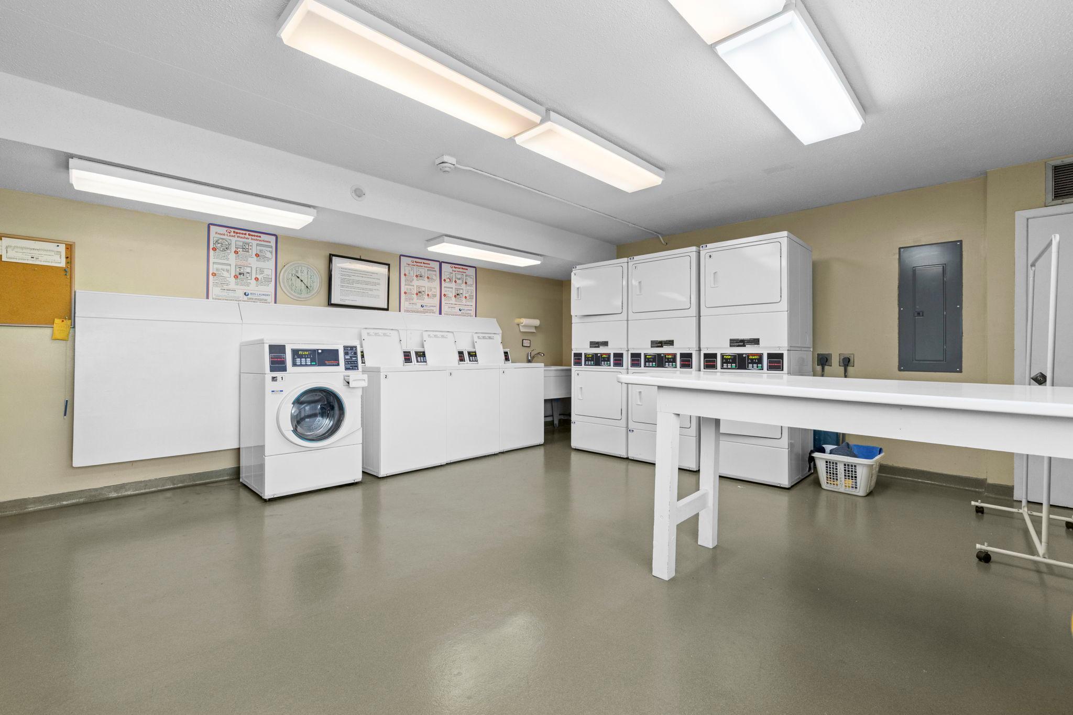
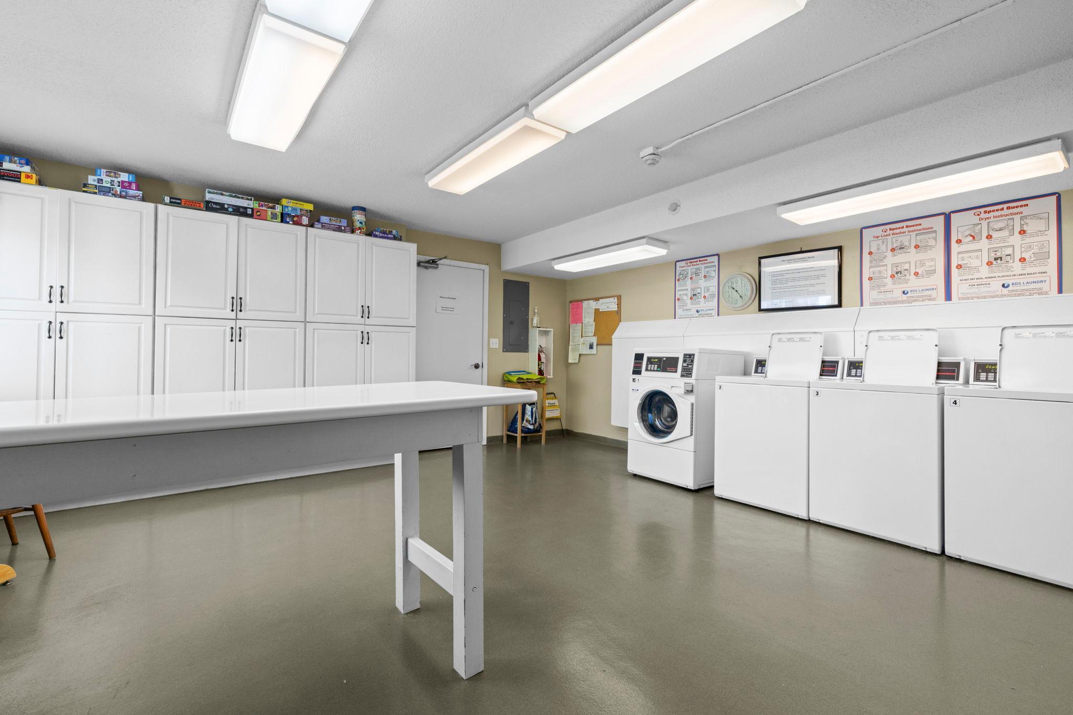
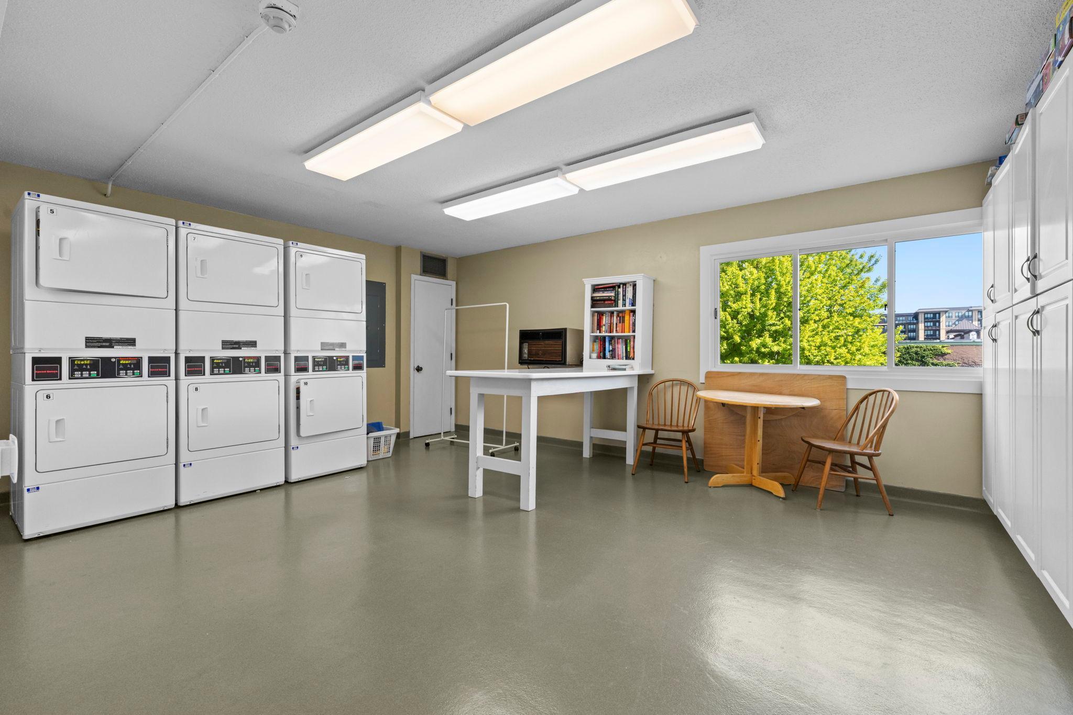
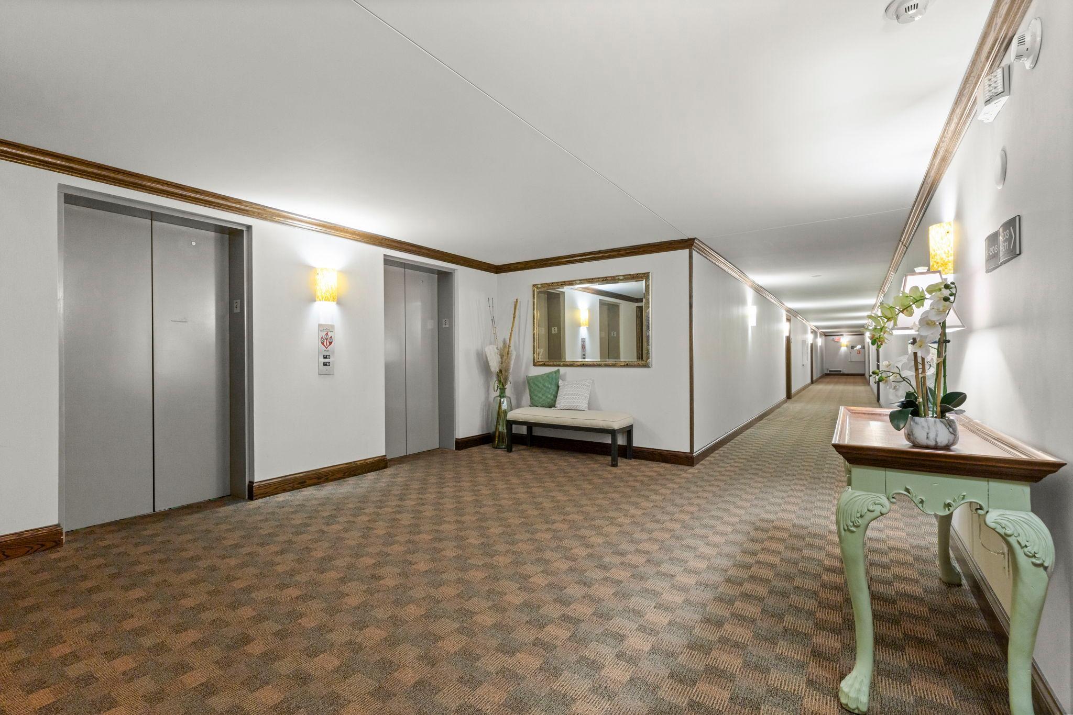
Amenities Shared: Coin-op Laundry Owned; Common Laundry Facility; Elevator(s); Lobby; Security Building
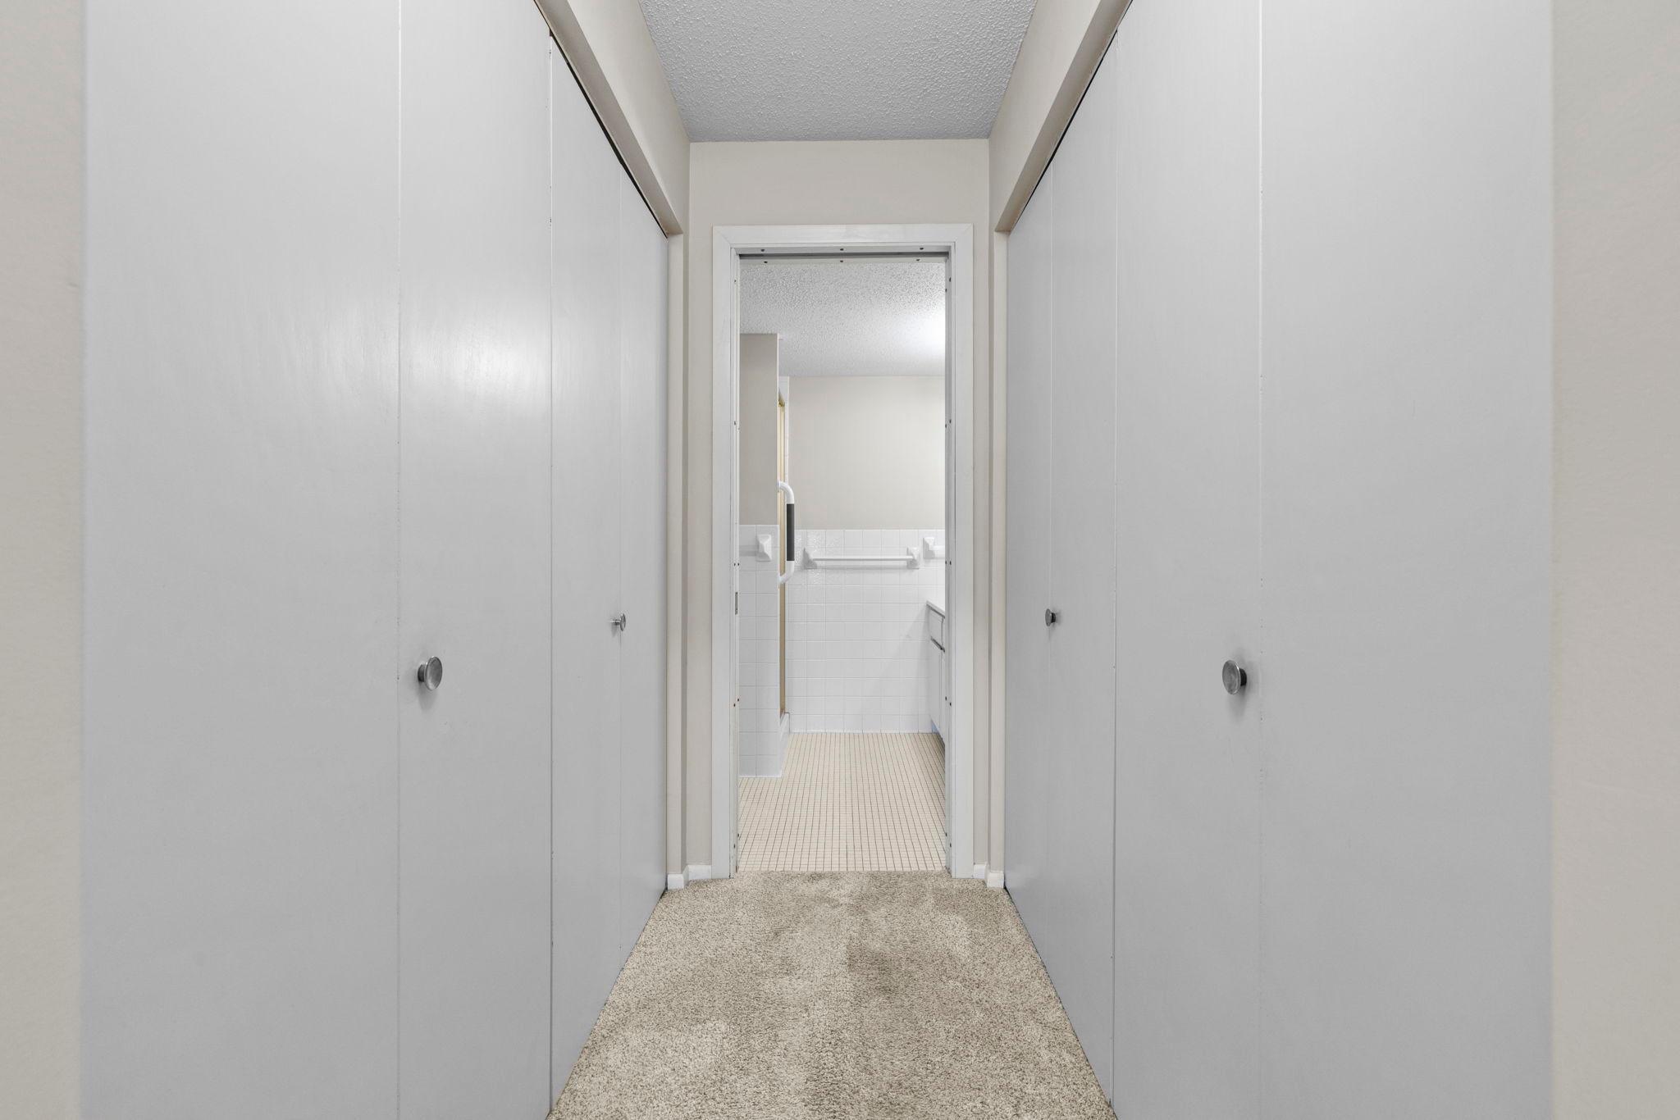
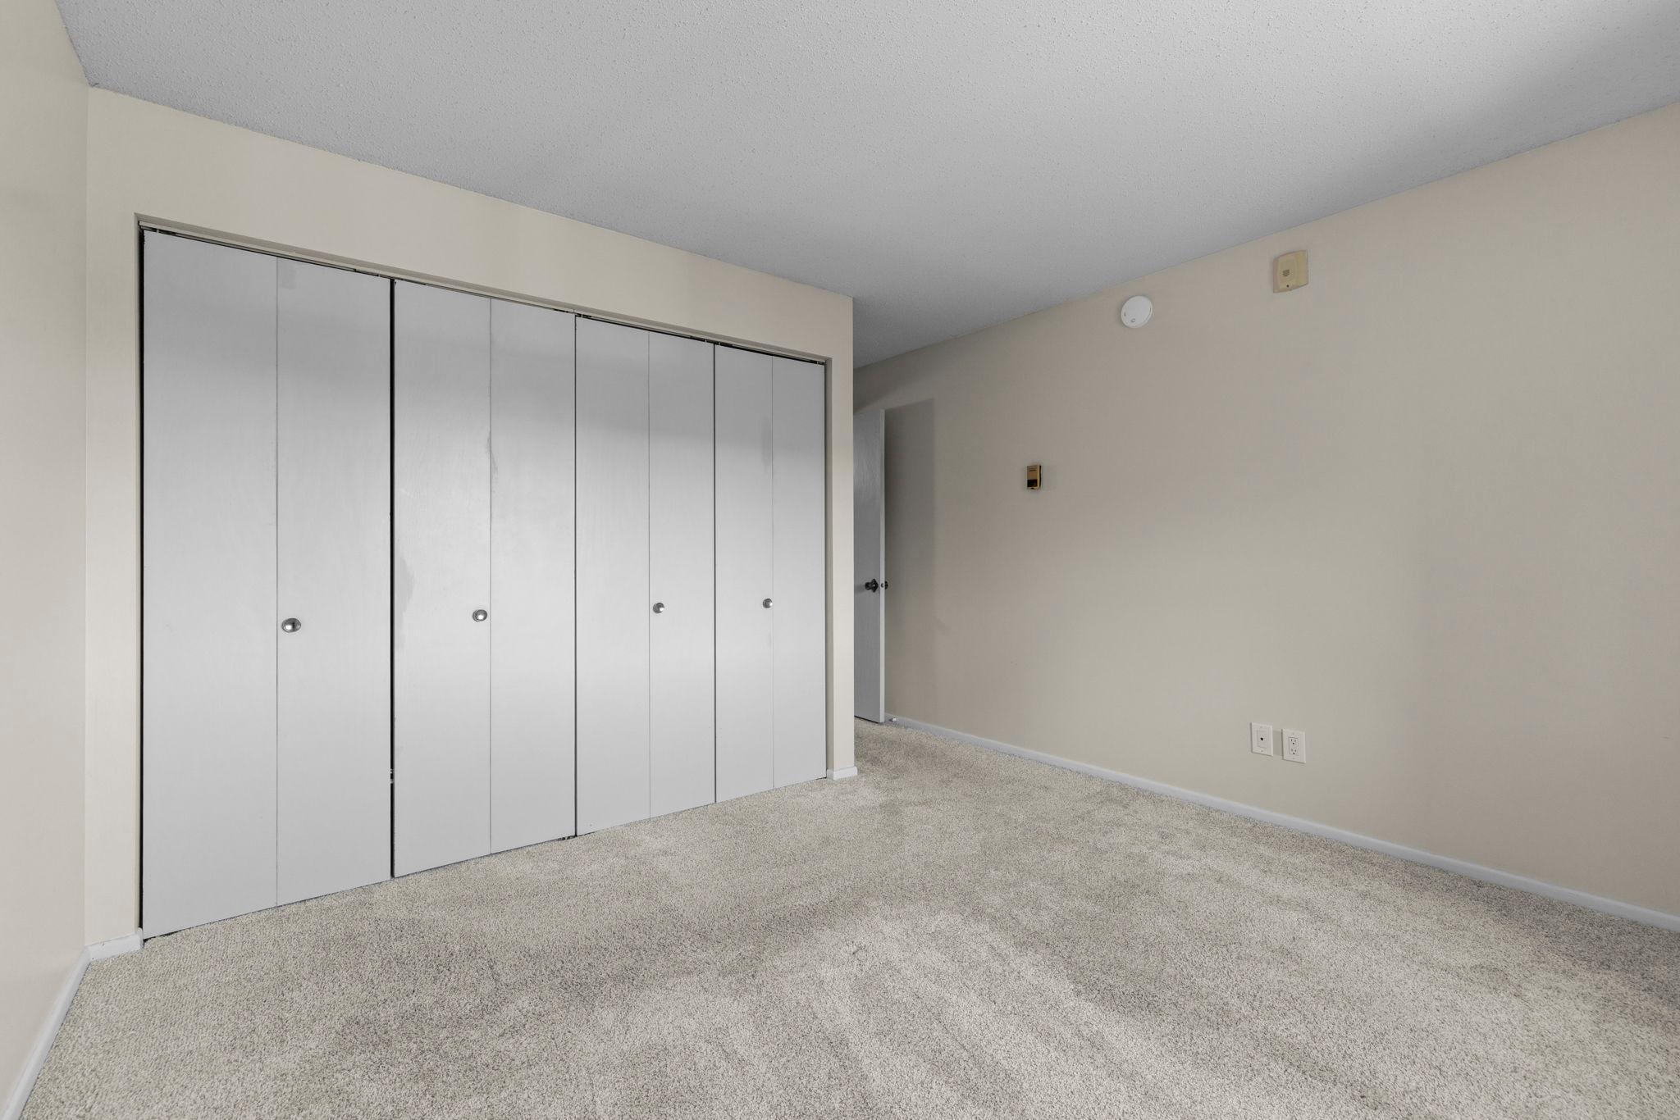
Amenities Unit: Main Floor Primary Bedroom; Panoramic View; Porch; Sun Room; Tile Floors; Walk-In Closet
Appliances: Cooktop; Dishwasher; Disposal; Microwave; Refrigerator
Association Fee Includes: Building Exterior; Hazard Insurance; Lawn Care; Outside Maintenance; Professional Mgmt; Sanitation; Snow Removal
Basement: None
Bath Description: Main Floor Full Bath; 3/4 Primary; Private Primary
Construction Status: Previously Owned
Dining Room Description: Living/Dining Room
Exterior: Brick/Stone
Foundation: Concrete Block
Fuel: Electric
Heating: Baseboard
Lock Box Type: Combo
Lot Description: Tree Coverage - Medium
Parking Characteristics: Assigned; Garage Door Opener; Heated Garage; Storage
Road Frontage: City Street
Road Responsibility: Public Maintained Road
Sewer: City Sewer/Connected
Special Search: All Living Facilities on One Level; Main Floor Bedroom; Primary Bdr Suite
Stories: One
Water: City Water/Connected
Room Information
| Room Name | Dimensions | Level |
| Dining Room | 14x10 | Main |
| First (1st) Bedroom | 16x12 | Main |
| Kitchen | 10x13 | Main |
| Living Room | 19x14 | Main |
| Porch | 14x8 | Main |
| Second (2nd) Bedroom | 12x11 | Main |
Listing Office: RE/MAX Results
Last Updated: July - 11 - 2026

The data relating to real estate for sale on this web site comes in part from the Broker Reciprocity SM Program of the Regional Multiple Listing Service of Minnesota, Inc. The information provided is deemed reliable but not guaranteed. Properties subject to prior sale, change or withdrawal. ©2024 Regional Multiple Listing Service of Minnesota, Inc All rights reserved.
Wednesday 15th of July 2026 05:10 AM

218-998-4400
Mohagen Real Estate




Let's Connect

Mohagen Real Estate
sue@MohagenRealEstate.com
Office: 218-998-4400
Cell: 218-731-7376

Mohagen Real Estate is licensed in the State of Minnesota