408 Garfield Lane, Lake Park, MN 56554 (MLS# 7115944)
$415,000
Lake Park, MN 56554
MLS# 7115944
3 beds | 3 baths | 1654 sqft

1 / 39
Property Description
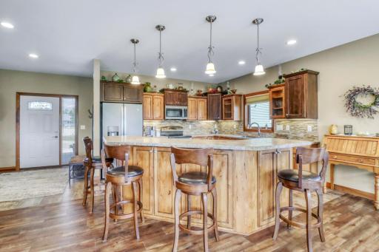
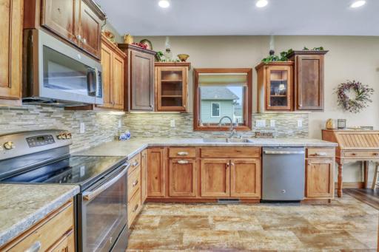
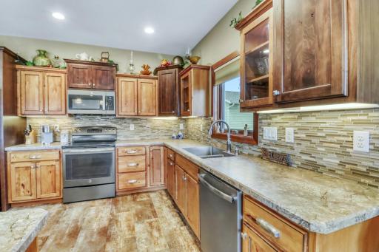
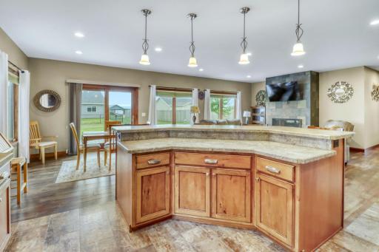
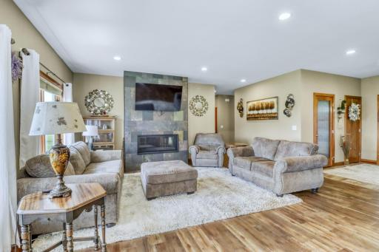
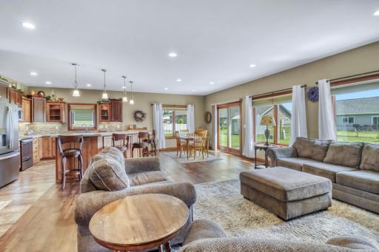
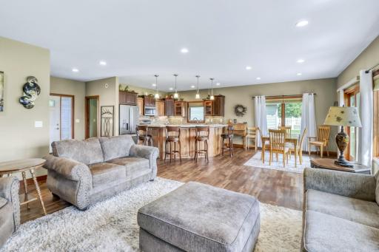
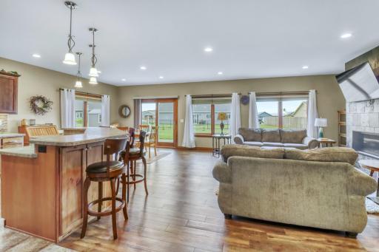
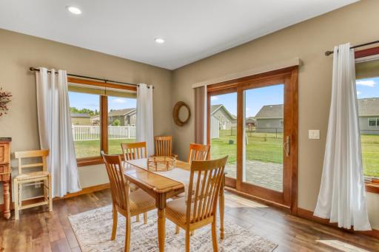
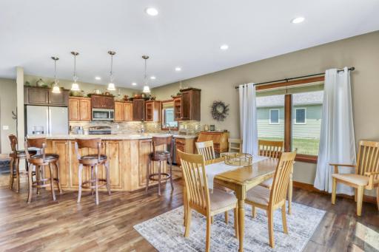
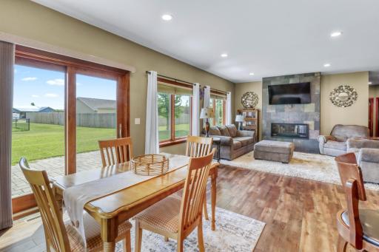
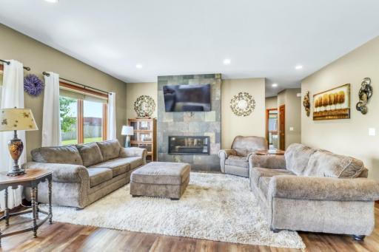
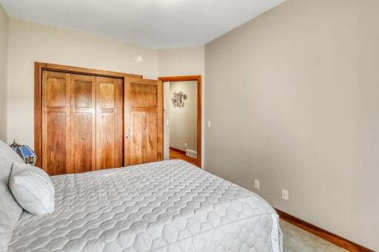
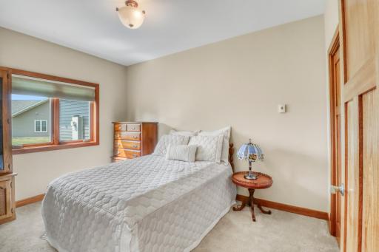
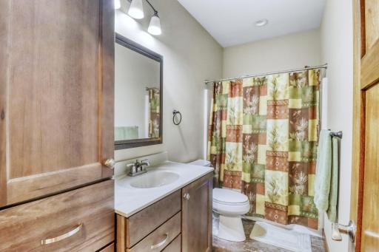
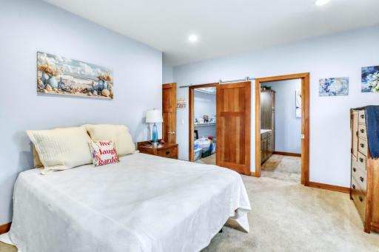
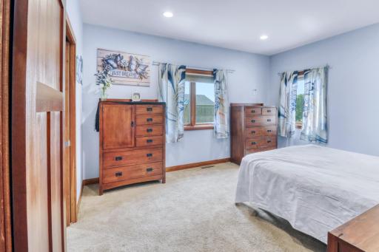
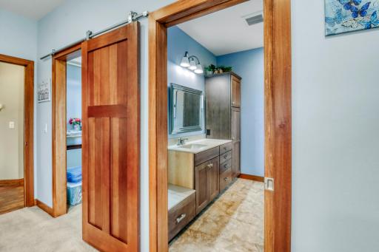
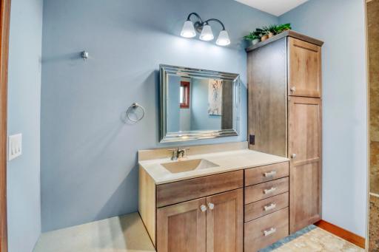
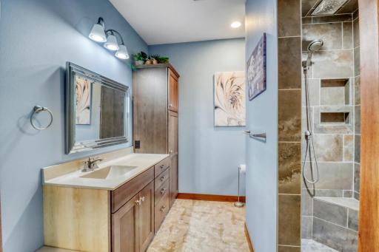
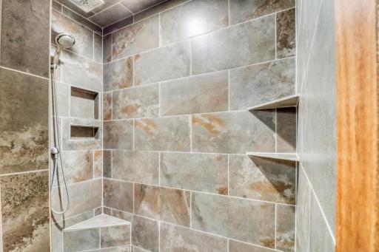
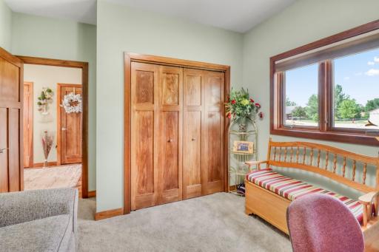
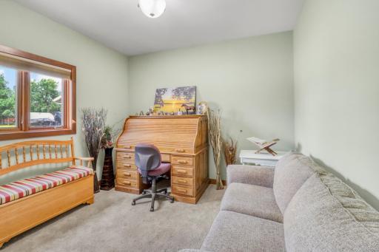
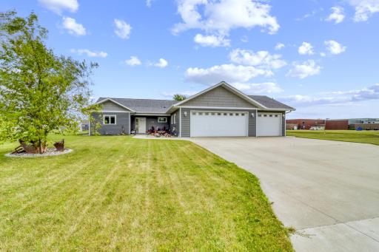
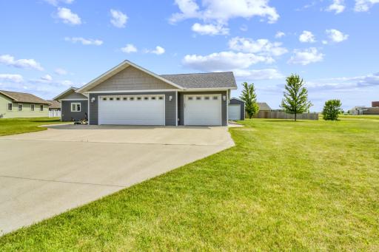
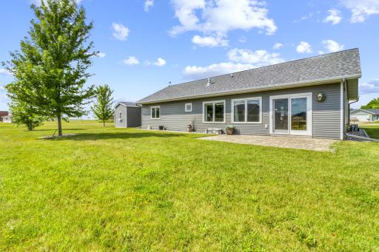
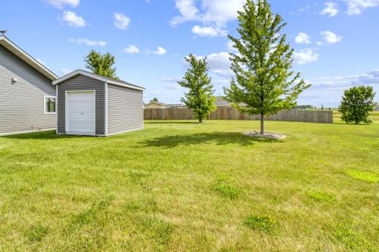
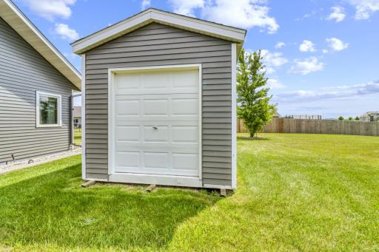
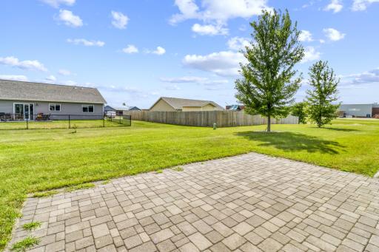
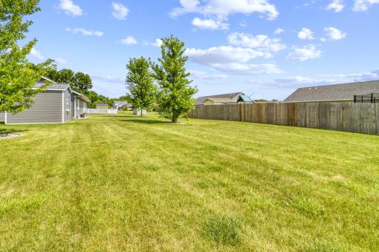
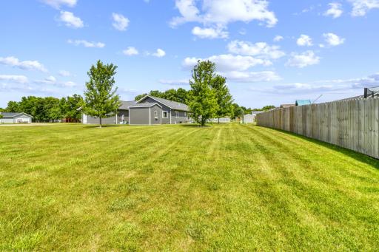
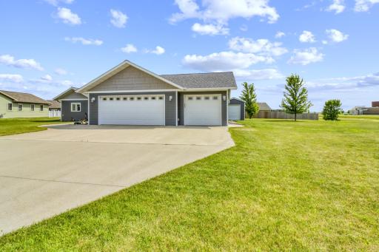
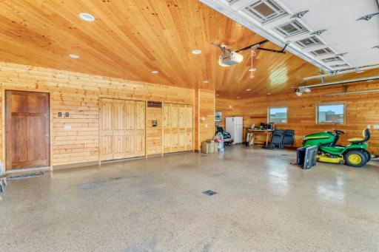
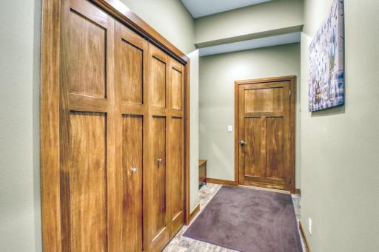
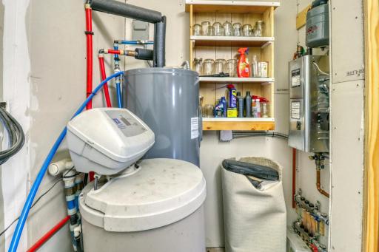
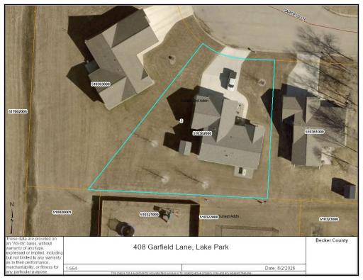
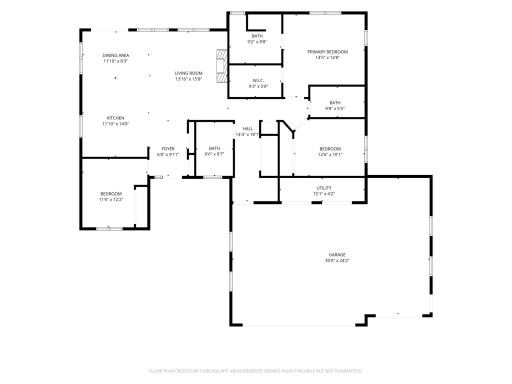
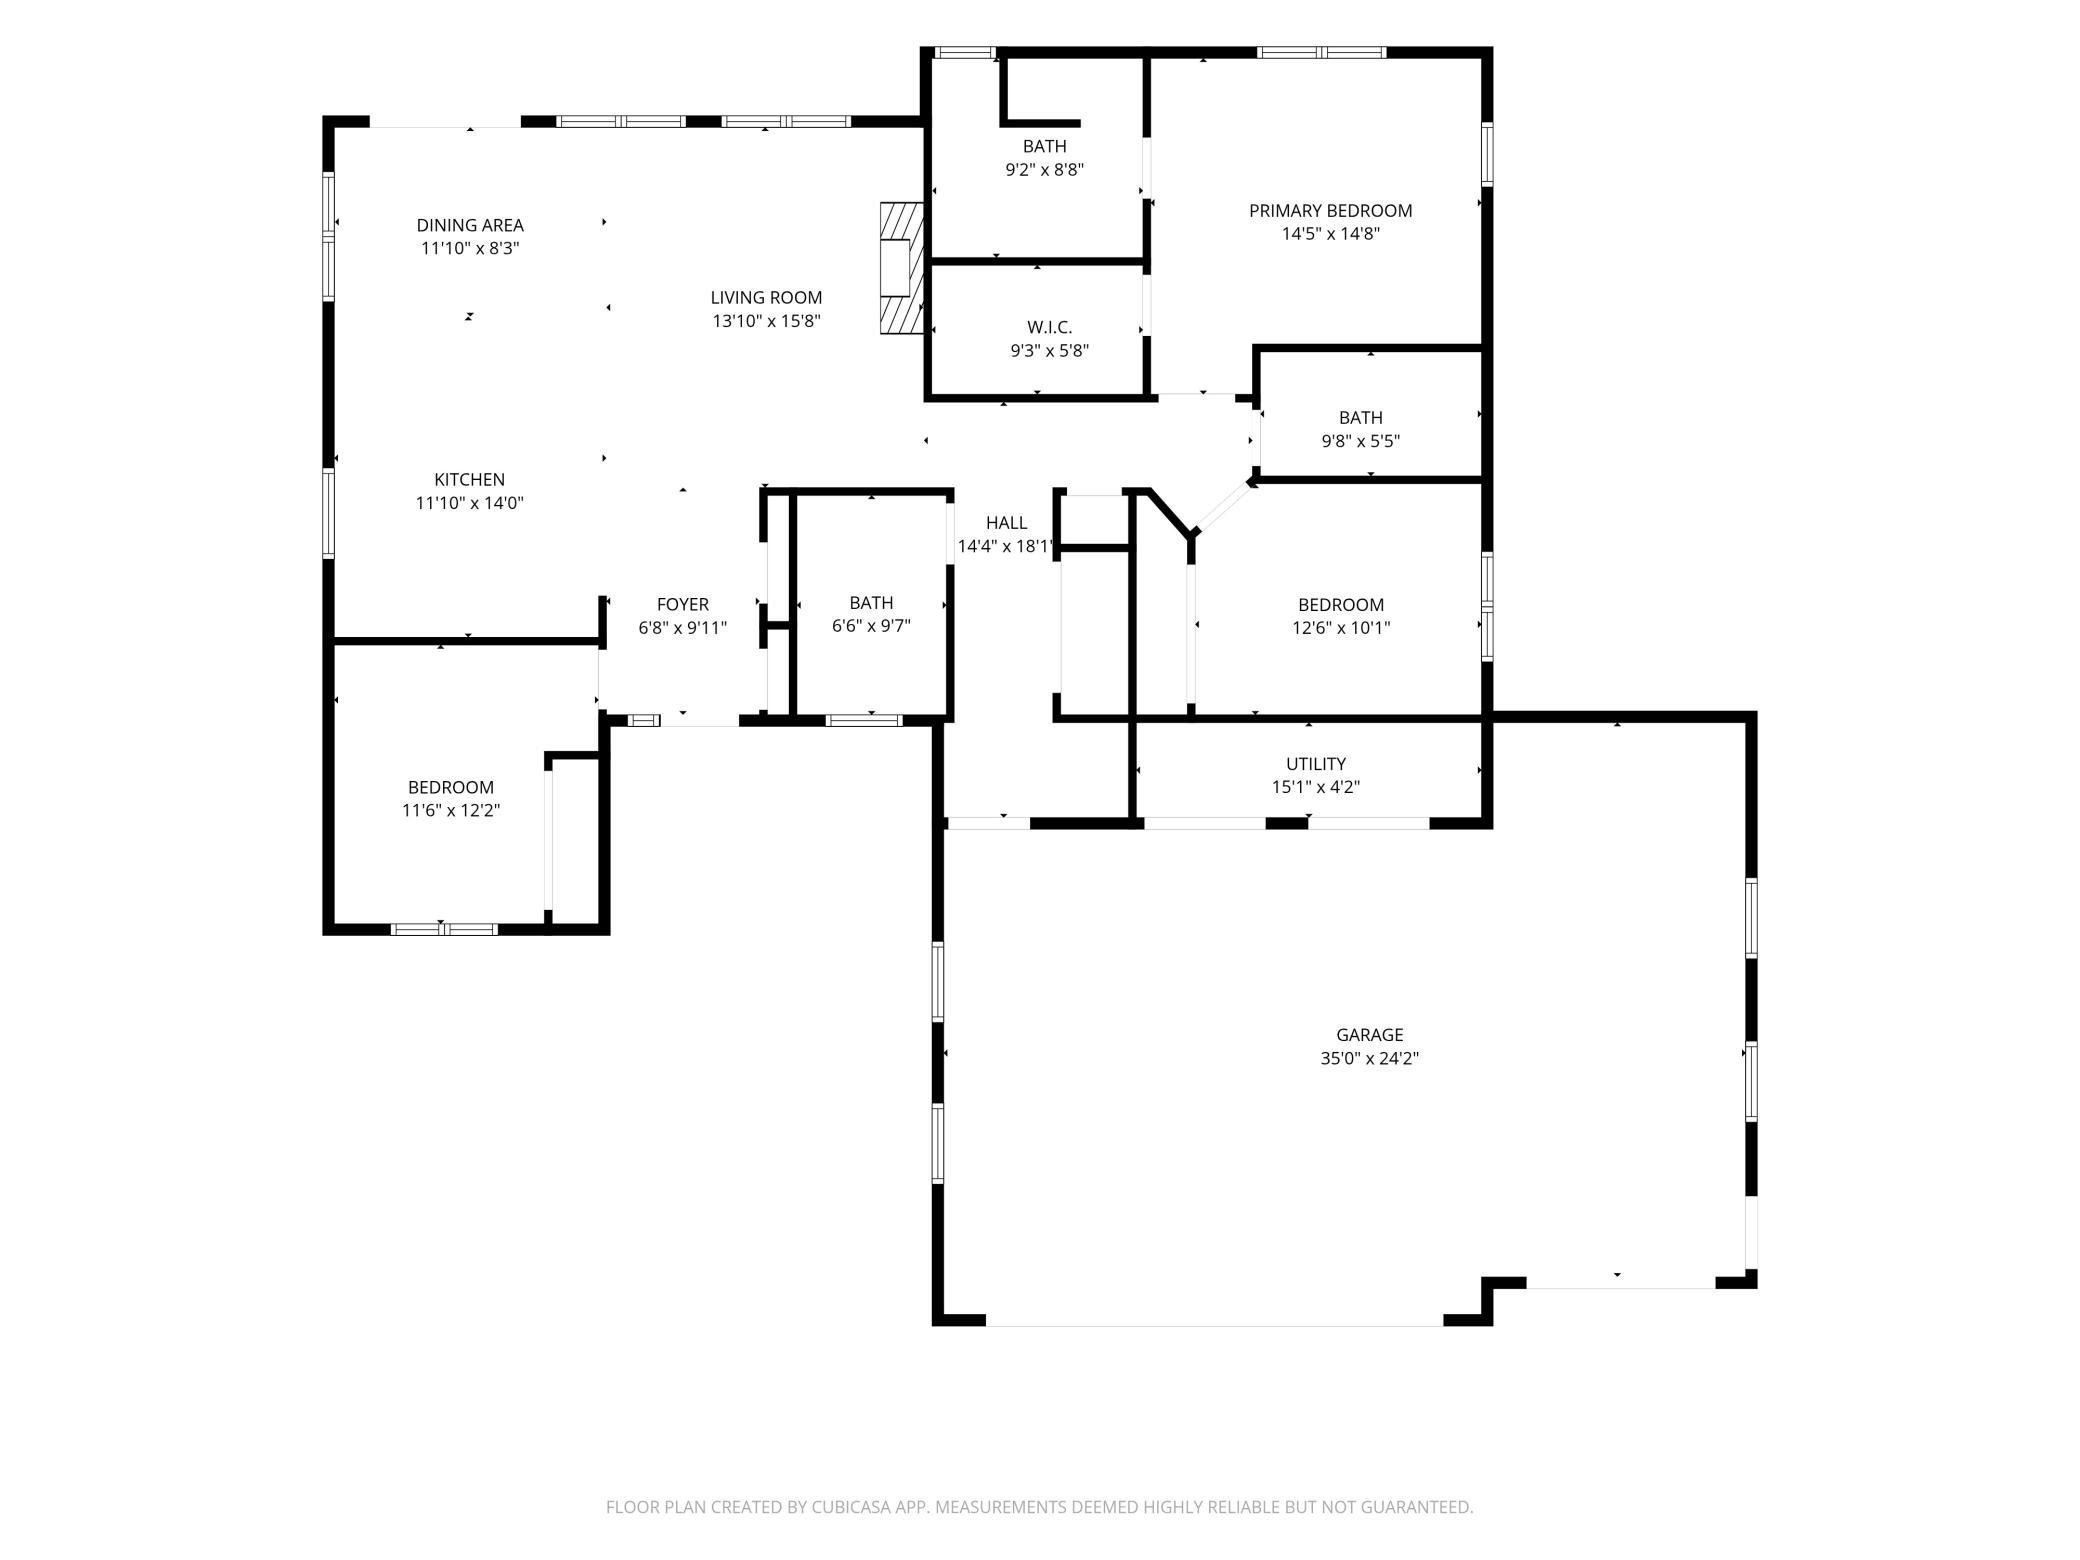
Lake Park! This beautiful 2015 custom-built home is situated in a quiet cult de sac, and just a short walking distance to Lake Park High School. The well-maintained home has 3 bedrooms, 2 baths, and a 3-car oversized garage. The home is conveniently all one level with wide hallways making it easy to get around. The open floor plan is great for entertaining! The kitchen has custom wood cabinets, stainless appliances, and a large kitchen island. The living room has a cozy gas fireplace with surround tile! The primary bedroom has a walk-in closet and an en suite with a custom-tiled shower. The garage has in floor heat, tongue and groove knotty pine, and epoxy floors. Great, landscaped yard with a patio and a small storage shed! Forced air! Natural gas heat, Air exchanger! Recessed lighting throughout! New shingles around 2023! Ideal location! See List of the home's additional features under the Documents tab!
Details
Maps
Documents
Contract Information
Status: Active
Contingency: None
Current Price: 415000
Original List Price: 425000
ListPrice: 415000
List Date: 2026-08-02
Owner is an Agent?: No
Auction?: No
General Property Information
Common Wall: No
Lot Measurement: Acres
Manufactured Home?: No
Multiple PIDs?: No
New Development: No
Number of Fireplaces: 1
Waterfront YN: No
Year Built: 2015
Yearly/Seasonal: Yearly
Zoning: Residential-Single Family
Bedrooms: 3
Baths Total: 3
Bath Full: 1
Bath Three Quarters: 1
Main Floor Total SqFt: 1654
Above Grd Total SqFt: 1654
Total SqFt: 1654
Total Finished Sqft: 1654.00
FireplaceYN: Yes
Bath Quarter: 1
Style: (SF) Single Family
Foundation Size: 1654
Garage Stalls: 3
Lot Dimensions: .40
Acres: 0.4
Assessment Pending: No
Location Tax and Other Information
House Number: 408
Street Name: Garfield
Street Suffix: Lane
Postal City: Lake Park
County: Becker
State: MN
Zip Code: 56554
Complex/Dev/Subdivision: Sunset Second Add
Assessments
Tax With Assessments: 2552
Basement
Foundation Dimensions: 54 x 37 x 54 x 28
Building Information
Finished SqFt Above Ground: 1654
Lease Details
Land Leased: Not Applicable
Lock Box Type
Lock Box Source: LCAR
Miscellaneous Information
DP Resource: Yes
Homestead: Yes
Ownership
Fractional Ownership: No
Parking Characteristics
Garage Dimensions: 29 x 36 x 27 x 36
Garage Square Feet: 1020
Public Survey Info
Range#: 43
Section#: 03
Township#: 139
Property Features
Accessible: Other
Air Conditioning: Central Air
Appliances: Air-To-Air Exchanger; Dishwasher; Disposal; Dryer; Microwave; Range; Refrigerator
Basement: Crawl Space; Drainage System; Sump Pump
Bath Description: Main Floor Full Bath; 3/4 Primary
Construction Materials: Concrete; Timber/Post & Beam
Construction Status: Previously Owned
Dining Room Description: Breakfast Bar; Informal Dining Room
Electric: 200+ Amp Service
Exterior: Steel Siding
Fireplace Characteristics: Gas Burning
Foundation: Poured Concrete
Fuel: Natural Gas
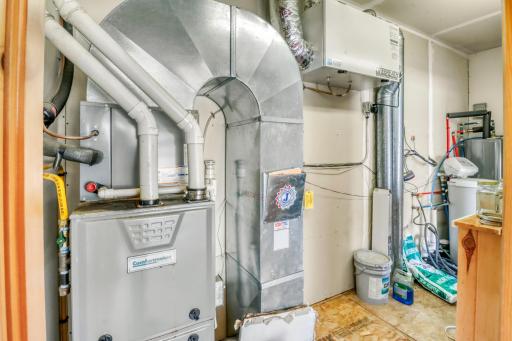
Heating: Boiler; Forced Air; In-Floor Heating
Internet Options: Cable
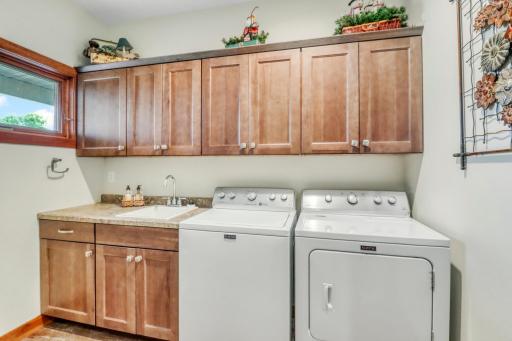
Laundry: Laundry Room; Main Level; Sink
Lock Box Type: Supra
Outbuildings: Additional Garage
Parking Characteristics: Finished Garage; Garage Door Opener; Heated Garage; Insulated Garage
Road Frontage: City Street
Road Responsibility: Public Maintained Road
Roof: Age 8 Years or Less; Asphalt Shingles
Sewer: City Sewer/Connected
Stories: One
Water: City Water/Connected
Room Information
| Room Name | Level |
| Bathroom | Main |
| Bathroom | Main |
| First (1st) Bedroom | Main |
| Garage | Main |
| Informal Dining Room | Main |
| Kitchen | Main |
| Laundry | Main |
| Patio | Main |
| Second (2nd) Bedroom | Main |
| Third (3rd) Bedroom | Main |
 Extra Information about the home.pdf
Listing Office: Counselor Realty Detroit Lakes
Last Updated: November - 17 - 2026

The data relating to real estate for sale on this web site comes in part from the Broker Reciprocity SM Program of the Regional Multiple Listing Service of Minnesota, Inc. The information provided is deemed reliable but not guaranteed. Properties subject to prior sale, change or withdrawal. ©2026 Regional Multiple Listing Service of Minnesota, Inc All rights reserved.
Tuesday 17th of November 2026 06:44 PM

218-998-4400
Mohagen Real Estate



Let's Connect

Mohagen Real Estate
sue@MohagenRealEstate.com
Office: 218-998-4400
Cell: 218-731-7376

Mohagen Real Estate is licensed in the State of Minnesota