408 Johnson Drive, Hudson, WI 54016 (MLS# 7150214)
$799,900
Hudson, WI 54016
MLS# 7150214
5 beds | 5 baths | 3871 sqft
1 / 44
Open House (10/01/2026 - 4:00 pm - 5:30 pm)
Property Description
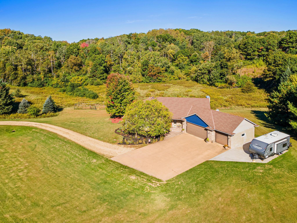
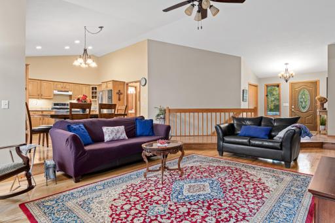
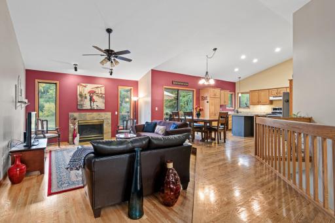
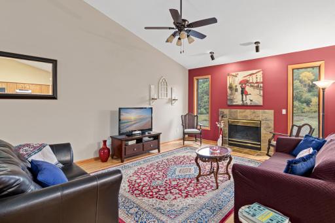
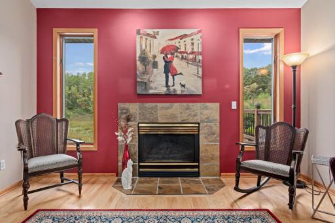
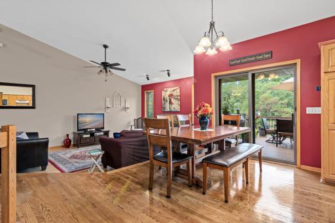
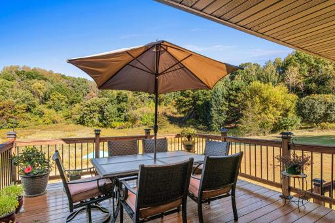
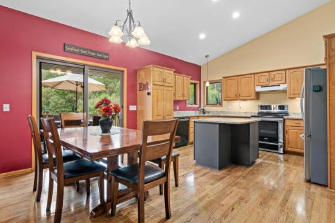
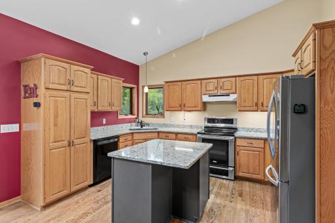
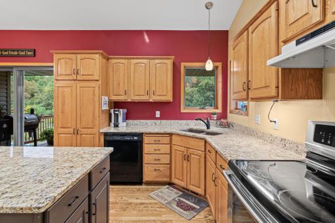
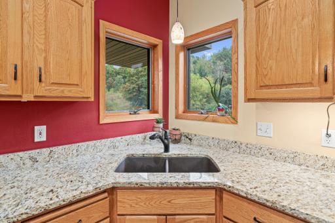
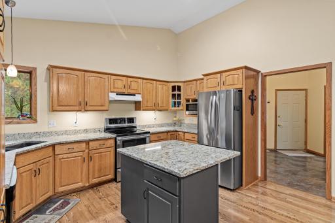
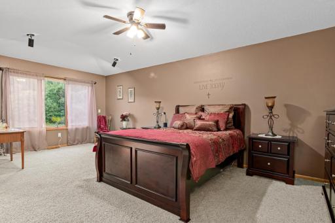
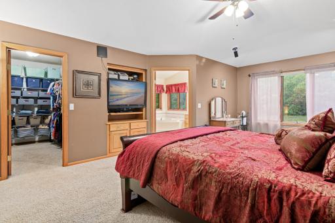
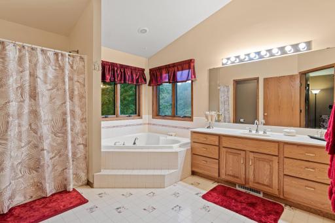
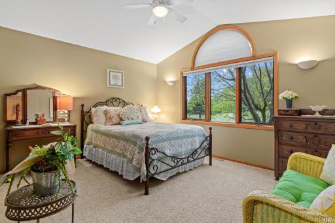
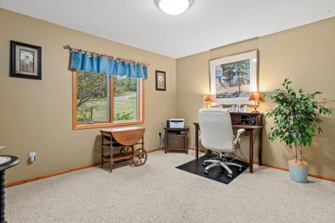
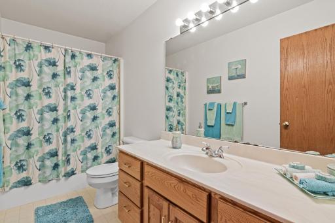
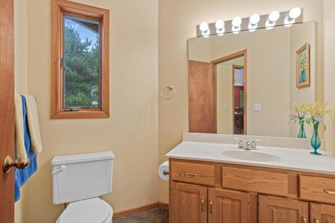
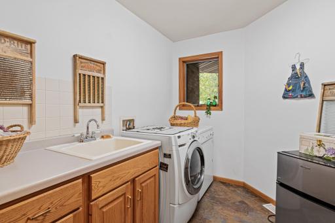
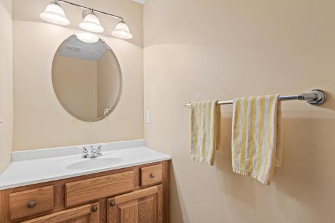
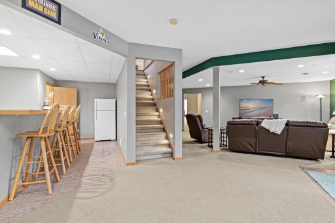
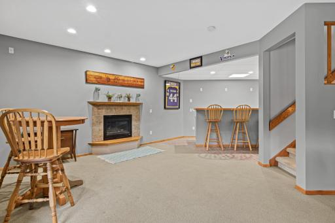
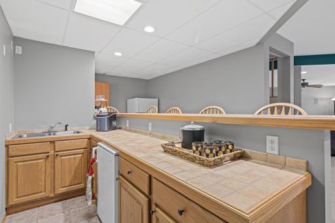
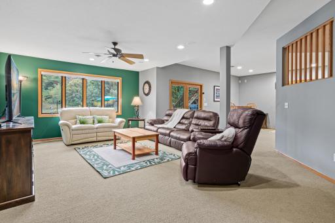
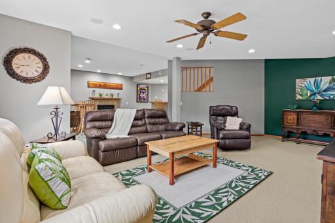
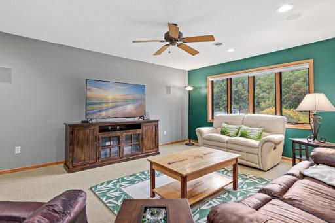
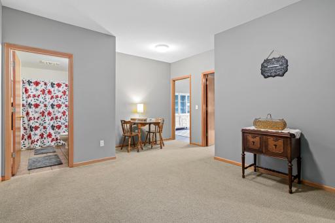
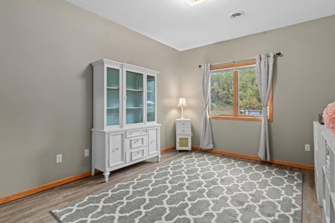
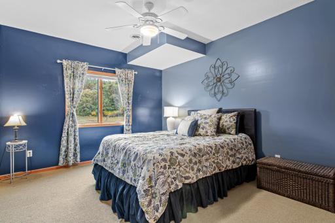
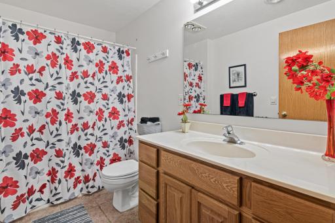
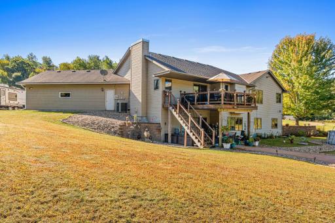
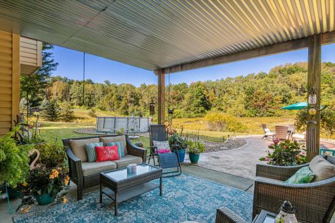
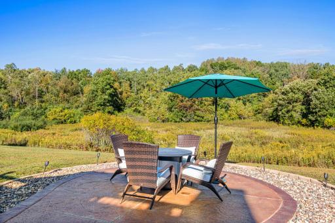
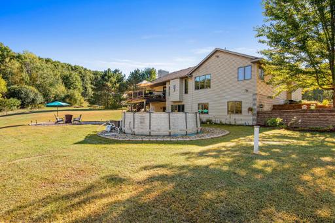
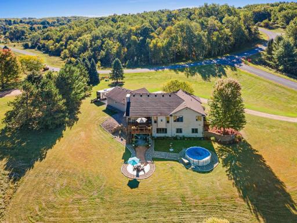
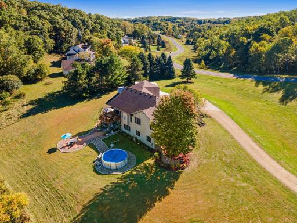
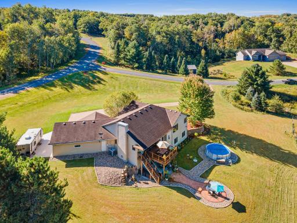
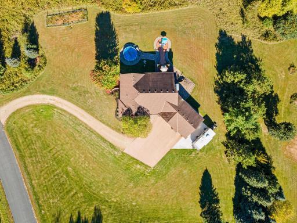
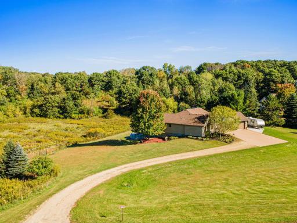
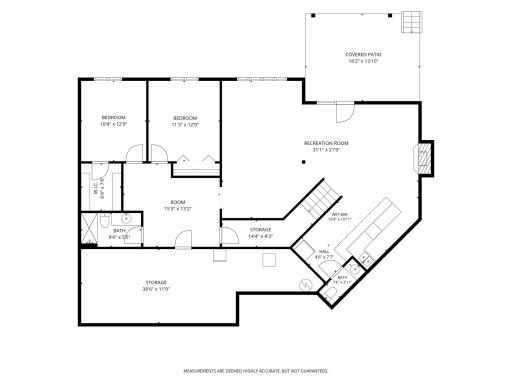
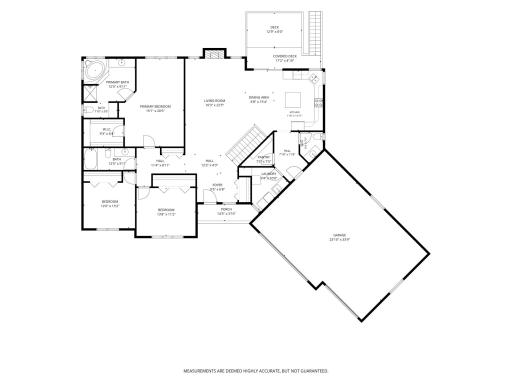
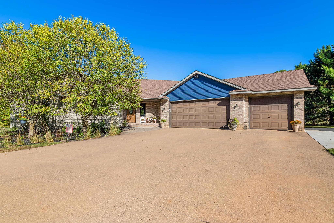
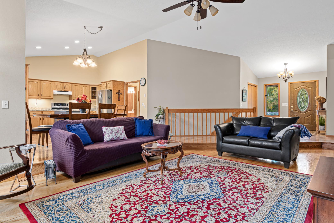
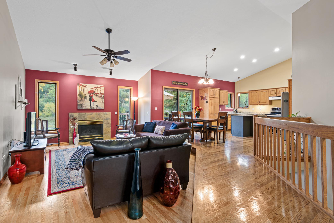
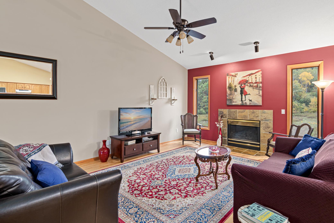
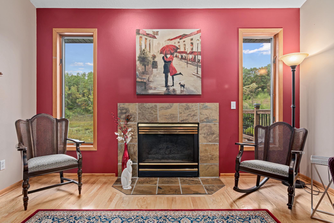
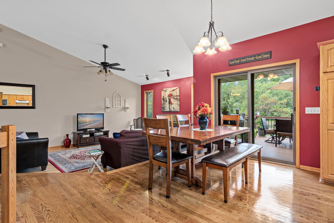
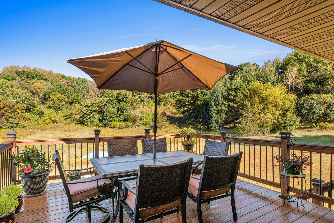
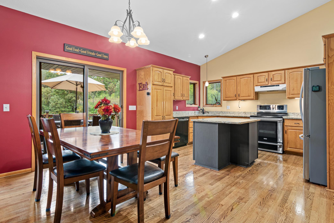
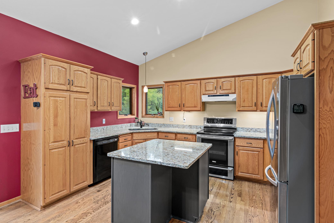
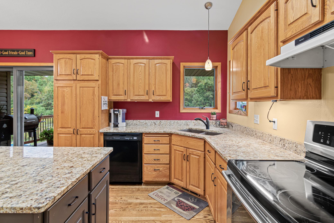
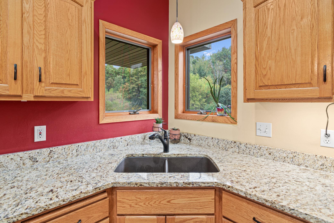
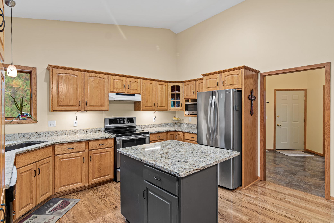
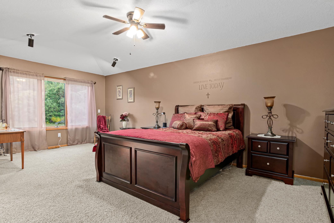
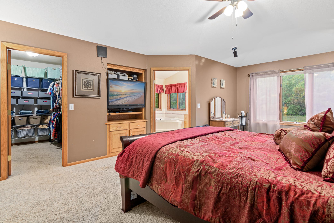
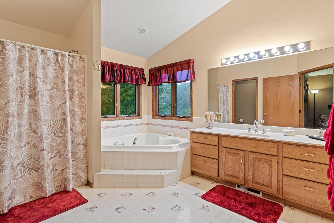
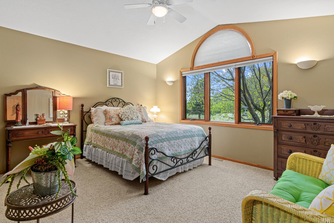
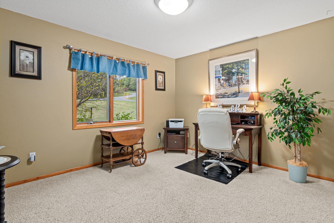
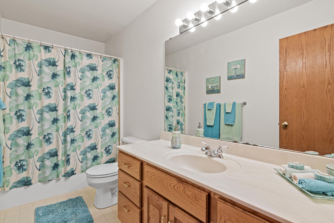
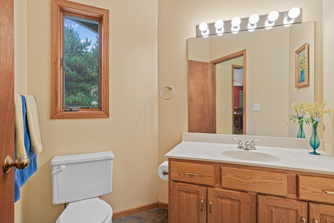
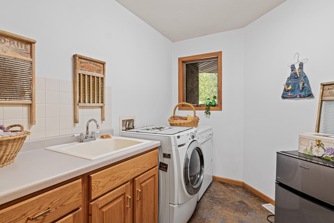
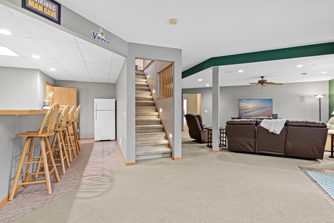
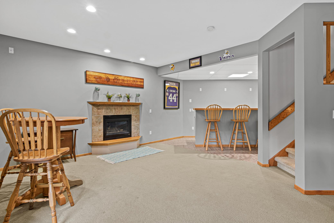
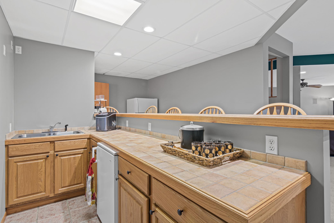
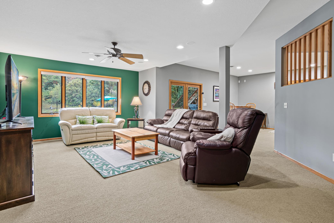
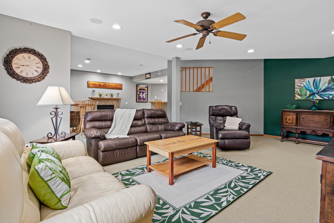
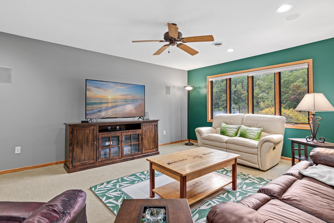
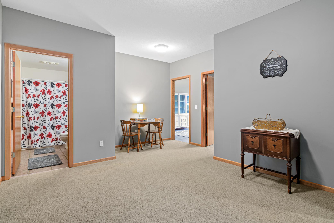
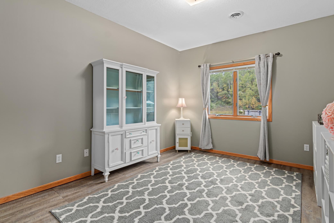
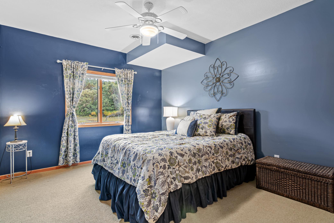
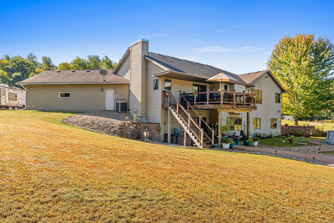
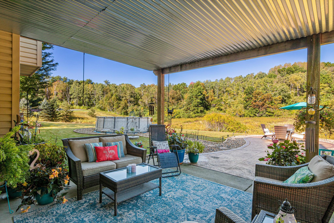
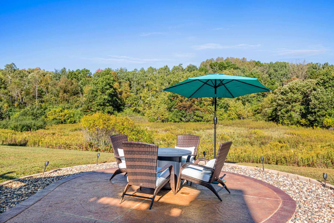
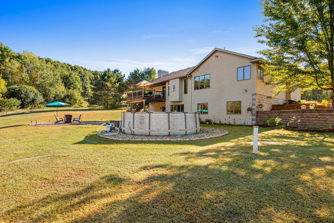
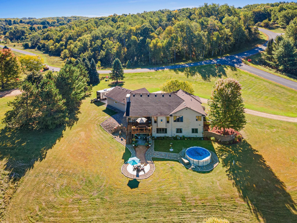
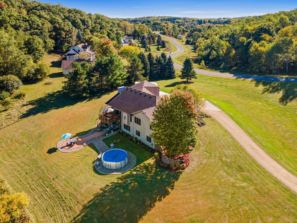
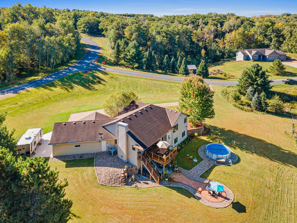
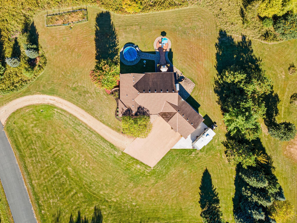
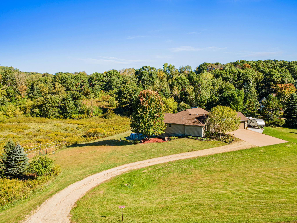
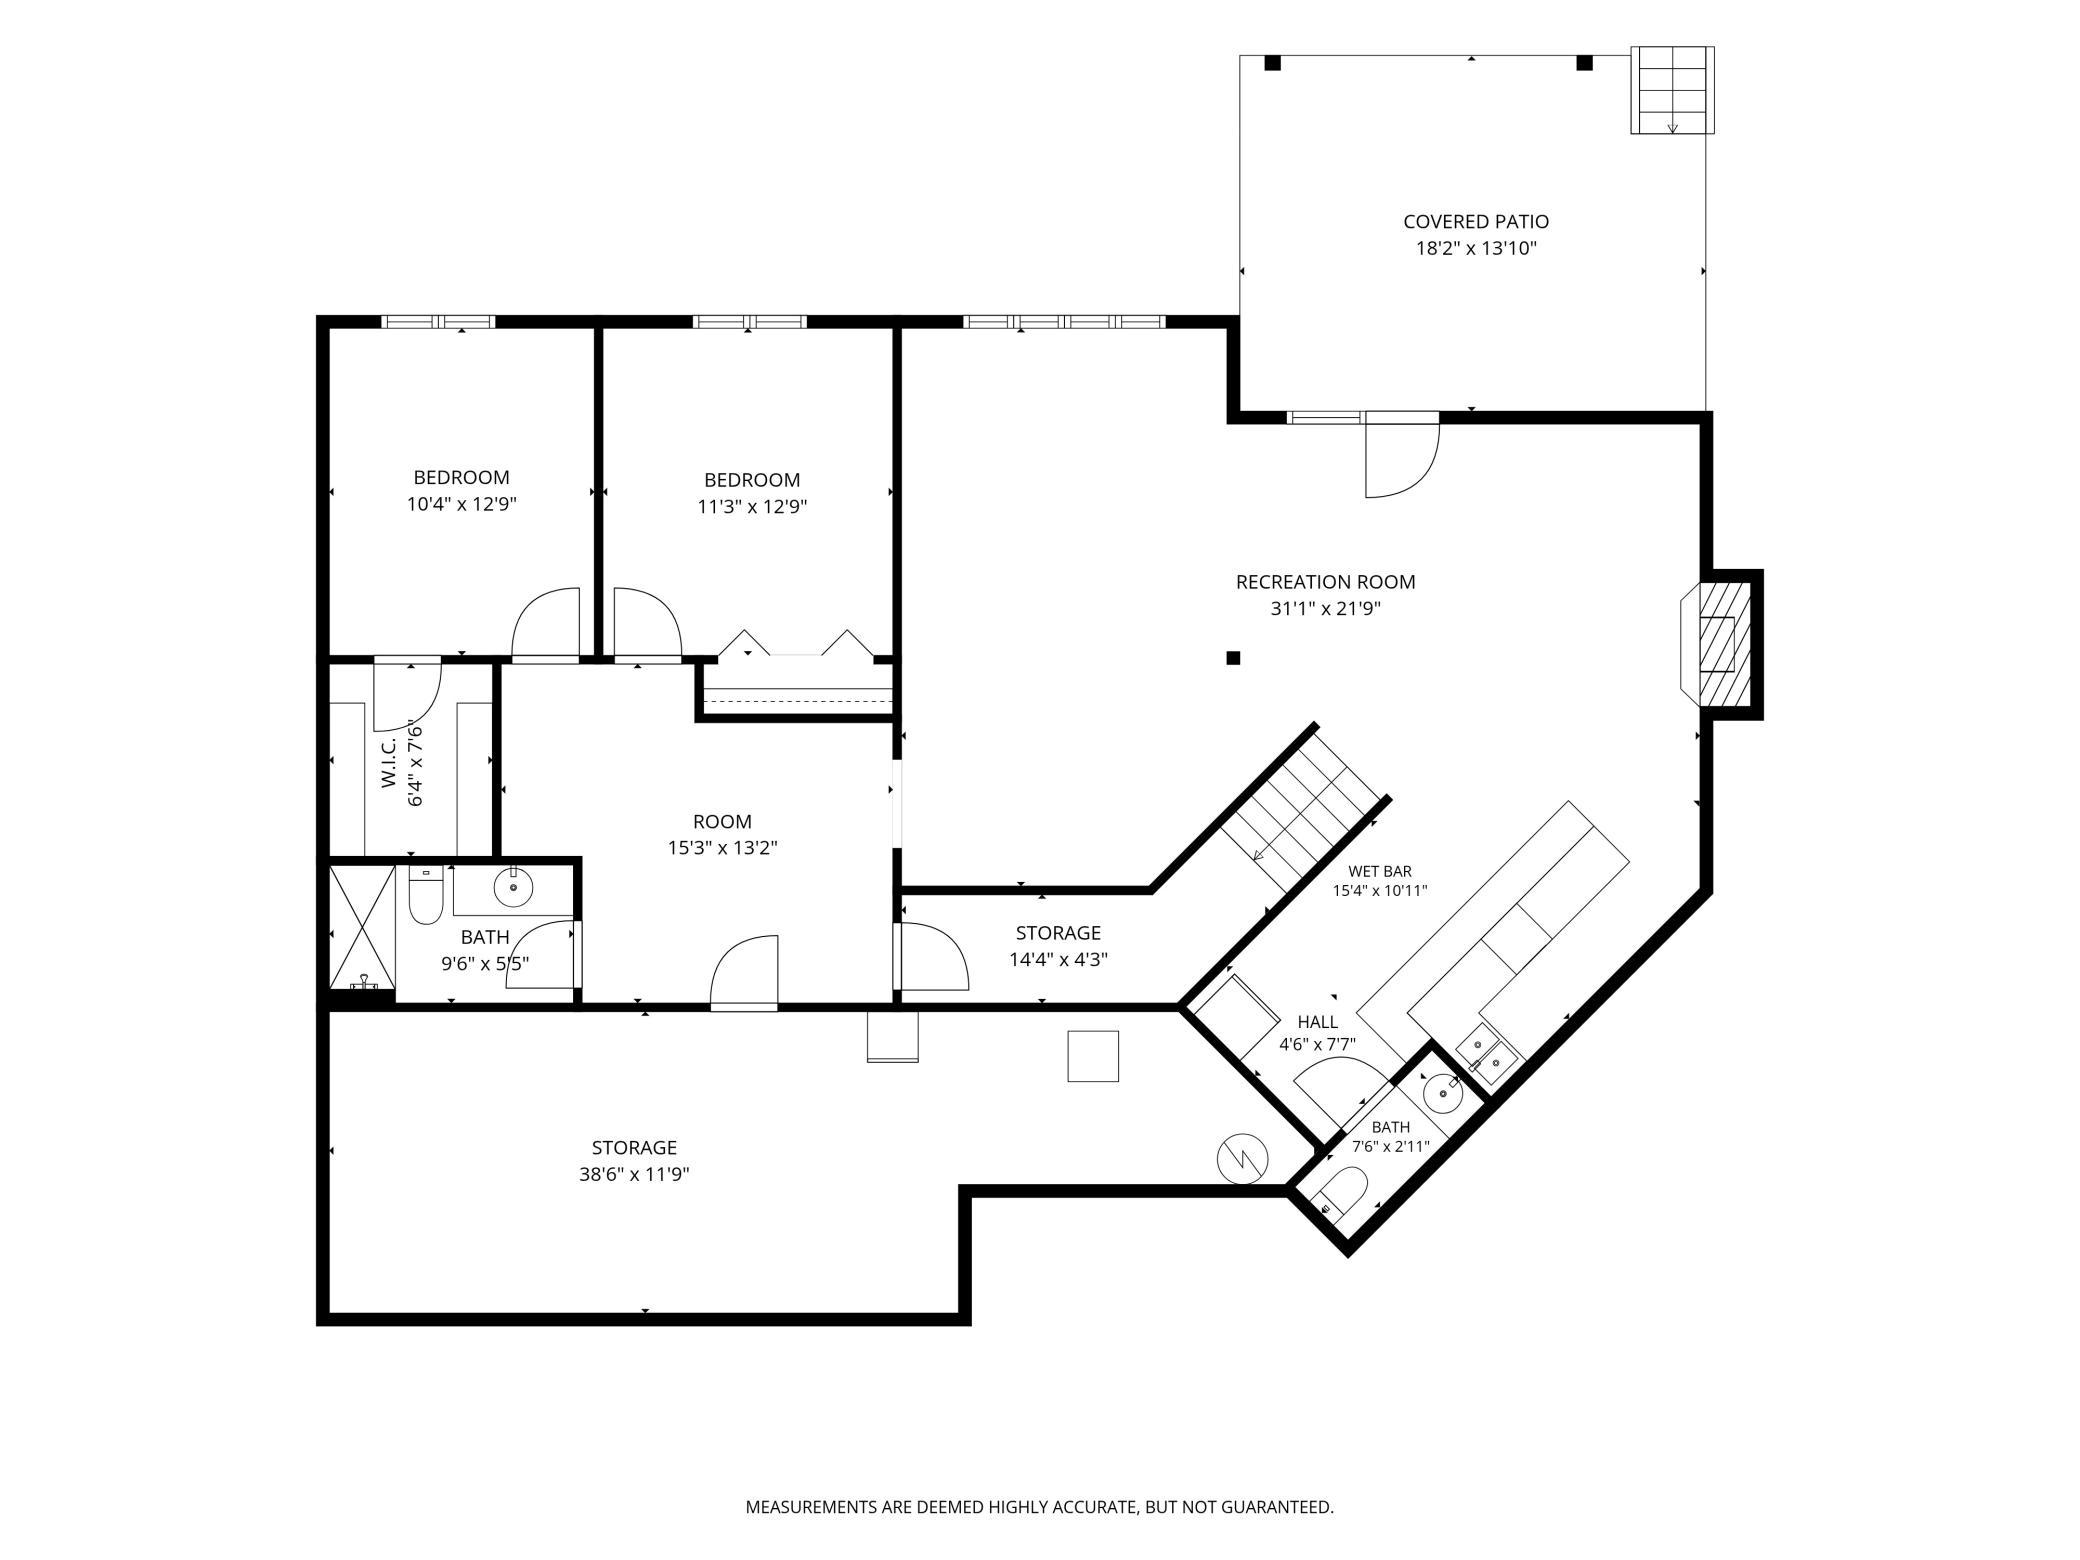
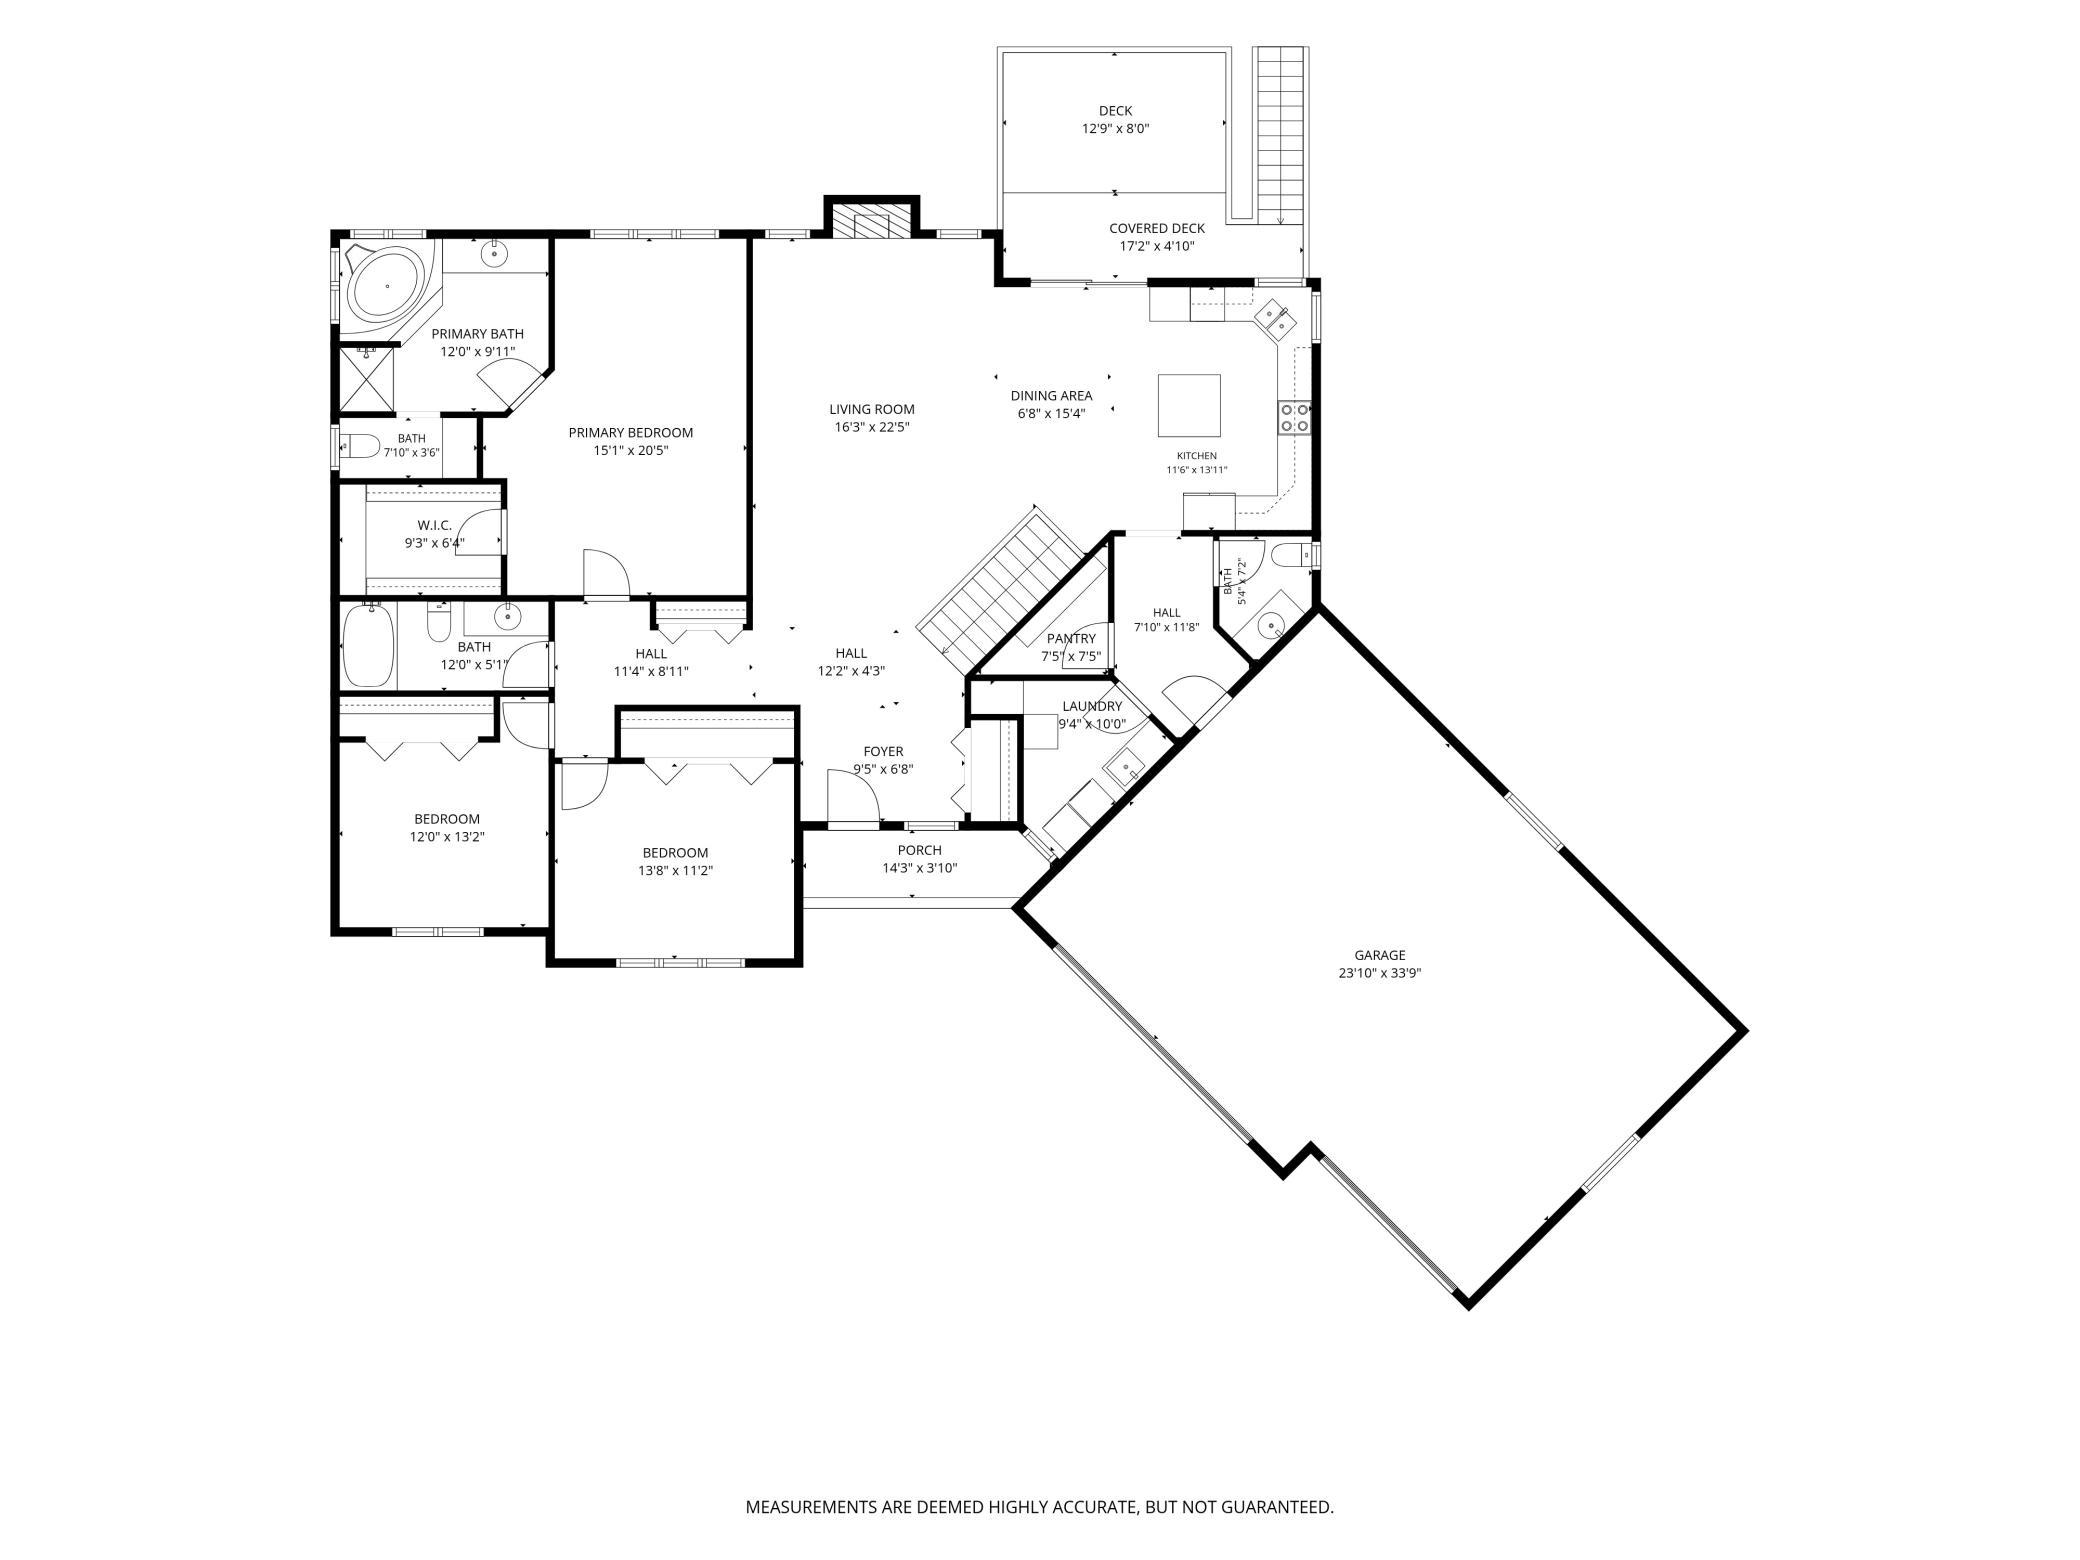
Peace and privacy shape everyday life here. Set on just over 3 acres in Hudson, the home is surrounded by rolling lawn, mature trees and wide-open views. Mornings begin with coffee on the deck as hummingbirds move through the yard, evenings bring sunsets and fireflies from the patio, and deer and turkeys are familiar visitors. When night falls, the stars take over the view. Inside, a generous layout unfolds across two finished levels, with five bedrooms and five baths offering plenty of flexibility for everyday life. Hardwood floors and natural woodwork bring warmth to the main living spaces, while vaulted ceilings and a gas fireplace add character and openness. The kitchen features granite countertops and refinished hardwood floors, with three bedrooms together on this level. The primary suite offers a walk-in closet and private bath with a separate tub and shower, while main-floor laundry keeps daily routines close at hand. Downstairs, the finished walkout changes the way the home can live. Two additional bedrooms join a large family room with a second gas fireplace, a separate game room and a bar, creating an easy place for movie nights, overnight guests, entertaining or watching the big game, whether youâre cheering for the Vikings or the Packers. Outside, the setting is something special. The deck looks across the surrounding landscape, while below, a covered patio flows into an expansive stamped-concrete outdoor living area designed for long afternoons, dinners outside and evenings spent watching the sun disappear behind the trees. The three-car garage has been insulated and sheet rocked, with attic space and shelving added, giving it more to offer than parking alone. But itâs the view that stays with you. Wide open, peaceful and constantly changing with the seasons, itâs the kind of setting thatâs increasingly hard to find. Hummingbirds and songbirds, deer and wild turkeys move through the property, sunsets stretch across the horizon, and after dark, the stars fill the sky. Itâs a view youâll find yourself stopping to take in, no matter how long you live here.
Details
Maps
Contract Information
Exclusions: Pool, 3 Blink indoor cameras & 1 doorbell camera, small refrigerator in laundry room & freezer
Status: Active
Contingency: None
Current Price: 799900
Original List Price: 799900
ListPrice: 799900
List Date: 2026-09-29
Owner is an Agent?: No
Auction?: No
General Property Information
Common Wall: No
Lot Measurement: Acres
Manufactured Home?: No
Multiple PIDs?: No
New Development: No
Number of Fireplaces: 2
Waterfront YN: No
Year Built: 1995
Yearly/Seasonal: Yearly
Zoning: Residential-Single Family
Bedrooms: 5
Baths Total: 5
Bath Full: 3
Bath Half: 2
Main Floor Total SqFt: 2010
Above Grd Total SqFt: 2010
Below Grd Total SqFt: 1861
Total SqFt: 3871
Total Finished Sqft: 3394.00
FireplaceYN: Yes
Style: (SF) Single Family
Foundation Size: 1861
Garage Stalls: 3
Acres: 3.06
Assessment Pending: No
Location Tax and Other Information
House Number: 408
Street Name: Johnson
Street Suffix: Drive
Postal City: Hudson
County: St. Croix
State: WI
Zip Code: 54016
Complex/Dev/Subdivision: Johnson Parkway
Assessments
Tax With Assessments: 7808
Building Information
Finished SqFt Above Ground: 2010
Finished SqFt Below Ground: 1384
Lease Details
Land Leased: Not Applicable
Miscellaneous Information
DP Resource: Yes
Homestead: Yes
Ownership
Fractional Ownership: No
Parking Characteristics
Garage Dimensions: 23.10x33.9
Garage Square Feet: 804
Public Survey Info
Range#: 19W
Section#: 32
Township#: 30N
Property Features
Accessible: None
Air Conditioning: Central Air
Amenities Unit: Deck; Hardwood Floors; Kitchen Window; Natural Woodwork; Patio; Primary Bedroom Walk-In Closet; Vaulted Ceiling(s); Walk-In Closet; Washer/Dryer Hookup
Appliances: Dishwasher; Disposal; Dryer; Microwave; Range; Refrigerator; Washer
Assumable Loan: Not Assumable
Basement: Egress Windows; Full
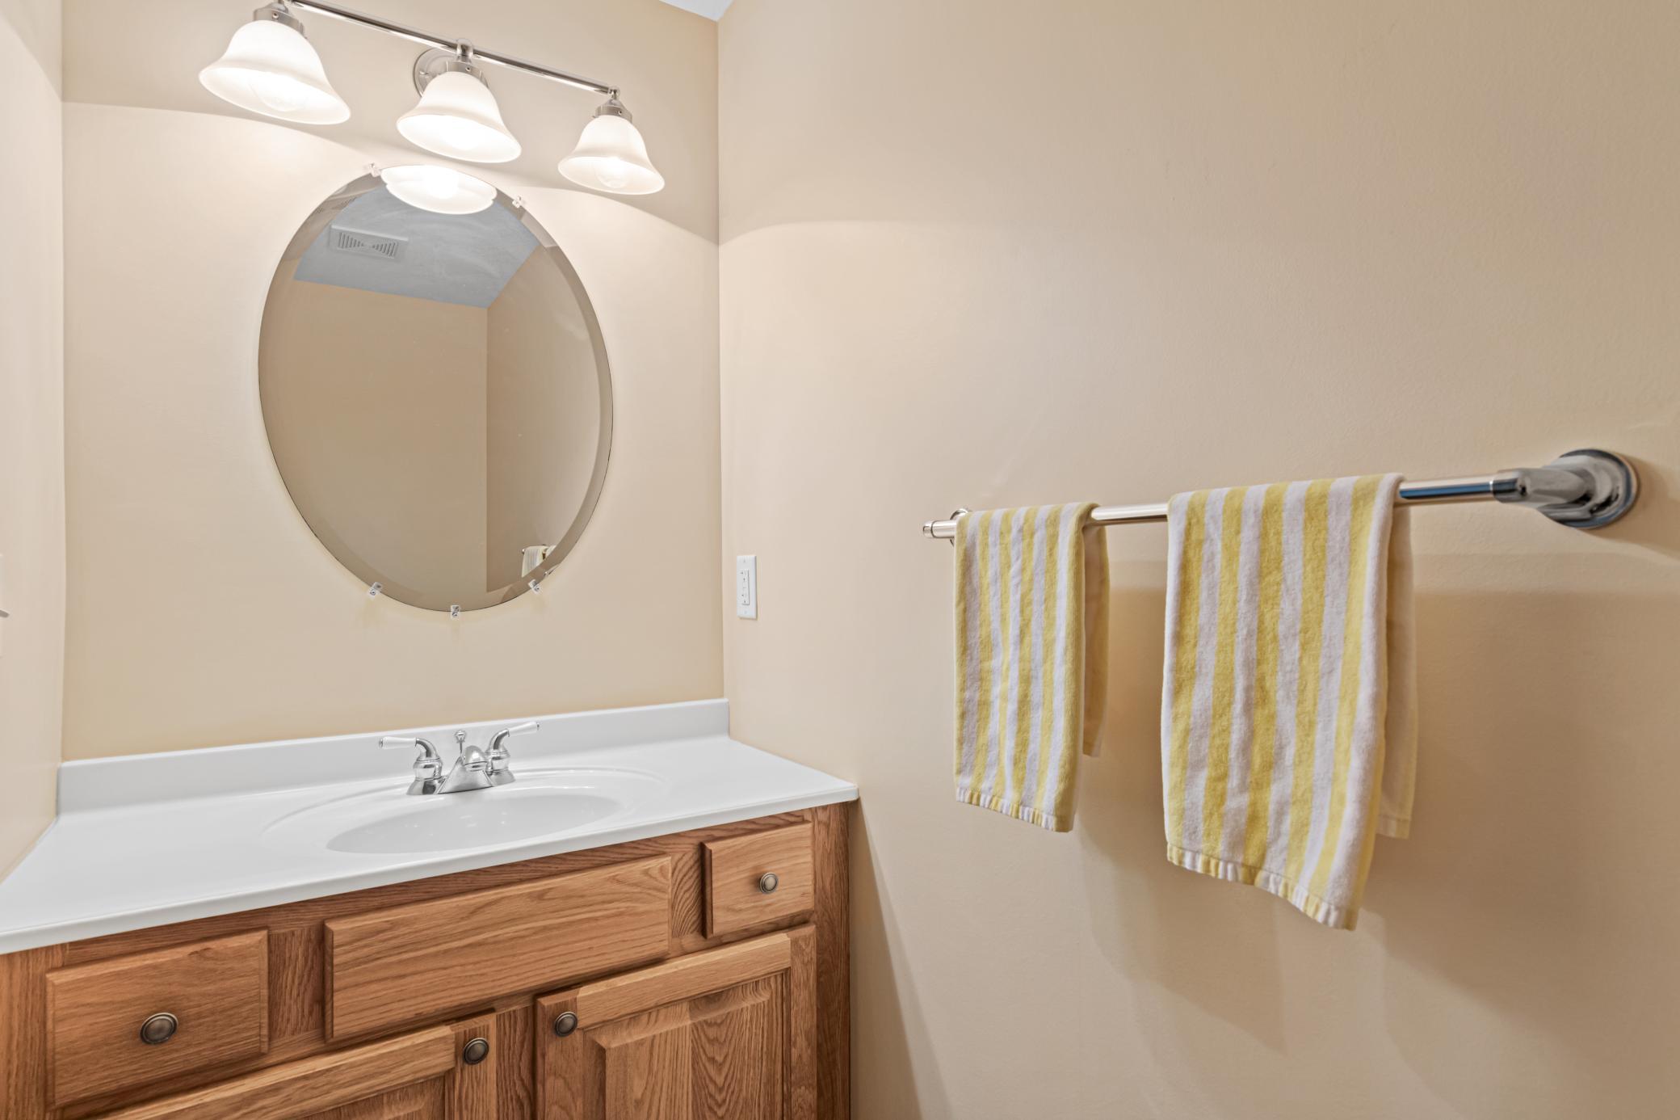
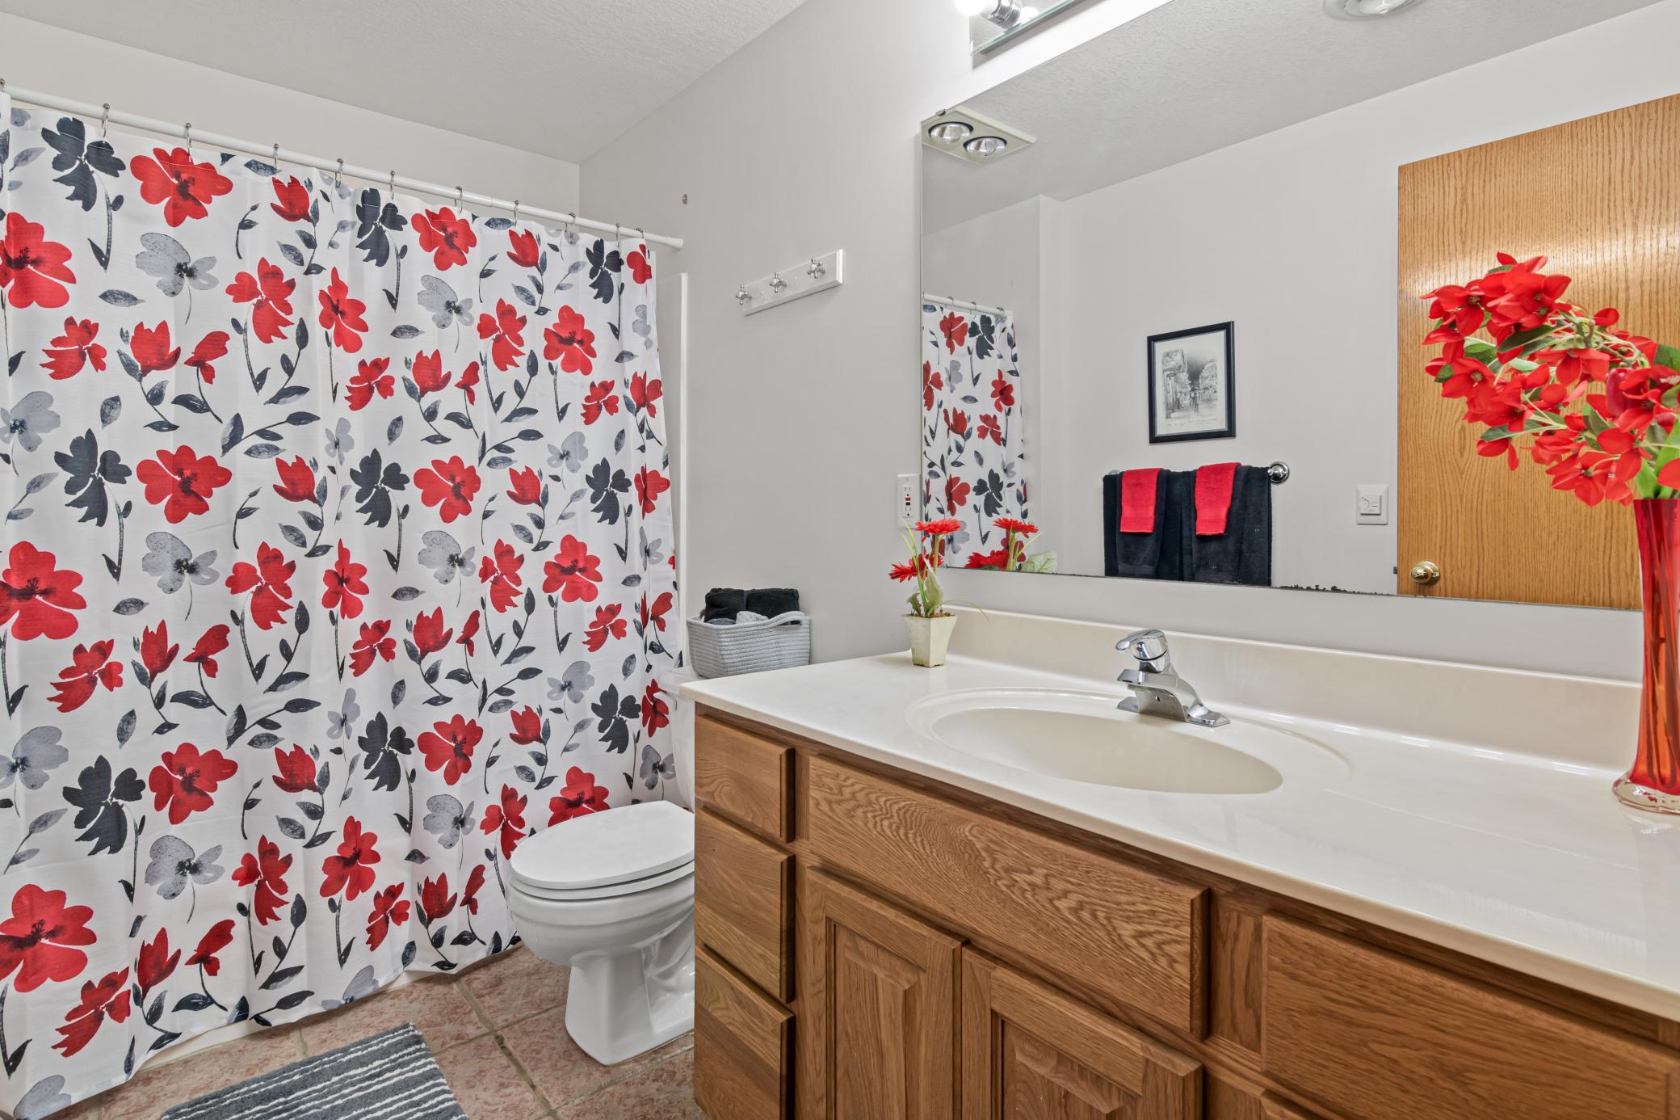
Bath Description: Main Floor 1/2 Bath; Main Floor Full Bath; Full Primary; Private Primary; 1/2 Basement; Full Basement; Jetted Tub; Separate Tub & Shower
Construction Status: Previously Owned
Dining Room Description: Informal Dining Room; Kitchen/Dining Room
Exterior: Brick/Stone; Vinyl
Family Room Characteristics: Family Room; Lower Level
Fencing: None
Fireplace Characteristics: Family Room; Gas Burning; Living Room
Foundation: Poured Concrete
Fuel: Natural Gas
Heating: Forced Air; In-Floor Heating
Laundry: Laundry Room; Main Level
Lock Box Type: Combo
Lot Description: Corner Lot; Irregular Lot; Tree Coverage - Medium
Parking Characteristics: Garage Door Opener; Insulated Garage
Pool Description: Above Ground
Roof: Asphalt Shingles; Pitched
Sellers Terms: Cash; Conventional; FHA; VA
Sewer: Private Sewer
Special Search: 3 BR on One Level; Main Floor Bedroom; Main Floor Laundry; Main Floor Primary; Primary Bdr Suite
Stories: One
Water: Well
Room Information
| Room Name | Dimensions | Level |
| Bar/Wet Bar Room | 15.4x10.11 | Lower |
| Dining Room | 15.4x6.8 | Main |
| Family Room | 31.1x21.9 | Lower |
| Fifth (5th) Bedroom | 12.9x10.4 | Lower |
| First (1st) Bedroom | 20.5x15.1 | Main |
| Fourth (4th) Bedroom | 12.9x11.3 | Lower |
| Foyer | 9.5x6.8 | Main |
| Game Room | 15.3x13.2 | Lower |
| Kitchen | 11.6x13.11 | Main |
| Laundry | 10x9.4 | Main |
| Living Room | 16x22.5 | Main |
| Primary Bath | 12x9.11 | Main |
| Patio | 18.2x13.1 | Lower |
| Pantry (Walk-In) | 7.5x7.5 | Main |
| Porch | 14.3x3.1 | Main |
| Second (2nd) Bedroom | 13.8x11.2 | Main |
| Storage Room | 38.6x11.9 | Lower |
| Storage Room | 14.4x4.3 | Lower |
| Third (3rd) Bedroom | 13.2x12 | Main |
| Deck | 17.1x12.1 | Main |
Listing Office: EXP Realty, LLC
Last Updated: October - 01 - 2026

The data relating to real estate for sale on this web site comes in part from the Broker Reciprocity SM Program of the Regional Multiple Listing Service of Minnesota, Inc. The information provided is deemed reliable but not guaranteed. Properties subject to prior sale, change or withdrawal. ©2026 Regional Multiple Listing Service of Minnesota, Inc All rights reserved.
Thursday 1st of October 2026 09:43 PM

218-998-4400
Mohagen Real Estate


Let's Connect

Mohagen Real Estate
sue@MohagenRealEstate.com
Office: 218-998-4400
Cell: 218-731-7376

Mohagen Real Estate is licensed in the State of Minnesota