408 Laurel Avenue, 2, Saint Paul, MN 55102 (MLS# 7151284)
$425,000
Saint Paul, MN 55102
MLS# 7151284
2 beds | 2 baths | 1895 sqft
1 / 53
Property Description
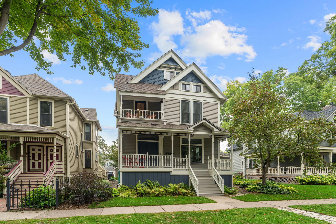
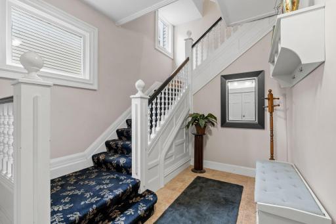
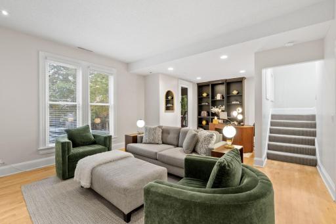
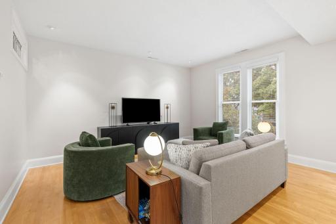
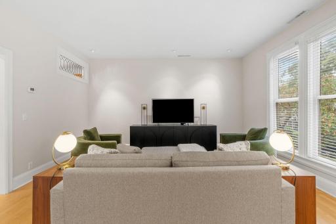
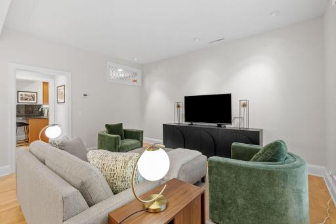
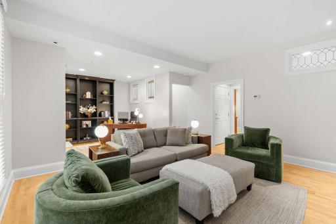
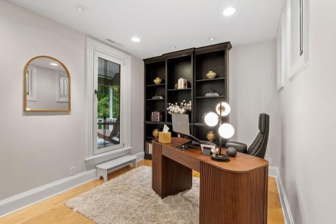
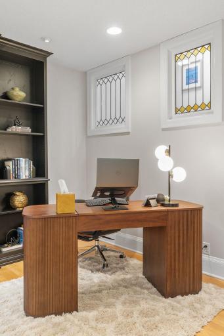
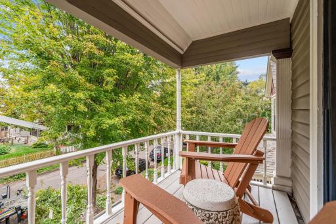
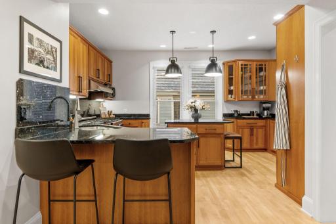
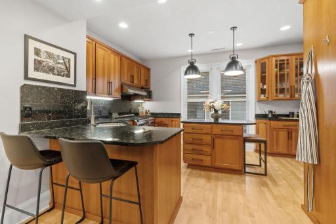
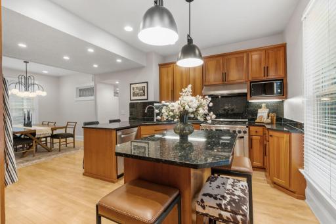
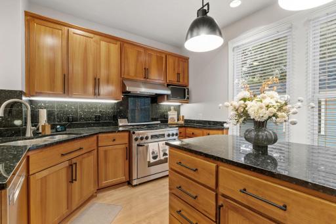
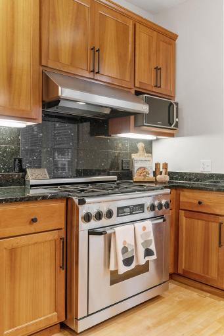
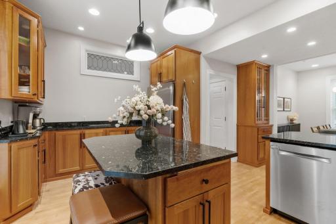
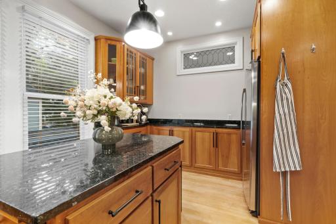
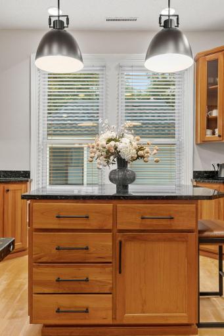
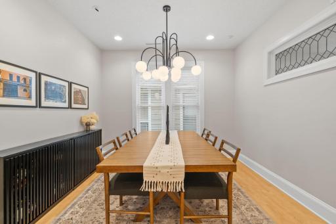
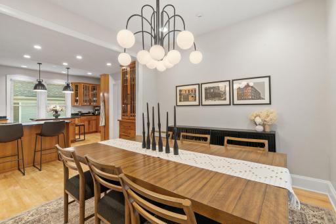
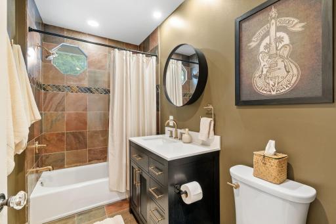
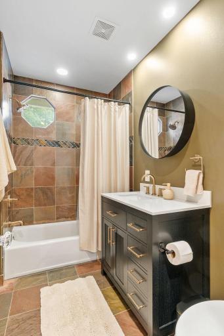
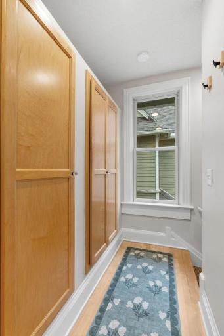
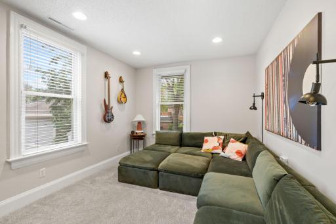
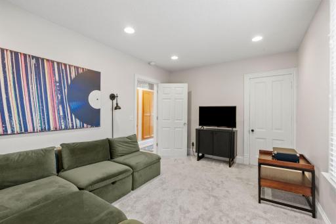
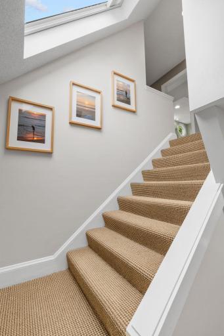
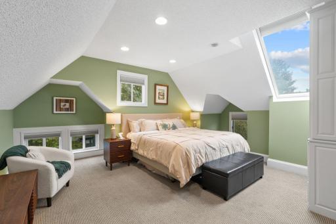
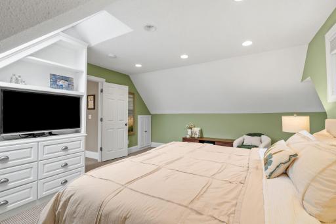
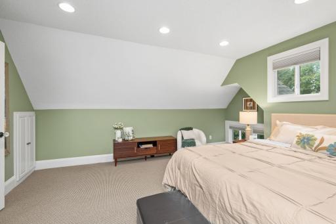
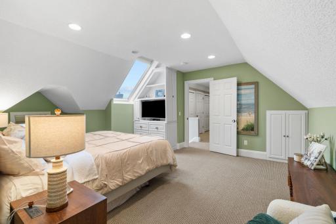
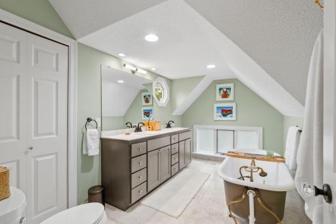
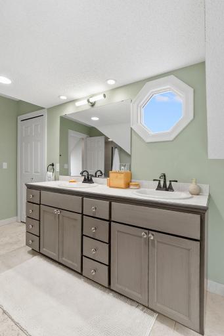
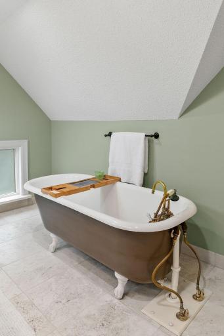
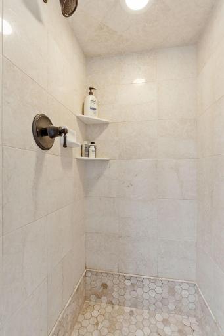
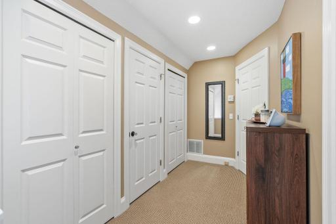
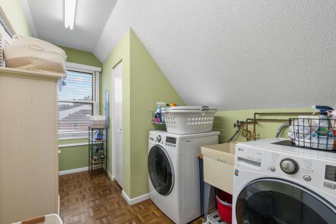
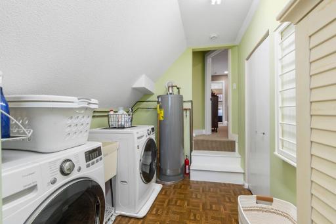
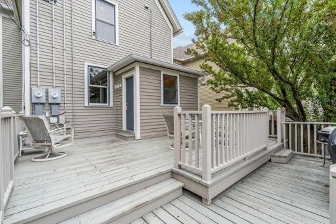
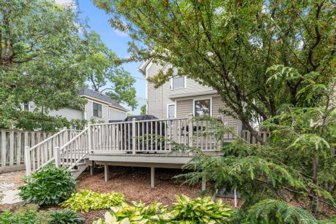
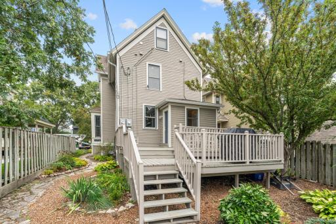
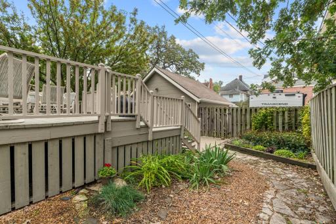
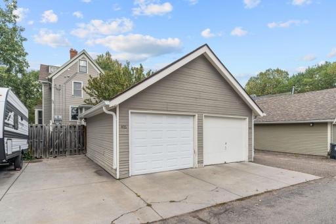
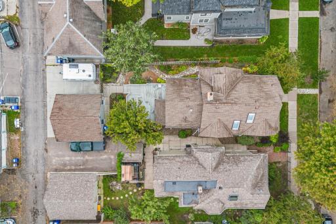
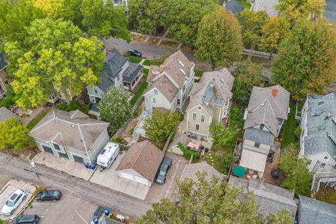
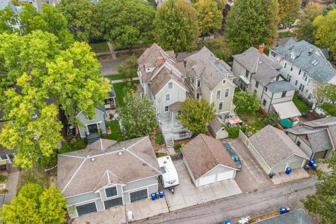
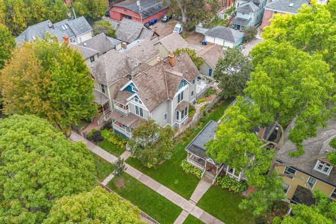
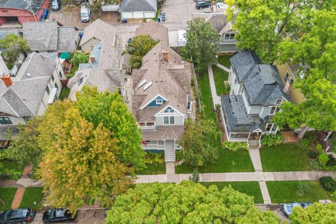
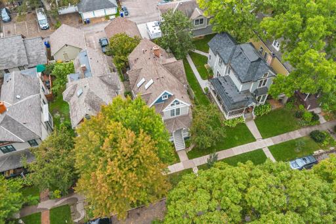
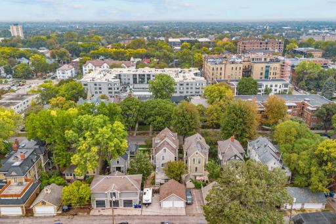
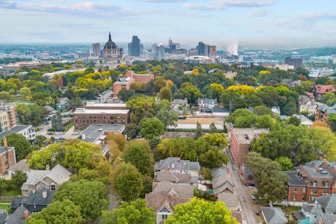
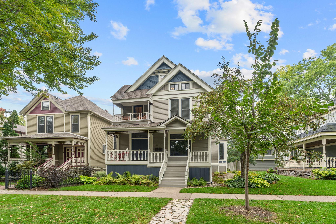
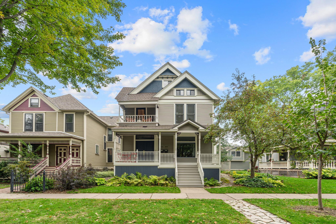
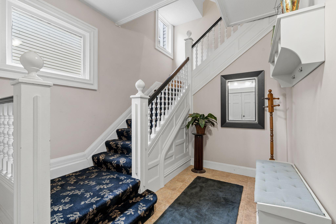
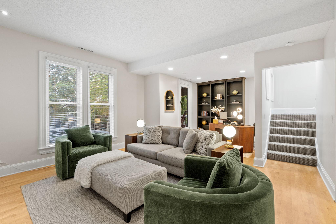
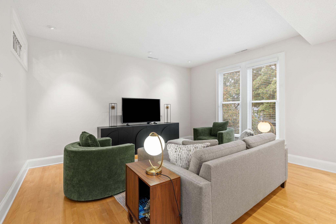
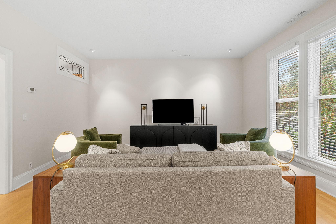
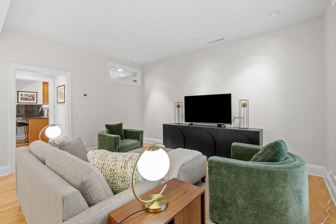
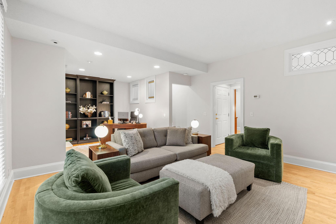
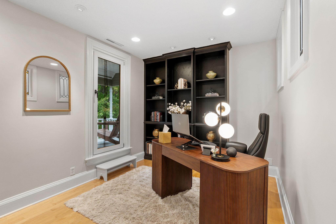
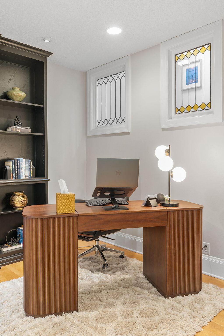
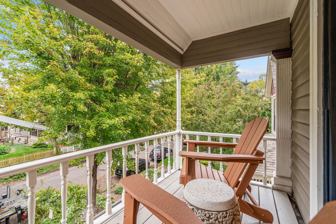
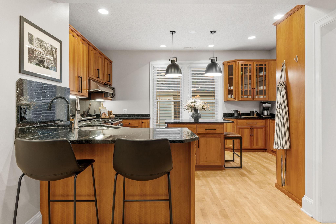
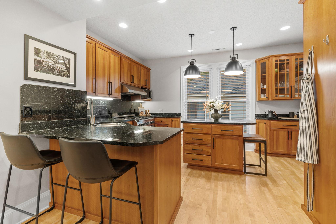
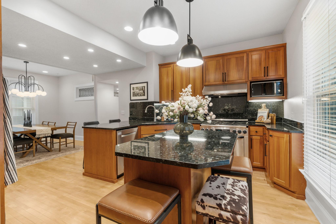
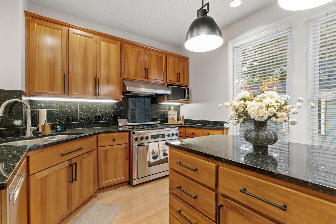
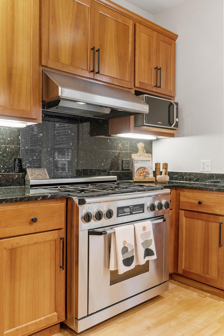
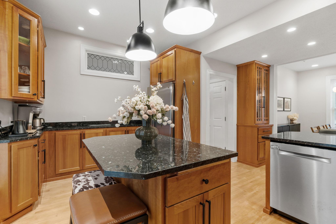
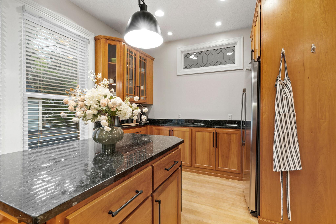
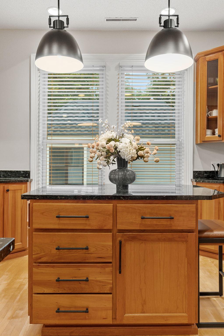
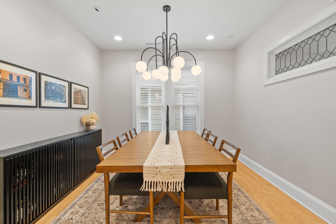
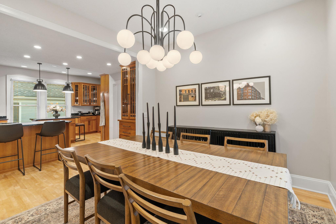
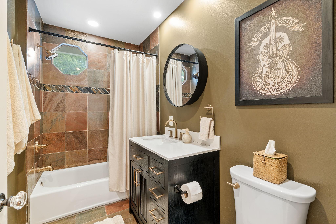
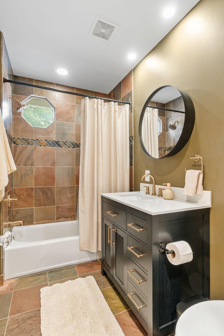
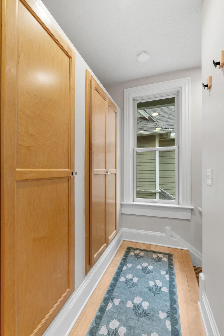
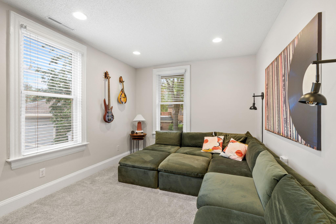
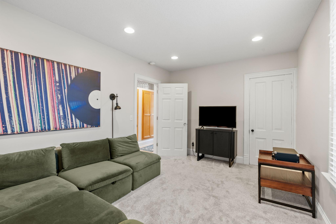
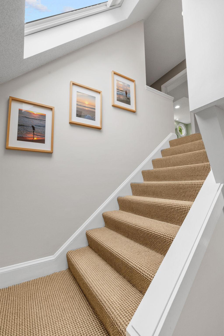
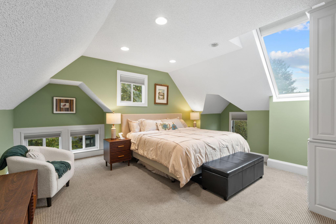
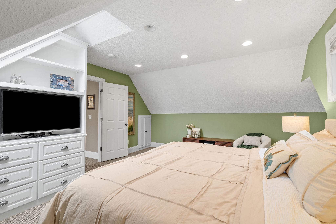
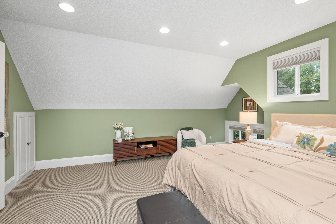
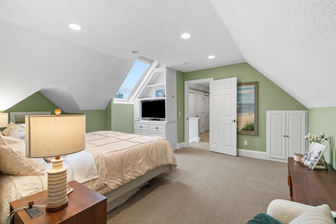
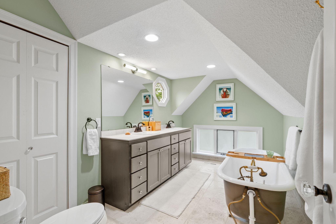
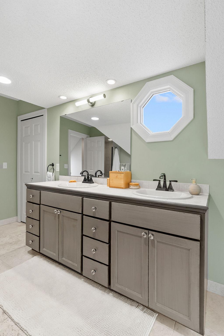
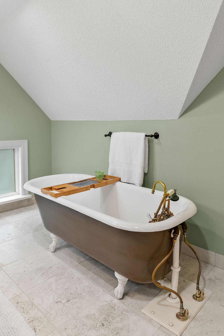
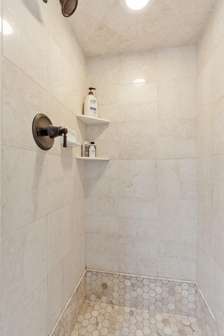
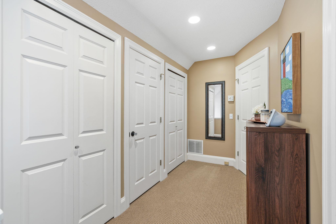
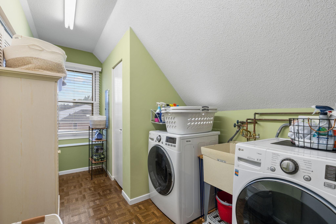
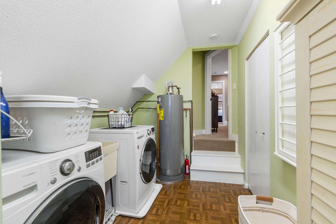
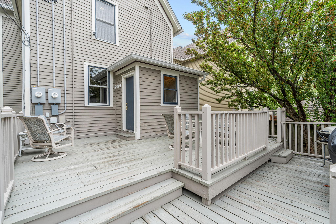
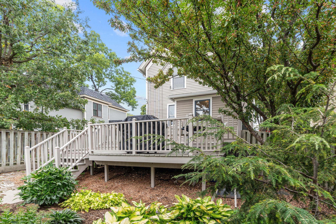
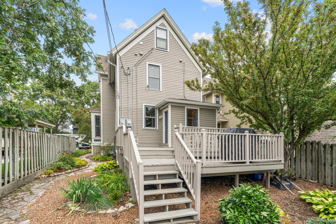
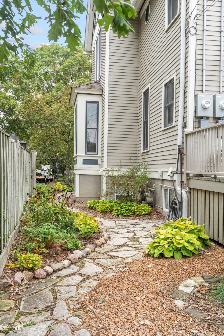
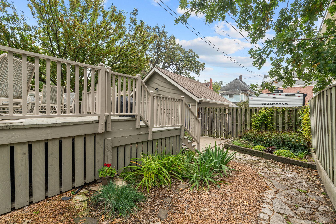
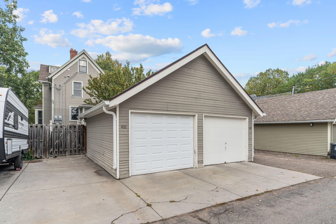
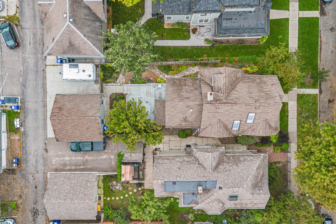
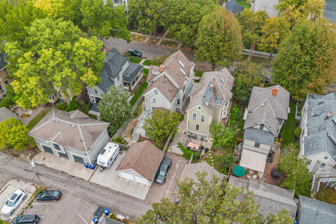
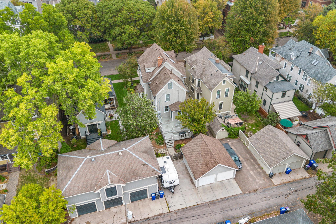
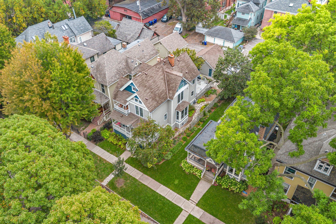
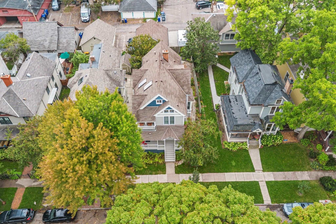
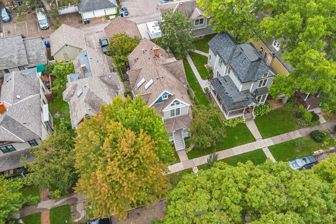
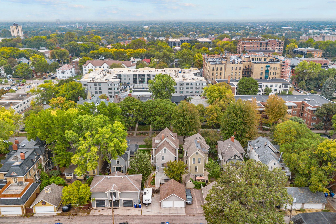
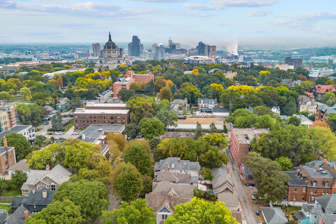
NOT YOUR TYPICAL CONDOâAND THATâS THE CHARM! Step into timeless Victorian elegance in the heart of Cathedral Hill. With a one-of-a-kind floor plan, beautiful architectural details, stained-glass accents, hardwood floors, and abundant natural light, this distinctive two-unit condo is full of character and surprises. Unique in design, rich in charm, and perfectly situated near the best of Selby Avenueâthis is one you truly need to see to appreciate! Discover something truly special at 408 Laurel Avenue! The gourmet kitchen features granite countertops and stainless steel appliances, flowing seamlessly into the formal dining roomâperfect for entertaining or gathering with friends. The inviting living room offers a cozy retreat for relaxing with a good book, while the private balcony overlooking Laurel Avenue is an ideal spot to enjoy your morning coffee. Upstairs, discover a spacious primary bedroom conveniently located near a full bathroom, along with an in-unit laundry room offering generous storage. There is a full bathroom by each bedroom. Enjoy even more outdoor living with the welcoming front porch and back deck. A one-car garage plus an additional open-air parking space add everyday convenience. Street parking is available as well. The home's newer roof (5 years), air exchanger and water heater provide added peace of mind. The association also allows rentals, offering flexibility for homeowners and investors alike. And the location? Youâre just moments from the restaurants, coffee shops, boutiques, and neighborhood favorites near Selby and Western. If you appreciate architectural character, distinctive design, and a home with a story to tell, this is a must-see. The photos are just the beginningâcome experience the charm and quality in person!
Details
Maps
Contract Information
Status: Active
Contingency: None
Current Price: 425000
Original List Price: 425000
ListPrice: 425000
List Date: 2026-10-12
Owner is an Agent?: No
Auction?: No
General Property Information
Assoc Mgmt Co. Phone #: 612-220-4593
Association Fee Frequency: Quarterly
Association Mgmt Co. Name: Self Managed
Common Wall: Yes
Lot Measurement: Acres
Manufactured Home?: No
Multiple PIDs?: No
New Development: No
Waterfront YN: No
Year Built: 1890
Yearly/Seasonal: Yearly
Zoning: Residential-Single Family
Bedrooms: 2
Baths Total: 2
Bath Full: 2
Main Floor Total SqFt: 1068
Above Grd Total SqFt: 1895
Total SqFt: 1895
Total Finished Sqft: 1895.00
FireplaceYN: No
Style: (CC) Two Unit
Foundation Size: 1068
Association Fee: 1600
Garage Stalls: 1
Lot Dimensions: common
Assessment Pending: No
Location Tax and Other Information
House Number: 408
Street Name: Laurel
Street Suffix: Avenue
Unit Number: 2
Postal City: Saint Paul
County: Ramsey
State: MN
Zip Code: 55102
Complex/Dev/Subdivision: Cic 397 Laurel Hill Condo
Assessments
Tax With Assessments: 7394
Building Information
Finished SqFt Above Ground: 1895
Lease Details
Land Leased: Not Applicable
Miscellaneous Information
DP Resource: Yes
Homestead: Yes
Ownership
Fractional Ownership: No
Parking Characteristics
Garage Dimensions: 22x11
Garage Square Feet: 242
Public Survey Info
Range#: 23
Section#: 01
Township#: 28
Property Features
Accessible: None
Air Conditioning: Central Air
Amenities Unit: Balcony; Hardwood Floors; Kitchen Center Island; Porch; Skylight; Tile Floors; Vaulted Ceiling(s); Washer/Dryer Hookup
Appliances: Dishwasher; Dryer; Microwave; Range; Refrigerator; Washer
Approved Financing: FHA; VA
Association Fee Includes: Hazard Insurance; Snow Removal; Water
Basement: Partial; Unfinished
Bath Description: Main Floor Full Bath; Upper Level Full Bath; Separate Tub & Shower
Construction Status: Previously Owned
Dining Room Description: Informal Dining Room
Exterior: Wood
Foundation: Brick/Mortar; Stone
Fuel: Natural Gas
Heating: Forced Air
Laundry: In Unit; Laundry Room; Upper Level
Lock Box Type: Combo
Lot Description: Tree Coverage - Medium
Parking Characteristics: Assigned
Roof: Age 8 Years or Less
Sellers Terms: Cash; Conventional; FHA; VA
Sewer: City Sewer/Connected
Special Search: 2nd Floor Laundry; Main Floor Bedroom
Stories: More Than 2 Stories
Water: City Water/Connected
Room Information
| Room Name | Dimensions | Level |
| Dining Room | 11x11 | Main |
| Deck | 10x6 | |
| First (1st) Bedroom | 16x10 | Main |
| Kitchen | 16x16 | Main |
| Laundry | 9x8 | Upper |
| Living Room | 15x14 | Main |
| Primary Bath | 13x8 | Upper |
| Office | 10x9 | Main |
| Second (2nd) Bedroom | 16x12 | Upper |
Listing Office: Kris Lindahl Real Estate
Last Updated: October - 16 - 2026

The data relating to real estate for sale on this web site comes in part from the Broker Reciprocity SM Program of the Regional Multiple Listing Service of Minnesota, Inc. The information provided is deemed reliable but not guaranteed. Properties subject to prior sale, change or withdrawal. ©2026 Regional Multiple Listing Service of Minnesota, Inc All rights reserved.
Monday 19th of October 2026 08:36 AM

218-998-4400
Mohagen Real Estate


Let's Connect

Mohagen Real Estate
sue@MohagenRealEstate.com
Office: 218-998-4400
Cell: 218-731-7376

Mohagen Real Estate is licensed in the State of Minnesota