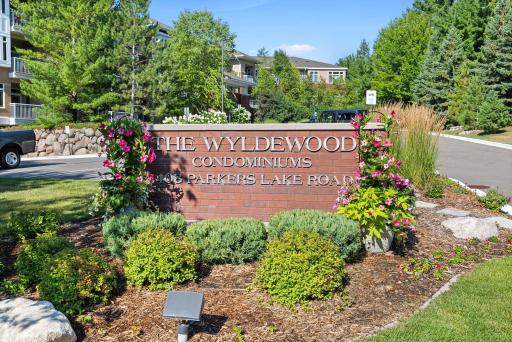
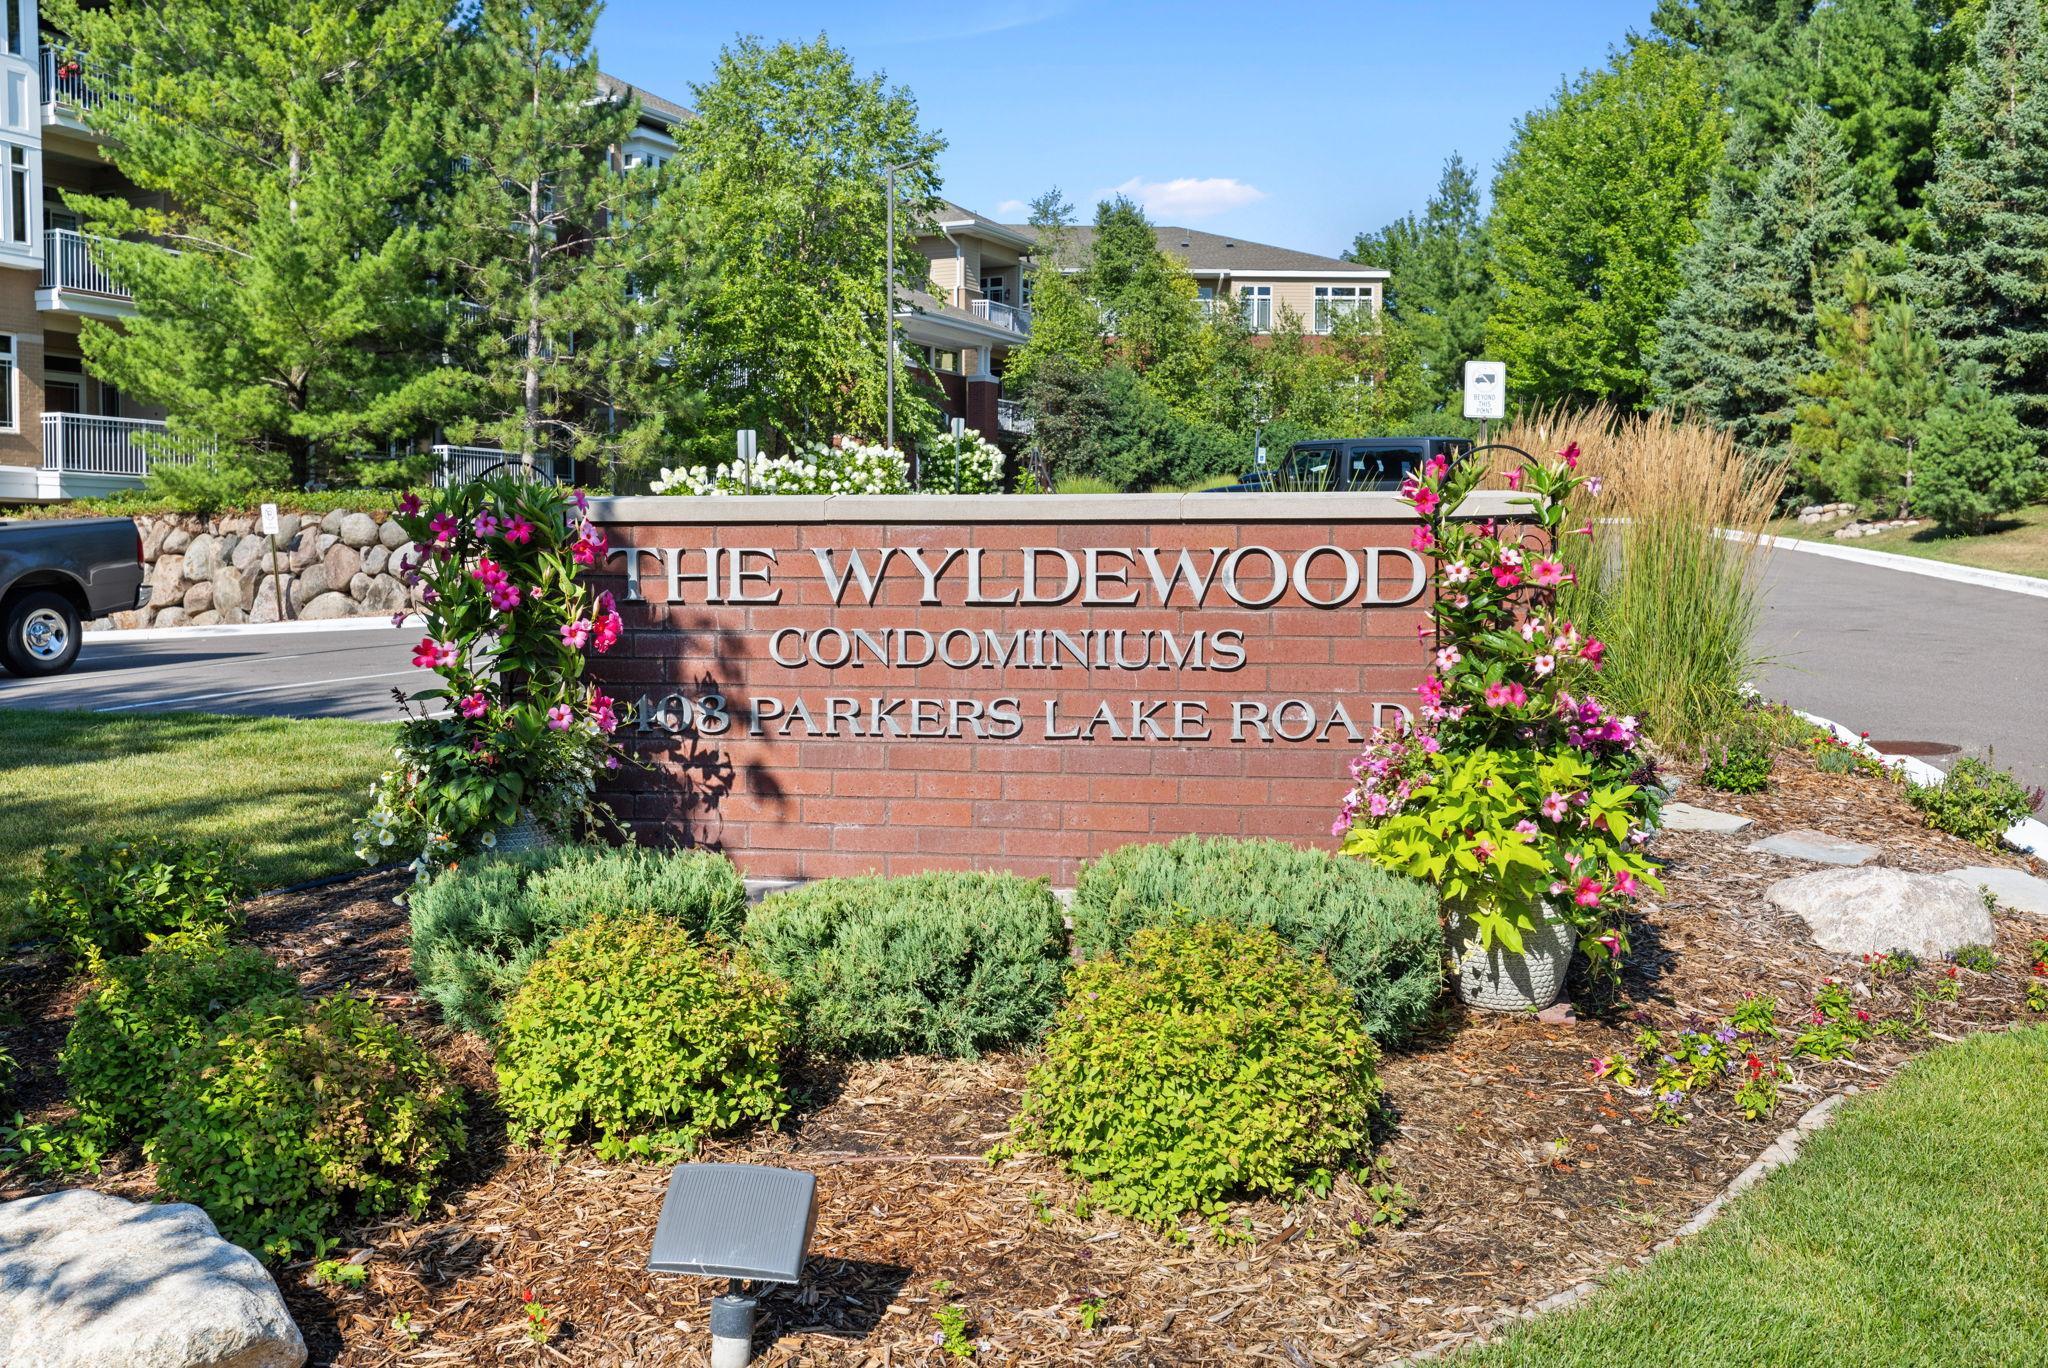
408 Parkers Lake Road, 206, Wayzata, MN 55391 (MLS# 7087887)
$680,000
Wayzata, MN 55391
MLS# 7087887
2 beds | 2 baths | 1903 sqft
1 / 88

Property Description
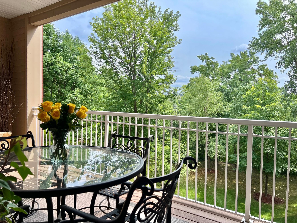
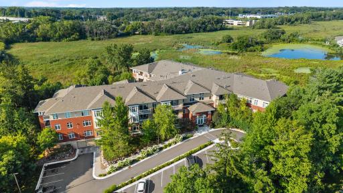
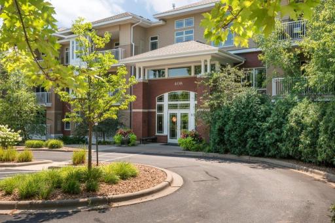
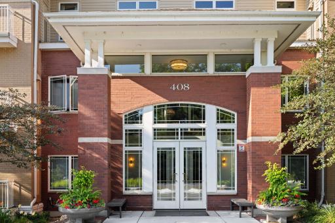
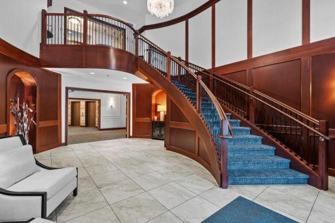
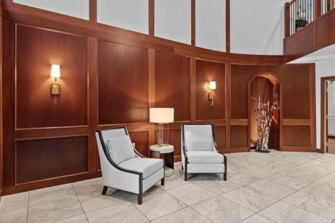
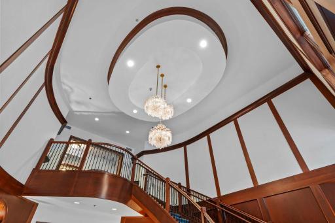
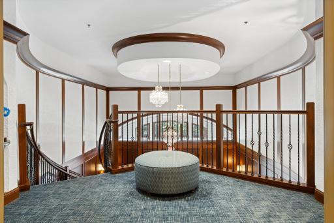
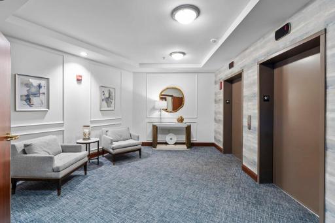
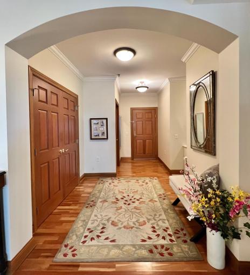
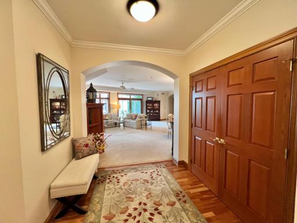
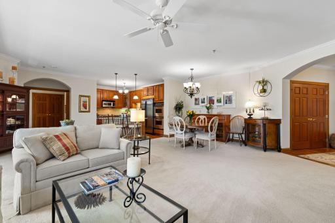
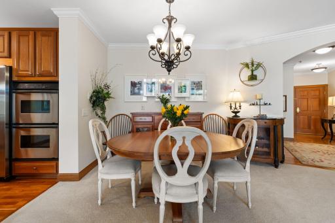
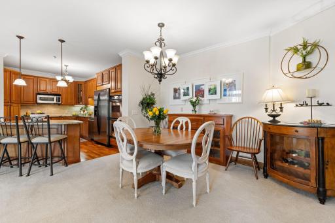
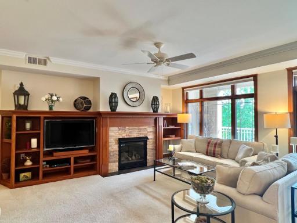
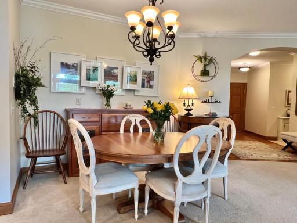
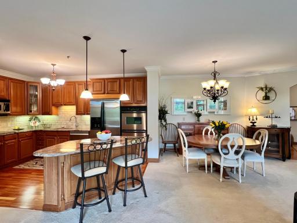
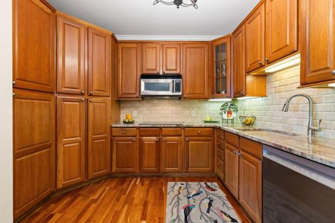
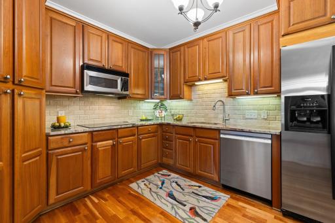
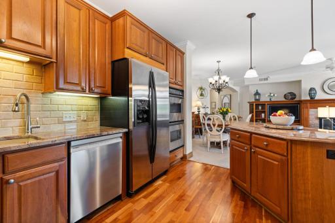
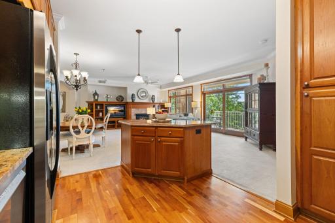
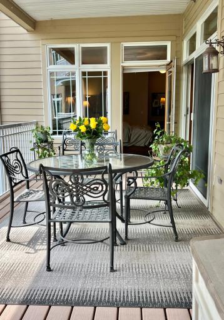
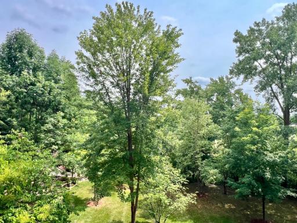
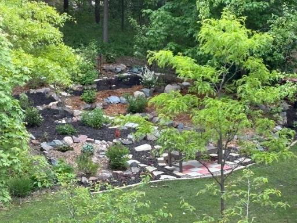
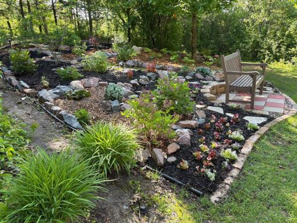
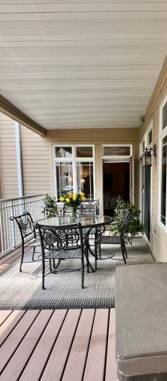
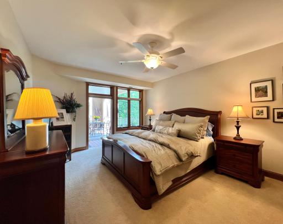
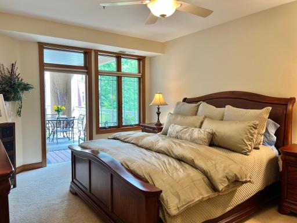
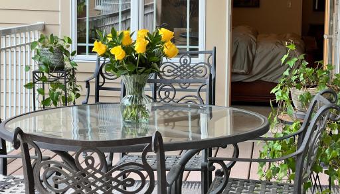
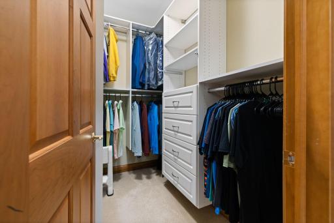
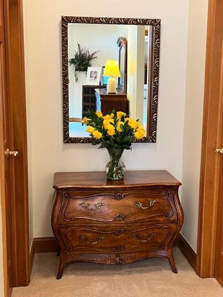
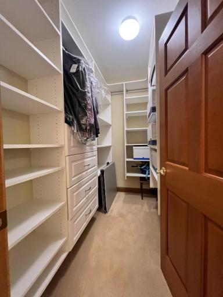
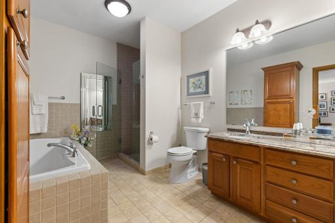
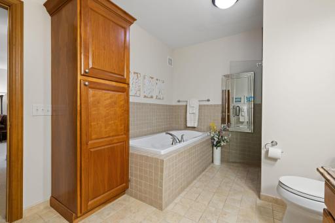
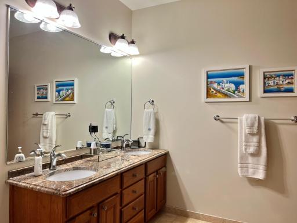
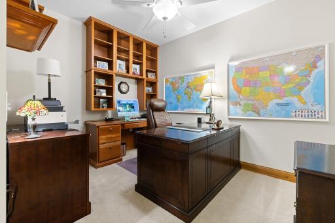
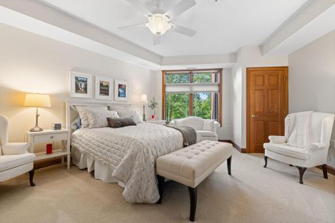
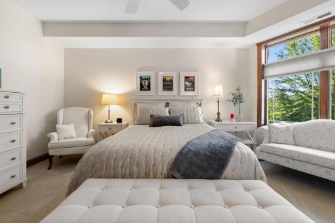
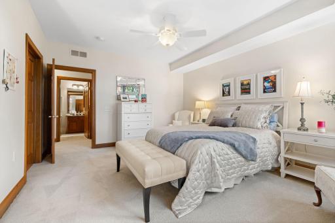
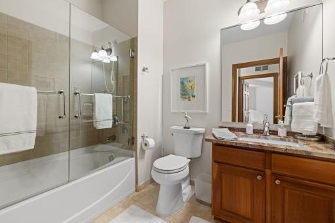
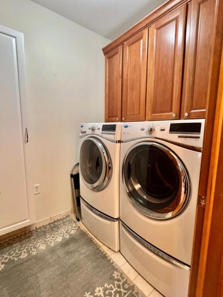
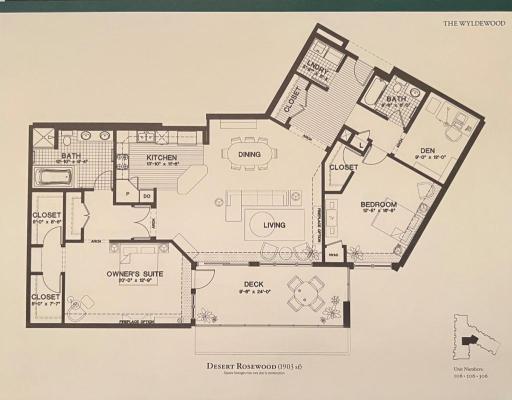
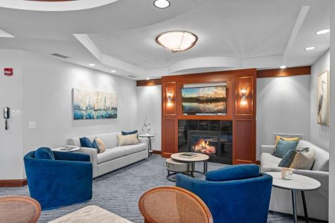
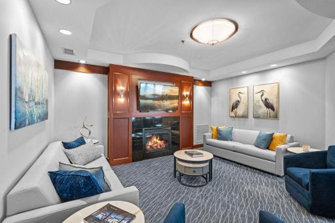
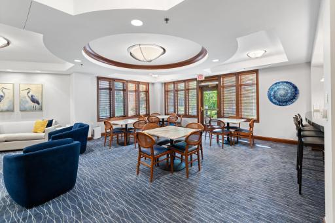
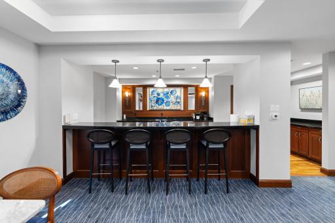
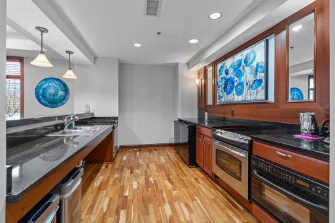
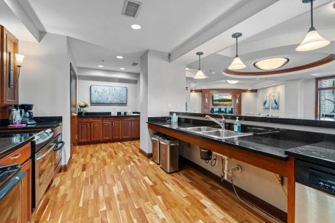
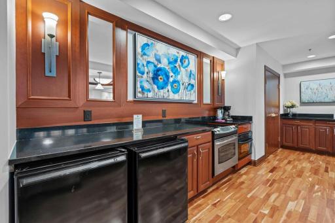
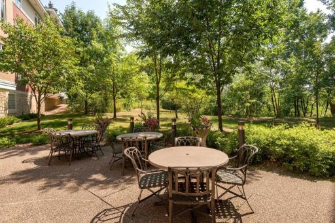
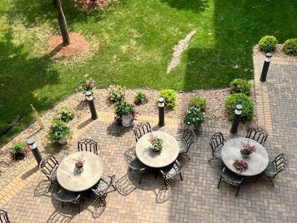
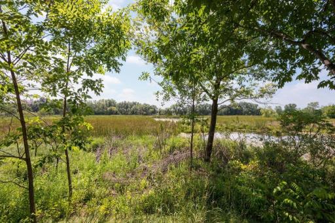
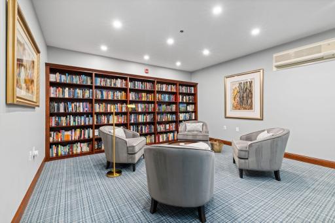
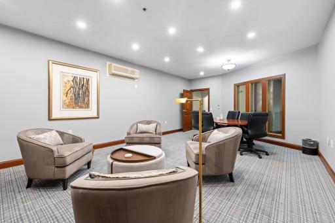
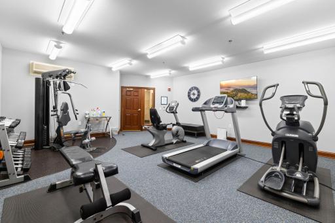
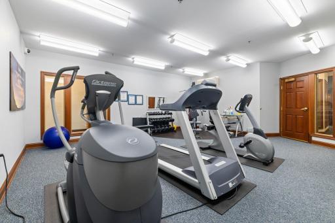
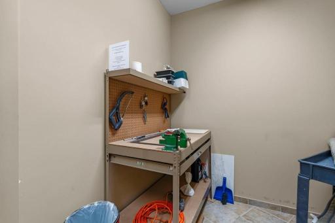
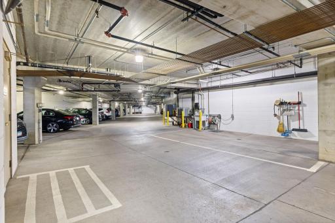
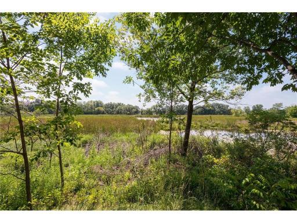
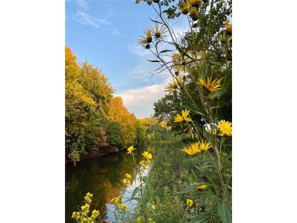
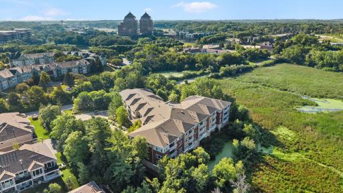
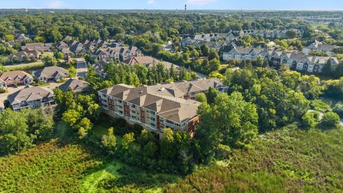
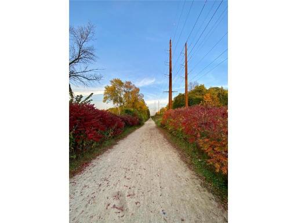
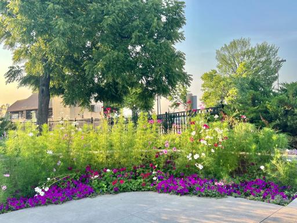
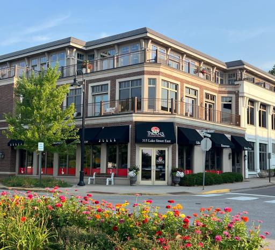
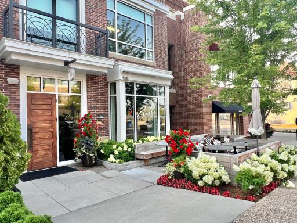
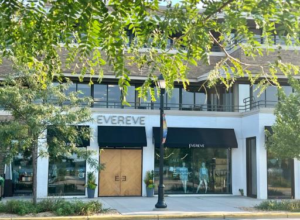
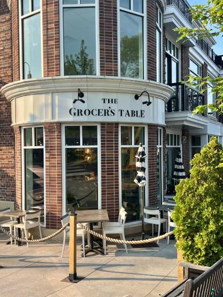
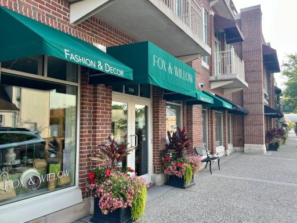
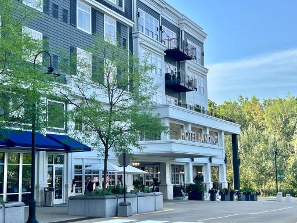
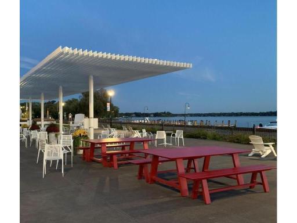
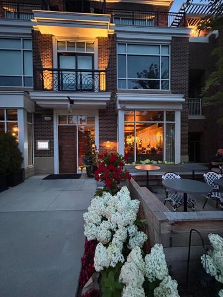
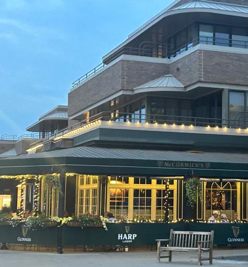
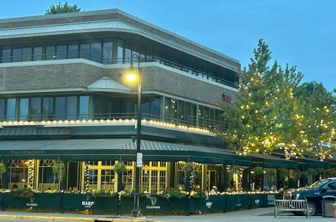
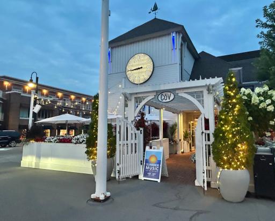
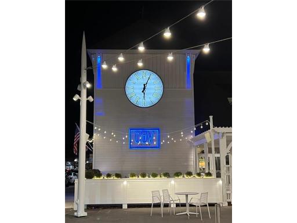
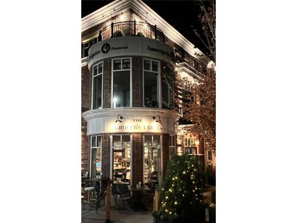
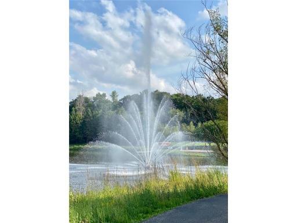
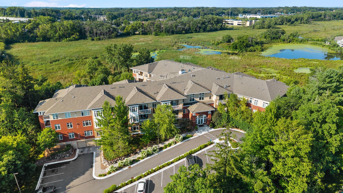
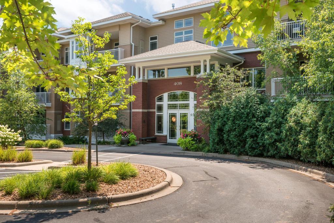
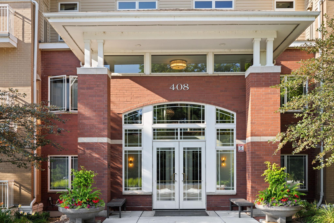
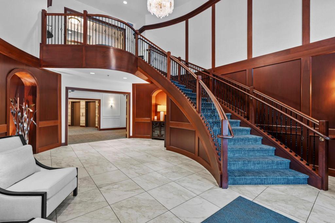
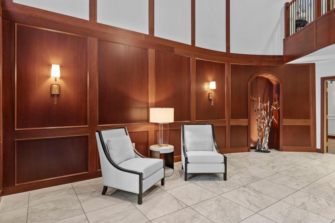
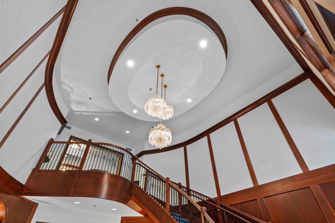
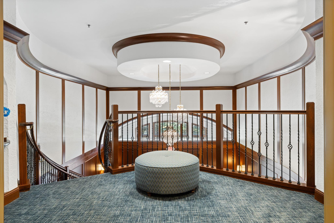
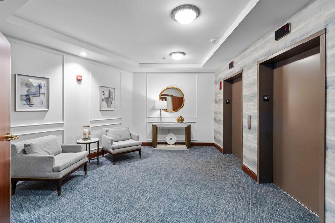
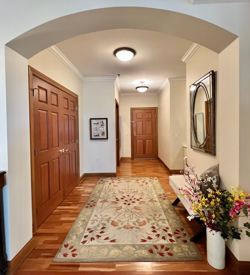
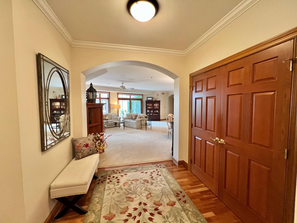
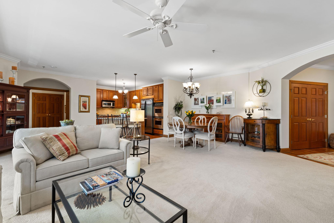
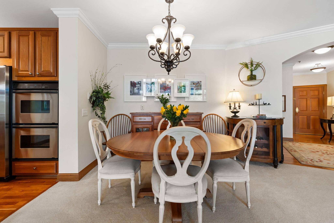
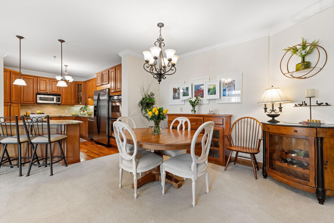
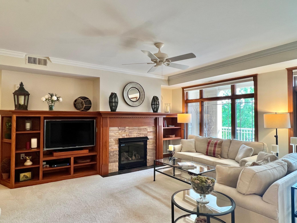
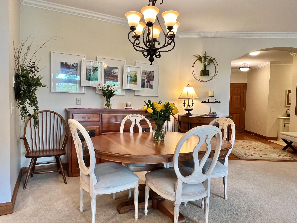
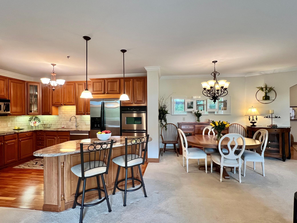
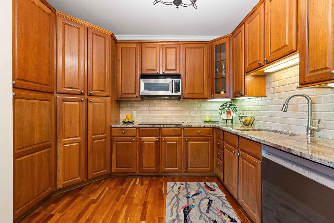
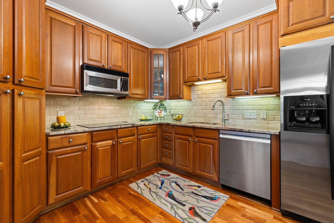
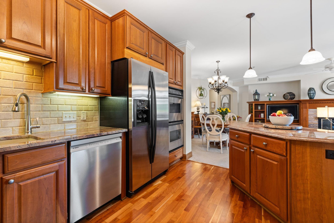
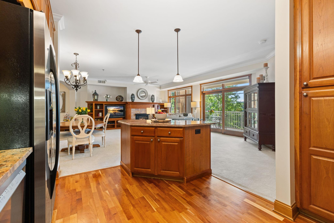
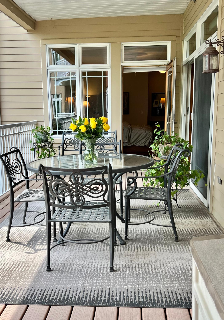
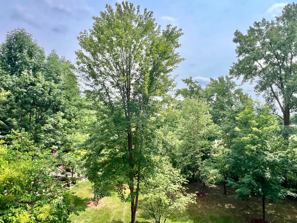
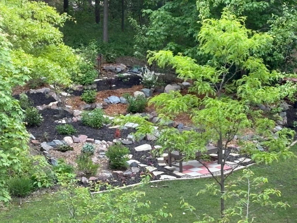
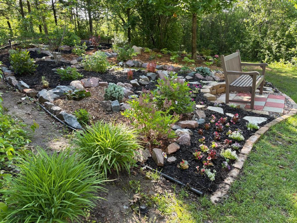
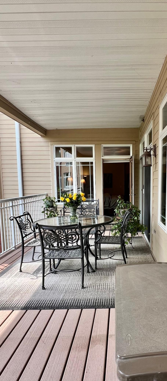
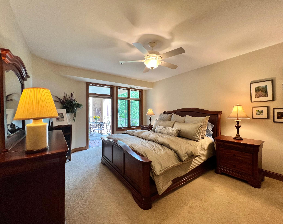
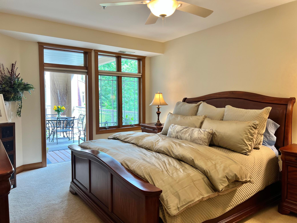
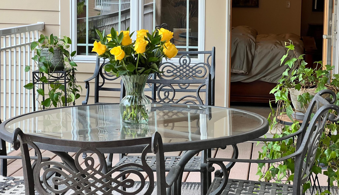
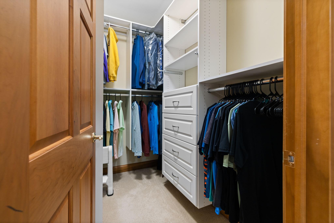
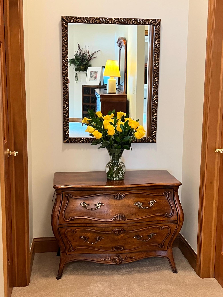
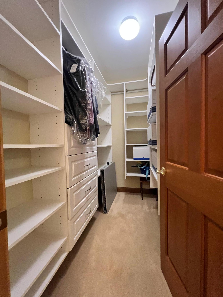
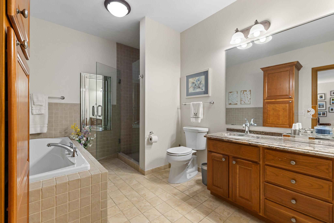
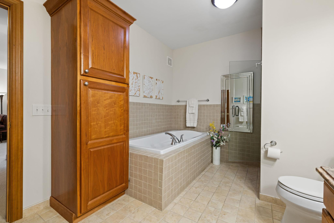
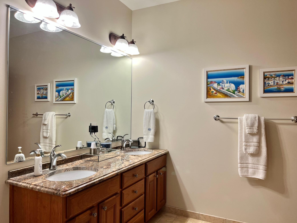
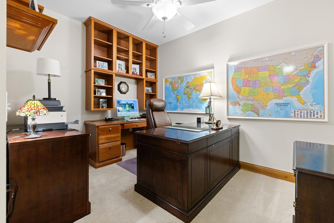
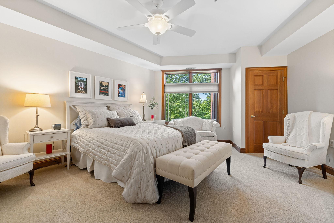
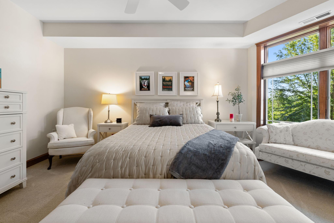
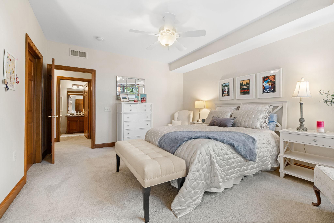
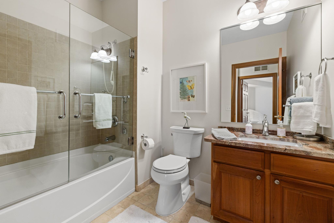
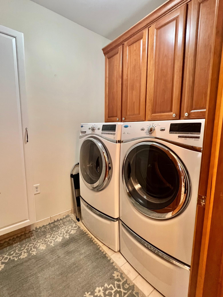
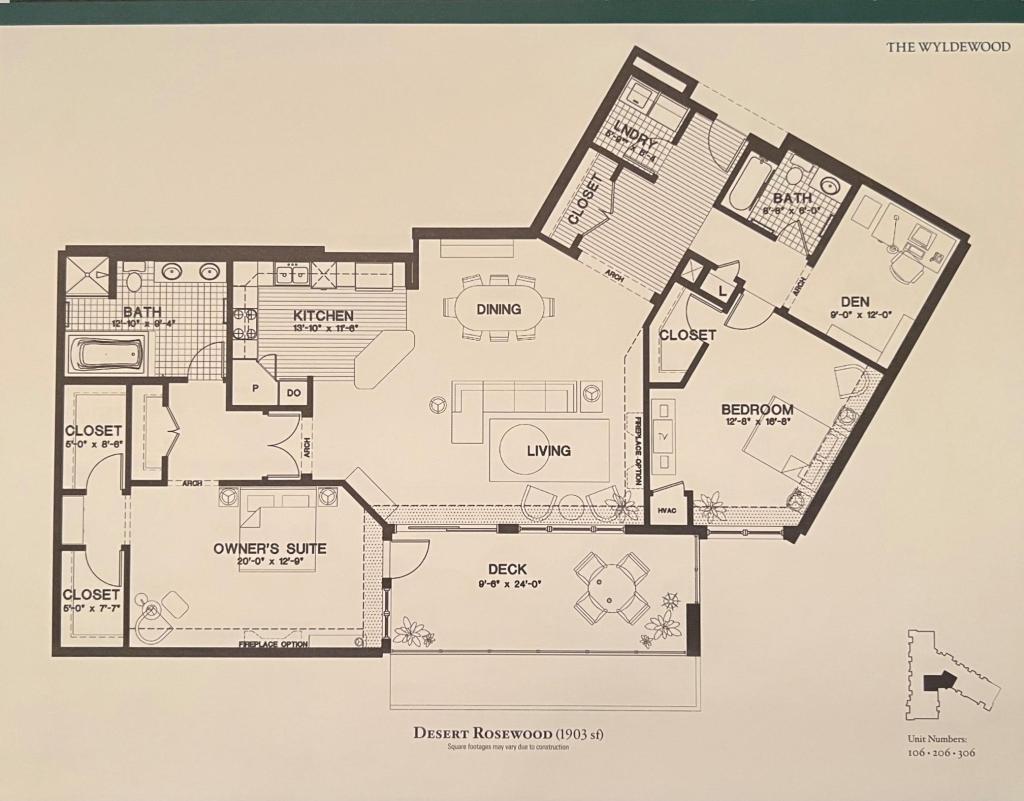
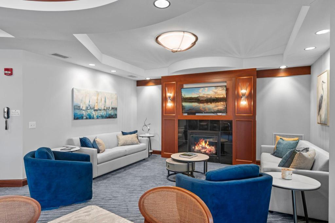
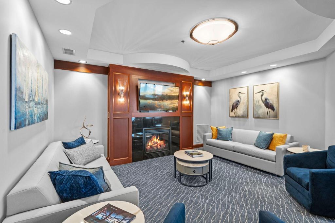
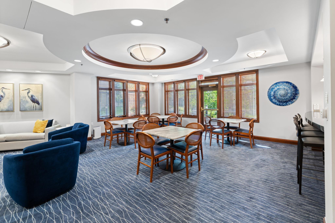
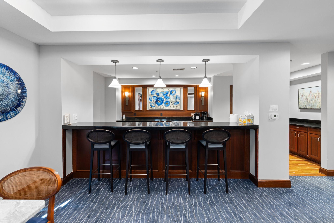
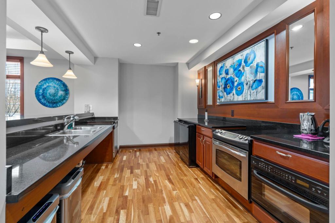
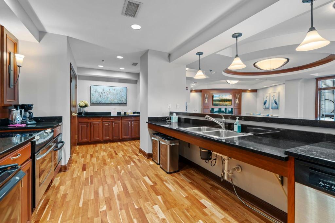
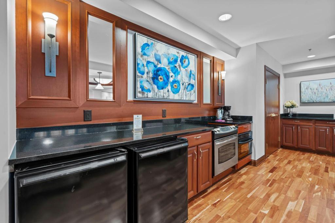
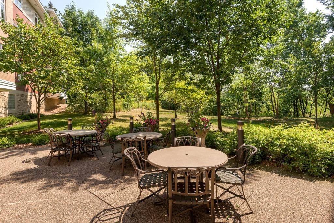
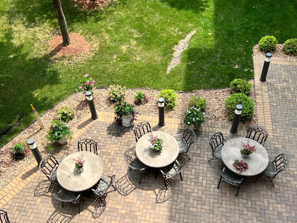
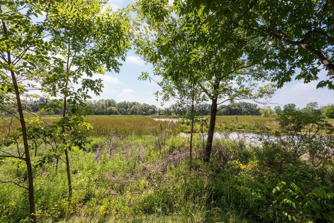
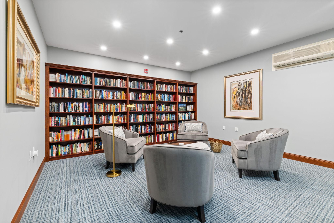
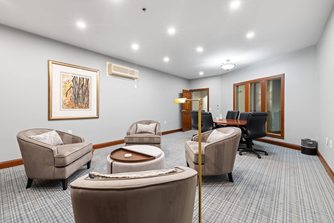
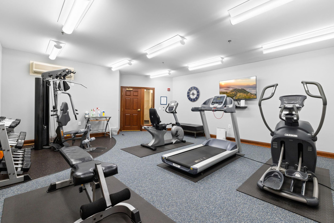
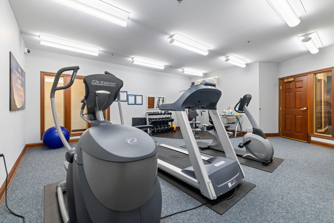
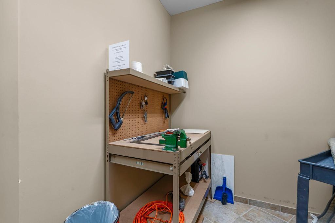
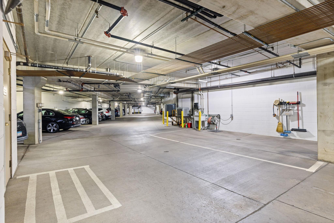
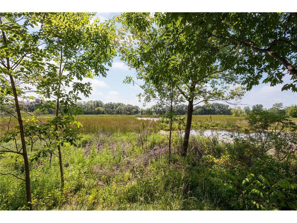
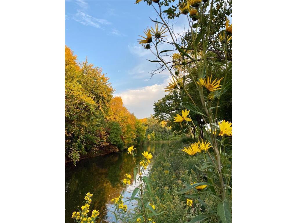
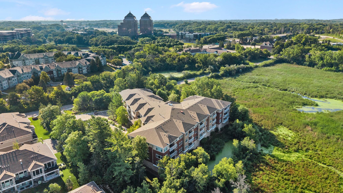
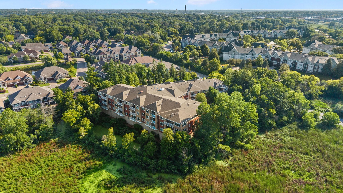
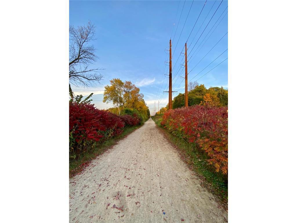
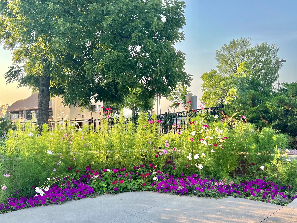
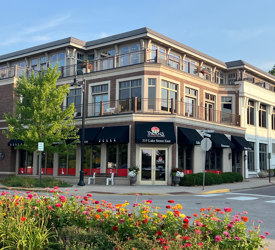
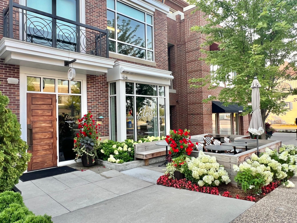
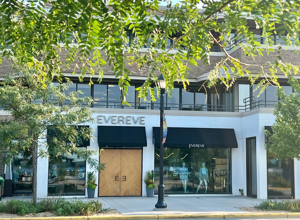
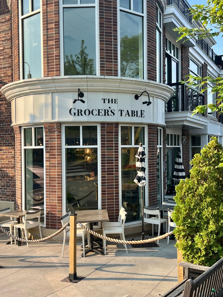
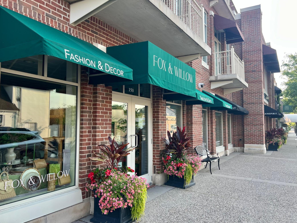
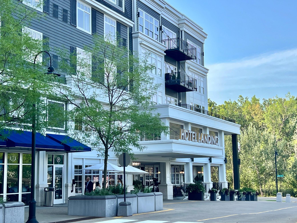
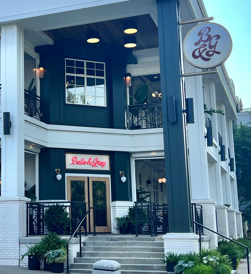
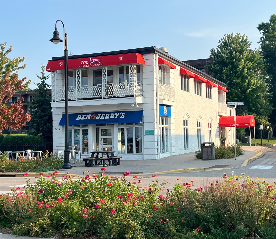
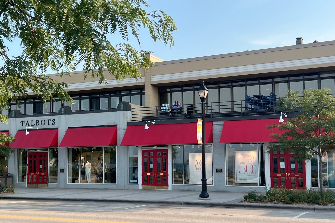
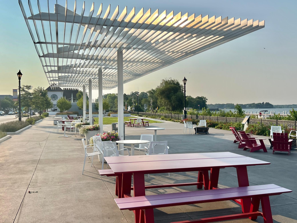
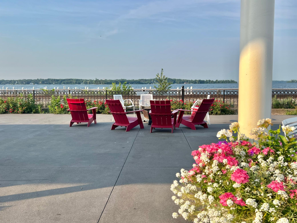
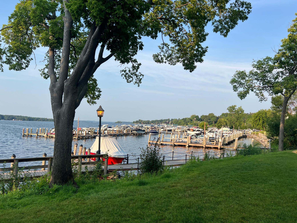
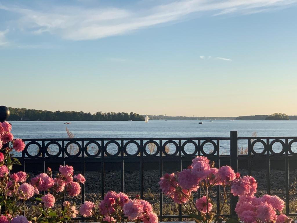
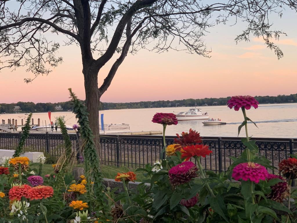
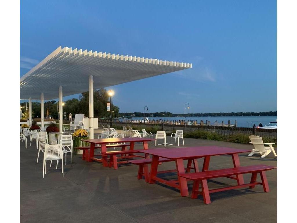
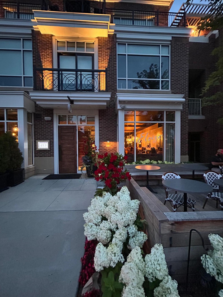
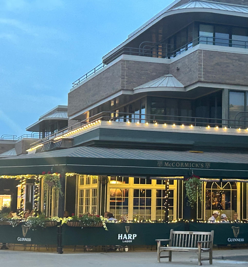
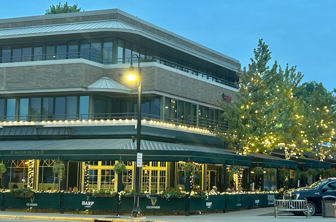
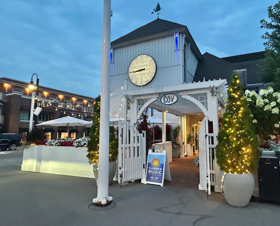
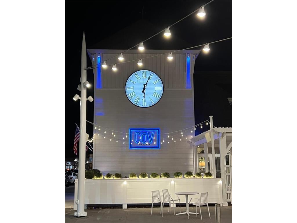
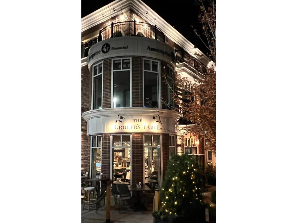
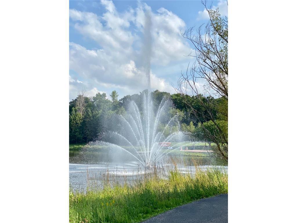
Sensational, Luxury Condominium at Popular Wyldewood in Wayzata adorned with Arboretum style landscaping! Exceptional open design offering a Primary Suite Wing and a separate Guest Wing. This floor plan was thoughtfully designed regarding architectural detail and careful room placement. Large windows and doors invite wonderful natural light. Enter the welcoming Foyer which introduces the Great Room presenting nature views, gas fireplace, custom cabinetry, dining area and leads to the open Kitchen. The Chef's Dream Kitchen offers stainless steel appliances highlighting a double oven for entertaining, an abundance of custom cabinetry and great counter space. Relax, dine or entertain on the expansive covered deck boasting views of mature trees, green space and a lovely, well-manicured garden. The serene setting along with spectacular reflections of sunsets and sunrises is inspirational. The south facing deck provides a comfortable space to relax and dine all day long. French doors open to a luxurious Primary Suite complete with two walk-in closets, an additional deep closet, bath with separate shower and tub, double sinks and even access to the deck. The Guest Wing offers a large Bedroom with walk-in closet, full Bath and an Office with built-in cabinetry. There is also a Laundry room and deep hall closets. This condo includes a finished storage locker and two garage stalls. Wyldewood is situated adjacent on two sides to a wildlife sanctuary and ponds. Wyldewood has been recently remodeled, offering a grand Lobby, Party Room complete with Patio and full Kitchen, Exercise Room, Library, Workshop and Car Wash. Wyldewood is close to many walking trails. Only a 5 minute drive to downtown Wayzata offering many exceptional restaurants and shops. A 5 minute drive to Ridgedale Center and Grocery Stores. A 20 minute Drive to MSP International Airport and downtown Minneapolis. Improvements/Features: HVAC MagicPak installed in 2025, Bosch Dishwasher in 2025, Power Shade in Living Room in 2023, Oversized Deck, Roll-out Shelves in Kitchen, No Touch Kitchen Faucet, Dimmers on Most Light Switches, Built-in Shelving and Desk in Den, Built-in Cabinet in Dining Room, Custom Designed Closets in Both Bedrooms, Hall Closet and Front Hall Closet. (Primary Bedroom Furniture Available for Purchase if Purchasing Condo.) This is an Exceptional Property and Fantastic Opportunity!
Details
Maps
Contract Information
Status: Active
Contingency: None
Current Price: 680000
Original List Price: 680000
ListPrice: 680000
List Date: 2026-08-05
Owner is an Agent?: No
Auction?: No
General Property Information
Assoc Mgmt Co. Phone #: 952-277-2700
Association Fee Frequency: Monthly
Association Mgmt Co. Name: FirstService Residential
Common Wall: Yes
Lot Measurement: Acres
Manufactured Home?: No
Multiple PIDs?: No
New Development: No
Number of Fireplaces: 1
Waterfront YN: No
Year Built: 2005
Yearly/Seasonal: Yearly
Zoning: Residential-Single Family
Bedrooms: 2
Baths Total: 2
Bath Full: 2
Main Floor Total SqFt: 1903
Above Grd Total SqFt: 1903
Total SqFt: 1903
Total Finished Sqft: 1903.00
FireplaceYN: Yes
Style: (CC) Low Rise (3- Levels)
Foundation Size: 1903
Association Fee: 987.91
Garage Stalls: 2
Lot Dimensions: common
Acres: 8.52
Assessment Pending: No
Location Tax and Other Information
House Number: 408
Street Name: Parkers Lake
Street Suffix: Road
Unit Number: 206
Postal City: Wayzata
County: Hennepin
State: MN
Zip Code: 55391
Complex/Dev/Subdivision: Cic 1600 The Wyldewood Condo
Assessments
Tax With Assessments: 7025.26
Building Information
Finished SqFt Above Ground: 1903
Lease Details
Land Leased: Not Applicable
Miscellaneous Information
DP Resource: Yes
Homestead: Yes
Ownership
Fractional Ownership: No
Parking Characteristics
Garage Stall ID#: 12,13
Public Survey Info
Range#: 22
Section#: 04
Township#: 117
Property Features
Accessible: Accessible Elevator Installed
Air Conditioning: Central Air
Amenities Shared: Car Wash; Common Garden; Concrete Floors & Walls; Elevator(s); Fire Sprinkler System; In-Ground Sprinkler System; Lobby; Patio; Security Building; Security Lights; Trail(s); Other
Amenities Unit: Cable; Ceiling Fan(s); Deck; French Doors; Hardwood Floors; Indoor Sprinklers; Kitchen Center Island; Main Floor Primary Bedroom; Natural Woodwork; Paneled Doors; Panoramic View; Primary Bedroom Walk-In Closet; Tile Floors; Washer/Dryer Hookup
Appliances: Cooktop; Dishwasher; Disposal; Double Oven; Dryer; Microwave; Refrigerator; Washer
Association Fee Includes: Building Exterior; Cable TV; Controlled Access; Hazard Insurance; Internet; Lawn Care; Outside Maintenance; Parking Space; Professional Mgmt; Sanitation; Security System; Shared Amenities; Snow Removal; Water
Basement: None
Bath Description: Double Sink; His and Her Closets; Main Floor Full Bath; Full Primary; Private Primary; Separate Tub & Shower
Construction Materials: Block; Concrete; Frame
Construction Status: Previously Owned
Dining Room Description: Breakfast Bar; Eat In Kitchen; Living/Dining Room
Electric: Circuit Breakers
Exterior: Brick/Stone; Cement Board
Family Room Characteristics: Entertainment/Media Center; Great Room; Main Level
Fireplace Characteristics: Gas Burning; Living Room; Stone
Foundation: Concrete Block
Fuel: Natural Gas
Heating: Forced Air
Internet Options: Cable
Laundry: Laundry Room; Main Level
Lock Box Type: Combo
Lot Description: Tree Coverage - Medium
Parking Characteristics: Assigned; Floor Drain; Garage Door Opener; Heated Garage
Pool Description: None
Road Frontage: City Street; Curbs; Paved Streets; Sidewalks
Roof: Age 8 Years or Less; Asphalt Shingles; Pitched
Sewer: City Sewer/Connected
Shared Rooms: Amusement/Party Room; Community Room; Exercise Room
Special Search: All Living Facilities on One Level; Main Floor Bedroom; Main Floor Laundry; Main Floor Primary; Primary Bdr Suite
Stories: One
Water: City Water/Connected
Room Information
| Room Name | Dimensions | Level |
| Deck | 24x10 | Main |
| Dining Room | 14x12 | Main |
| First (1st) Bedroom | 20x13 | Main |
| Kitchen | 14x12 | Main |
| Laundry | 6x6 | Main |
| Living Room | 24x20 | Main |
| Primary Bath | 13x9 | Main |
| Office | 12x9 | Main |
| Second (2nd) Bedroom | 17x13 | Main |
Listing Office: RE/MAX Results
Last Updated: October - 04 - 2026

The data relating to real estate for sale on this web site comes in part from the Broker Reciprocity SM Program of the Regional Multiple Listing Service of Minnesota, Inc. The information provided is deemed reliable but not guaranteed. Properties subject to prior sale, change or withdrawal. ©2026 Regional Multiple Listing Service of Minnesota, Inc All rights reserved.
Sunday 4th of October 2026 09:36 PM

218-998-4400
Mohagen Real Estate



Let's Connect

Mohagen Real Estate
sue@MohagenRealEstate.com
Office: 218-998-4400
Cell: 218-731-7376

Mohagen Real Estate is licensed in the State of Minnesota