4087 Raspberry Ridge Road NE, Prior Lake, MN 55372 (MLS# 7043724)
$599,900
Prior Lake, MN 55372
MLS# 7043724
5 beds | 4 baths | 2945 sqft
1 / 47
Property Description
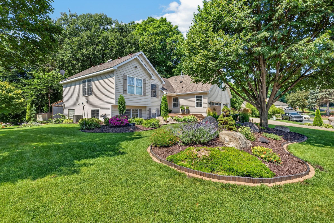
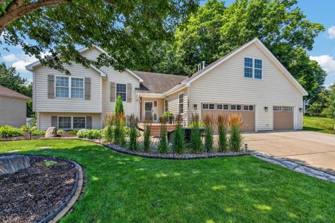
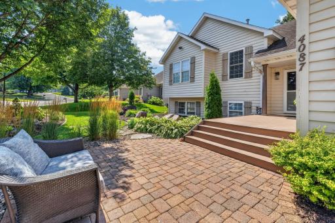
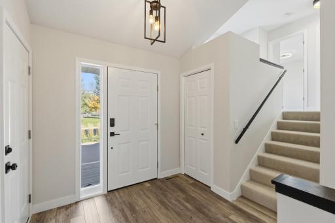
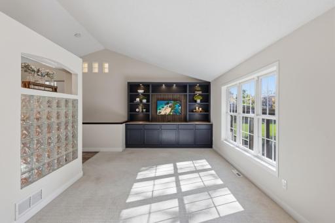
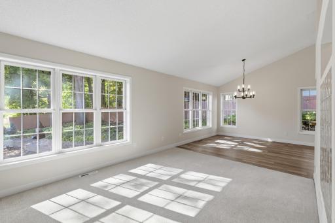
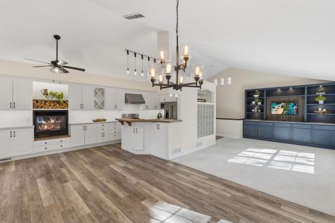
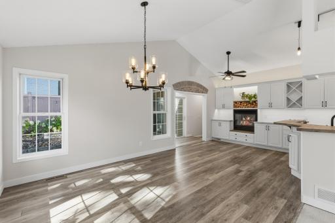
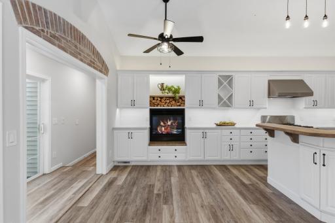
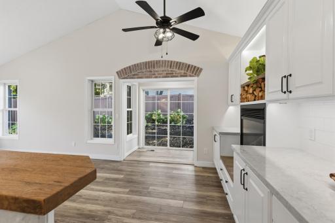
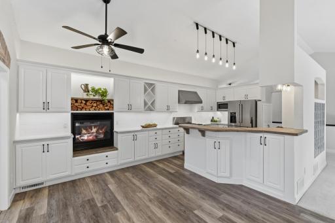
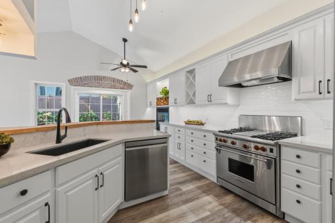
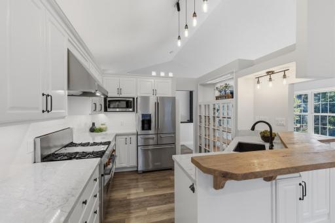
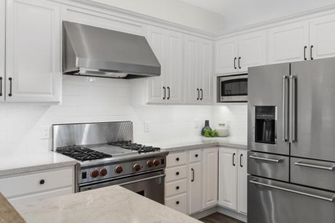
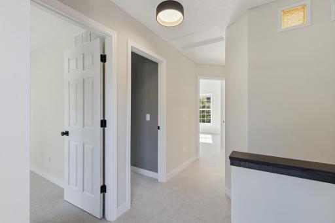
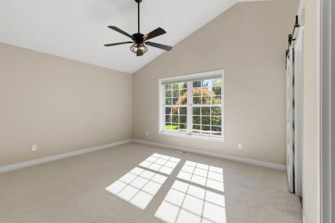
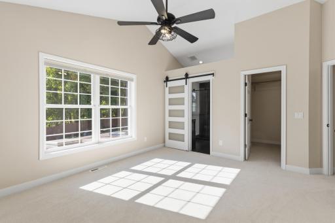
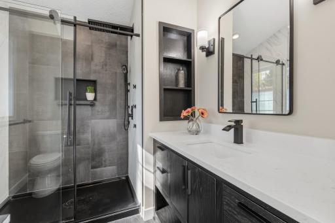
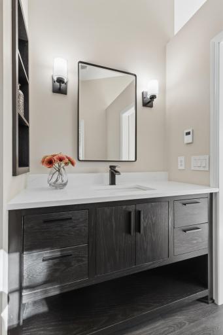
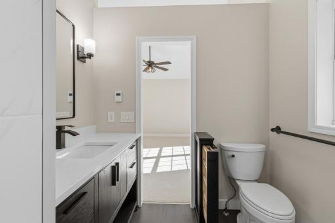
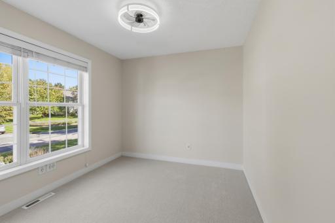
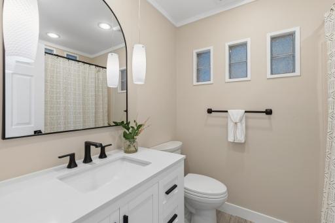
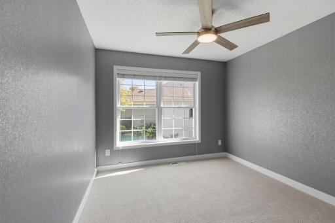
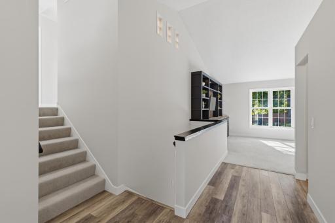
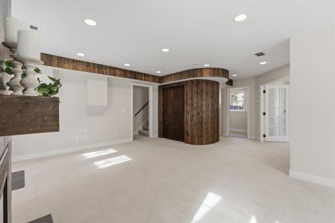
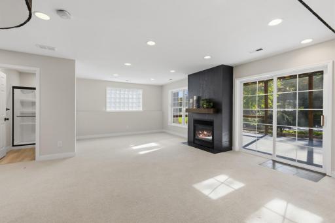
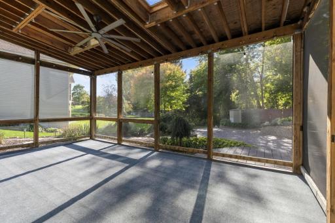
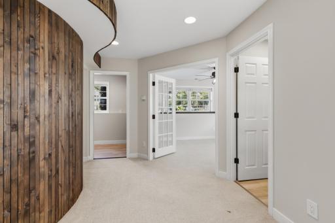
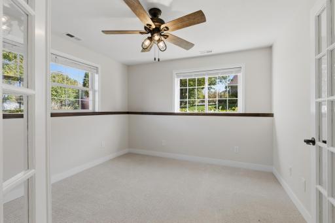
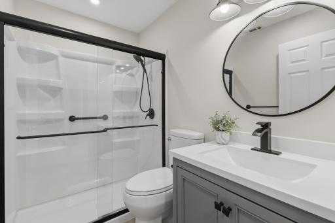
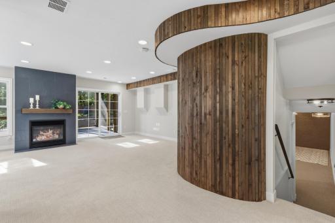
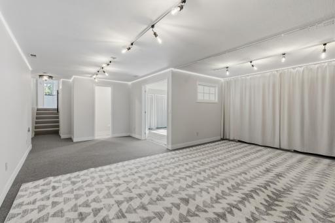
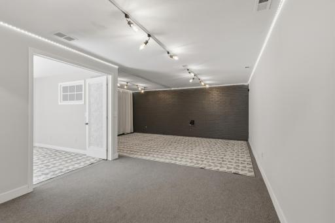
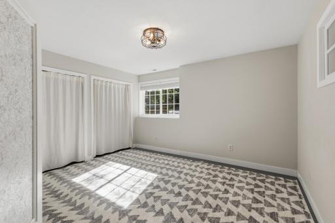
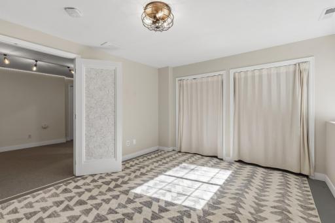
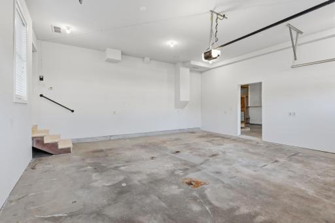
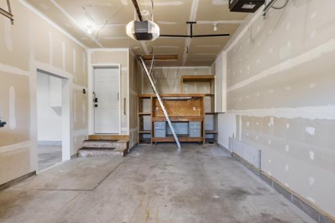
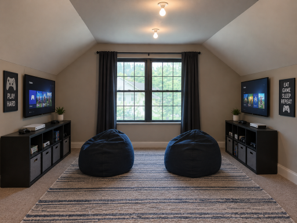
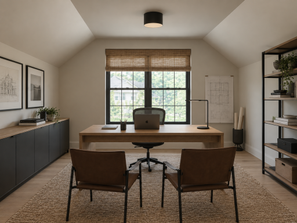
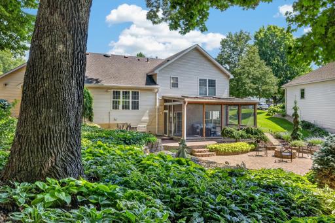
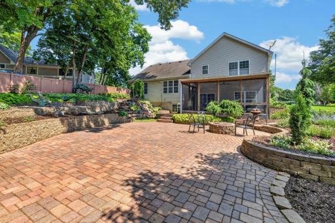
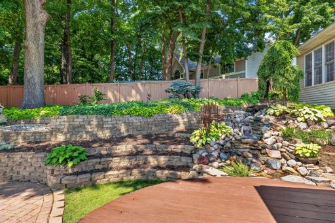
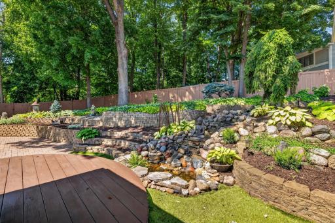
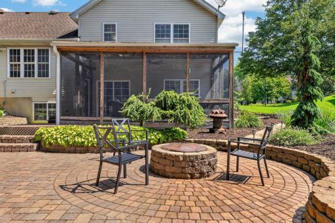
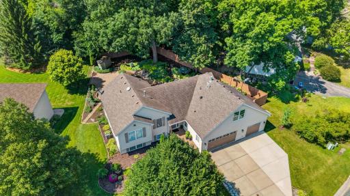
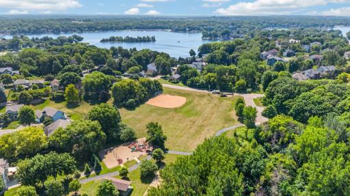
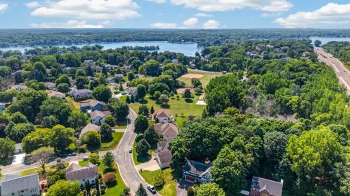
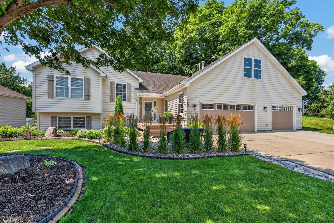
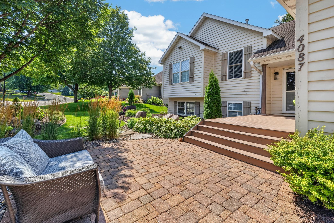
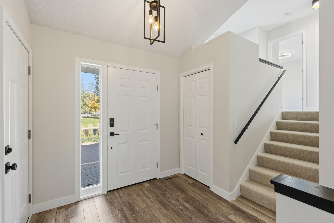
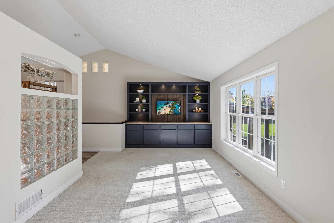
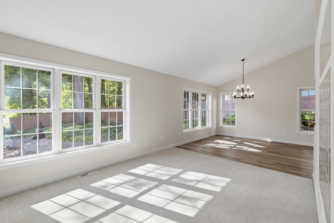
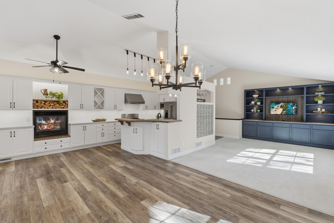
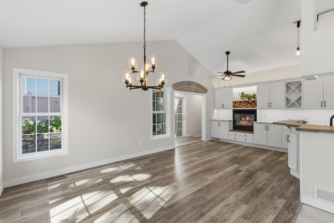
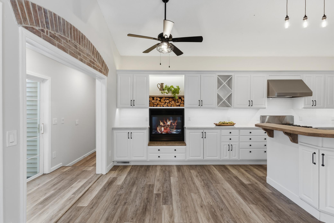
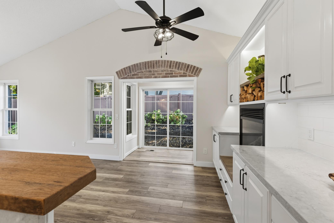
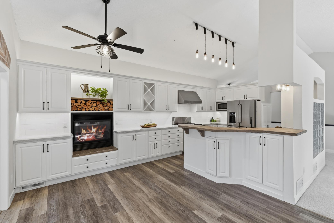
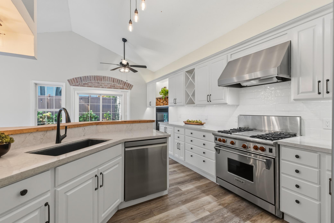
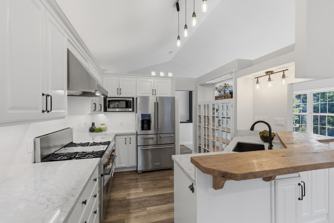
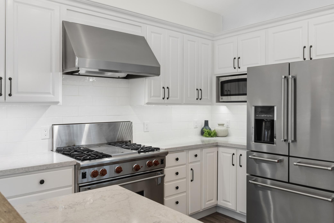
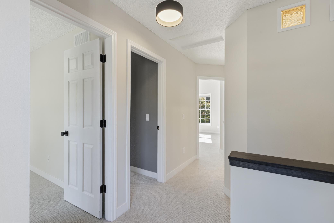
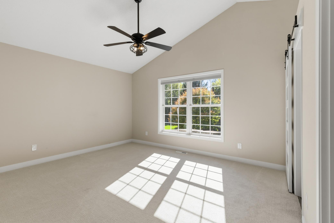
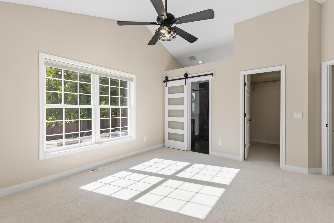
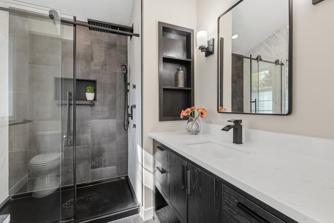
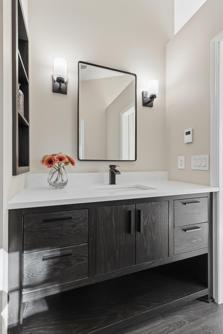
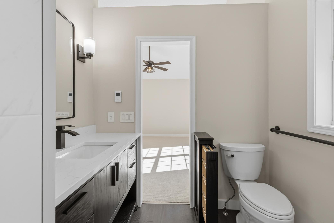
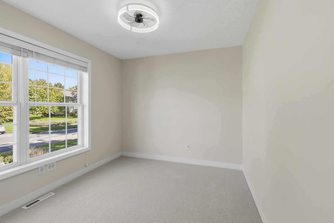
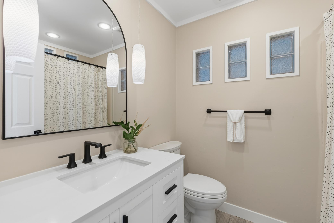
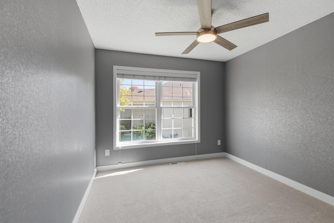
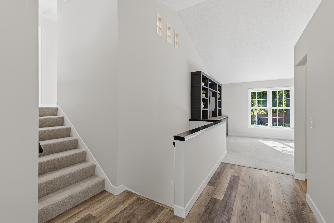
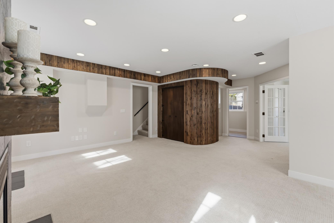
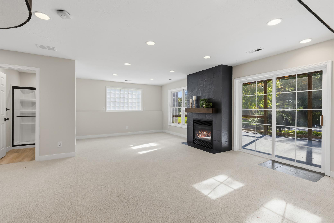
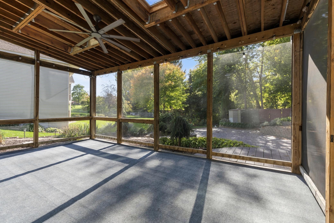
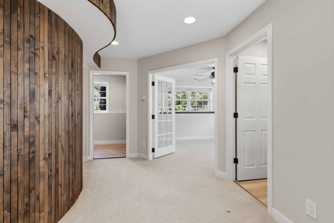
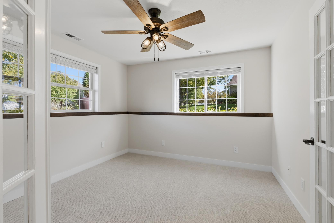
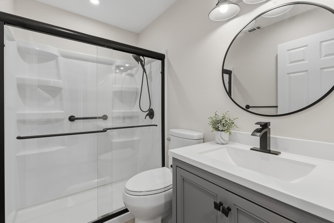
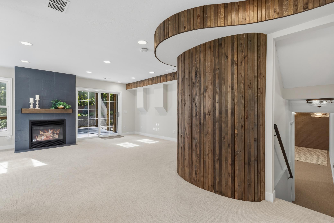
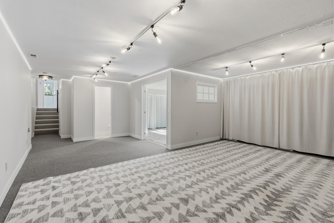
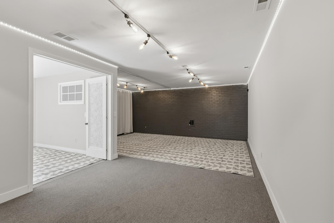
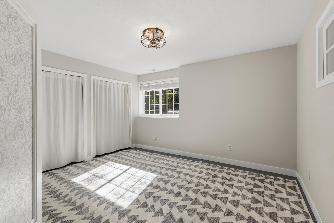
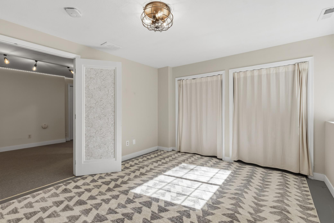
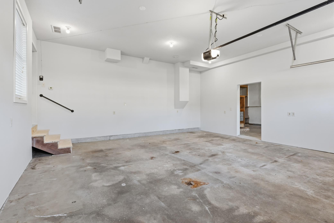
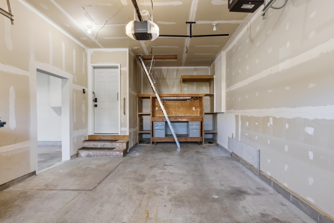
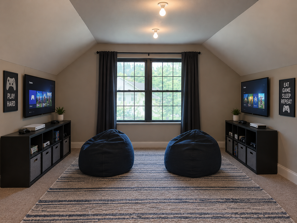
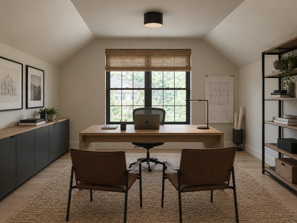
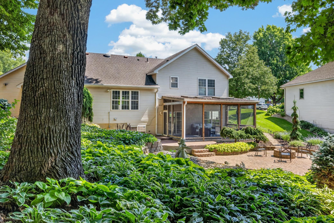
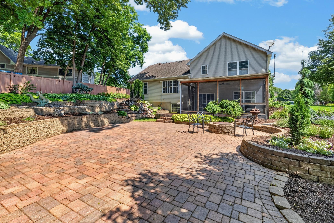
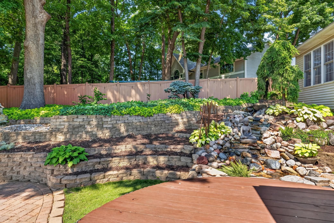
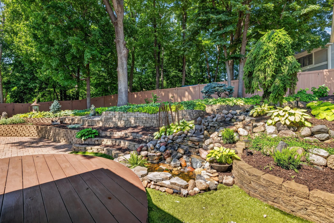
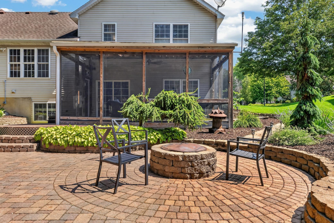
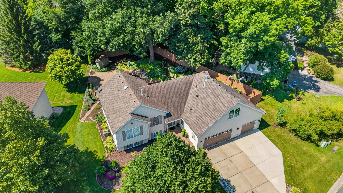
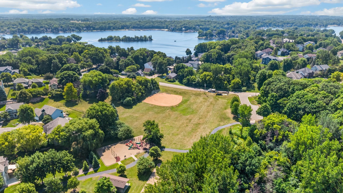
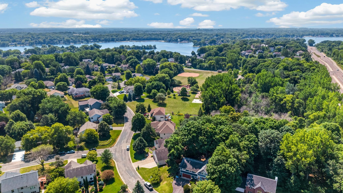
Discover a Prior Lake home where thoughtful details create lasting impressions. Soft accent lighting highlights display shelves in the living room, a glass-front kitchen hutch, and sleek enameled cabinetry. A reclaimed wood breakfast bar adds natural warmth against quartz countertops and a classic subway-tile backsplash, while a professional Wolf gas range anchors the well-appointed kitchen.An integrated cabinetry fireplace beside the dining area invites lingering conversations. Vaulted ceilings and floor-to-ceiling windows frame beautiful views of the landscaped grounds. The back hall and entry lead to a spacious 3 stall garage that is both heated and cooledâan uncommon and welcome convenience. Upstairs, the primary suite overlooks the treetops and offers a walk-in closet, new carpeting, and a spa-inspired bath complete with heated floors, frameless shower doors, body jets, and a rain shower head. Two additional bedrooms, a sunlit loft, and a second full bath complete the upper level. The lower level expands living options with a comfortable gathering space, a second gas fireplace, and a bedroom featuring glass French doors. This level opens to the screened porch. A few steps down youâll find a shared half bath serving the fifth bedroom and a fun amusement area. Outdoor living shines with a screened porch, large deck, cascading waterfall, perennial gardens, and a paver patio centered around a built-in firepitâmultiple spots to relax and entertain. As a true bonus, finishing space awaits over the garage. All of this sits in a highly desirable Prior Lake location, just moments from lakes, parks, trails, and convenient commuting routes
Details
Maps
Contract Information
Status: Active
Contingency: None
Current Price: 599900
Original List Price: 599900
ListPrice: 599900
List Date: 2026-10-08
Owner is an Agent?: No
Auction?: No
General Property Information
Common Wall: No
Lot Measurement: Acres
Manufactured Home?: No
Multiple PIDs?: No
New Development: No
Number of Fireplaces: 2
Waterfront YN: No
Year Built: 1994
Yearly/Seasonal: Yearly
Zoning: Residential-Single Family
Bedrooms: 5
Baths Total: 4
Bath Full: 1
Bath Three Quarters: 2
Bath Half: 1
Main Floor Total SqFt: 1396
Above Grd Total SqFt: 1549
Below Grd Total SqFt: 1396
Total SqFt: 2945
Total Finished Sqft: 2945.00
FireplaceYN: Yes
Style: (SF) Single Family
Foundation Size: 1396
Garage Stalls: 3
Lot Dimensions: 151X197X29X185
Acres: 0.34
Assessment Pending: No
Location Tax and Other Information
House Number: 4087
Street Name: Raspberry Ridge
Street Suffix: Road
Street Direction Suffix: NE
Postal City: Prior Lake
County: Scott
State: MN
Zip Code: 55372
Assessments
Tax With Assessments: 5566
Building Information
Finished SqFt Above Ground: 1549
Finished SqFt Below Ground: 1396
Lease Details
Land Leased: Not Applicable
Miscellaneous Information
DP Resource: Yes
Homestead: Yes
Ownership
Fractional Ownership: No
Parking Characteristics
Garage Dimensions: 22x22
Garage Door Height: 7
Garage Door Width: 16
Garage Square Feet: 820
Property Features
Accessible: None
Air Conditioning: Central Air
Amenities Unit: Deck; In-Ground Sprinkler; Kitchen Center Island; Patio; Porch; Primary Bedroom Walk-In Closet; Washer/Dryer Hookup
Appliances: Dishwasher; Disposal; Range; Refrigerator
Bath Description: Upper Level Full Bath; 3/4 Primary; Private Primary; 1/2 Basement; 3/4 Basement
Construction Status: Previously Owned
Dining Room Description: Eat In Kitchen; Kitchen/Dining Room; Living/Dining Room
Exterior: Cedar; Vinyl
Family Room Characteristics: Family Room; Lower Level
Fencing: Partial; Vinyl
Fireplace Characteristics: Family Room; Gas Burning; Living Room
Foundation: Concrete Block
Fuel: Natural Gas
Heating: Forced Air; In-Floor Heating
Laundry: Laundry Room; Lower Level
Lot Description: Tree Coverage - Medium
Parking Characteristics: Heated Garage
Pool Description: None
Road Frontage: City Street; Paved Streets
Road Responsibility: Public Maintained Road
Roof: Age Over 8 Years; Asphalt Shingles
Sellers Terms: Cash; Conventional; FHA; VA
Sewer: City Sewer/Connected
Special Search: 3 BR on One Level
Stories: Four or More Level Split
Water: City Water/Connected
Room Information
| Room Name | Dimensions | Level |
| Deck | 12x18 | Lower |
| Family Room | 22x15 | Lower |
| Fifth (5th) Bedroom | 14x11 | Basement |
| First (1st) Bedroom | 15x14 | Upper |
| Fourth (4th) Bedroom | 12x10 | Lower |
| Foyer | 9x16 | Main |
| Informal Dining Room | 11x11 | Main |
| Kitchen | 21x11 | Main |
| Laundry | 7x5 | Lower |
| Living Room | 18x11 | Main |
| Primary Bath | 9x7 | Upper |
| Recreation Room | 23x20 | Basement |
| Screened Porch | 21x12 | Lower |
| Second (2nd) Bedroom | 13x10 | Upper |
| Third (3rd) Bedroom | 13x9 | Upper |
| Porch | 21x12 | Main |
Listing Office: RE/MAX Preferred
Last Updated: October - 12 - 2026

The data relating to real estate for sale on this web site comes in part from the Broker Reciprocity SM Program of the Regional Multiple Listing Service of Minnesota, Inc. The information provided is deemed reliable but not guaranteed. Properties subject to prior sale, change or withdrawal. ©2026 Regional Multiple Listing Service of Minnesota, Inc All rights reserved.
Wednesday 14th of October 2026 08:35 AM

218-998-4400
Mohagen Real Estate


Let's Connect

Mohagen Real Estate
sue@MohagenRealEstate.com
Office: 218-998-4400
Cell: 218-731-7376

Mohagen Real Estate is licensed in the State of Minnesota