4088 146th Lane NW, Andover, MN 55304 (MLS# 7155043)
$470,000
Andover, MN 55304
MLS# 7155043
4 beds | 3 baths | 2735 sqft
1 / 39
Open House (10/09/2026 - 6:00 pm - 8:00 pm)
Property Description
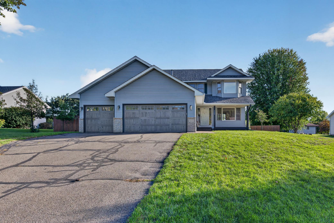
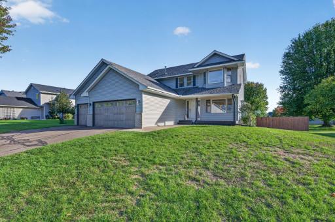
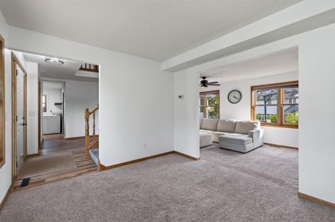
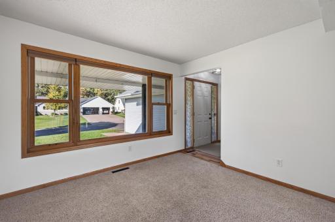
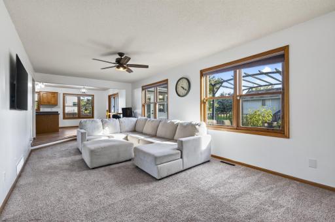
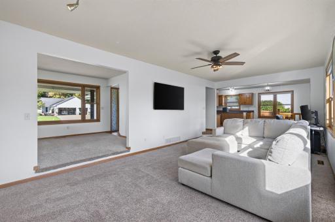
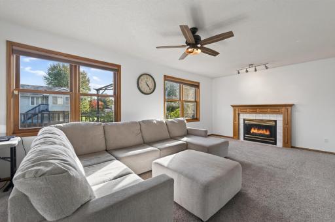
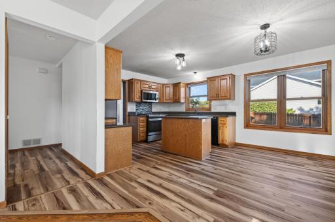
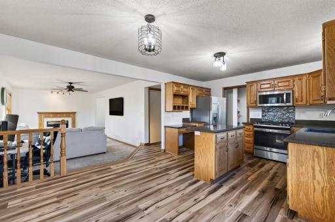
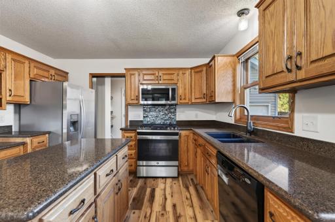
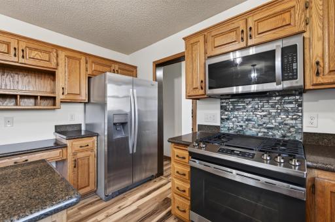
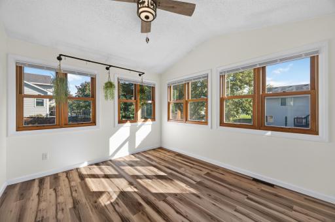
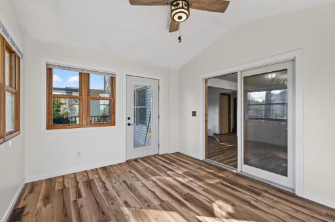
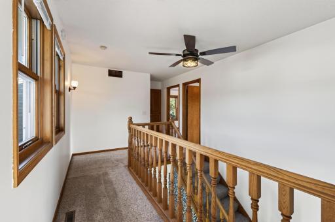
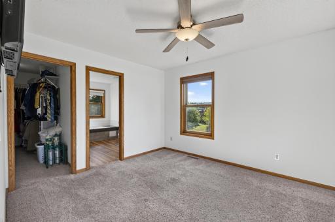
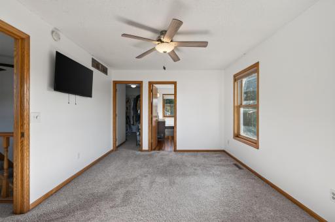
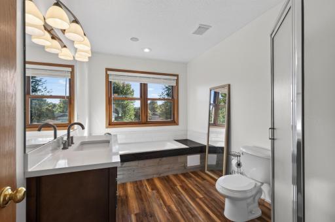
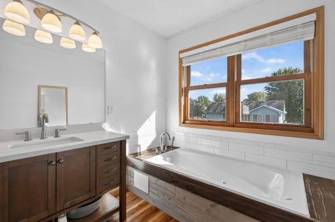
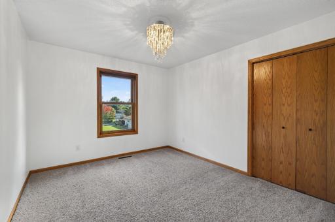
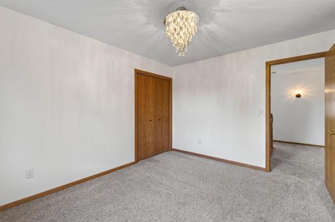
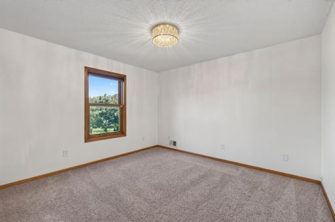
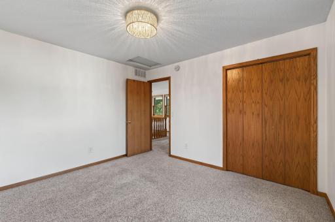
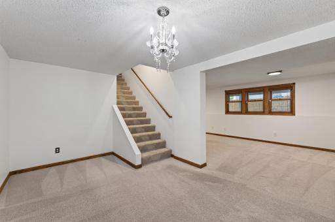
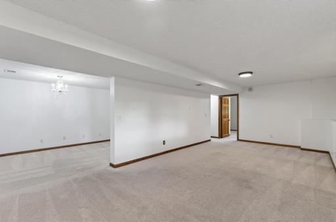
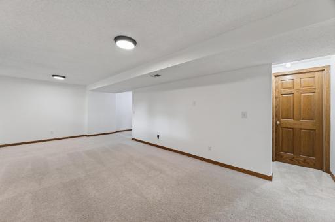
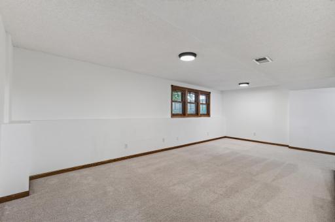
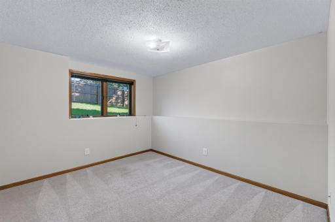
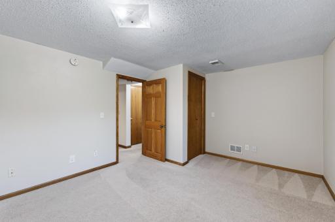
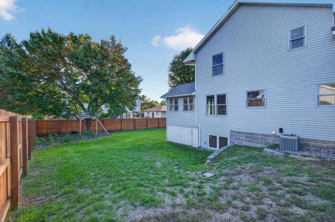
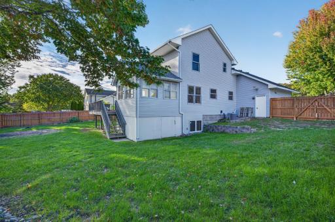
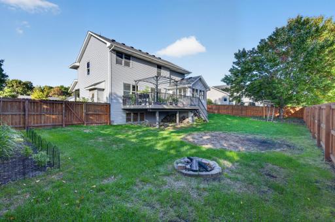
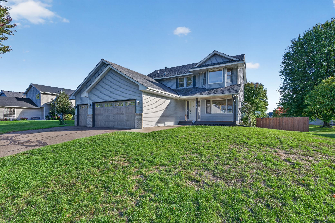
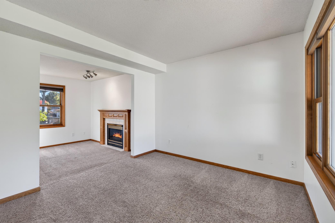
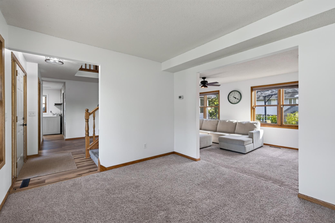
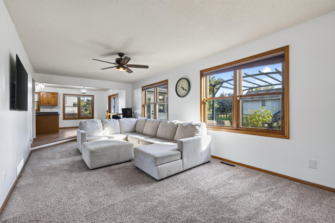
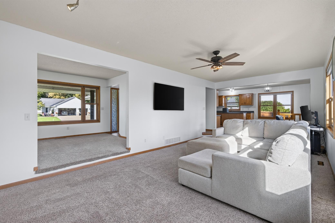
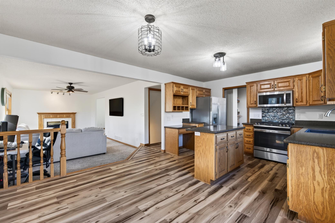
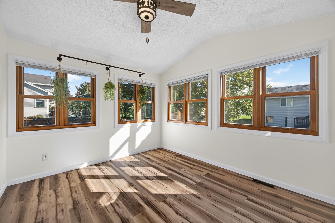
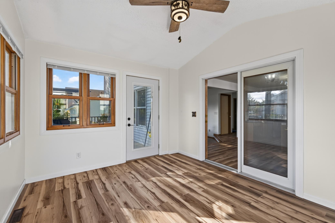
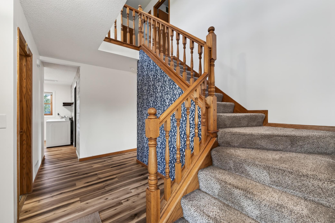
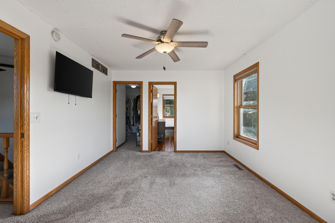
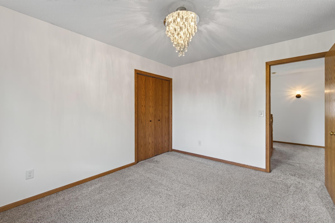
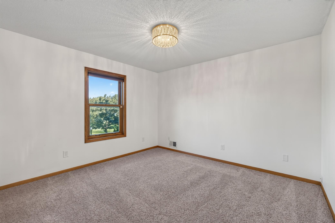
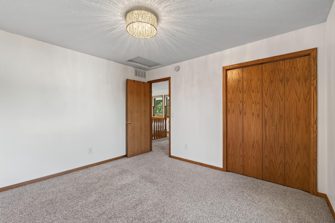
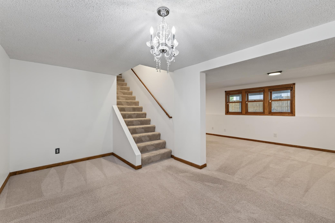
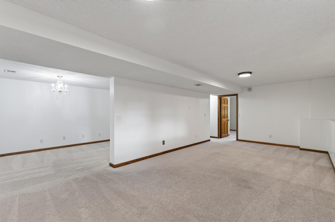
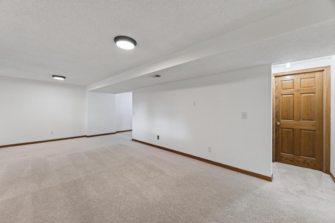
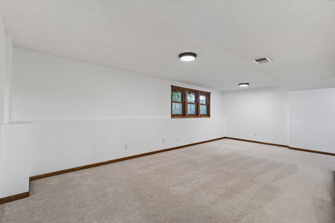
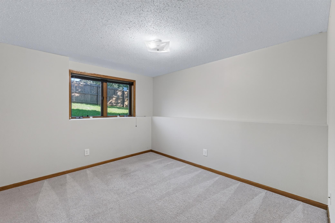
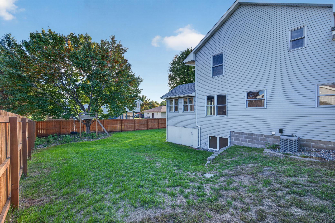
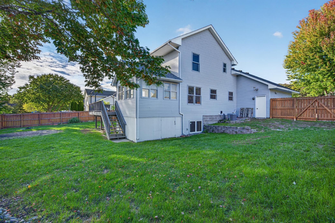
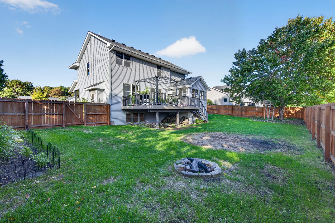
Weâve loved calling 4088 146th Ln NW home. Itâs located in a quiet Andover neighborhood with a great balance of space, privacy, and convenience. One of our favorite things about the location is having Meadows of Round Lake Park just down the street for the kids, making it easy to walk over and enjoy the playground and outdoor space. Weâre also only a short drive from the Andover Community Center/YMCA, Bunker Hills Regional Park, Bunker Beach Water Park, shopping, restaurants, schools, and everyday essentials. The home offers 4 bedrooms, 3 bathrooms, approximately 2,735 finished sq. ft., a 3-car heated garage, four-season sunroom, and a finished lower level, giving everyone plenty of room to spread out. Weâve especially enjoyed the fully fenced backyard and back deck during the warmer months. Itâs been a great space for summer grilling, family get-togethers, birthday parties, entertaining friends, or simply sitting outside and enjoying the weather. The fenced yard also provides plenty of space for kids and pets to play. This home has given our family a lot of great memories, from summer days on the deck to having a neighborhood park just down the street. We hope the next owners enjoy the home and neighborhood as much as we have.
Details
Maps
Contract Information
Status: Active
Contingency: None
Current Price: 470000
Original List Price: 470000
ListPrice: 470000
List Date: 2026-10-05
Owner is an Agent?: No
Auction?: No
General Property Information
Common Wall: No
Lot Measurement: Acres
Manufactured Home?: No
Multiple PIDs?: No
New Development: No
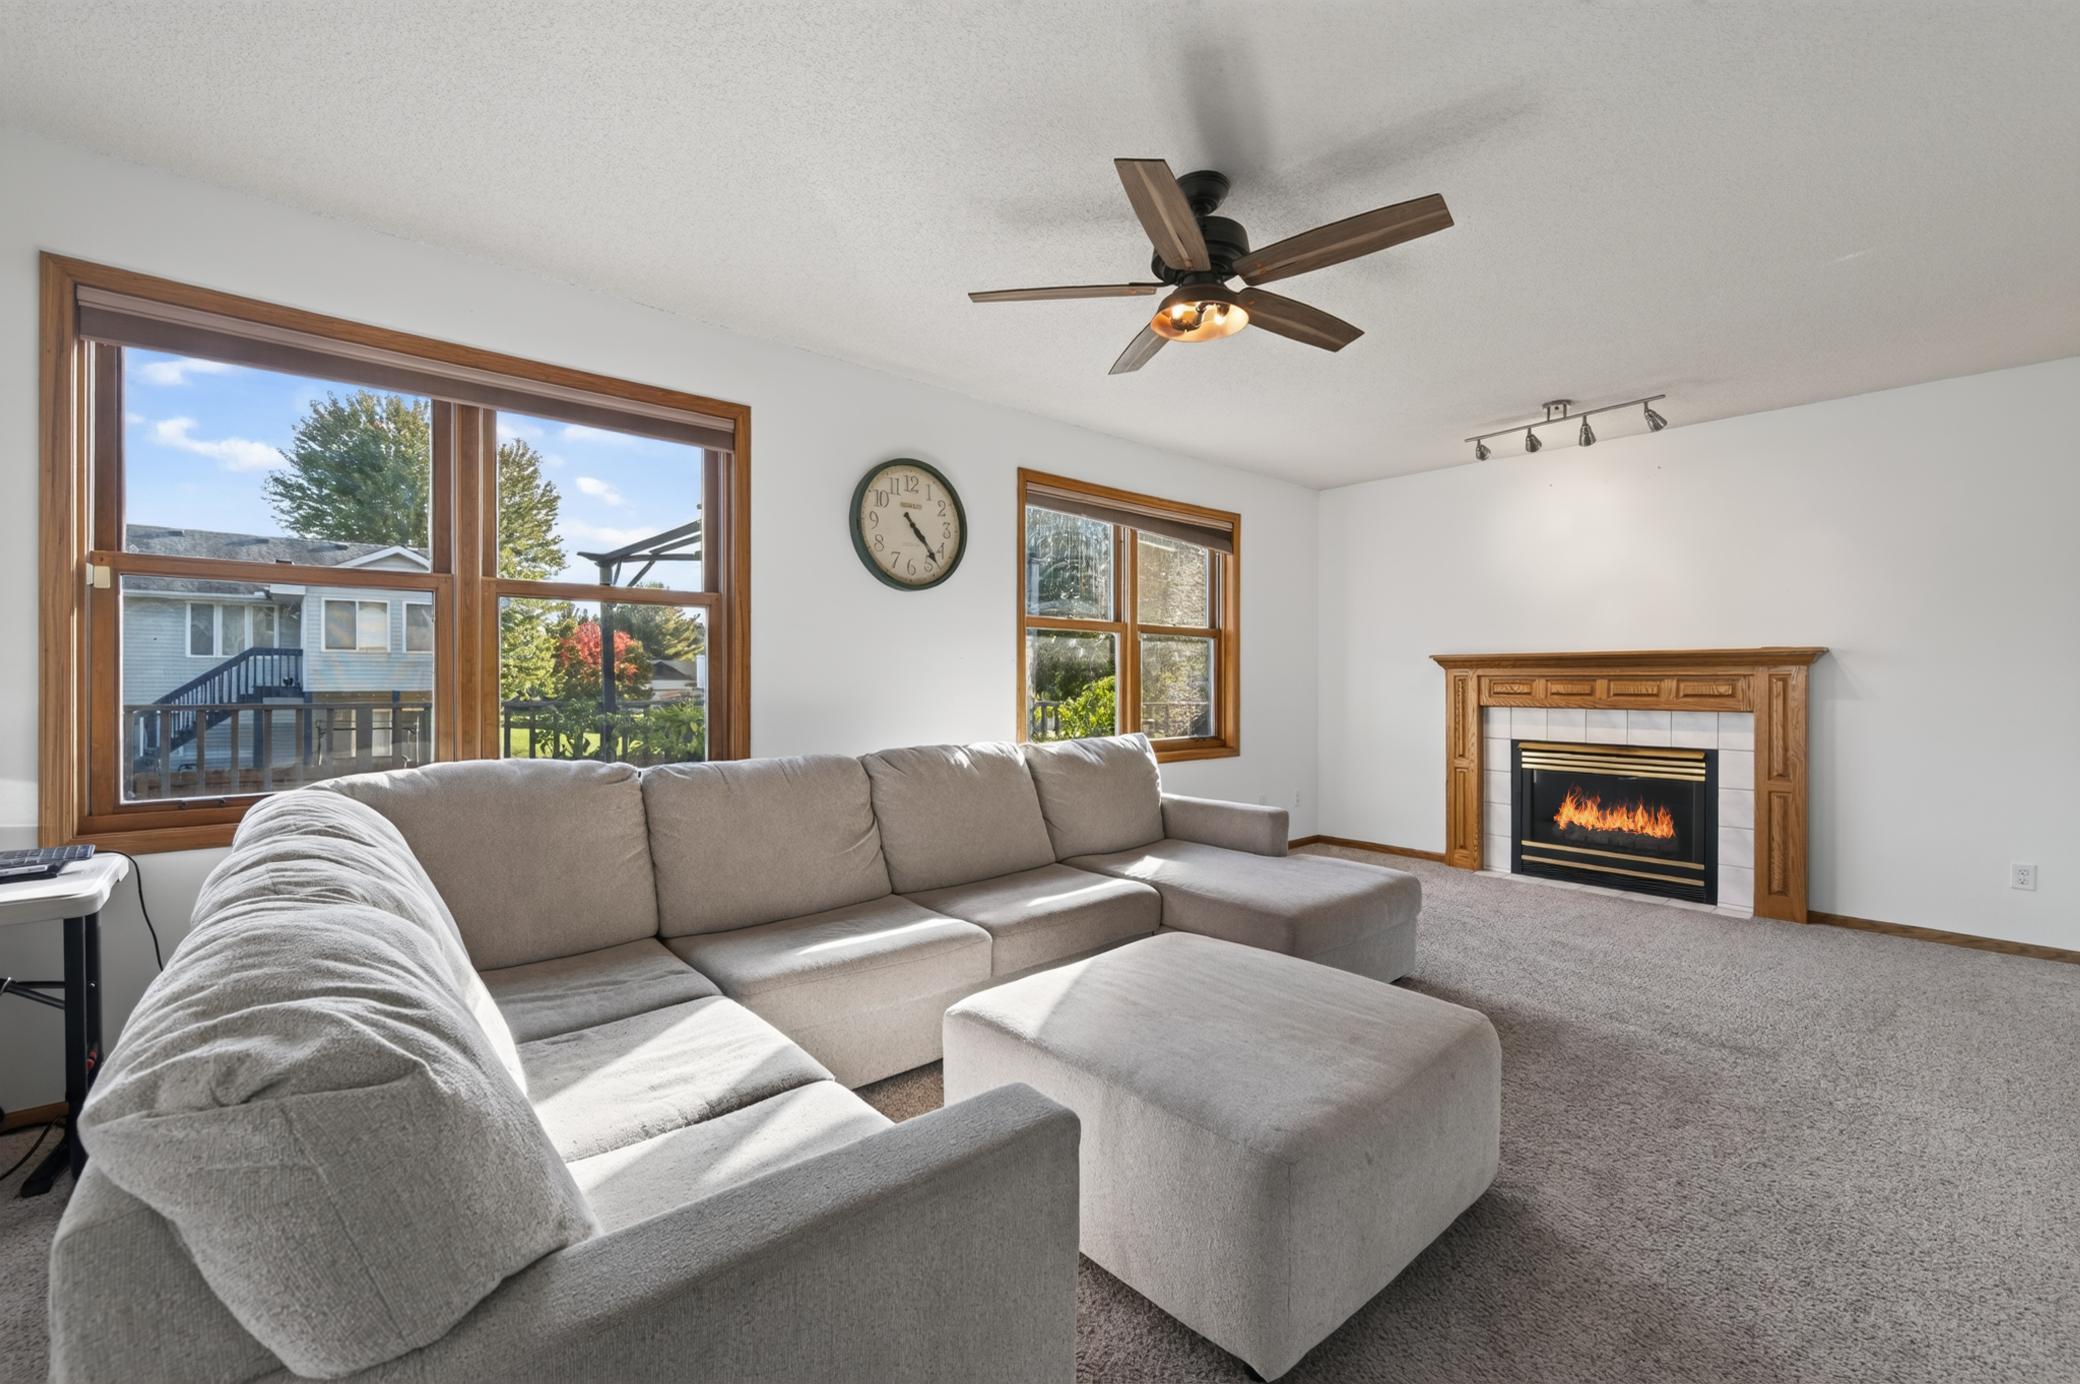
Number of Fireplaces: 1
Waterfront YN: No
Year Built: 1993
Yearly/Seasonal: Yearly
Zoning: Residential-Single Family
Bedrooms: 4
Baths Total: 3
Bath Full: 2
Bath Half: 1
Main Floor Total SqFt: 1300
Above Grd Total SqFt: 2025
Below Grd Total SqFt: 710
Total SqFt: 2735
Total Finished Sqft: 2735.00
FireplaceYN: Yes
Style: (SF) Single Family
Foundation Size: 920
Garage Stalls: 3
Lot Dimensions: 130x92
Acres: 0.28
Assessment Pending: No
Location Tax and Other Information
House Number: 4088
Street Name: 146th
Street Suffix: Lane
Street Direction Suffix: NW
Postal City: Andover
County: Anoka
State: MN
Zip Code: 55304
Complex/Dev/Subdivision: The Meadows Of Round Lake
Assessments
Tax With Assessments: 4150
Building Information
Finished SqFt Above Ground: 2025
Finished SqFt Below Ground: 710
Lease Details
Land Leased: Not Applicable
Miscellaneous Information
DP Resource: Yes
Homestead: Yes
Ownership
Fractional Ownership: No
Parking Characteristics
Garage Square Feet: 720
Public Survey Info
Range#: 24
Section#: 30
Township#: 32
Property Features
Accessible: None
Air Conditioning: Central Air
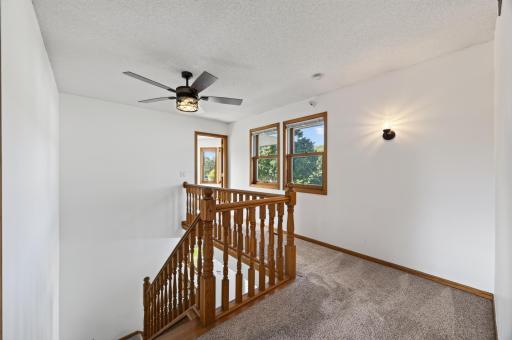
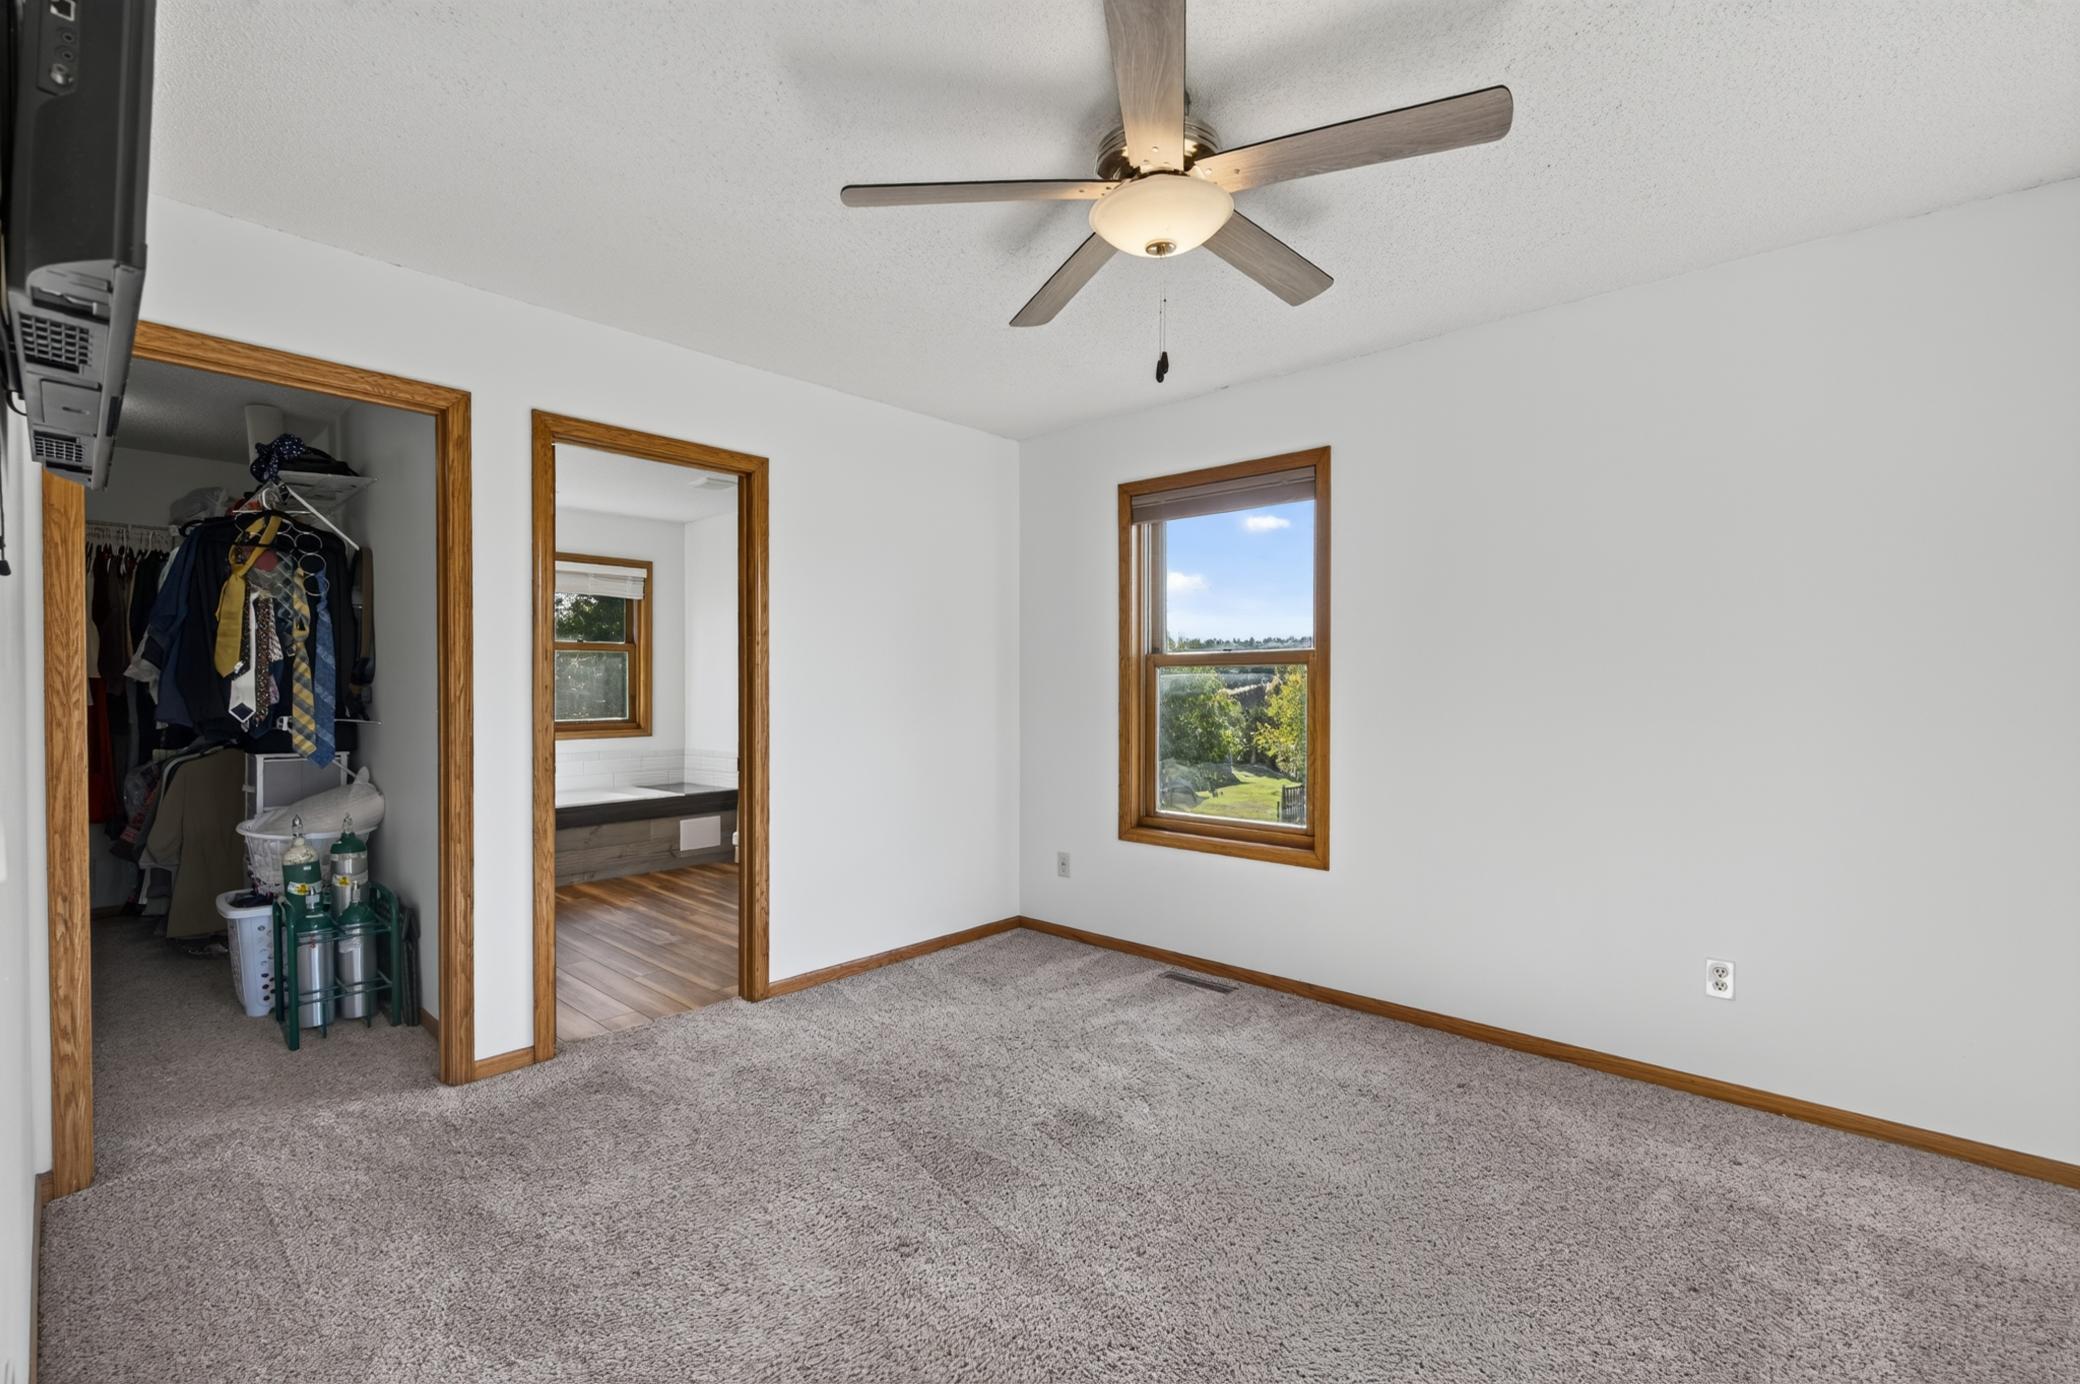
Amenities Unit: Ceiling Fan(s); Deck; In-Ground Sprinkler; Kitchen Window; Primary Bedroom Walk-In Closet; Sun Room
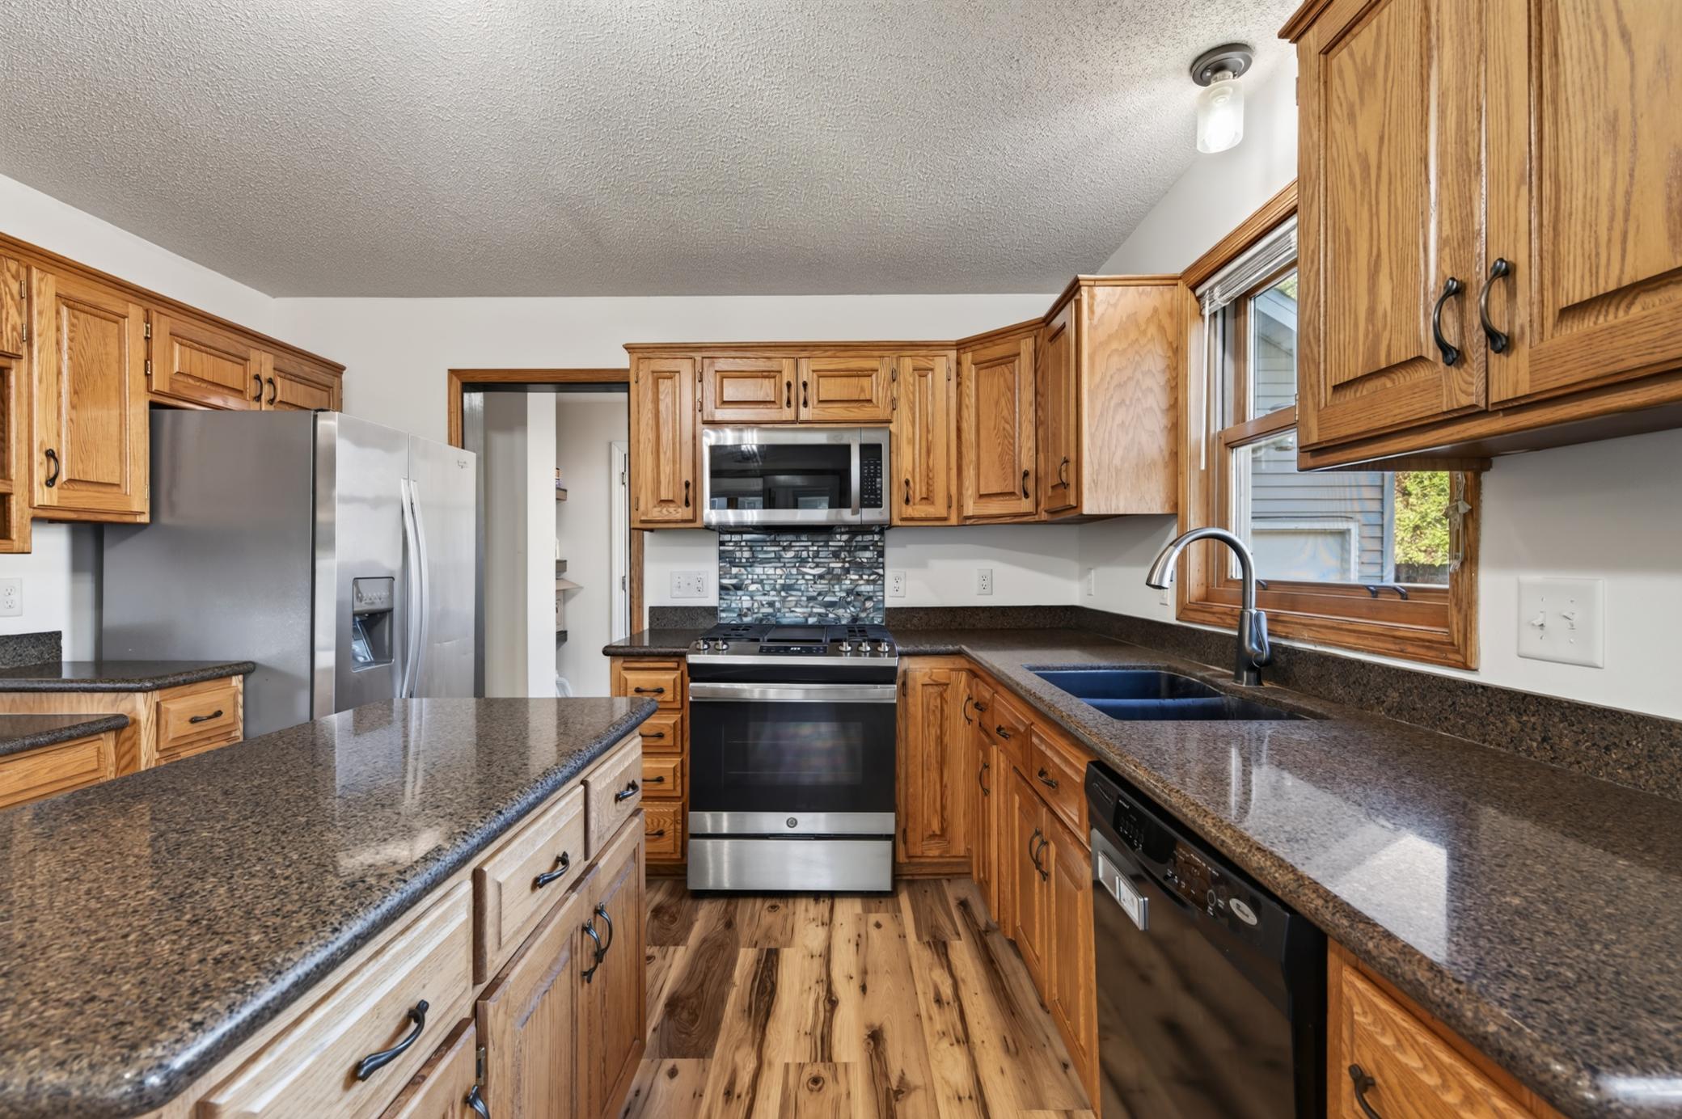
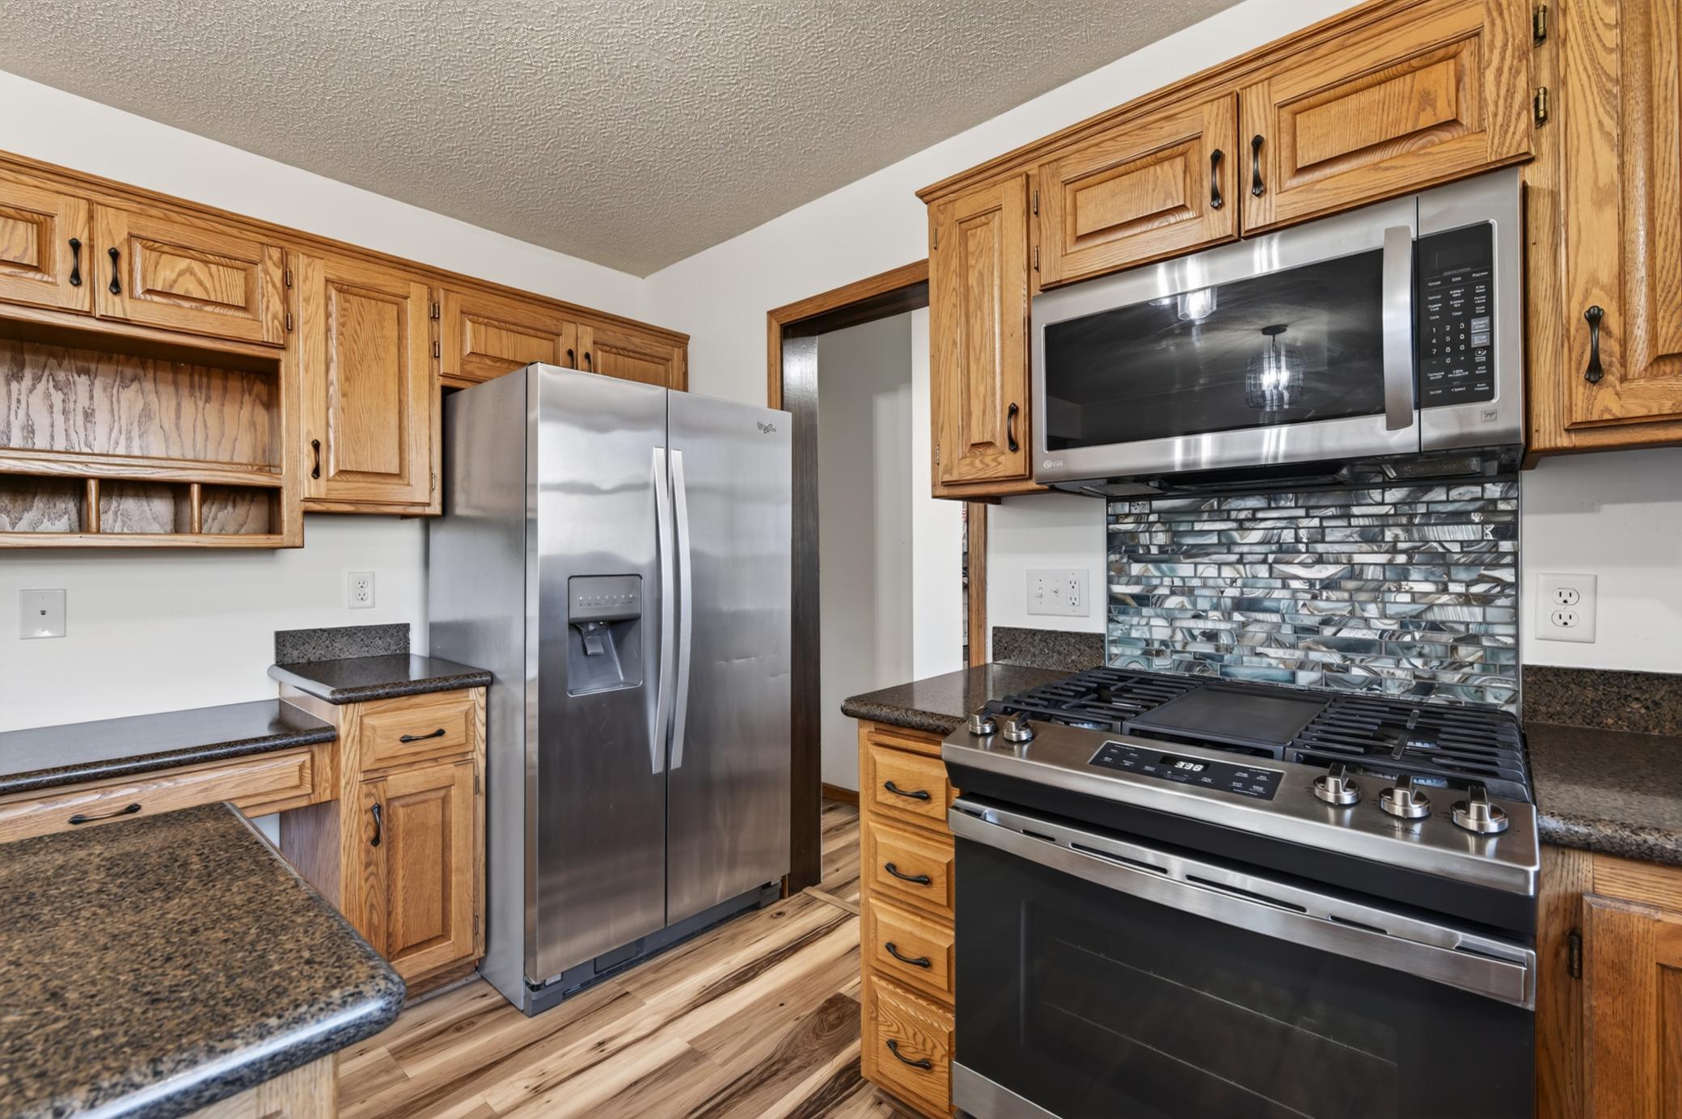
Appliances: Cooktop; Dishwasher; Dryer; Microwave; Refrigerator
Assumable Loan: Not Assumable
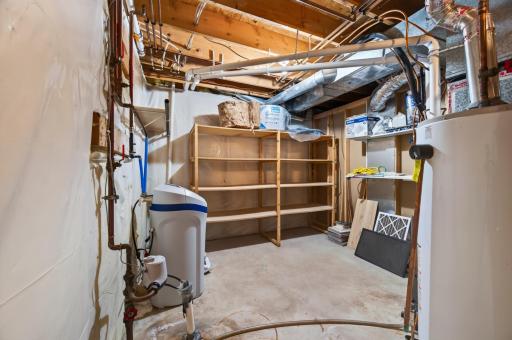
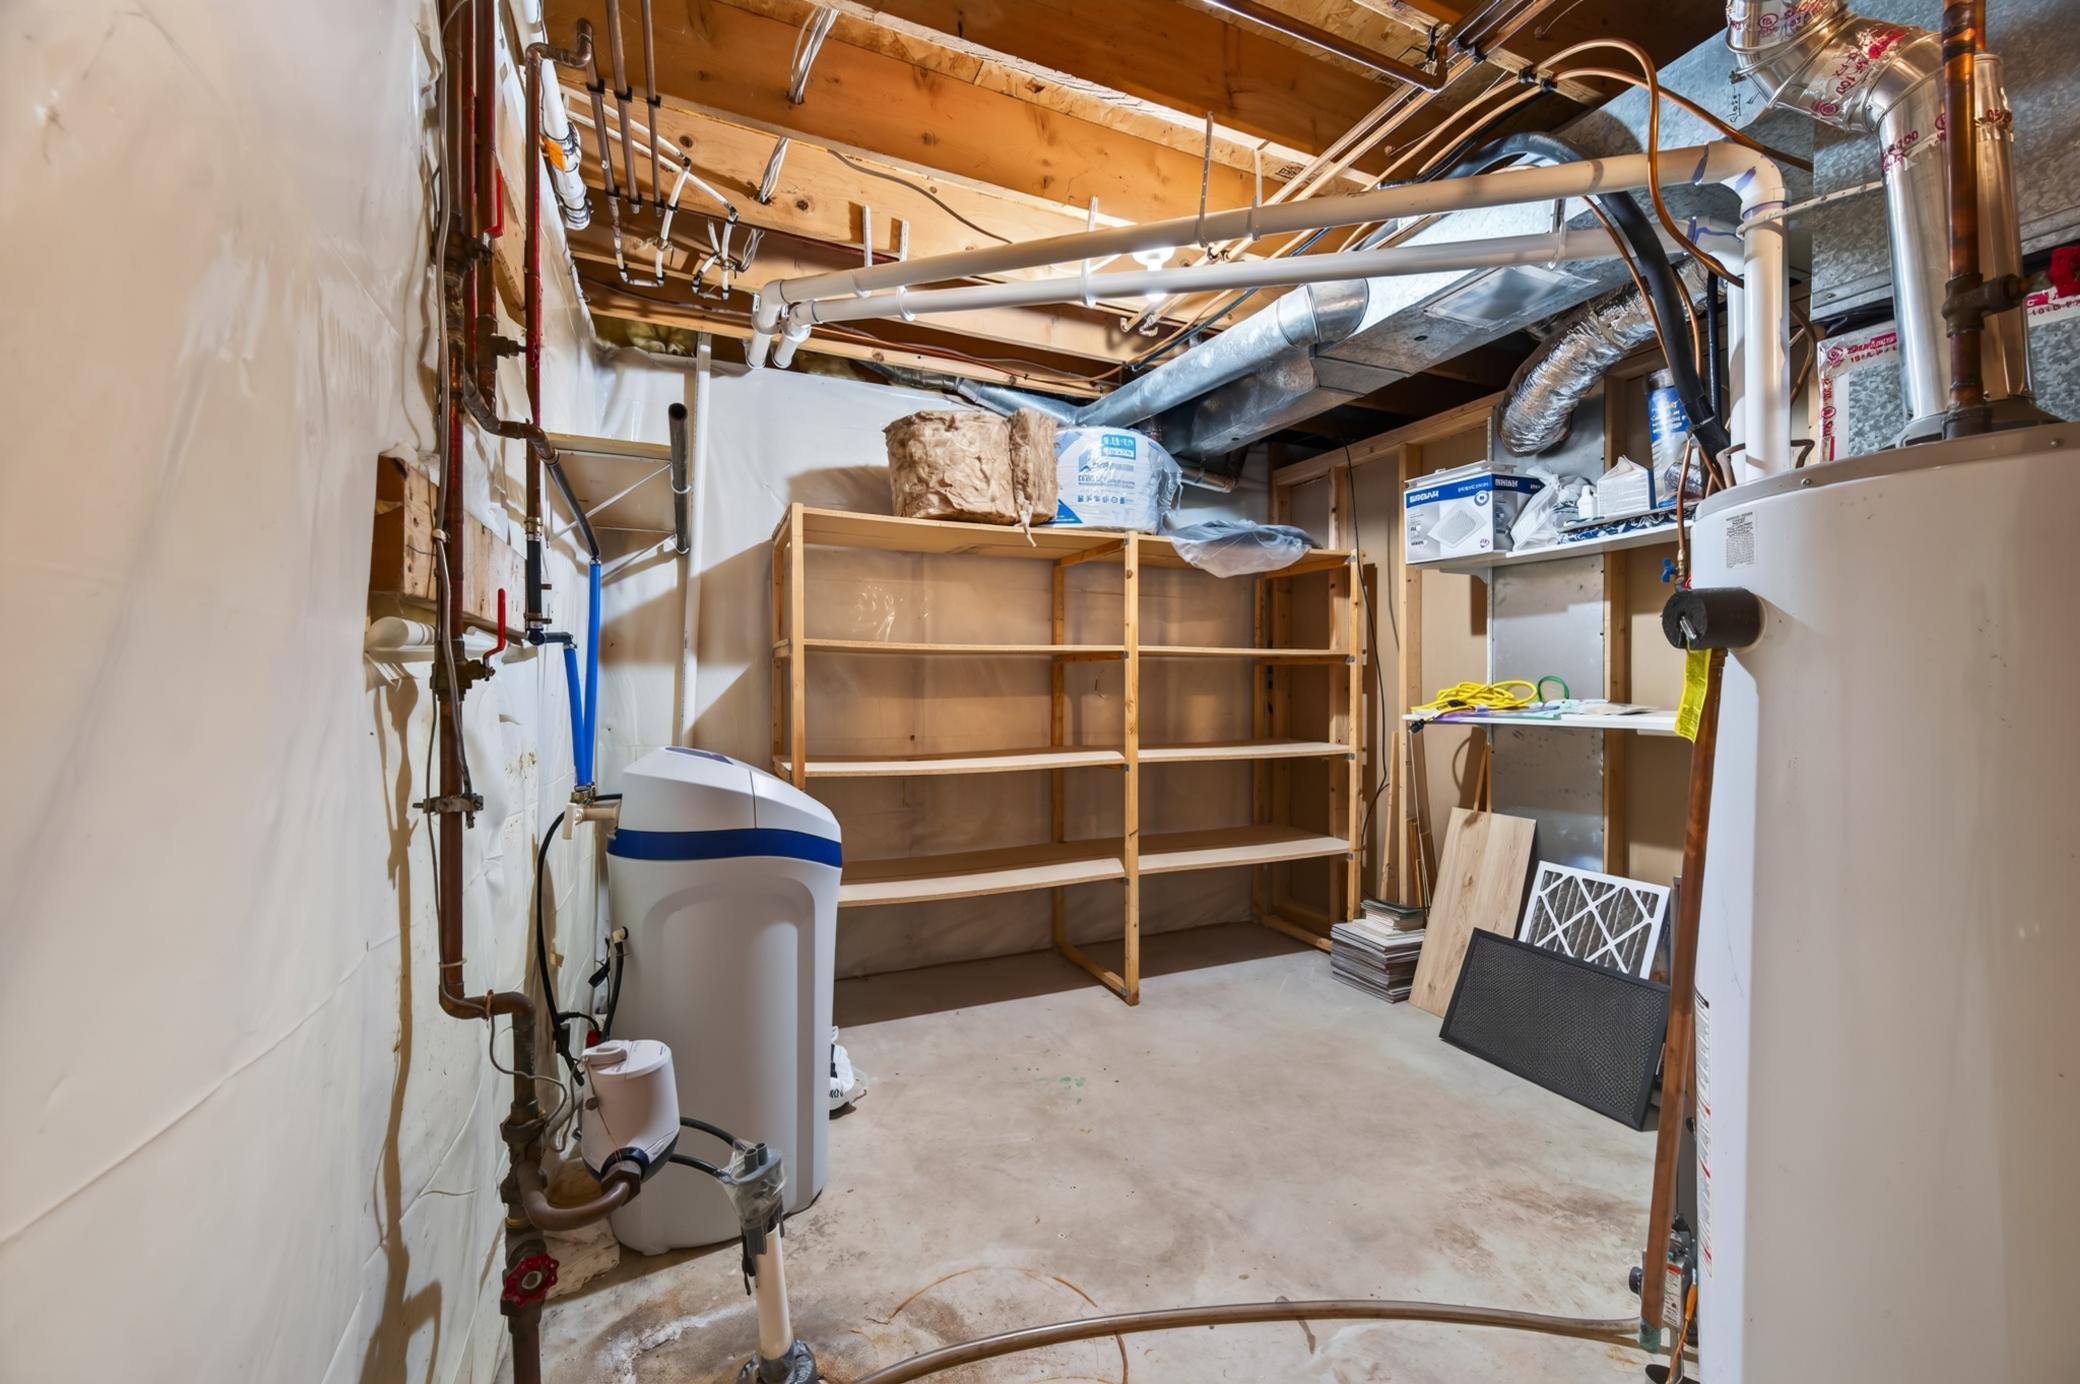
Basement: Crawl Space; Egress Windows; Sump Pump
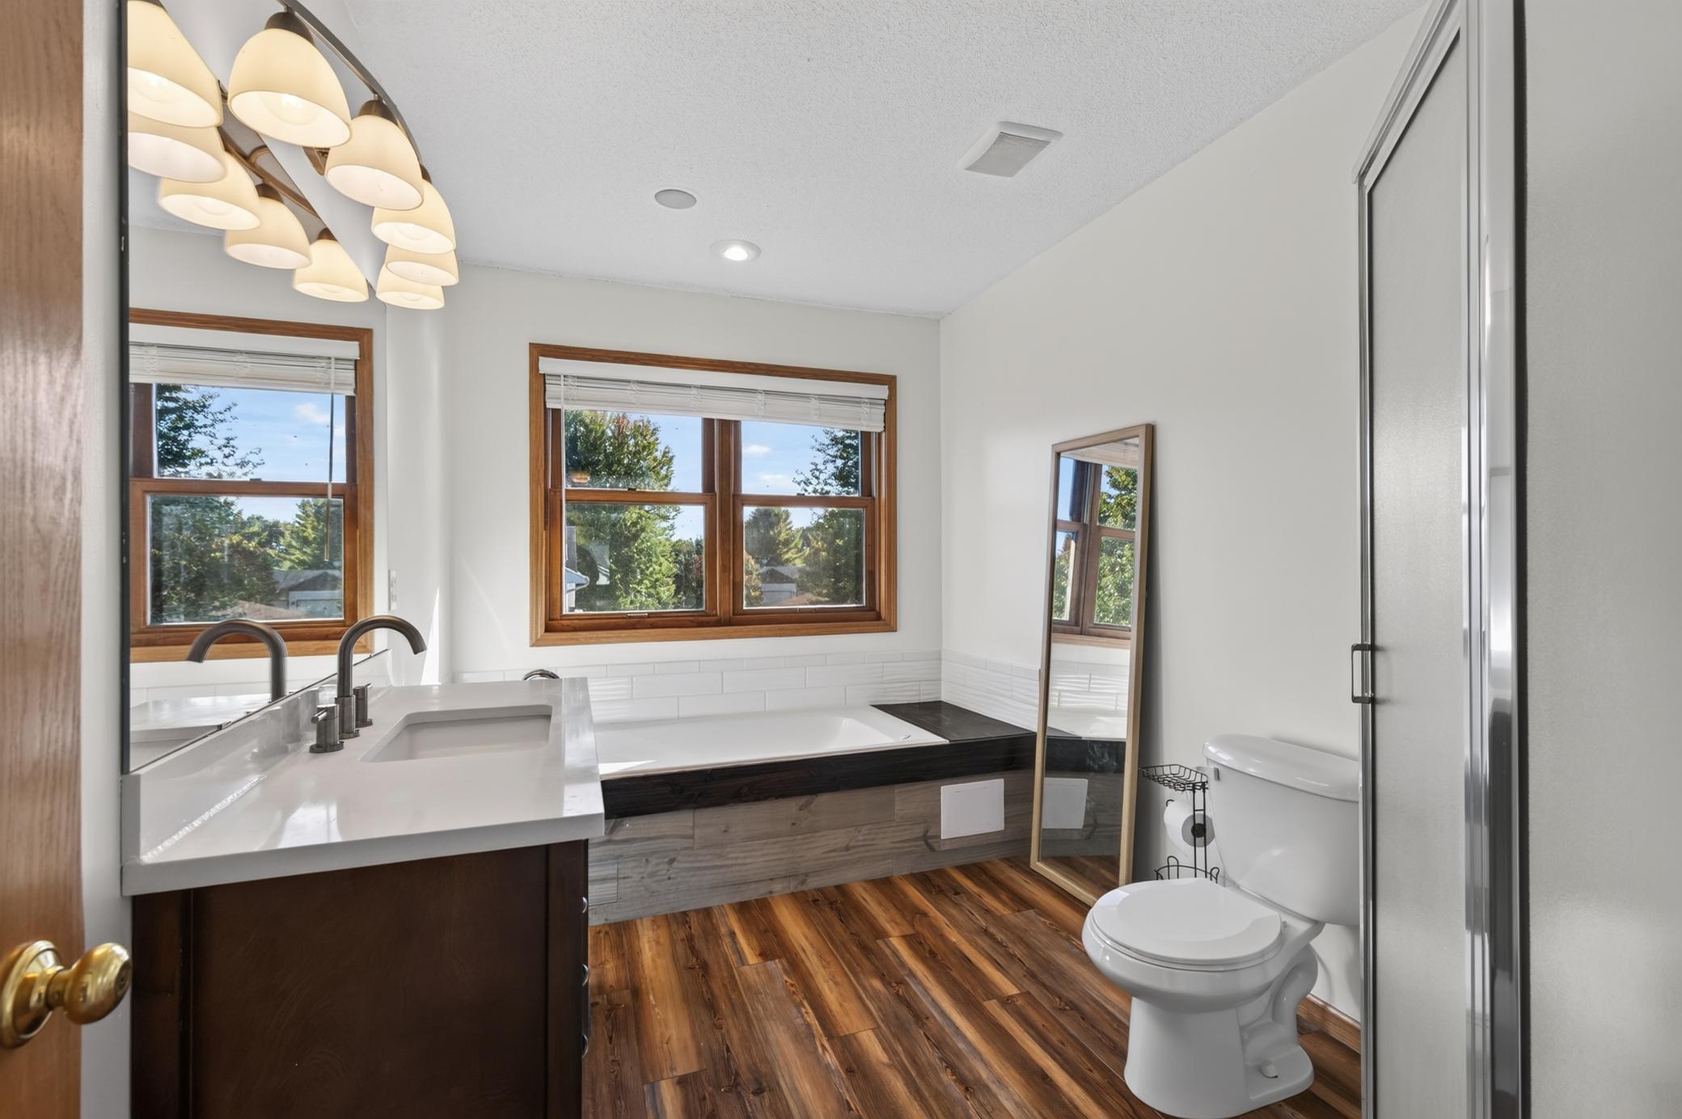
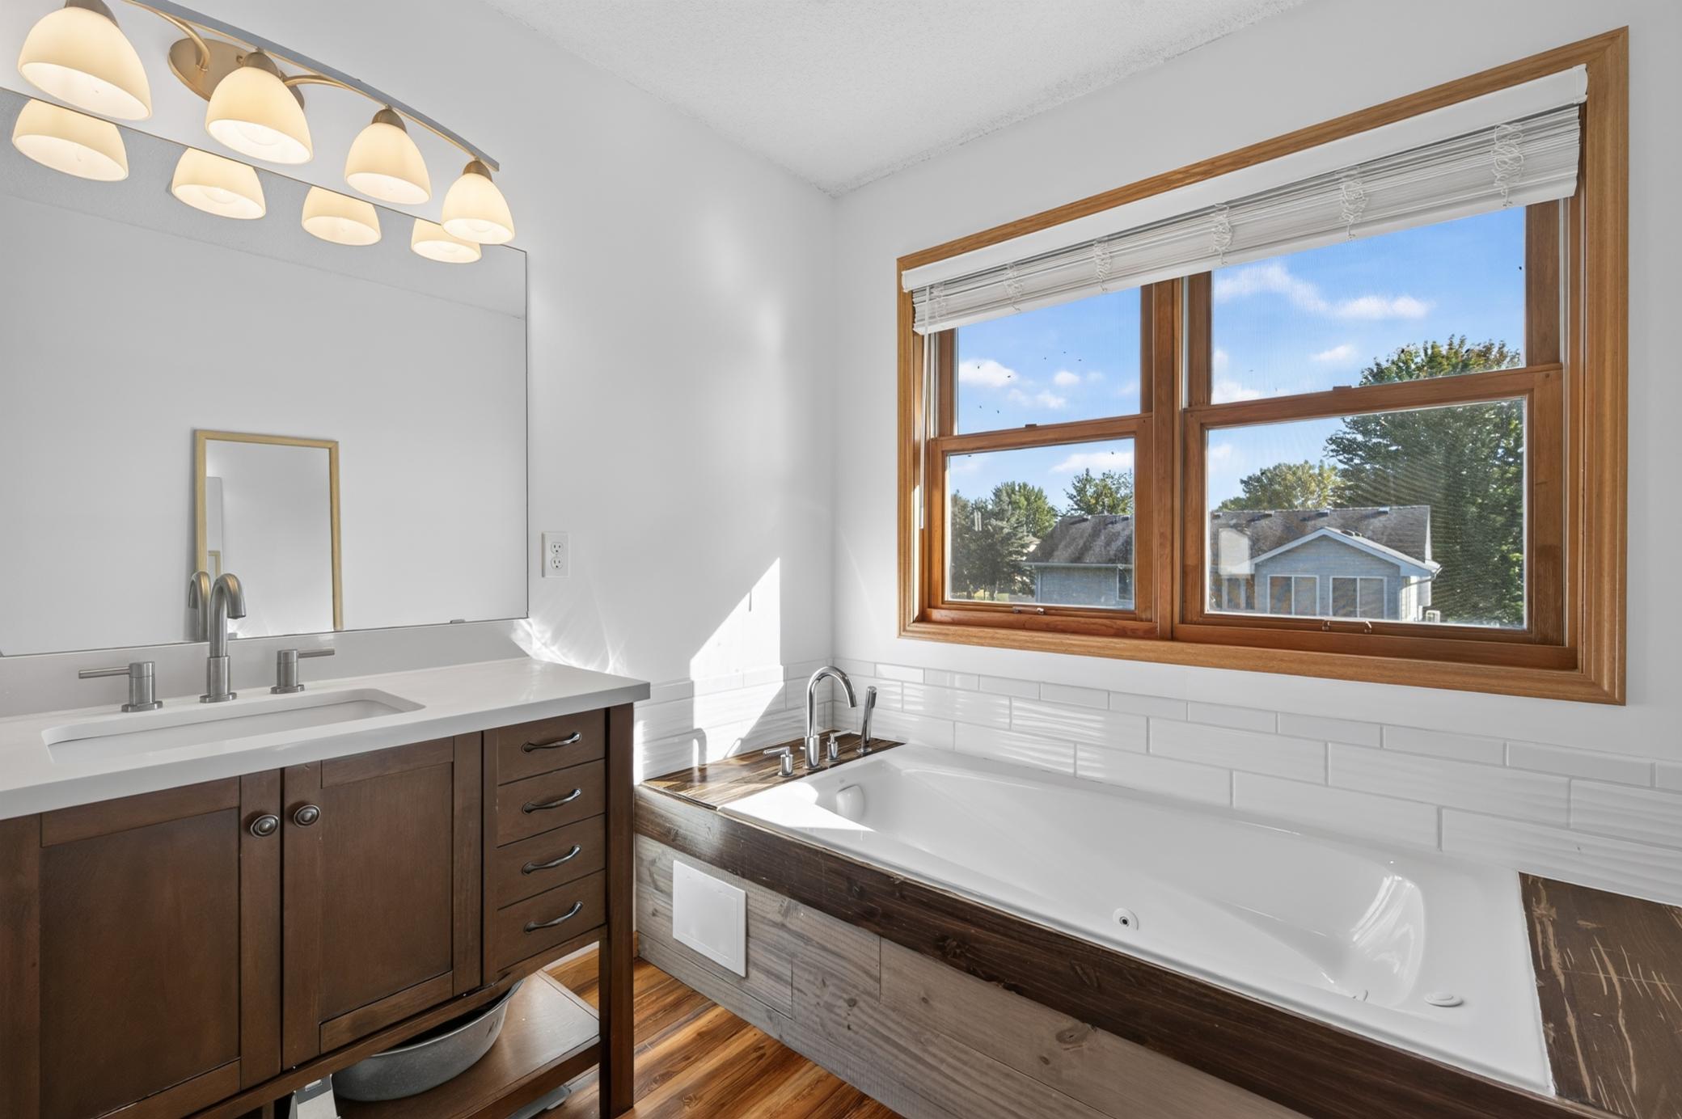
Bath Description: Main Floor 1/2 Bath; Upper Level Full Bath; Private Primary
Construction Materials: Block
Construction Status: Previously Owned
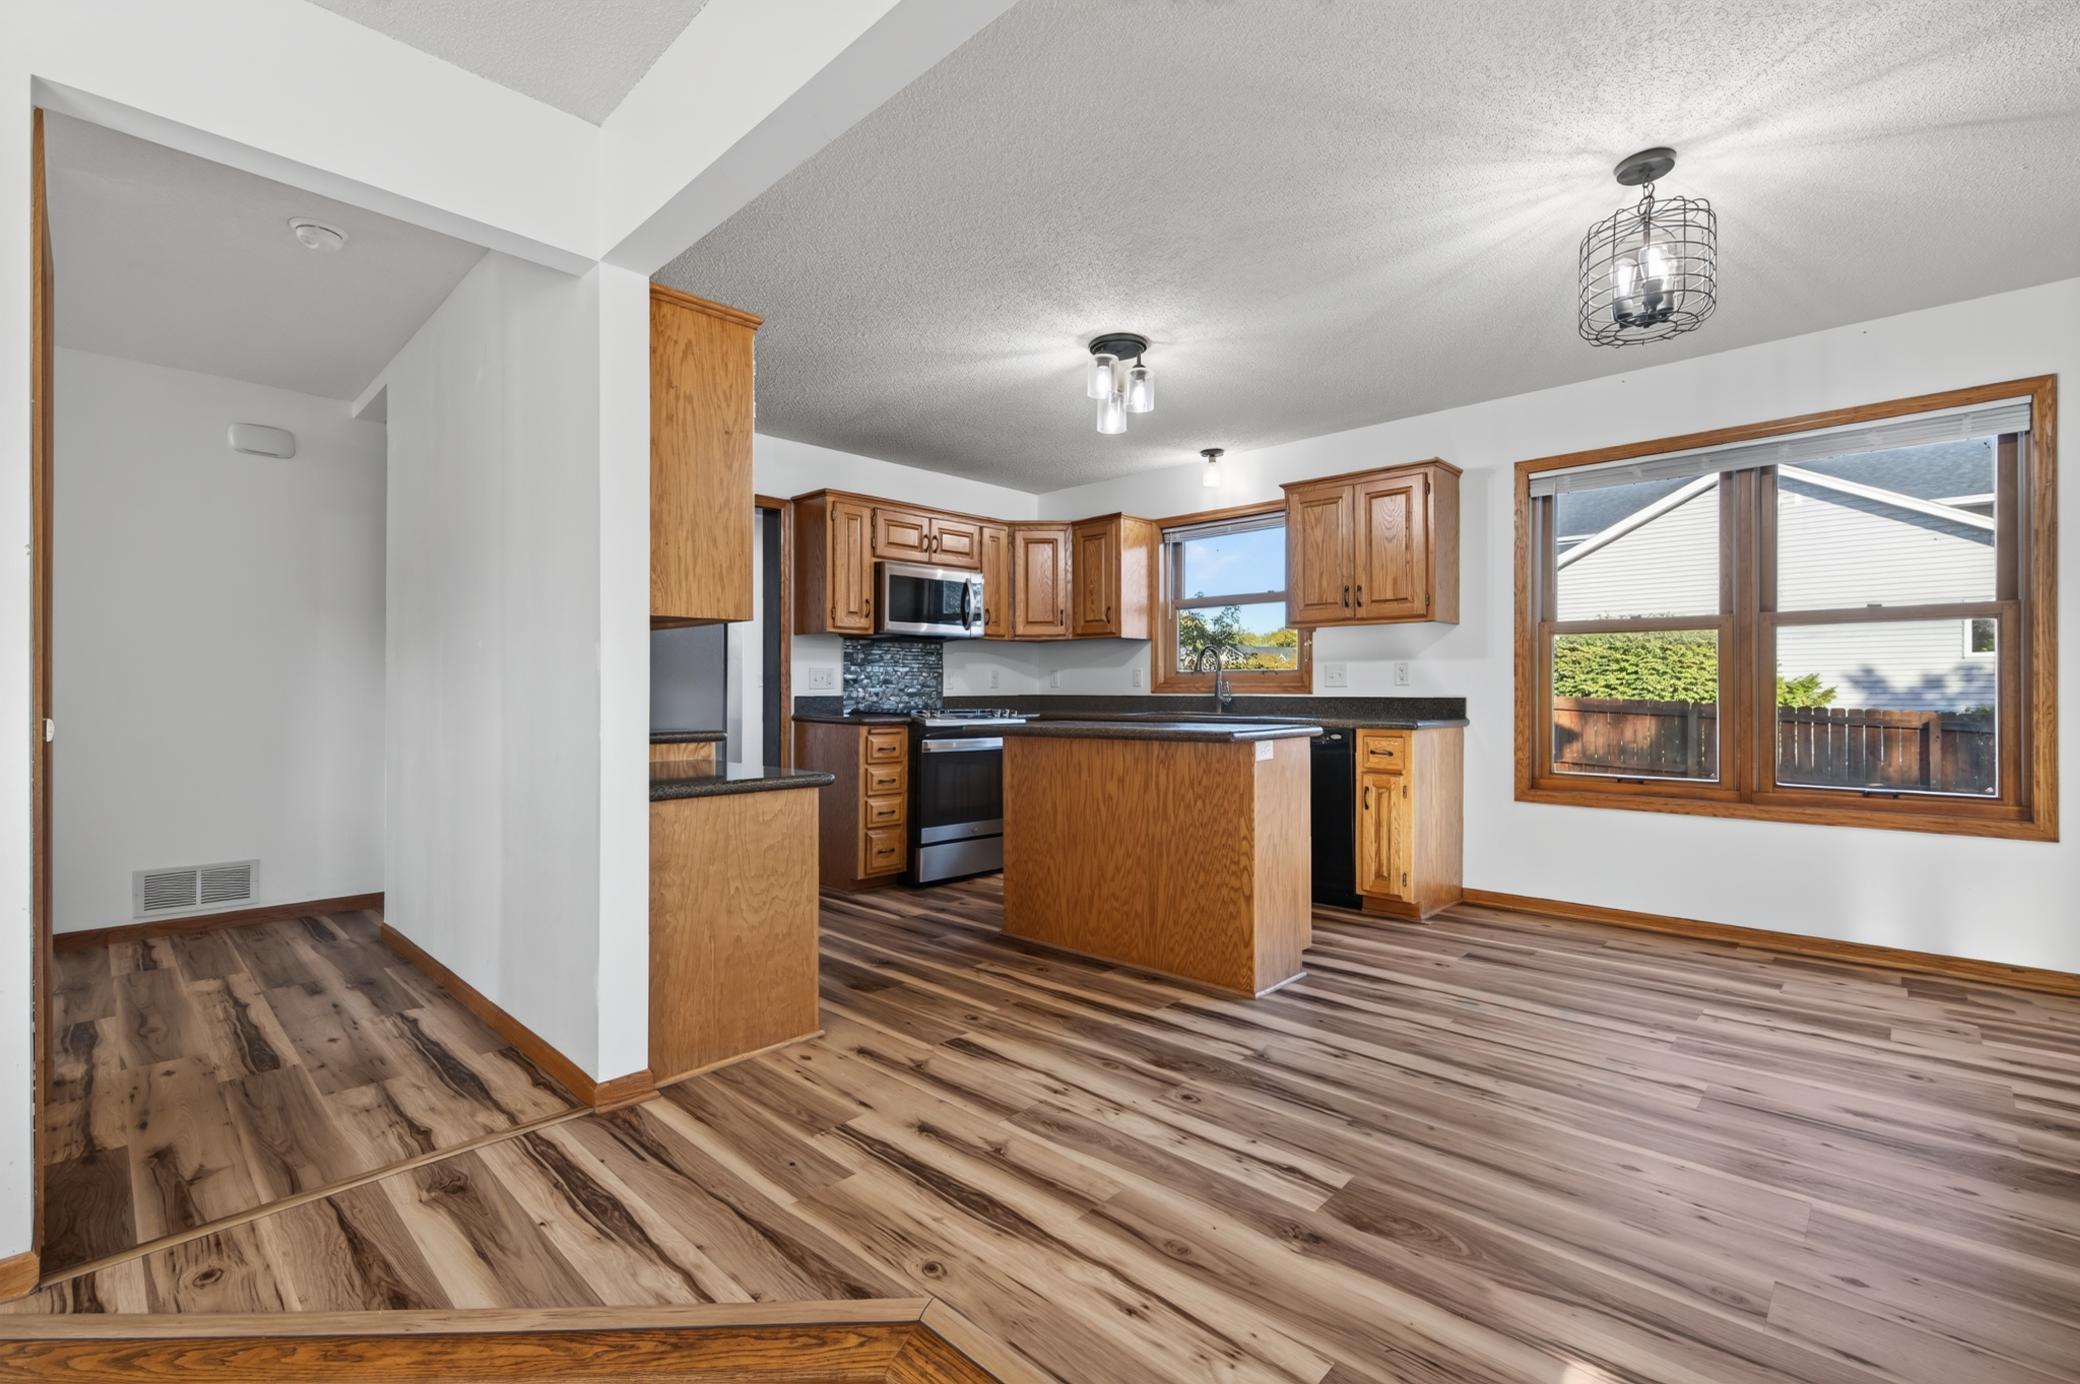
Dining Room Description: Kitchen/Dining Room
Exterior: Vinyl
Family Room Characteristics: Family Room; Main Level
Fencing: Wood
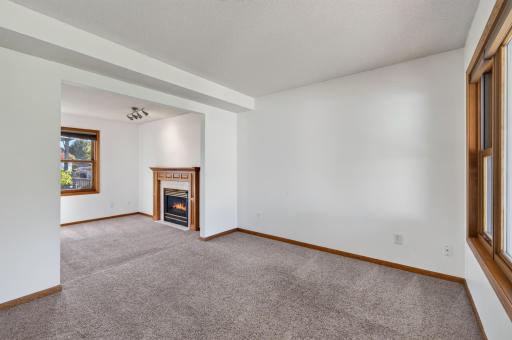
Fireplace Characteristics: Family Room
Foundation: Concrete Block
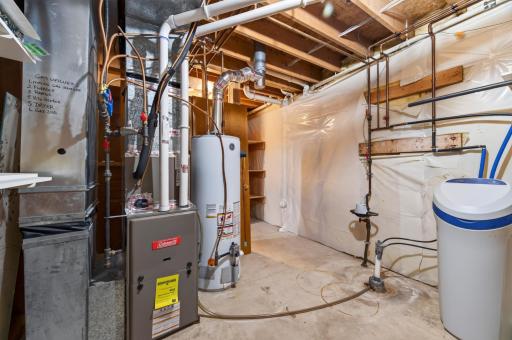
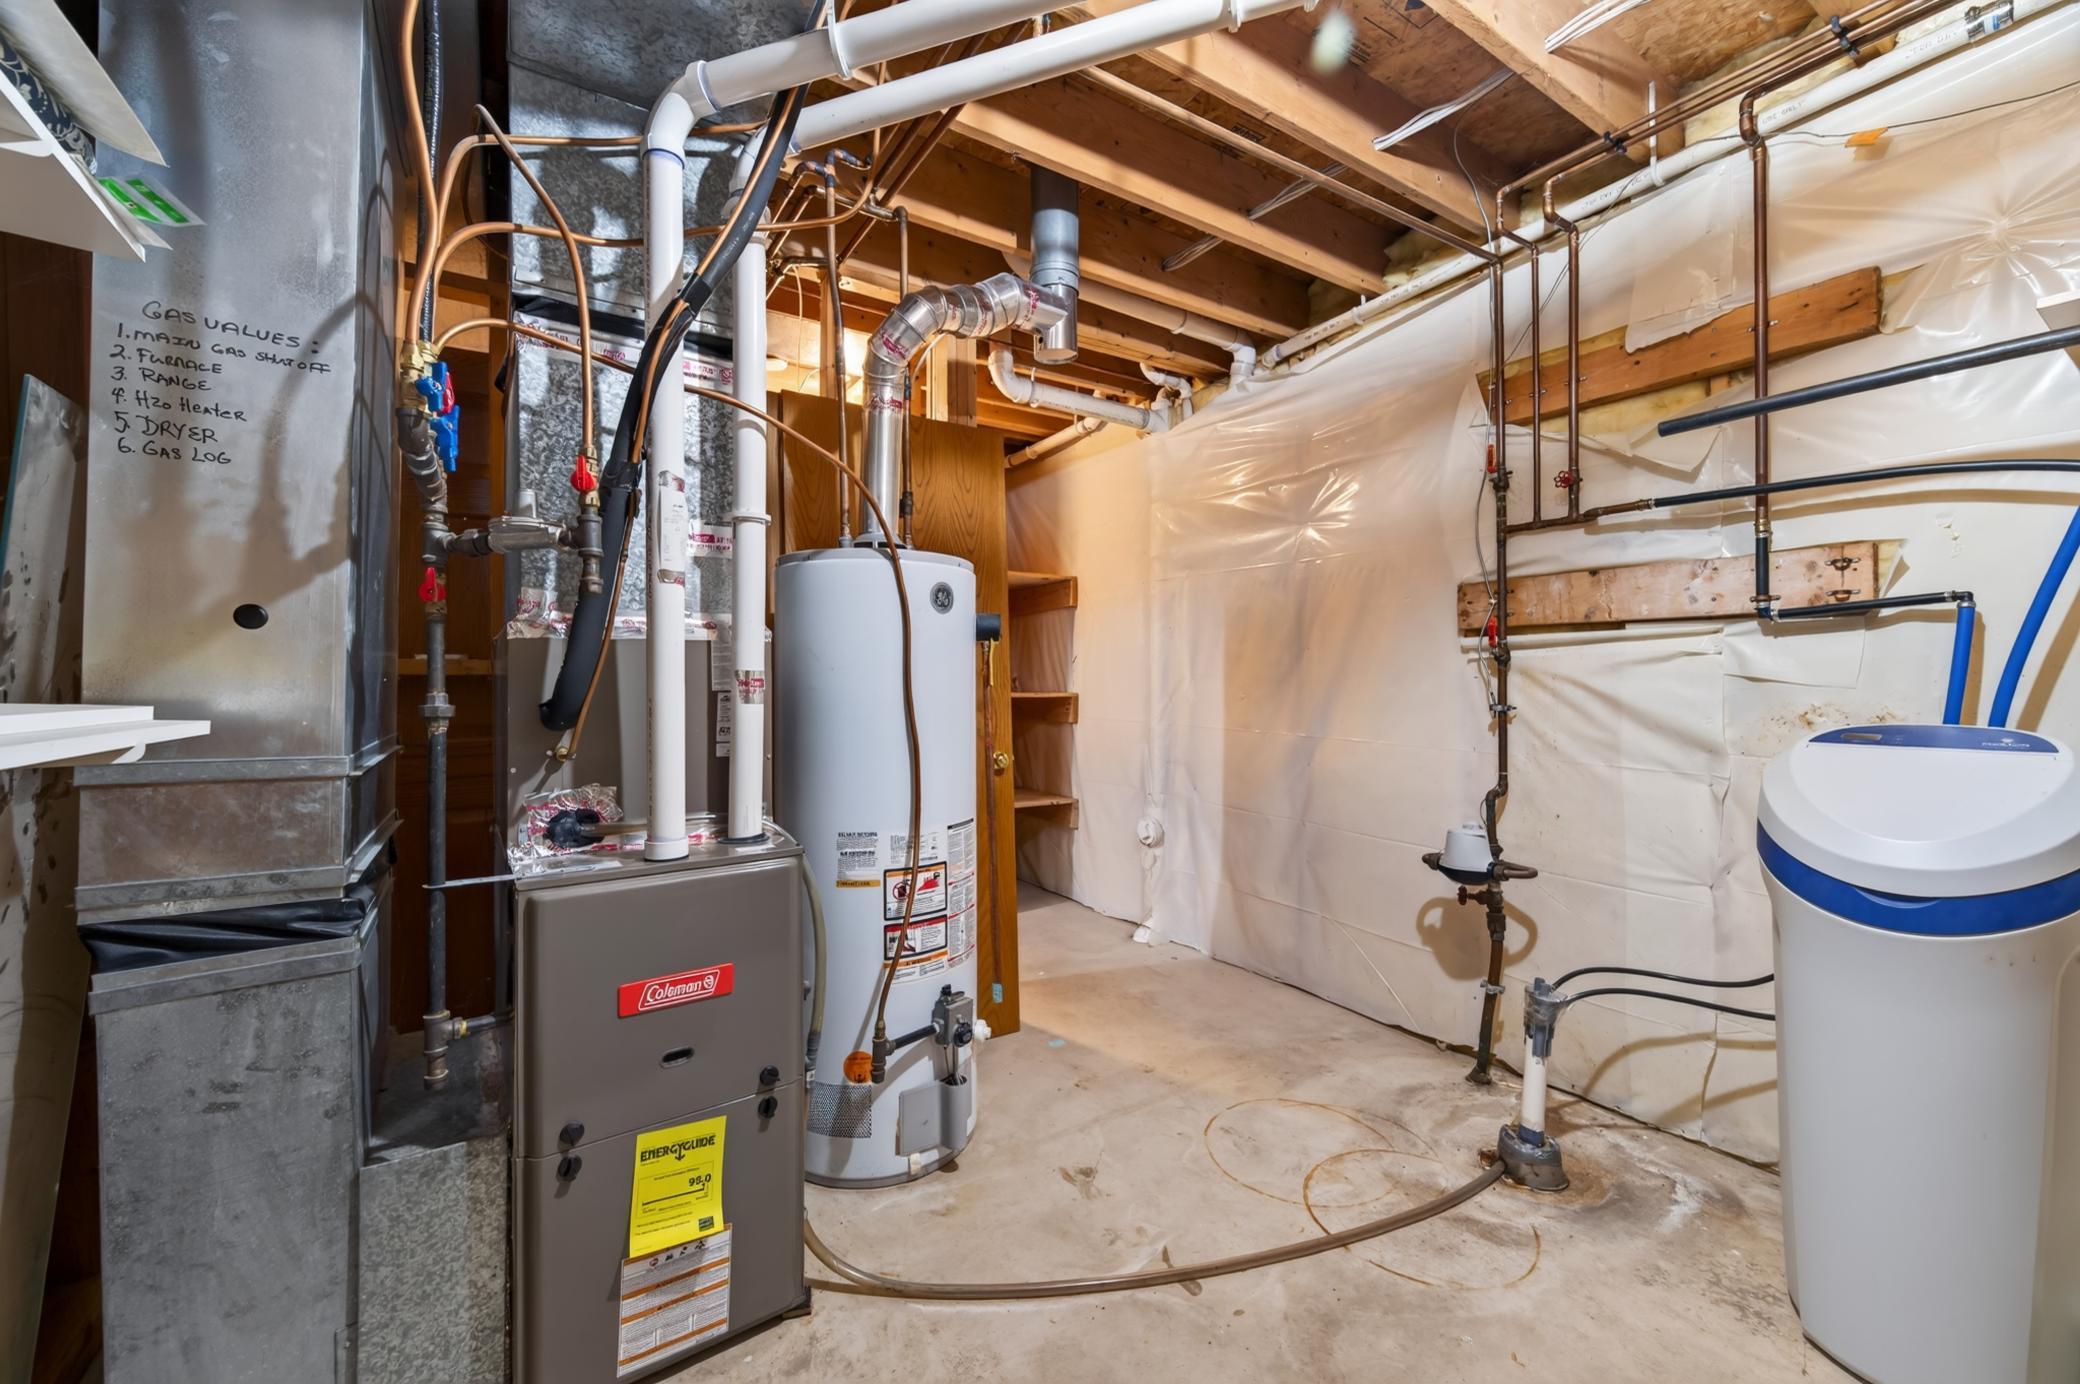
Fuel: Natural Gas
Heating: Forced Air
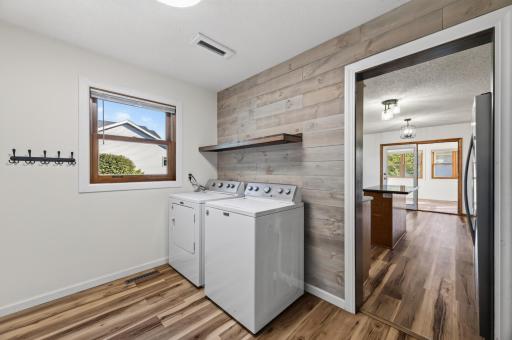
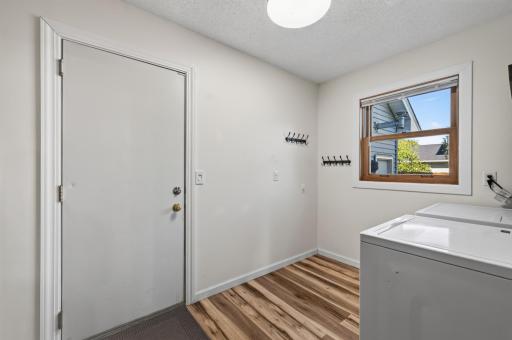
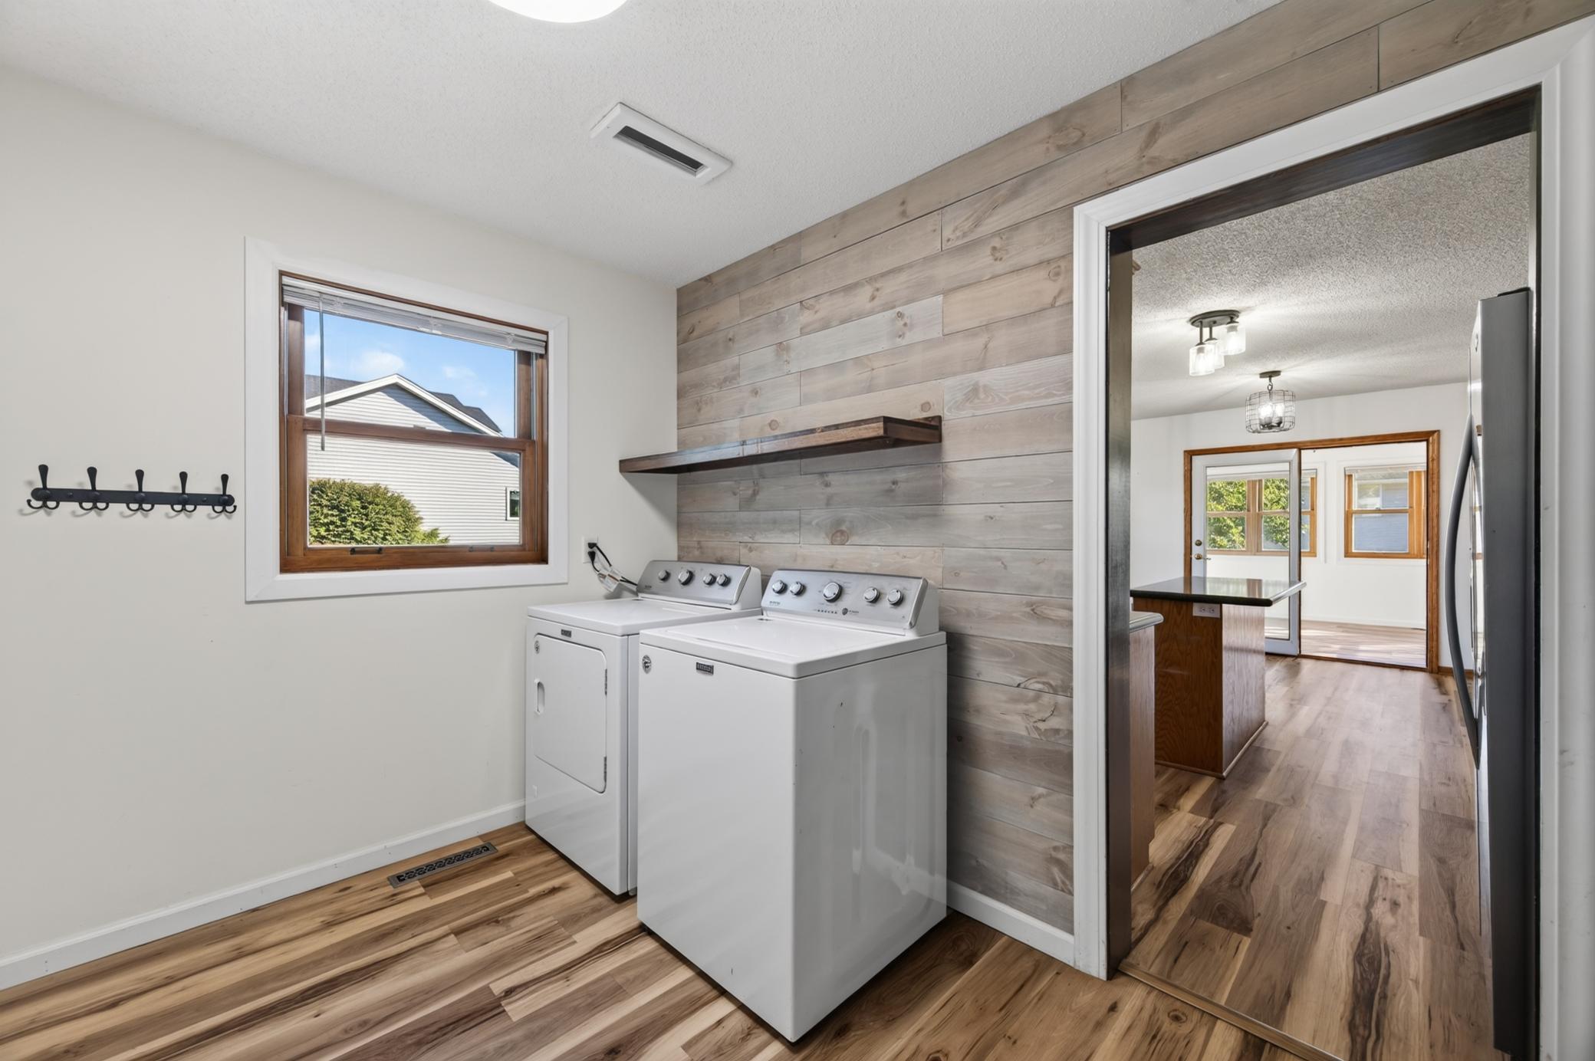
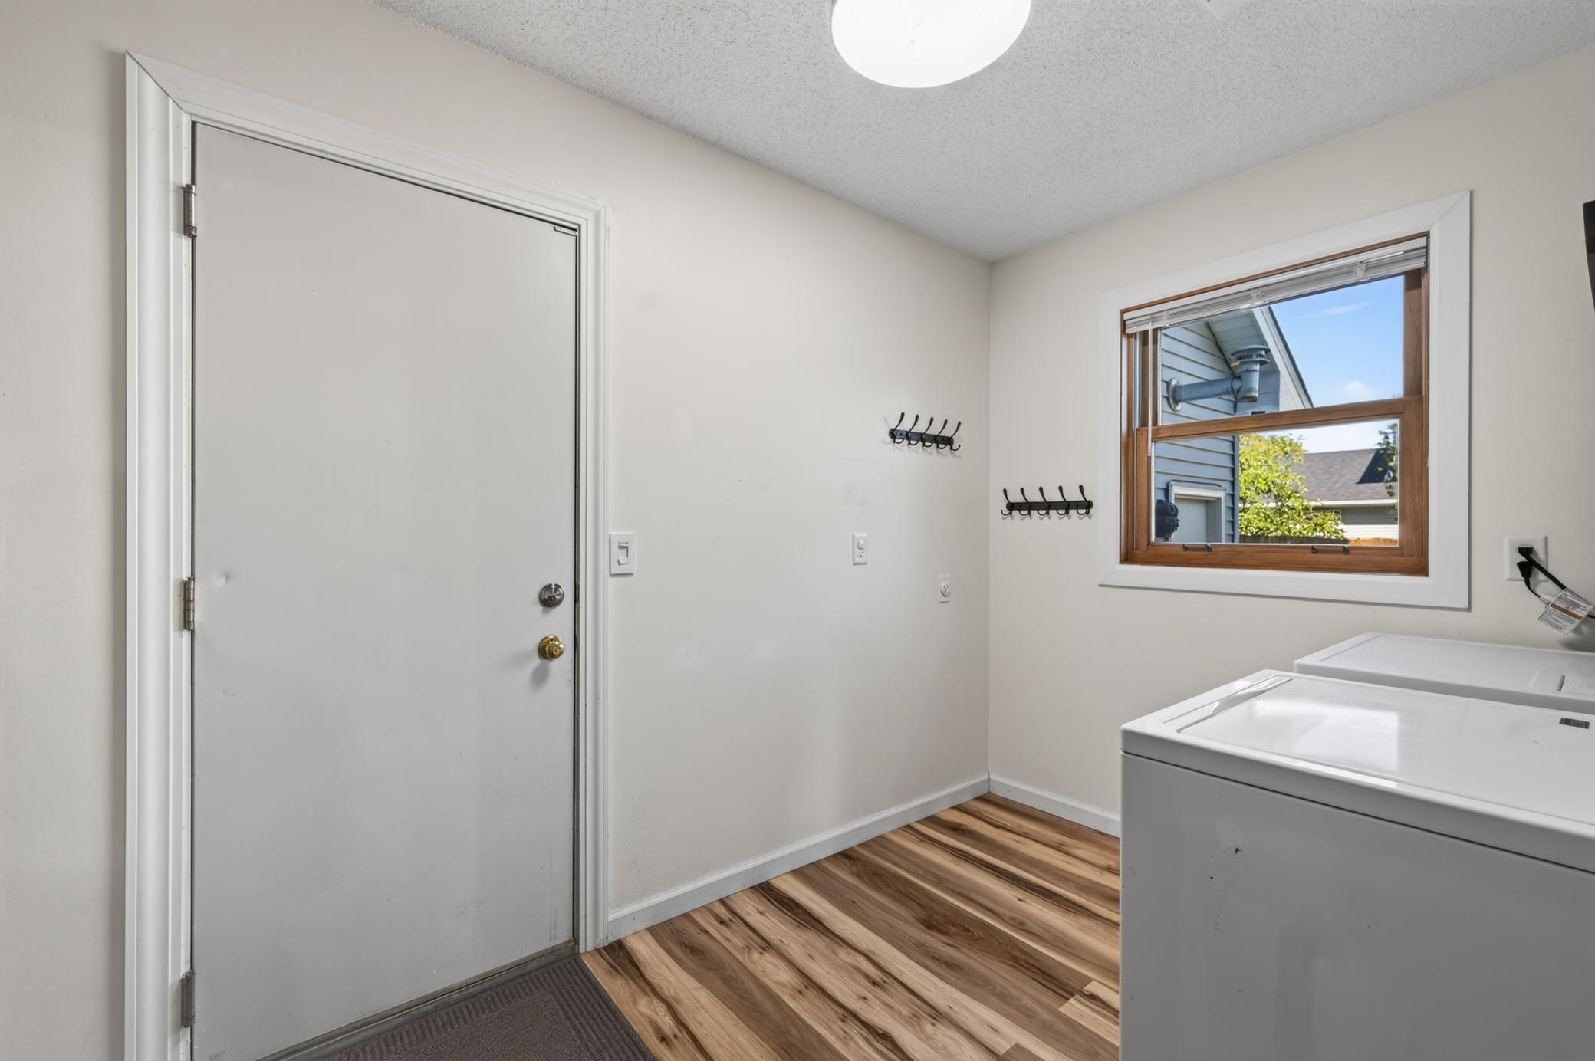
Laundry: Laundry Room; Main Level
Roof: Age 8 Years or Less
Sellers Terms: Cash; Conventional; FHA; VA
Sewer: City Sewer/Connected
Special Search: 3 BR on One Level; Main Floor Laundry; Primary Bdr Suite
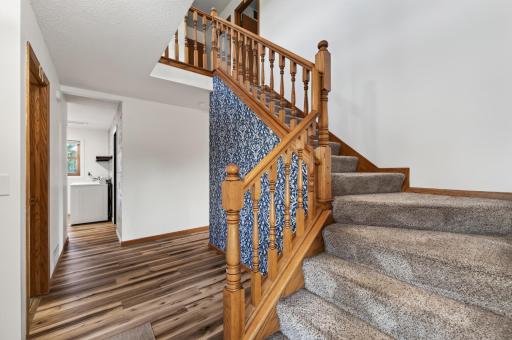
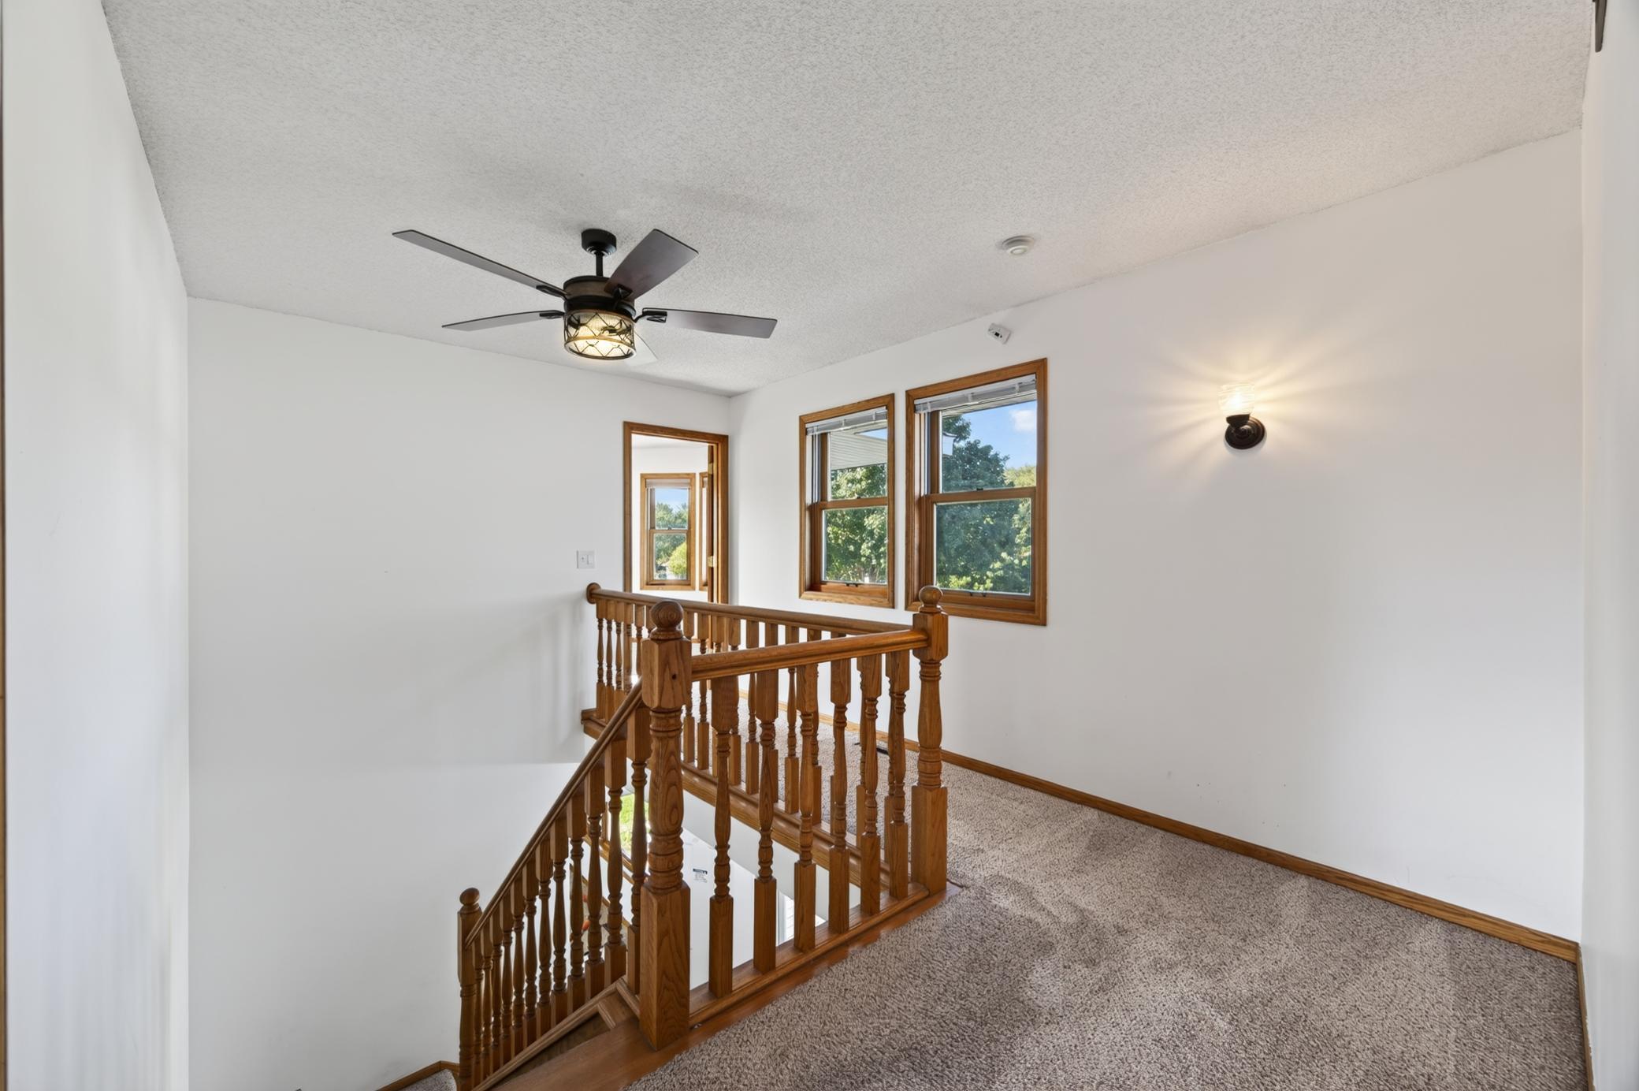
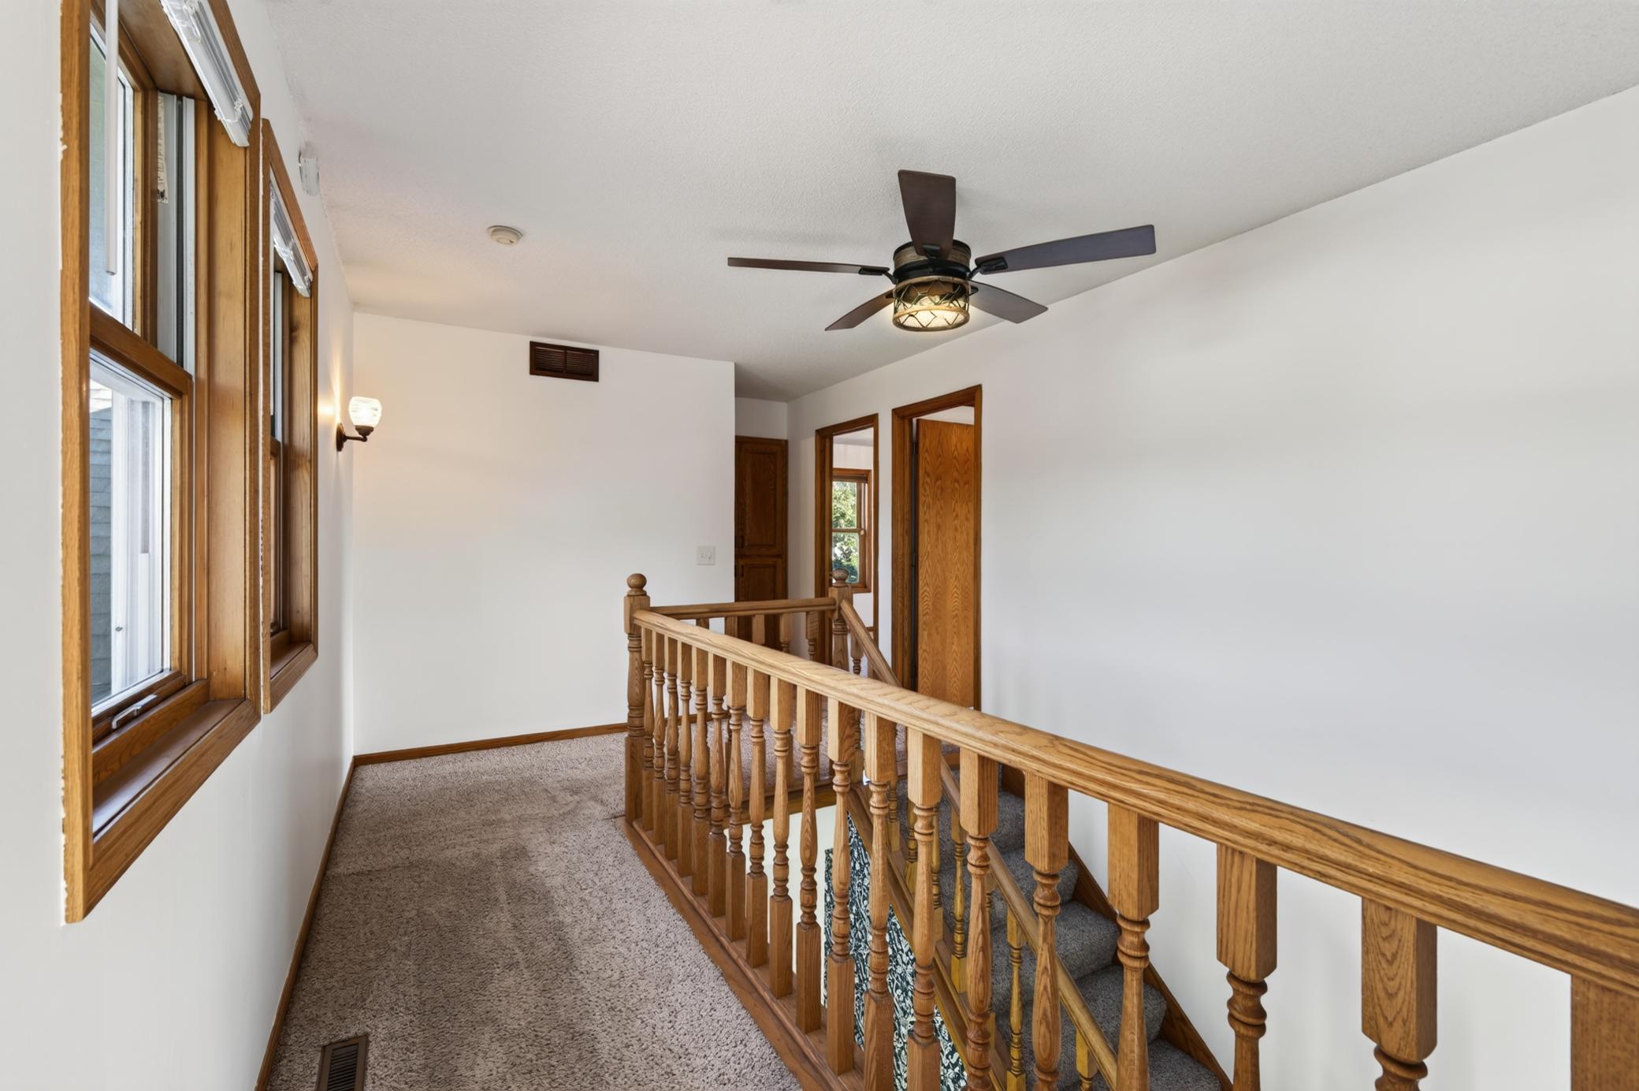
Stories: Two
Water: City Water/Connected
Room Information
| Room Name | Dimensions | Level |
| Amusement Room | 24x11 | Lower |
| Deck | 22x14 | Main |
| Den | 14x9 | Lower |
| Dining Room | 12x9 | Main |
| Family Room | 24x12 | Lower |
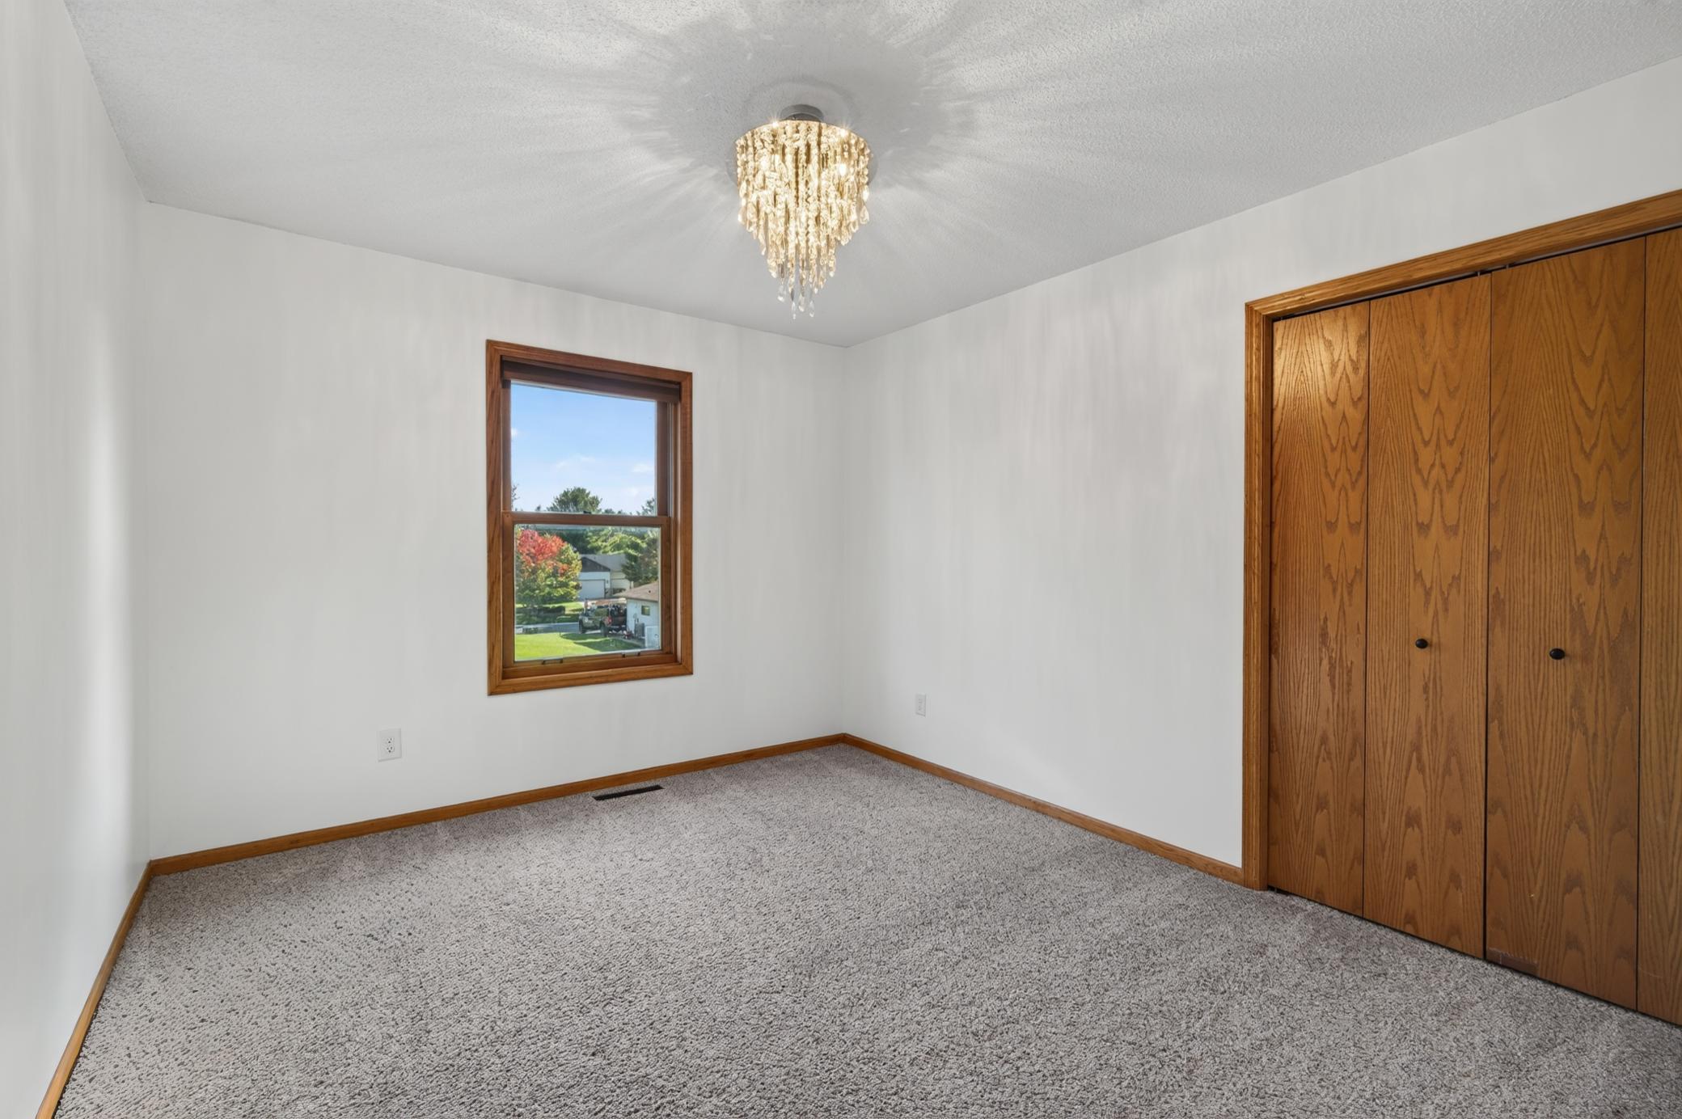
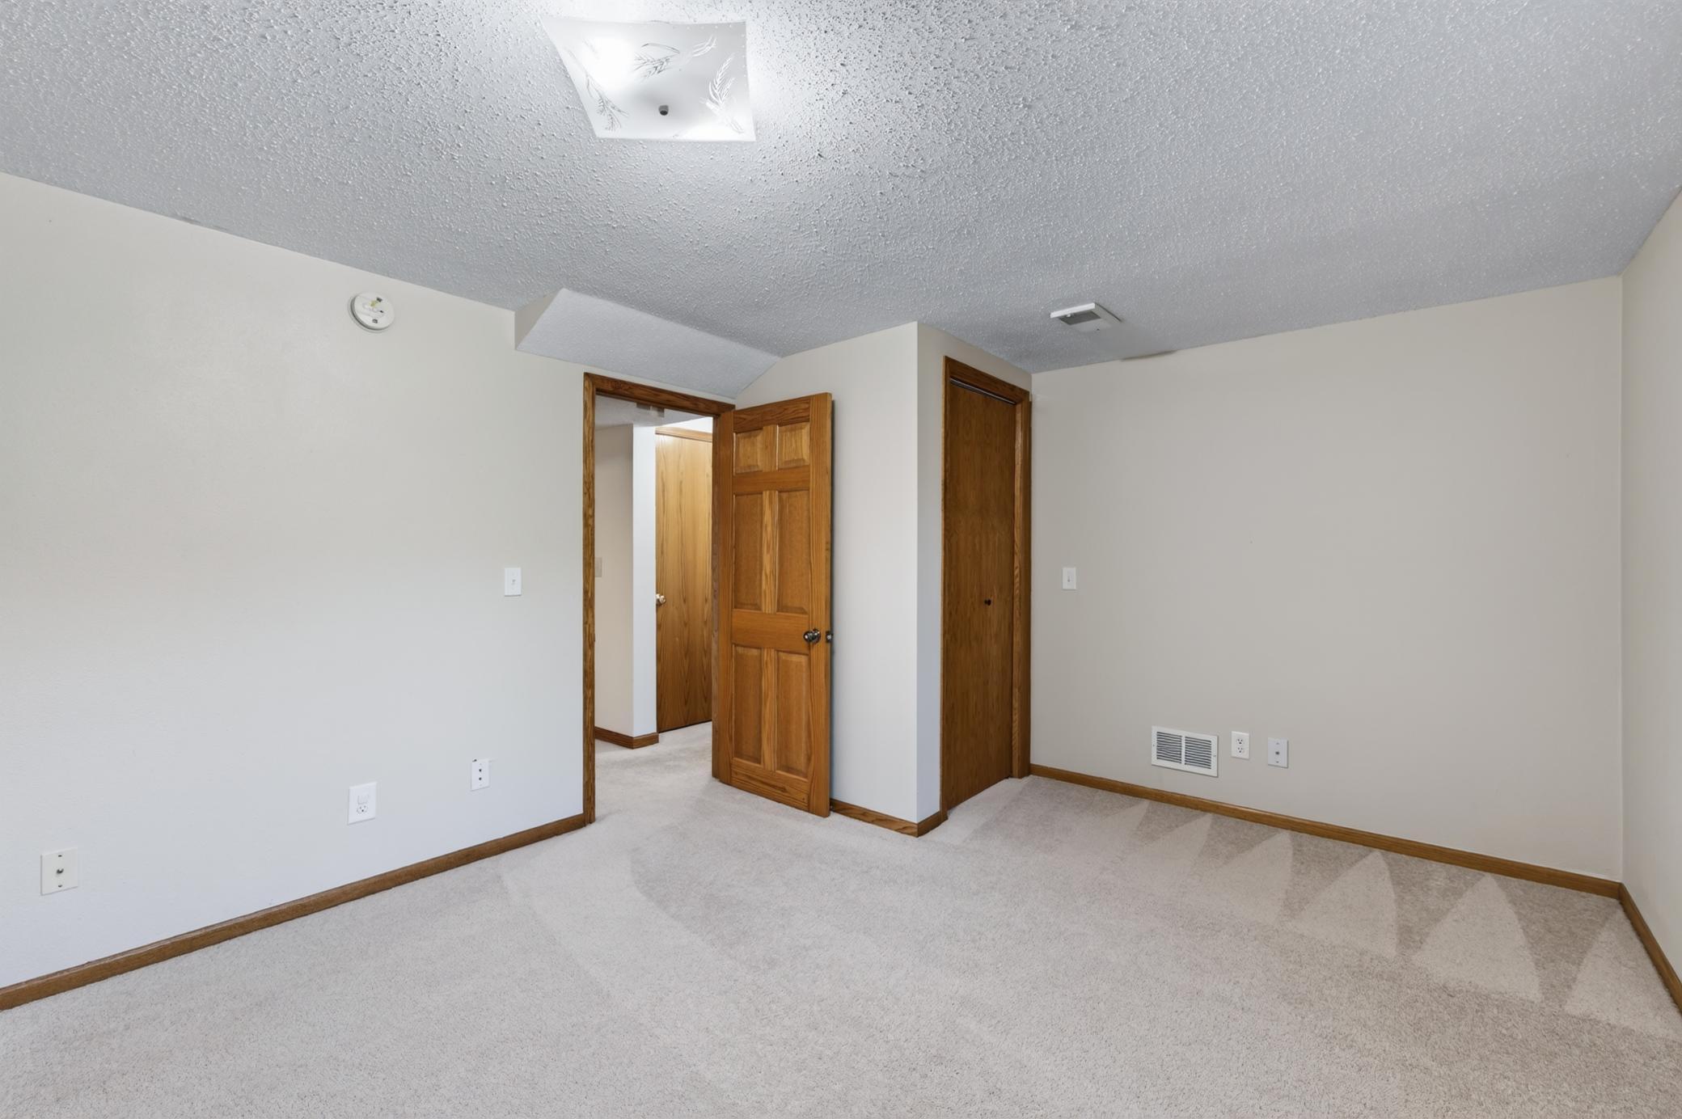
| First (1st) Bedroom | 15x11 | Upper |
| Four Season Porch | 12x10 | Main |
| Fourth (4th) Bedroom | 13x11 | Lower |
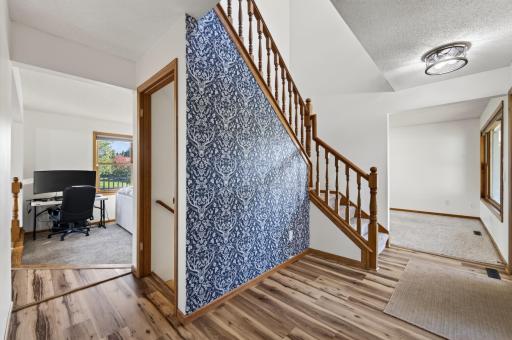
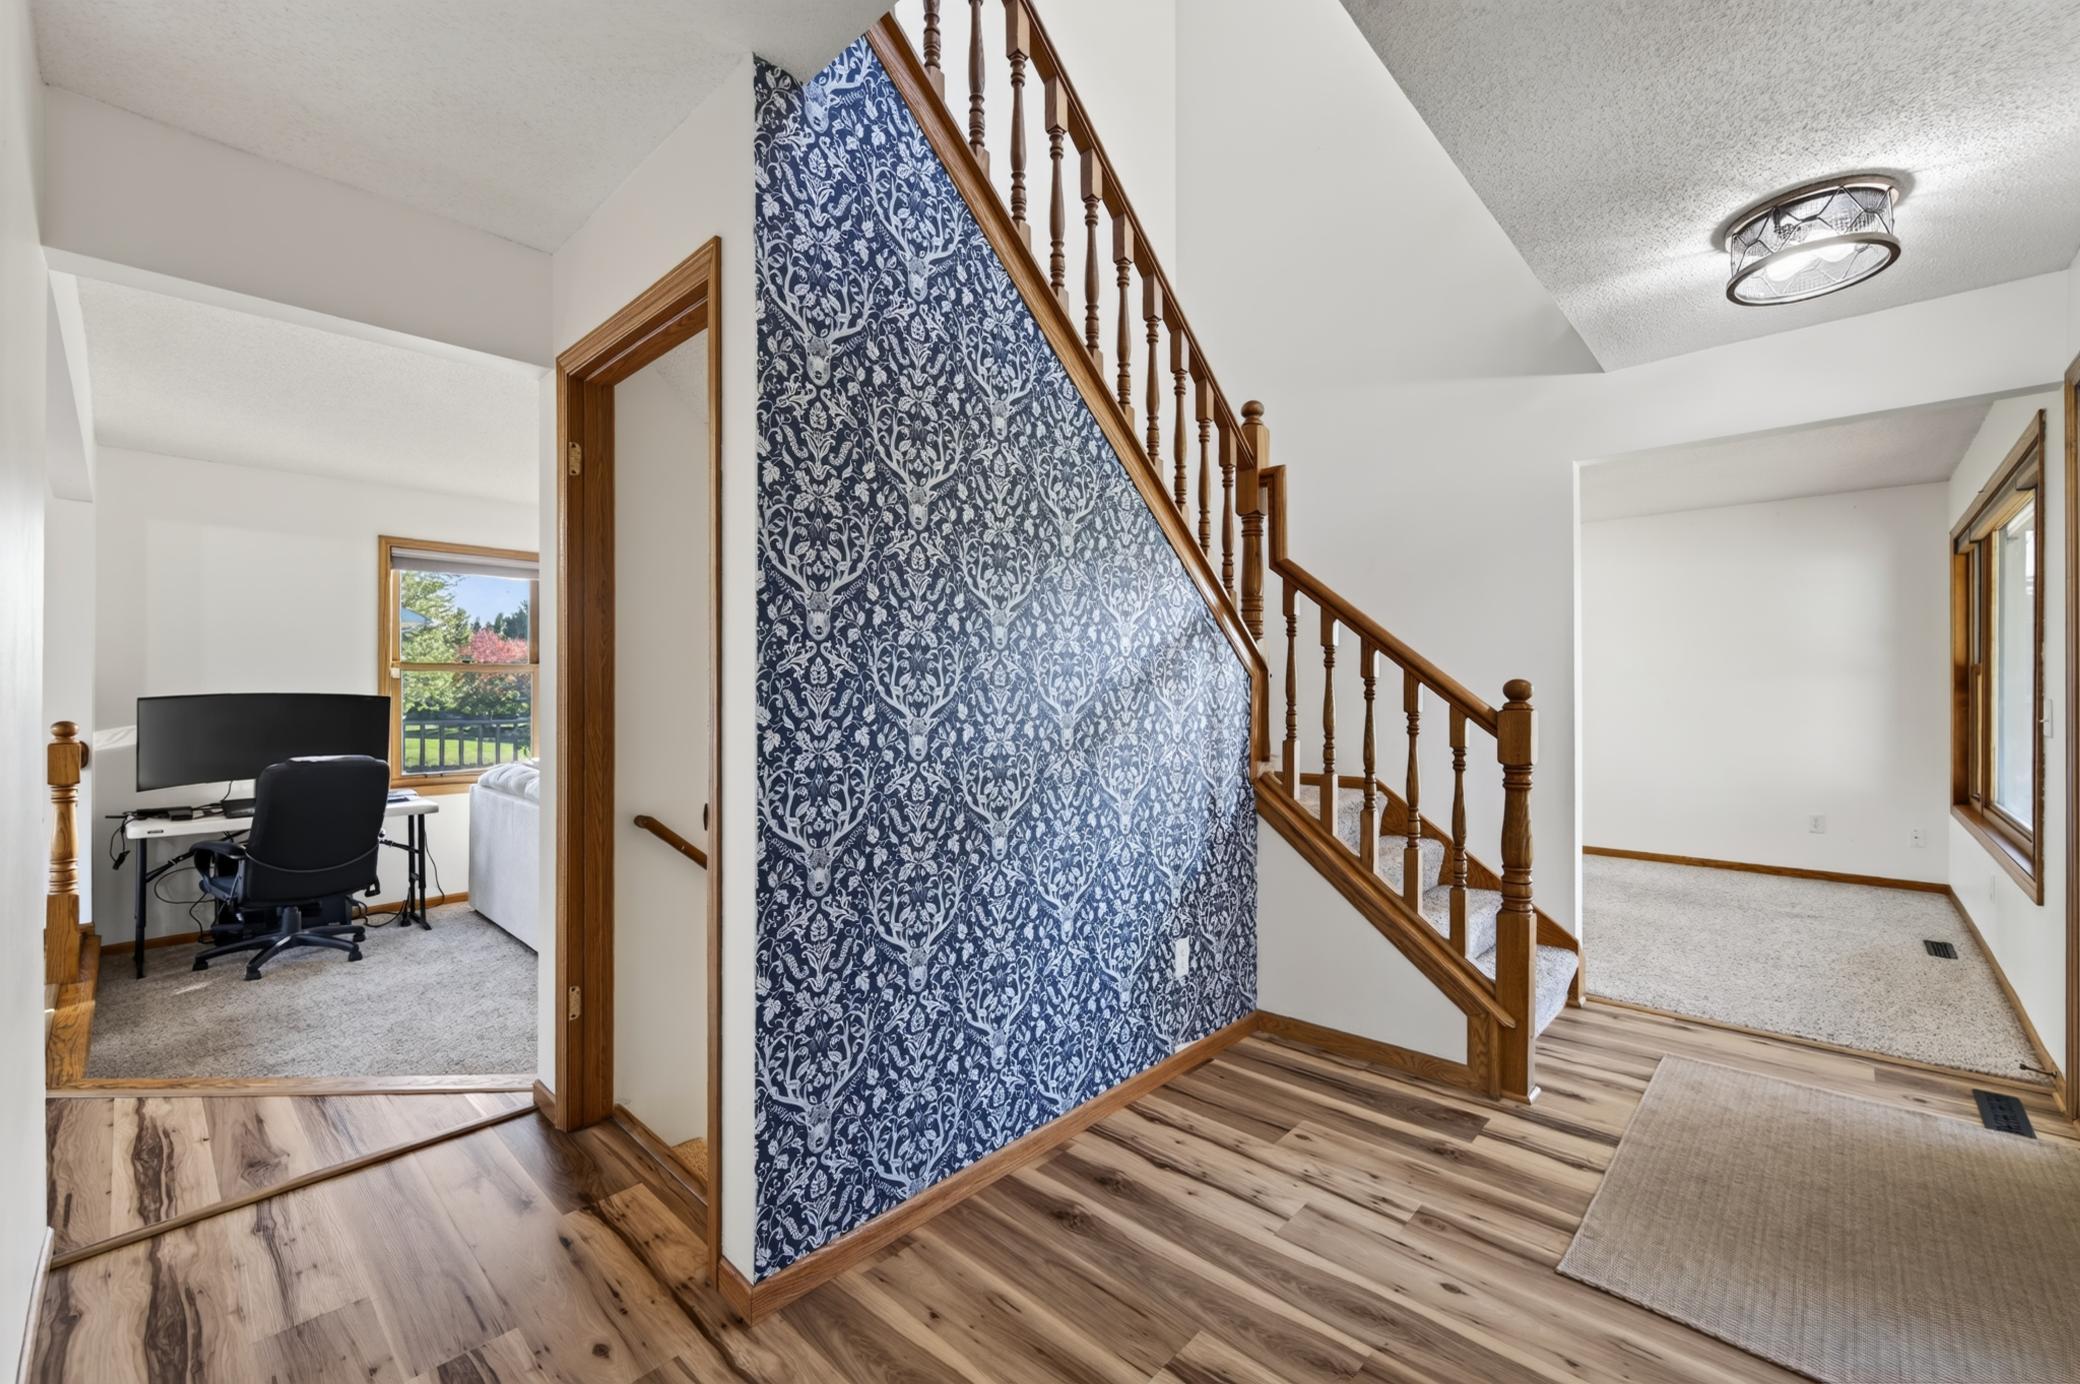
| Foyer | 13x12 | Main |
| Kitchen | 12x10 | Main |
| Laundry | 10x7 | Main |
| Living Room | 11x11 | Main |
| Second (2nd) Bedroom | 12x12 | Upper |
| Third (3rd) Bedroom | 12x11 | Upper |
Listing Office: Partners Realty Inc.
Last Updated: October - 08 - 2026

The data relating to real estate for sale on this web site comes in part from the Broker Reciprocity SM Program of the Regional Multiple Listing Service of Minnesota, Inc. The information provided is deemed reliable but not guaranteed. Properties subject to prior sale, change or withdrawal. ©2026 Regional Multiple Listing Service of Minnesota, Inc All rights reserved.
Thursday 8th of October 2026 09:03 PM

218-998-4400
Mohagen Real Estate


Let's Connect

Mohagen Real Estate
sue@MohagenRealEstate.com
Office: 218-998-4400
Cell: 218-731-7376

Mohagen Real Estate is licensed in the State of Minnesota