409 N Monroe Street, Minneota, MN 56264 (MLS# 7102441)
$260,000
Minneota, MN 56264
MLS# 7102441
Status: Closed
5 beds | 3 baths | 3232 sqft
1 / 67
Property Description
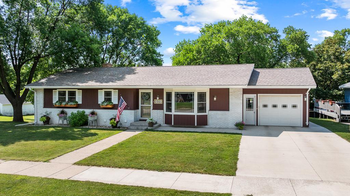
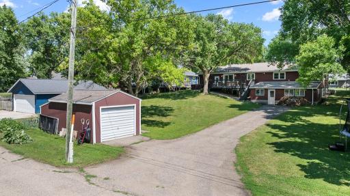
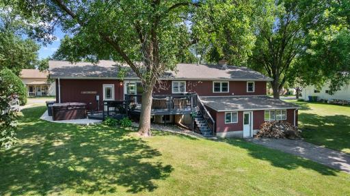
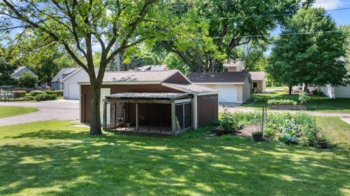
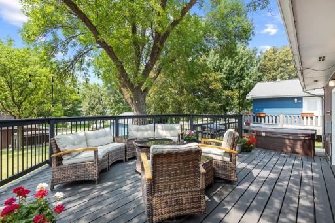
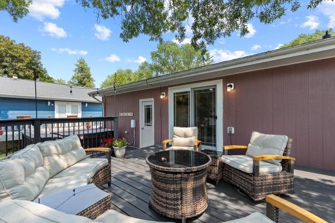
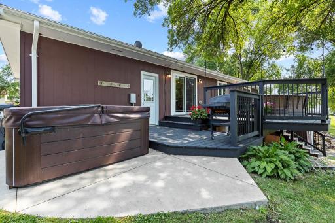
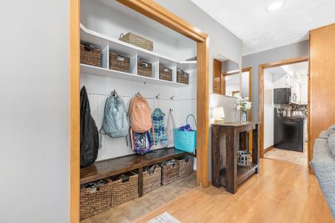
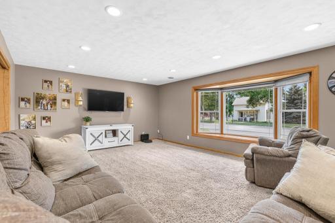
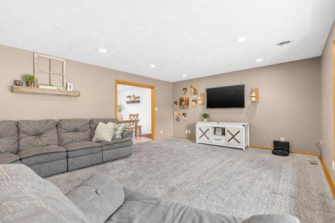
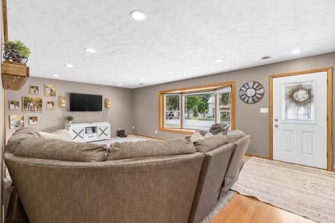
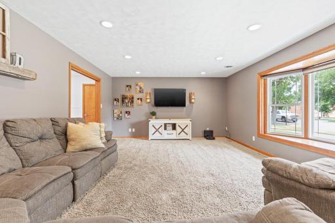
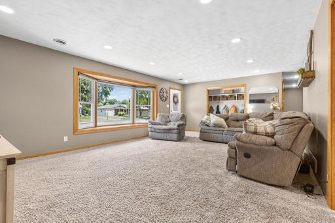
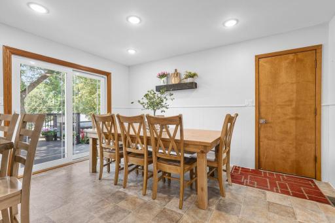
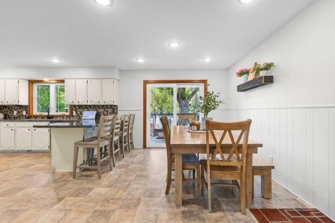
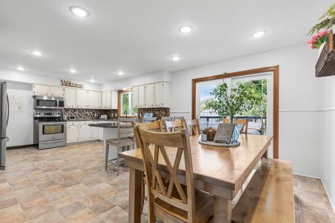
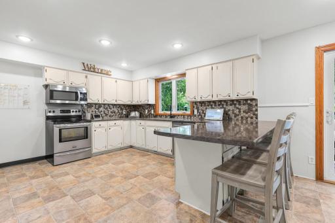
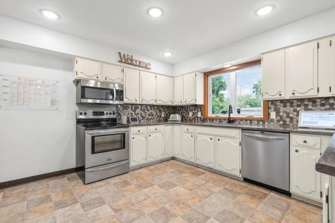
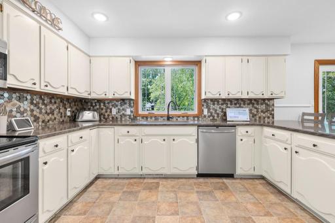
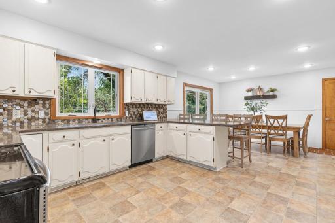
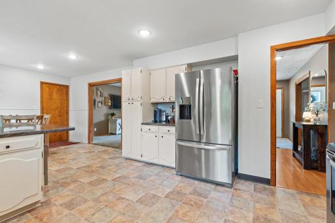
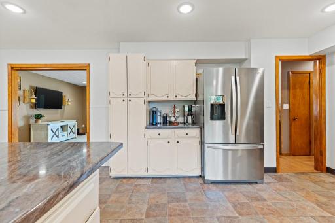
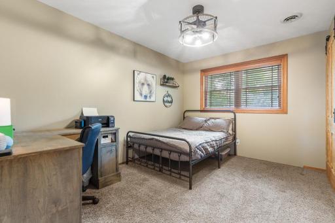
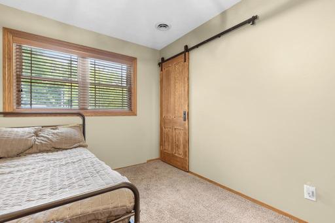
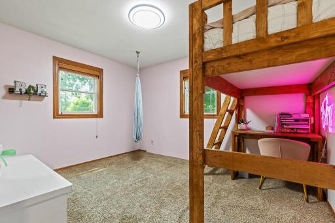
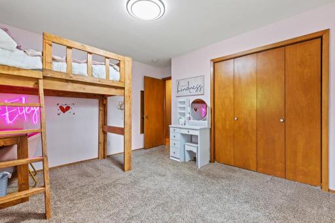
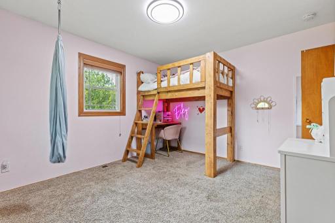
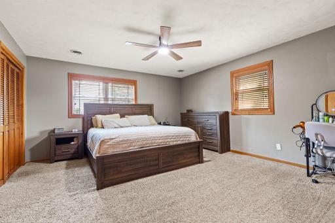
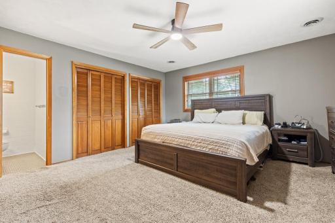
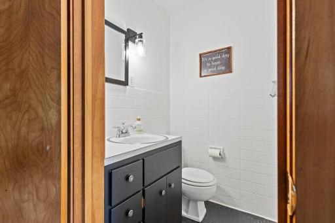
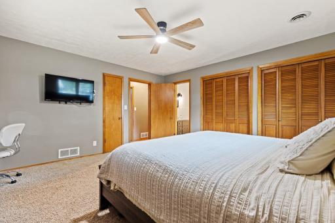
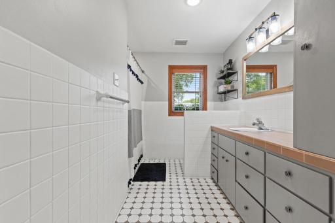
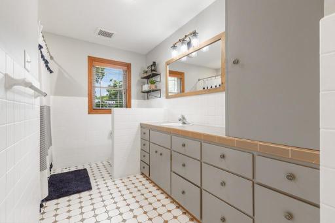
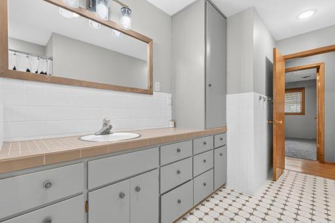
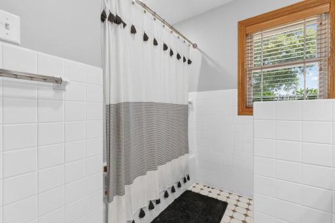
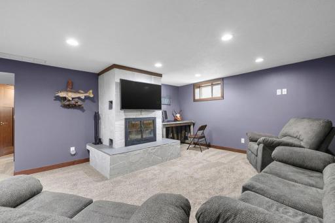
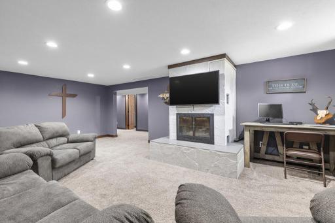
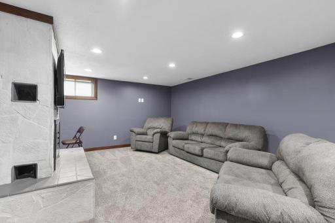
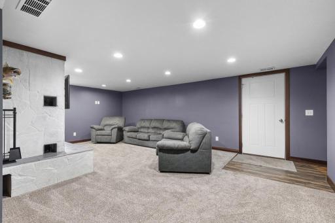
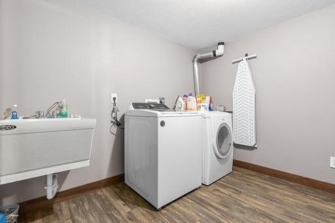
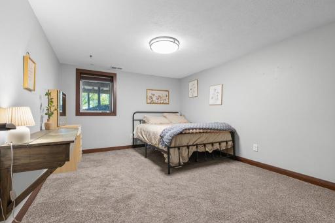
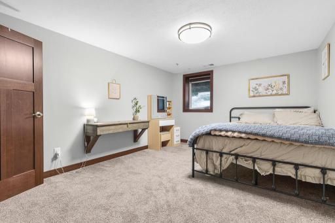
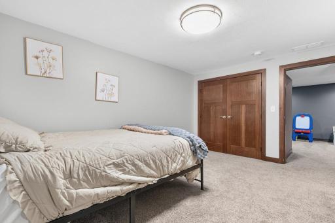
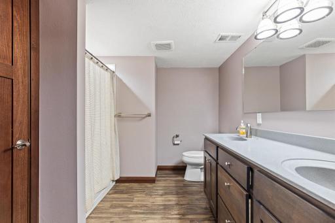
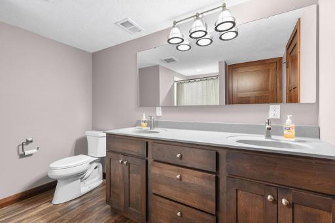
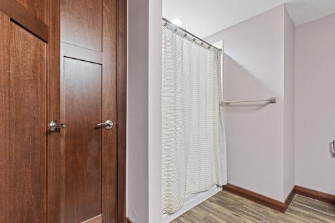
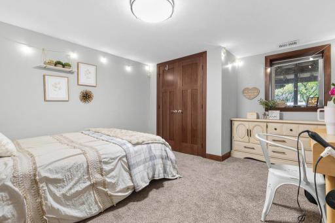
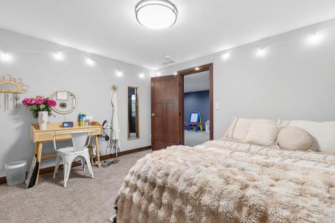
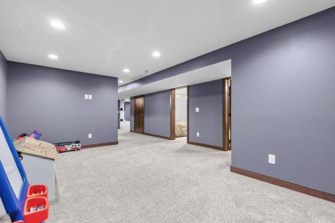
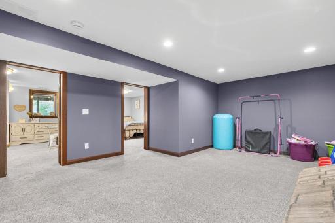
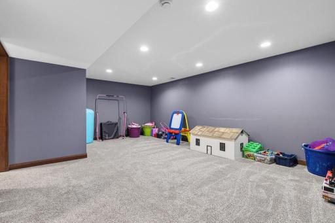
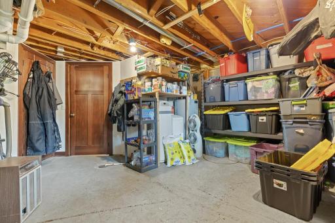
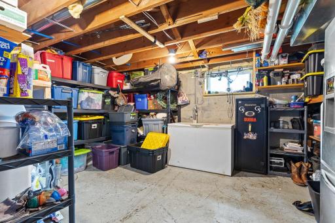
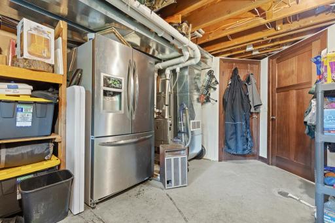
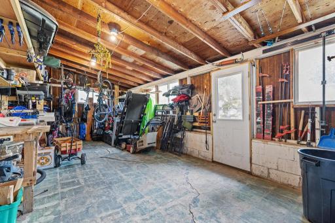
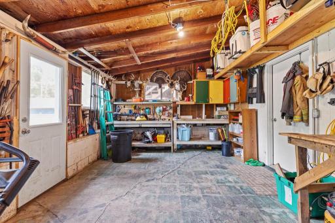
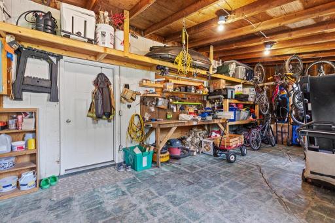
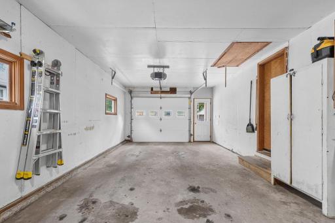
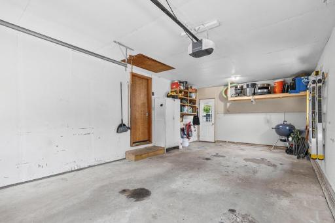
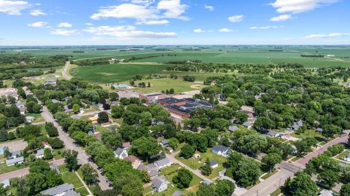
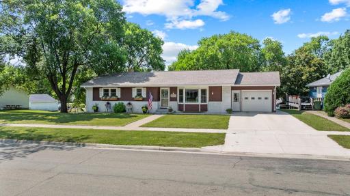
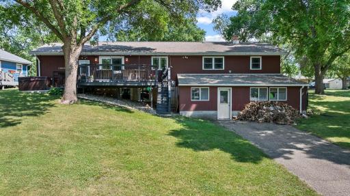
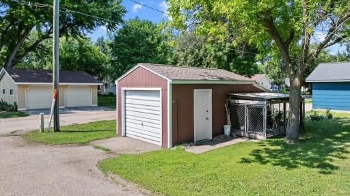
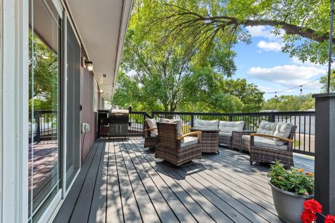
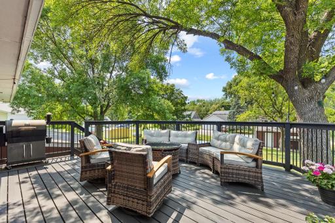
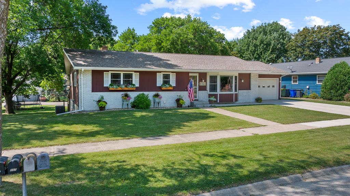
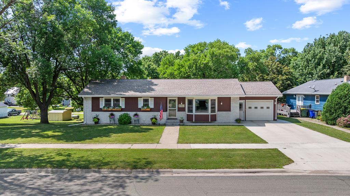
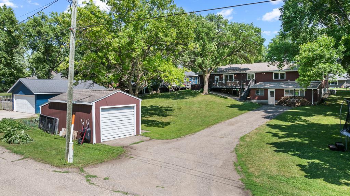
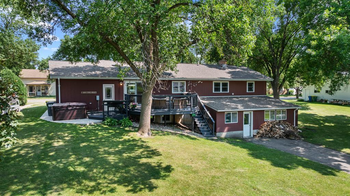
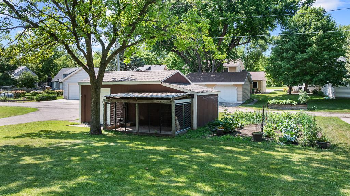
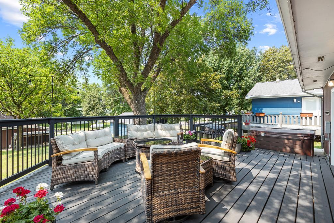
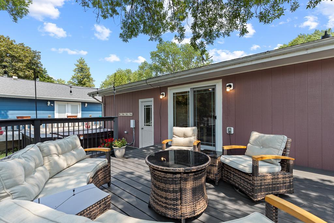
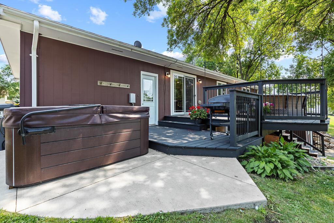
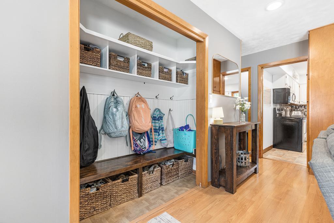
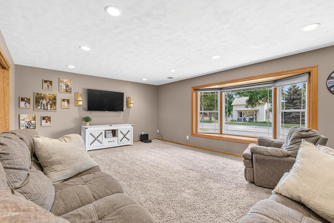
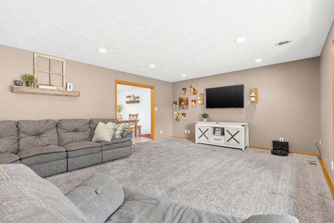
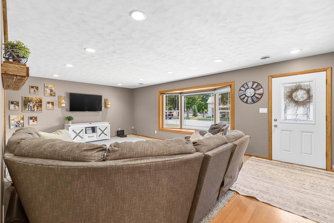
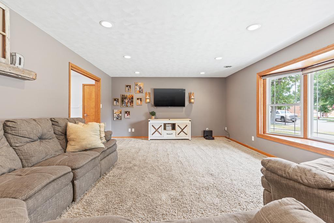
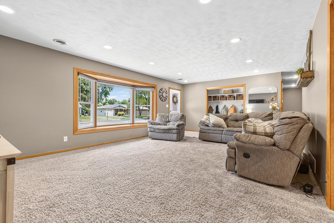
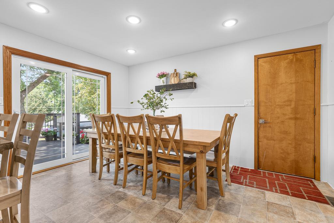
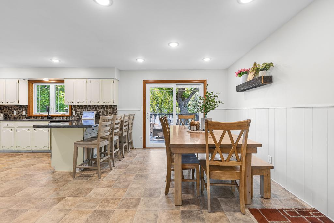
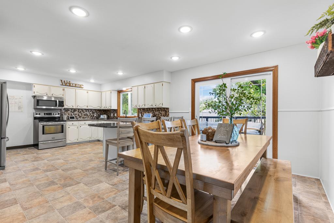
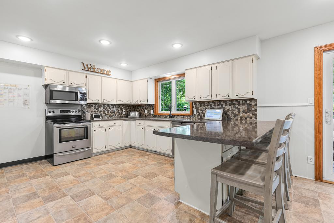
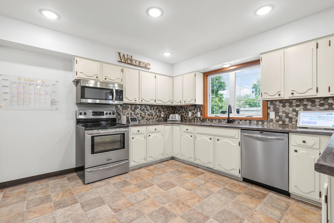
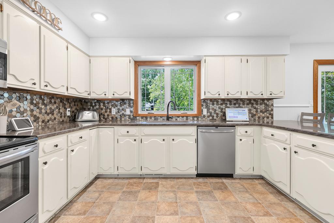
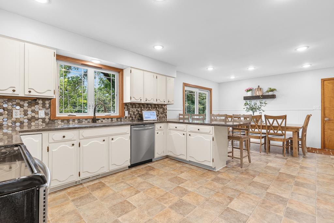
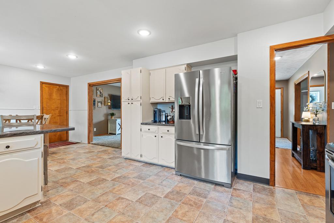
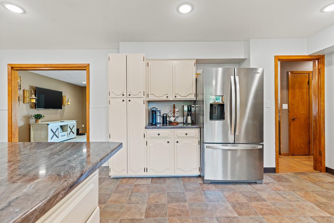
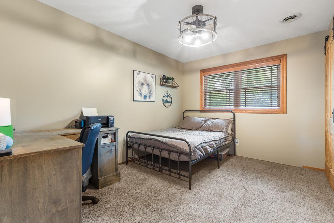
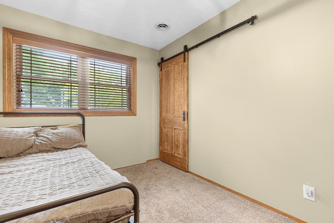
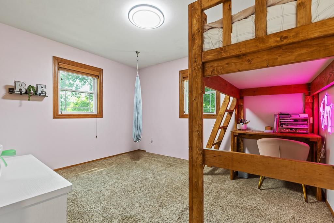
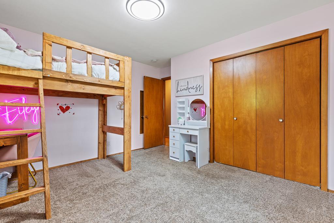
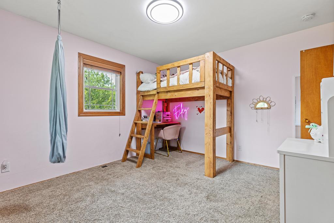
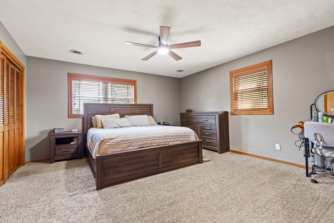
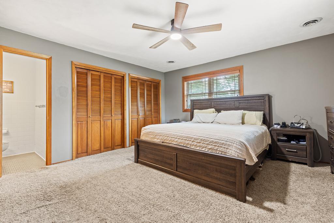
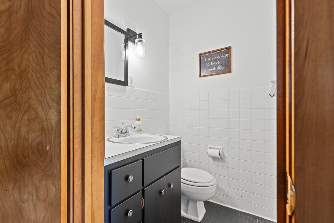
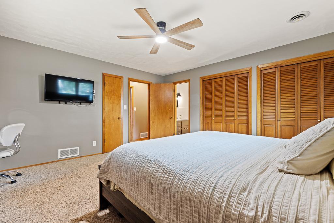
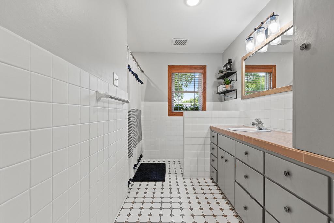
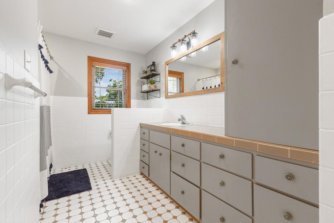
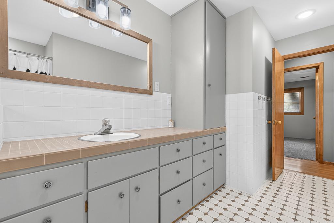
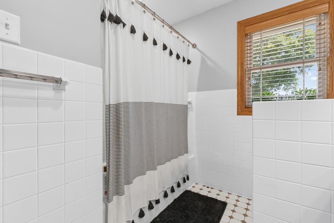
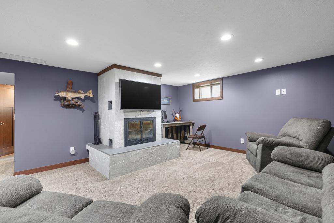
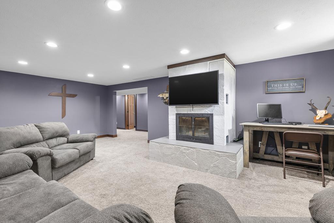
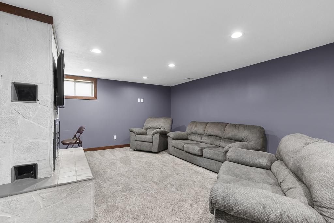
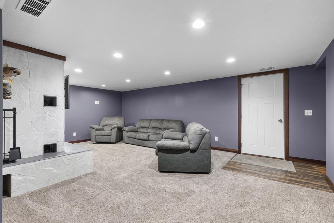
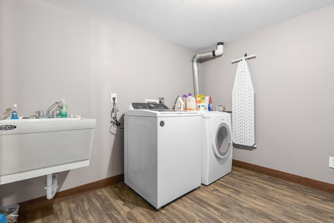
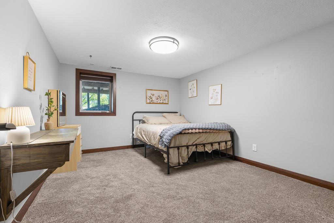
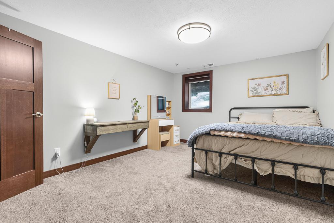
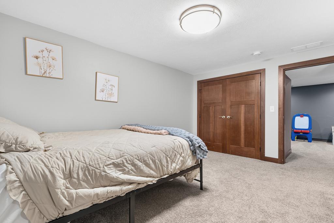
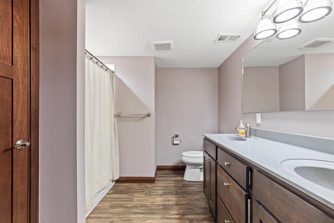
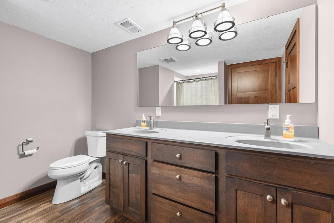
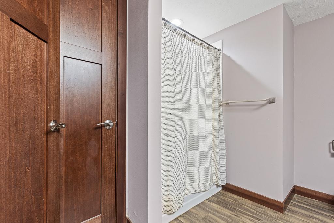
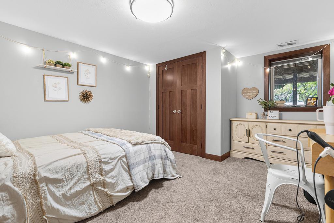
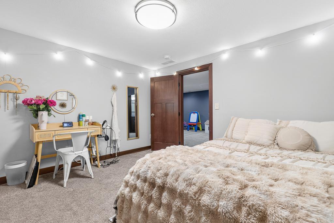
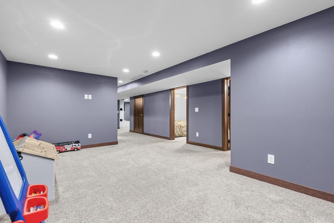
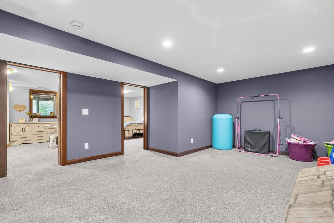
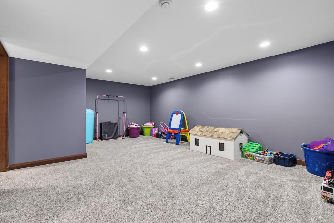
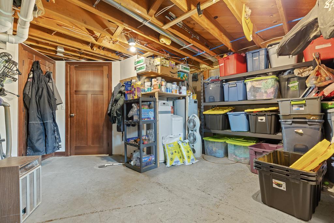
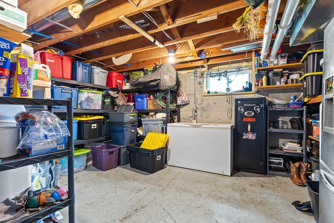
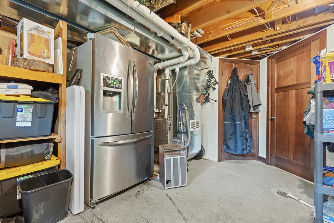
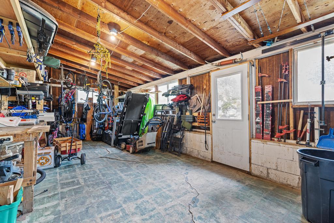
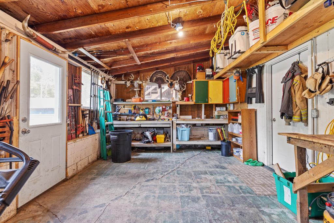
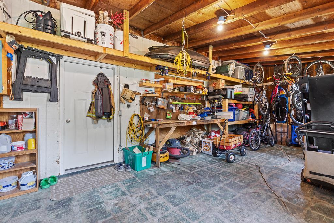
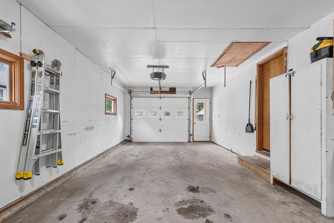
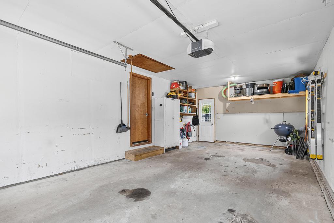
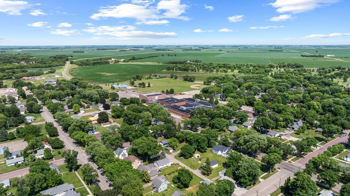
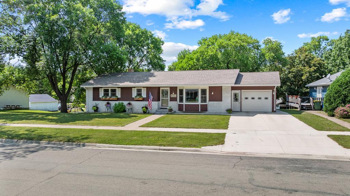
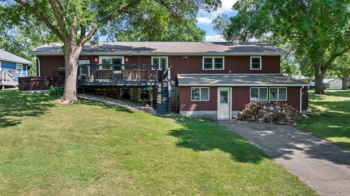
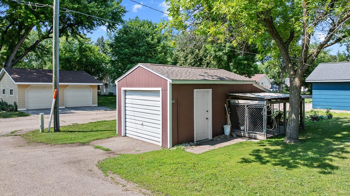
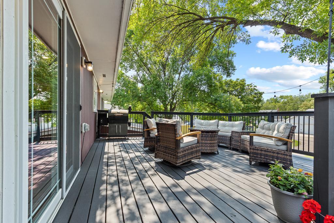
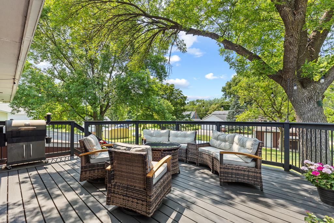
Welcome to 409 Monroe Street in Minneota, where quality craftsmanship, thoughtful updates, and an unbeatable location come together in this beautifully maintained five-bedroom, three-bathroom ranch-style home. Located just steps from Minneota Public School and the community pool, this move-in-ready property offers the perfect combination of space, comfort, and convenience. Step inside through the spacious front entry and into a bright, inviting living room featuring updated windows throughout the home with custom blinds. The open dining area offers direct access to the backyard deck, making indoor and outdoor entertaining effortless. The kitchen is both functional and attractive, featuring stainless steel appliances, abundant cabinetry and countertop space, a tile backsplash, and a sink overlooking the backyard. The main level features three bedrooms, including a spacious primary suite with double closets and a private half bath, along with a full guest bathroom nearby. Completed in 2017/2018, the finished lower level nearly doubles your living space and offers two additional bedrooms with walk-in closets, a beautifully designed 3/4 bathroom with dual vanities, a family room centered around a stunning fireplace, a dedicated laundry room, and a mechanical/storage room showcasing HVAC upgrades and the poured concrete foundation. An enclosed lower-level porch with direct exterior access provides excellent flex space for a workshop, hobby room, fitness area, hunting gear, or additional storage. Outside, the oversized backyard is ready to enjoy with a tiered deck, established garden, detached storage garage, attached dog kennel, alley access, and an asphalt parking area ideal for extra vehicles, trailers, or recreational equipment. The impressive curb appeal is enhanced by the updated concrete driveway, sidewalks, exterior doors, mature landscaping, and meticulous pride of ownership throughout. Extensively updated over the years, this home offers peace of mind with major improvements including updated windows, full basement finish, forced-air heat & central AC, plumbing, electrical, water heater, and more. This is a truly turnkey property that has been lovingly cared for and is ready for its next owners to enjoy.
Details
Maps
Contract Information
Status: Closed
Off Market Date: 2026-07-04
Contingency: None
Current Price: 290000
Closed Date: 2026-08-14
Original List Price: 260000
Sales Close Price: 290000
ListPrice: 260000
List Date: 2026-07-01
Owner is an Agent?: No
Auction?: No
General Property Information
Common Wall: No
Lot Measurement: Acres
Manufactured Home?: No
Multiple PIDs?: No
New Development: No
Number of Fireplaces: 1
Other Parking Spaces: 1
Waterfront YN: No
Year Built: 1965
Yearly/Seasonal: Yearly
Zoning: Residential-Single Family
Bedrooms: 5
Baths Total: 3
Bath Full: 1
Bath Three Quarters: 1
Bath Half: 1
Main Floor Total SqFt: 1616
Above Grd Total SqFt: 1616
Below Grd Total SqFt: 1616
Total SqFt: 3232
Total Finished Sqft: 3066.00
FireplaceYN: Yes
Style: (SF) Single Family
Foundation Size: 1616
Garage Stalls: 1
Lot Dimensions: 100x165
Acres: 0.37
Assessment Pending: No
Location Tax and Other Information
House Number: 409
Street Direction Prefix: N
Street Name: Monroe
Street Suffix: Street
Postal City: Minneota
County: Lyon
State: MN
Zip Code: 56264
Complex/Dev/Subdivision: 4th Railroad Add
Assessments
Assessment Installment: 50
Tax With Assessments: 2970
Building Information
Finished SqFt Above Ground: 1616
Finished SqFt Below Ground: 1450
Lease Details
Land Leased: Not Applicable
Lock Box Type
Lock Box Source: WCAR
Miscellaneous Information
DP Resource: Yes
Homestead: Yes
Ownership
Fractional Ownership: No
Parking Characteristics
Garage Dimensions: 26x14
Garage Square Feet: 364
Property Features
Accessible: None
Air Conditioning: Central Air
Amenities Unit: Ceiling Fan(s); Deck; Kitchen Window; Main Floor Primary Bedroom; Patio; Porch; Washer/Dryer Hookup
Appliances: Dishwasher; Dryer; Microwave; Range; Refrigerator; Washer
Basement: Egress Windows; Full; Storage Space
Bath Description: Main Floor 1/2 Bath; Main Floor Full Bath; 3/4 Basement
Construction Materials: Frame
Construction Status: Previously Owned
Dining Room Description: Eat In Kitchen; Informal Dining Room; Kitchen/Dining Room
Electric: Circuit Breakers
Exterior: Engineered Wood
Family Room Characteristics: Lower Level
Financing Terms: Conventional
Fireplace Characteristics: Family Room; Stone; Wood Burning
Foundation: Poured Concrete
Fuel: Propane
Heating: Forced Air
Laundry: Laundry Room; Lower Level; Sink
Lock Box Type: SentriLock
Lot Description: Tree Coverage - Medium
Outbuildings: Additional Garage
Parking Characteristics: Finished Garage; Insulated Garage
Road Frontage: City Street
Road Responsibility: Public Maintained Road
Roof: Asphalt Shingles
Sellers Terms: Cash; Conventional; FHA; VA
Sewer: City Sewer/Connected
Special Search: 3 BR on One Level; Main Floor Bedroom; Main Floor Primary; Primary Bdr Suite
Stories: One
Water: City Water/Connected
Room Information
| Room Name | Dimensions | Level |
| Bathroom | 14'9x5'9 | Main |
| Bathroom | 9'7x6'3 | Lower |
| Dining Room | 9'9x13'9 | Main |
| Family Room | 22'x14'4 | Main |
| Fifth (5th) Bedroom | 13'8x11'8 | Lower |
| First (1st) Bedroom | 12'4x9'6 | Main |
| Fourth (4th) Bedroom | 13'8x11'8 | Lower |
| Kitchen | 13'9x13'9 | Main |
| Laundry | 9'5x8'10 | Lower |
| Living Room | 23'6x15' | Main |
| Primary Bath | 4'10x4' | Main |
| Porch | 13'1x27'8 | Lower |
| Porch | 18'2x14' | Lower |
| Second (2nd) Bedroom | 12'4x12'5 | Main |
| Third (3rd) Bedroom | 15'x14'5 | Main |
Listing Office: Edina Realty, Inc.
Last Updated: August - 16 - 2026

The data relating to real estate for sale on this web site comes in part from the Broker Reciprocity SM Program of the Regional Multiple Listing Service of Minnesota, Inc. The information provided is deemed reliable but not guaranteed. Properties subject to prior sale, change or withdrawal. ©2024 Regional Multiple Listing Service of Minnesota, Inc All rights reserved.
Sunday 16th of August 2026 07:25 PM

218-998-4400
Mohagen Real Estate


Let's Connect

Mohagen Real Estate
sue@MohagenRealEstate.com
Office: 218-998-4400
Cell: 218-731-7376

Mohagen Real Estate is licensed in the State of Minnesota