41 Rapp Farm Boulevard, North Oaks, MN 55127 (MLS# 6657540)
$1,275,000
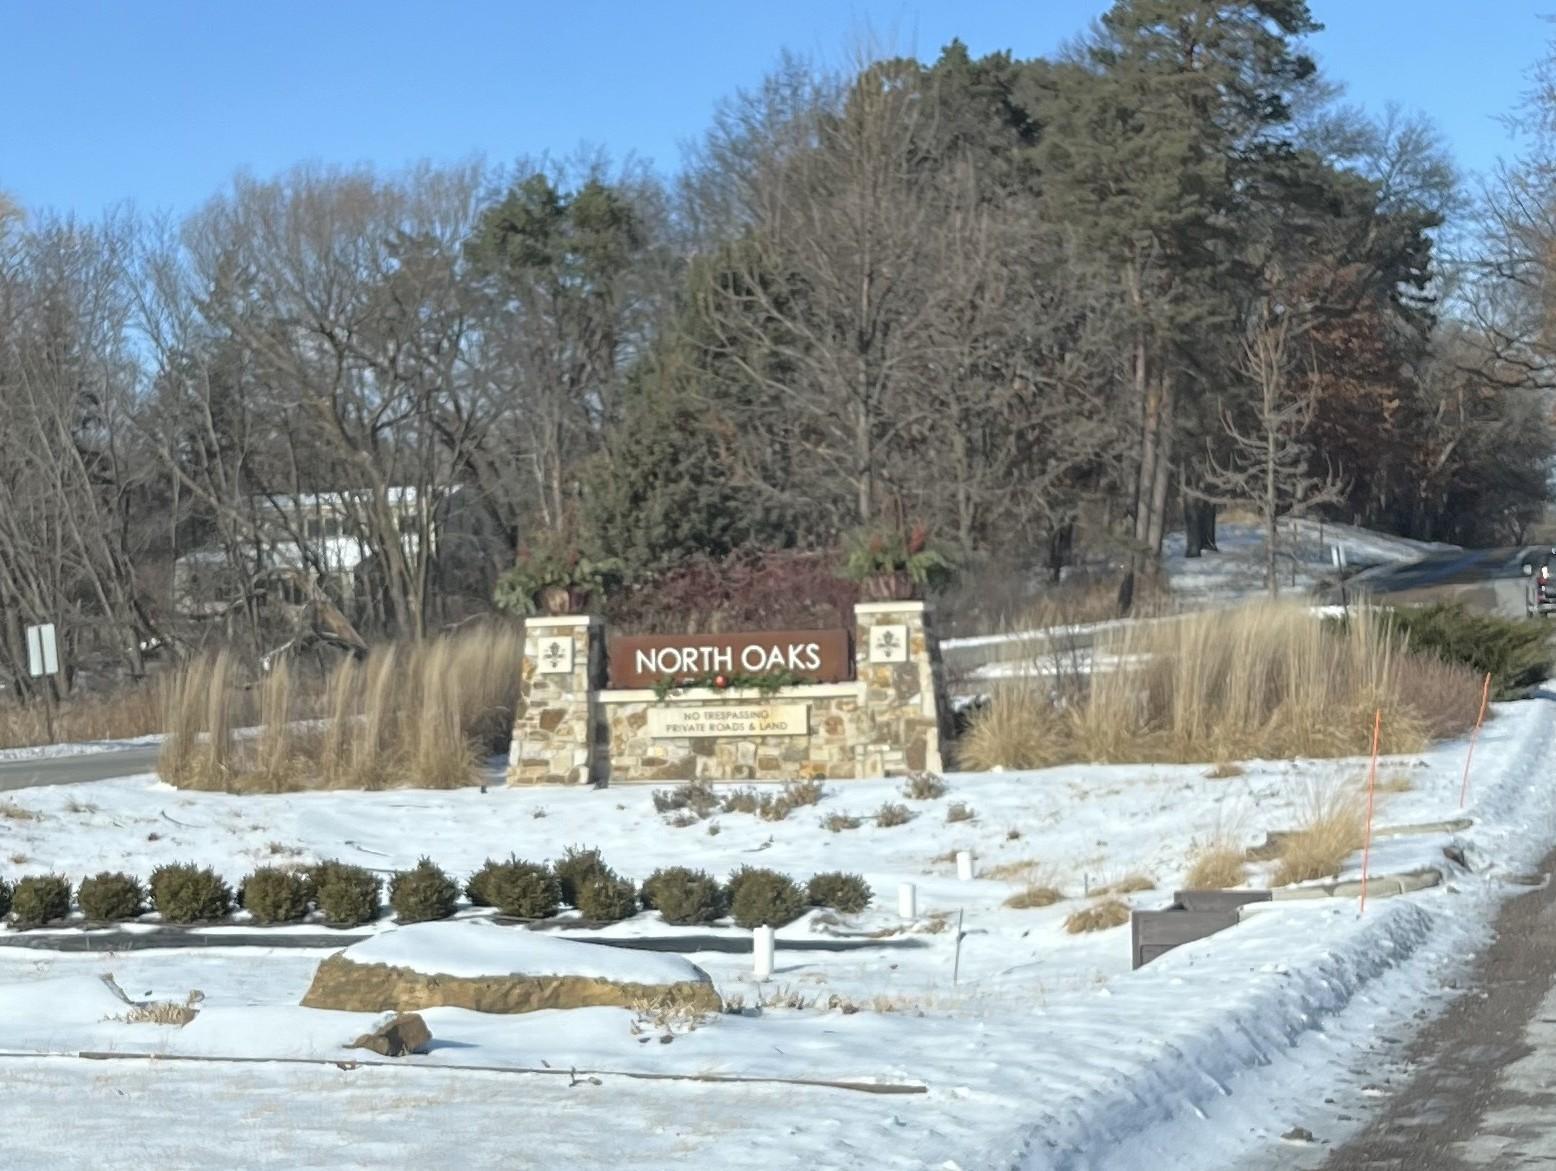
North Oaks, MN 55127
MLS# 6657540
Status: Closed
5 beds | 5 baths | 4834 sqft
1 / 78
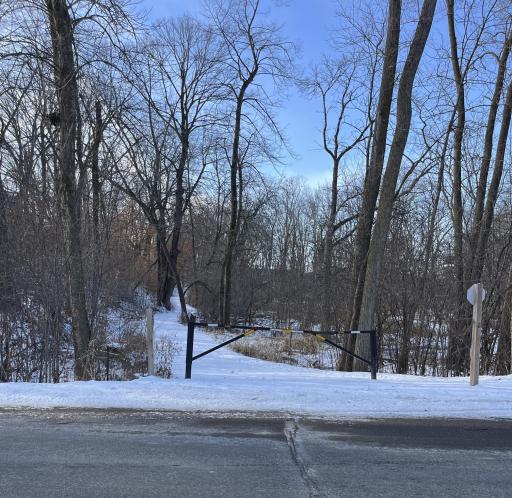
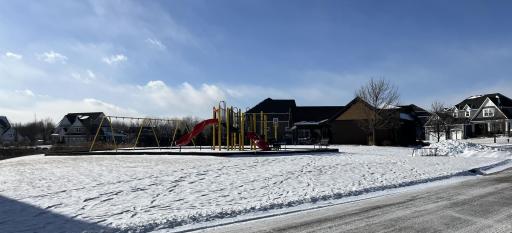
Property Description
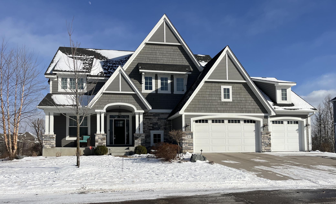
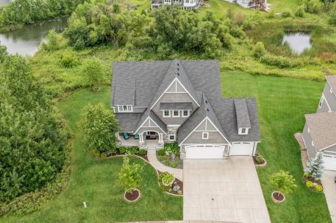
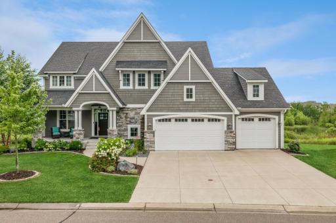
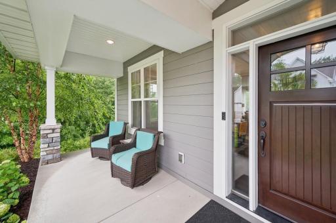
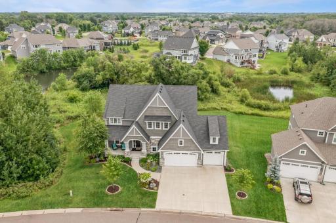
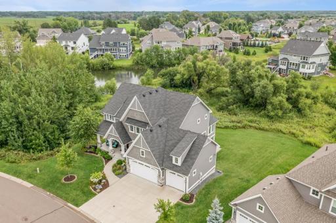
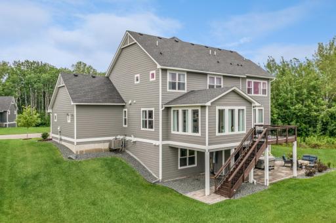
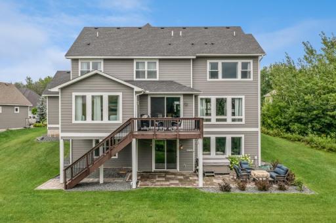
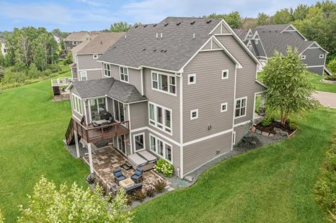
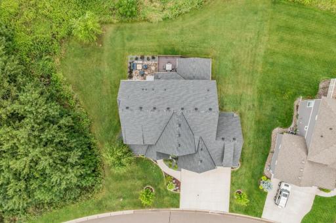
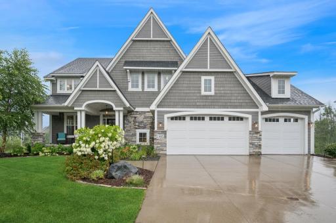
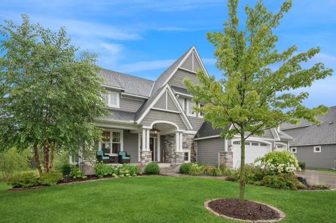
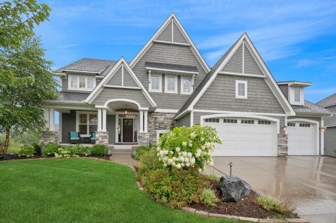
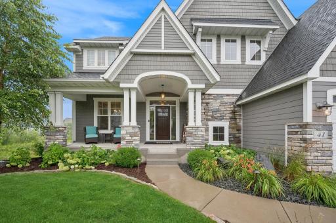
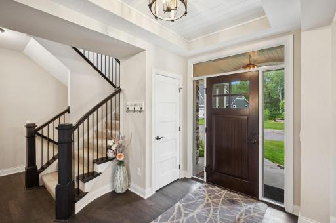
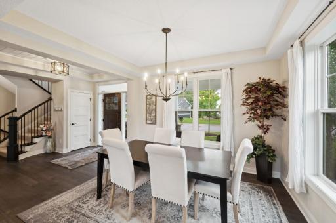
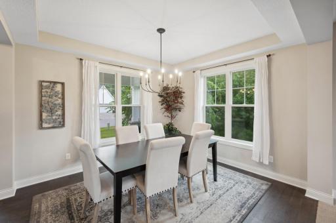
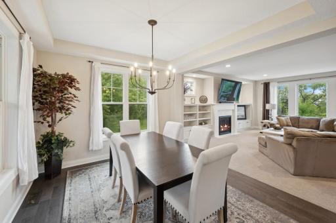
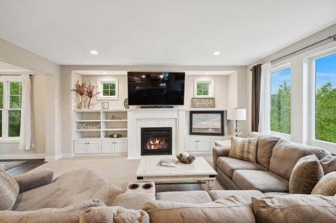
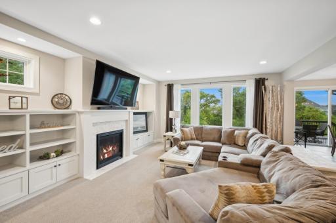
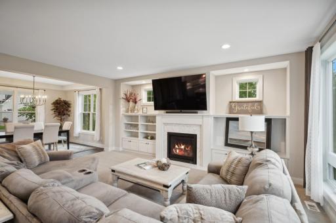
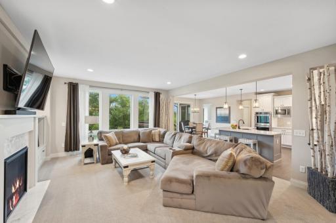
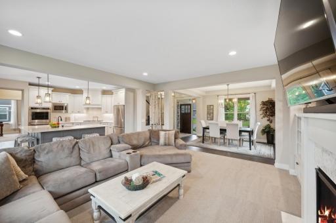
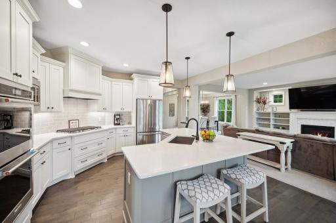
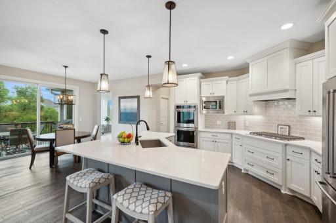
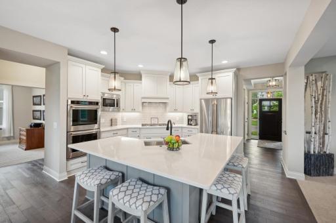
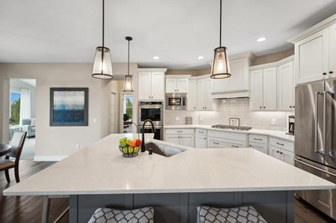
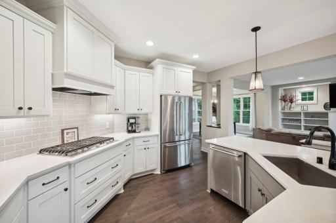
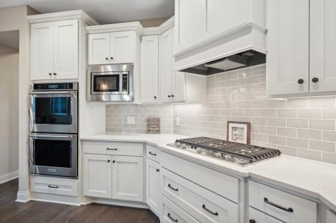
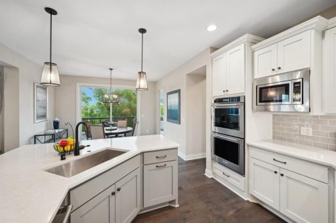
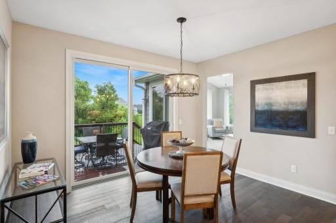
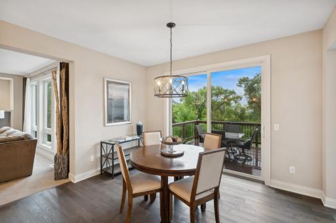
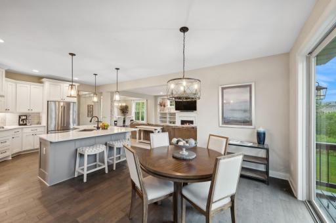
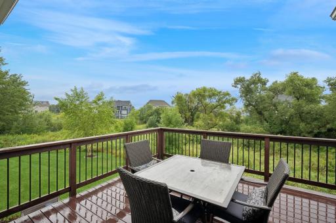
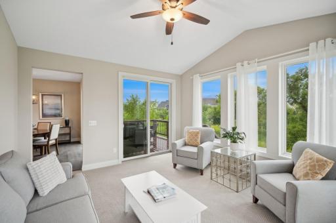
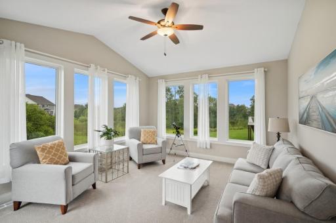
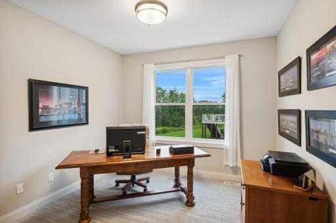
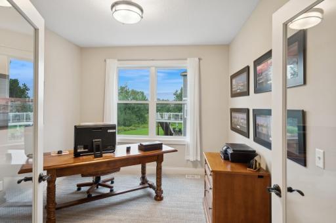
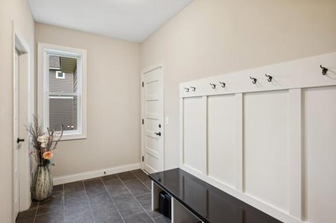
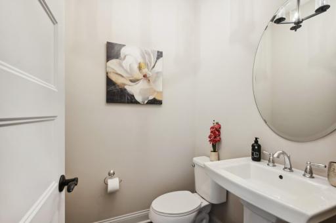
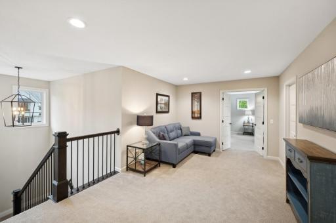
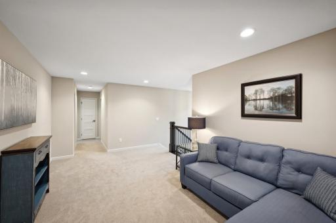
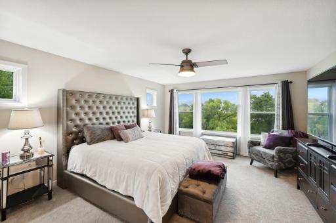
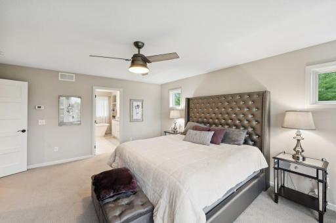
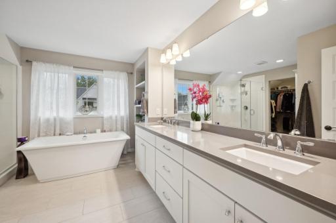
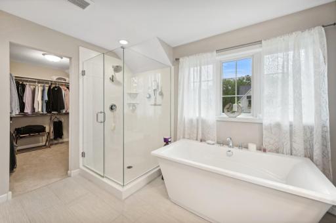
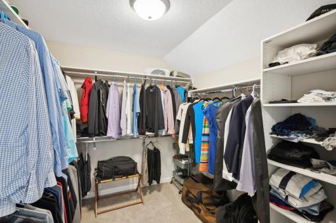
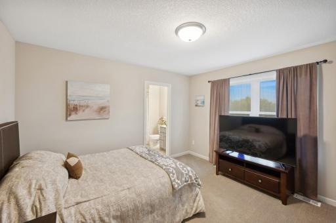
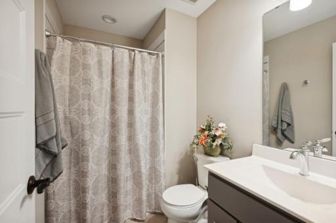
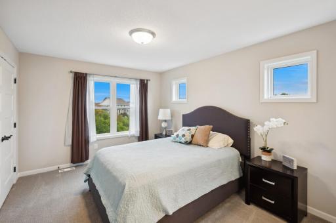
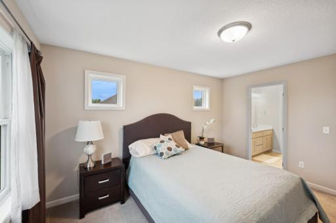
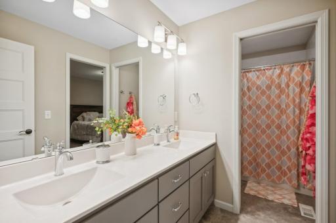
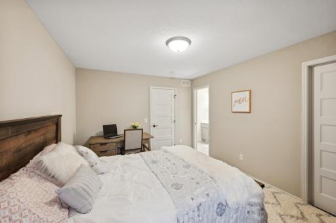
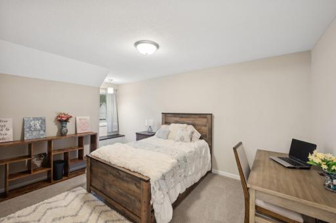
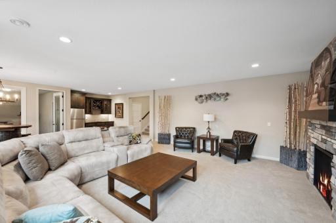
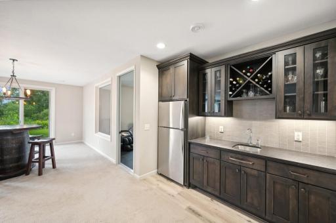
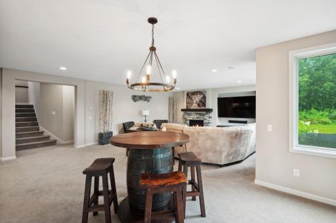
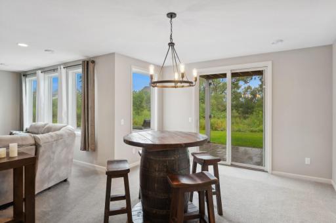
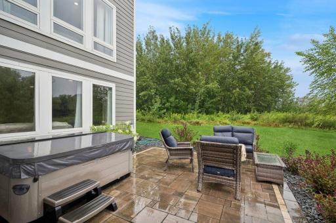
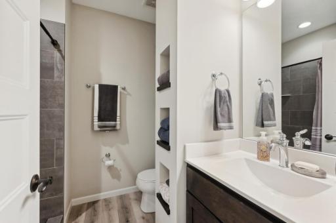
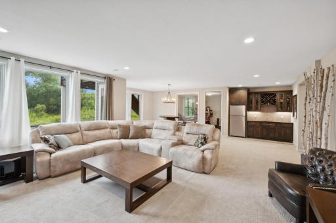
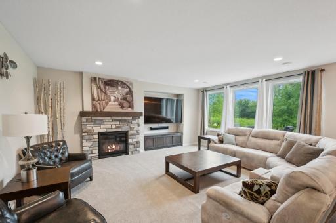
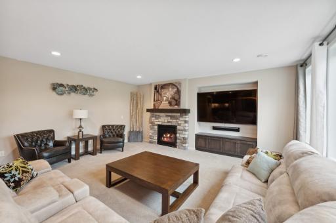
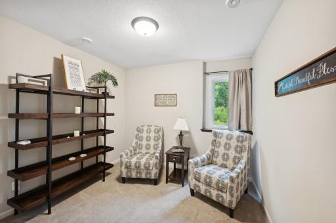
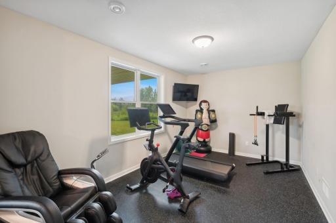
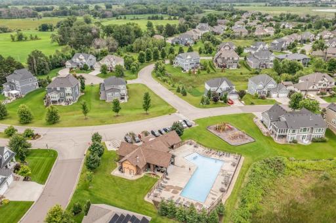
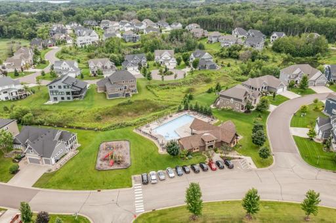
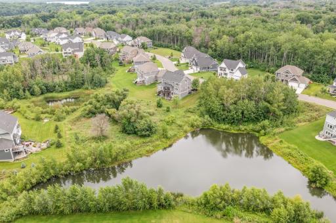
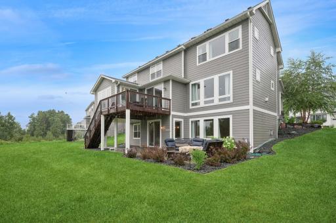
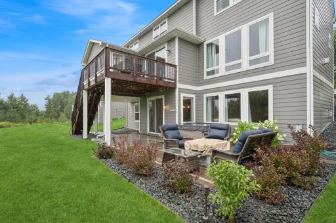
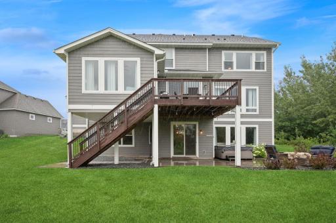
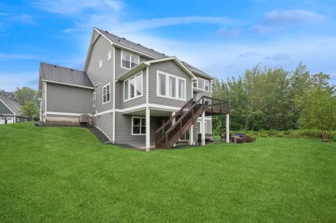
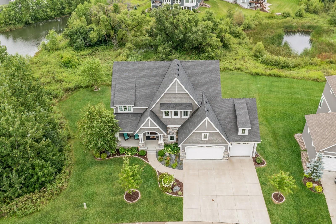
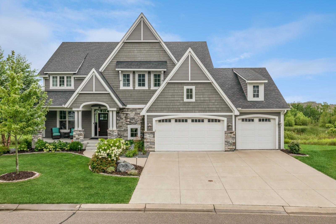
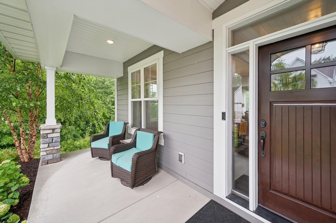
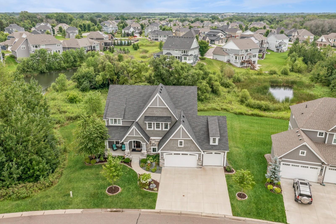
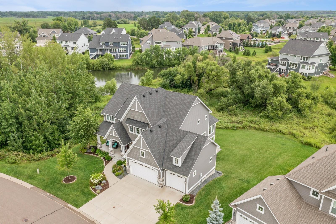
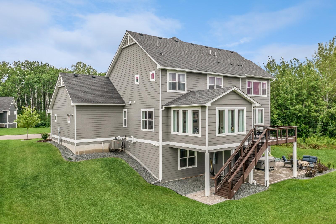
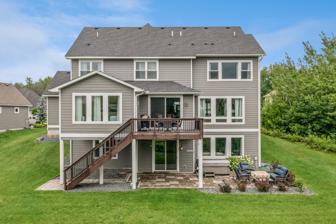
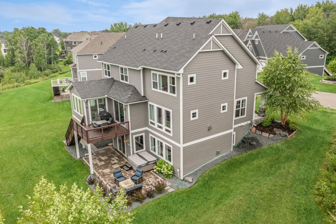
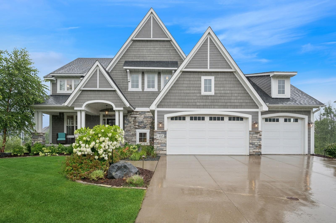
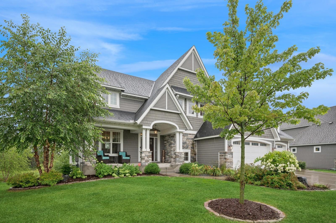
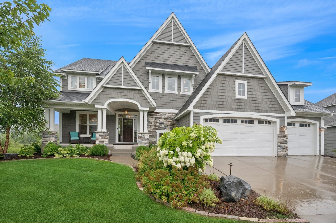
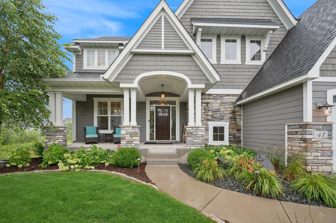
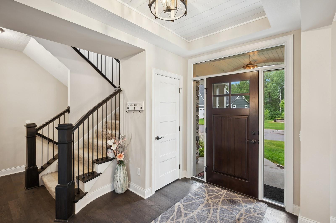
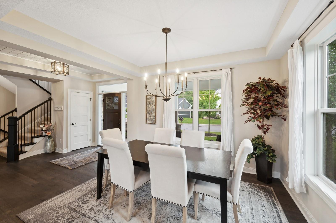
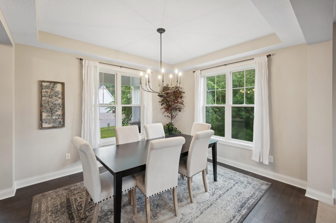
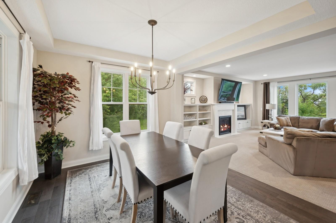
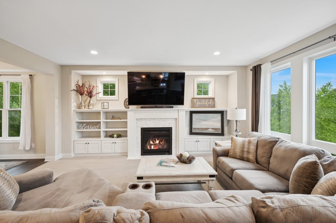
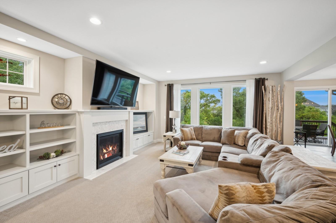
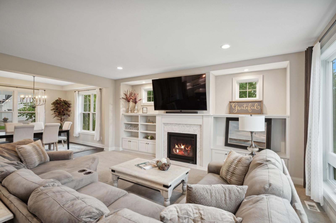
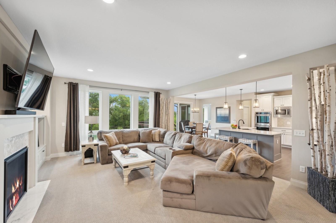
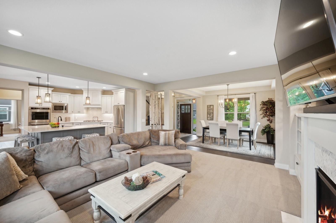
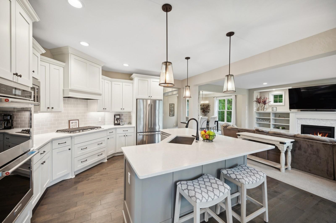
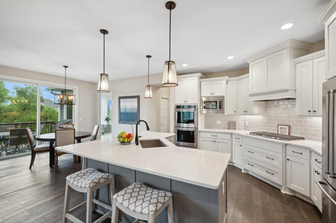
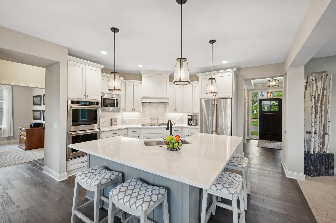
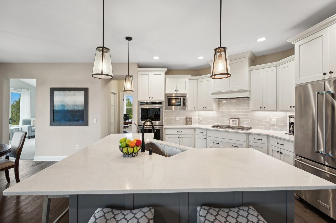
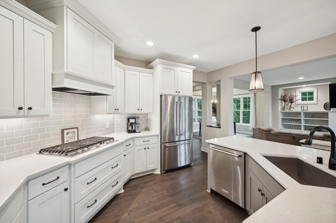
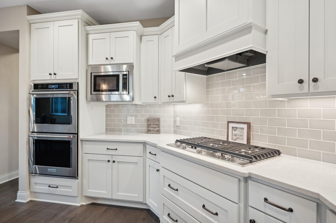
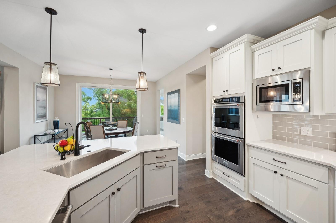
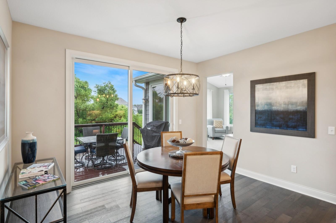
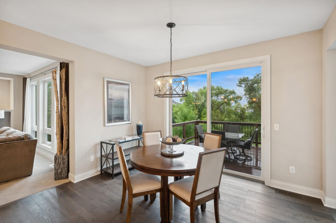
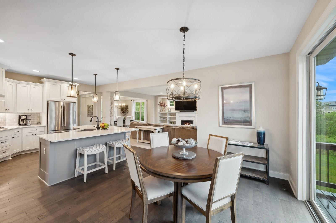
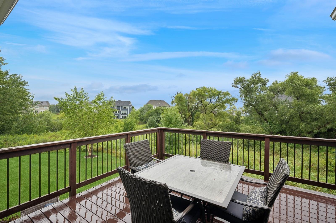
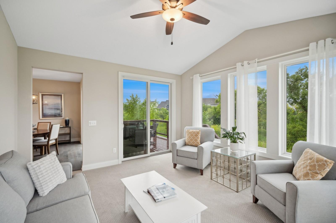
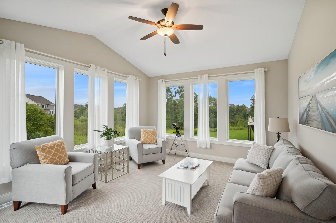
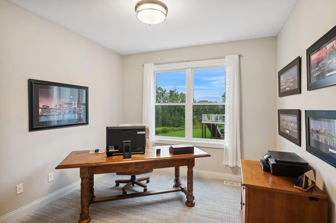
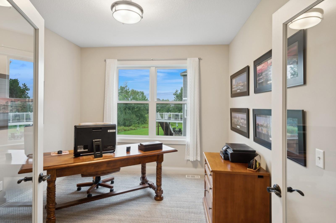
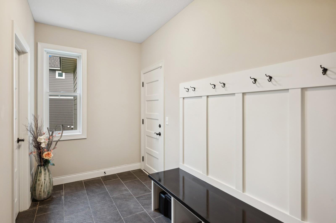
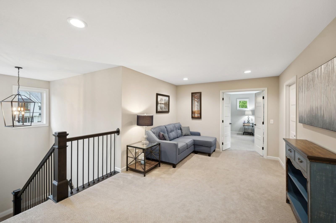
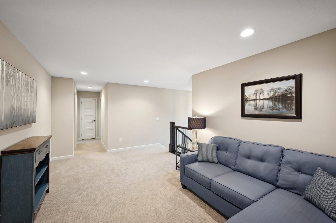
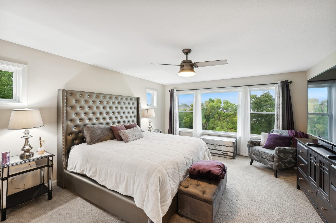
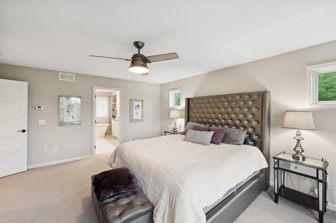
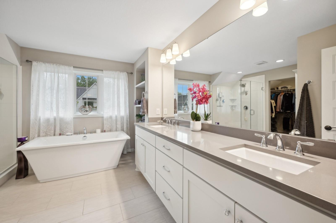
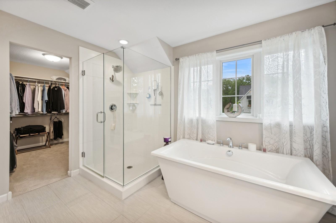
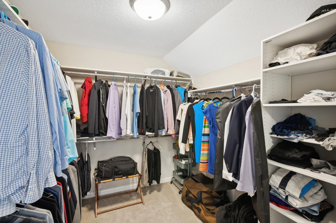
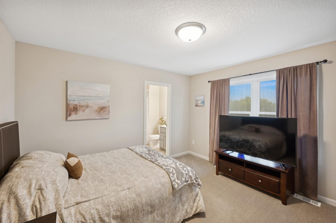
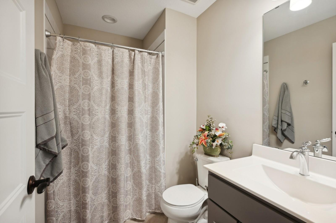
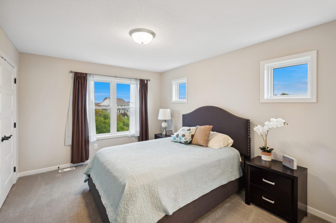
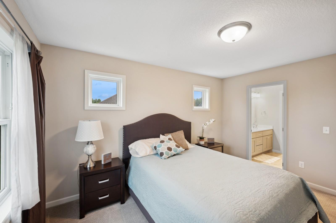
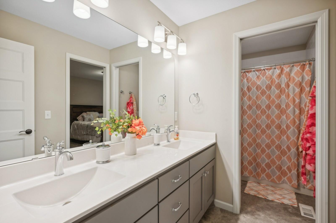
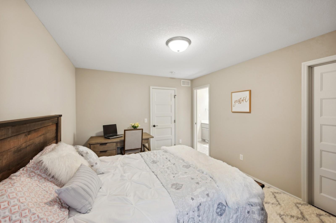
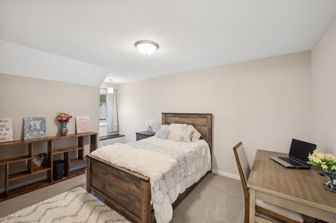
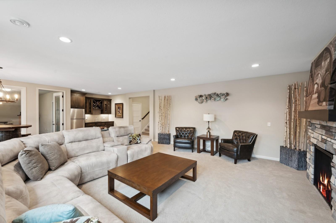
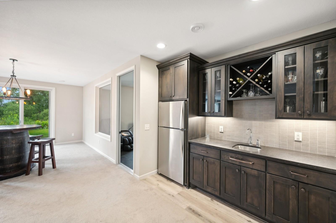
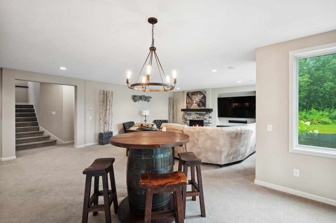
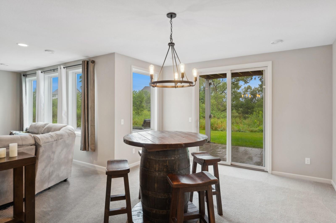
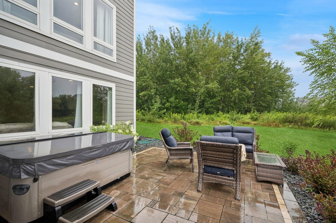
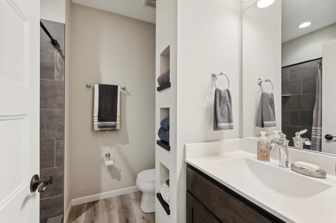
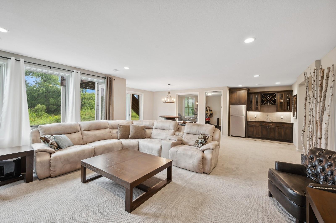
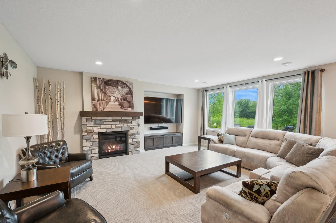
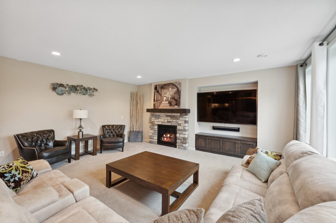
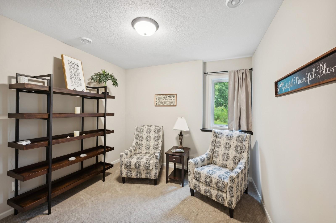
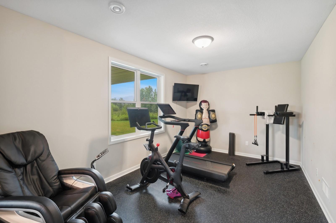
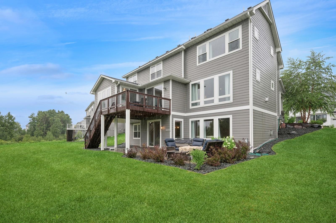
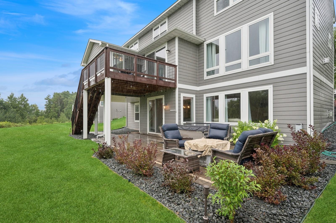
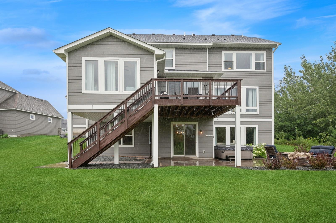
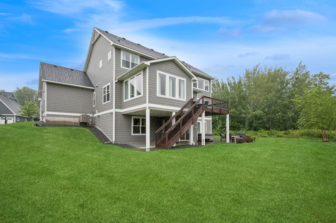
Welcome to a breathtaking masterpiece of luxury livingâa former Gonyea Builder model home where every detail exudes elegance and modern sophistication. Step inside to discover an expansive open floorplan graced by exquisite new Hardwood flooring and a series of thoughtfully designed living spaces. The grand entrance opens to a formal dining room perfect for hosting refined dinner parties, and a luminous living room featuring a stylish gas fireplace that sets an inviting ambiance. The gourmet kitchen is a chefâs dream, complete with a spectacular center island, premium appliances, a spacious pantry, and an informal dining area that seamlessly flows into a sunlit sunroom. An amazing deck overlooks a serene, private backyard, offering a perfect retreat for both relaxation and entertainment. Completing this level are a dedicated office and a mudroom. Upper Level: Ascend to a haven of comfort and versatility. A bright loft area welcomes you to additional living space, while the main bedroom suite serves as your personal sanctuaryâboasting a luxurious ensuite and a generous walk-in closet. Three additional well-appointed bedrooms, along with a classic Jack and Jill full bath, ensure every family member and guest enjoys the utmost in comfort and style. The lower level is designed for both leisure and activity. A spacious family room, enhanced by plush new carpeting and another elegant gas fireplace, offers the perfect setting for casual gatherings. An exercise room awaits your daily routines, and a versatile fifth bedroom/zen room provides a peaceful retreat or creative workspace. A sophisticated bar area and a ¾ bath elevates the space further, ready to host unforgettable evenings. Additional features include automated exterior lighting and a charming patio, ensuring your private oasis is as inviting outdoors as it is indoors.
Details
Maps
Contract Information
Status: Closed
Off Market Date: 2025-02-26
Contingency: None
Current Price: 1230000
Closed Date: 2025-03-31
Original List Price: 1275000
Sales Close Price: 1230000
ListPrice: 1275000
List Date: 2025-02-04
Owner is an Agent?: No
Auction?: No
General Property Information
Assoc Mgmt Co. Phone #: 651-792-7765
Association Fee Frequency: Quarterly
Association Mgmt Co. Name: Rapp Farm/RowCal
Common Wall: No
Lot Measurement: Acres
Manufactured Home?: No
Multiple PIDs?: No
New Development: No
Number of Fireplaces: 2
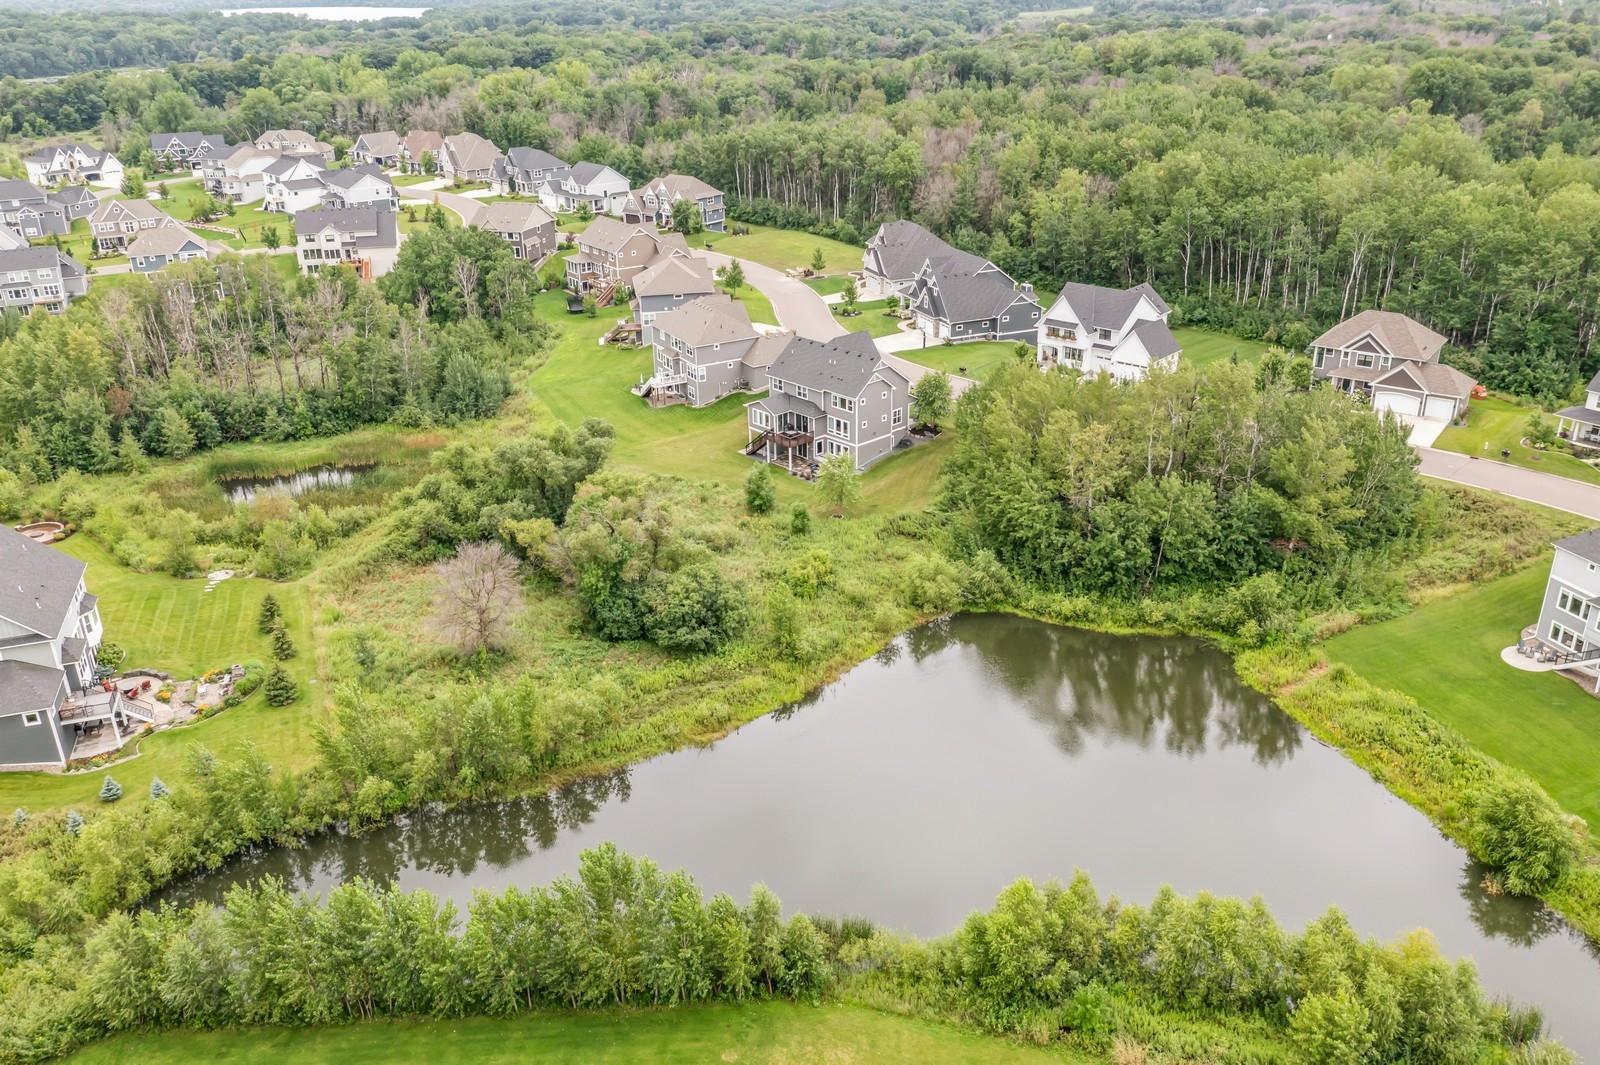
Waterfront YN: No
Year Built: 2017
Yearly/Seasonal: Yearly
Zoning: Residential-Single Family
Bedrooms: 5
Baths Total: 5
Bath Full: 2
Bath Half: 1
Main Floor Total SqFt: 1722
Above Grd Total SqFt: 3445
Below Grd Total SqFt: 1389
Total SqFt: 4834
Total Finished Sqft: 4834.00
FireplaceYN: Yes
Bath Quarter: 2
Style: (SF) Single Family
Foundation Size: 1561
Association Fee: 231
Garage Stalls: 3
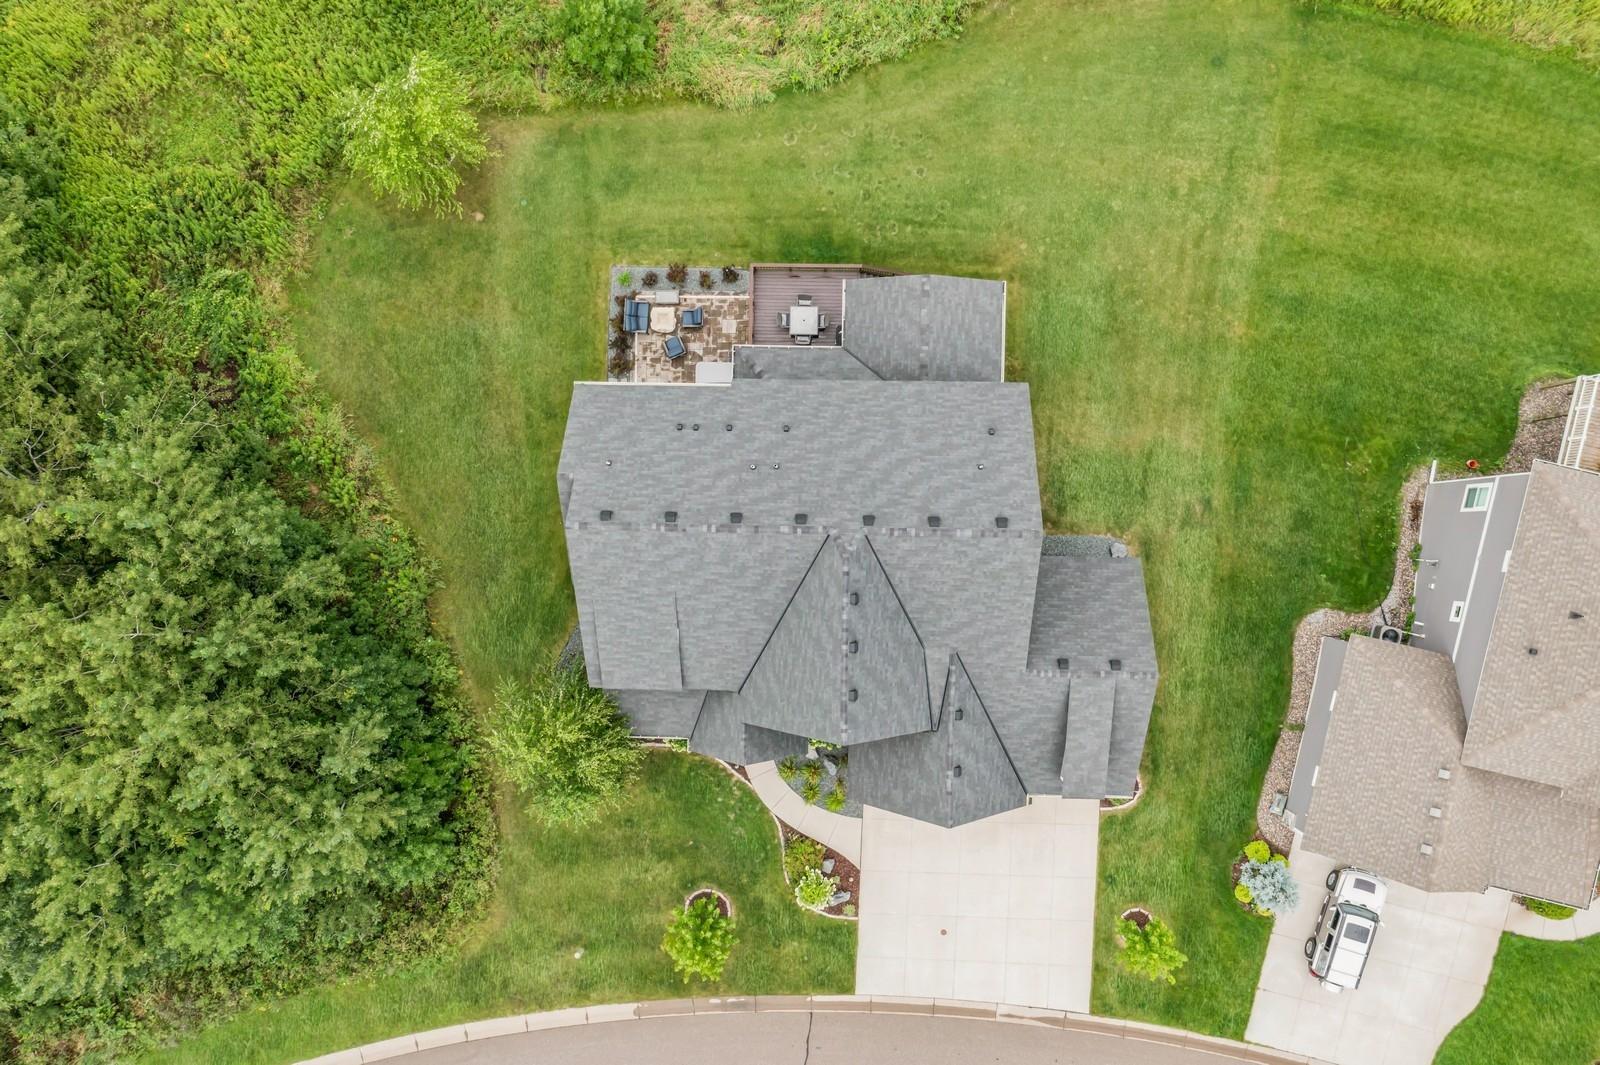
Lot Dimensions: 157x114x141x71
Acres: 0.3
Location Tax and Other Information
House Number: 41
Street Name: Rapp Farm
Street Suffix: Boulevard
Postal City: North Oaks
County: Ramsey
State: MN
Zip Code: 55127
Complex/Dev/Subdivision: Landsurvey 626 Tract 1
Assessments
Tax With Assessments: 12472
Building Information
Finished SqFt Above Ground: 3445
Finished SqFt Below Ground: 1389
Lease Details
Land Leased: Not Applicable
Lock Box Type
Lock Box Source: SPAAR
Miscellaneous Information
Homestead: Yes
Ownership
Fractional Ownership: No
Parking Characteristics
Garage Dimensions: 31x24
Garage Door Height: 8
Garage Square Feet: 744
Public Survey Info
Range#: 22
Section#: 05
Township#: 30
Property Features
Accessible: None
Air Conditioning: Central Air; Zoned
Amenities Unit: Ceiling Fan(s); Deck; Exercise Room; Hardwood Floors; Hot Tub; In-Ground Sprinkler; Kitchen Center Island; Panoramic View; Primary Bedroom Walk-In Closet; Sun Room; Wet Bar
Appliances: Cooktop; Dishwasher; Disposal; Dryer; Fuel Tank - Owned; Microwave; Range; Refrigerator; Washer
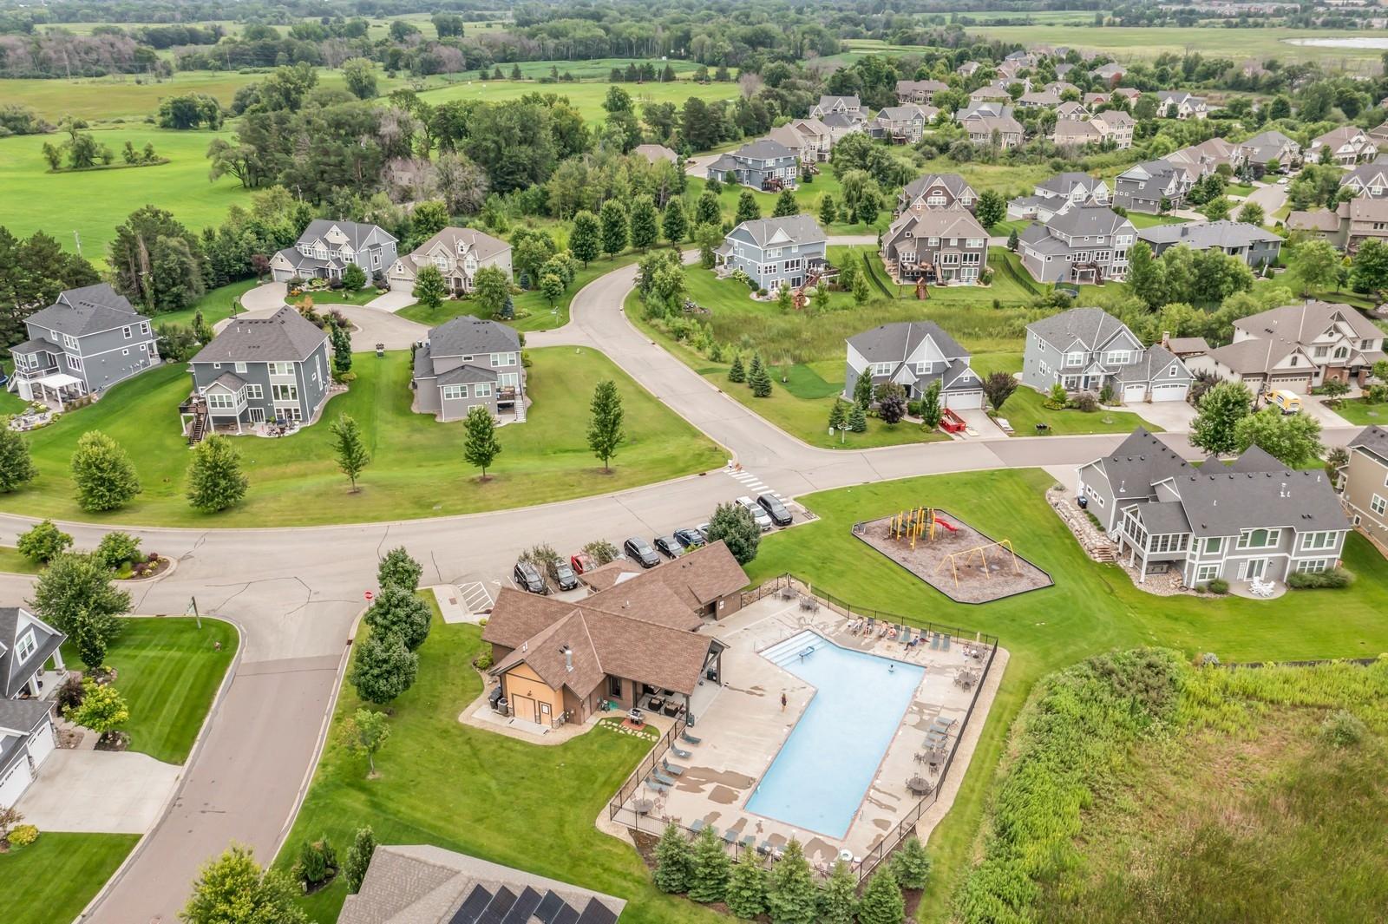
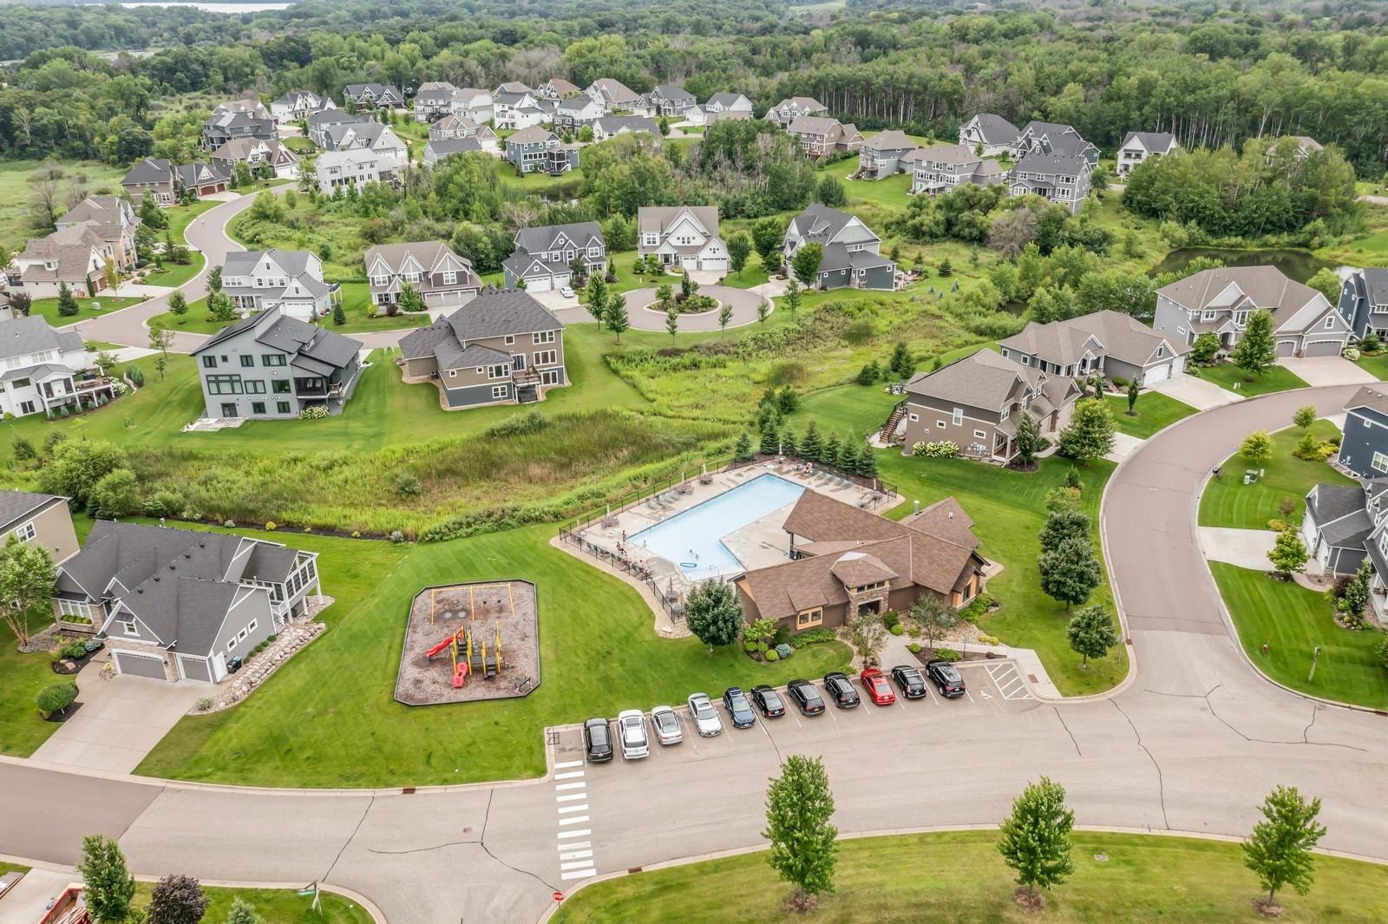
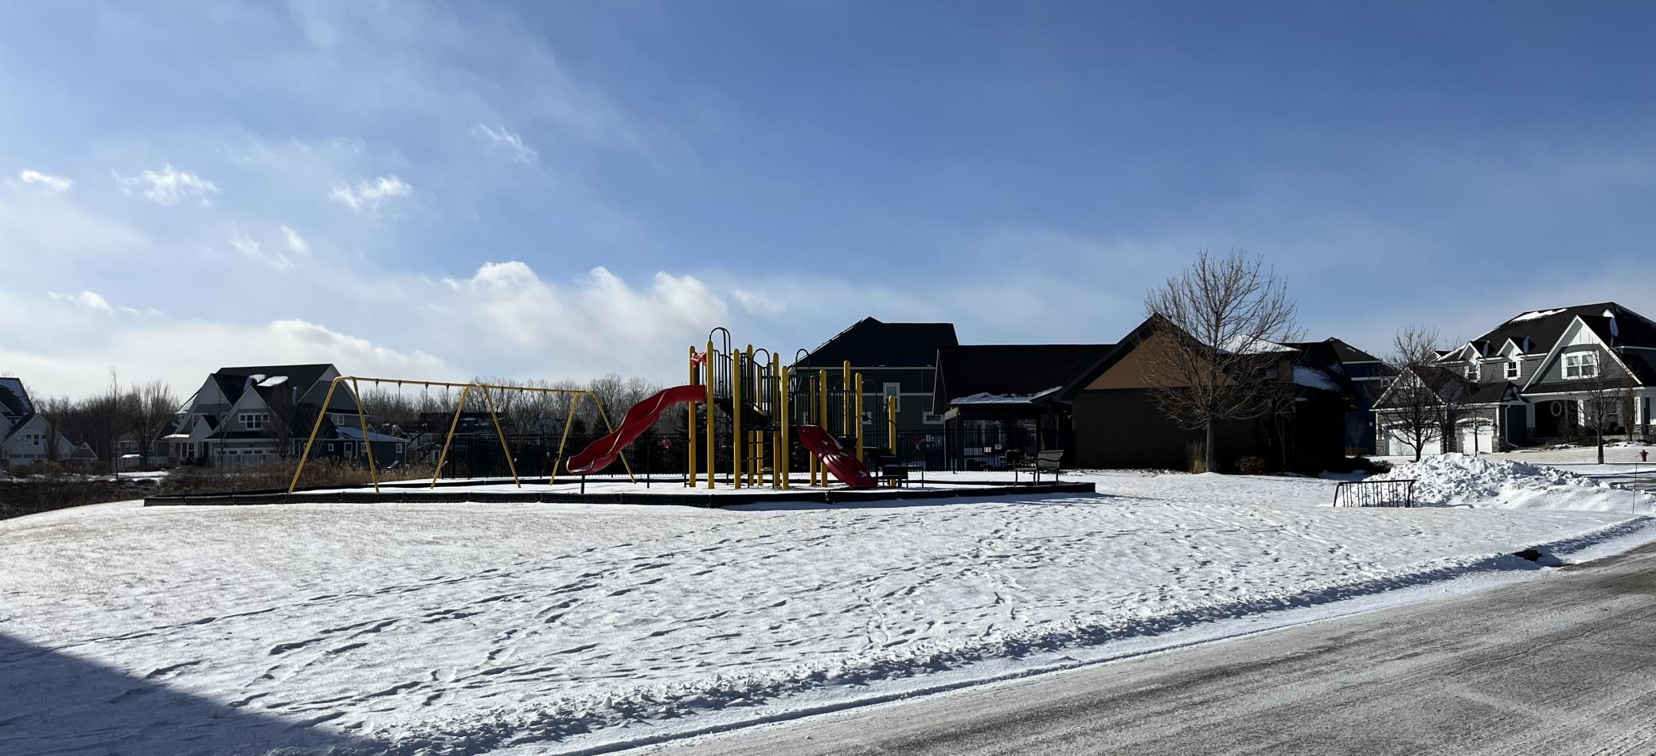
Association Fee Includes: Beach Access; Professional Mgmt; Shared Amenities
Basement: Egress Windows; Full; Storage Space
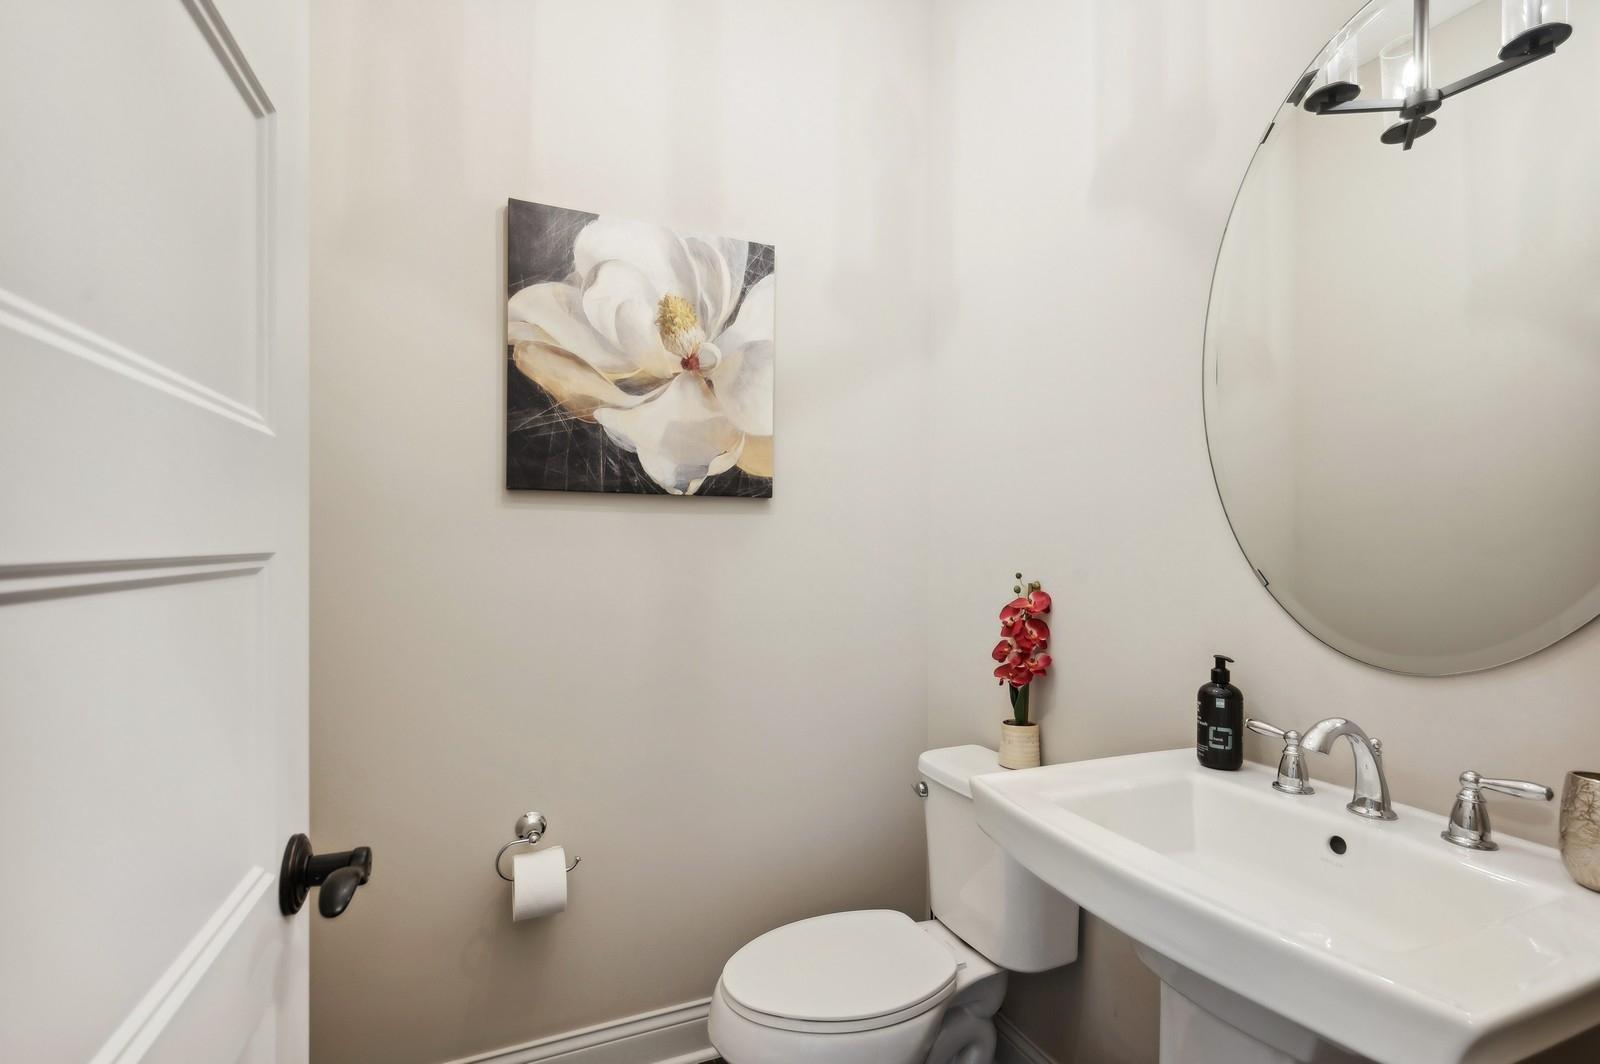
Bath Description: Full Jack & Jill; Main Floor 1/2 Bath; Upper Level Full Bath; Full Primary; 3/4 Basement; Separate Tub & Shower
Construction Status: Previously Owned
Dining Room Description: Informal Dining Room; Living/Dining Room
Exterior: Brick/Stone; Shakes
Family Room Characteristics: Family Room; Lower Level
Financing Terms: Conventional
Fireplace Characteristics: Family Room; Gas Burning
Fuel: Natural Gas
Heating: Forced Air
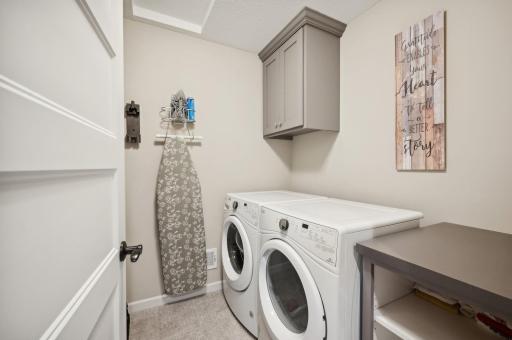
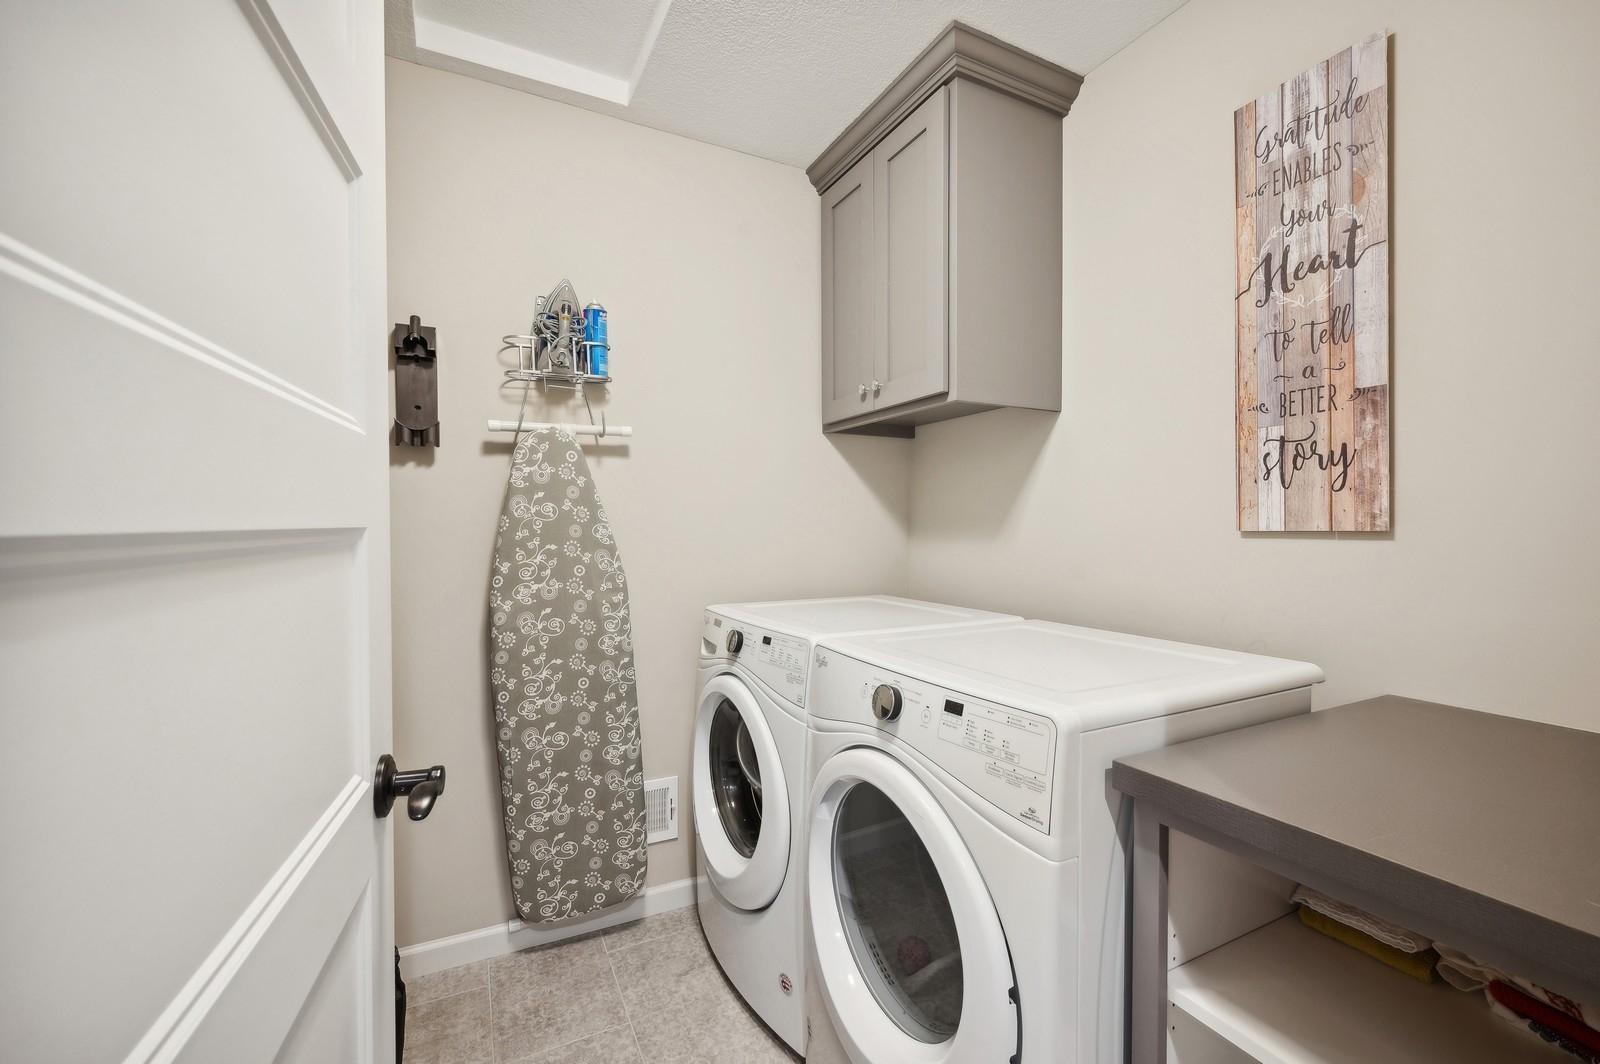
Laundry: Laundry Room; Upper Level
Lock Box Type: Combo
Parking Characteristics: Garage Door Opener; Heated Garage; Insulated Garage
Pool Description: Shared
Roof: Age 8 Years or Less
Sellers Terms: Cash; Conventional; FHA
Sewer: City Sewer/Connected
Special Search: 2nd Floor Laundry; 4 BR on One Level
Stories: Two
Water: City Water/Connected
Room Information
| Room Name | Dimensions | Level |
| Dining Room | 12x11 | Main |
| Kitchen | 20x13 | Main |
| Living Room | 19x15 | Main |
| Office | 12x11 | Main |
| Exercise Room | 18x11 | Lower |
| Loft | 16x10 | Upper |
| Mud Room | 11x10 | Main |
| Second (2nd) Bedroom | 14x12 | Upper |
| First (1st) Bedroom | 18x15 | Upper |
| Fourth (4th) Bedroom | 14x11 | Upper |
| Third (3rd) Bedroom | 14x12 | Upper |
| Family Room | 17x13 | Lower |
| Fifth (5th) Bedroom | 11x11 | Lower |
Listing Office: Edina Realty, Inc.
Last Updated: April - 02 - 2026

The data relating to real estate for sale on this web site comes in part from the Broker Reciprocity SM Program of the Regional Multiple Listing Service of Minnesota, Inc. The information provided is deemed reliable but not guaranteed. Properties subject to prior sale, change or withdrawal. ©2026 Regional Multiple Listing Service of Minnesota, Inc All rights reserved.
Saturday 24th of October 2026 09:03 PM

218-998-4400
Mohagen Real Estate


Let's Connect

Mohagen Real Estate
sue@MohagenRealEstate.com
Office: 218-998-4400
Cell: 218-731-7376

Mohagen Real Estate is licensed in the State of Minnesota