410 1st Avenue SE, Mapleton, MN 56065 (MLS# 7126670)
$214,900
Mapleton, MN 56065
MLS# 7126670
3 beds | 3 baths | 2540 sqft
1 / 27
Property Description
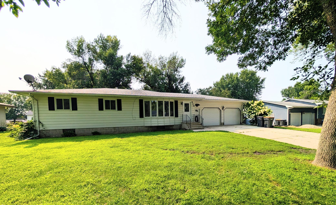
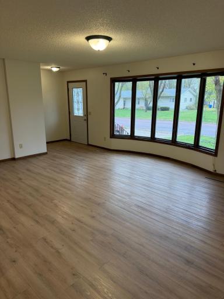
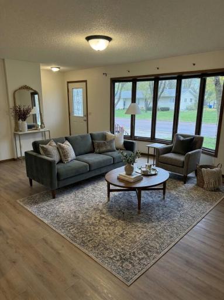
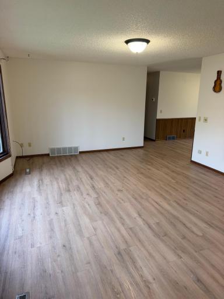
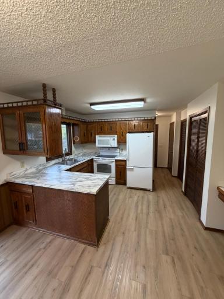
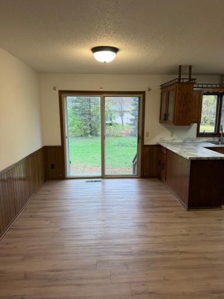
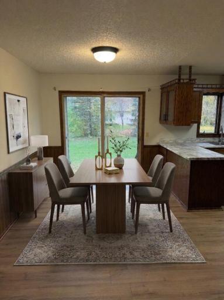
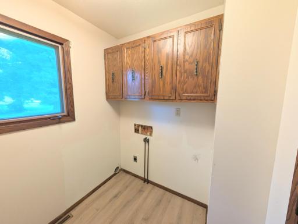
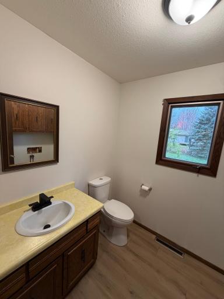
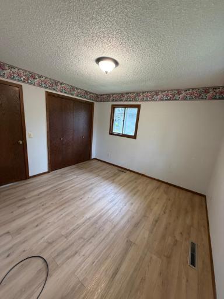
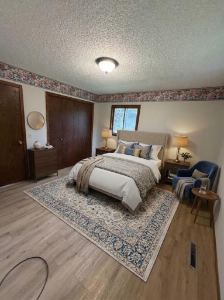
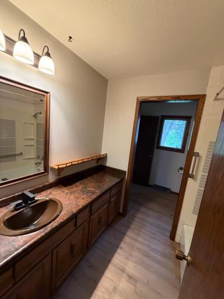
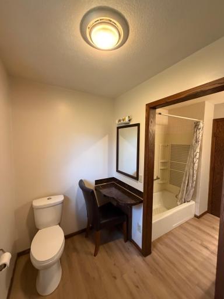
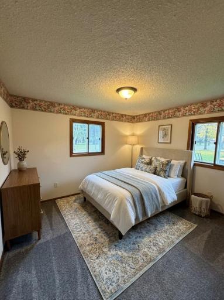
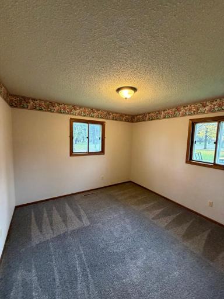
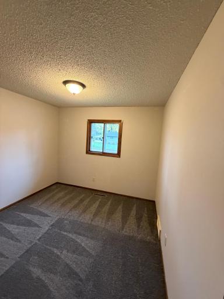
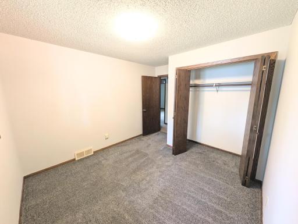
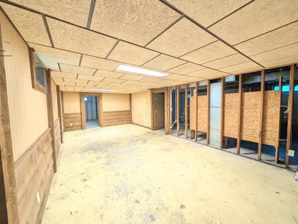
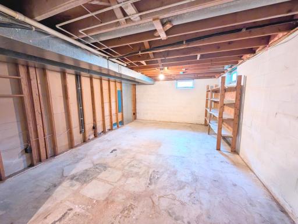
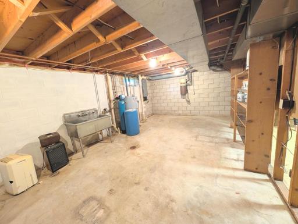
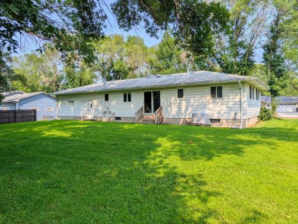
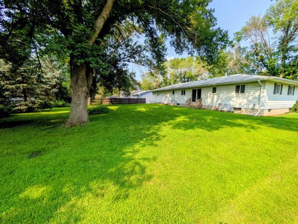
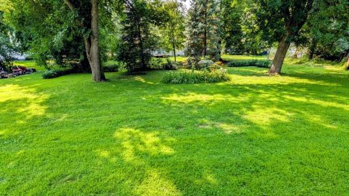
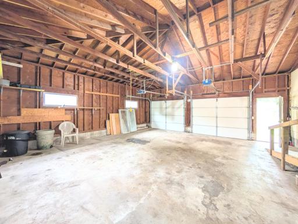
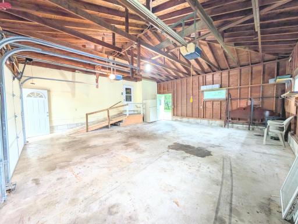
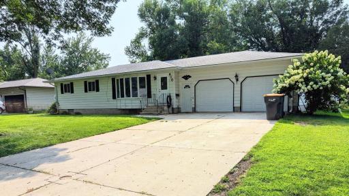
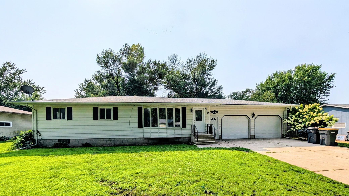
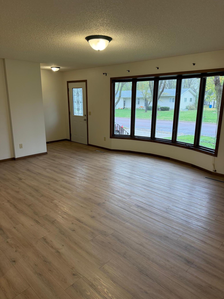
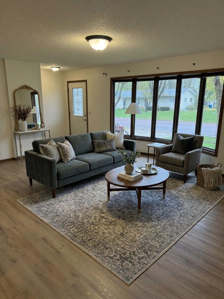
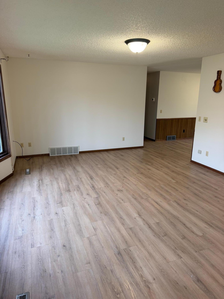
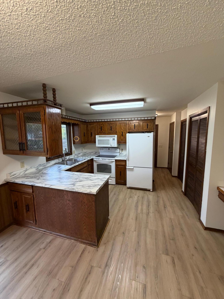
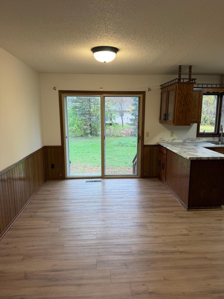
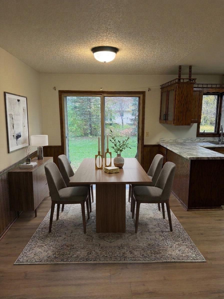
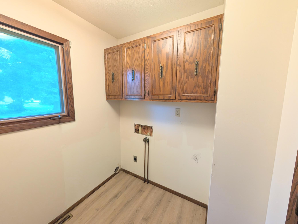
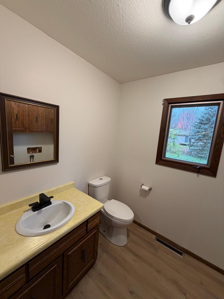
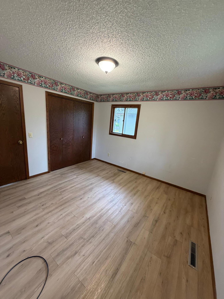
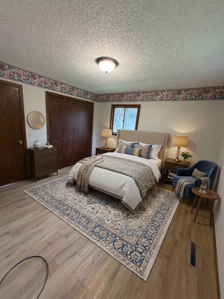
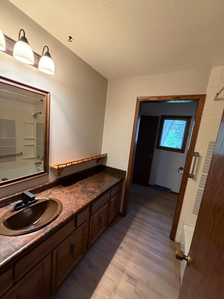
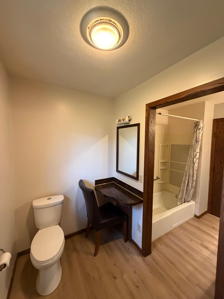
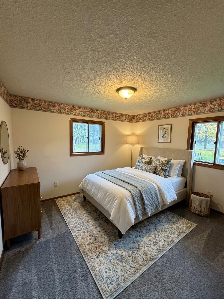
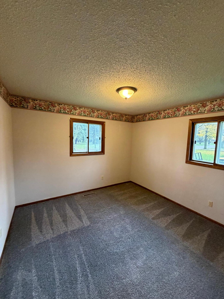
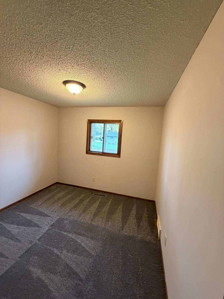
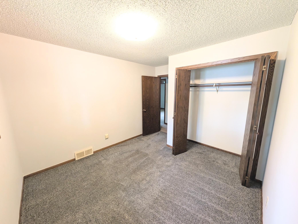
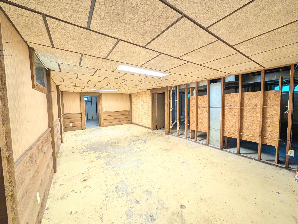
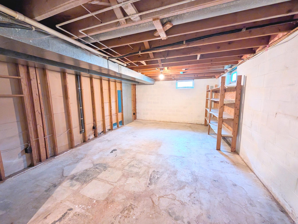
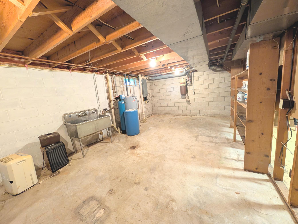
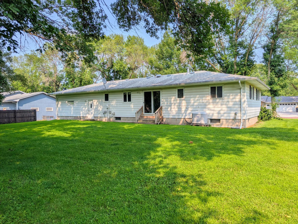
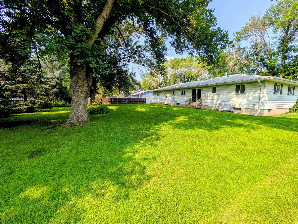
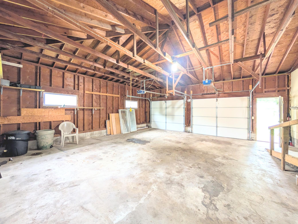
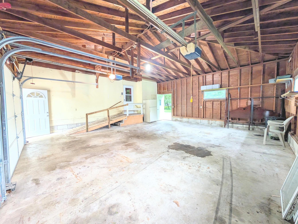
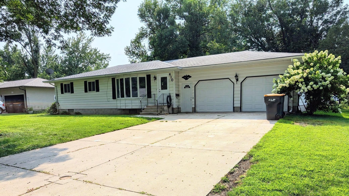
This 3-bedroom, 2 bath home is ready for a new owner. It has three bedrooms on the main floor, a Jack & Jill full bath, main floor laundry combined with a half bath, and a two-stall attached garage with a wheelchair ramp. There is a patio door leading from the dining area to the back yard. The sellers have recently replaced the front door, counter tops, sink, faucet, and garbage disposal in the kitchen area. They have also replaced the faucets in both the full bath and half bath along with the light fixtures throughout the main floor of the home. They have cleaned the existing carpet replaced flooring as needed and are in the process of painting. The home has a high efficiency furnace, central air conditioning, circuit breakers, a water softener, central vac system and an exterior drain tile system. The home is ready for immediate occupancy. It also has a toilet in the basement and a room framed in as a bedroom, making it easier to add additional living space in the future.
Details
Maps
Documents
Contract Information
Status: Active
Contingency: None
Current Price: 214900
Original List Price: 214900
ListPrice: 214900
List Date: 2026-08-19
Owner is an Agent?: No
Auction?: No
General Property Information
Common Wall: No
Lot Measurement: Acres
Manufactured Home?: No
Multiple PIDs?: No
New Development: No
Waterfront YN: No
Year Built: 1977
Yearly/Seasonal: Yearly
Zoning: Residential-Single Family
Bedrooms: 3
Baths Total: 3
Bath Full: 1
Bath Half: 1
Main Floor Total SqFt: 1280
Above Grd Total SqFt: 1280
Below Grd Total SqFt: 1260
Total SqFt: 2540
Total Finished Sqft: 1260.00
FireplaceYN: No
Bath Quarter: 1
Style: (SF) Single Family
Foundation Size: 1260
Garage Stalls: 2
Lot Dimensions: 104x132
Acres: 0.39
Assessment Pending: No
Location Tax and Other Information
House Number: 410
Street Name: 1st
Street Suffix: Avenue
Street Direction Suffix: SE
Postal City: Mapleton
County: Blue Earth
State: MN
Zip Code: 56065
Assessments
Tax With Assessments: 3572
Building Information
Finished SqFt Above Ground: 1260
Lease Details
Land Leased: Not Applicable
Lock Box Type
Lock Box Source: RASM
Miscellaneous Information
DP Resource: Yes
Homestead: No
Ownership
Fractional Ownership: No
Parking Characteristics
Garage Dimensions: 26x25
Garage Square Feet: 638
Property Features
Accessible: Wheelchair Ramp
Air Conditioning: Central Air
Appliances: Dishwasher; Disposal; Microwave; Range; Refrigerator
Basement: Concrete Block
Bath Description: Main Floor 1/2 Bath; Main Floor Full Bath
Construction Materials: Frame
Construction Status: Previously Owned
Exterior: Steel Siding
Foundation: Concrete Block
Fuel: Natural Gas
Heating: Forced Air
Laundry: Main Level
Lock Box Type: Supra
Road Frontage: City Street
Roof: Asphalt Shingles
Sellers Terms: Cash; Conventional
Sewer: City Sewer/Connected
Special Search: 3 BR on One Level; Main Floor Laundry
Stories: One
Water: City Water/Connected
Room Information
| Room Name | Dimensions | Level |
| Bathroom | 11.5x10.7 | Main |
| Dining Room | 11.11x7.10 | Main |
| First (1st) Bedroom | 11.5x10.8 | Main |
| Foyer | 4.7x3.8 | Main |
| Kitchen | 11.1x9.4 | Main |
| Laundry | 7.1x5.7 | Main |
| Living Room | 17.4x13.1 | Main |
| Second (2nd) Bedroom | 11.5x10.7 | Main |
| Storage Room | 14.1x12.6 | Main |
| Third (3rd) Bedroom | 11.5x9.7 | Main |
 Disclosure.pdf
Listing Office: Action Realty
Last Updated: November - 05 - 2026

The data relating to real estate for sale on this web site comes in part from the Broker Reciprocity SM Program of the Regional Multiple Listing Service of Minnesota, Inc. The information provided is deemed reliable but not guaranteed. Properties subject to prior sale, change or withdrawal. ©2026 Regional Multiple Listing Service of Minnesota, Inc All rights reserved.
Thursday 5th of November 2026 05:50 PM

218-998-4400
Mohagen Real Estate


Let's Connect

Mohagen Real Estate
sue@MohagenRealEstate.com
Office: 218-998-4400
Cell: 218-731-7376

Mohagen Real Estate is licensed in the State of Minnesota