410 Sundown Drive, Avon, MN 56310 (MLS# 7073615)
$600,000
Avon, MN 56310
MLS# 7073615
3 beds | 3 baths | 3609 sqft
1 / 71


Property Description
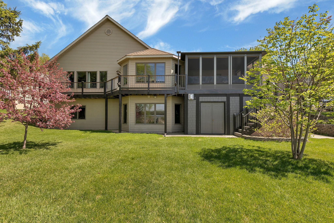
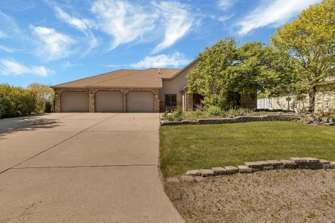
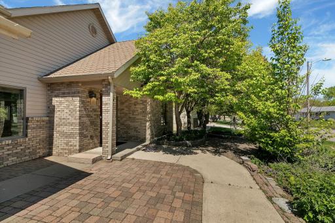
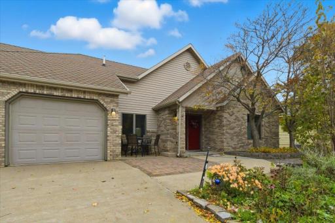
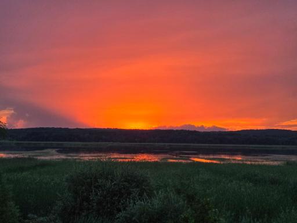
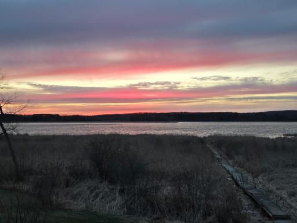
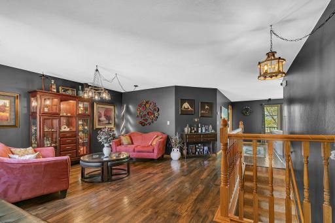
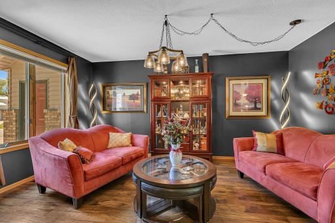
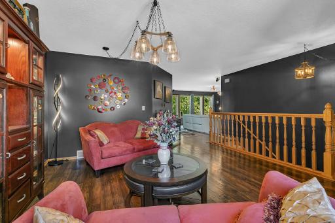
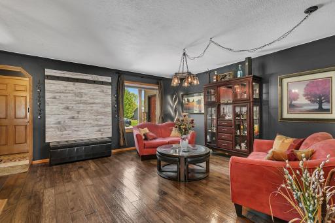
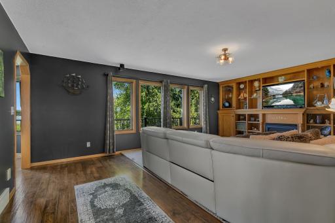
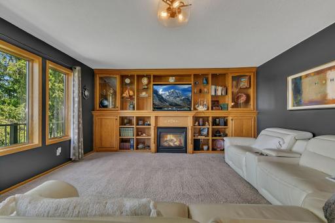
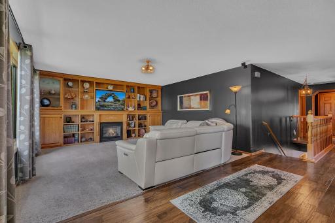
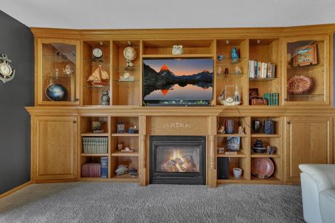
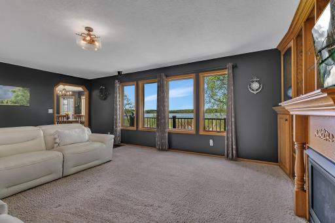
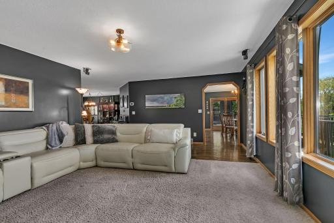
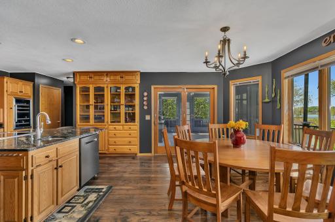
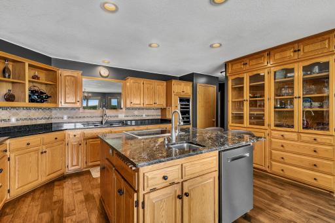
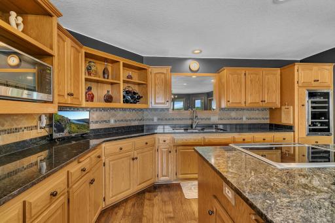
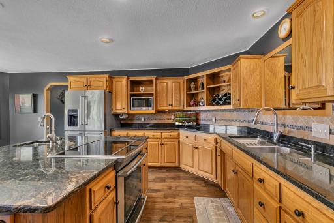
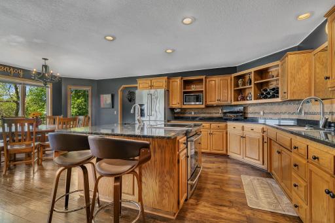
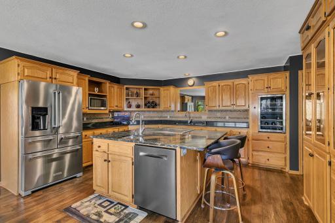
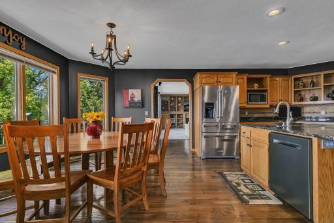
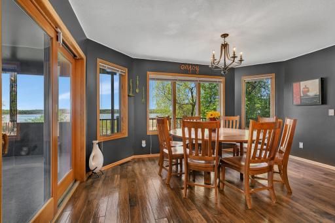
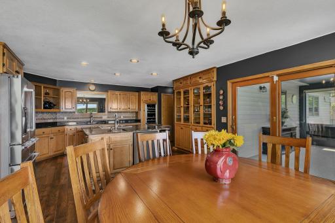
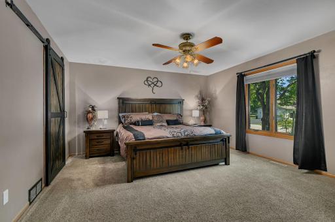
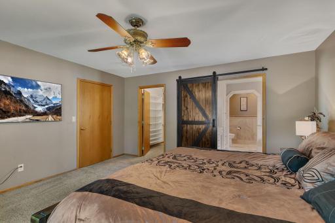
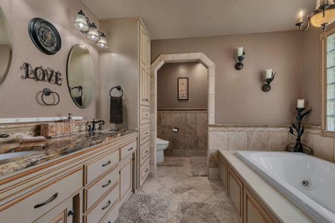
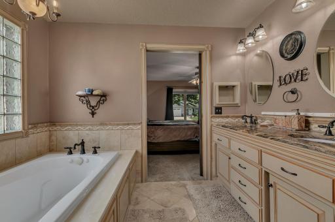
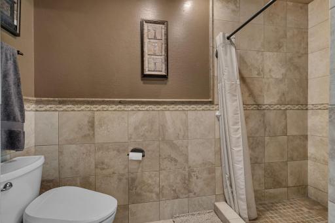
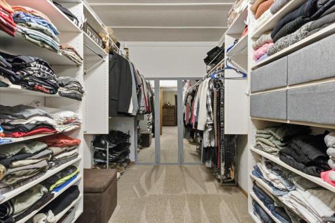
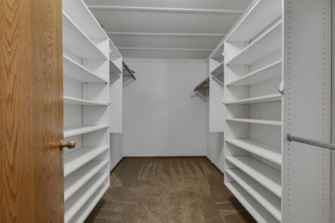
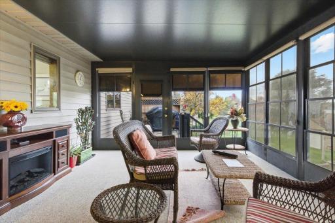
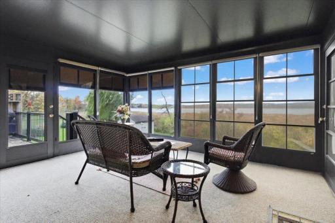
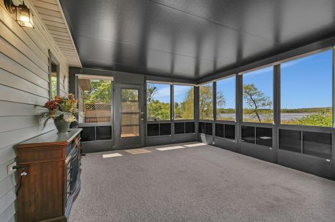
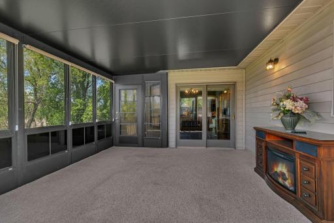
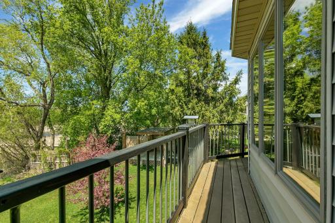
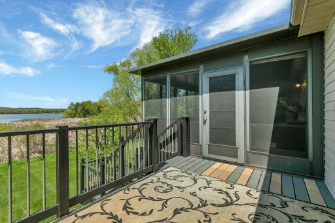
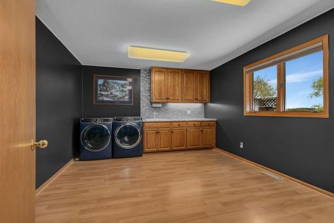
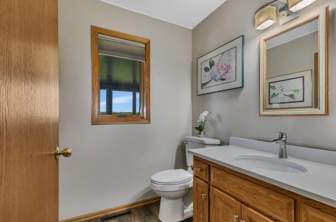
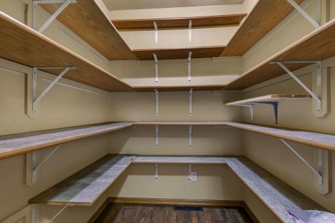
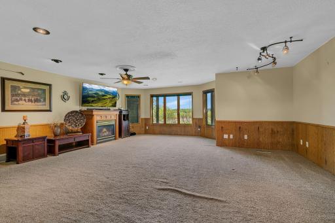
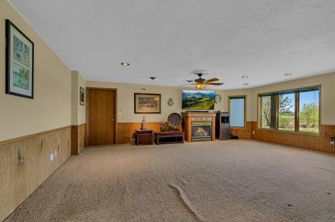
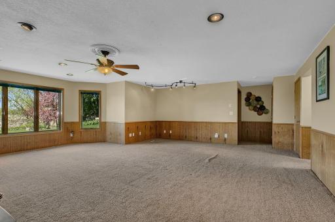
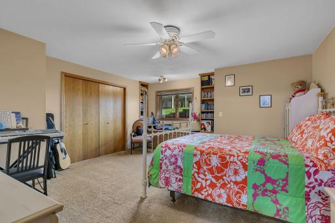
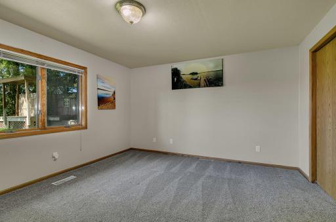
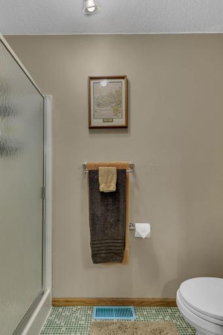
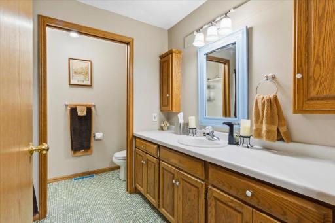
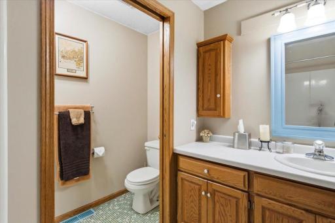
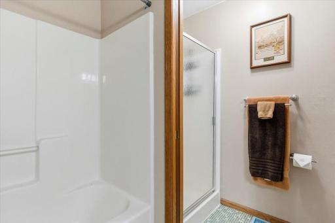
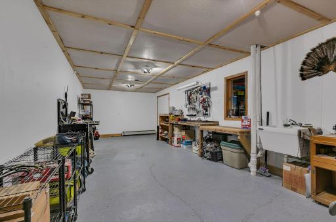
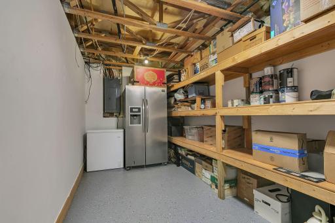
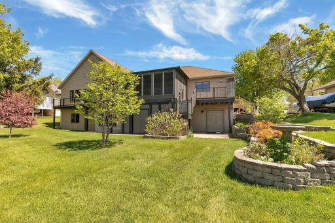
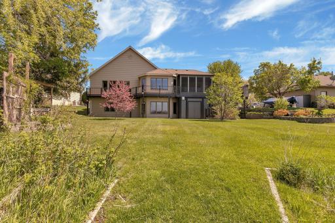
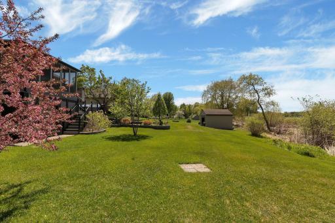
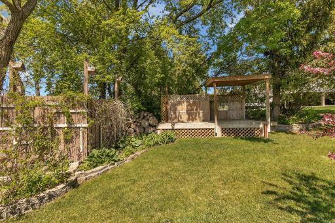
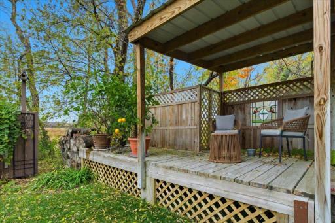
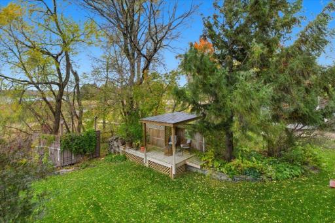
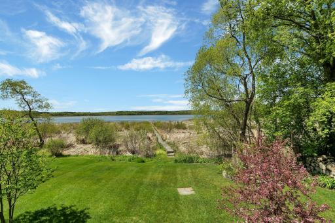
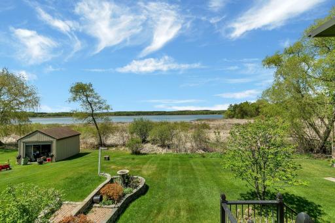
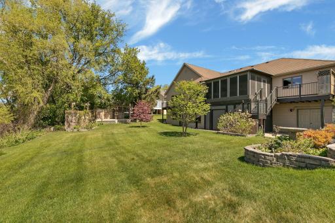
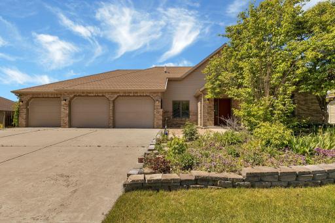
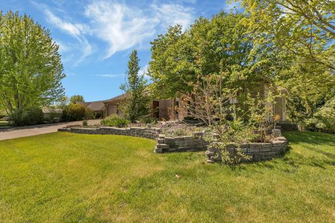
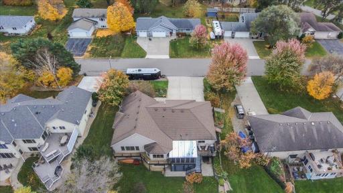
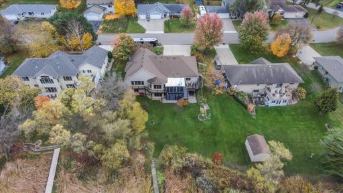
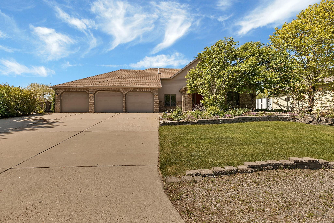
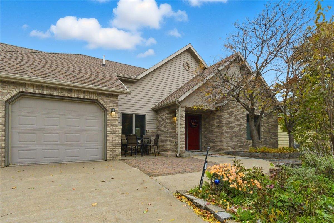
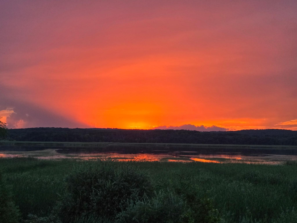
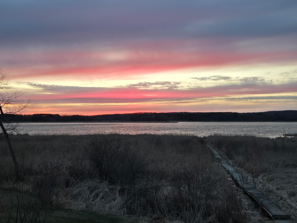
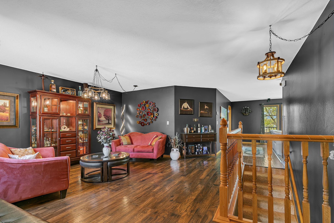
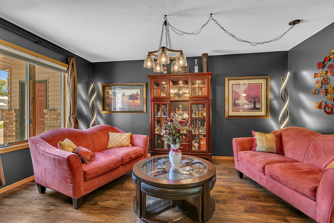
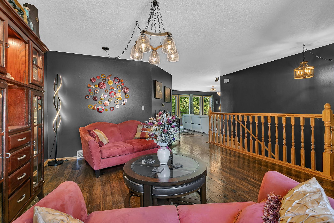
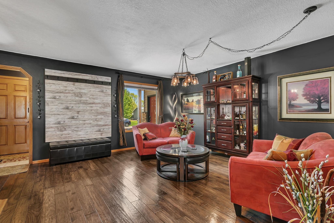
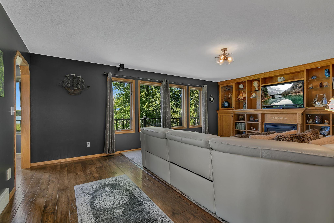
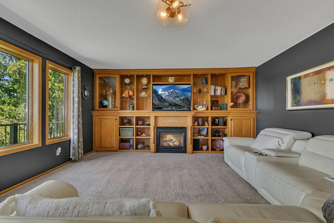
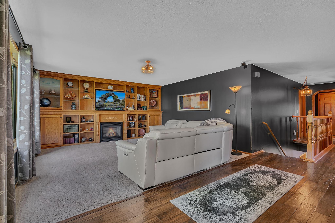
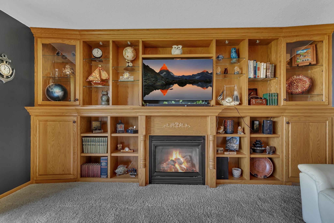
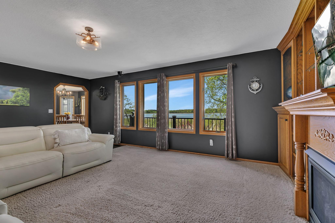
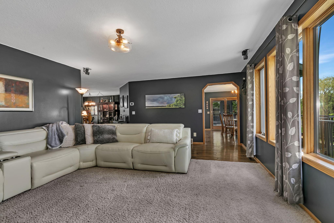
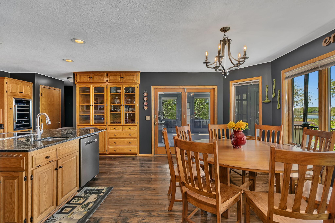
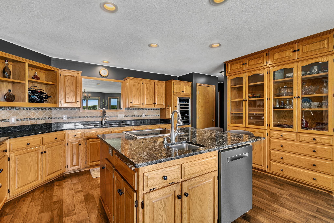
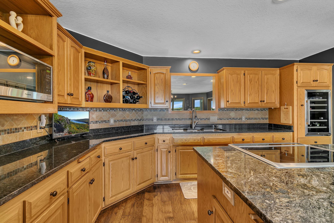
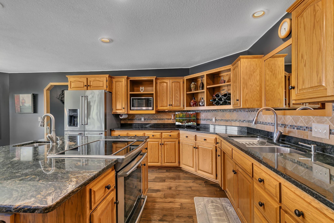
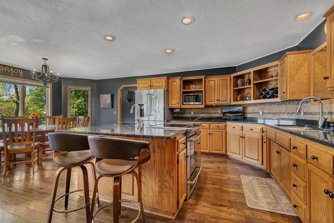
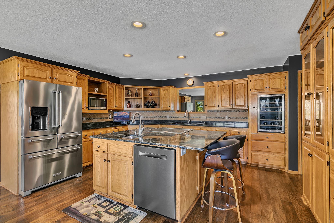
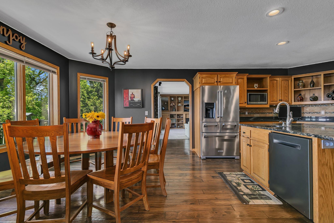
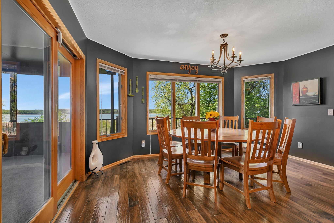
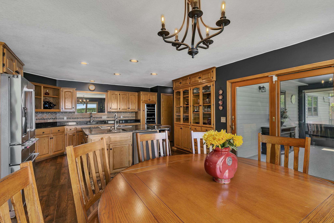
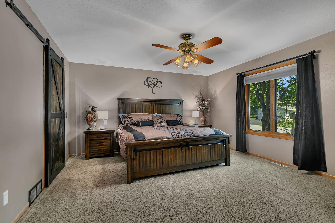
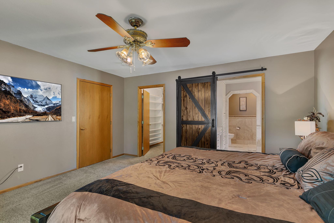
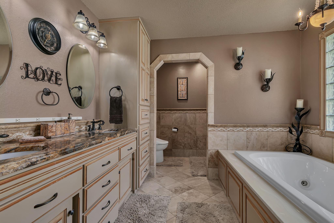
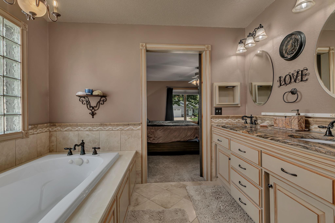
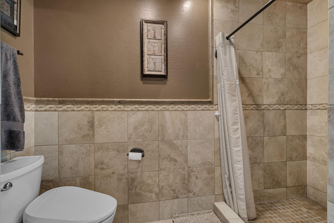
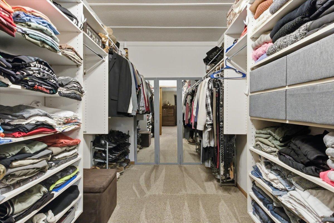
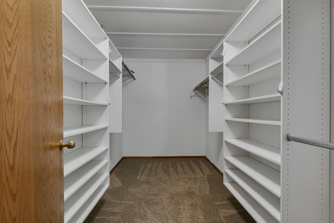
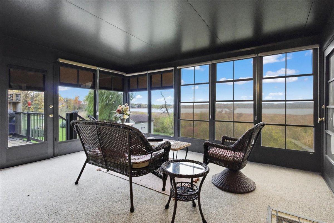
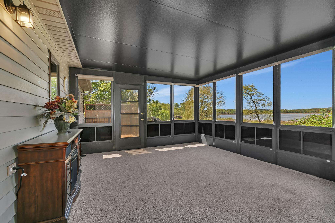
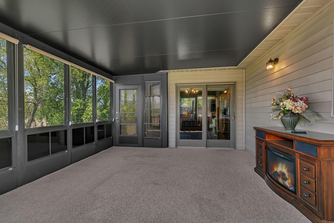
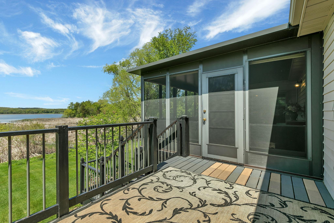
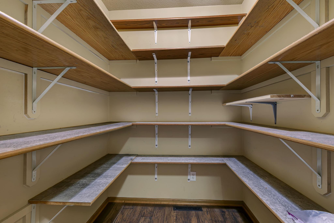
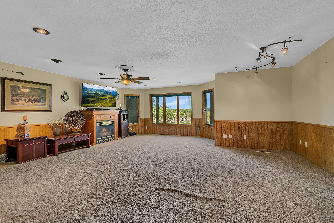
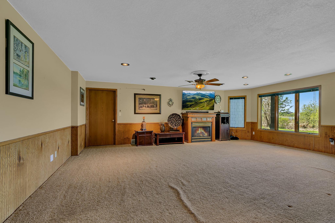
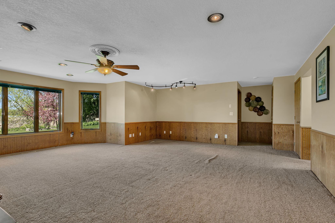
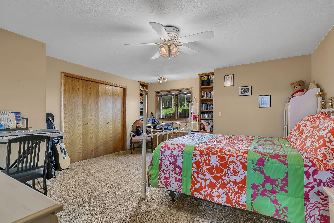
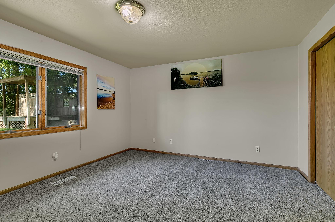
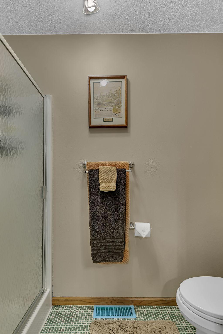
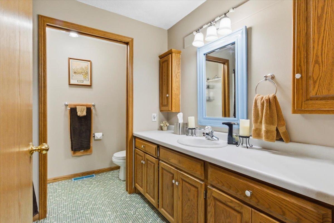
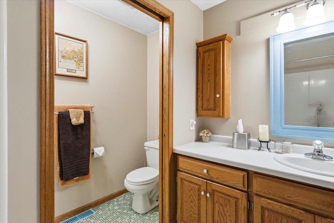
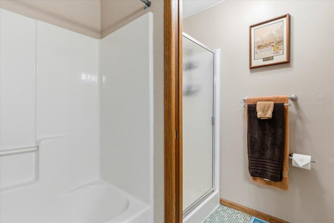
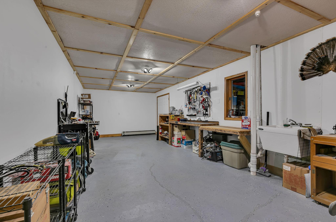
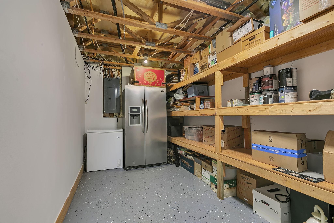
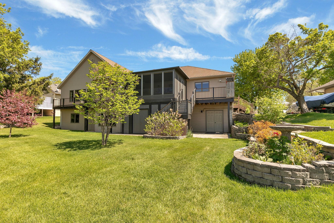
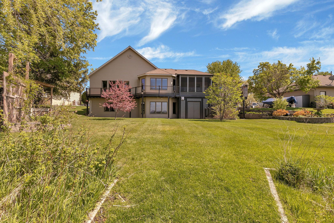
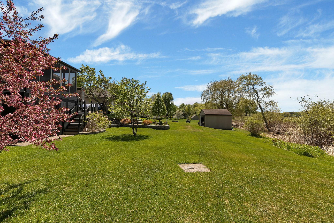
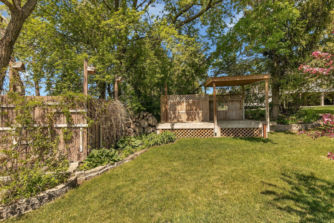
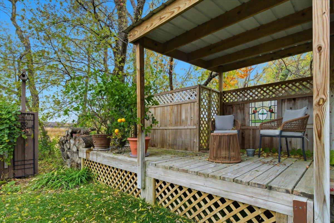
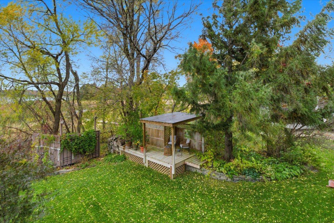
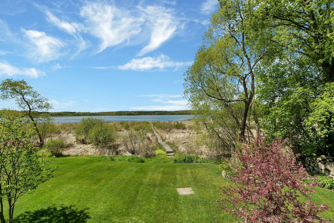
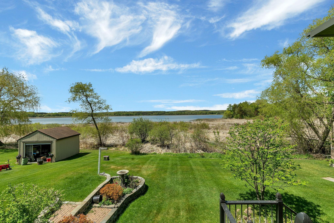
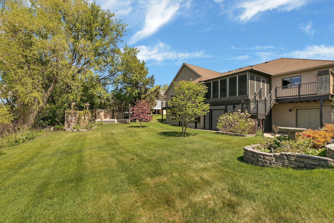
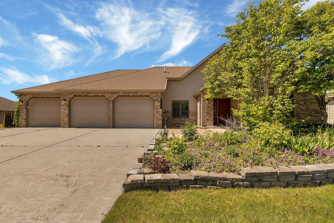
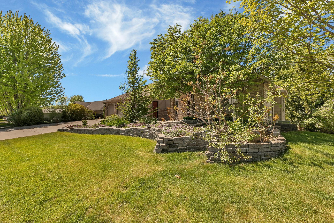
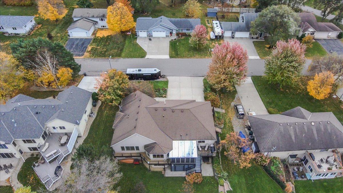
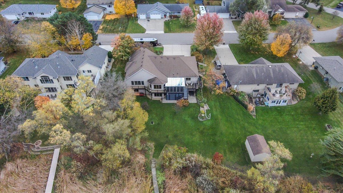
Welcome to lakeside living at its finest! This stunning executive home on Lower Spunk Lake combines luxury, comfort, and breathtaking views in a setting designed to make every day feel like a getaway. From the moment you step inside, youâre greeted with warm, inviting spaces and panoramic lake views that instantly feel like home. The expansive living room is filled with natural light and perfectly positioned to capture unforgettable sunsets over the water, while the cozy gas fireplace creates the perfect atmosphere for relaxing winter nights. The heart of the home is an incredible chefâs kitchen built for both entertaining and everyday living. Thoughtfully designed with stainless steel appliances, granite countertops, custom cabinetry with roll-out shelving, built-in mixer stands, pasta drying racks, a spacious pantry, and an oversized island, this kitchen is equal parts beautiful and functionalâready for everything from quiet mornings to holiday gatherings. Escape to the luxurious primary suite, your own private retreat featuring a spa-like jetted tub, tiled walk-in shower, double vanity, and a spacious walk-in closet. The lower level offers even more room to spread out with two generously sized bedrooms, a large family room with a second gas fireplace, and stunning lake views that continue throughout the space. A well-appointed full bath with both a tub/shower combo and an additional shower adds convenience. Plus, storage is abundant throughout the entire home. Outside, the lifestyle only gets better. Wander down to the dock, soak in the peaceful surroundings, and enjoy everything lake life has to offerâfrom calm mornings on the water to spectacular sunset evenings. Every detail of this home has been carefully crafted to blend elegance, comfort, and functionality into one extraordinary property. Only minutes from the quaint Main Street of Avon and the beach where you can enjoy dining at PJâs or Fischerâs Club. Easy access to I-94 and only 1 to 1.5 hours from the metro. As an added design touch, the main-level common areas are painted in Behrâs 2024 Color of the Year, âCracked Pepper,â offering a rich, sophisticated tone that beautifully shifts between soft blue and warm gray hues depending on the lighting.
Details
Maps
Contract Information
Status: Active
Contingency: None
Current Price: 600000
Original List Price: 600000
ListPrice: 600000
List Date: 2026-05-22
Owner is an Agent?: No
Auction?: No
General Property Information
Common Wall: No
Lot Measurement: Acres
Manufactured Home?: No
Multiple PIDs?: No
New Development: No
Number of Fireplaces: 2
Road Btwn WF & Home?: No
Waterfront Present: Yes
Year Built: 1994
Yearly/Seasonal: Yearly
Zoning: Residential-Single Family
Bedrooms: 3
Baths Total: 3
Bath Full: 2
Bath Half: 1
Main Floor Total SqFt: 1839
Above Grd Total SqFt: 1839
Below Grd Total SqFt: 1770
Total SqFt: 3609
Total Finished Sqft: 3439.00
FireplaceYN: Yes
Lake/Waterfront Name: Lower Spunk
Style: (SF) Single Family
Foundation Size: 1770
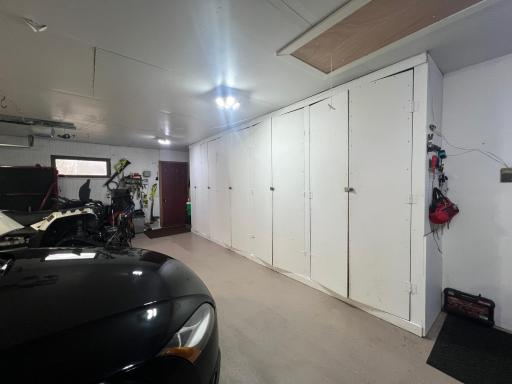
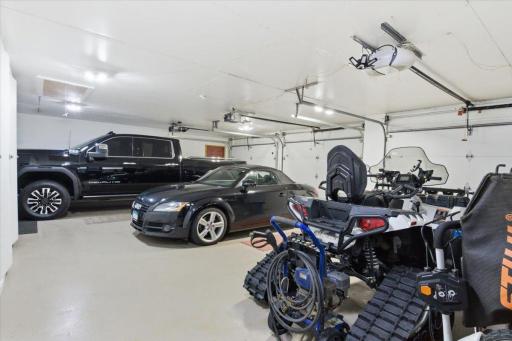
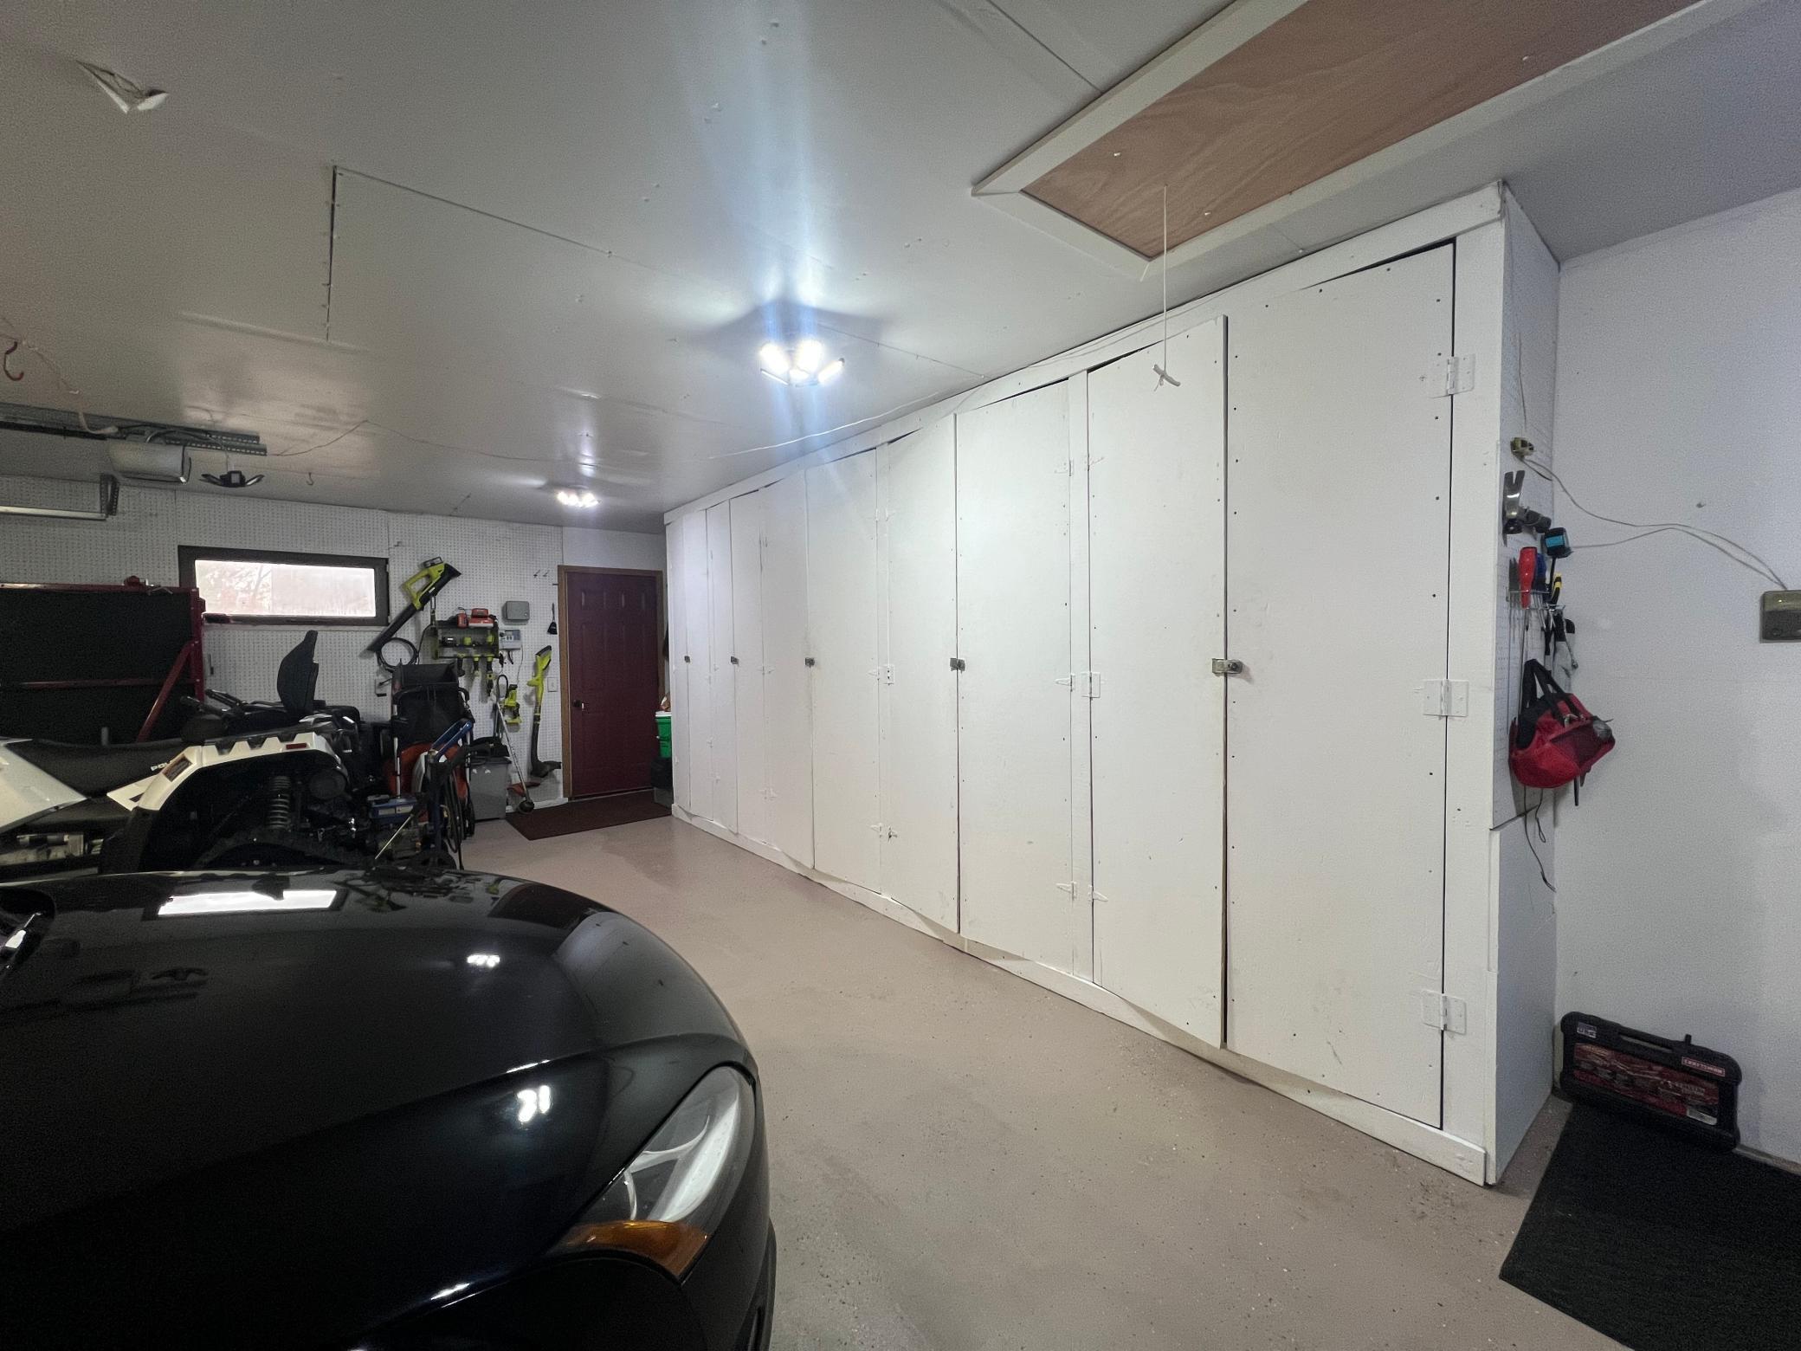
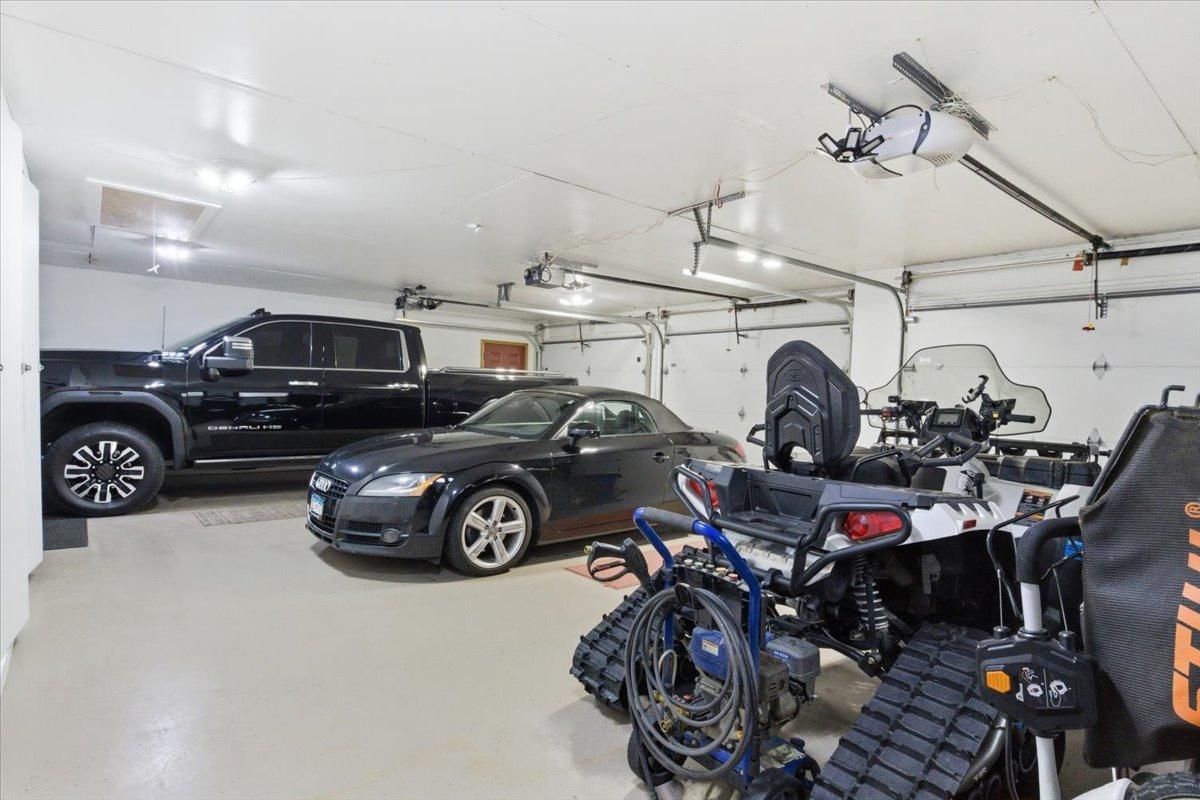
Garage Stalls: 3
Lot Dimensions: 100x448x68x412
Acres: 0.86
Assessment Pending: No
Location Tax and Other Information
House Number: 410
Street Name: Sundown
Street Suffix: Drive
Postal City: Avon
County: Stearns
State: MN
Zip Code: 56310
Complex/Dev/Subdivision: Suncrest Three
Assessments
Tax With Assessments: 7782
Building Information
Finished SqFt Above Ground: 1839
Finished SqFt Below Ground: 1600
Lake Details
Lake Acres: 179
Lake Depth: 27
Lease Details
Land Leased: Not Applicable
Miscellaneous Information
DP Resource: Yes
Homestead: Yes
Ownership
Fractional Ownership: No
Parking Characteristics
Garage Square Feet: 792
Public Survey Info
Range#: 30
Section#: 21
Township#: 125
Property Features
Accessible: None
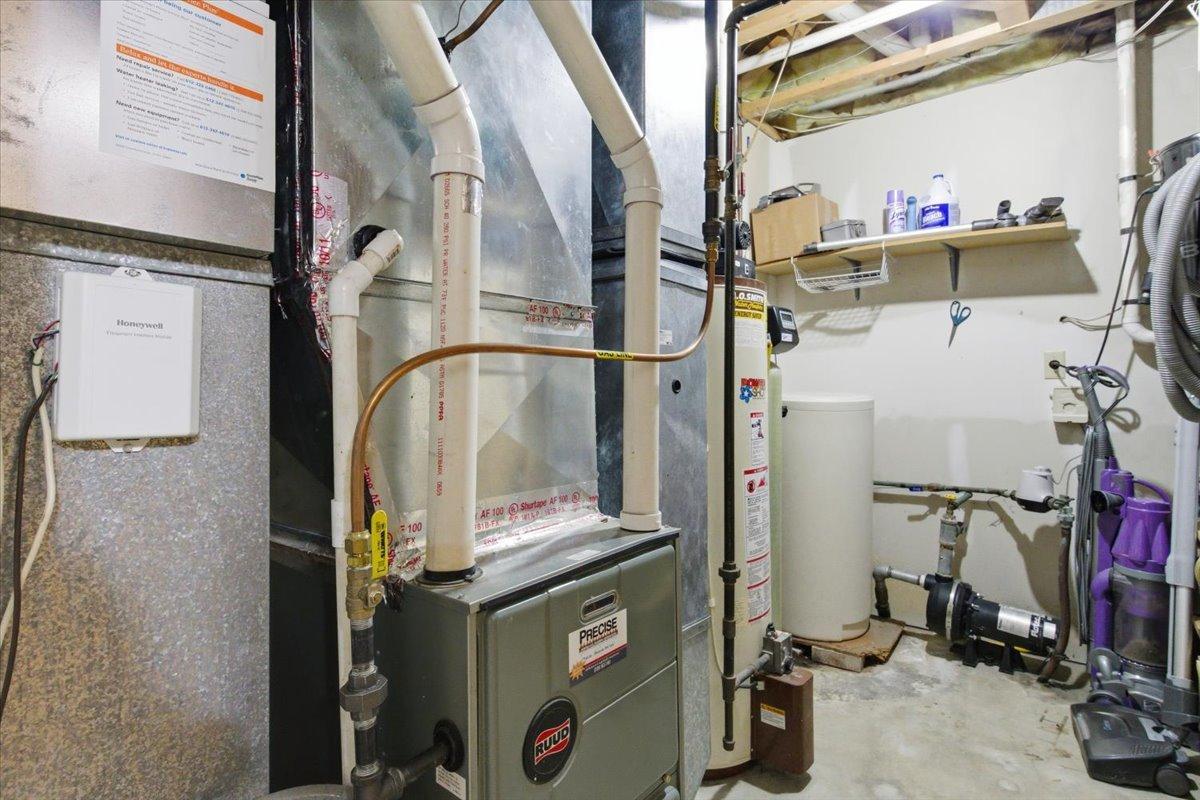
Air Conditioning: Central Air
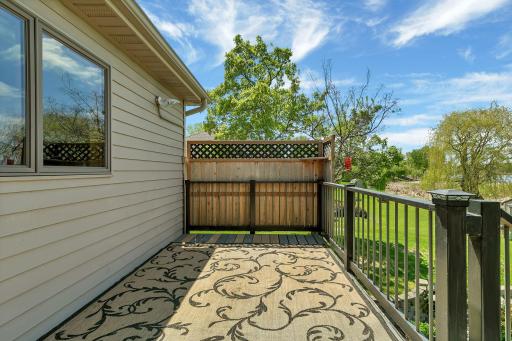
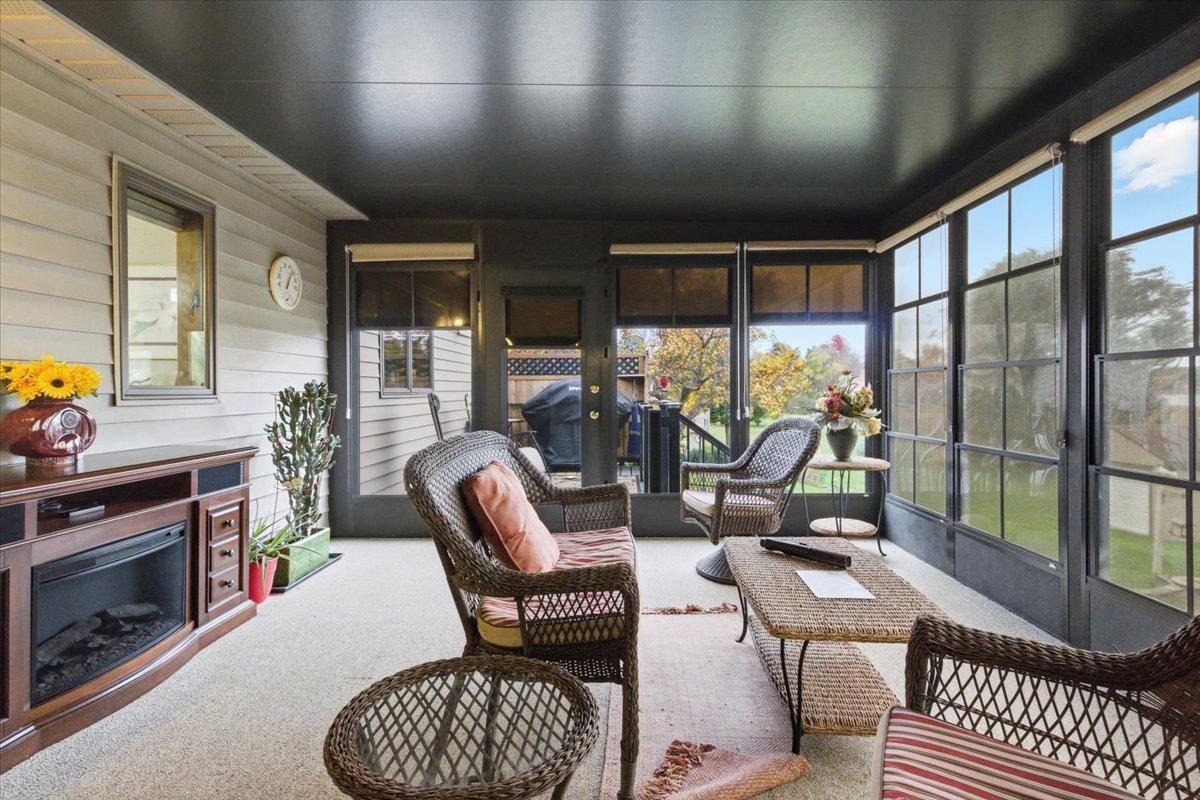
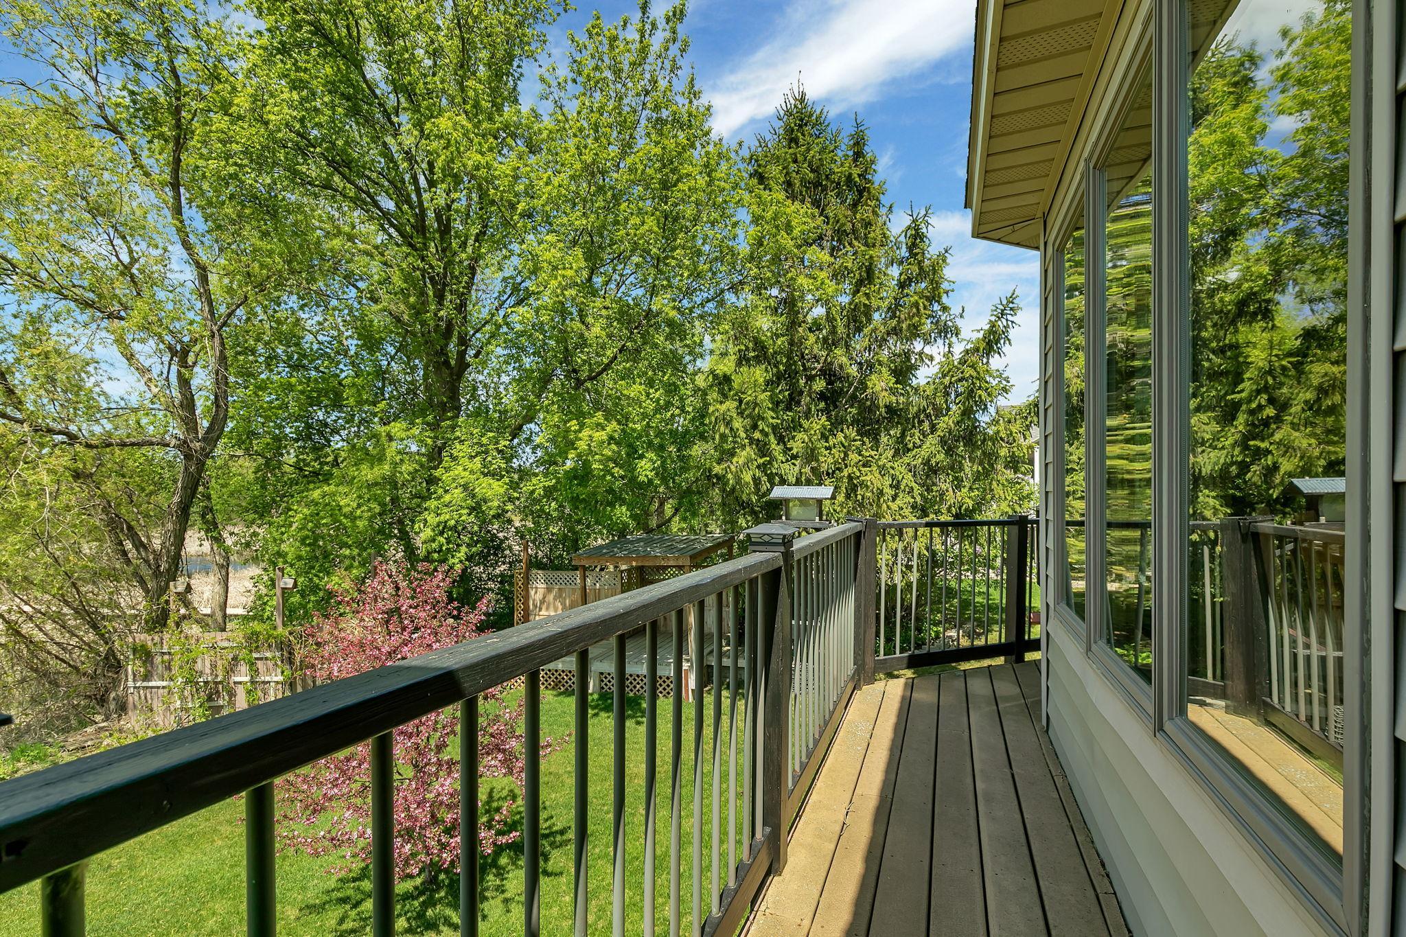
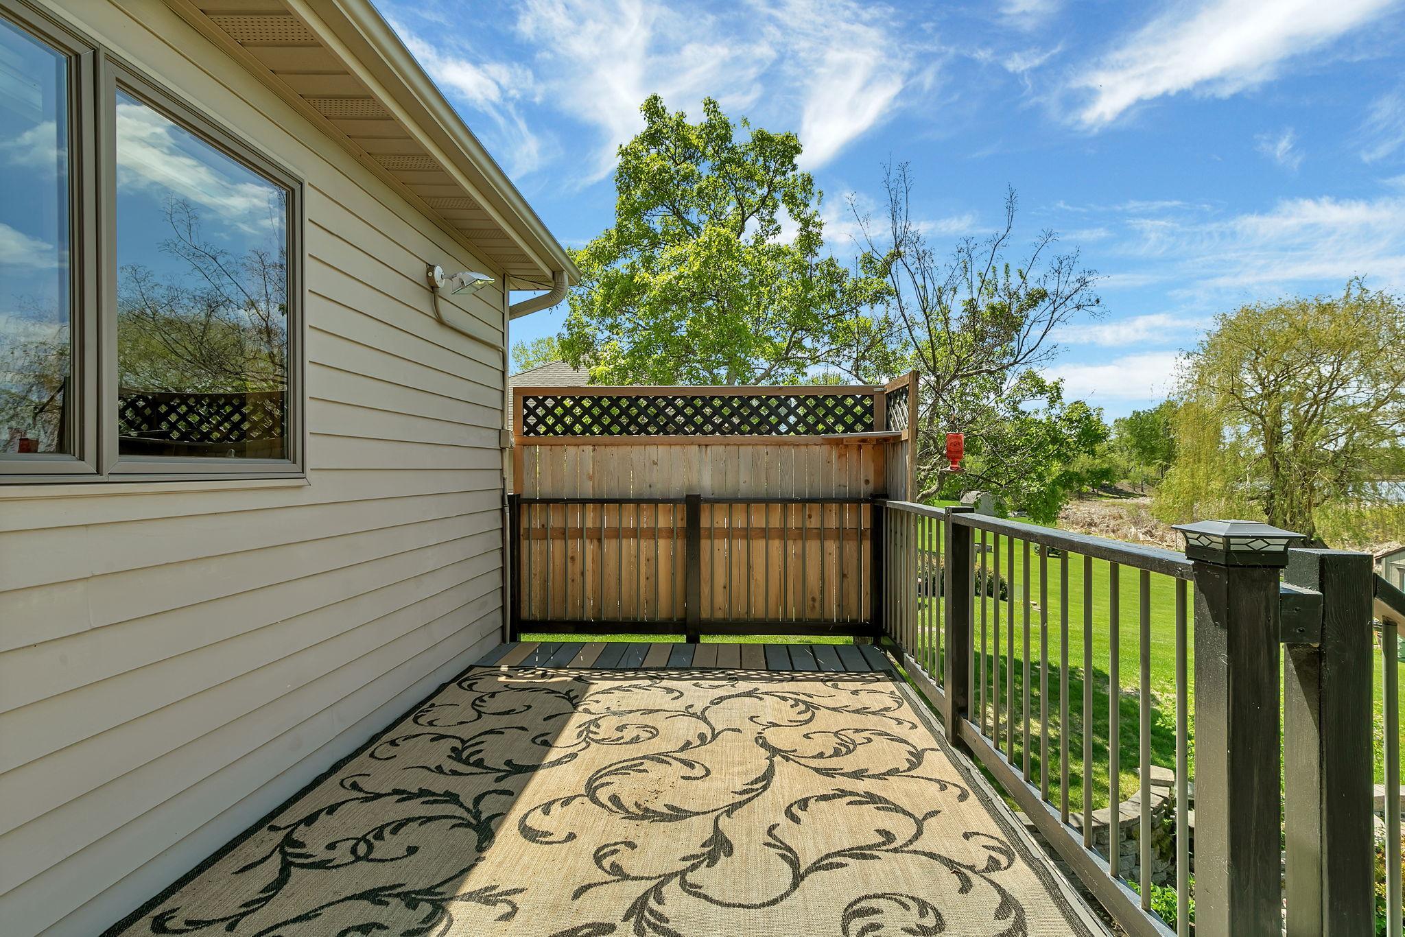
Amenities Unit: Balcony; Deck; Dock; Hardwood Floors; In-Ground Sprinkler; Kitchen Center Island; Kitchen Window; Main Floor Primary Bedroom; Panoramic View; Sun Room; Tile Floors; Walk-In Closet
Appliances: Dishwasher; Dryer; Freezer; Microwave; Range; Refrigerator; Washer; Wine Cooler
Basement: Concrete Block; Egress Windows; Full
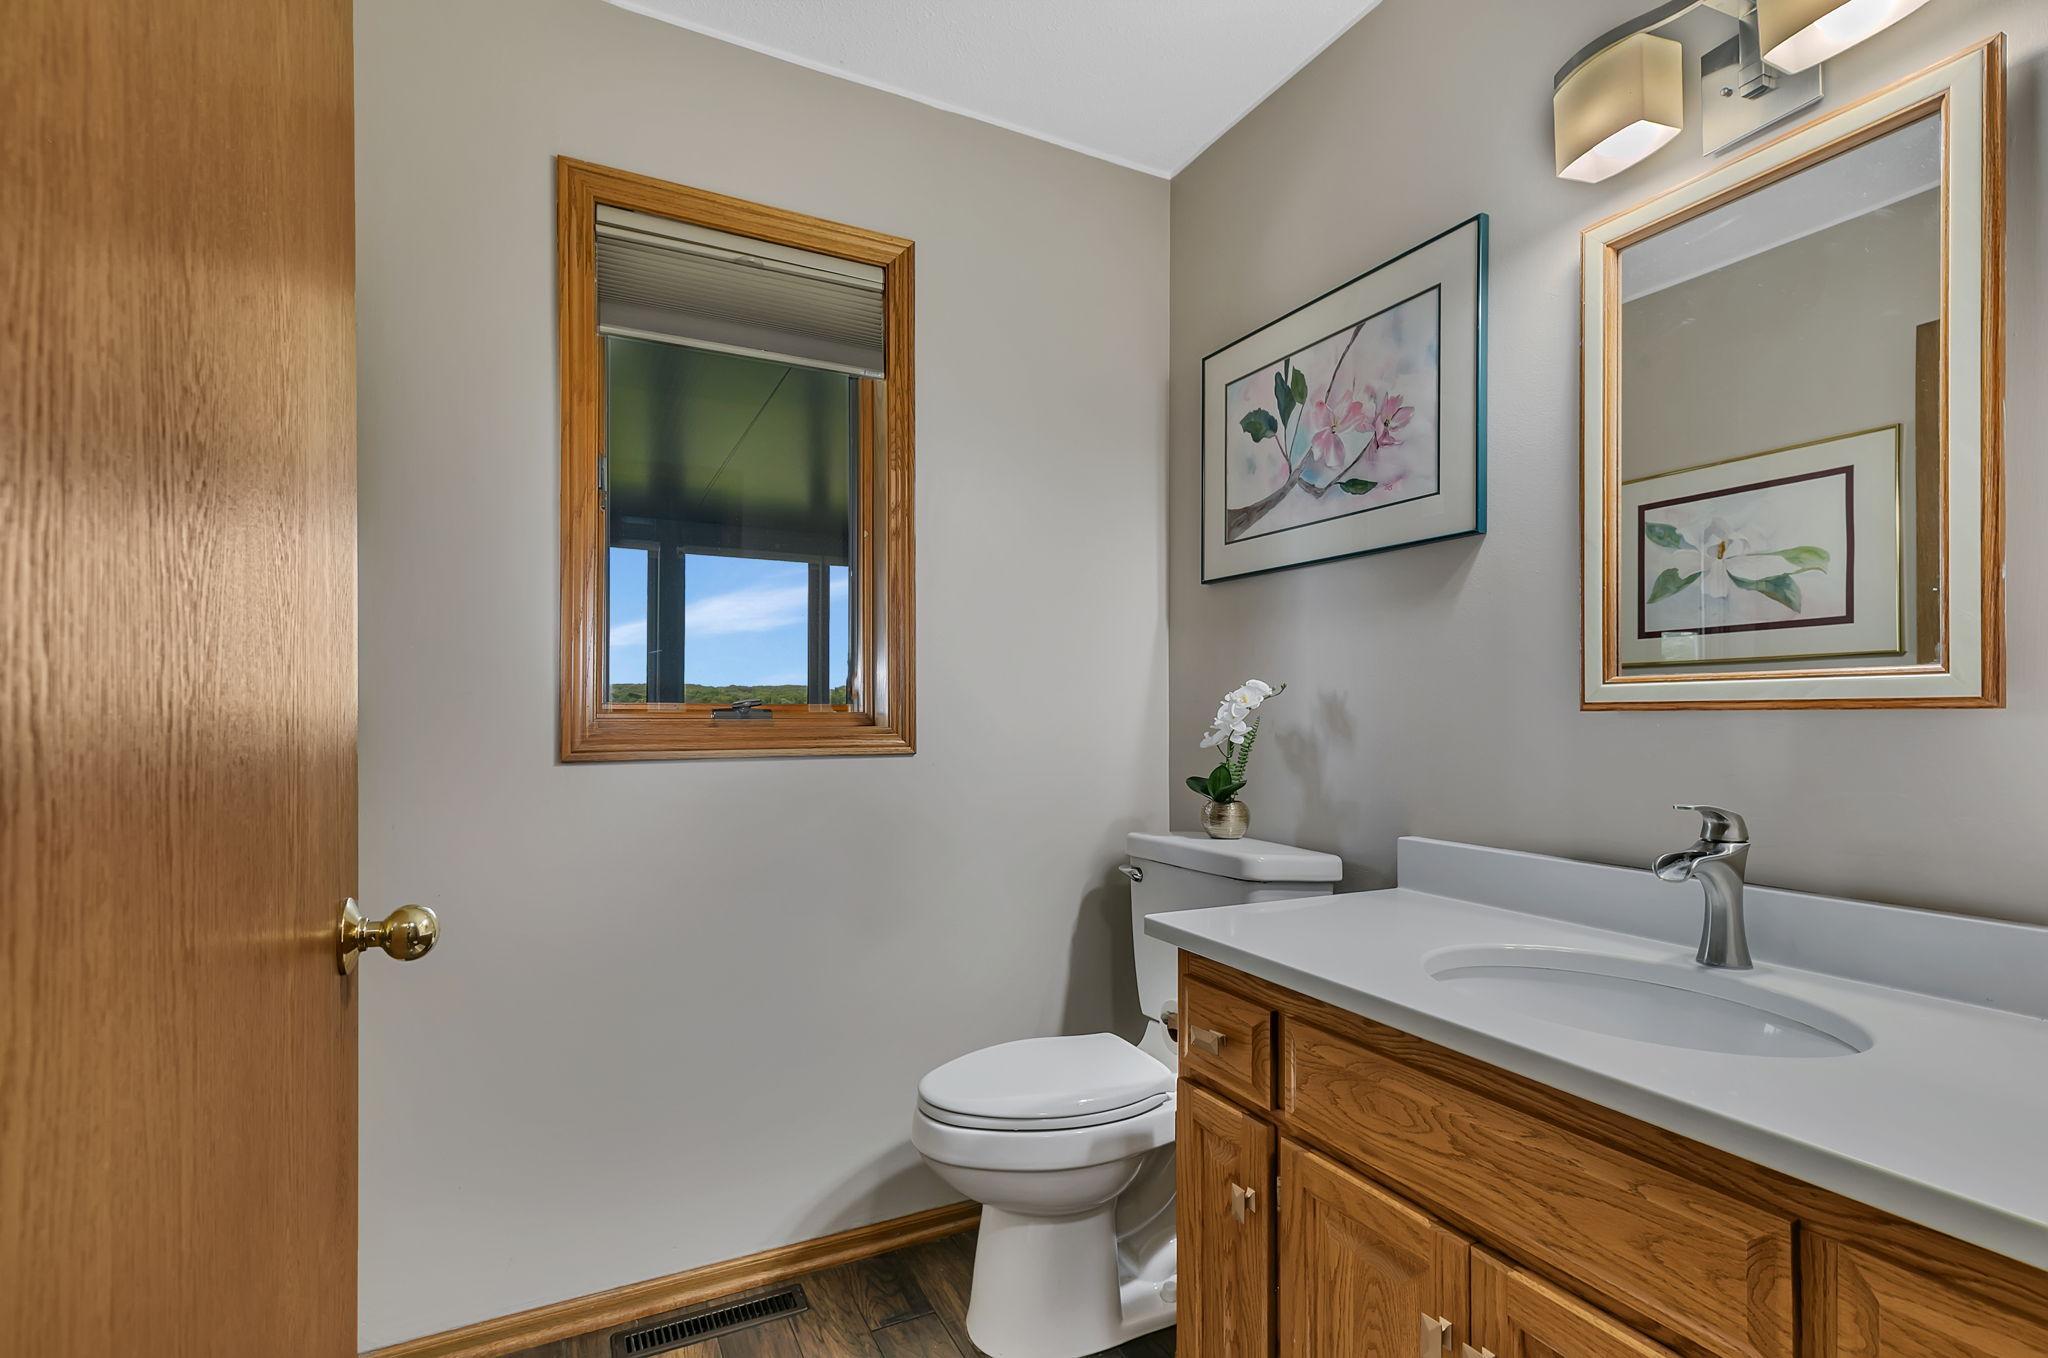
Bath Description: Main Floor 1/2 Bath; Full Primary; Full Basement
Construction Status: Previously Owned
Dining Room Description: Kitchen/Dining Room; Separate/Formal Dining Room
Exterior: Brick/Stone; Vinyl
Family Room Characteristics: Family Room; Lower Level
Fencing: None
Fireplace Characteristics: Family Room; Gas Burning; Living Room
Foundation: Concrete Block
Fuel: Natural Gas
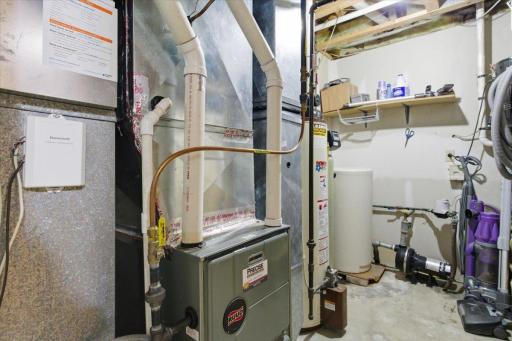
Heating: Forced Air
Lake Details: Reeds; Soft
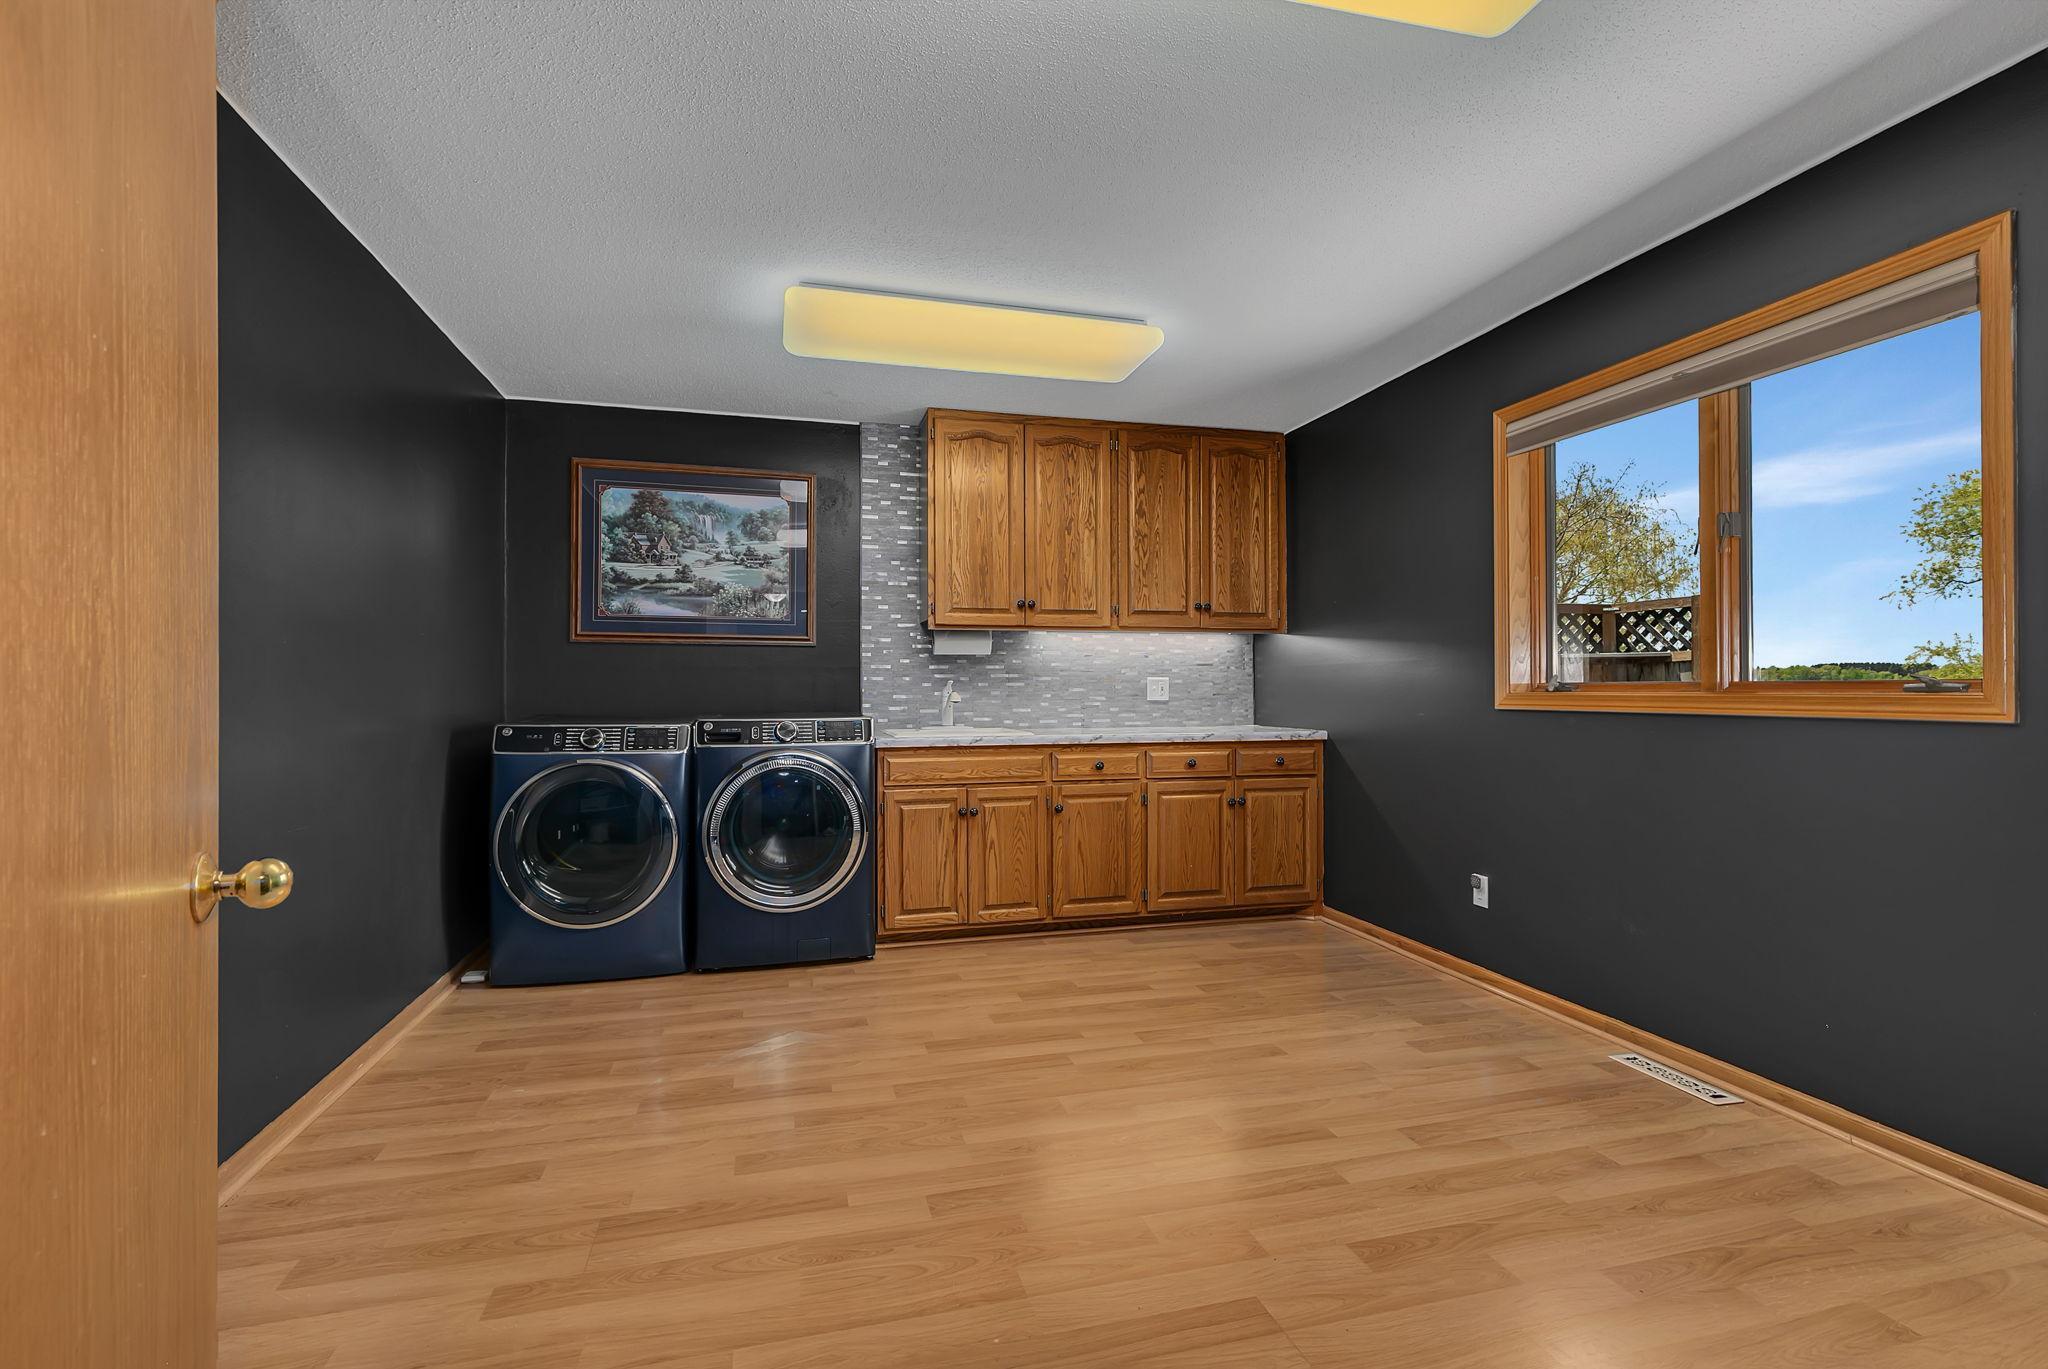
Laundry: Laundry Room; Main Level
Pool Description: None
Road Frontage: City Street; Paved Streets
Road Responsibility: Public Maintained Road
Roof: Age Over 8 Years
Sellers Terms: Cash; Conventional; FHA; VA
Sewer: City Sewer/Connected
Special Search: All Living Facilities on One Level; Main Floor Laundry; Main Floor Primary
Stories: One
Water: City Water/Connected
Waterfront View: Lake; Panoramic; West
Room Information
| Room Name | Dimensions | Level |
| Dining Room | 15x10 | Main |
| Family Room | 22x22 | Lower |
| First (1st) Bedroom | 14x14 | Main |
| Flex Room | 17x15 | Main |
| Kitchen | 15x12 | Main |
| Laundry | 12x14 | Main |
| Living Room | 15x20 | Main |
| Second (2nd) Bedroom | 16x15 | Lower |
| Third (3rd) Bedroom | 13x14 | Lower |
| Other | 29x12 | Lower |
Listing Office: Edina Realty, Inc
Last Updated: May - 24 - 2026

The data relating to real estate for sale on this web site comes in part from the Broker Reciprocity SM Program of the Regional Multiple Listing Service of Minnesota, Inc. The information provided is deemed reliable but not guaranteed. Properties subject to prior sale, change or withdrawal. ©2024 Regional Multiple Listing Service of Minnesota, Inc All rights reserved.
Wednesday 27th of May 2026 08:40 PM

218-998-4400
Mohagen Real Estate



Let's Connect

Mohagen Real Estate
sue@MohagenRealEstate.com
Office: 218-998-4400
Cell: 218-731-7376

Mohagen Real Estate is licensed in the State of Minnesota