410 W Main Street, Cameron, WI 54822 (MLS# 6774461)
$269,900
Cameron, WI 54822
MLS# 6774461
Status: Closed
4 beds | 3 baths | 2544 sqft
1 / 36
Property Description
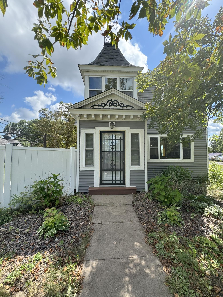
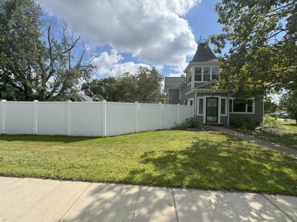
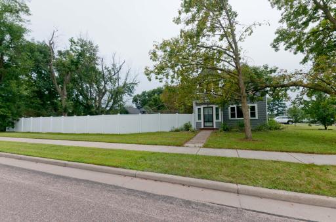
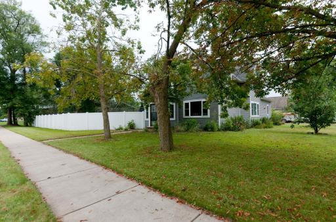
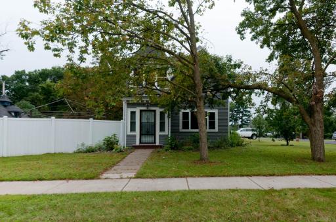
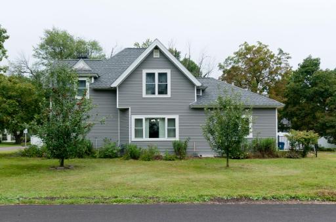
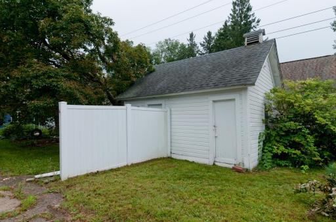
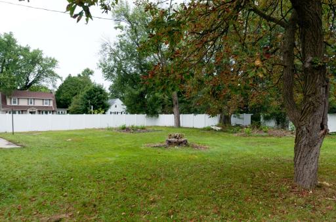
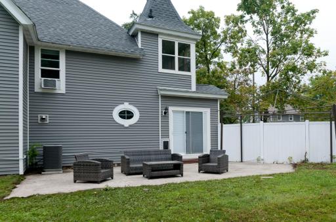
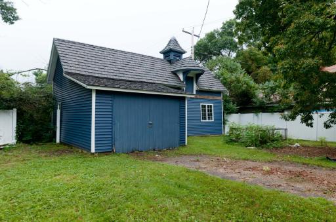
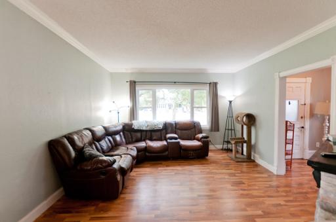
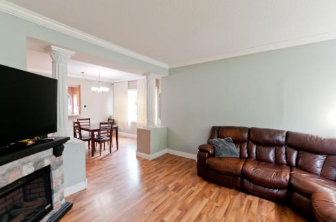
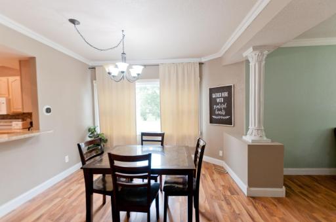
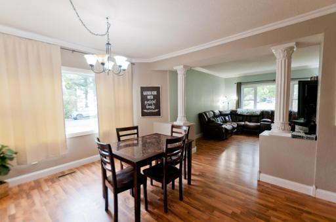
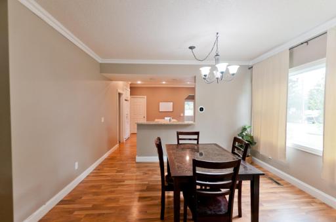
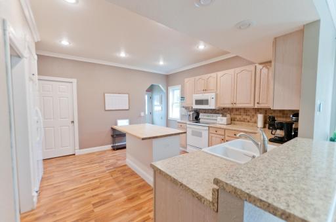
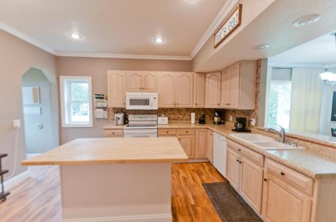
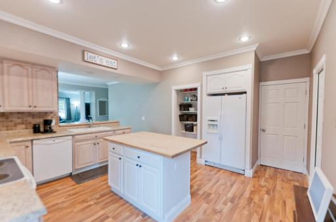
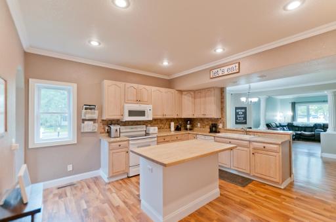
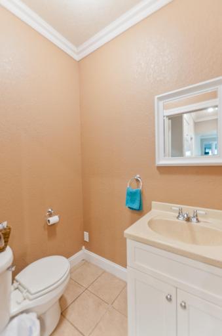
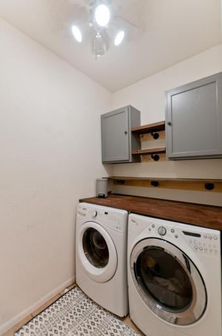
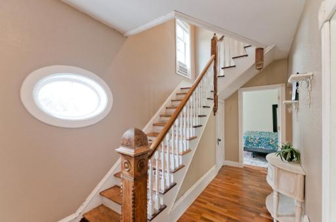
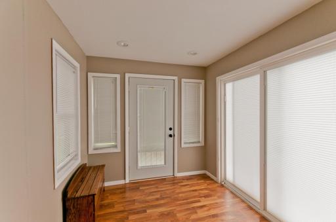
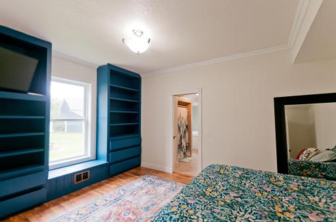
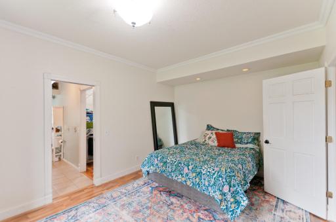
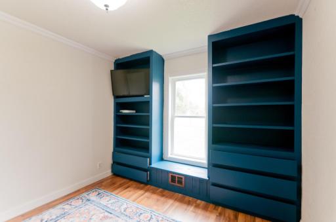
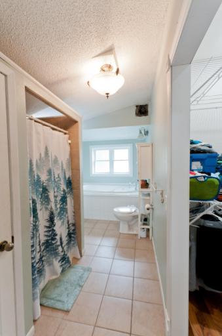
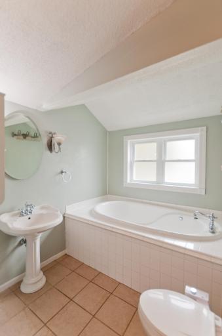
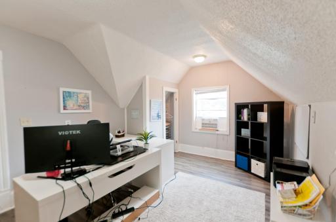
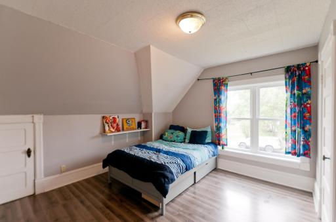
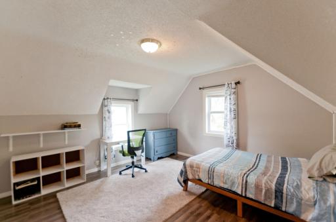
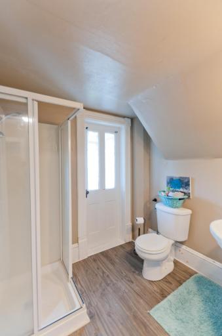
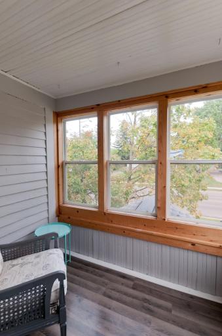
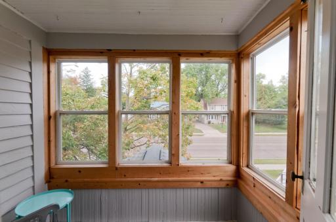
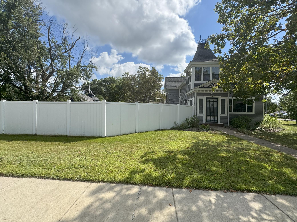
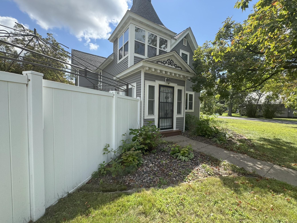
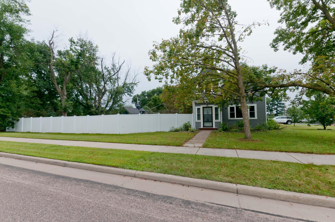
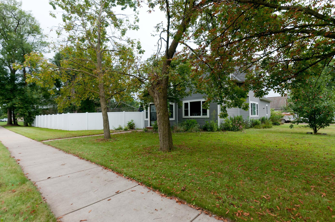
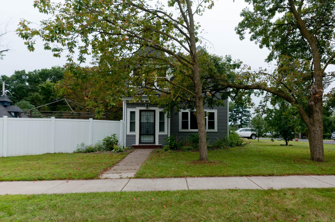
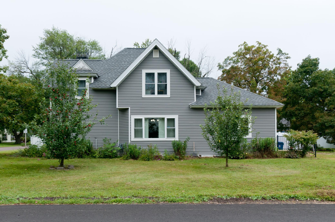

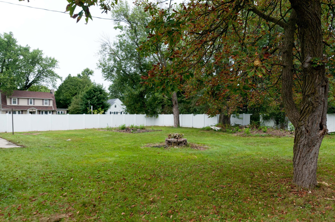
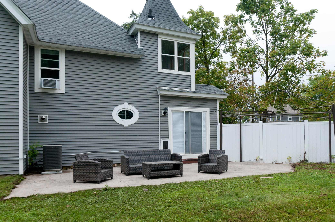
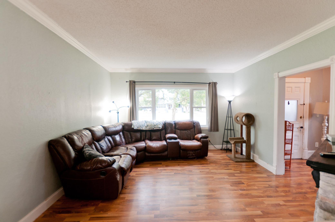
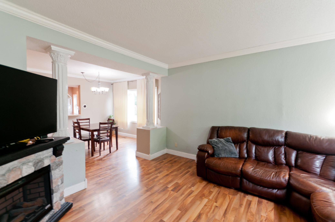
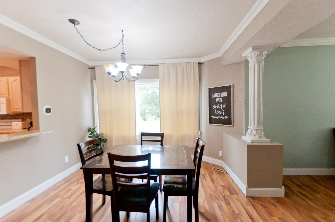

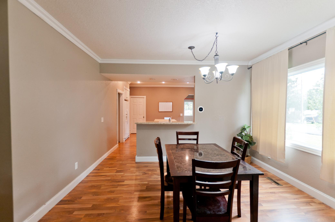

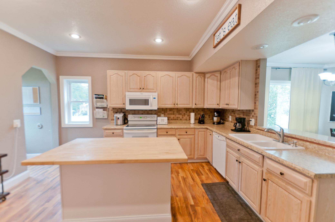
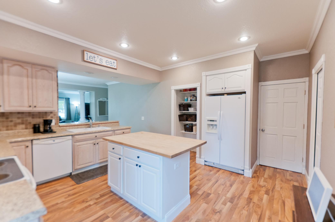
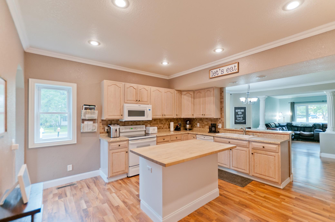
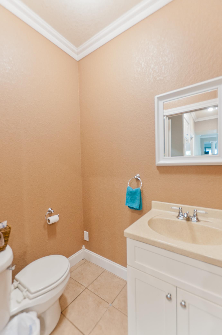
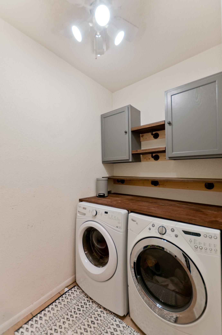




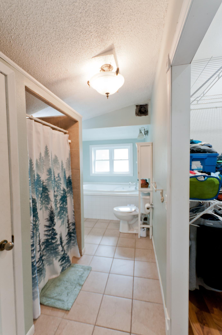

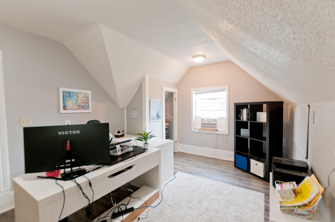
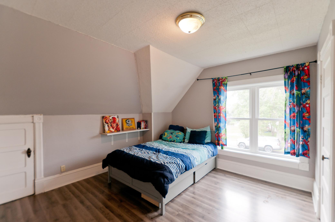
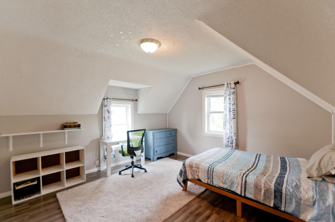

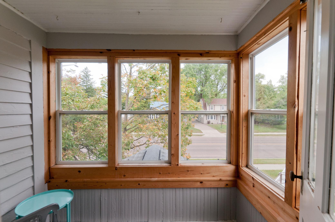
Located in a highly desired Cameron neighborhood, this beautiful home is designed with both comfort and convenience in mind. Featuring four bedrooms and two and a half baths, it provides plenty of space for the whole family. The open-concept layout connects the kitchen, dining, and living room areas, creating the perfect gathering space. A main floor laundry adds ease to everyday living, while the master suite offers a relaxing retreat with a tiled shower, large soaking tub, and spacious walk-in closet. Upstairs, youâll find generously sized bedrooms and a charming three-season balcony that adds extra living space. The backyard is set up for entertaining with a stamped concrete patio, newly planted apple trees, and a large fenced-in yard thatâs ideal for kids and pets. This move-in ready home has all the features your growing family has been looking for, in a location youâll love.
Details
Maps
Contract Information
Status: Closed
Off Market Date: 2025-10-09
Contingency: None
Current Price: 265000
Closed Date: 2025-10-09
Original List Price: 269900
Sales Close Price: 265000
ListPrice: 269900
List Date: 2025-08-22
Owner is an Agent?: No
Auction?: No
General Property Information
Common Wall: No
Lot Measurement: Acres
Manufactured Home?: No
Multiple PIDs?: No
New Development: No
Waterfront YN: No
Year Built: 1920
Yearly/Seasonal: Yearly
Zoning: Residential-Single Family
Bedrooms: 4
Baths Total: 3
Bath Full: 2
Bath Half: 1
Main Floor Total SqFt: 1326
Above Grd Total SqFt: 2105
Below Grd Total SqFt: 439
Total SqFt: 2544
Total Finished Sqft: 2105.00
FireplaceYN: No
Style: (SF) Single Family
Foundation Size: 1326
Garage Stalls: 1
Lot Dimensions: 132x132x132x132
Acres: 0.4
Assessment Pending: Unknown
Location Tax and Other Information
House Number: 410
Street Direction Prefix: W
Street Name: Main
Street Suffix: Street
Postal City: Cameron
County: Barron
State: WI
Zip Code: 54822
Complex/Dev/Subdivision: Village/Cameron
Assessments
Tax With Assessments: 3512
Building Information
Finished SqFt Above Ground: 2105
Lease Details
Land Leased: Not Applicable
Miscellaneous Information
DP Resource: Yes
Homestead: Yes
Ownership
Fractional Ownership: No
Parking Characteristics
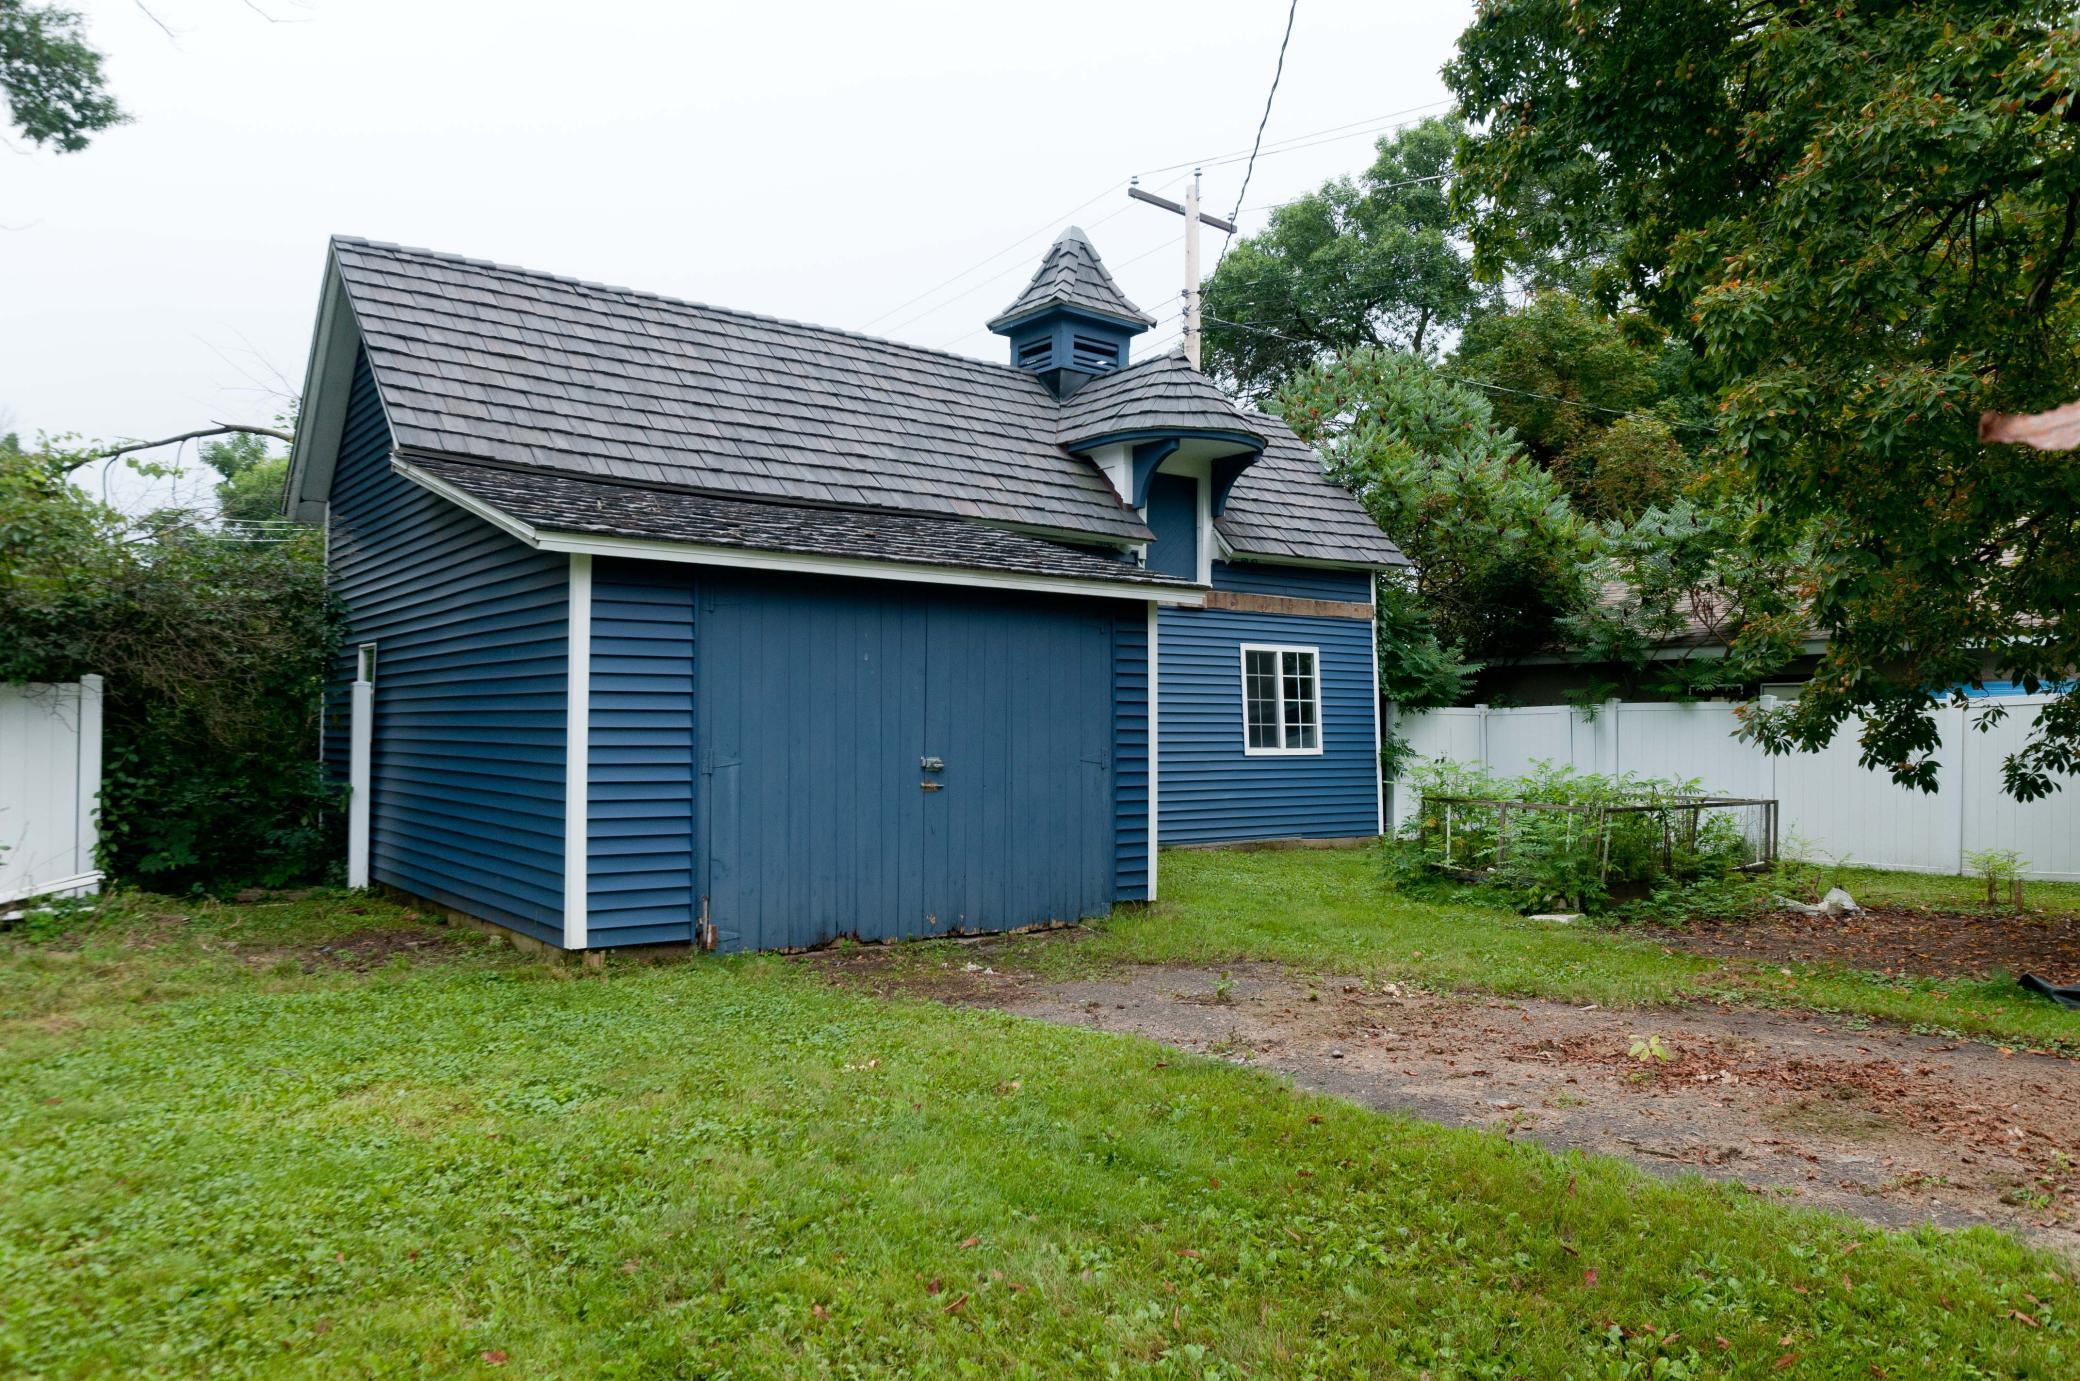
Garage Dimensions: 22x13
Garage Square Feet: 286
Public Survey Info
Range#: 11W
Section#: 28
Township#: 34N
Property Features
Accessible: None
Air Conditioning: Central Air
Basement: Partial
Construction Status: Previously Owned
Exterior: Vinyl
Financing Terms: FHA
Foundation: Stone
Fuel: Natural Gas
Heating: Forced Air
Sewer: City Sewer/Connected
Stories: Two
Water: City Water/Connected
Room Information
| Room Name | Dimensions | Level |
| Kitchen | 15x13 | Main |
| Living Room | 14x14 | Main |
| Three Season Porch | 7x5 | Upper |
| Laundry | 7x5 | Main |
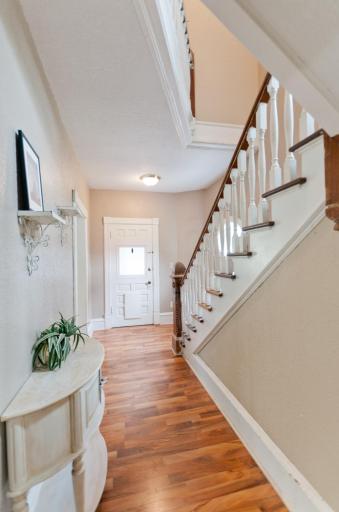

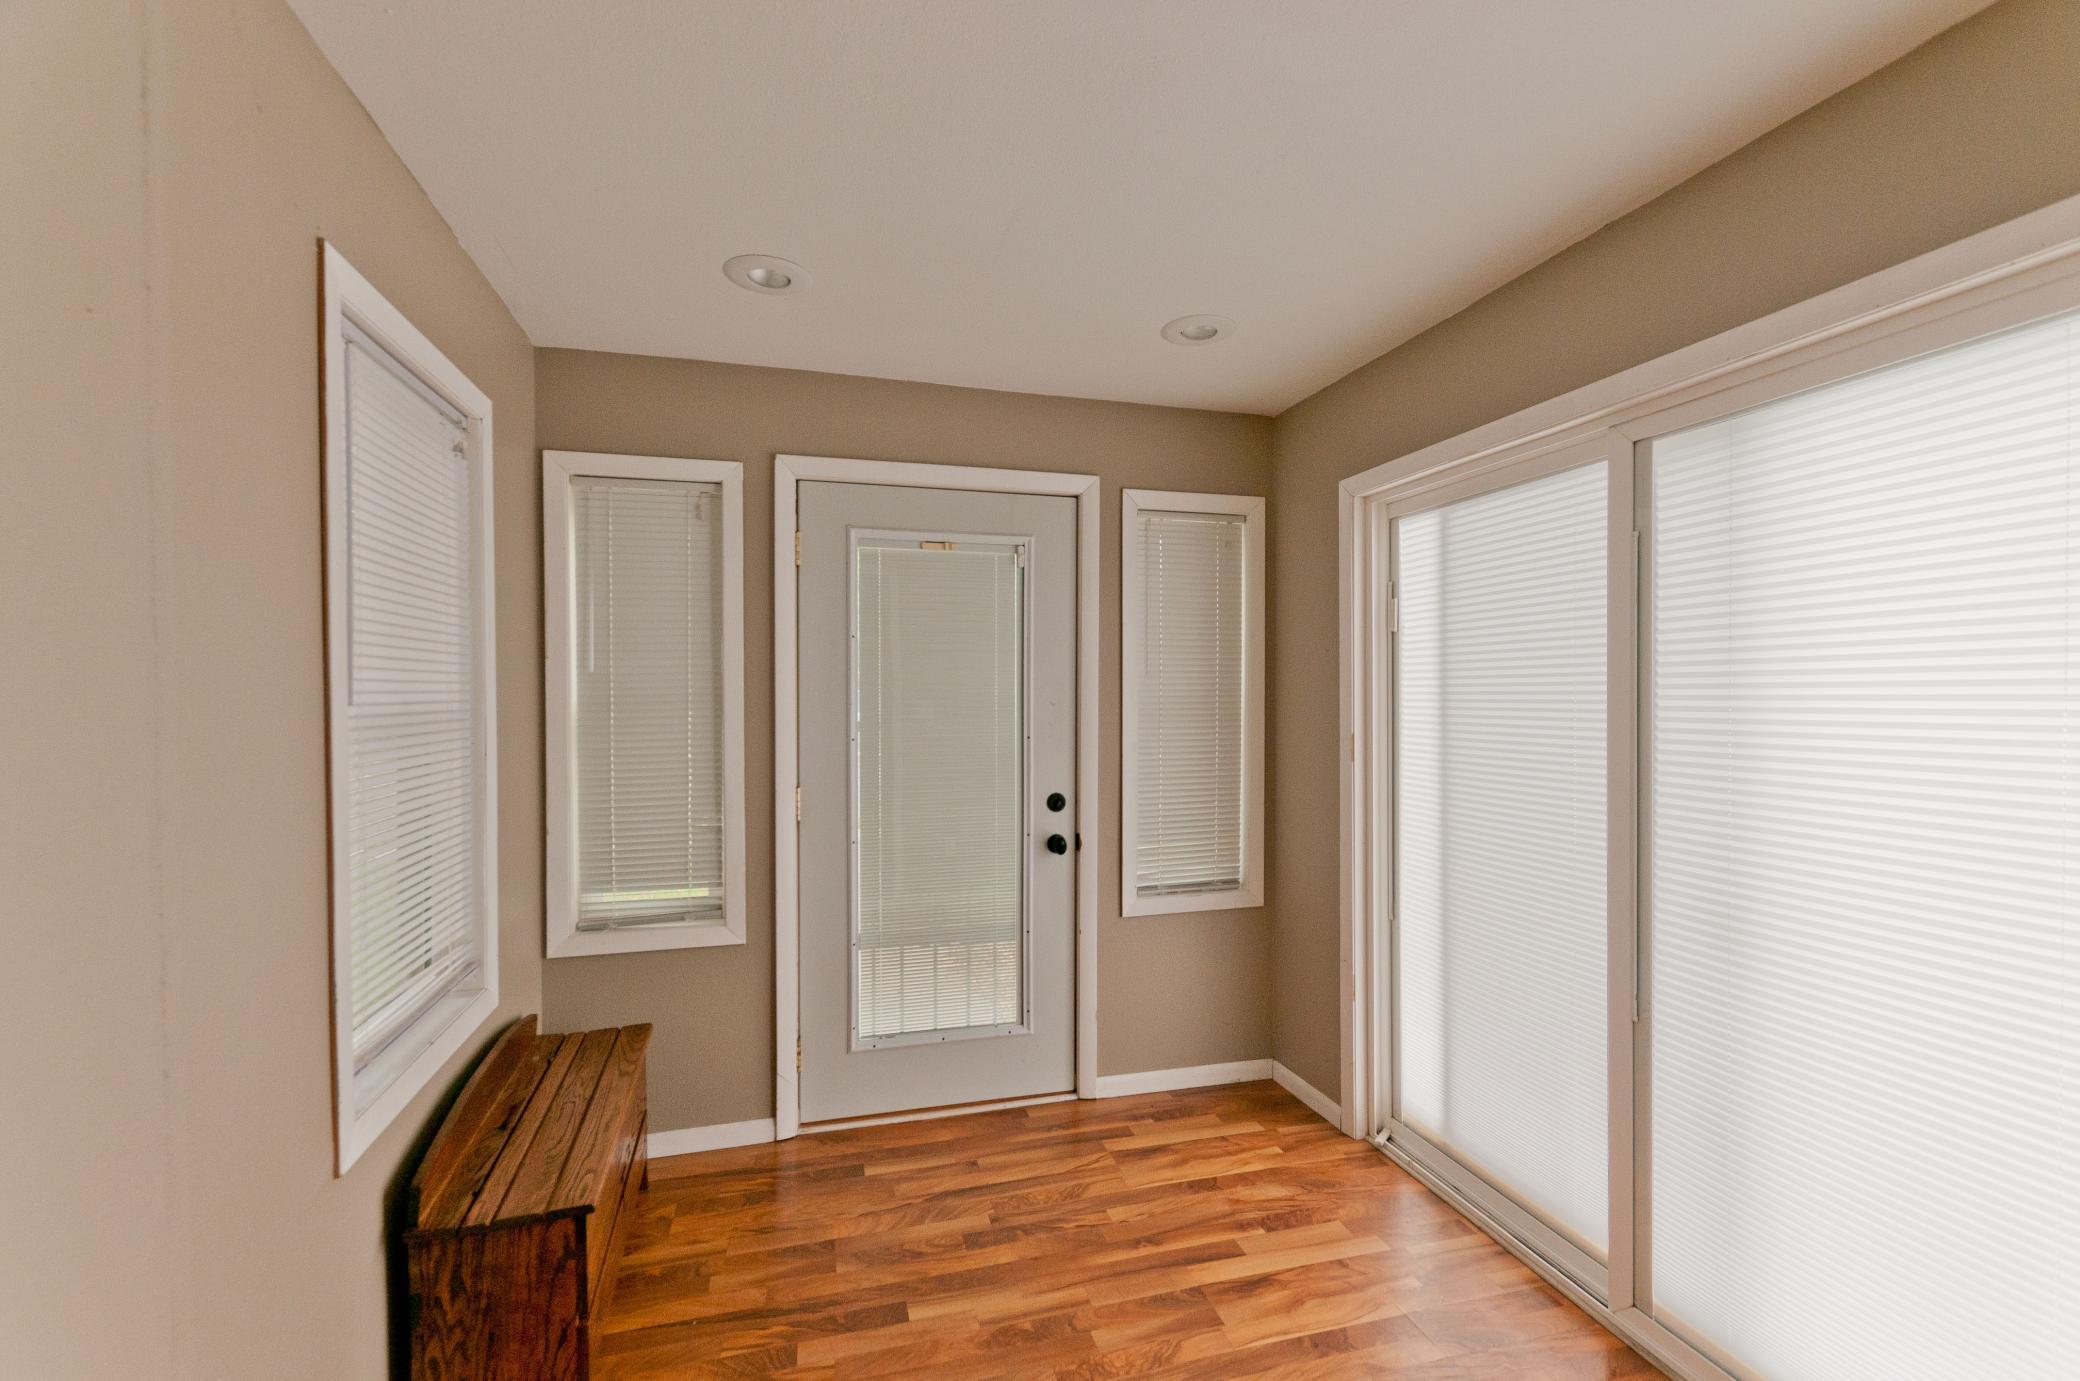
| Foyer | 9x8 | Main |
| Dining Room | 13x12 | Main |
| Fourth (4th) Bedroom | 13x12 | Upper |
| Third (3rd) Bedroom | 15x11 | Upper |
| Second (2nd) Bedroom | 14x13 | Upper |
| First (1st) Bedroom | 15x12 | Main |

| Bathroom | 6x8 | Upper |
| Bathroom | 15x8 | Main |
| Bathroom | 5x5 | Main |
Listing Office: Jenkins Realty, Inc.
Last Updated: October - 10 - 2026

The data relating to real estate for sale on this web site comes in part from the Broker Reciprocity SM Program of the Regional Multiple Listing Service of Minnesota, Inc. The information provided is deemed reliable but not guaranteed. Properties subject to prior sale, change or withdrawal. ©2026 Regional Multiple Listing Service of Minnesota, Inc All rights reserved.
Sunday 11th of October 2026 09:45 AM

218-998-4400
Mohagen Real Estate


Let's Connect

Mohagen Real Estate
sue@MohagenRealEstate.com
Office: 218-998-4400
Cell: 218-731-7376

Mohagen Real Estate is licensed in the State of Minnesota